

Property
Beds
3
Full Baths
1
1/2 Baths
1
Year Built
1916
Sq.Footage
2,000
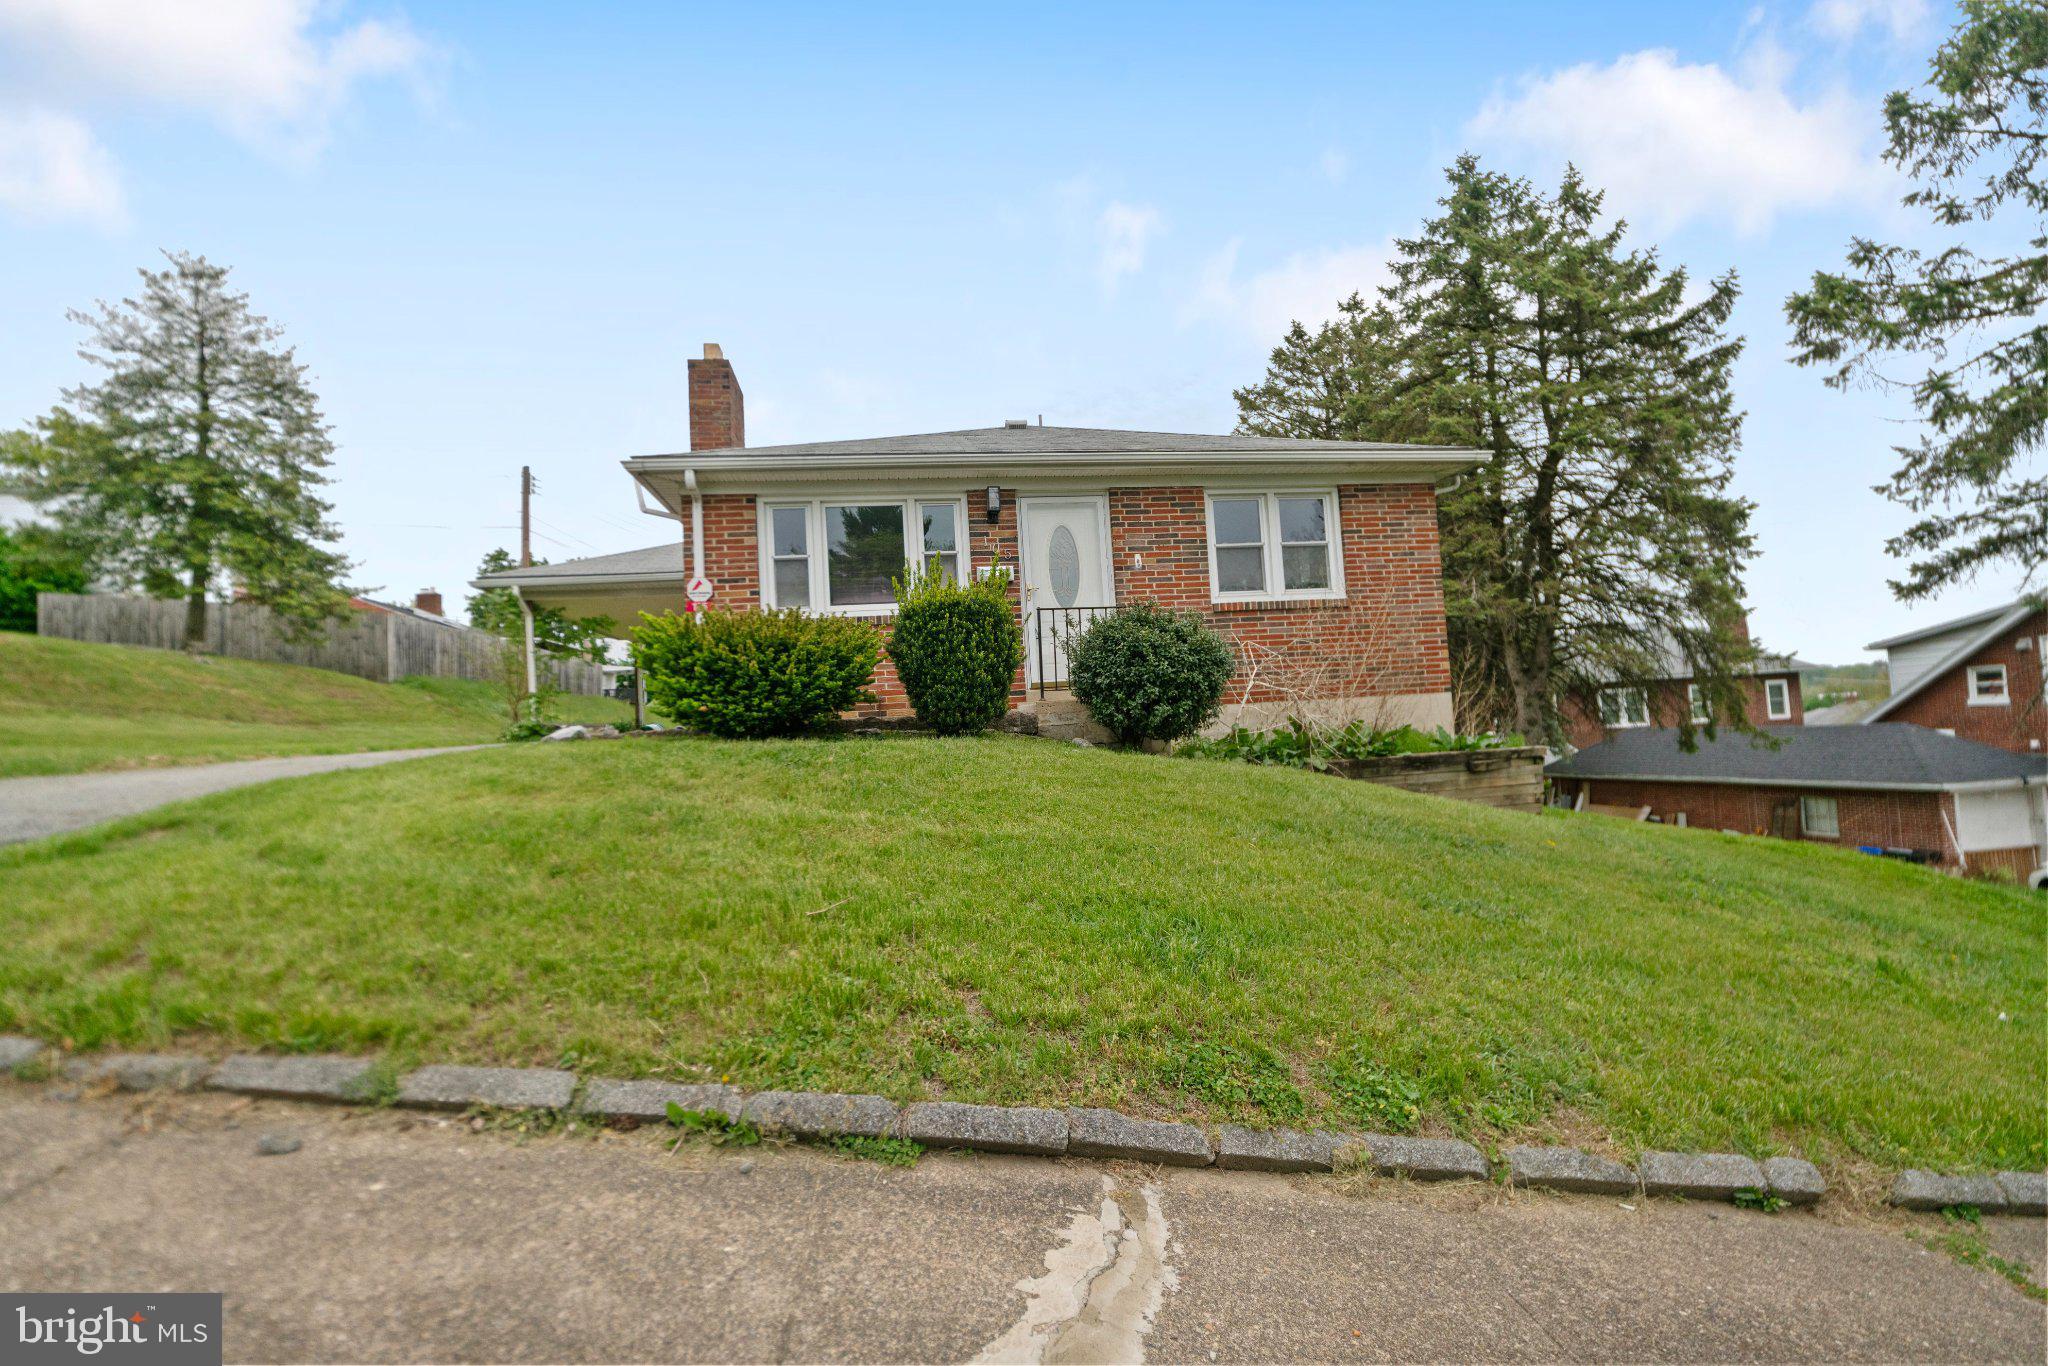
Updated 3 BR home w/5 garages. Nestled in a quiet, established Harrisburg neighborhood, 3517 Sharon St offers the perfect blend of meticulously maintained charm and unique investment potential. This 3-bedroom, 1.5-bathroom residence stands out for its pristine condition, featuring thoughtful updates throughout that honor the home’s original character while providing modern convenience. The interior boasts a warm and inviting atmosphere with ample storage space, ensuring that every square inch of the home is as functional as it is beautiful. From the bright living areas to the well-appointed kitchen, the care poured into this property by its current owners is evident in every detail. The exterior of the property is equally impressive, centered around an expansive, backyard that provides a private oasis for relaxation or outdoor entertaining. The property also boasts a massive detached garage which has been intelligently divided into five separate units. This setup presents a rare and lucrative rental opportunity, allowing a savvy homeowner or investor to lease the individual bays for vehicle storage, workshops, or equipment housing. Whether you are looking for a move-in-ready home or a strategic "house hacking" opportunity where the garage units help offset your mortgage, this versatile property is a must-see.
Features & Amenities
Interior
-
Total Bedrooms
3
-
Bathrooms
1
-
1/2 Bathrooms
1
-
Above Grade Finished Area
2000.0
-
Basement YN
YES
-
Cooling YN
NO
-
Cooling
None
-
Fireplace YN
YES
-
Heating YN
YES
-
Heating
Other
-
Pet friendly
N/A
Exterior
-
Garage
Yes
-
Garage spaces
5
-
Construction Materials
Frame
-
Parking
On Street, Garage, Other, Detached
-
Pool
No
-
Waterfront YN
NO
Area & Lot
-
Lot Size(acres)
0.26
-
Lot Size(square feet)
11,326
-
Property Type
Residential
-
Property Sub Type
Single Family Residence
-
Architectural Style
Other
Price
-
Sales Price
$289,900
-
Tax Amount
$3,601
-
Financing Options
Conventional
-
Sq. Footage
2,000
-
Price/SqFt
$144
HOA
-
Association
No
School District
-
Elementary School
N/A
-
Middle School
N/A
-
High School
CENTRAL DAUPHIN EAST
Property Features
-
New Construction
NO
-
Foundation Details
Other
-
Senior Community YN
NO
-
Sewer
Public Sewer
-
Water Source
Public
Schedule a Showing
Showing scheduled successfully.
Mortgage calculator
Estimate your monthly mortgage payment, including the principal and interest, property taxes, and HOA. Adjust the values to generate a more accurate rate.
Your payment
Principal and Interest:
$
Property taxes:
$
HOA fees:
$
Total loan payment:
$
Total interest amount:
$
Location
County
DAUPHIN
Elementary School
Middle School
High School
CENTRAL DAUPHIN EAST
Listing Courtesy of David Drobnock, Coldwell Banker Realty
RealHub Information is provided exclusively for consumers' personal, non-commercial use, and it may not be used for any purpose other than to identify prospective properties consumers may be interested in purchasing. All information deemed reliable but not guaranteed and should be independently verified. All properties are subject to prior sale, change or withdrawal. RealHub website owner shall not be responsible for any typographical errors, misinformation, misprints and shall be held totally harmless.

Owner, President, Investment Property Advisor
Theresa Kehler
Call Theresa today to schedule a private showing.

* Listings on this website come from the FMLS IDX Compilation and may be held by brokerage firms other than the owner of this website. The listing brokerage is identified in any listing details. Information is deemed reliable but is not guaranteed. If you believe any FMLS listing contains material that infringes your copyrighted work please click here to review our DMCA policy and learn how to submit a takedown request.© 2024 FMLS.
Related Properties
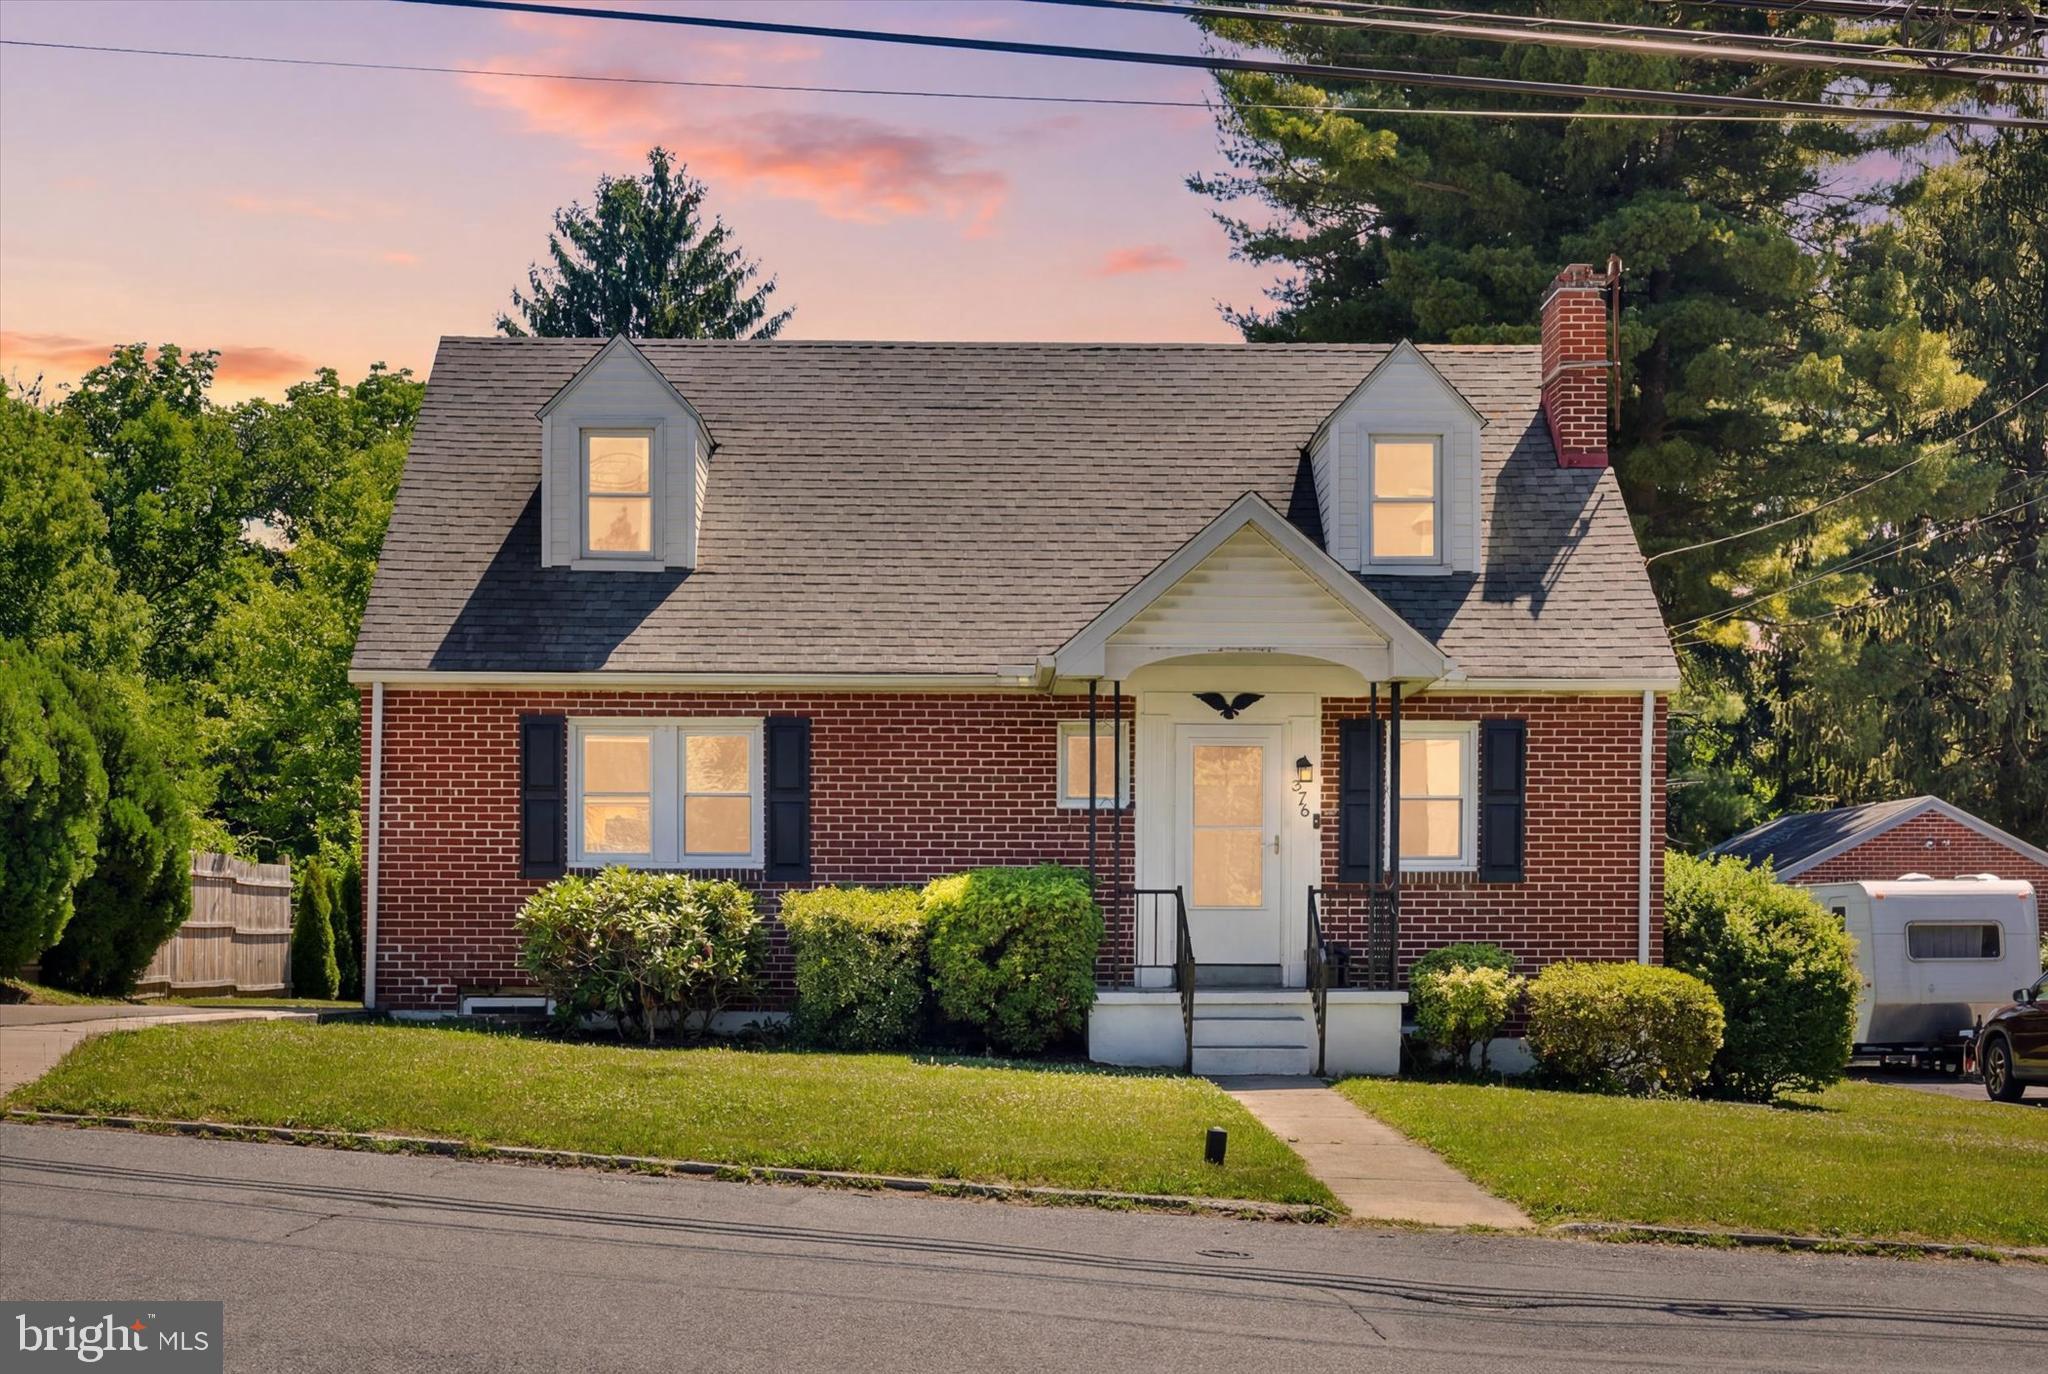
HARRISBURG
375 N 48TH STREET
4 Beds
2 Baths
1,544 Sq.Ft.
$325,000
MLS#: PADA2061104
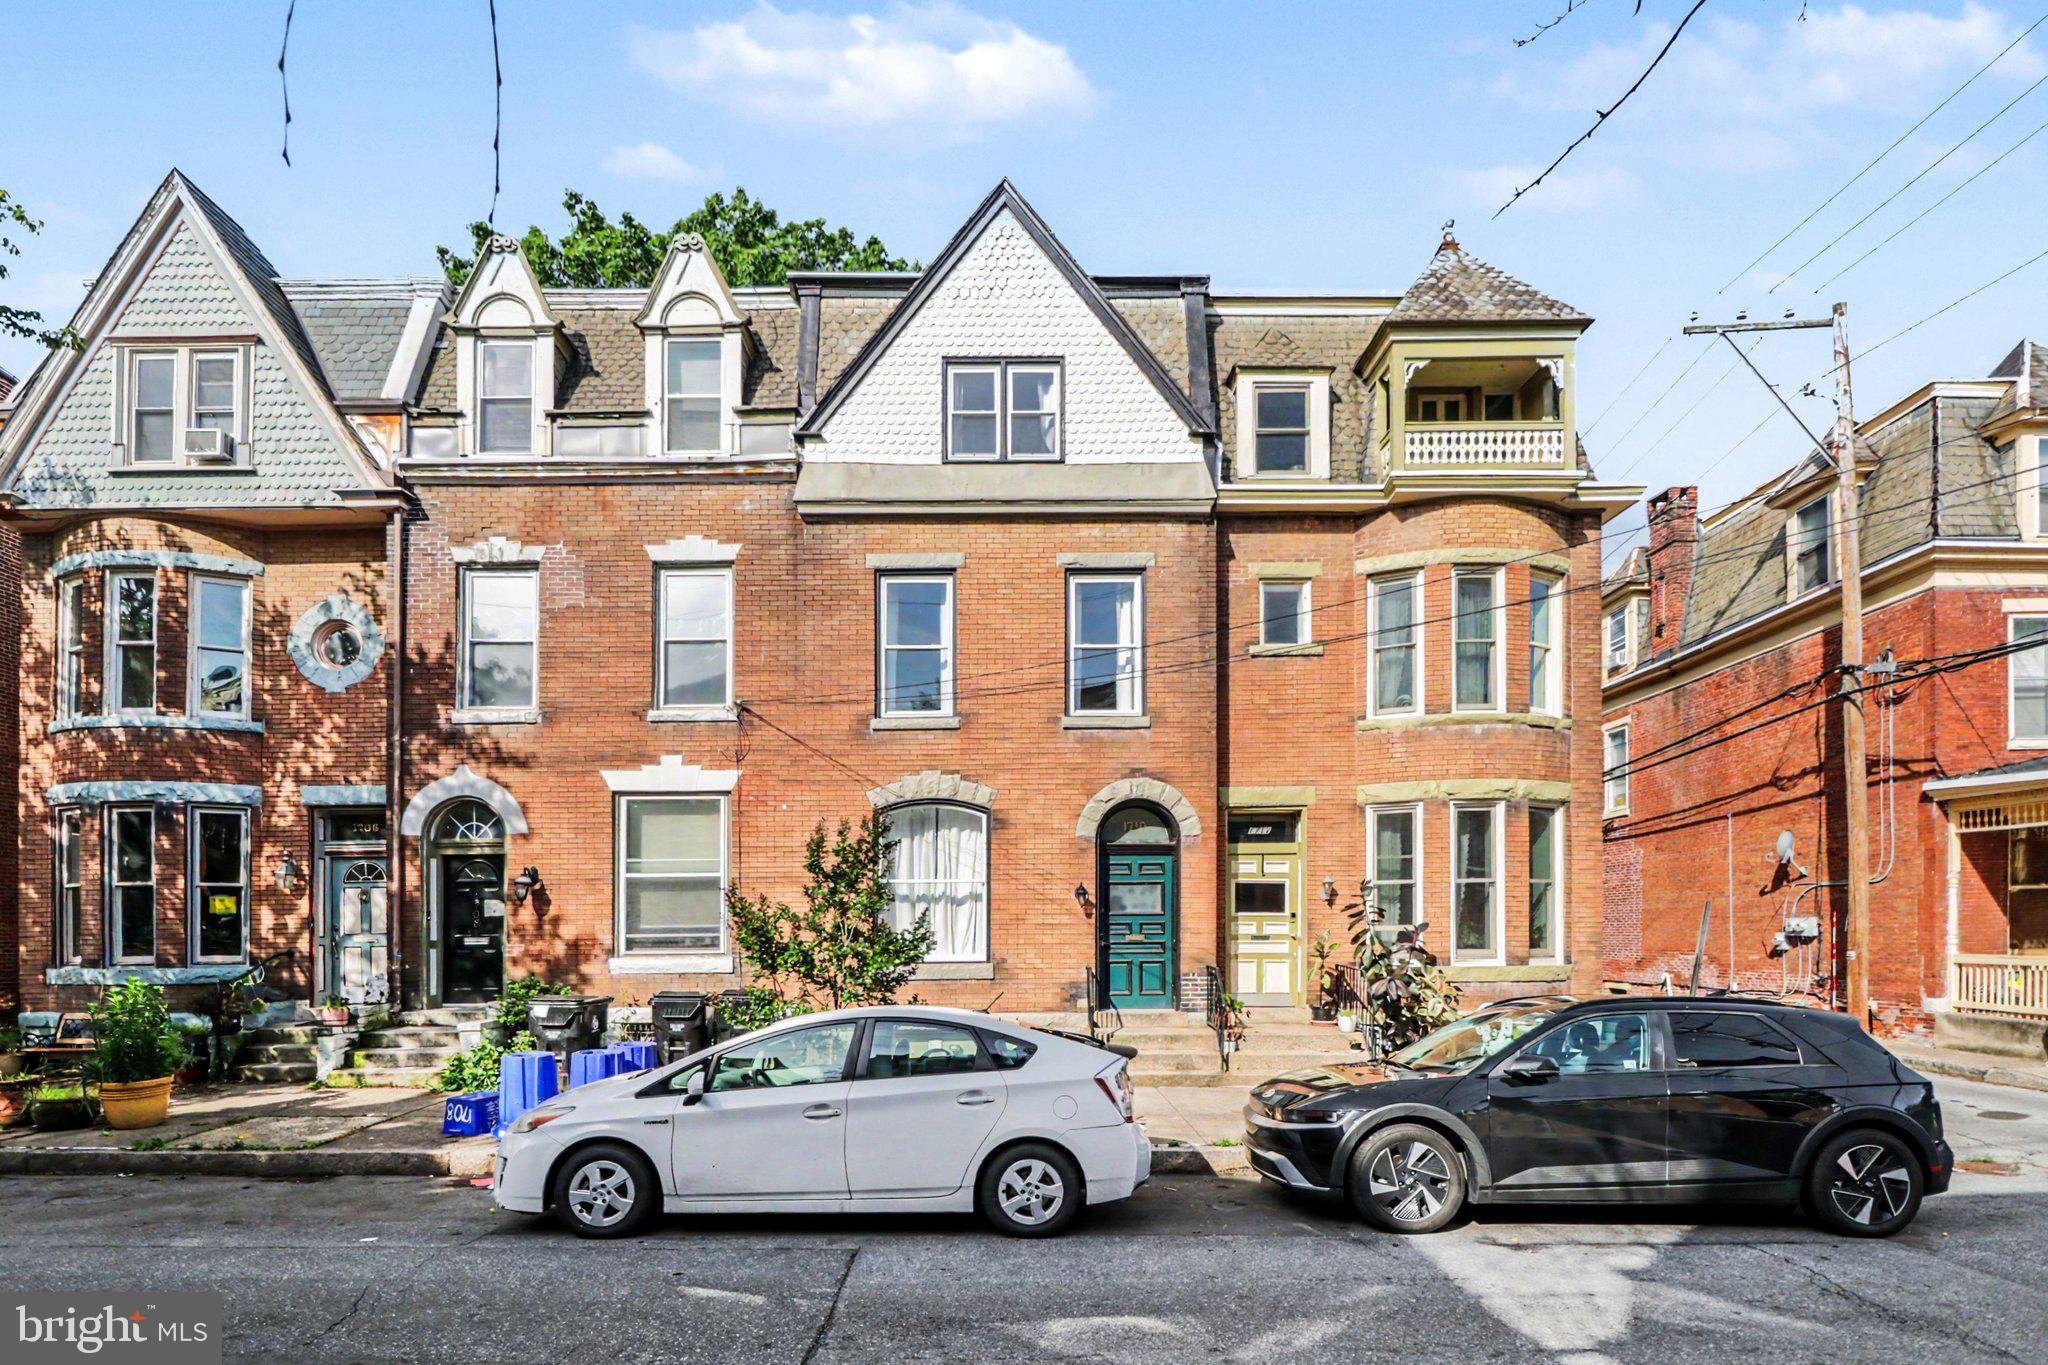
HARRISBURG
1710 GREEN STREET
4 Beds
2 Baths
2,400 Sq.Ft.
$275,000
MLS#: PADA2060422
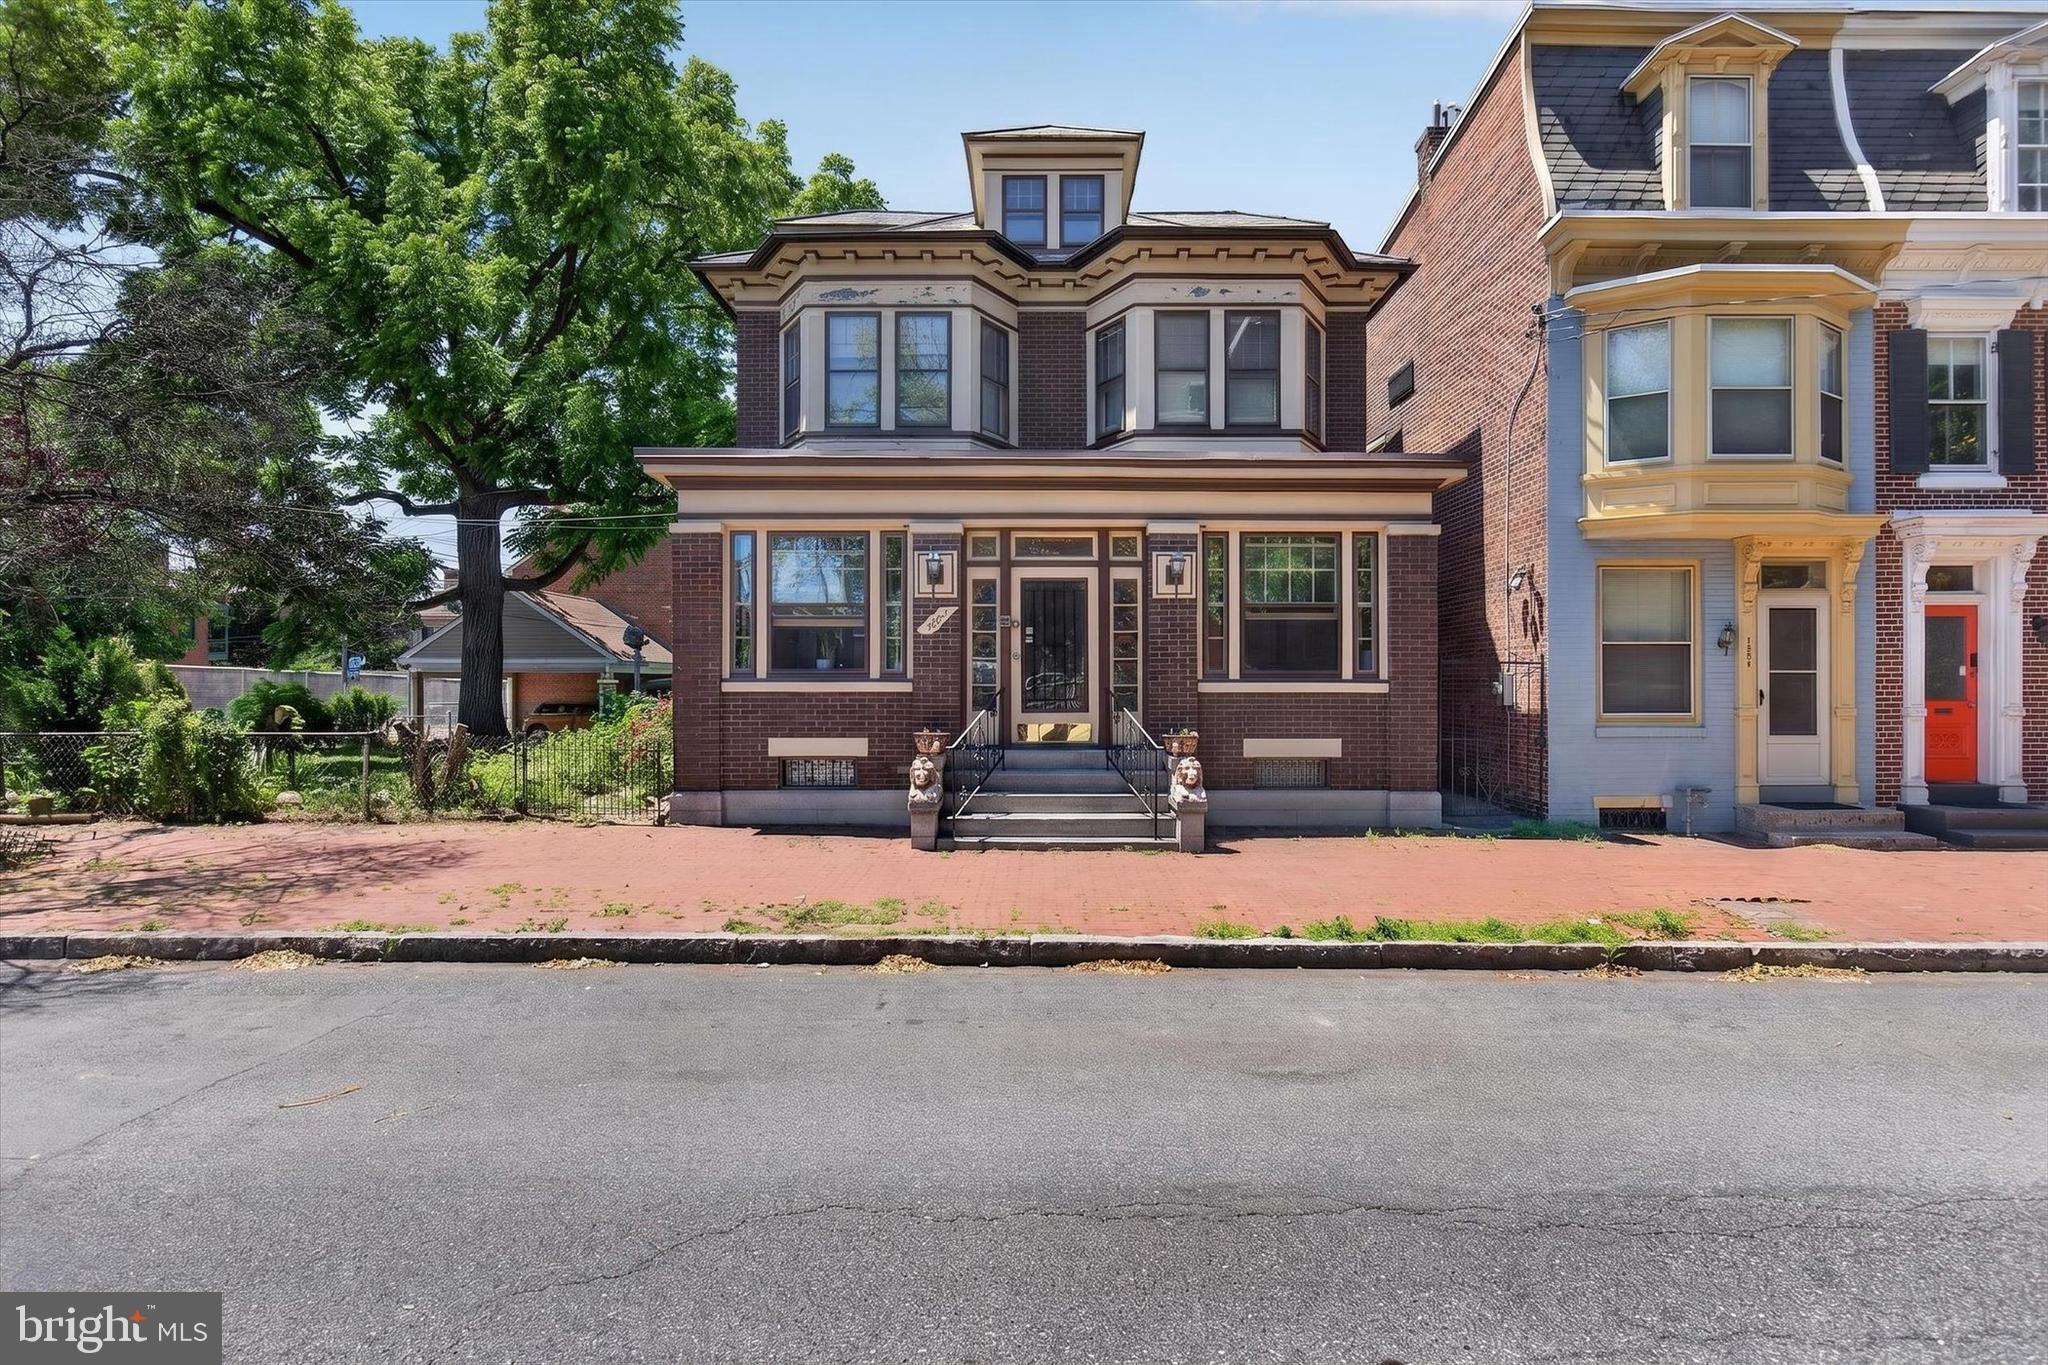
HARRISBURG
1222 GREEN STREET
3 Beds
2 Baths
1,607 Sq.Ft.
$345,000
MLS#: PADA2060722
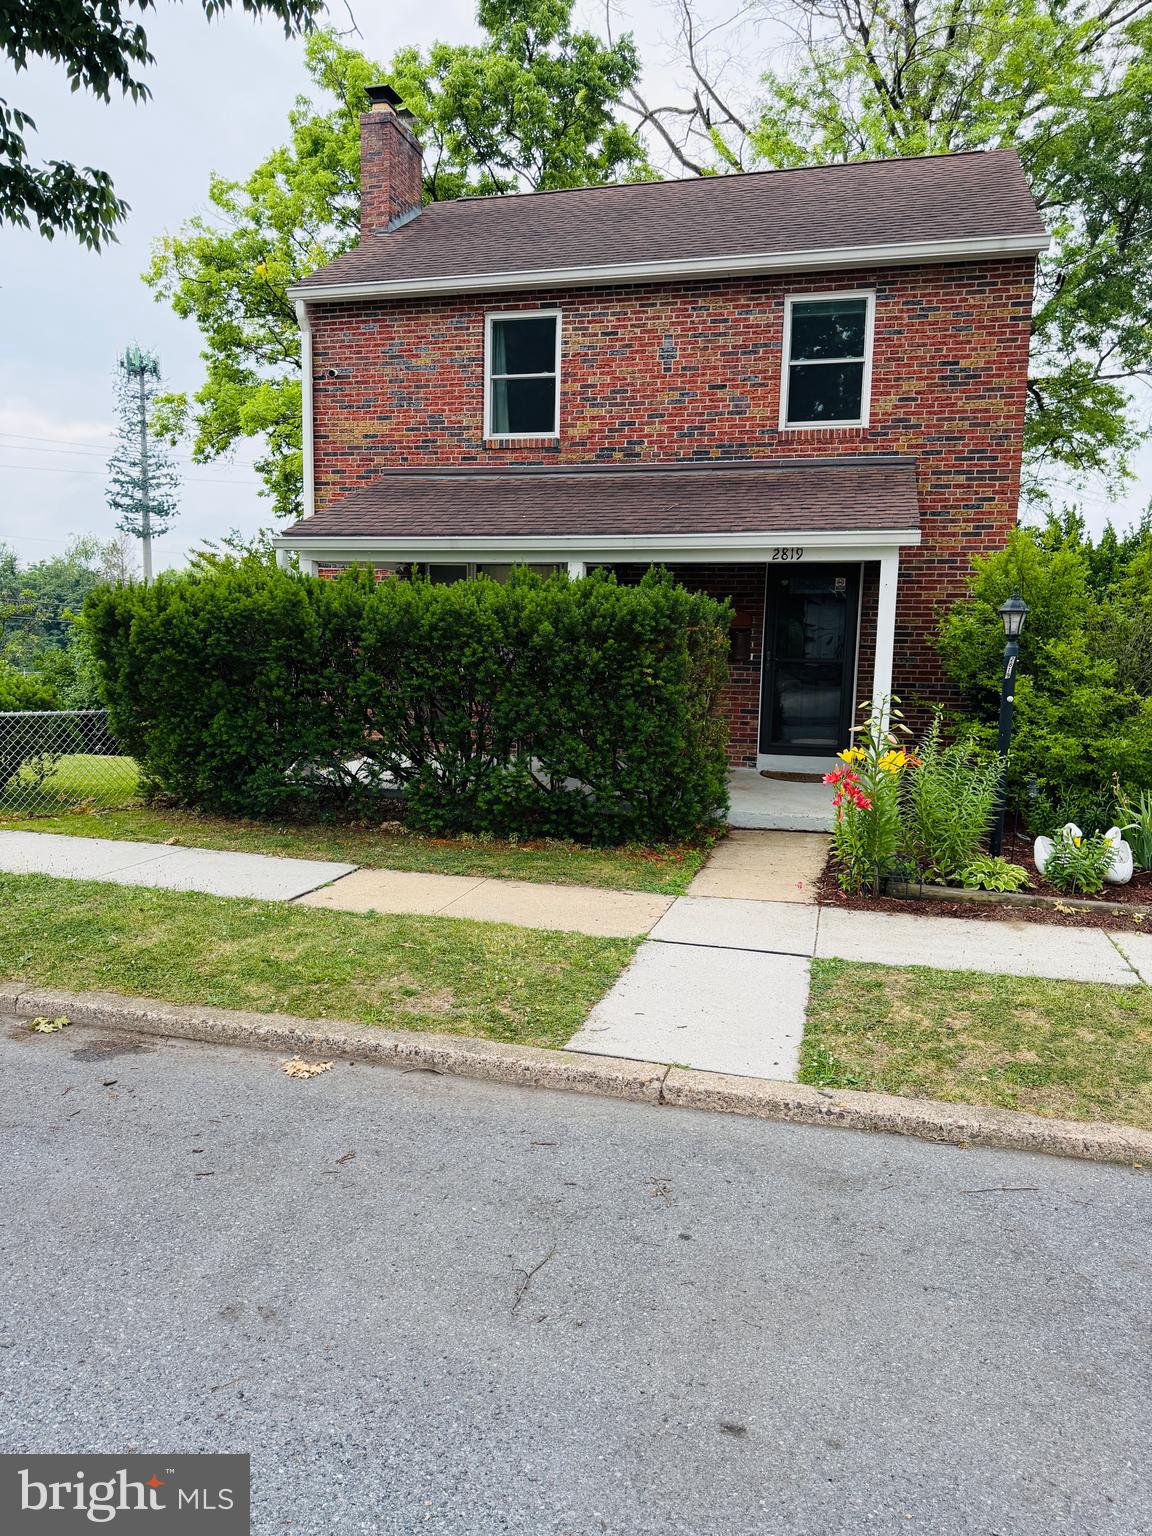
HARRISBURG
2819 BOAS STREET
3 Beds
1 Baths
1,654 Sq.Ft.
$234,500
MLS#: PADA2061604

HARRISBURG
2530 N 2ND STREET
4 Beds
2 Baths
2,189 Sq.Ft.
$309,000
MLS#: PADA2063694

HARRISBURG
211 WOOD STREET
2 Beds
1 Baths
1,065 Sq.Ft.
$289,900
MLS#: PADA2063424
HARRISBURG
105 N 30TH STREET
3 Beds
1 Baths
1,026 Sq.Ft.
$249,999
MLS#: PADA2059296

HARRISBURG
3429 DERRY STREET
3 Beds
1 Baths
1,835 Sq.Ft.
$255,000
MLS#: PADA2062484

HARRISBURG
610 RACE STREET
3 Beds
2 Baths
1,527 Sq.Ft.
$253,000
MLS#: PADA2063128

HARRISBURG
2400 WALKER MILL ROAD
2 Beds
1 Baths
1,060 Sq.Ft.
$279,900
MLS#: PADA2062742
