Features & Amenities

Interior

  • Total Bedrooms

    4

  • Bathrooms

    2

  • 1/2 Bathrooms

    1

  • Above Grade Finished Area

    2645.0

  • Basement YN

    YES

  • Cooling YN

    YES

  • Cooling

    Central Air, Electric

  • Fireplace YN

    YES

  • Heating YN

    YES

  • Heating

    Natural Gas, Forced Air

  • Pet friendly

    N/A

Exterior

  • Garage

    Yes

  • Garage spaces

    2

  • Construction Materials

    Frame, Vinyl Siding

  • Other Exterior Features

    Lighting

  • Parking

    Garage Door Opener, Garage, Driveway, Inside Entrance, Attached

  • Pool

    No

  • Waterfront YN

    NO

Area & Lot

  • Lot Size(acres)

    0.59

  • Lot Size(square feet)

    25,700

  • Property Type

    Residential

  • Property Sub Type

    Single Family Residence

  • Architectural Style

    Colonial

Price

  • Sales Price

    $849,900

  • Tax Amount

    $11,500

  • Financing Options

    Conventional

  • Sq. Footage

    2,645

  • Price/SqFt

    $321

HOA

  • Association

    YES

  • Association Fee

    $145

  • Association Fee Frequency

    Monthly

  • Association Fee Includes

    N/A

School District

  • Elementary School

    N/A

  • Middle School

    N/A

  • High School

    N/A

Property Features

  • New Construction

    YES

  • Foundation Details

    Concrete Perimeter

  • Senior Community YN

    NO

  • Sewer

    Public Sewer

  • Tax Lot

    009-008

  • Water Source

    Public

Schedule a Showing

Showing scheduled successfully.

<
>
IN PERSON
VIA CHAT

What is 3 + 4 ?


Change time

Mortgage calculator

Estimate your monthly mortgage payment, including the principal and interest, property taxes, and HOA. Adjust the values to generate a more accurate rate.

Your payment

Principal and Interest:

$

Property taxes:

$

HOA fees:

$

Total loan payment:

$

Total interest amount:

$

Location

County

BUCKS

Elementary School

Middle School

High School

Listing Courtesy of David Curry, RE/MAX Legacy

RealHub Information is provided exclusively for consumers' personal, non-commercial use, and it may not be used for any purpose other than to identify prospective properties consumers may be interested in purchasing. All information deemed reliable but not guaranteed and should be independently verified. All properties are subject to prior sale, change or withdrawal. RealHub website owner shall not be responsible for any typographical errors, misinformation, misprints and shall be held totally harmless.

Agent Theresa Kehler

Owner, President, Investment Property Advisor

Theresa Kehler

Call Theresa today to schedule a private showing.


* Listings on this website come from the FMLS IDX Compilation and may be held by brokerage firms other than the owner of this website. The listing brokerage is identified in any listing details. Information is deemed reliable but is not guaranteed. If you believe any FMLS listing contains material that infringes your copyrighted work please click here to review our DMCA policy and learn how to submit a takedown request.© 2024 FMLS.
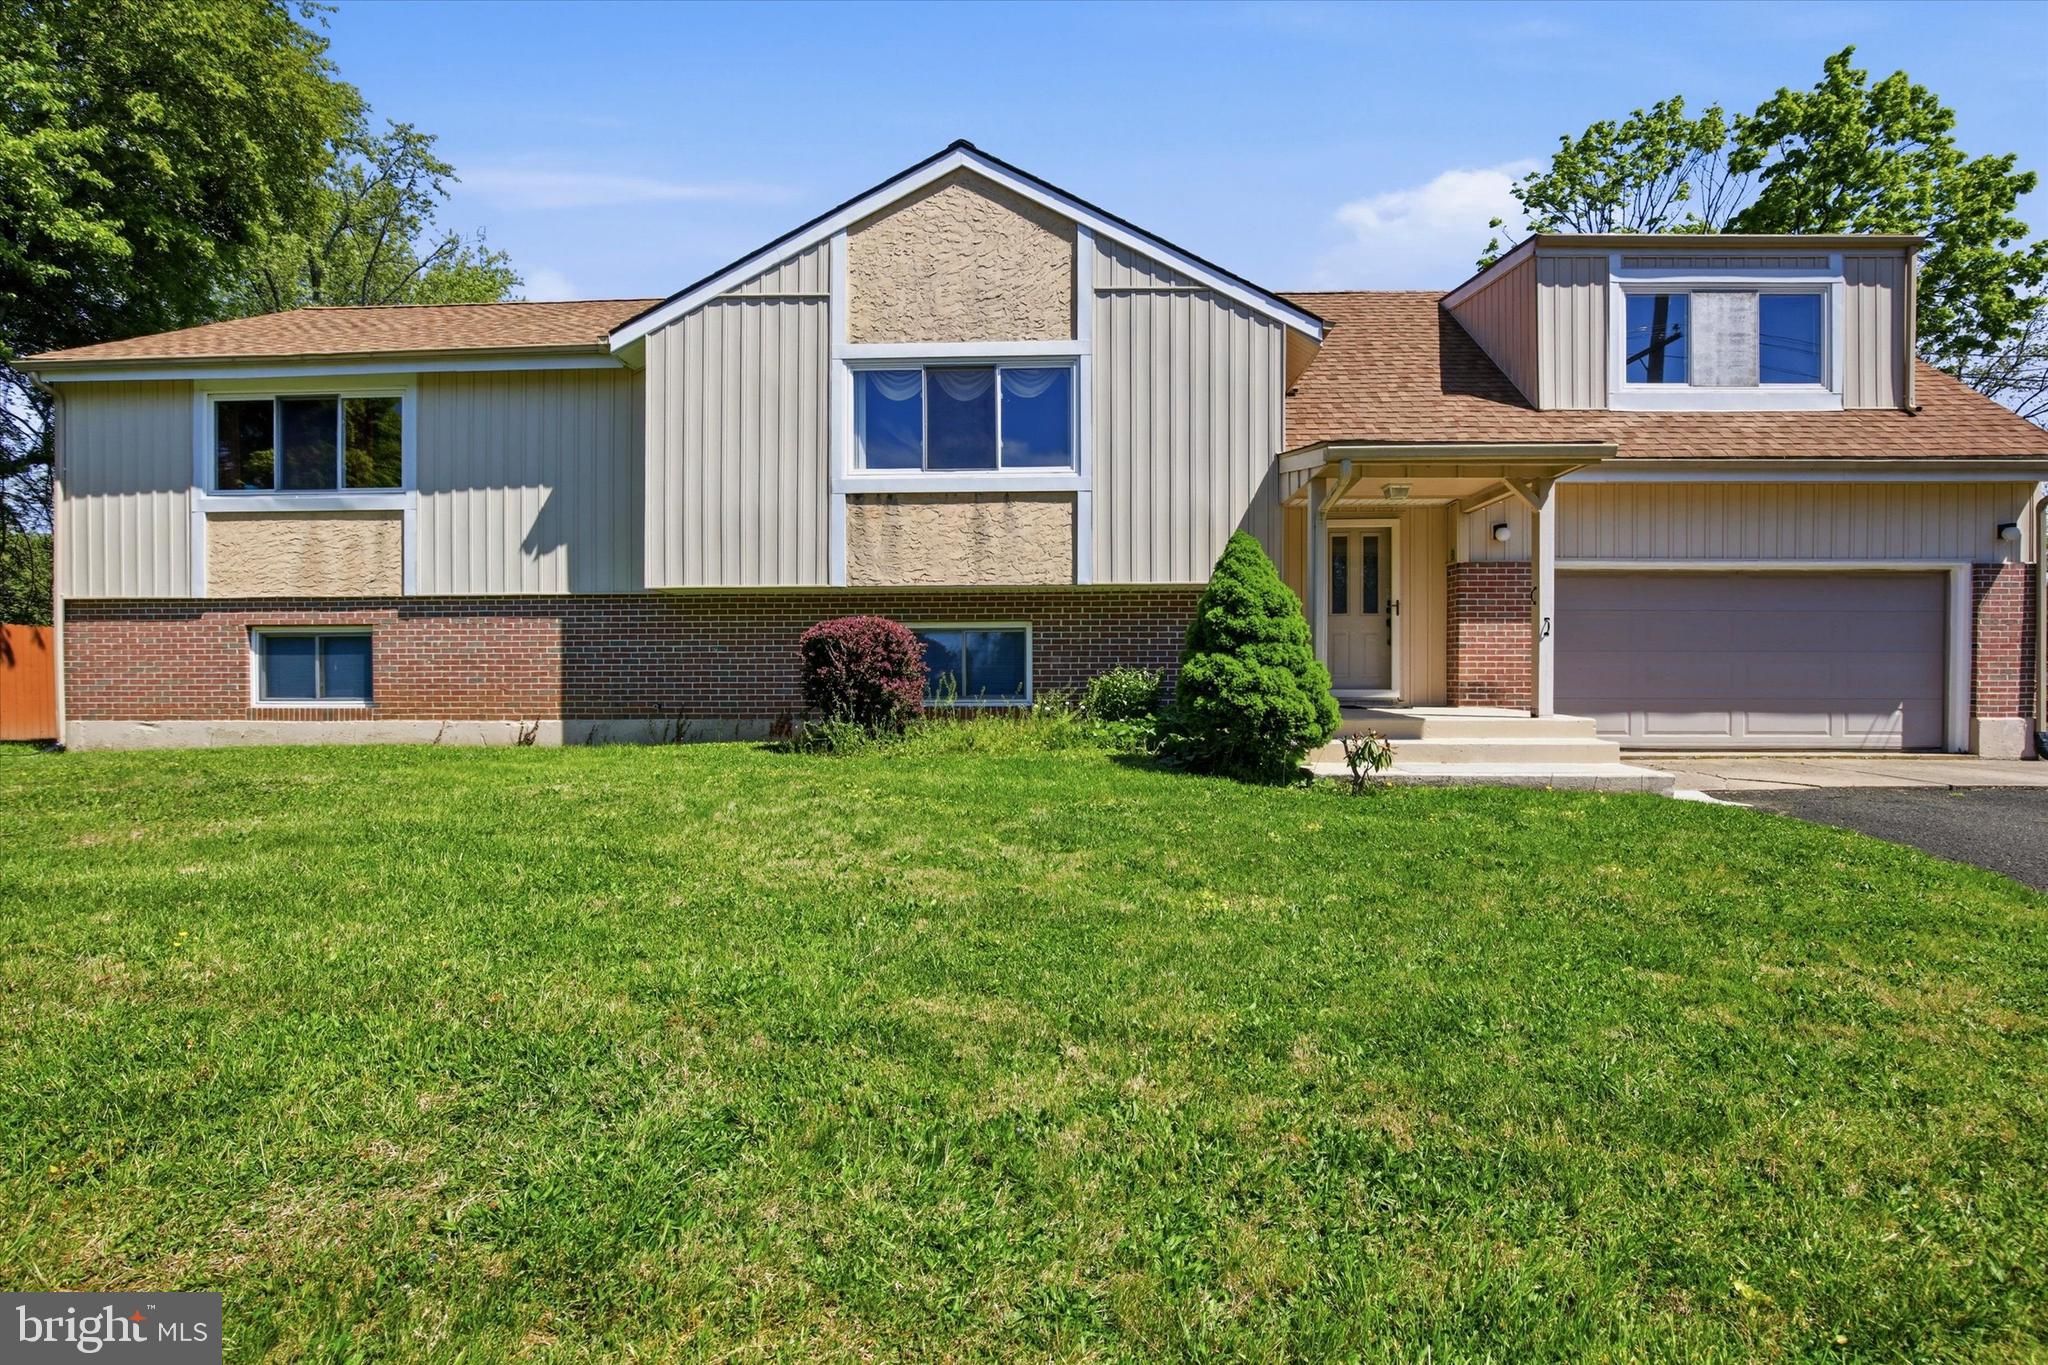
Ready for immediate move in! Brand new loaded Quick Delivery spec home in a 7 home development. Over $130,000 in upgrades! Last one available in this beautiful development. This luxury 4 bedroom, 2 ½ bath 2,645 square foot new single home on a beautiful half acre + (0.59 Acres) lot has all of the amenities! 2 Story entry foyer with modern elegant hardwood stairs and stained handrail with black metal spindles. Open floor plan with 9’ first floor ceilings. Mannington Restoration collection flooring in Foyer, Family Room, Kitchen, Mud Room and Powder Room emulating the warmth of hardwood with easy maintenance and super durability. Luxurious open gourmet kitchen with Century cabinets, soft close hardware, single heath sit down island, designer quartz counters, ceramic tile backsplash, GE stainless steel appliances and more. The kitchen opens to the generous family room with gas fireplace. Also on the first floor you will find a mud room with bench and shiplap wall, a formal dining room and a living room/study all with the same beautiful flooring. Elegant main bedroom with coffered ceiling, extra large walk in closet and an incredible main bathroom. Main bathroom features Ceramic tile floors and shower walls, dual comfort height vanities, granite countertop and integral under mount sinks and a freestanding tub. Hall bath also features granite countertop with integral under mount sinks and soaking tub. Convenient second floor laundry room. Quality construction with 2”x 6” exterior wall framing with R-21 insulation, 9 foot high concrete foundation walls in the full basement, Egress Window in basement, Insulated windows, Energy efficient doors, Air infiltration wrap, R-49 2nd floor ceiling insulation, R30 Garage ceiling insulation, Carrier 92% efficiency HVAC system, Wi-Fi programmable thermostat, Insulated garage door, Wi-Fi garage door opener and keypad, foam sealant and fire caulk at electrical/HVAC/plumbing gaps, natural gas heat and cooking, public water, public sewer and much more. Taxes are ESTIMATED to be around $11k to 12k year. Some lot premiums may apply. See documents for the Floor Plan, Standard Features and highlights.

942 STEIN COURT

Message successfully sent.

What would you like to know?

What is 3 + 4 ?

I agree to receive email communication and understand I can unsubscribe at any time.

I agree to be contacted by TNT Real Estate Solutions via call, email, and text for real estate services. To opt out, you can reply 'stop' at any time or reply 'help' for assistance. You can also click the unsubscribe link in the emails. Message and data rates may apply. Message frequency may vary. Privacy Policy

Related Properties

A charming, well constructed, and well cared for split level home that includes a detached 700 square foot "office space".  The extra structure could potentially be used as a legitimate rental space if U&O is acquired. This unique Bucks County home sits on 0.62 acres and offers the convenience of being close to town but also the feel of being a little off the beaten path. The 6 bedrooms and 3.5 bathrooms in the roughly 2500 square foot main dwelling offer plenty of space for a larger family. The bottom level comes fully equipped with its own bathroom and kitchen area. The porch swing on the back deck is the perfect place to enjoy a morning cup of coffee, while the garage offers plenty of room for storage or whatever projects you may have. The main house has a new roof and furnace. The spacious detached unit out back offers many potential opportunities for use. Additionally, the property offers a primary driveway, as well as a shared driveway with the neighbor.
#PABU2121308

WARMINSTER

1265 OLD YORK ROAD

6 Beds

3 Baths

2,500 Sq.Ft.

$830,000

MLS#: PABU2121308

Welcome to the Villas at Five Ponds — 55+ Resort-Style Living! Conveniently located a short few minute drive to the Five Ponds Golf Club which has been recognized multiple years as Top Public Golf Course in Bucks Co! Beautifully designed and spacious, this home offers a wonderful combination of first-floor living, flexible space, and comfortable indoor-outdoor living in the desirable Villas at Five Ponds 55+ community. The first floor features two bedrooms and two full baths, including a spacious primary suite with his-and-hers walk-in closets and a private full bath. The open-concept living room and dining area provide an inviting space for entertaining, while the kitchen and family room combination creates the perfect everyday gathering space. The family room features a gas fireplace, and a door just off the fireplace provides access to the front patio. The kitchen is conveniently located next to the laundry room, which provides direct access to the two-car garage. The first floor features beautiful hardwood flooring throughout, with the exception of the two bedrooms, along with plenty of recessed lighting. Upstairs, you’ll find a large additional bedroom with a huge walk-in closet and a convenient half bath, offering an ideal private retreat for guests, a home office, or additional living space. Additional features include a two-car garage, gas fireplace, abundant recessed lighting, and a lawn sprinkler system. The garage door opener has been disconnected as a security precaution; the garage door itself does operate and will close properly. The lawn sprinkler system is currently not functioning and is being conveyed in its present as-is condition. Enjoy all the benefits of 55+ living at the Villas at Five Ponds, with a spacious floor plan designed for comfort, convenience, and easy living.
#PABU2129224

WARMINSTER

126 FAIRWAY DRIVE 141

3 Beds

2 Baths

2,258 Sq.Ft.

$709,000

MLS#: PABU2129224
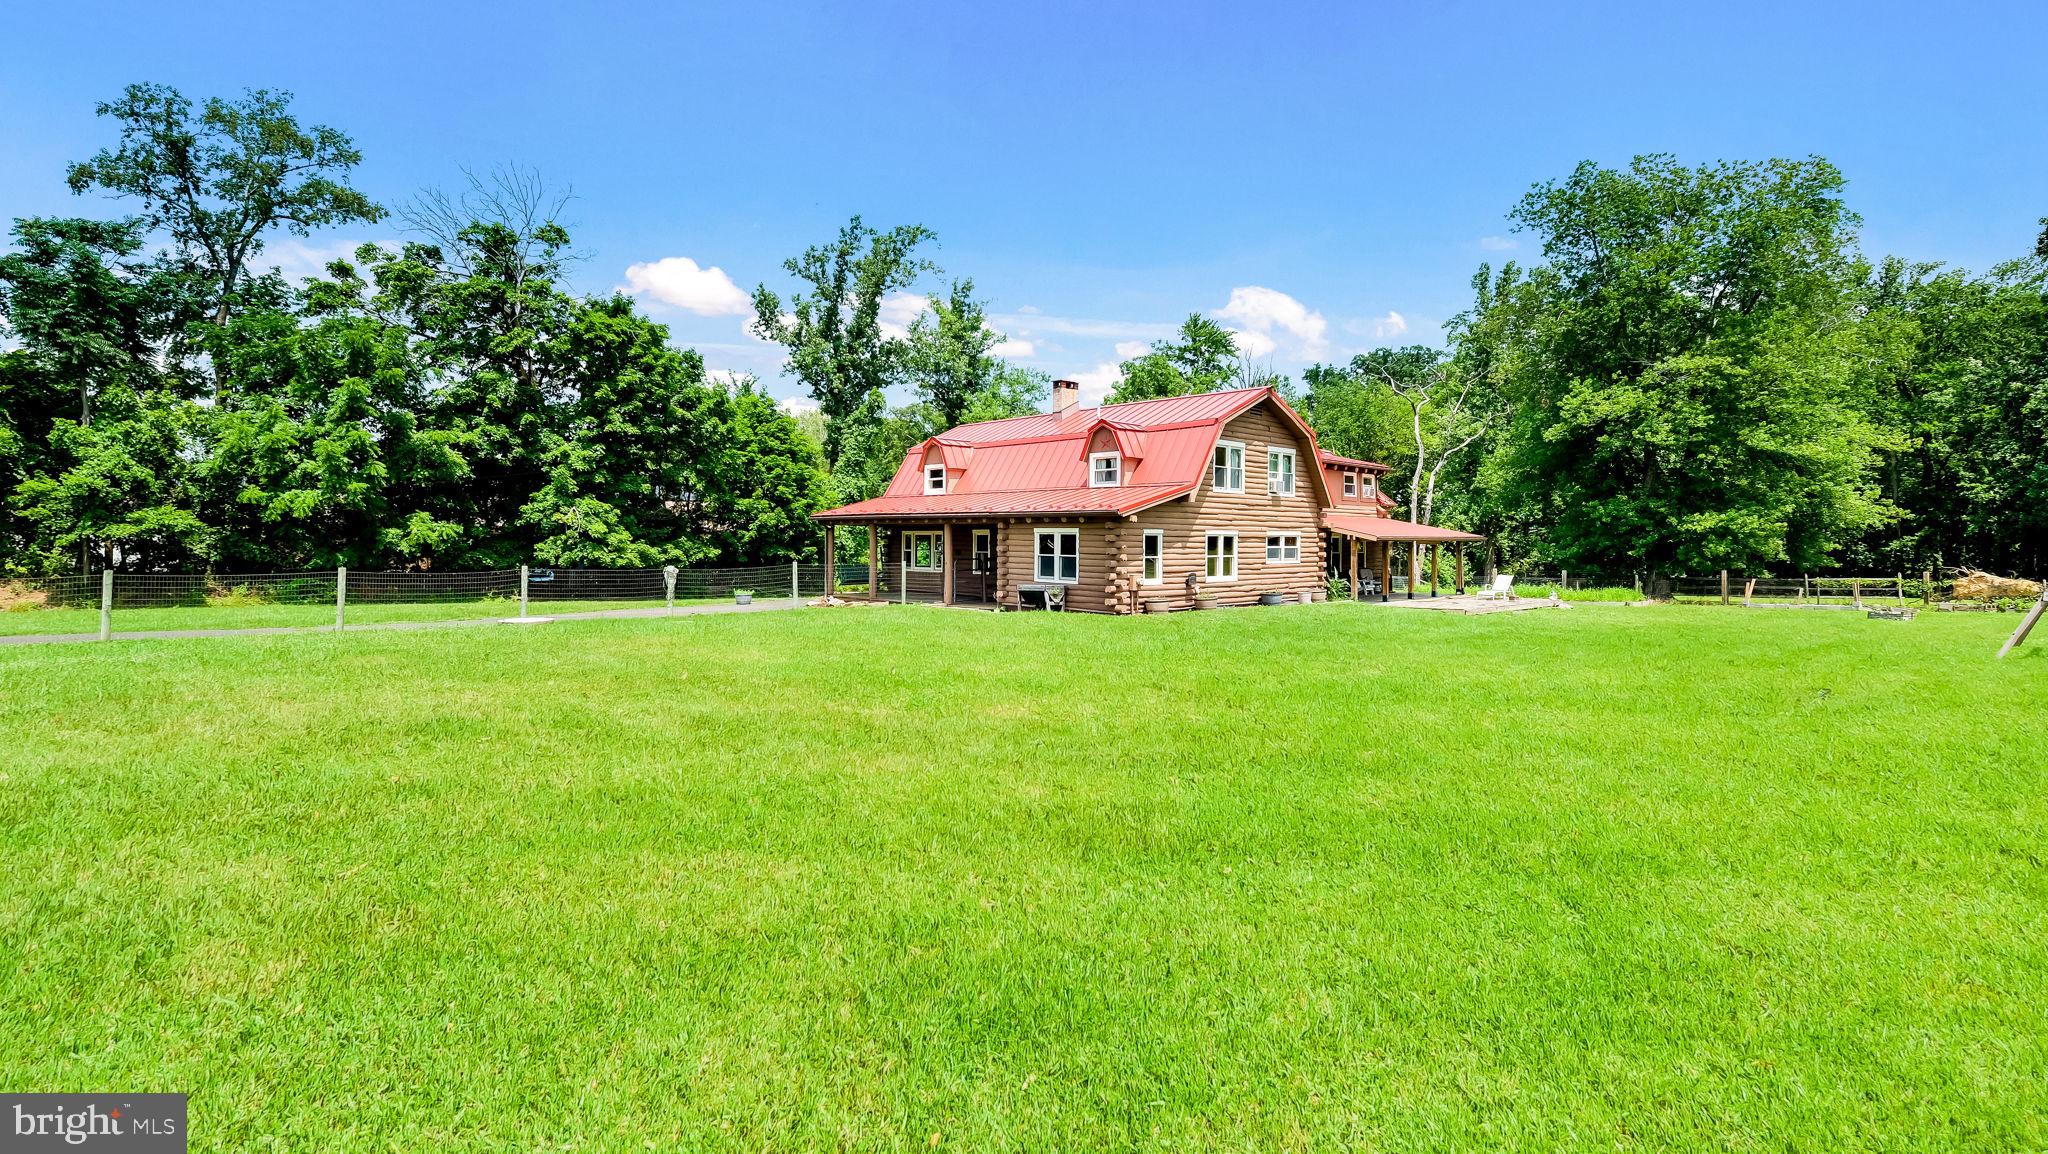
Yes! That is a Log Cabin on 2 acres in Ivyland.  Built in 1989 this rustic home features 4 spacious bedrooms, 2 1/2 baths, full basement, fenced yard and 2 covered porches.  The first floor has a large living area with a pellet stove.  The large Kitchen adjoins the dining area which is great for entertaining.  Off the kitchen there is also access to a Den, Office and play or exercise area. The Den features an additional pellet stove.  A 1/2 bath completes the 1st floor.  Upstairs is the large primary bedroom with a full bath. There is also 3 other bedrooms and an additional full bath. The basement is great for storage and there is a Bilco door.  Other features of this unique home: Newer Oil heater with 3 zones, Newer Metal roof,  200 AMP electric service, Council Rock School District, Andersen Windows, Hardwood floors, Recessed lighting and more!  Just so you know, even though you may feel like you are way out in nature, you are still relatively close to some great places to get provisions....
#PABU2126524

WARMINSTER

1203 W BRISTOL

4 Beds

2 Baths

2,968 Sq.Ft.

$724,000

MLS#: PABU2126524
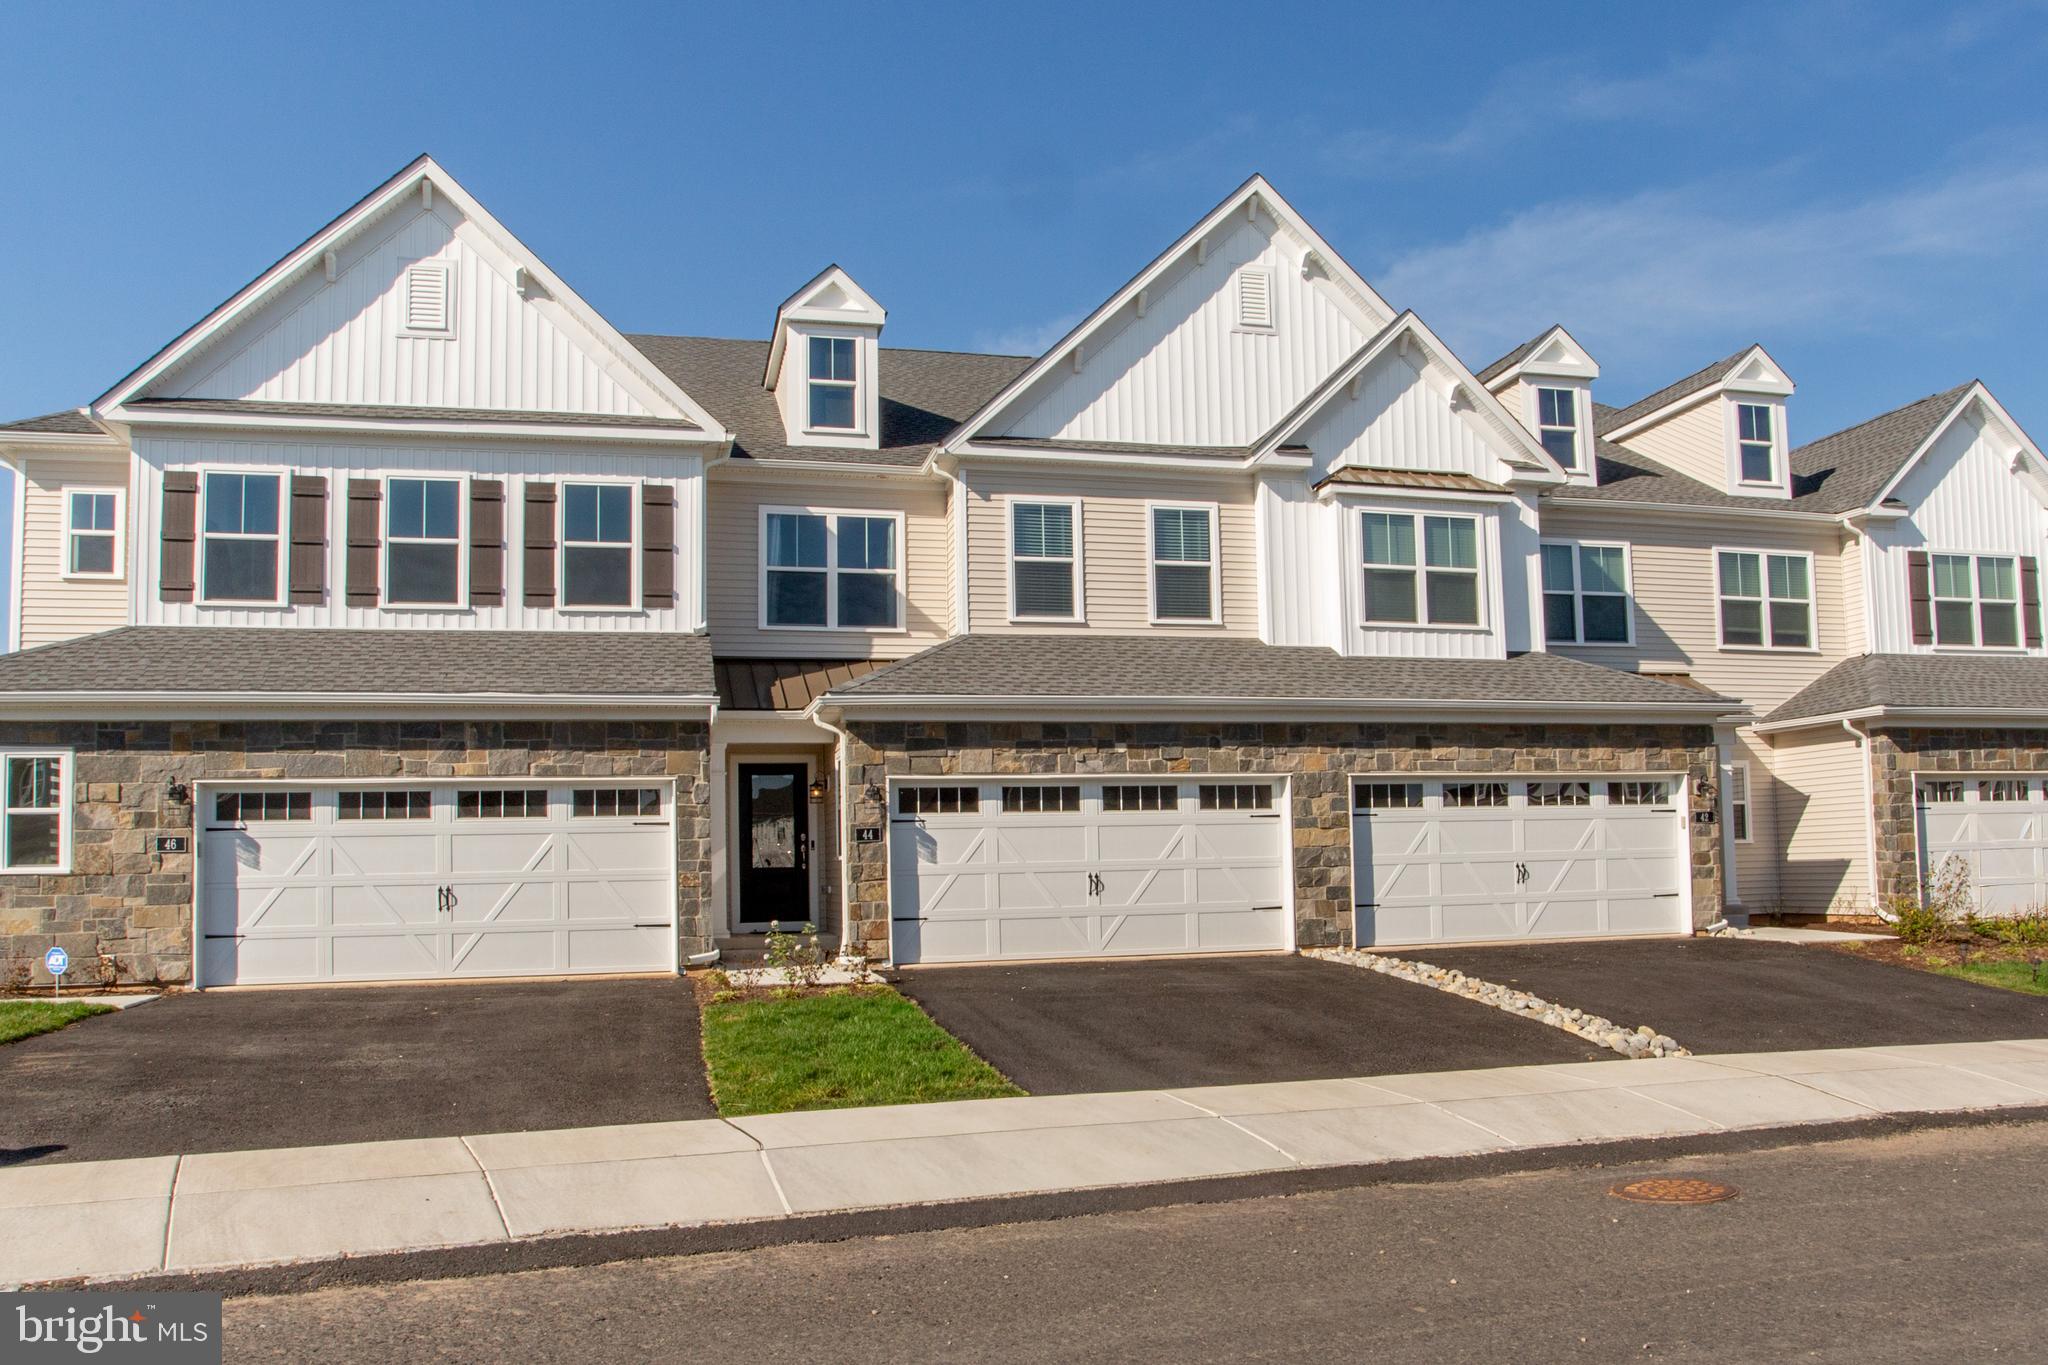
Welcome to this premium location in the Reserve At Spring Mill.  Overlooking the wonderful golf course of the Spring Mill Country Club from the deck you will appreciate the serenity and views.  Built last year, this beautiful 3 bedroom 2.5 bath townhouse provides you with a bright and airy wide open floor plan encompassing the kitchen, living room and dining area with sliders to the back yard and the views.  This open concept is perfect for your everyday living as well as gatherings and entertaining.  All of the flooring, main and upper level, have been thoughtfully upgraded to the desirable dark hardwood.  Meal preparation will be a delight in this exceptional kitchen featuring an abundance of cabinets, quartz counters, stainless appliances, gas cooking, a range hood, tiled backsplash and a large walk-in pantry.  The large island provides even more workspace and includes seating for casual dining.  Upstairs, double doors lead to the spacious primary bedroom which also overlooks the golf course and features crown molding and a large walk-in closet.  The primary bath includes a double vanity, fully tiled shower and a linen closet.  Two more bedrooms include double width closets and the hall bath also is highlighted with a double vanity.  All bedrooms have been pre-wired for ceiling fixtures and the convenient upper-level laundry room completes this floor.  The unfinished basement includes a built-in egress window and is ready for finishing to meet your needs.  Two car garage and builders' warranty transferrable.  Conveniently located with nearby shopping, dining, parks, and commuter routes.  Award winning Council Rock School District.
#PABU2118574

WARMINSTER

44 PARRY WAY

3 Beds

2 Baths

2,038 Sq.Ft.

$699,900

MLS#: PABU2118574

New on site 4 days ago
LOCATION, LOCATION, LOCATION! Don’t miss this rare opportunity to own an expanded 3-bedroom, 3-full-bath Willow Model which is ideally situated alongside the prestigious Five Ponds Golf Course. Located in one of the most picturesque and tranquil settings in this premier 55+ active adult community,  this exceptional 2,378-square-foot home offers an impressive blend of elegance, comfort, versatility, and thoughtful upgrades.
The welcoming foyer opens to a spacious living and dining area featuring rich hardwood flooring, crown molding, soaring 10-foot ceilings, and tall windows that fill the home with natural light. A gas fireplace adds warmth and ambiance, while the open-concept design flows seamlessly into the beautiful gourmet kitchen. The kitchen features an abundance of upgraded 42-inch cabinetry, neutral granite countertops, tile backsplash, under-cabinet lighting, stainless steel appliances, 5-burner gas range, double sink, pantry closet with convenient pull-out shelving, and an expanded, light-filled breakfast room. 
The Willow model also boasts an inviting family room with sliding doors overlooking the paver patio and picturesque outdoor setting. Surrounded by mature trees and lush shrubs, with beautiful views of the golf course grounds, this exceptional setting provides a peaceful backdrop for relaxing, entertaining, and enjoying the outdoors.
The spacious first-floor primary suite features a tray ceiling, two walk-in closets, and a beautifully designed en-suite bath. The luxurious bath offers two sinks with a matching center makeup vanity, a large tiled shower, tiled flooring, and a wall-to-wall linen closet.
A second bedroom and additional full bath are also conveniently located on the main level. The generously sized laundry room includes a washer, dryer, closet, utility tub, additional cabinetry and direct access to both the loft level and the oversized two-car garage. 
Upstairs, the versatile loft, also considered the third bedroom, offers endless possibilities and can easily serve as a guest suite, home office, or multi-purpose space. A third full bathroom and large storage room complete this level.
Additional highlights throughout the home include custom window treatments, recessed lighting, and designer ceiling fans and lighting fixtures. Major updates include New Roof (2025)  and HVAC system (2023). With its spacious and flexible floor plan, extensive upgrades and one of the most beautiful golf-course settings in the community, this outstanding Willow Model is a home you will be proud to call your own.
Beyond the home, enjoy the exceptional lifestyle offered at The Villas at Five Ponds, featuring a fabulous renovated clubhouse with a large multi-purpose room, card and game room, state-of-the-art fitness room, library, indoor and outdoor pools, walking trail, tennis, basketball, and pickleball courts, plus an abundance of activities and social opportunities. Everyone loves living at Five Ponds—come see why!
#PABU2130812

WARMINSTER

14 FIVE PONDS CIRCLE

3 Beds

3 Baths

2,378 Sq.Ft.

$728,000

MLS#: PABU2130812

Send a message

Message successfully sent.

Your message

What is 3 + 4 ?

Reason for contacting?

I agree to receive email communication and understand I can unsubscribe at any time.

I agree to be contacted by TNT Real Estate Solutions via call, email, and text for real estate services. To opt out, you can reply 'stop' at any time or reply 'help' for assistance. You can also click the unsubscribe link in the emails. Message and data rates may apply. Message frequency may vary. Privacy Policy

Sign Out

Virtual Assistant

Would you like to take the next step with this property? We can help you schedule a showing or virtual tour, or send you more details.

Yes, I would like more information.

Thank You for Your Reply, One of Our Agents will contact you as soon as possible

No, maybe later.

Thank you, you can always contact me via email, phone number or through the contact form.

Realhub AI

Lucy - Your AI-Powered Realtor

Update Your Temporary Password

Personalize your search

Enter your email and we'll notify you immediately when new listings match what you're looking for.

or enter email address

Already have an account ? Login here

Continue your home search

I agree to receive communications and understand I can unsubscribe at any time.

I agree to be contacted by TNT Real Estate Solutions via call, email, and text for real estate services. To opt out, you can reply 'stop' at any time or reply 'help' for assistance. You can also click the unsubscribe link in the emails. Message and data rates may apply. Message frequency may vary. Privacy Policy

Already have an account ? Login here

We use cookies

We use cookies primarily for analytics to enhance your experience. By accepting, you agree to our use of these cookies. You can manage your preferences or learn more about our cookies policy.