

REALHUB is on fire today

Properties

Browse or get in touch to schedule a walkthrough.

  • Nearby me
Price range

Popular Features

Community Features

Association

Property Features

Waterfront

View

Exterior Features

Interior Features

Style

10000 properties match your criteria

Updated 1 minute ago

E-Alert name

** please do not drive up the driveway without having an appointment**   Stunning Views with Endless Potential!  Welcome to your future dream home! Situated in a prime location (close to hospital, shopping,  restaurants, and also within a few miles of Maryland)  with breathtaking  views, this property offers the perfect canvas for your personal touch.  Featuring 3 bedrooms and 2 bathrooms, the layout is spacious and full of natural light.  While the home needs some updating, its solid structure and unbeatable setting makes it a rare opportunity.  Imagine enjoying sunrises and sunsets from your deck, or entertaining with a backdrop that will WOW your guests! 
Whether your looking to renovate, invest, or simple settle into a scenic spot, this home is brimming with potential!. Don't miss this chance for these VIEWS!  Roof has been replaced end of 2024.
#PAFL2033748

WAYNESBORO

12309 COUNTRY CLUB ROAD

3 Beds

2 Baths

1,248 Sq.Ft.

$278,000

MLS#: PAFL2033748

Great investment opportunity in Drexel Hill! This well-maintained duplex features two spacious 2-bedroom units, each with separate gas and electric meters and central air conditioning. Both units are currently occupied on month-to-month leases, offering flexibility for investors or owner-occupants. The property also includes a large basement with laundry hookups, separate storage areas for each unit, and a convenient rear exit. Ideal for generating immediate rental income with potential for future upside! Co-listing agent is related to seller.
#PADE2107268

DREXEL HILL

160 ABBEY TERRACE

4 Beds

None Baths

1,800 Sq.Ft.

$264,900

MLS#: PADE2107268

We have received an offer on the property. The seller is requesting that all interested parties submit their offers by Tuesday, 4/14 at 9:00 AM.
Welcome to this charming 3-bedroom, 1.5-bath rancher located in the  South Western School District! This well-maintained home offers convenient one-level living with a functional layout and comfortable living spaces throughout.
The bright and inviting interior features a spacious living area, an eat-in kitchen, and three nicely sized bedrooms. A half bath in the basement that could be easily finished for more space.
Step outside to enjoy the large, fully fenced yard—perfect for pets, entertaining, or relaxing evenings outdoors. Located close to local amenities, schools, and major routes, this home combines comfort, convenience, and value.
#PAYK2099822

HANOVER

29 MEADOWVIEW DRIVE

3 Beds

1 Baths

1,040 Sq.Ft.

$244,900

MLS#: PAYK2099822

Here is your rare and exciting opportunity to own a stately Colonial in the highly desirable section of Inverness in Huntingdon Valley.  This extraordinary gem has close to 4400 Sq. feet of living space and features 4 Bedrooms, 3 full Bathrooms,  in addition to  a  half bath on the main floor, and, sits on one of the most private lots in the development..  The floor plan has a gracious flow that works both for everyday living and enjoyable entertaining..  The 2 story foyer with its  beautiful turned staircase, invites you in to see an open floor plan,  formal living and dining rooms, and a private office.  The gourmet kitchen has hardwood floors, granite counters, exceptional cabinet space, stainless steel appliances and a walk-in pantry. The family room has a  gas fireplace with a rich wooden surround, and lots of windows that provide abundant natural light and picturesque views of the rear grounds.  The  large laundry room includes a washer, dryer, and counter space complete the first floor, along with 2 wonderfully sized closets for coats and storage..  The spacious second floor offers 4 bedrooms and 3 full baths.  The master suite includes a large  sitting room that is currently being used as an impressive business office, but, can also be a nursery or very large modern closet.  In the suite are  2 walk-in closets, a dressing area, and a custom master bath with his and her vanities, jacuzzi tub and separate shower.  The  enormous unfinished walk-out basement provides for endless possibilities.  There is a 3 car attached garage and an 18'x 15' deck off the kitchen, with a very large private back yard.  Please note that there is possible expansion of one of the interior master bedroom walls to make a 10'x18' walk in closet. This wonderful home is located in the blue ribbon award winning Lower Moreland School District.
#1004437165

HUNTINGDON VALLEY

1101 JEFFERSON LANE

4 Beds

3 Baths

4,384 Sq.Ft.

$799,000

MLS#: 1004437165

Welcome Home to 1056 Lenape Rd. This mid-century modern ranch is set on a picturesque 1.6-acre property located in desirable East Bradford Township. Perfectly positioned backing directly to the 7th fairway at Radley Run Country Club, this home offers a rare combination of easy one-level living, modern interior updates, and an exceptional setting. The open floor plan is designed to create a versatile layout for both entertaining and everyday comfort. An impressive foyer leads into a spacious great room with sliding glass doors that open to an expansive deck spanning the entire length of the home, ideal for enjoying scenic golf course vistas and peaceful surroundings. The updated kitchen features granite countertops and backsplash, a breakfast bar with seating for four, a built-in double oven and separate gas cooktop, ample cabinetry and counter space, along with an additional eating area. The property offers three bedrooms and two full baths. The primary bedroom features a walk-in closet and two sets of sliding glass doors that provide private access to the deck and bring in abundant natural light. The hall bath is complete with a whirlpool tub, glass-enclosed shower with dual shower heads, and double vanity. Two additional spacious bedrooms each have large closets, one with an en suite full bath.
Outside, the two-car garage and oversized driveway allow for plenty of parking and turnaround space. Mature trees accent the property, providing scenic beauty in every season. Ideally located just a short drive from historic downtown West Chester and the rolling hills and trails of the 571-acre Stroud Preserve, this special home offers a quiet golf course setting paired with privacy and proximity.
#PACT2120416

WEST CHESTER

1056 LENAPE ROAD

3 Beds

2 Baths

1,491 Sq.Ft.

$730,000

MLS#: PACT2120416
A Rare Opportunity in Coveted Charlestown Township – Welcome to Constant Spring
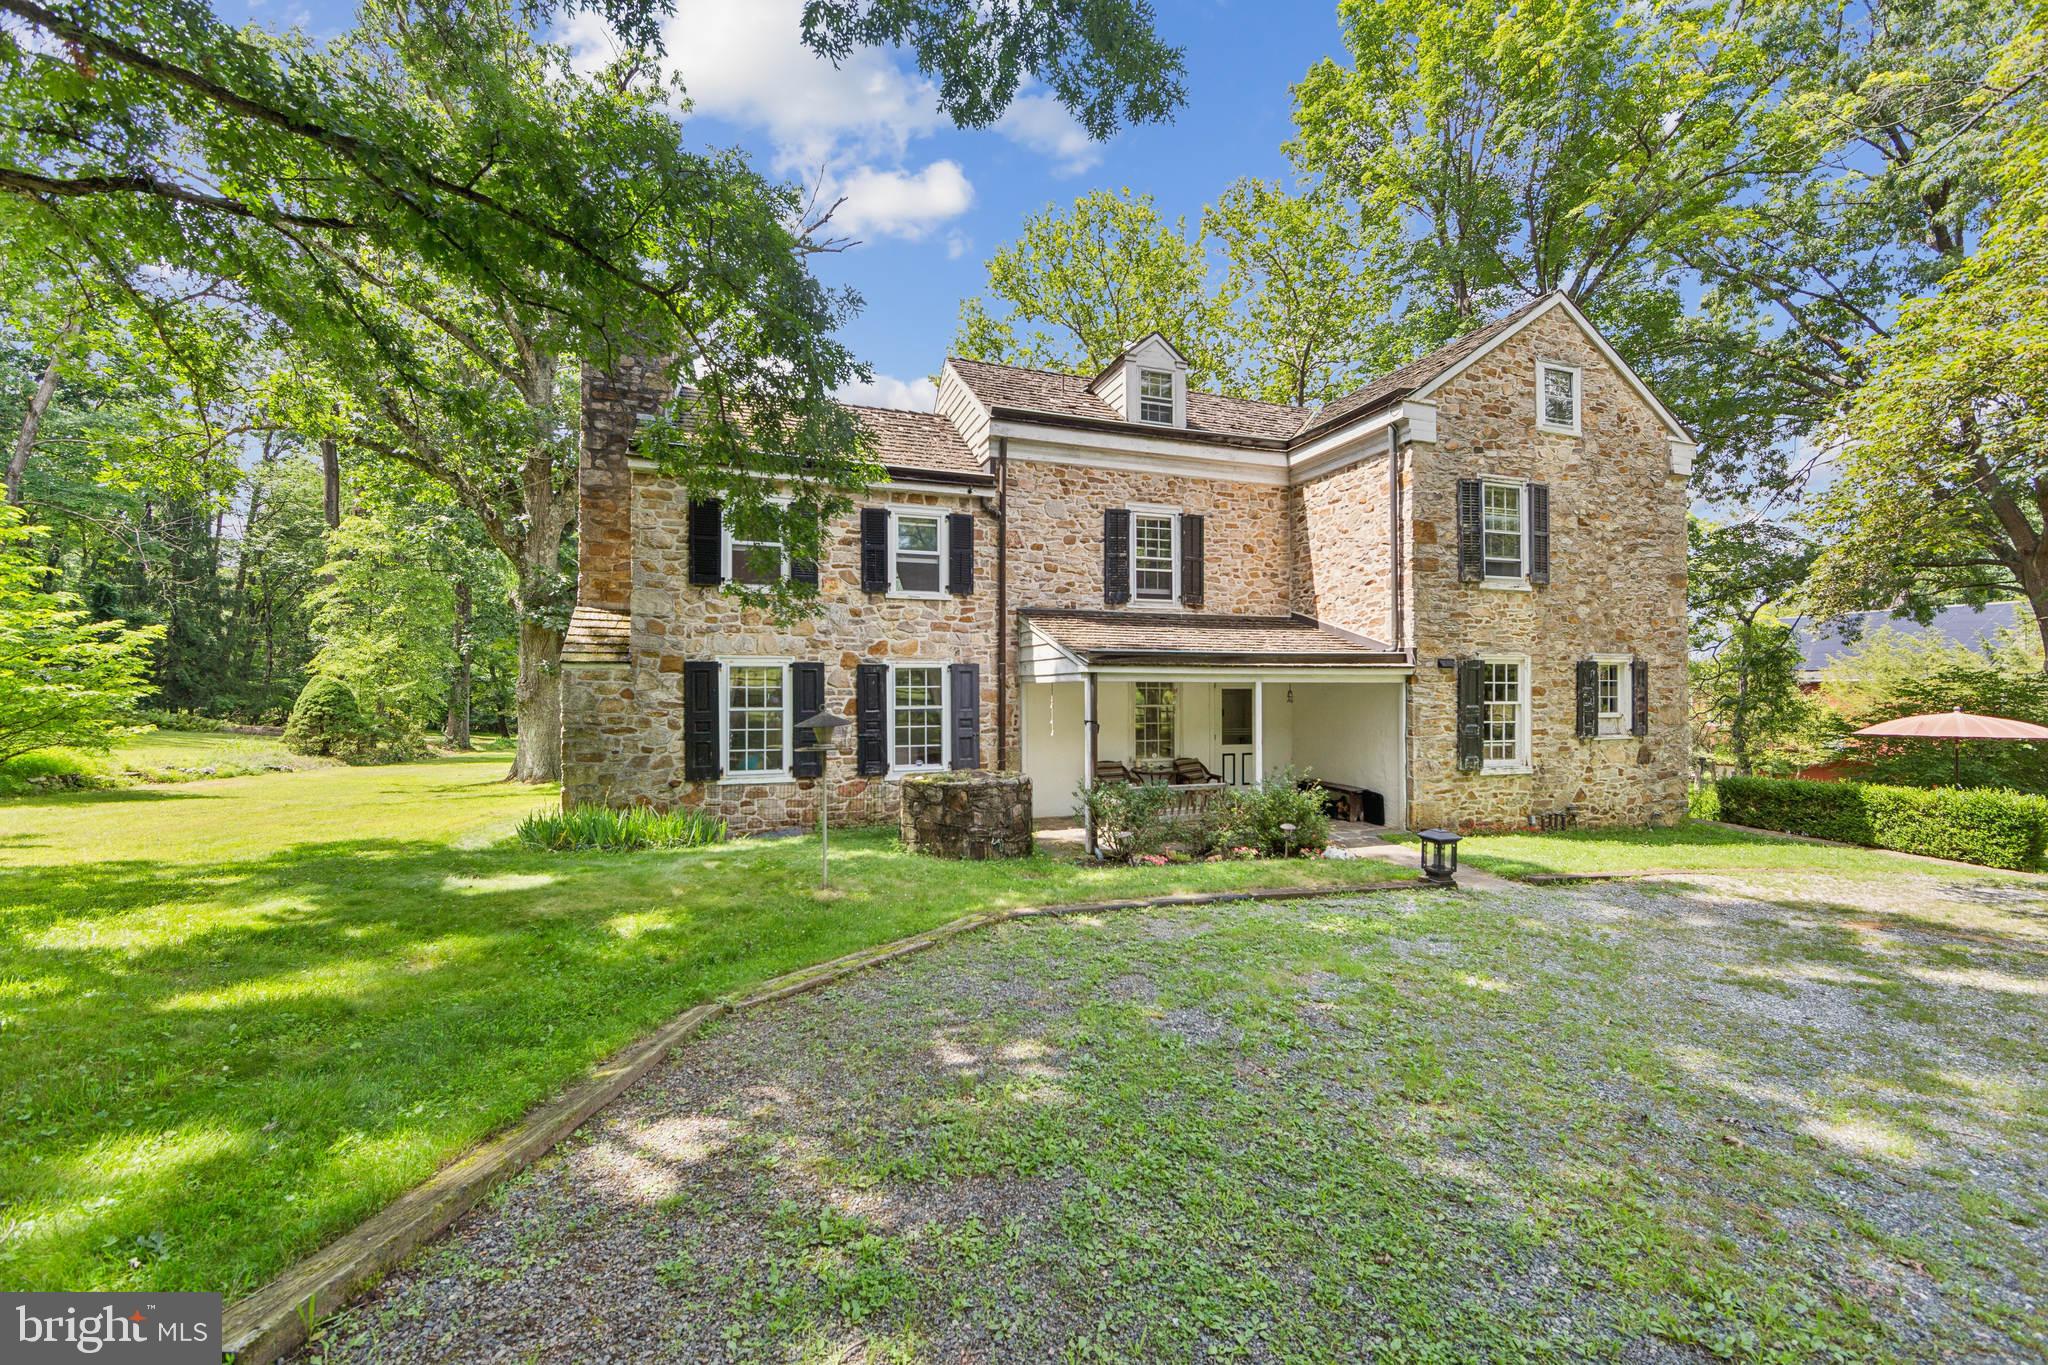
Just under 50 acres of breathtaking natural beauty await in this truly extraordinary offering. Nestled in one of Chester County’s most private and serene settings, Constant Spring is a peaceful retreat where nature and history converge. This cherished property, held by the same family for nearly 60 years, offers unrivaled tranquility and boundless potential for the discerning buyer.
The estate features a historic stone farmhouse dating back over 200 years, rich with character and original architectural details including handcrafted moldings and hardwood floors. With vision and restoration, this home has the potential to become a stunning legacy residence.
In addition to the main home, the expansive grounds with many mature trees, include a variety of outbuildings: a charming carriage house, a large barn, six bay equipment barn, kennel, studio, a gym with a 3 bay garage and a versatile pond shed. The land also provides for  the opportunity to build an additional luxury residence, creating perhaps the crown jewel for a unique one-of-a-kind estate.
A refuge for songbirds and other native wildlife, Constant Spring offers peace, privacy galore, and picturesque views in every direction—ideal for those seeking a unique sanctuary with easy access to modern conveniences.
Though completely secluded and not visible from the road, Constant Spring is just 30 minutes from Philadelphia, major highways (Rt. 76, PA Turnpike I-76), regional rail, Including Amtrak, SEPTA top hospitals, prestigious colleges, cultural venues, and premier shopping destinations.
Private showings only. Appointment required. PLEASE Do not enter the driveway without a scheduled tour. All visits must be accompanied by a listing agent
* This property consists of the following parcels in total ; 35-04-0028,35-04-0028,0200,35-04-0028-0300,35-04-0029 *
#PACT2100812

MALVERN

20 CONSTANT SPRING ROAD

5 Beds

3 Baths

2,726 Sq.Ft.

$2,599,000

MLS#: PACT2100812

Welcome to 25 W Durham Street... a beautifully updated home in the heart of sought-after West Mount Airy. This charming residence strikes the perfect balance between timeless character and thoughtful modern upgrades. Original details - including classic moldings, high ceilings, and beautifully preserved original pine floors - bring warmth and authenticity throughout, while extensive improvements ensure true move-in-ready comfort.  The recently renovated kitchen (completed less than a year ago) features custom cabinetry, quartz countertops, and modern appliances, blending craftsmanship with everyday functionality. The large and updated bathroom, along with upgraded electrical and plumbing systems, adds to the home’s turnkey appeal.  A standout feature is the efficient mini-split air conditioning system, providing comfortable, customizable cooling - a valuable upgrade not found in every home on the block. Abundant natural light fills each level, enhancing the home’s bright and welcoming atmosphere.  Upstairs, the entire top floor offers a versatile and expansive retreat - ideal as a primary suite, creative studio, home office, or guest space - giving the home a sense of scale and flexibility beyond a typical two-bedroom layout.  Step outside to your private rear yard, a peaceful setting perfect for gardening, entertaining, or simply unwinding. The unfinished basement offers excellent storage along with convenient in-home laundry.  Ideally located, you’re just steps from the shops and dining along Germantown Avenue, the trails of Wissahickon Valley Park, and regional rail for an easy commute.  A home with character, flexibility, and modern comfort - 25 W Durham Street is not to be missed.
#PAPH2610642

PHILADELPHIA

25 W DURHAM STREET

2 Beds

1 Baths

1,584 Sq.Ft.

$359,000

MLS#: PAPH2610642

Welcome to this beautifully maintained corner/end-unit townhome nestled on one of Harrisburg’s most desirable streets. With exceptional curb appeal and timeless character, this property offers the perfect blend of charm and comfort.

Step inside to find a home that has been lovingly cared for and kept in very good condition throughout. The layout is both functional and inviting, offering comfortable living spaces filled with natural light and character.

Out back, enjoy your own private, fully fenced courtyard — an ideal space for morning coffee, evening entertaining, container gardening, or simply relaxing in a peaceful setting.

Located in a sought-after neighborhood with easy access to local shops, dining, and major routes, this home is perfect for buyers seeking style, convenience, and low-maintenance living in the heart of Harrisburg.

Don’t miss the opportunity to own this move-in ready gem!
#PADA2057560

HARRISBURG

218 CUMBERLAND STREET

3 Beds

1 Baths

1,630 Sq.Ft.

$225,000

MLS#: PADA2057560

Welcome to 1421 Sandhill Road in Lebanon! This move-in-ready brick rancher offers 3 bedrooms and 2 bathrooms on a spacious .37-acre lot. All bedrooms feature closets and ceiling fans for added comfort. Major updates include a gas heat conversion with new furnace, new carpet, added heat in the basement, and new flooring. Enjoy year-round comfort with central air. The walkout basement includes a full bath and bar area—perfect for entertaining or extra living space. The driveway offers parking for 5+ vehicles. Appliances convey, including two refrigerators, microwave, washer, and a recently replaced dryer and stove. Outside amenities include a shed and pavilion. Solid, updated, and ready to go—schedule your showing today!
#PALN2024660

LEBANON

1421 SANDHILL ROAD

3 Beds

2 Baths

1,762 Sq.Ft.

$275,000

MLS#: PALN2024660

Large, South Philly row-home with major curb appeal. Welcome to 2331 S 16th St, a 3 bed, 1.5 Bath home with a finished basement and great rear yard space. Walk into the centered front custom colonial door and find a wide open floor plan with expansive space for both living and dining and porcelain tile throughout the enture first floor. The kitchen has been recently updates with quartz countertops, a tiled backsplash and stainless steel appliances. Upstairs your will find 3 spacious bedrooms, all with ample closet space, and a porcelain tiled full bath. Downstairs is a fully finished basement with a half-bath,  for extra living space, a playroom, storage, home gym and whatever else you see fit. With a "WalkScore" of "90",  2331 S 16th Street is considered a "Walker's Paradise" and is just steps away from the neighborhoods best amenities, including; Cacia's Bakery, Primo's, Homegrown Coffee, Heavy Metal Sausage, L'Angolo and much more. Easy access to public transportation as you are just steps away from the Broad Street Line. Don't miss this beauty.
#PAPH2599648

PHILADELPHIA

2331 S 16TH STREET

3 Beds

1 Baths

1,944 Sq.Ft.

$399,000

MLS#: PAPH2599648

Welcome to 6142 Craig Ave—where comfort, space, and convenience come together in the heart of Bensalem’s desirable Neshaminy Valley. This well-maintained home offers the ease of true single-floor living, perfect for buyers seeking simplicity without sacrificing space. Inside, you’ll find a functional layout designed for everyday living, highlighted by a spacious kitchen featuring an island, electric cooktop, and wall oven—ideal for both daily use and entertaining. Step outside and you’ll discover what truly sets this property apart: an expansive yard with endless potential for gatherings, relaxation, or creating your own private outdoor oasis. Located just minutes from major commuting routes, shopping, and dining, this home offers both convenience and long-term value in a well-established neighborhood . Some additional items of note are the brand new roof (2025), and plenty of storage in the garage, attic, and shed. Whether you’re downsizing, buying your first home, or simply looking for the ease of one-floor living with room to grow outdoors, this is an opportunity you won’t want to miss.
#PABU2118546

BENSALEM

6142 CRAIG AVENUE

3 Beds

1 Baths

1,187 Sq.Ft.

$375,000

MLS#: PABU2118546

Welcome to this beautiful three-bedroom, two-and-a-half-bath townhome located in a desirable community in Exton, offering a perfect blend of modern comfort and timeless style. This home has a  open floor plan with bright living and dining areas filled with natural light. Contemporary finishes and a well-appointed kitchen with ample cabinetry and generous counter space make the home ideal for both everyday living and entertaining.

The upper level offers  a  primary suite with abundant closet space and a full en-suite bath and other two bedrooms offer flexibility for family, guests, or a home office. Enjoy private outdoor space ideal for morning coffee, evening relaxation, or weekend gatherings.

Set within a quiet, well-maintained neighborhood with a welcoming community feel, this home is conveniently located near shopping centers, restaurants, parks, major highways, and public transportation. Whether you’re a first-time buyer, upgrading to a newer home, or seeking a strong long-term investment, this move-in-ready property offers exceptional value in one of Exton’s most sought-after locations.Please schedule your visit today!!!!
#PACT2115666

EXTON

226 RED LEAF LANE

3 Beds

2 Baths

2,159 Sq.Ft.

$574,900

MLS#: PACT2115666

Enjoy low-maintenance living on the 4th floor of Building 2 at The Grande at Riverview! This beautifully maintained 1 bedroom, 1 bathroom unit with a loft offers a bright and open layout. Step inside to find hardwood flooring in the entry and kitchen, along with a well-appointed kitchen featuring dark granite countertops, maple cabinetry, a breakfast bar, and stainless steel appliances. The living area flows seamlessly and is filled with natural light, with the vaulted ceiling creating an open, airy atmosphere. It's also complemented by a custom built-in closet for added organization. Sliding door access leads you to the private balcony, perfect for a morning coffee or some fresh air. Just off the living space, the bedroom is spacious and features a built-in closet. The full bathroom is conveniently located immediately outside the bedroom and is clean and well-maintained, offering a tub/shower combo, vanity, and open shelving for additional storage. Head upstairs to the loft, a versatile bonus space overlooking the main living area. Whether you need a home office, guest area, workout space, or a cozy spot to relax, this loft adds flexibility and value to the home while enhancing the open feel of the layout. Enjoy the convenience of in-unit laundry and additional outdoor storage with a private balcony closet. This unit also includes 1 deeded garage parking space, making parking easy and secure. Residents of The Grande have access to the community pool located in Building 2, complete with a patio area and grills, as well as a fitness center. Ideally located, you’re just a short walk to local restaurants, shops, and nightlife, along with the Schuylkill River Trail for walking, running, and biking. Commuting is a breeze with nearby access to the regional rail line, I-76, I-476, and the PA Turnpike, all within close proximity to King of Prussia and Center City Philadelphia.
#PAMC2172244

CONSHOHOCKEN

300 W ELM STREET 2424

1 Beds

1 Baths

951 Sq.Ft.

$299,900

MLS#: PAMC2172244

Welcome to 1119 Kent Ln, Philadelphia, PA 19115 — a well-maintained and inviting home offering 3 spacious bedrooms, 2 full bathrooms, and 1 convenient half bath. This property features a functional layout with generous living spaces, perfect for both everyday living and entertaining. The home offers comfortable bedrooms, ample natural light, and a warm, welcoming atmosphere throughout. Conveniently located, this home provides easy access to nearby shopping, dining, and major roadways, making it a great option for commuters and families alike. Don’t miss the opportunity to make this wonderful property your next home!
#PAPH2605372

PHILADELPHIA

1119 KENT LANE

3 Beds

2 Baths

1,479 Sq.Ft.

$510,000

MLS#: PAPH2605372

Imagine waking up to views of quiet farmland stretching out right from your backyard. Situated on a unique lot bordered by open fields on two sides, this completely renovated ranch offers a peaceful country escape in a quiet neighborhood, yet remains just minutes from the heart of town.

Inside, no detail has been overlooked. The open floor plan is anchored by a sleek kitchen featuring granite countertops and stainless steel appliances, perfectly complemented by high-end LVP flooring and plush luxury carpeting throughout. New windows and a large sliding glass door serve as moving portraits of the local wildlife and surrounding vistas, while updated lighting and thoughtful interior touches enhance the home’s contemporary style.

The "wow" factor lives outdoors on the two-level Trex deck. Whether you’re hosting a summer BBQ or soaking in the private hot tub under the stars, the backdrop of the countryside is simply unbeatable.

This home is as smart as it is beautiful. Solar panels help power the property, while a brand-new water softener and Reverse Osmosis water treatment system ensure the highest water quality. Even the exterior is low-maintenance, featuring newly installed leaf guards on the gutters.

The partially finished basement provides the perfect flex space for a home gym, playroom, or office. Organization is effortless thanks to tons of custom shelving and dedicated storage areas in both the basement and the oversized garage.

Join us for an Open House on Saturday, 3/14/26 from 11a-1p to see it for the first time!
#PALA2084248

ELIZABETHTOWN

8261 ELIZABETHTOWN ROAD

3 Beds

1 Baths

1,426 Sq.Ft.

$369,900

MLS#: PALA2084248

1 ... 65 66 67 68 69 ... 666
* Listings identified with the FMLS IDX logo come from FMLS and are held by brokerage firms other than the owner of this website. The listing brokerage is identified in any listing details. Information is deemed reliable but is not guaranteed. If you believe any FMLS listing contains material that infringes your copyrighted work please click here to review our DMCA policy and learn how to submit a takedown request. © 2024. First Multiple Listing Service, Inc.

Send a message

Message successfully sent.

Your message

What is 3 + 4 ?

Reason for contacting?

I agree to receive email communication and understand I can unsubscribe at any time.

I agree to be contacted by TNT Real Estate Solutions via call, email, and text for real estate services. To opt out, you can reply 'stop' at any time or reply 'help' for assistance. You can also click the unsubscribe link in the emails. Message and data rates may apply. Message frequency may vary. Privacy Policy

Sign Out

Virtual Assistant

Would you like to take the next step with this property? We can help you schedule a showing or virtual tour, or send you more details.

Yes, I would like more information.

Thank You for Your Reply, One of Our Agents will contact you as soon as possible

No, maybe later.

Thank you, you can always contact me via email, phone number or through the contact form.

Realhub AI

Lucy - Your AI-Powered Realtor

Update Your Temporary Password

Personalize your search

Enter your email and we'll notify you immediately when new listings match what you're looking for.

or enter email address

Already have an account ? Login here

Continue your home search

I agree to receive communications and understand I can unsubscribe at any time.

I agree to be contacted by TNT Real Estate Solutions via call, email, and text for real estate services. To opt out, you can reply 'stop' at any time or reply 'help' for assistance. You can also click the unsubscribe link in the emails. Message and data rates may apply. Message frequency may vary. Privacy Policy

Already have an account ? Login here

We use cookies

We use cookies primarily for analytics to enhance your experience. By accepting, you agree to our use of these cookies. You can manage your preferences or learn more about our cookies policy.





