
Loft
300 W ELM STREET 2424
CONSHOHOCKEN, PA 19428
MLS#: PAMC2172244
$299,900


Property
Beds
1
Full Baths
1
1/2 Baths
None
Year Built
2007
Sq.Footage
951
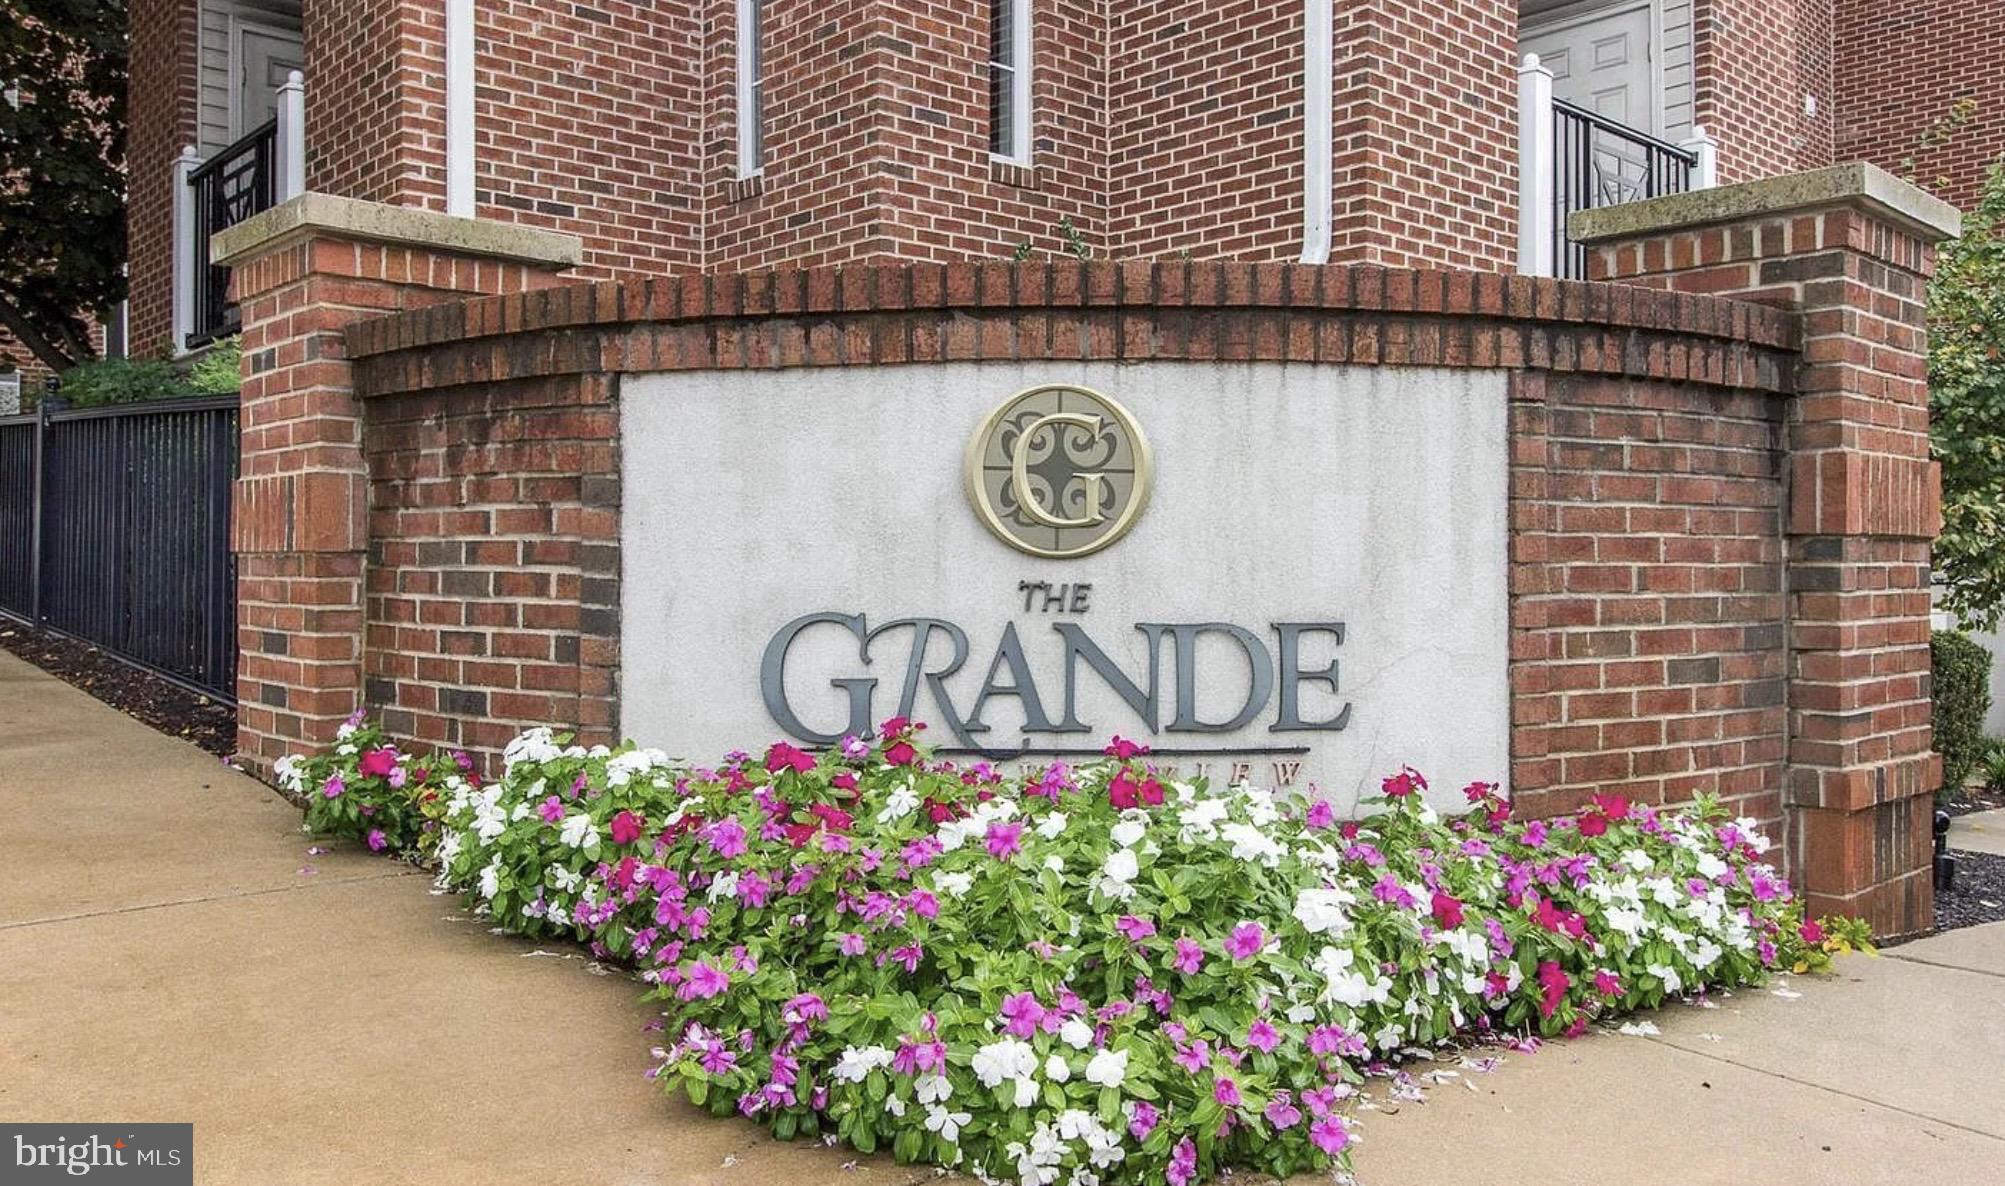
Enjoy low-maintenance living on the 4th floor of Building 2 at The Grande at Riverview! This beautifully maintained 1 bedroom, 1 bathroom unit with a loft offers a bright and open layout. Step inside to find hardwood flooring in the entry and kitchen, along with a well-appointed kitchen featuring dark granite countertops, maple cabinetry, a breakfast bar, and stainless steel appliances. The living area flows seamlessly and is filled with natural light, with the vaulted ceiling creating an open, airy atmosphere. It's also complemented by a custom built-in closet for added organization. Sliding door access leads you to the private balcony, perfect for a morning coffee or some fresh air. Just off the living space, the bedroom is spacious and features a built-in closet. The full bathroom is conveniently located immediately outside the bedroom and is clean and well-maintained, offering a tub/shower combo, vanity, and open shelving for additional storage. Head upstairs to the loft, a versatile bonus space overlooking the main living area. Whether you need a home office, guest area, workout space, or a cozy spot to relax, this loft adds flexibility and value to the home while enhancing the open feel of the layout. Enjoy the convenience of in-unit laundry and additional outdoor storage with a private balcony closet. This unit also includes 1 deeded garage parking space, making parking easy and secure. Residents of The Grande have access to the community pool located in Building 2, complete with a patio area and grills, as well as a fitness center. Ideally located, you’re just a short walk to local restaurants, shops, and nightlife, along with the Schuylkill River Trail for walking, running, and biking. Commuting is a breeze with nearby access to the regional rail line, I-76, I-476, and the PA Turnpike, all within close proximity to King of Prussia and Center City Philadelphia.
Features & Amenities
Interior
-
Other Interior Features
Open Floorplan
-
Total Bedrooms
1
-
Bathrooms
1
-
Above Grade Finished Area
951.0
-
Basement YN
NO
-
Cooling YN
YES
-
Cooling
Central Air, Electric
-
Fireplace YN
NO
-
Heating YN
YES
-
Heating
Natural Gas, Forced Air
-
Main Level Bedrooms
1
-
Pet friendly
Yes
Exterior
-
Garage
Yes
-
Garage spaces
1
-
Construction Materials
Brick
-
Other Exterior Features
Balcony
-
Parking
Garage, Other, Community Structure
-
Pool
Yes
-
Pool Features
Community
-
Waterfront YN
NO
Area & Lot
-
Property Type
Residential
-
Property Sub Type
Condominium
-
Architectural Style
Loft
Price
-
Sales Price
$299,900
-
Tax Amount
$4,025
-
Financing Options
Conventional
-
Sq. Footage
951
-
Price/SqFt
$315
HOA
-
Association
No
School District
-
Elementary School
N/A
-
Middle School
N/A
-
High School
N/A
Property Features
-
New Construction
NO
-
Association Amenities
Fitness Center
-
Senior Community YN
NO
-
Sewer
Public Sewer
-
Tax Lot
297
-
Water Source
Public
Schedule a Showing
Showing scheduled successfully.
Mortgage calculator
Estimate your monthly mortgage payment, including the principal and interest, property taxes, and HOA. Adjust the values to generate a more accurate rate.
Your payment
Principal and Interest:
$
Property taxes:
$
HOA fees:
$
Total loan payment:
$
Total interest amount:
$
Location
County
MONTGOMERY
Elementary School
Middle School
High School
Listing Courtesy of James J Romano, Keller Williams Real Estate-Blue Bell
RealHub Information is provided exclusively for consumers' personal, non-commercial use, and it may not be used for any purpose other than to identify prospective properties consumers may be interested in purchasing. All information deemed reliable but not guaranteed and should be independently verified. All properties are subject to prior sale, change or withdrawal. RealHub website owner shall not be responsible for any typographical errors, misinformation, misprints and shall be held totally harmless.

Owner, Chief Executive Officer, Portfolio Advisor
Nick Polinchock
Call Nick today to schedule a private showing.

* Listings on this website come from the FMLS IDX Compilation and may be held by brokerage firms other than the owner of this website. The listing brokerage is identified in any listing details. Information is deemed reliable but is not guaranteed. If you believe any FMLS listing contains material that infringes your copyrighted work please click here to review our DMCA policy and learn how to submit a takedown request.© 2024 FMLS.
Related Properties
CONSHOHOCKEN
350 W ELM STREET 3213
1 Beds
1 Baths
825 Sq.Ft.
$304,500
MLS#: PAMC2185970
