

REALHUB is on fire today

Properties

Browse or get in touch to schedule a walkthrough.

  • Nearby me
Price range

Popular Features

Community Features

Association

Property Features

Waterfront

View

Exterior Features

Interior Features

Style

10000 properties match your criteria

Updated 1 minute ago

E-Alert name
Available Early May:

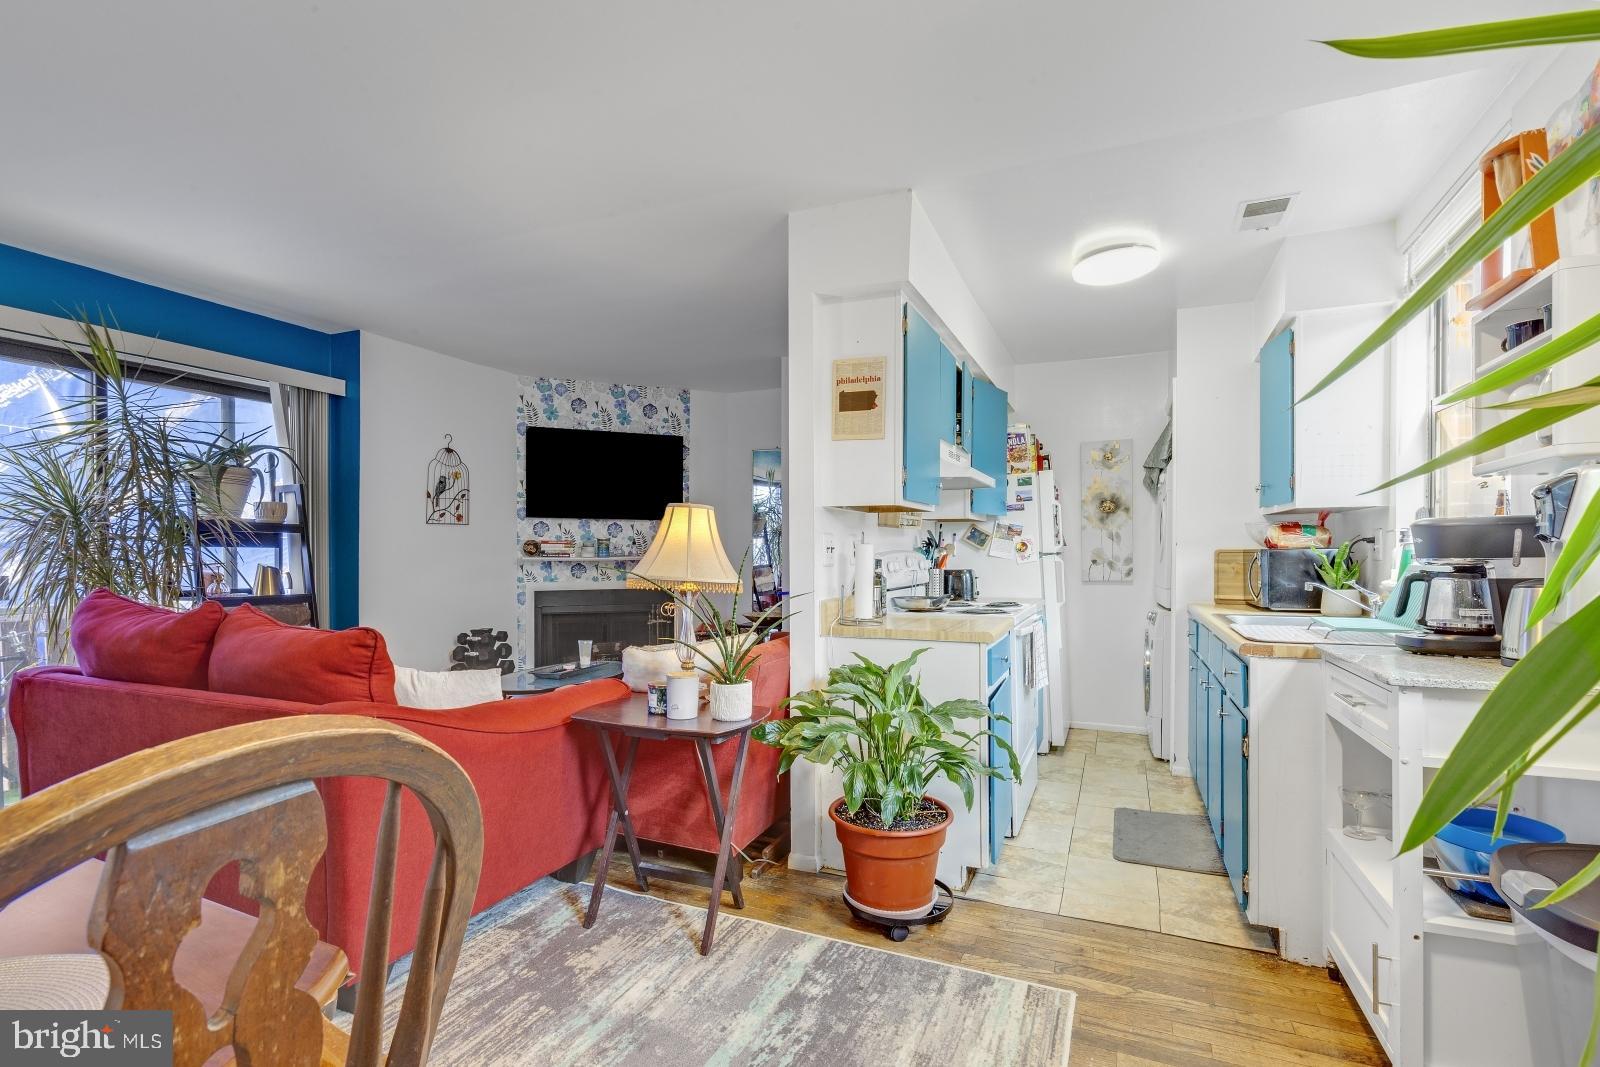
Welcome to 306 W Wildey St #B! Prepare to be impressed by this stunning 2 bedroom, 1 bathroom apartment. Step inside and be greeted by a spacious living area with beautiful hardwood floors that flow seamlessly throughout. Sliding glass doors flood the space with natural light and open up to a charming small deck. Stay cozy during colder months with the inviting fireplace in your living room. The kitchen, conveniently located behind the living area, features in-unit washer/dryer, refrigerator, and stove. Upstairs, you'll find 2 generously sized bedrooms, both capable of accommodating queen-sized beds, along with a full bathroom complete with a shower-tub combination. Don't wait—schedule your showing today to experience this exceptional apartment for yourself!

About The Neighborhood:

Located in Northern Liberties just steps from Orianna Hill Park and Liberty Lands public park featuring a lovely community garden. You'll have easy access to I-95, I-676, and the Benjamin Franklin Bridge for a quick commute. Close to convenient shopping and public transportation including the Market Frankford Line servicing Center City and University City. Check out some of Philly's best nightlife and eatery including Heritage, North Bowl, Jerry's Bar, Anejo, Menagerie Coffee, Urban Village Brewing Company, Apricot Stone, Pera Turkish Cuisine, and so many more!

Lease Terms:

Generally, first month, last month, and one month security deposit due at, or prior to, lease signing. Other terms may be required by Landlord. $55 application fee per applicant. Cats and small dogs are conditional on owner's approval and may require an additional fee and/or monthly pet rent, if accepted. (Generally, $500/dog and $250/cat, and/or monthly pet rent). Please note that there is a 2 pet maximum allowance. Tenants responsible for: electricity, cable/internet, and a $50/month flat water fee. Landlord Requirements: Applicants to make 3x the monthly rent in verifiable net income, credit history to be considered (i.e. no active collections), no evictions within the past 4 years, and must have a verifiable rental history with on-time rental payments. Exceptions to this criteria may exist under the law and will be considered.
#PAPH2316068

PHILADELPHIA

306 W WILDEY STREET B

2 Beds

1 Baths

780 Sq.Ft.

$1,575

MLS#: PAPH2316068
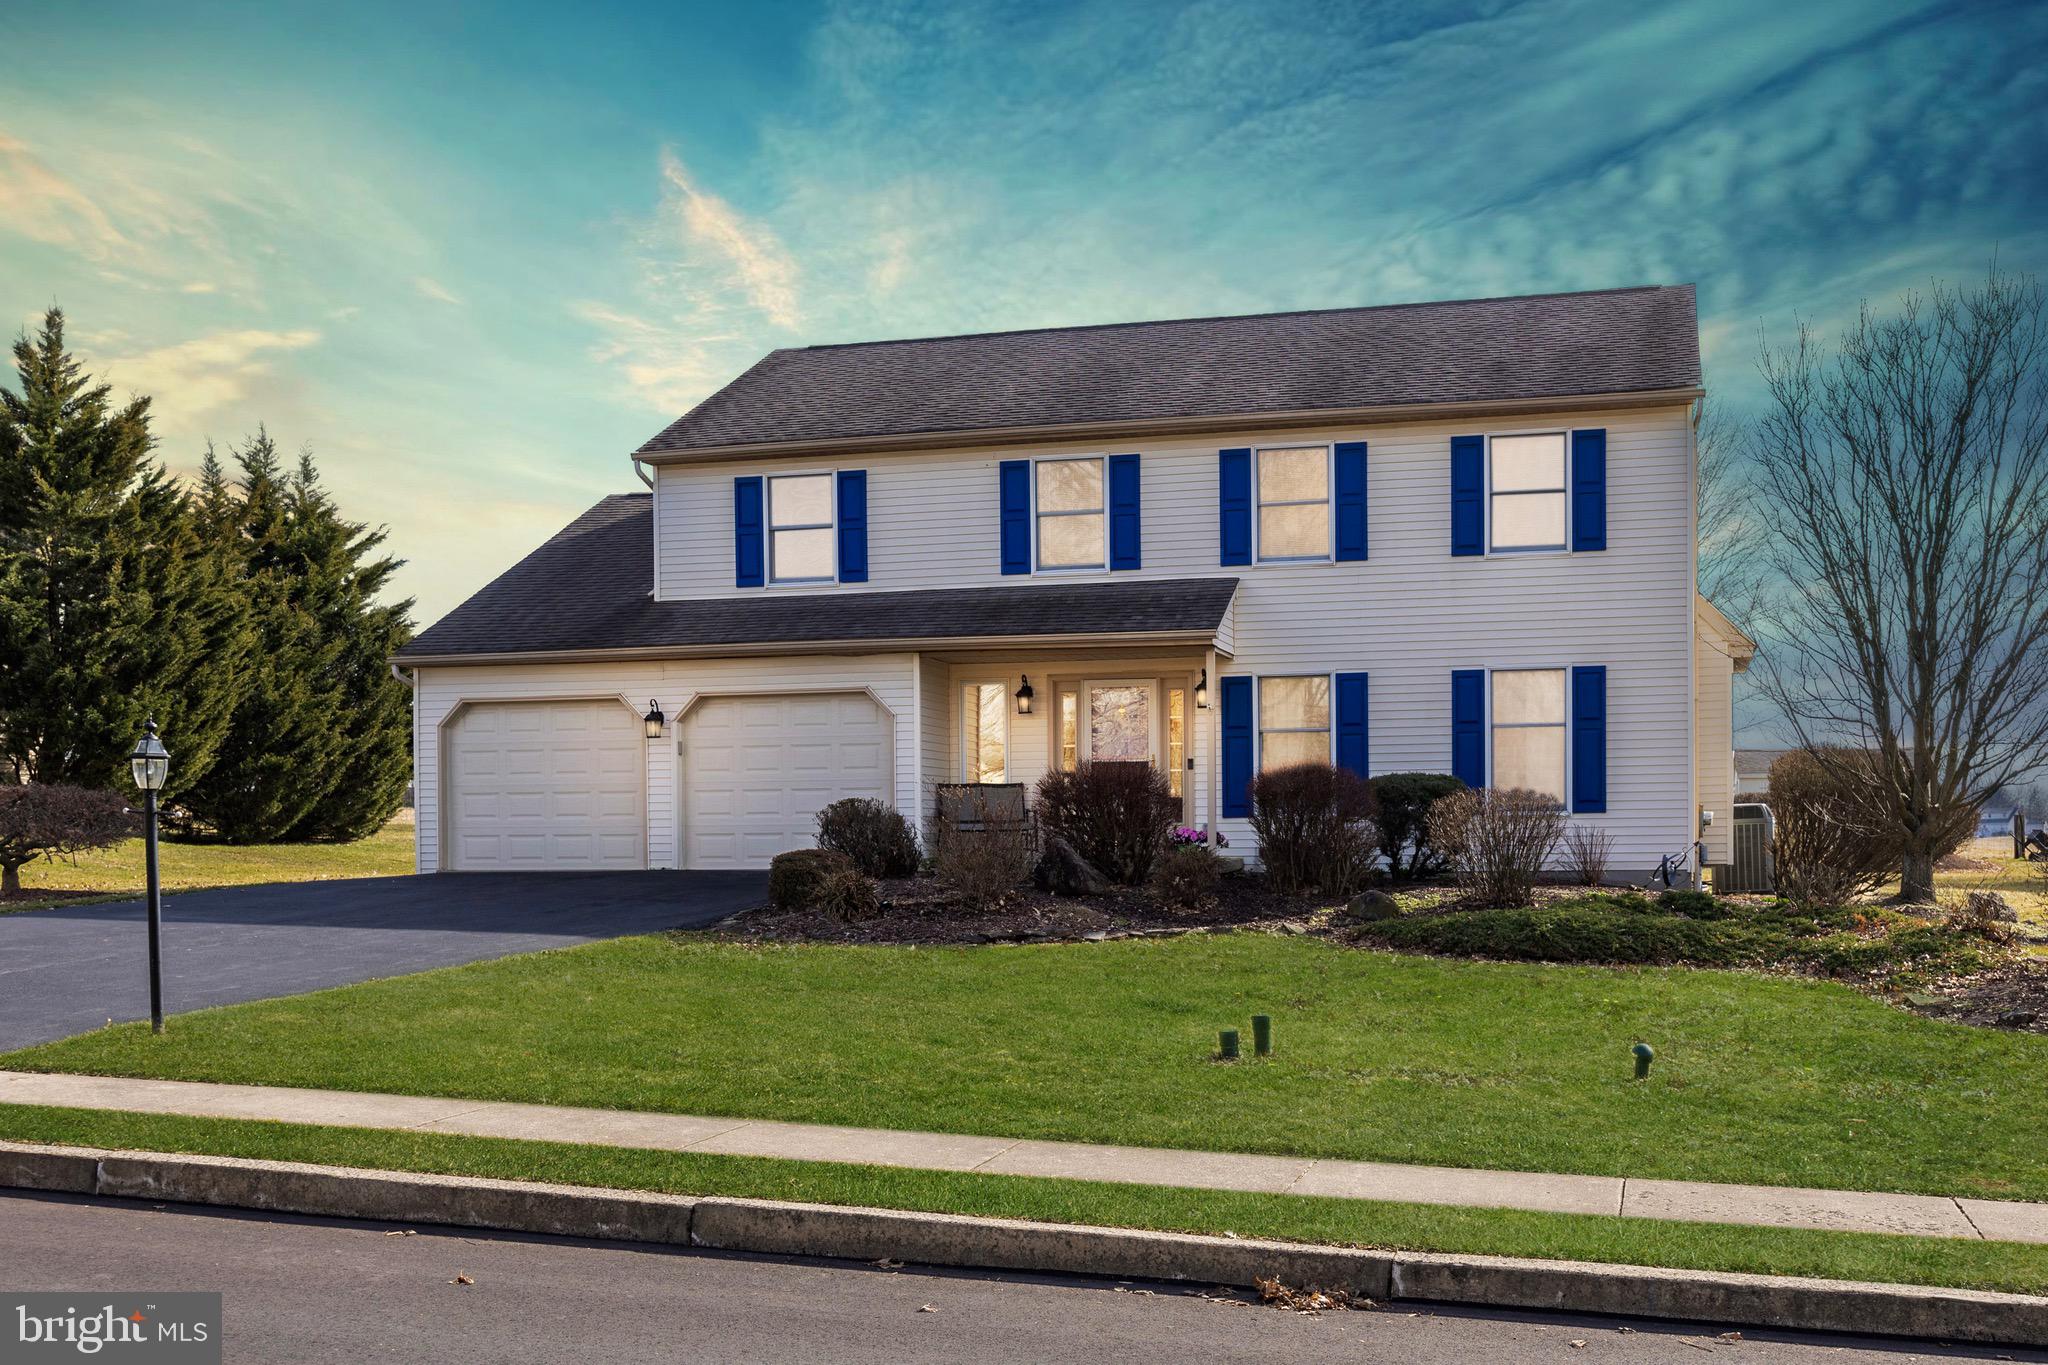
Nestled away on the tree-lined streets of 'The Glen' community is where you will find this meticulously kept 2 story colonial situated on .46+/- acres and backing to lush open space.  Located in Limerick Township and the award winning Spring Ford school district, this home is just minutes to schools, parks, downtown shopping, markets, restaurants, the outlets and Rte 422*** Enter into a bright and open floor plan drenched in natural light. The entry foyer offers hardwood floors that flow into the living room and dining room. The living room is highlighted with crown molding and walk-in bay window. The dining room is perfect for larger gatherings and offers crown molding and chair rail accents. The eat in kitchen features quartz counters with ceramic tile backsplash, ceramic tile floor, newer appliances, a moveable island, a coffee station, pantry and breakfast nook with vaulted ceiling with skylights. The family room boasts a propane gas fireplace, hardwood floors, ceiling fan and an atrium door to rear deck that's perfect for outdoor entertaining, picnics and gatherings. Paver patios on either side of the deck, flow to the level rear yard that backs to open space and features a shed with electric. Completing the first floor of the home is a powder room and oversized 2-car garage with overhead storage and exit to side yard.***The second floor features a spacious main bedroom suite with walk-in closet, linen closet, dressing area with sink, and bath with remodeled  oversized shower, and ceramic tile floor. There are 3 additional generous sized bedrooms with plenty of closet space, a hall bathroom with double bowl sinks and laundry facilities. The lower level of the home offers a partially finished area and storage. You won't be disappointed in all this home and community has to offer!
#PAMC2096480

ROYERSFORD

206 LORRAINE DRIVE

4 Beds

2 Baths

2,384 Sq.Ft.

$595,000

MLS#: PAMC2096480
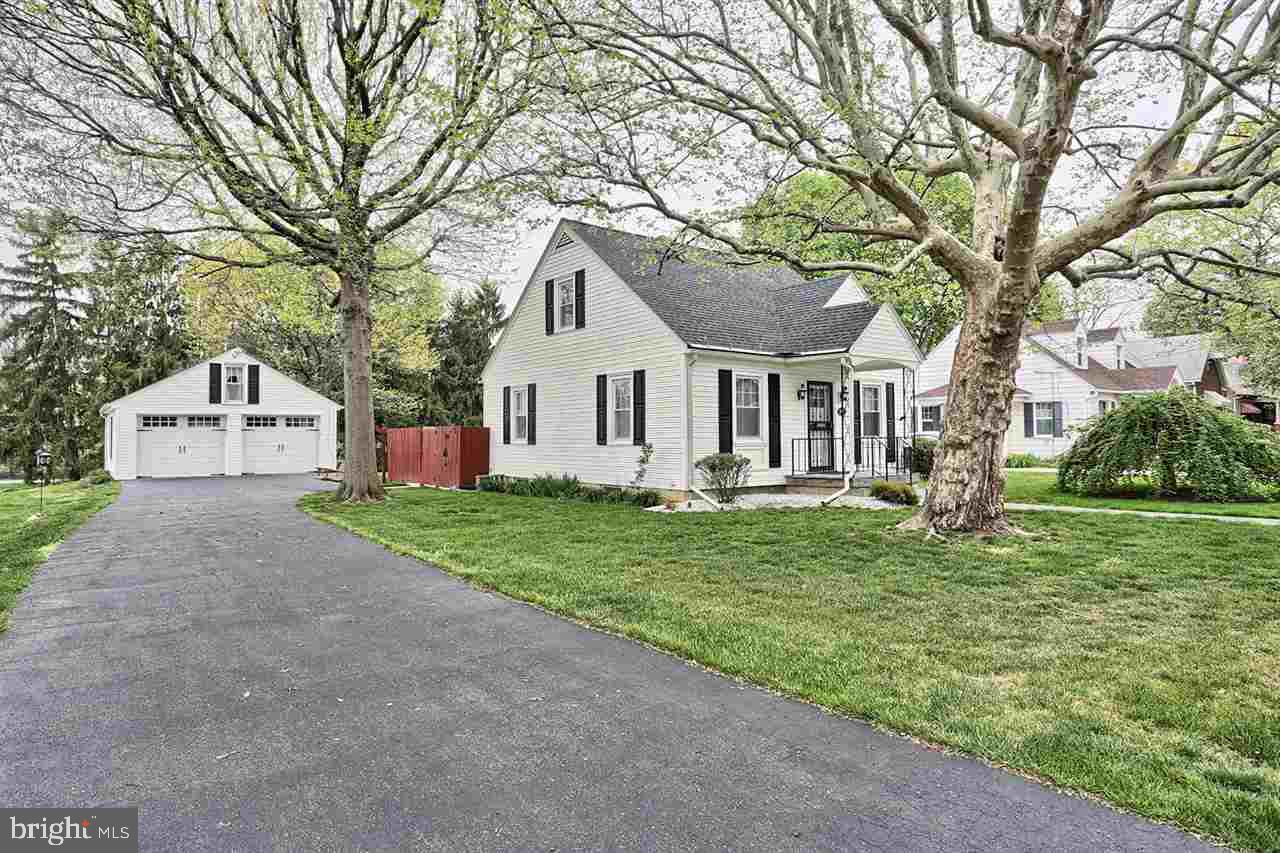
Cozy, well maintained 3 bedroom cape cod features, a formal dining room, large kitchen with appliances, a privacy fence enclosed patio, and a 2 car garage with storage underneath. This home also has a large back yard, and off street parking w/paved driveway.
#1003205261

CARLISLE

918 N COLLEGE STREET

3 Beds

1 Baths

1,212 Sq.Ft.

$155,000

MLS#: 1003205261
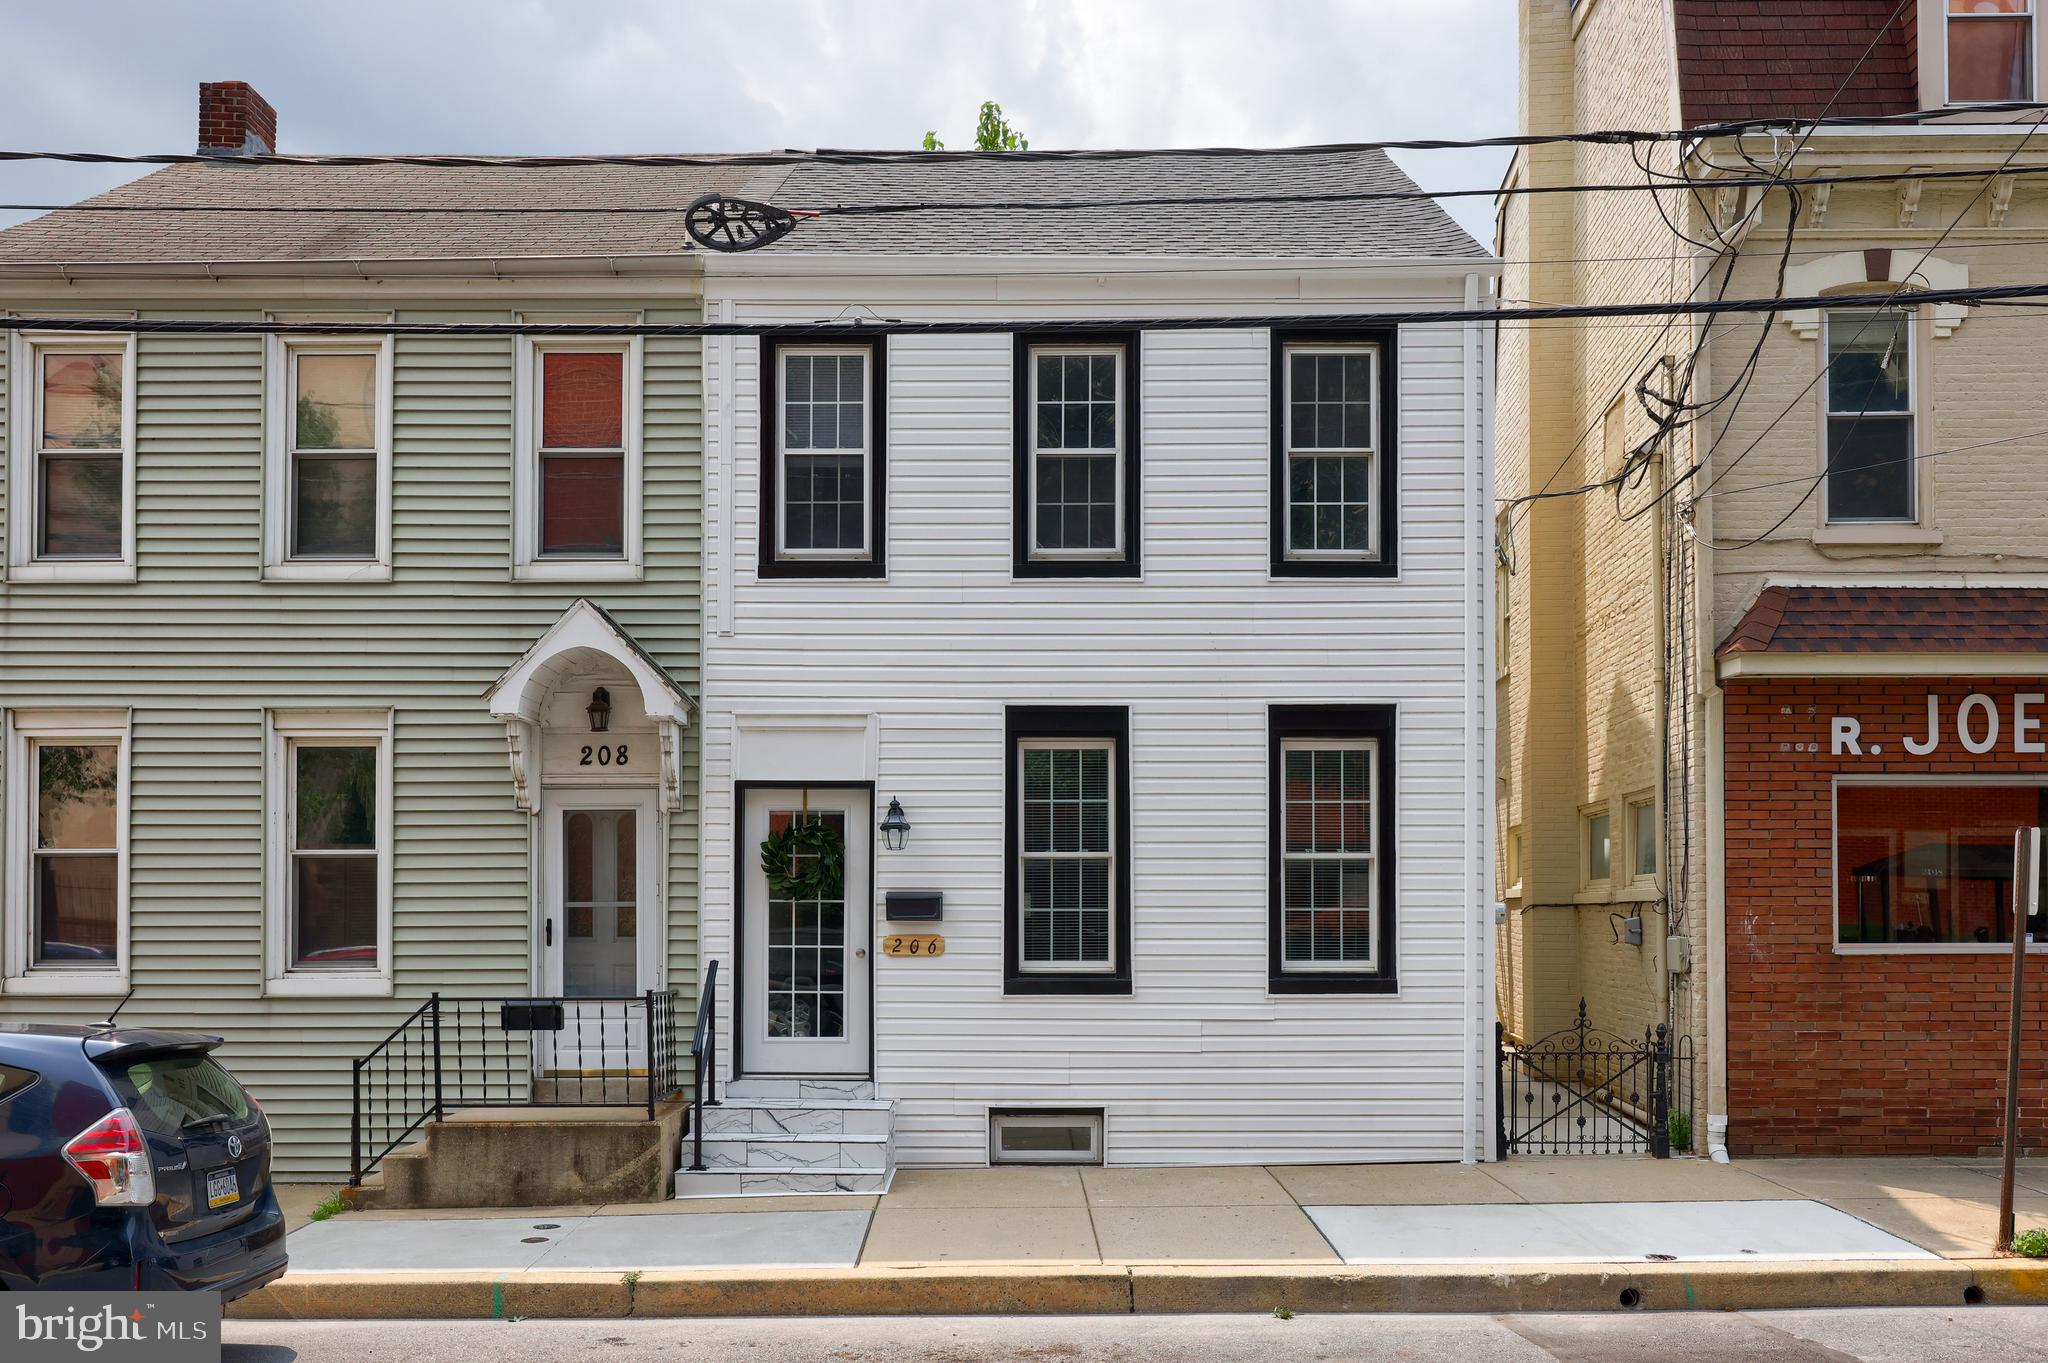
Welcome to 206 S Fourth St - a three story, beautifully remodeled row home located within Columbia Boro. BRAND NEW. Recent, extensive renovation - down to the studs. Plumbing, electrical, mechanicals, kitchen, bathrooms, drywall, lighting, flooring, rear fencing - all new. Even the basement floor was epoxied! 9 ft + ceilings on the first floor, with open feel. Electric fireplace, additional, added half bathroom, and a stunning kitchen including; custom cabinets,  island with room for stools, granite countertops, ceramic tile, and stainless appliances. Enjoy the three, large bedrooms on the second floor, all with brand new carpet, closets, and overhead lighting. Bonus bedroom on the third floor with heat and Central AC! Great access to many Columbia favorites, the River Trail, and Route 30. No other home like it currently listed for sale in Columbia Boro. Open House - Sunday, August 6th from 12-3 pm.
#PALA2038744

COLUMBIA

206 S FOURTH STREET

4 Beds

1 Baths

1,515 Sq.Ft.

$239,900

MLS#: PALA2038744
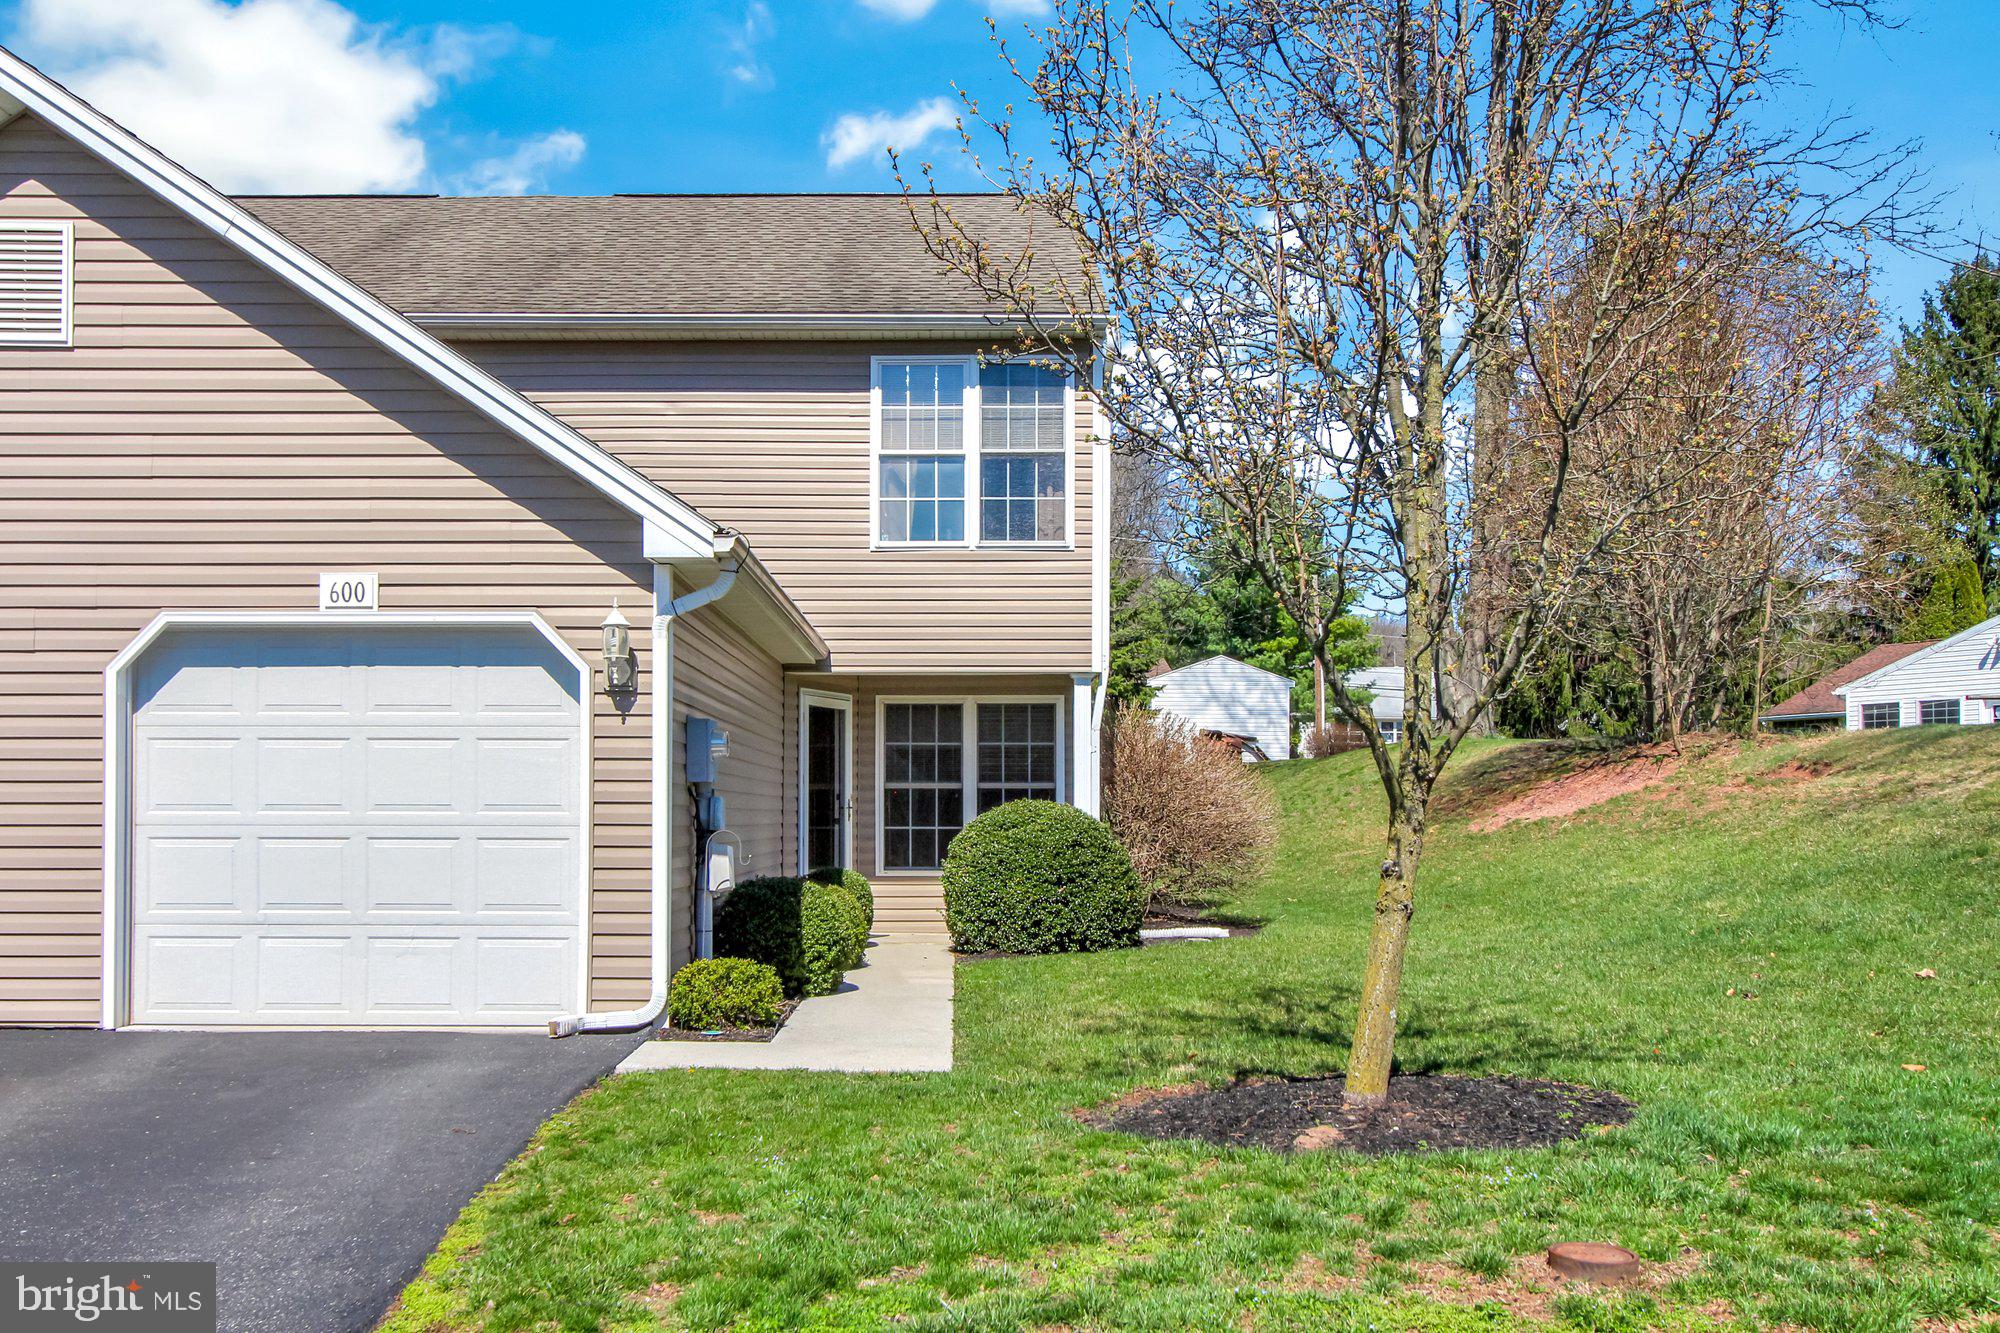
Affordable, maintenance free living awaits in this 2 BR, 2-1/2 Bath end unit condo.   You will love the open concept first floor, with cozy gas fireplace in the living room, bright kitchen and dining area with slider to the patio, and convenient half bath.  The kitchen offers tons of cabinet and counter space and a handy pantry as well.  Upstairs you will find 2 huge bedrooms, each with its own full bath and ample closet space, as well as a 2nd floor laundry, including washer and dryer.  Nice attached 1 car garage has electric door opener, and pull down stairs to access the storage area above.  As an added bonus, this home sits at the end of the street, giving you more privacy and less traffic.  New HVAC and water heater installed in 2020, and the condo association takes care of the exterior maintenance, so all you have to do is move in and enjoy!
#PAYK155324

ETTERS

600 BLUEBILL DRIVE 22F

2 Beds

2 Baths

1,328 Sq.Ft.

$165,000

MLS#: PAYK155324
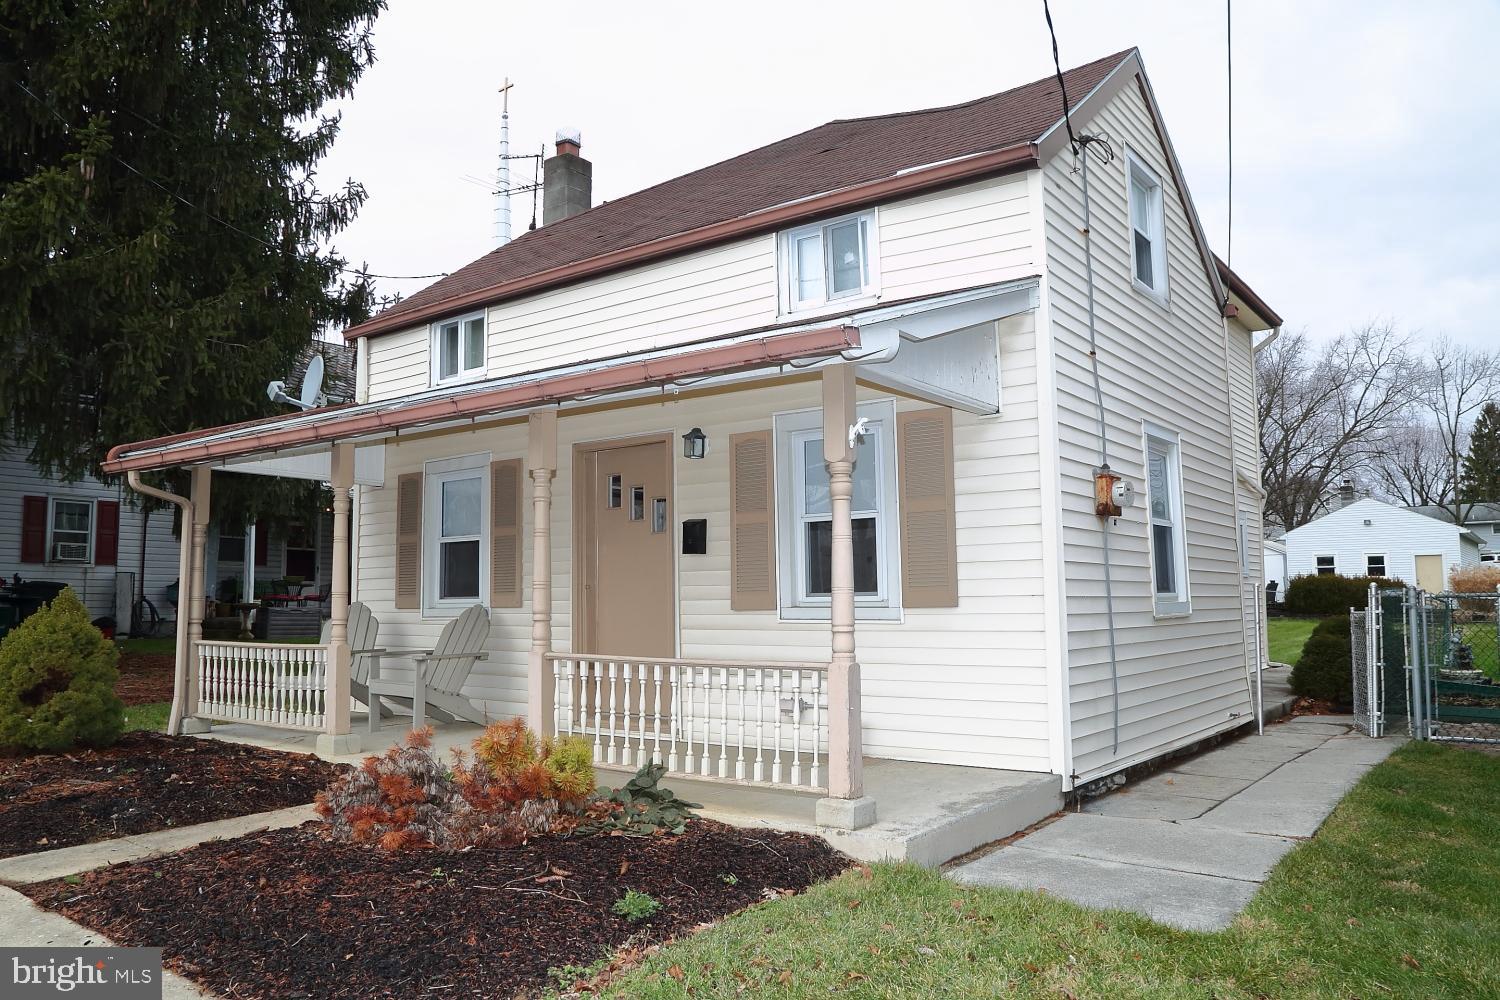
Adorable single home in Mount Joy. This home is complete with 3 bedrooms, 1.5 baths, a huge living room, a dining room and a comfortable kitchen. Built in 1890, you will appreciate the amazing hardwood floors. For convenience there is a 1/2 bath on the first floor along with a stackable washer/dryer. Lots of storage available in this older home. Looking for garage space, how about a 20 x 40 detached garage with opener and electric! You can enjoy relaxing on the covered front porch or the covered area that overlooks the level fenced yard. Take a look at this one!
#PALA175598

MOUNT JOY

631 CHURCH STREET

3 Beds

1 Baths

1,335 Sq.Ft.

$179,900

MLS#: PALA175598
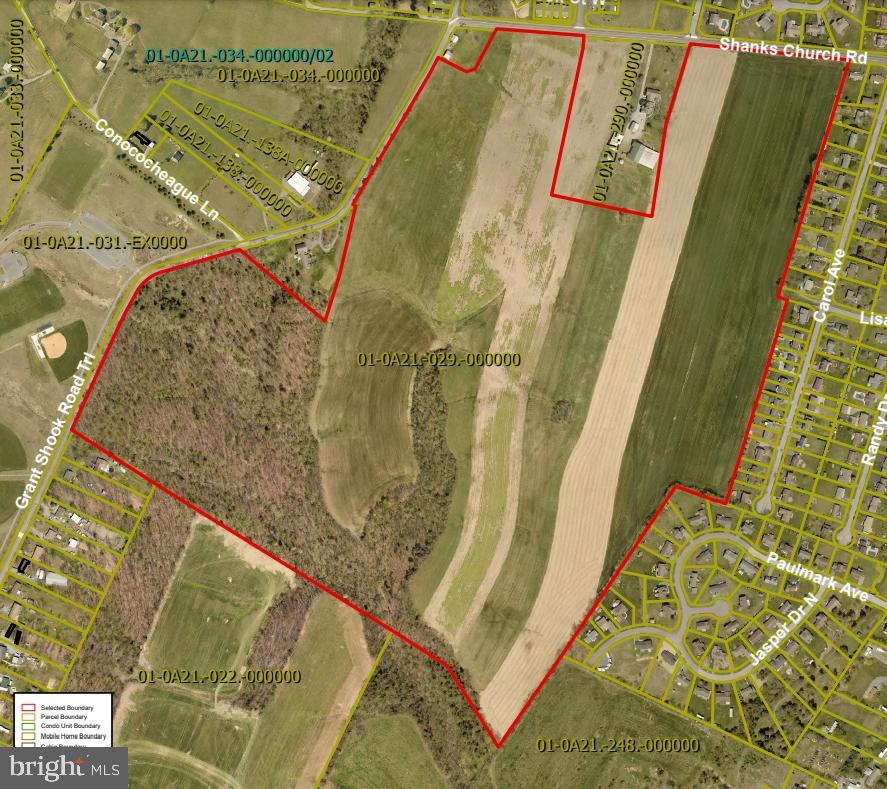
PRIME RESIDENTIAL DEVELOPMENT LAND zoned R2--ideal for multi-family dwellings.  Property fronts on Shanks Church Rd. and Grant Shook Rd. within walking distance to Antrim Township Park.  Site offers public sewer, natural gas, and public water possible.  Antrim Township has water source onsite and has applied for approvals from the State. Topography and mostly tillable land are favorable for home sites.
#PAFL2012454

GREENCASTLE

0 GRANT SHOOK ROAD

None Beds

None Baths

143.68 acres

$3,000,000

MLS#: PAFL2012454
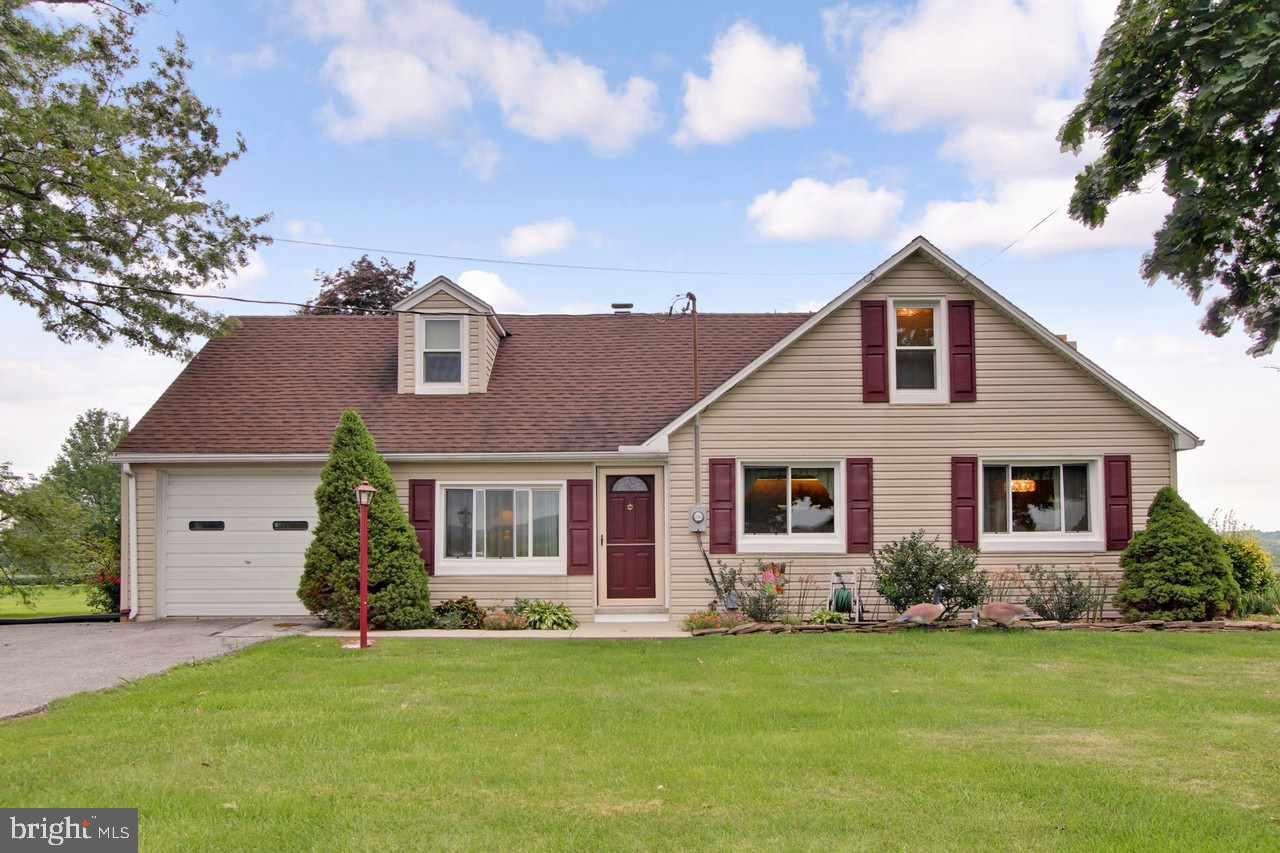
Storybrook charming cape cod lovingly maintained Updates incl new windows/doors/furnace/oil tank Architectural roof is 6 yrs old siding is 7 yrs old Features large FR retro kitchen Great room w/sliding doors that lead to spacious deck Large level yard has an incredible view! 2 story storage shed for all your toys+1 car gar Riding mower incl Too adorable to miss!
#1002984673

DOVER

1190 E CANAL ROAD

3 Beds

1 Baths

1,536 Sq.Ft.

$144,900

MLS#: 1002984673
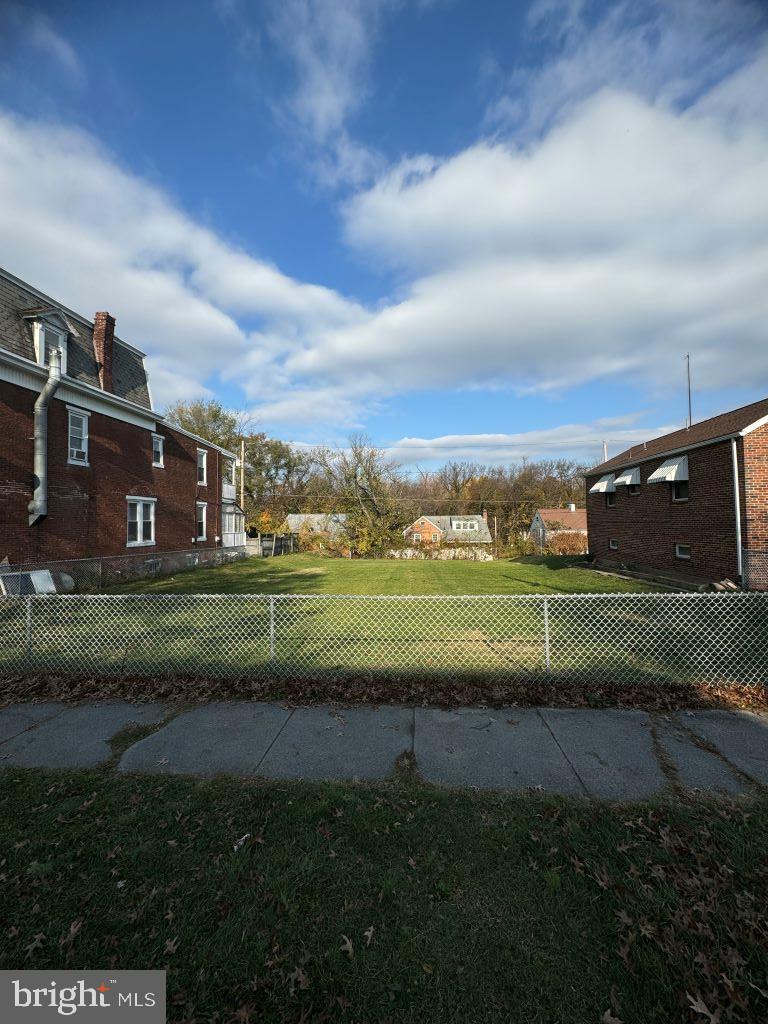
This 5,663 square-foot lot located near Bellevue Park neighborhood is the ideal opportunity for those looking to grow or start their real estate investments. With mid-density residential zoning, it's perfect for building a single-family home, a modular or mobile home, and even duplex or triplex units. Some limited commercial uses are also allowed. For more information on zoning, check out the Harrisburg City Zoning website.
#PADA2040018

HARRISBURG

2108 SWATARA STREET

None Beds

None Baths

0.14 acres

$17,000

MLS#: PADA2040018
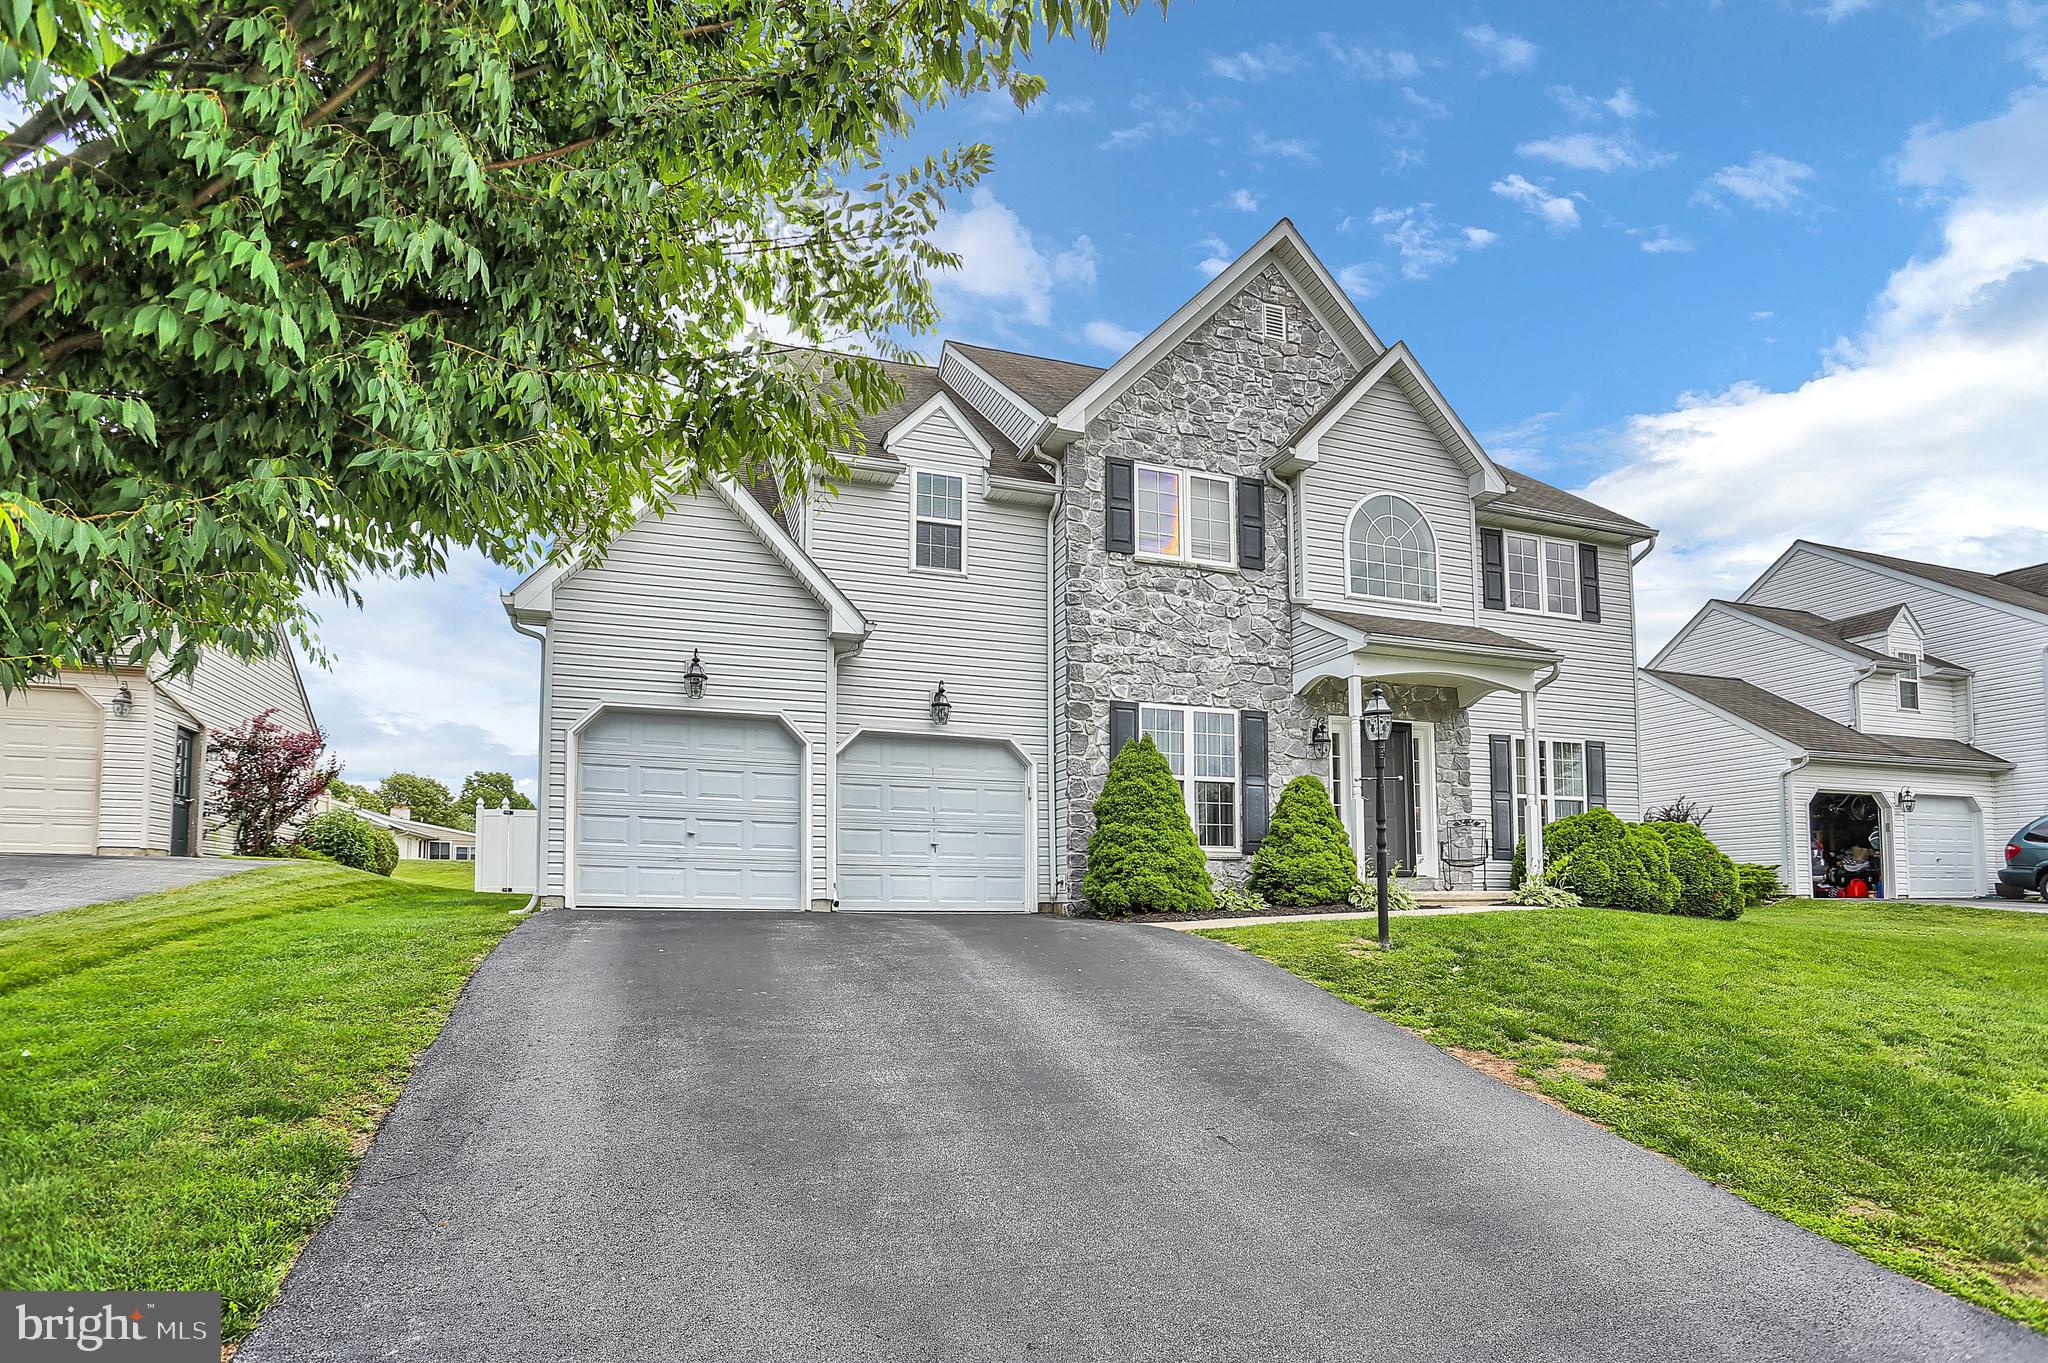
Talk about location...this is it! This 4/5 Bedroom, 3.5 bath colonial nestled right next to Nixon Park, a stones throw to Lake Williams, the neighborhood park, and a short drive to Lake Redman is a dream! Commuters? You will be perfectly placed in between all major destinations- Harrisburg, Baltimore, York and only 5 minutes from the I-83 corridor. You will love the upgrades in the gourmet kitchen from the sparkling granite counter tops, stainless steel appliances, down to the tile floors. The kitchen flows into the living room with an eat-in area in between making for an open floor plan. For larger gatherings and family events, there is a formal dining room attached to a beautiful sitting area with custom mirrors and glass. Work from home or need a place to get some work done? You will love the office right on the main level. Upstairs you will find 3 spacious bedrooms and the master suite...and it is SWEET! Talk about luxury you will have your own gas fireplace in your bedroom with a sitting / dressing area, a spacious walk in closet, and a spa-like bathroom with space for all. Down the hall you will find the second full bath with double sinks. Now to the best part, the basement... Virtually the whole basement is finished space aside from a storage and utility room. Game Room, Man Cave, Bonus Room, In- Law Quarters...the possibilities  are endless. In the back yard, you will be amazed at how private it is for being in a neighborhood. With a fenced in yard, trees lining the back of the property, AND an above ground pool calling your name especially with the dog days of Summer right around the corner. This home has been meticulously maintained and loved and it is ready for you to call it HOME!
#PAYK118966

YORK

28 STONEWOOD DRIVE

5 Beds

3 Baths

4,274 Sq.Ft.

$309,900

MLS#: PAYK118966
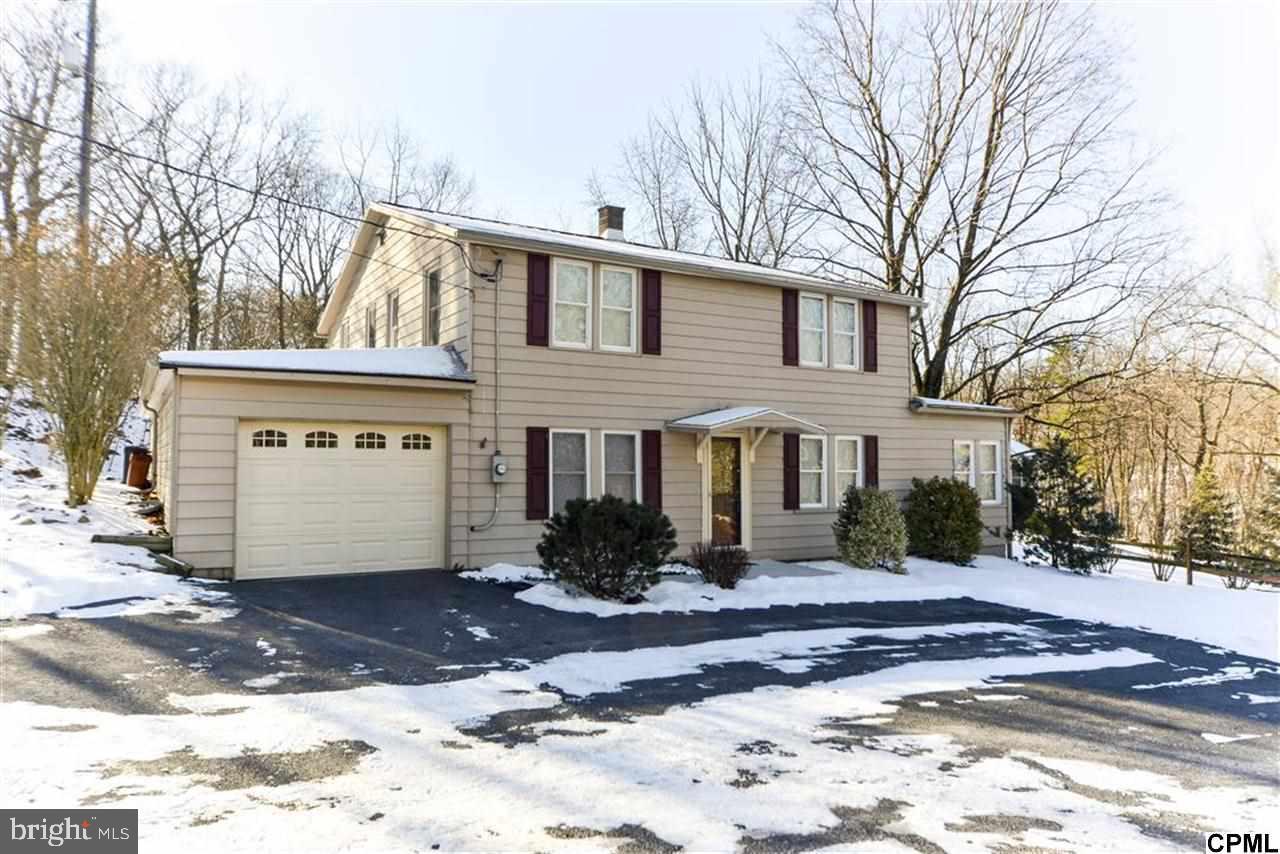
Welcome home to this charming, newly renovated home w. quick & easy access to I81. Features 2200+ sq.ft. w/lrg dining rm, huge family room & recently updated bthrms & update large kitchen w/2 dishwashers, new Range& Refrigerator. New carpet & paint throughout home, along w/newer roof & furnace w/potential 1st flr mstr bdrm. Private back yard, deep 1 car garage w/ workshop and huge paved driveway. Don't miss this opportunity!
#1003604901

ENOLA

954 WERTZVILLE ROAD

4 Beds

2 Baths

2,240 Sq.Ft.

$189,900

MLS#: 1003604901
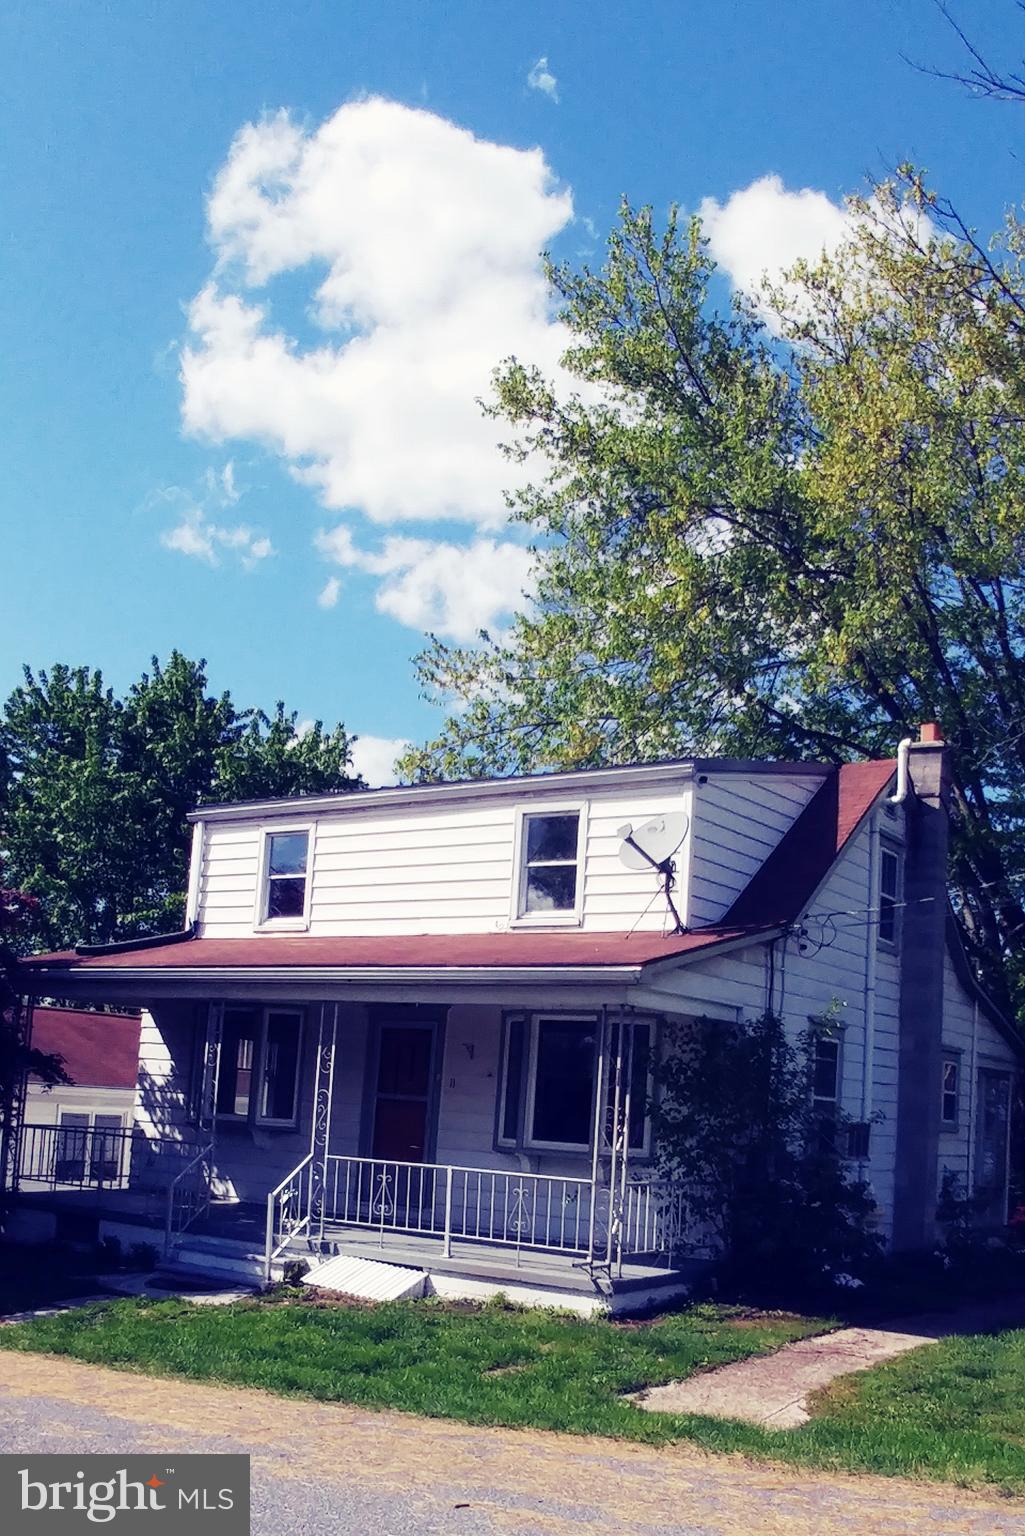
Nice single home on a private lot. Large deck over looking an 1/2 acre lot with fruit trees and private for entertaining. Large detached 2 car garage. Remodeled bathroom on main floor with a large room (current dining room) that could be a master bedroom. Nice kitchen with walkout to sunroom. Nice size rooms throughout the property. Privacy violation between bedroom 2 and 3. Updated electrical panel and radon mitigation system installed.
#PALN106836

LEBANON

11 HOOVER DRIVE

3 Beds

1 Baths

1,344 Sq.Ft.

$134,900

MLS#: PALN106836
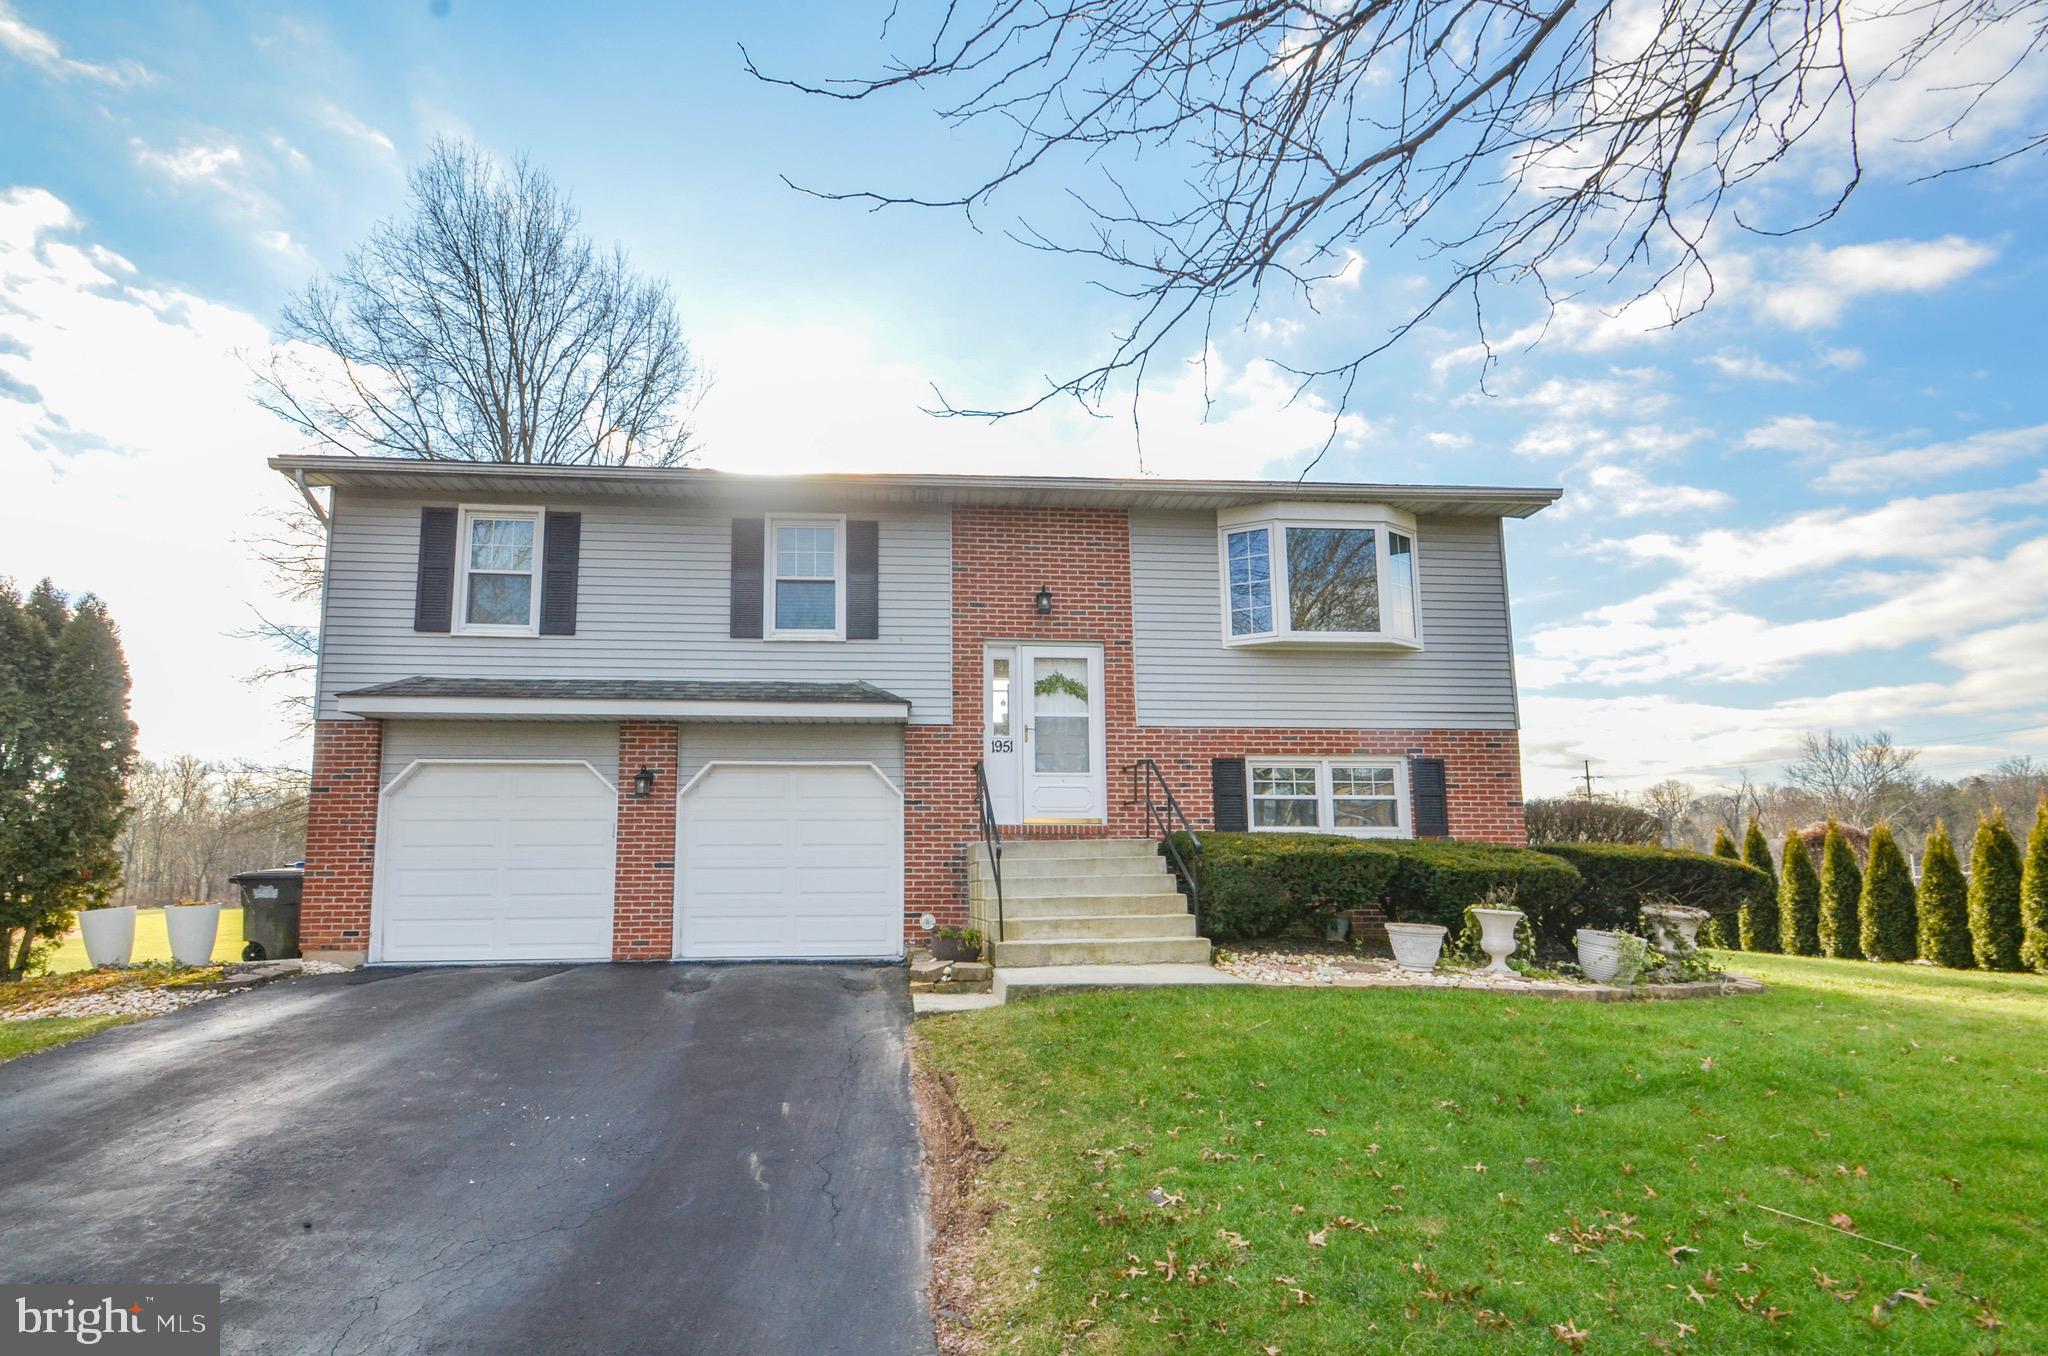
Multiple offers received! Highest and best offer by Tuesday 5PM 1/16/24. Welcome home to this meticulously maintained bi-level, showcasing a perfect blend of comfort and style. Nestled in a peaceful neighborhood with Jordan Park just beyond your backyard! Upon entering, you'll be greeted by a marble foyer. The main level boasts a warm and inviting ambiance. The spacious living room, adorned with a charming bay window, seamlessly connects to the formal dining room, making it an ideal space for entertaining guests. The well-appointed kitchen features granite countertops, stainless steel appliances and a breakfast bar. Down the hall you'll find the three bedrooms and the full main bath, which is accessible from the master bedroom. The master suite itself is generously spacious with a large closet, offering a tranquil retreat. Venture downstairs to discover an additional bedroom, full bath, and a cozy family room that leads into a heated sunroom, perfect for all season enjoyment. The lower level also houses a laundry room, under-stair storage, and entry into the garage. Outside, relax on a delightful two-tiered deck overlooking the scenic Jordan Park just steps away. Complete with a 2-car garage providing easy access to the home, this property combines practicality with charm. Don't miss the opportunity to call this lovingly cared-for home yours! Home is being sold as is.
#PALH2007586

WHITEHALL

1951 PIERCE DRIVE

4 Beds

2 Baths

1,848 Sq.Ft.

$369,900

MLS#: PALH2007586
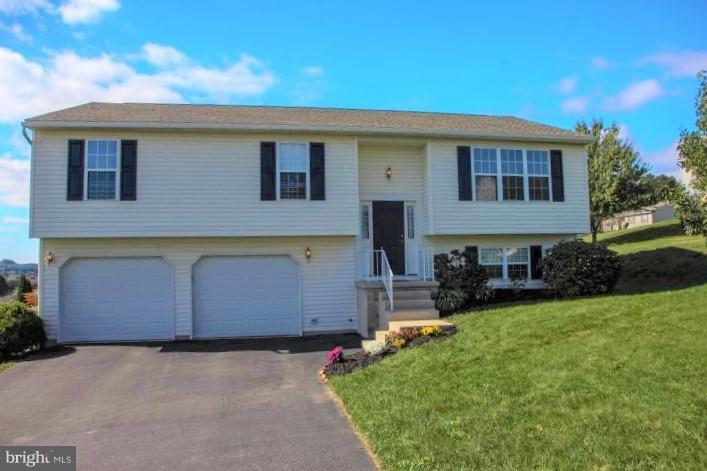
Impeccably maintained split foyer in desirable Red Lion neighborhood. Airy vaulted ceilings in the main level contribute to the feel of the open floor plan. The kitchen includes bamboo flooring and upgraded quartz countertops. A coveted gas fireplace in the living room compliments the new plush memory foam padded carpeting. Down the hall are the main bathroom and 3 bedrooms. The master bedroom boasts roomy closets, as well as an en suite master bath, with a oversized stall shower. Downstairs is a magnificent family room with generous room for entertaining. The oversized garage has insulated doors, space for a workbench and is accessible from the downstairs family room. From the back yard you can relax on the deck off the dining room. The energy efficient windows provide a sweeping view of the surrounding area. Home warranty included for peace of mind.
#1009920158

RED LION

127 OVERVIEW CIR E

3 Beds

2 Baths

1,732 Sq.Ft.

$199,300

MLS#: 1009920158
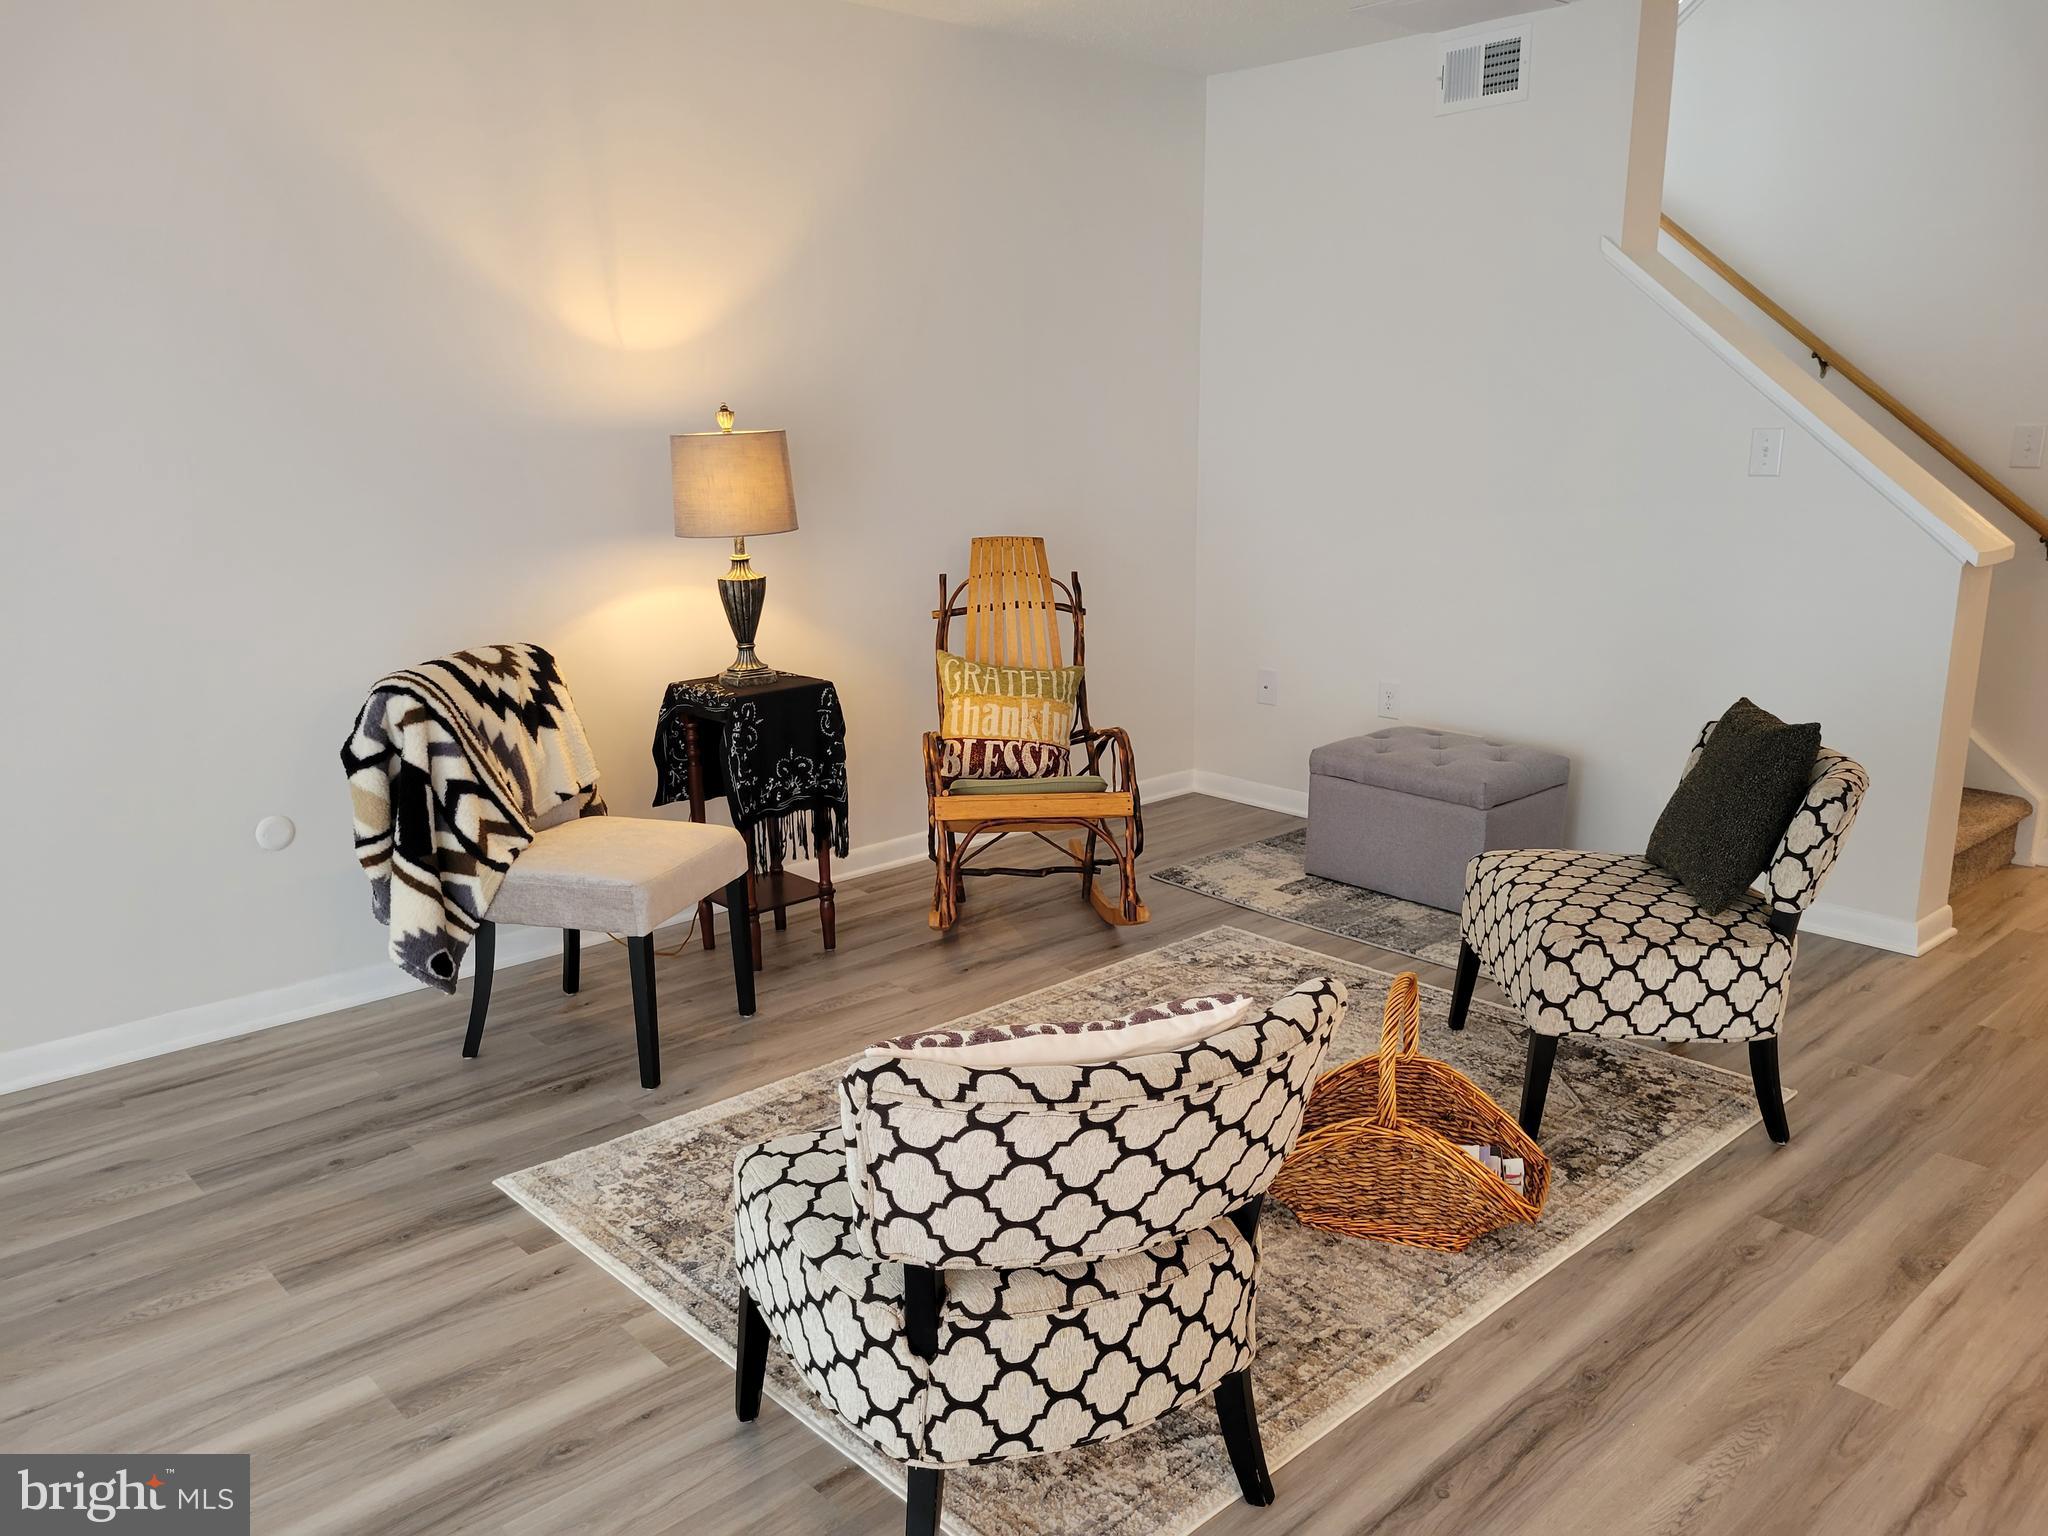
Interior was completely  done over , condo association doing exterior over with siding as they have funds to
continue.  Appliances are new, freshly painted and new flooring.   A Must See!
#PAYK2014238

YORK

12 WEYMOUTH COURT 12

3 Beds

2 Baths

1,312 Sq.Ft.

$117,900

MLS#: PAYK2014238

1 ... 517 518 519 520 521 ... 666
* Listings identified with the FMLS IDX logo come from FMLS and are held by brokerage firms other than the owner of this website. The listing brokerage is identified in any listing details. Information is deemed reliable but is not guaranteed. If you believe any FMLS listing contains material that infringes your copyrighted work please click here to review our DMCA policy and learn how to submit a takedown request. © 2024. First Multiple Listing Service, Inc.

Send a message

Message successfully sent.

Your message

What is 3 + 4 ?

Reason for contacting?

I agree to receive email communication and understand I can unsubscribe at any time.

I agree to be contacted by TNT Real Estate Solutions via call, email, and text for real estate services. To opt out, you can reply 'stop' at any time or reply 'help' for assistance. You can also click the unsubscribe link in the emails. Message and data rates may apply. Message frequency may vary. Privacy Policy

Sign Out

Virtual Assistant

Would you like to take the next step with this property? We can help you schedule a showing or virtual tour, or send you more details.

Yes, I would like more information.

Thank You for Your Reply, One of Our Agents will contact you as soon as possible

No, maybe later.

Thank you, you can always contact me via email, phone number or through the contact form.

Realhub AI

Lucy - Your AI-Powered Realtor

Update Your Temporary Password

Personalize your search

Enter your email and we'll notify you immediately when new listings match what you're looking for.

or enter email address

Already have an account ? Login here

Continue your home search

I agree to receive communications and understand I can unsubscribe at any time.

I agree to be contacted by TNT Real Estate Solutions via call, email, and text for real estate services. To opt out, you can reply 'stop' at any time or reply 'help' for assistance. You can also click the unsubscribe link in the emails. Message and data rates may apply. Message frequency may vary. Privacy Policy

Already have an account ? Login here

We use cookies

We use cookies primarily for analytics to enhance your experience. By accepting, you agree to our use of these cookies. You can manage your preferences or learn more about our cookies policy.





