
Colonial
28 STONEWOOD DRIVE
YORK, PA 17407
MLS#: PAYK118966
$309,900
Property
Beds
5
Full Baths
3
1/2 Baths
1
Year Built
2004
Sq.Footage
4,274
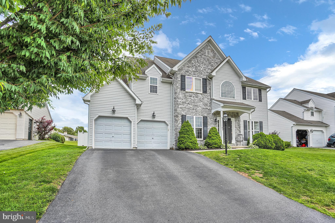
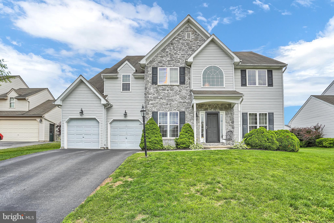
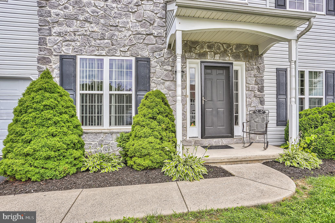
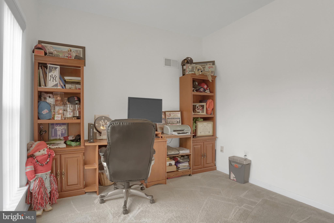
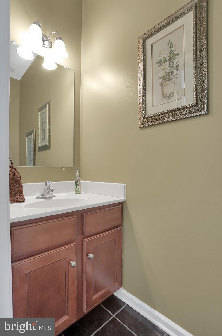
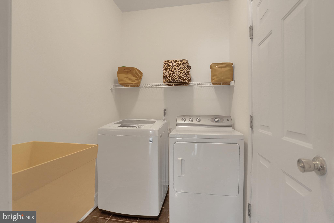
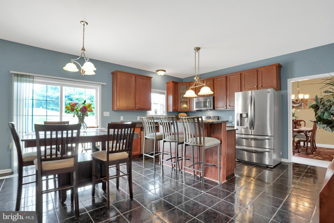
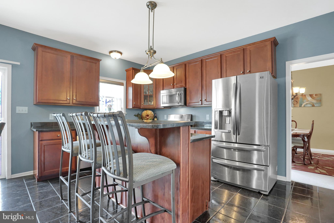
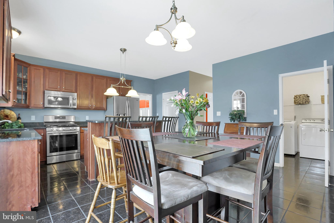
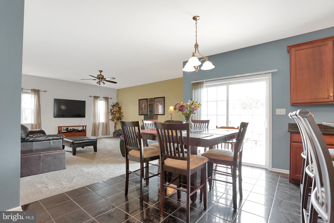
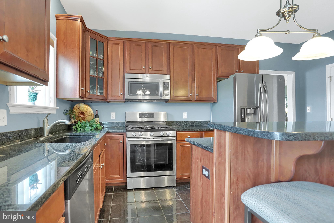
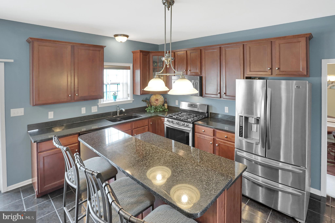
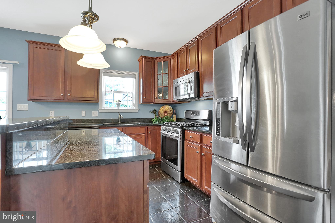
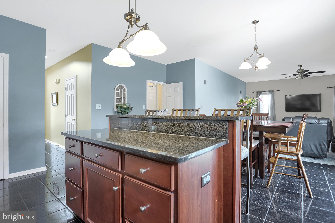
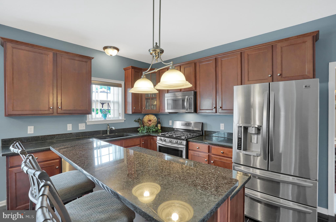
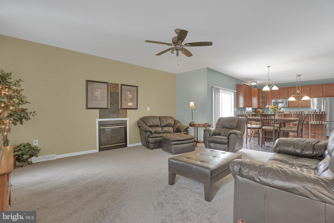
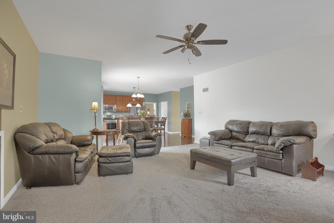
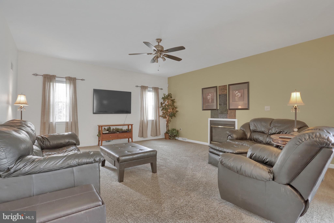
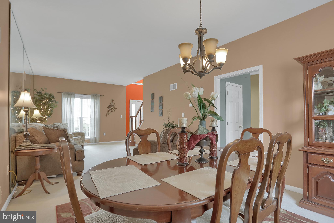
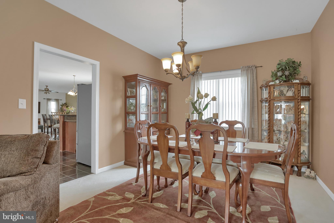
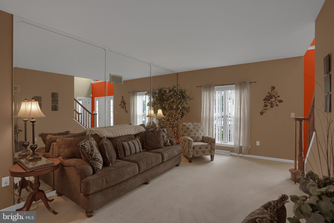
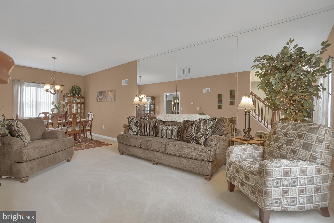
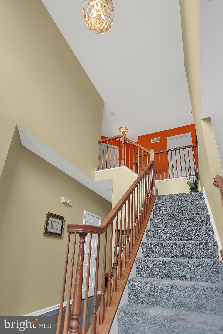
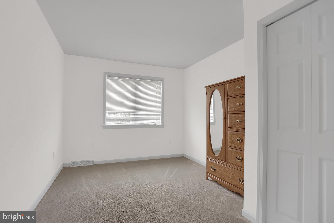
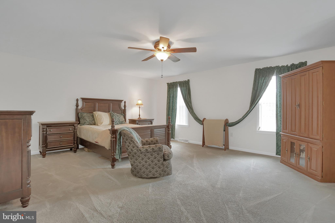
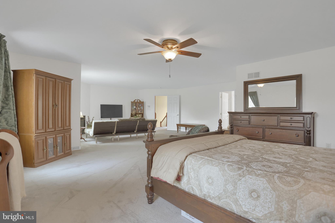
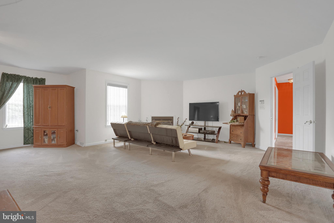
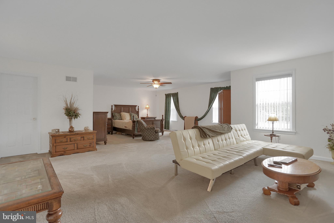
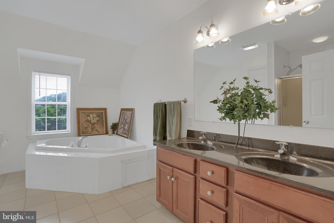
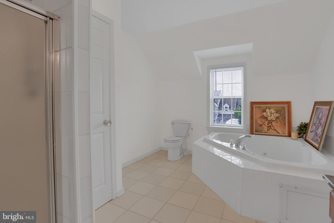
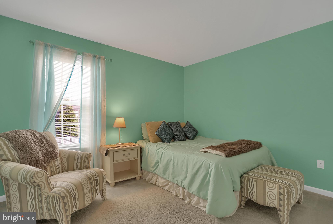
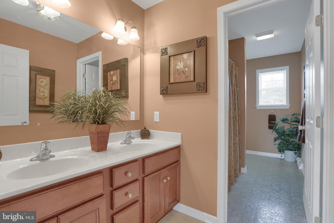
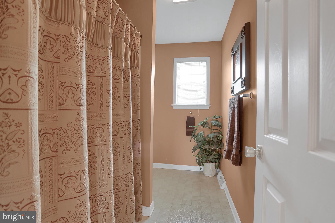
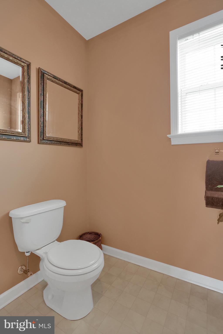
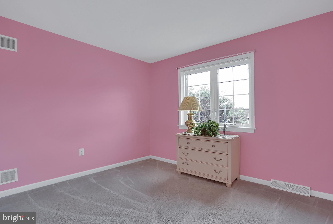
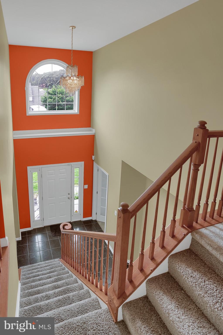
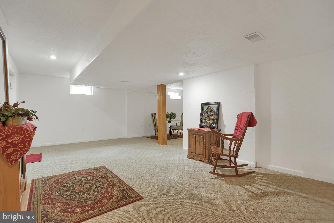
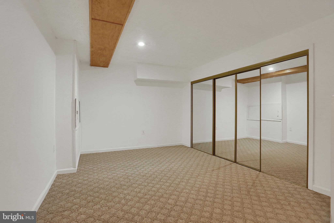
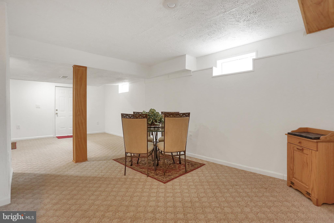
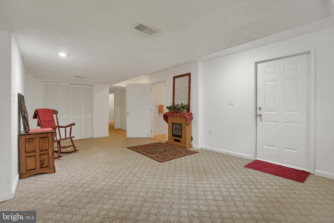
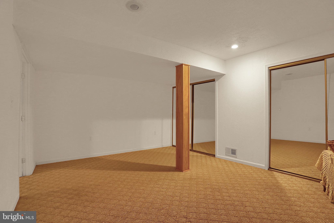
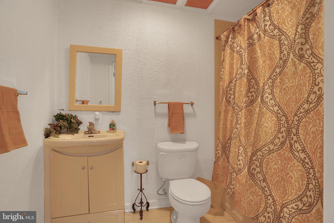
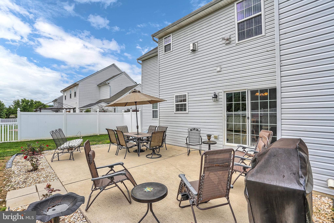
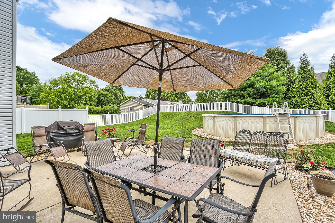
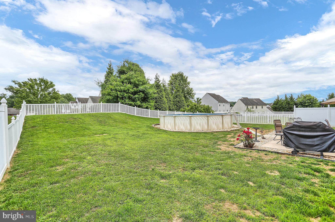
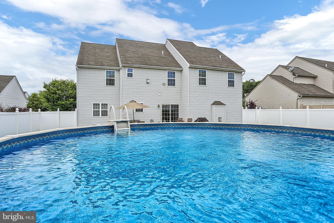
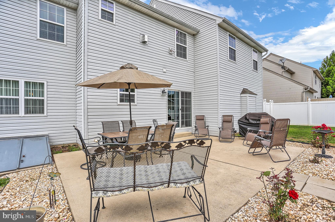
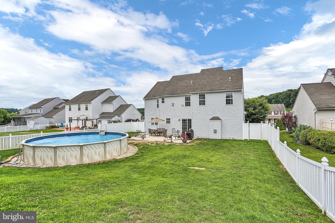
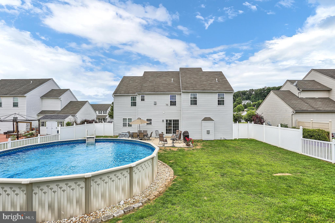
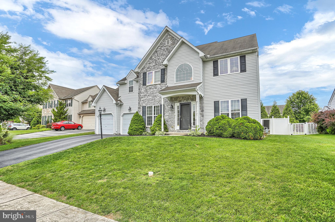
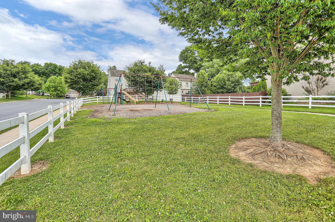
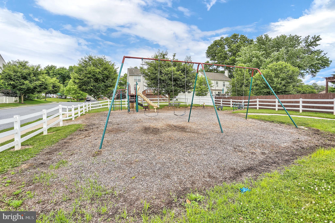
Talk about location...this is it! This 4/5 Bedroom, 3.5 bath colonial nestled right next to Nixon Park, a stones throw to Lake Williams, the neighborhood park, and a short drive to Lake Redman is a dream! Commuters? You will be perfectly placed in between all major destinations- Harrisburg, Baltimore, York and only 5 minutes from the I-83 corridor. You will love the upgrades in the gourmet kitchen from the sparkling granite counter tops, stainless steel appliances, down to the tile floors. The kitchen flows into the living room with an eat-in area in between making for an open floor plan. For larger gatherings and family events, there is a formal dining room attached to a beautiful sitting area with custom mirrors and glass. Work from home or need a place to get some work done? You will love the office right on the main level. Upstairs you will find 3 spacious bedrooms and the master suite...and it is SWEET! Talk about luxury you will have your own gas fireplace in your bedroom with a sitting / dressing area, a spacious walk in closet, and a spa-like bathroom with space for all. Down the hall you will find the second full bath with double sinks. Now to the best part, the basement... Virtually the whole basement is finished space aside from a storage and utility room. Game Room, Man Cave, Bonus Room, In- Law Quarters...the possibilities are endless. In the back yard, you will be amazed at how private it is for being in a neighborhood. With a fenced in yard, trees lining the back of the property, AND an above ground pool calling your name especially with the dog days of Summer right around the corner. This home has been meticulously maintained and loved and it is ready for you to call it HOME!
Features & Amenities
Interior
-
Other Interior Features
Eat-in Kitchen, Walk-In Closet(s)
-
Total Bedrooms
5
-
Bathrooms
3
-
1/2 Bathrooms
1
-
Above Grade Finished Area
2919.0
-
Basement YN
YES
-
Cooling YN
YES
-
Cooling
Central Air
-
Fireplace YN
YES
-
Heating YN
YES
-
Heating
Natural Gas, Forced Air
-
Pet friendly
N/A
Exterior
-
Garage
Yes
-
Garage spaces
2
-
Construction Materials
Vinyl Siding
-
Parking
Garage Door Opener, Asphalt, Off Street, On Street, Attached
-
Patio and Porch Features
Porch, Patio
-
Pool
Yes
-
Pool Features
Above Ground
-
Waterfront YN
NO
Area & Lot
-
Lot Size(acres)
0.23
-
Lot Size(square feet)
9,801
-
Property Type
Residential
-
Property Sub Type
Single Family Residence
-
Architectural Style
Colonial
Price
-
Sales Price
$309,900
-
Tax Amount
$6,636
-
Financing Options
FHA, Cash, Conventional, VA
-
Sq. Footage
4,274
-
Price/SqFt
$72
HOA
-
Association
No
Property Resources
-
Horse Property
NO
School District
-
Elementary School
LOGANVILLE-SPRINGFIELD
-
Middle School
DALLASTOWN AREA
-
High School
DALLASTOWN AREA
Property Features
-
Senior Community YN
NO
-
Sewer
Public Sewer
-
Tax Lot
0025
-
Water Source
Public
Schedule a Showing
Showing scheduled successfully.
Mortgage calculator
Estimate your monthly mortgage payment, including the principal and interest, property taxes, and HOA. Adjust the values to generate a more accurate rate.
Your payment
Principal and Interest:
$
Property taxes:
$
HOA fees:
$
Total loan payment:
$
Total interest amount:
$
Location
County
YORK
Elementary School
LOGANVILLE-SPRINGFIELD
Middle School
DALLASTOWN AREA
High School
DALLASTOWN AREA
Listing Courtesy of Annemarie Cook, Berkshire Hathaway HomeServices Homesale Realty
RealHub Information is provided exclusively for consumers' personal, non-commercial use, and it may not be used for any purpose other than to identify prospective properties consumers may be interested in purchasing. All information deemed reliable but not guaranteed and should be independently verified. All properties are subject to prior sale, change or withdrawal. RealHub website owner shall not be responsible for any typographical errors, misinformation, misprints and shall be held totally harmless.

Owner, President, Investment Property Advisor
Theresa Kehler
Call Theresa today to schedule a private showing.

* Listings on this website come from the FMLS IDX Compilation and may be held by brokerage firms other than the owner of this website. The listing brokerage is identified in any listing details. Information is deemed reliable but is not guaranteed. If you believe any FMLS listing contains material that infringes your copyrighted work please click here to review our DMCA policy and learn how to submit a takedown request.© 2024 FMLS.
Related Properties
YORK
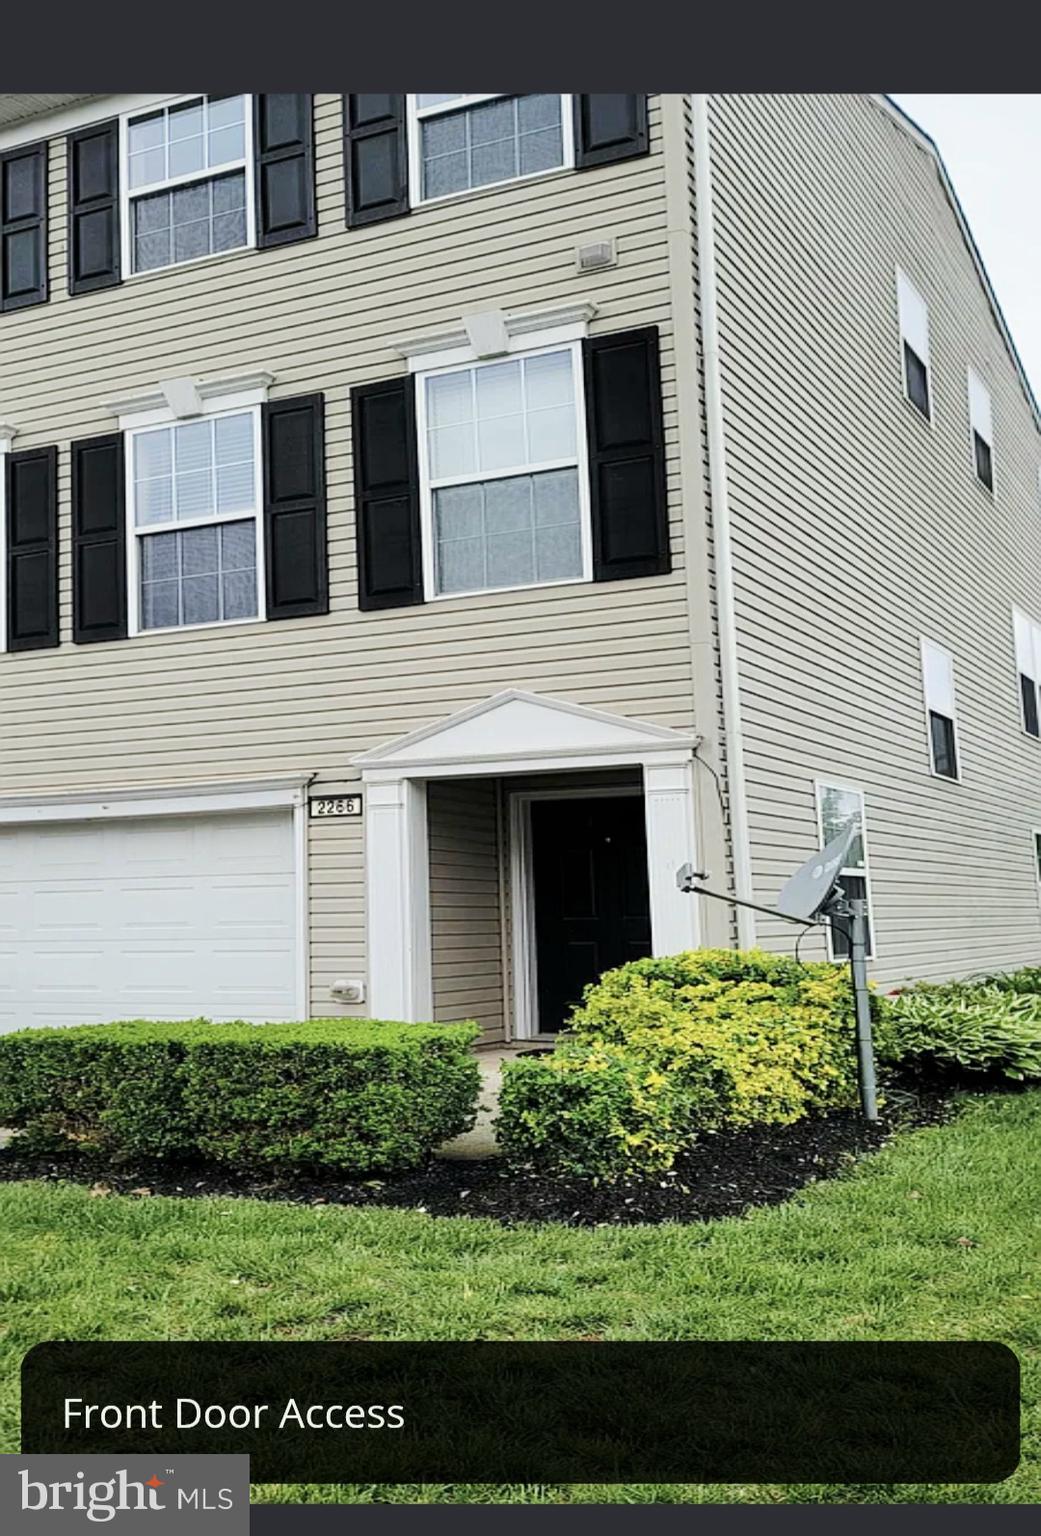
2266 WALNUT BOTTOM ROAD 144
3 Beds
2 Baths
1,988 Sq.Ft.
$274,999
MLS#: PAYK2108022

YORK
2170 KNOB HILL ROAD
2 Beds
2 Baths
1,891 Sq.Ft.
$295,000
MLS#: PAYK2108872

YORK
43 JEAN LO WAY 43
3 Beds
2 Baths
2,087 Sq.Ft.
$259,900
MLS#: PAYK2109064

YORK
32 SEMINOLE DRIVE
4 Beds
2 Baths
2,958 Sq.Ft.
$320,650
MLS#: PAYK2110226

YORK
1839 ROXBORO ROAD
3 Beds
2 Baths
1,548 Sq.Ft.
$365,000
MLS#: PAYK2111640

YORK
4840 DARLINGTON
4 Beds
2 Baths
2,016 Sq.Ft.
$369,999
MLS#: PAYK2111000

YORK
108 ROCKWOOD AVENUE
3 Beds
1 Baths
1,585 Sq.Ft.
$259,900
MLS#: PAYK2110928

YORK
1237 STONEHAVEN WAY
3 Beds
2 Baths
2,055 Sq.Ft.
$319,900
MLS#: PAYK2111840

YORK
2731 CAMBRIDGE ROAD
4 Beds
2 Baths
1,911 Sq.Ft.
$349,900
MLS#: PAYK2112082
YORK
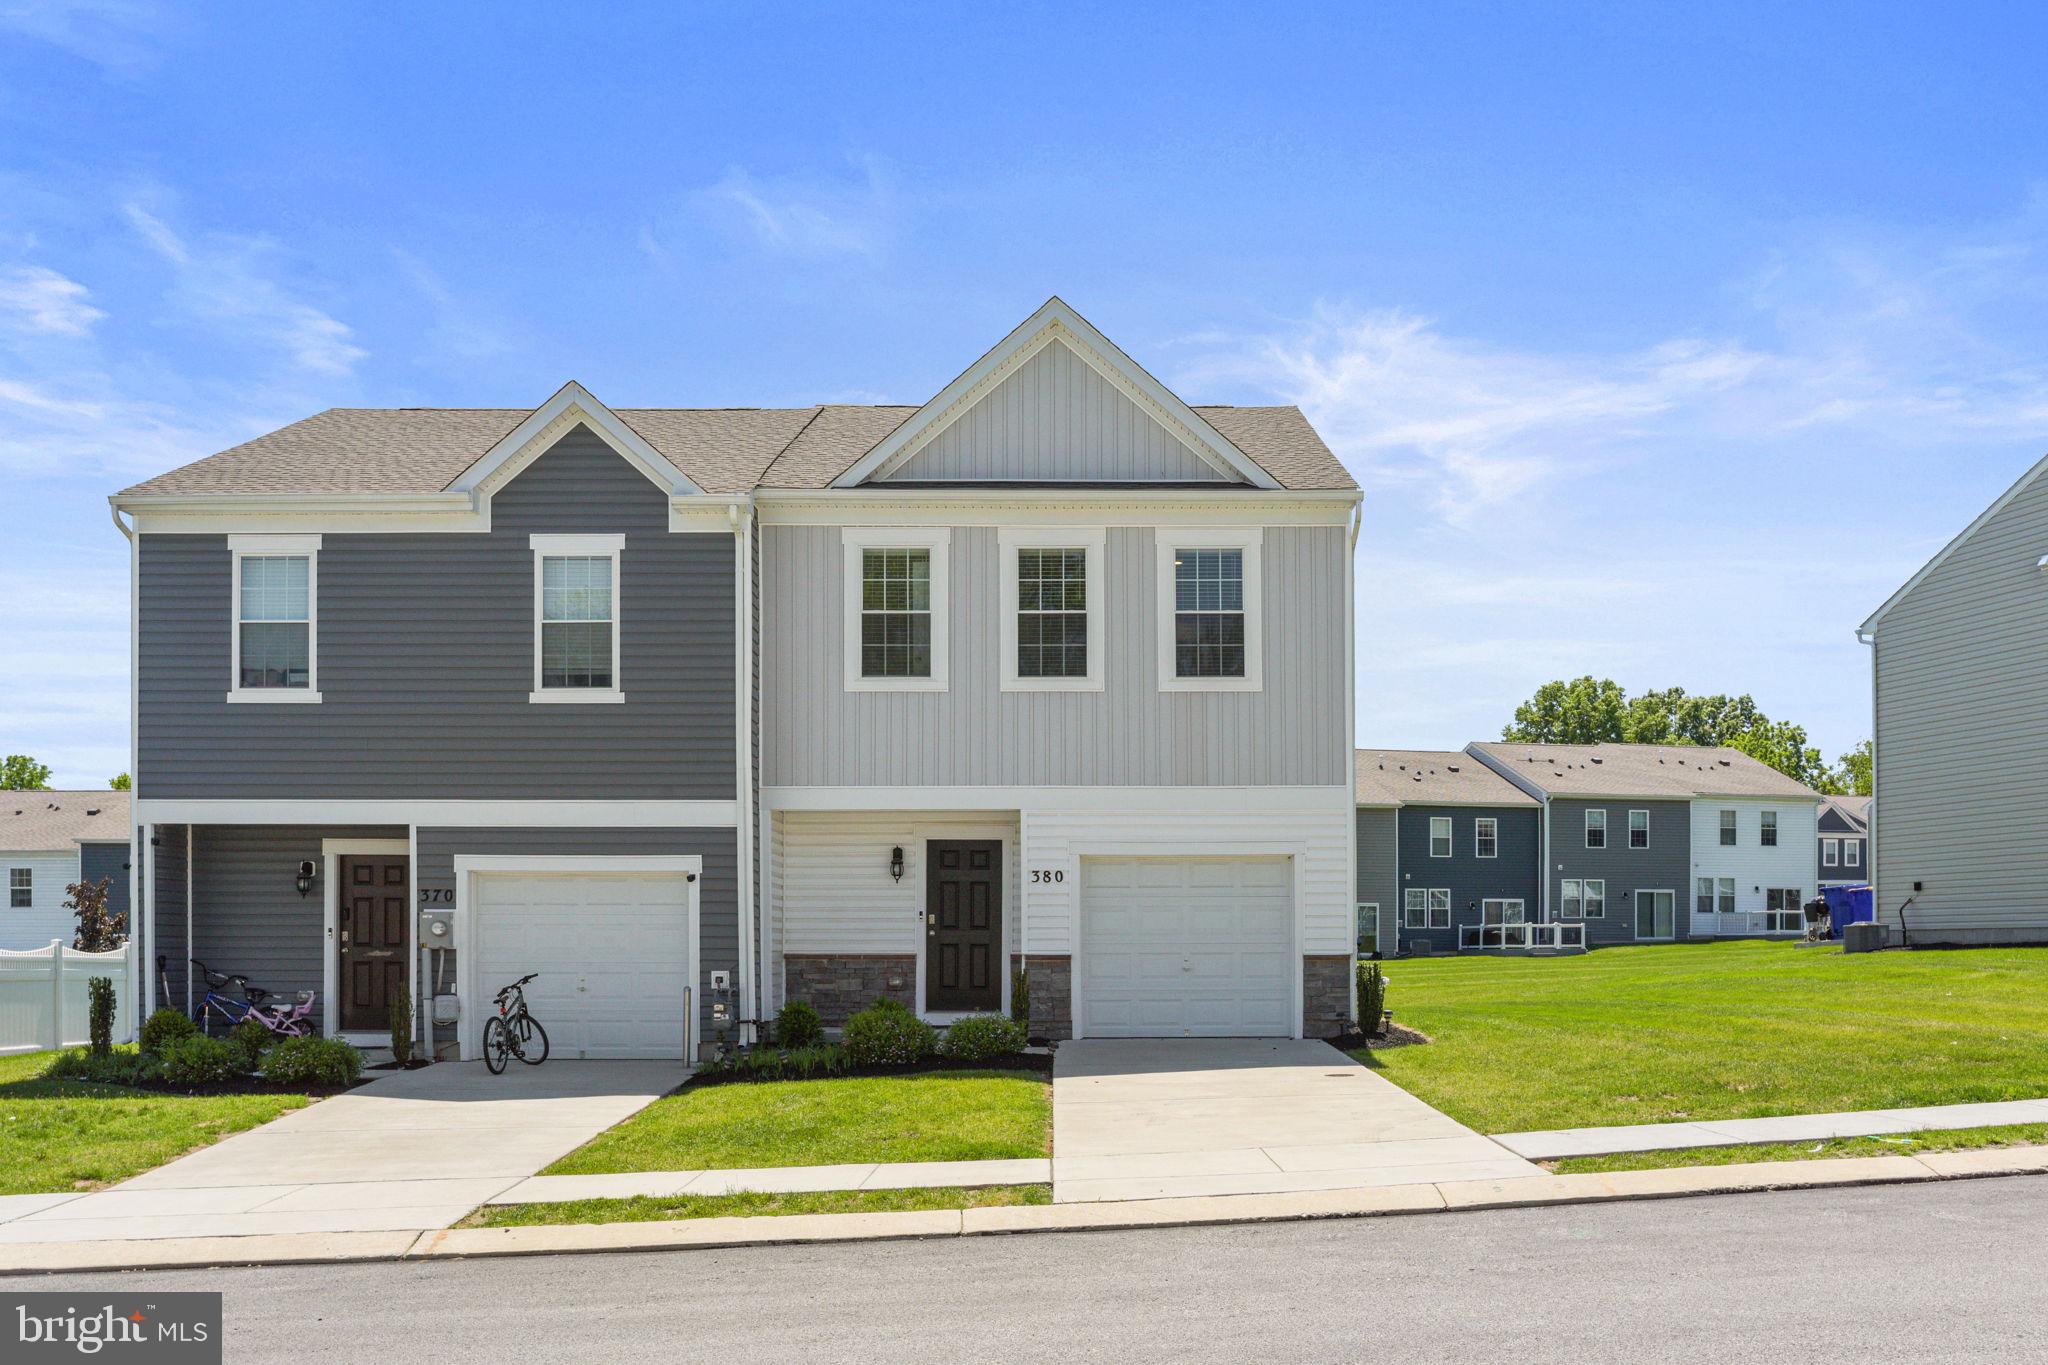
380 LOCUST RUN DRIVE
3 Beds
2 Baths
1,490 Sq.Ft.
$270,000
MLS#: PAYK2104354
