Features & Amenities

Interior

  • Other Interior Features

    Eat-in Kitchen, Ceiling Fan(s), Kitchen Island, Pantry, Walk-In Closet(s)

  • Total Bedrooms

    4

  • Bathrooms

    2

  • 1/2 Bathrooms

    1

  • Above Grade Finished Area

    2384.0

  • Basement YN

    YES

  • Cooling YN

    YES

  • Cooling

    Central Air, Ceiling Fan(s)

  • Fireplace YN

    YES

  • Heating YN

    YES

  • Heating

    Electric, Oil, Forced Air

  • Pet friendly

    N/A

Exterior

  • Garage

    Yes

  • Garage spaces

    2

  • Construction Materials

    Vinyl Siding

  • Parking

    Garage Door Opener, Asphalt, Attached

  • Pool

    No

  • Waterfront YN

    NO

Area & Lot

  • Lot Features

    Level, Front Yard

  • Lot Size(acres)

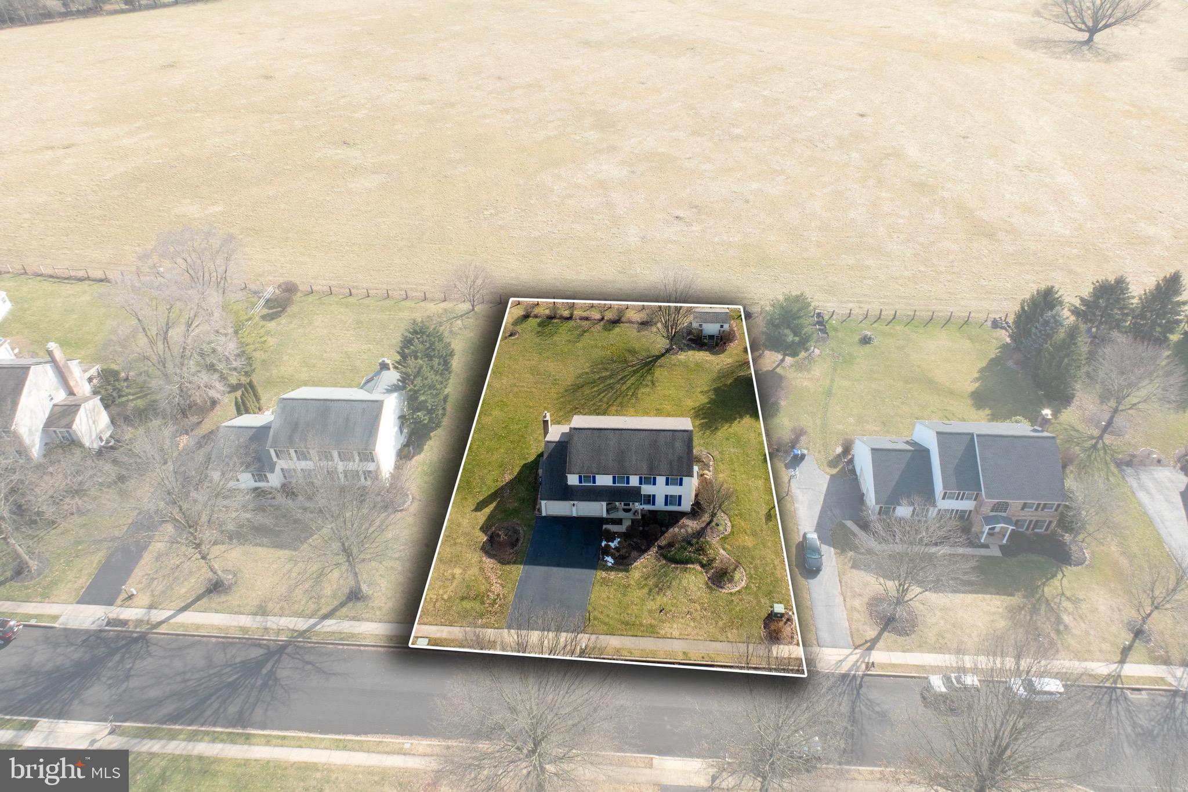
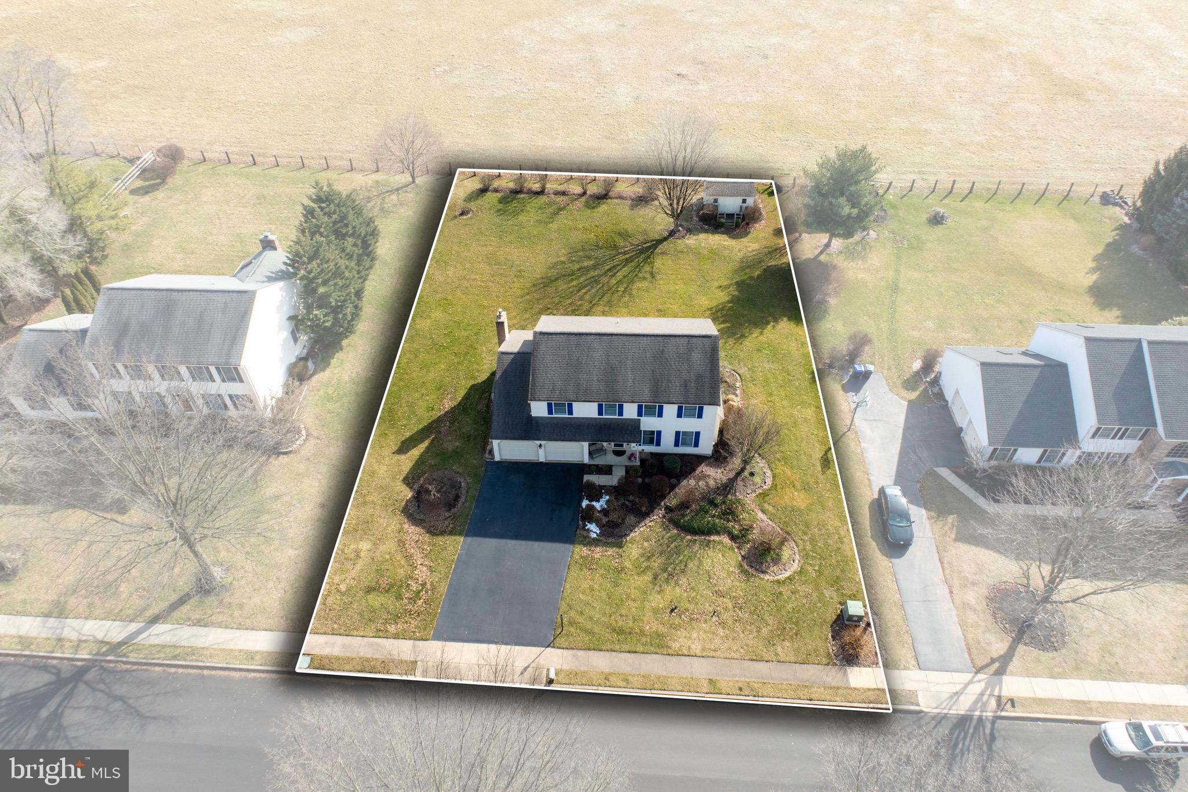
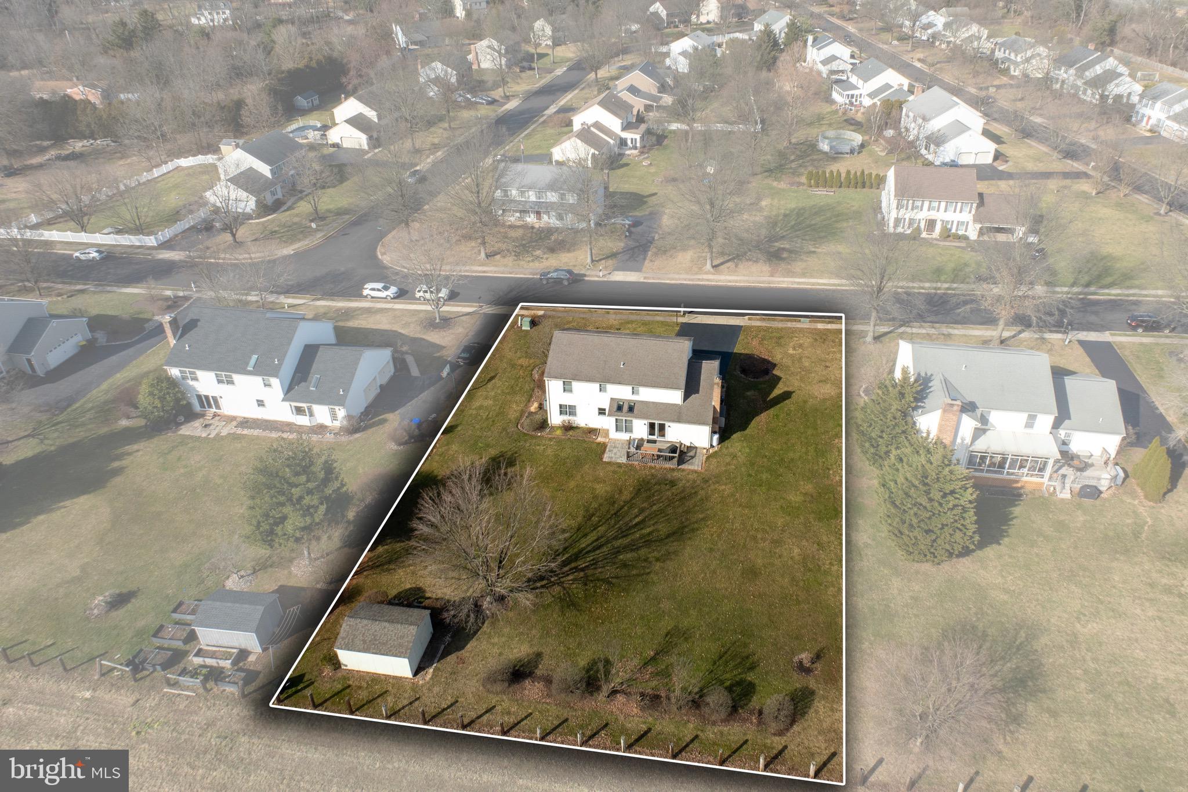
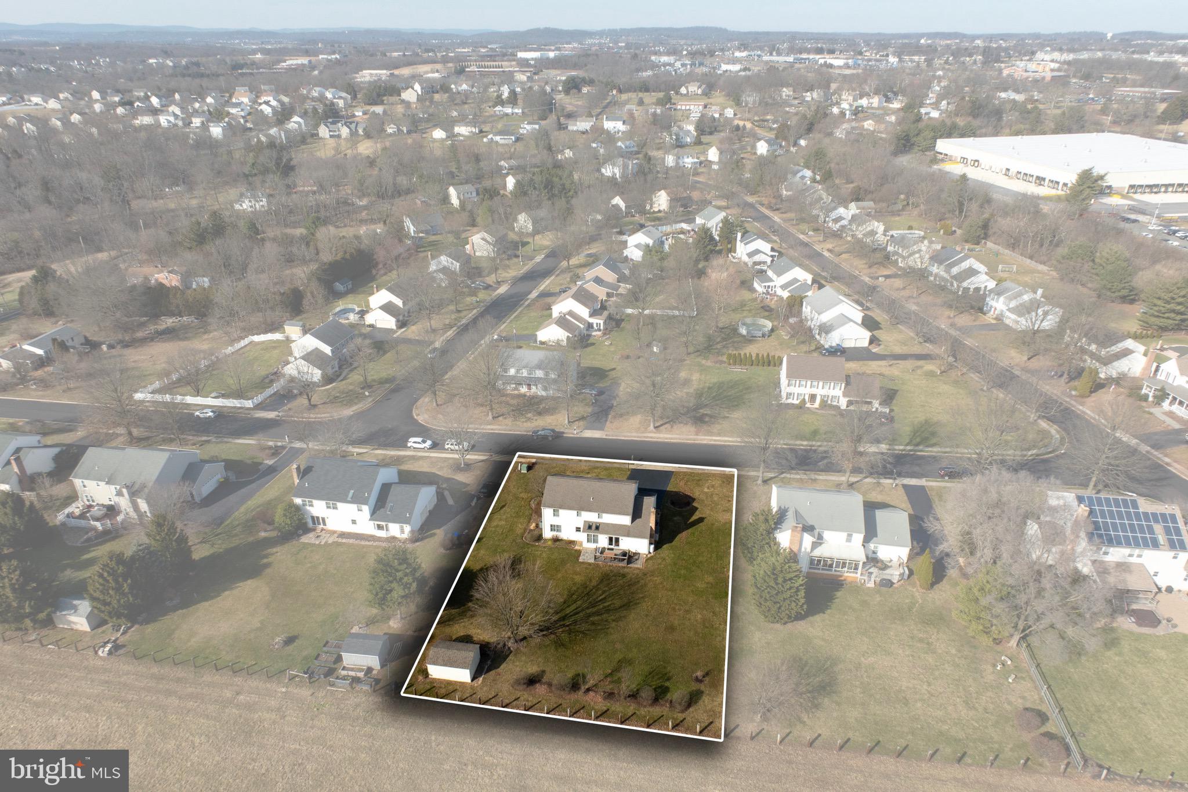
    0.46

  • Lot Size(square feet)

    20010.0

  • Property Type

    Residential

  • Property Sub Type

    Single Family Residence

  • Architectural Style

    Colonial

Price

  • Sales Price

    $595,000

  • Tax Amount

    $7,188

  • Sq. Footage

    2, 384

  • Price/SqFt

    $249

HOA

  • Association

    No

School District

  • Elementary School

    N/A

  • Middle School

    N/A

  • High School

    SPRING-FORD SENIOR

Property Features

  • Foundation Details

    Permanent

  • Senior Community YN

    NO

  • Sewer

    Public Sewer

  • Tax Lot

    75

  • Water Source

    Public

Schedule a Showing

Showing scheduled successfully.

<
>
IN PERSON
VIA CHAT

What is 3 + 4 ?


Change time

Mortgage calculator

Estimate your monthly mortgage payment, including the principal and interest, property taxes, and HOA. Adjust the values to generate a more accurate rate.

Your payment

Principal and Interest:

$

Property taxes:

$

HOA fees:

$

Total loan payment:

$

Total interest amount:

$

Location

County

MONTGOMERY

Elementary School

Middle School

High School

SPRING-FORD SENIOR

Listing Courtesy of Cheryl A Fonder , BHHS Fox & Roach-Collegeville

RealHub Information is provided exclusively for consumers' personal, non-commercial use, and it may not be used for any purpose other than to identify prospective properties consumers may be interested in purchasing. All information deemed reliable but not guaranteed and should be independently verified. All properties are subject to prior sale, change or withdrawal. RealHub website owner shall not be responsible for any typographical errors, misinformation, misprints and shall be held totally harmless.

Agent Theresa Kehler

Owner, President, Investment Property Advisor

Theresa Kehler

Call Theresa today to schedule a private showing.


* Listings on this website come from the FMLS IDX Compilation and may be held by brokerage firms other than the owner of this website. The listing brokerage is identified in any listing details. Information is deemed reliable but is not guaranteed. If you believe any FMLS listing contains material that infringes your copyrighted work please click here to review our DMCA policy and learn how to submit a takedown request.© 2024 FMLS.
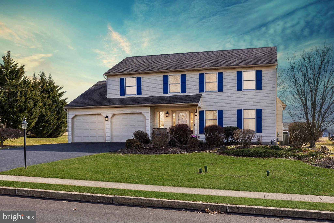
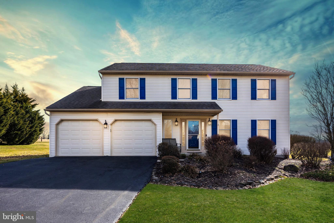
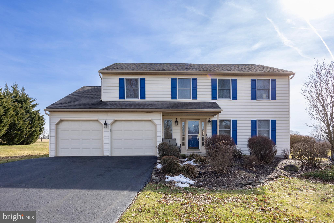
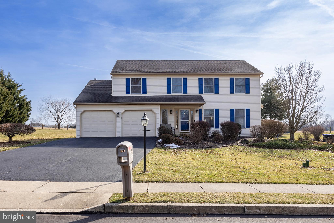
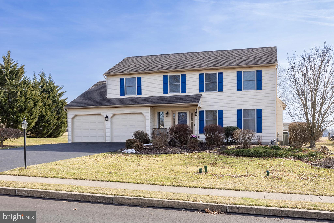
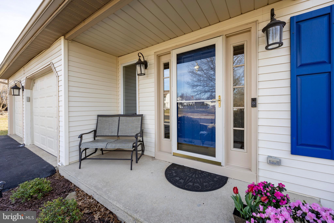
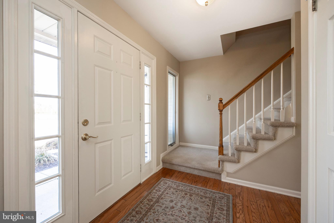
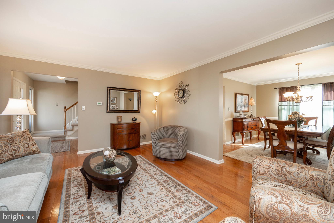
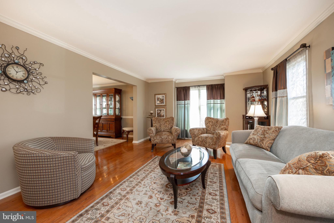
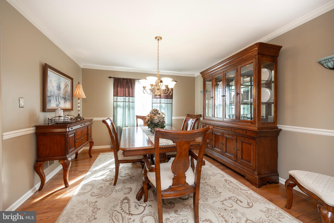
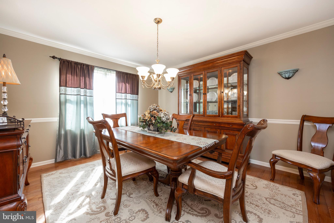
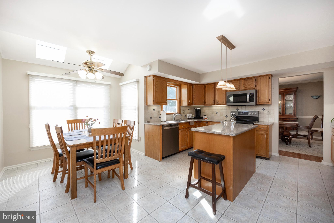
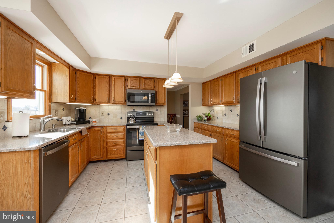
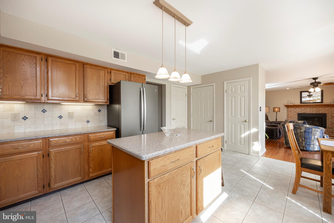
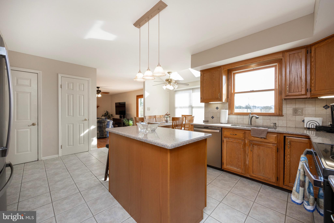
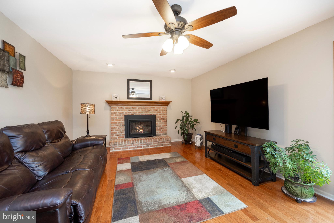
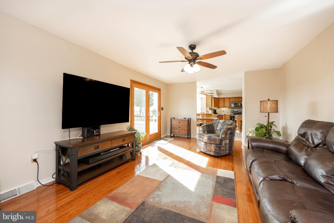
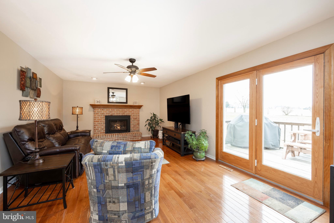
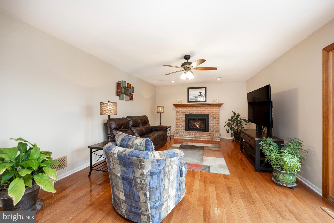
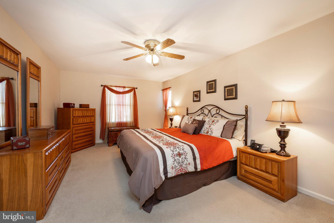
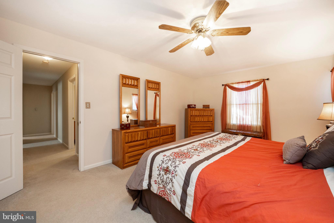
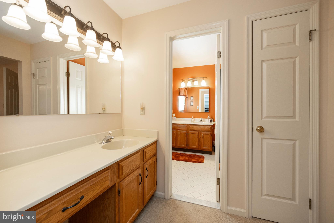
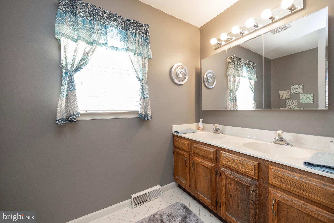
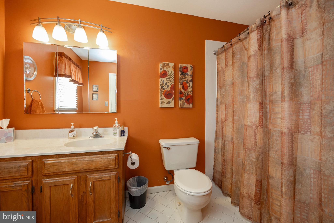
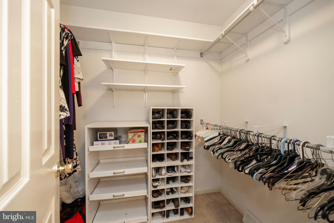
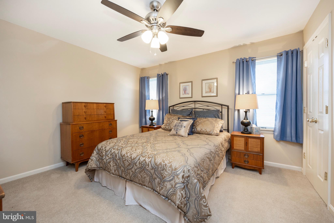
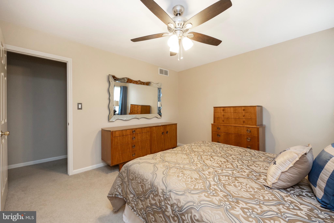
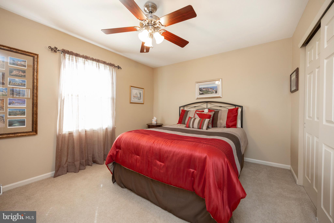
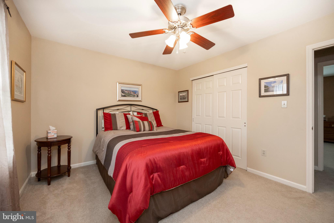
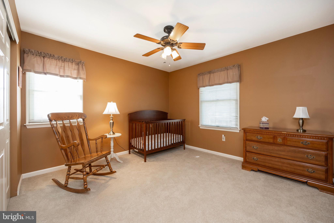
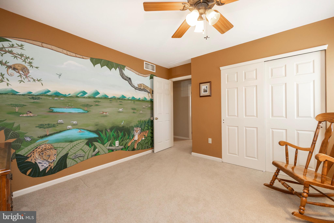
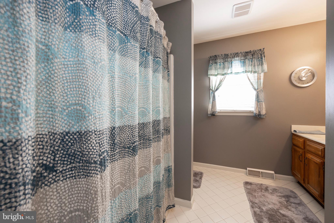
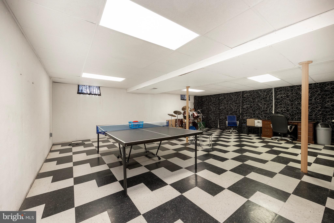
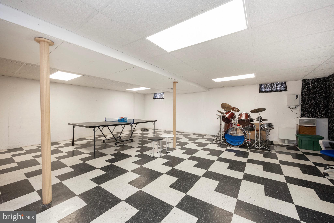
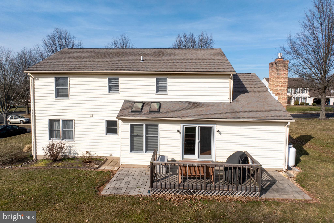
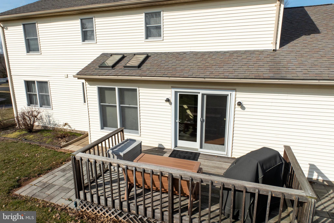
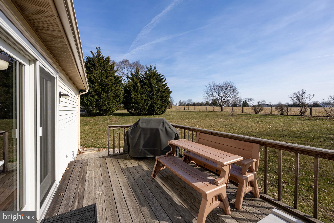
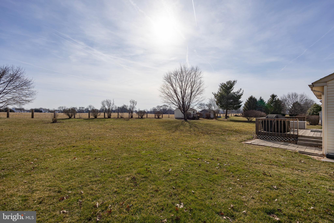
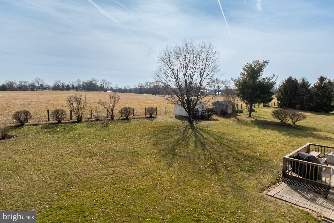
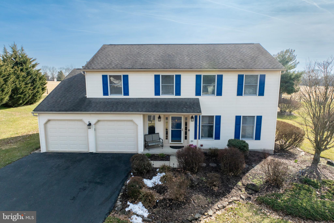
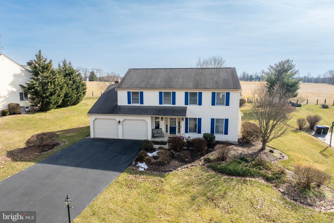
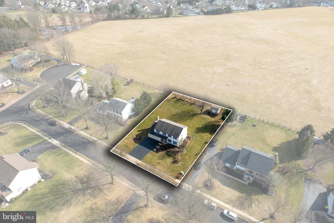
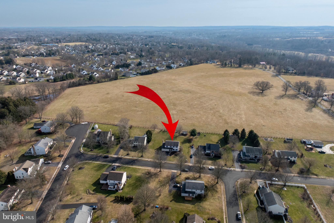
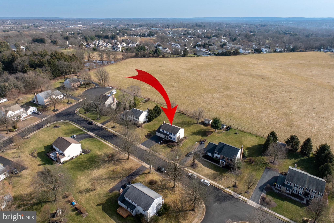
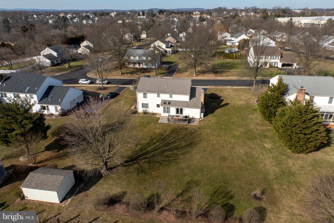
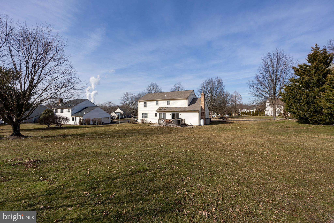
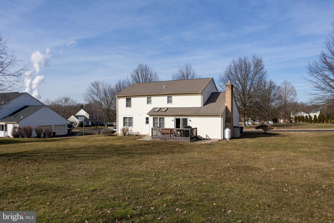
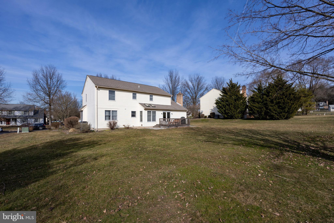
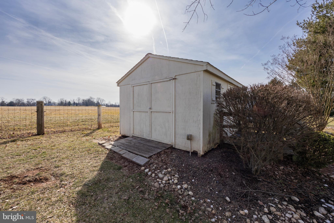
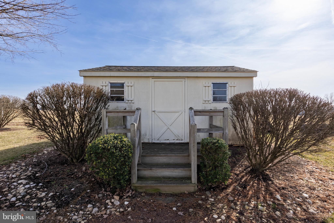
Nestled away on the tree-lined streets of 'The Glen' community is where you will find this meticulously kept 2 story colonial situated on .46+/- acres and backing to lush open space.  Located in Limerick Township and the award winning Spring Ford school district, this home is just minutes to schools, parks, downtown shopping, markets, restaurants, the outlets and Rte 422*** Enter into a bright and open floor plan drenched in natural light. The entry foyer offers hardwood floors that flow into the living room and dining room. The living room is highlighted with crown molding and walk-in bay window. The dining room is perfect for larger gatherings and offers crown molding and chair rail accents. The eat in kitchen features quartz counters with ceramic tile backsplash, ceramic tile floor, newer appliances, a moveable island, a coffee station, pantry and breakfast nook with vaulted ceiling with skylights. The family room boasts a propane gas fireplace, hardwood floors, ceiling fan and an atrium door to rear deck that's perfect for outdoor entertaining, picnics and gatherings. Paver patios on either side of the deck, flow to the level rear yard that backs to open space and features a shed with electric. Completing the first floor of the home is a powder room and oversized 2-car garage with overhead storage and exit to side yard.***The second floor features a spacious main bedroom suite with walk-in closet, linen closet, dressing area with sink, and bath with remodeled  oversized shower, and ceramic tile floor. There are 3 additional generous sized bedrooms with plenty of closet space, a hall bathroom with double bowl sinks and laundry facilities. The lower level of the home offers a partially finished area and storage. You won't be disappointed in all this home and community has to offer!

206 LORRAINE DRIVE

Message successfully sent.

What would you like to know?

What is 3 + 4 ?

I agree to receive email communication and understand I can unsubscribe at any time.

I agree to be contacted by TNT Real Estate Solutions via call, email, and text for real estate services. To opt out, you can reply 'stop' at any time or reply 'help' for assistance. You can also click the unsubscribe link in the emails. Message and data rates may apply. Message frequency may vary. Privacy Policy

Related Properties

Our NEW Decorated Model Home is now available to tour!!! Visit the Alderwood Run community to take a look!!
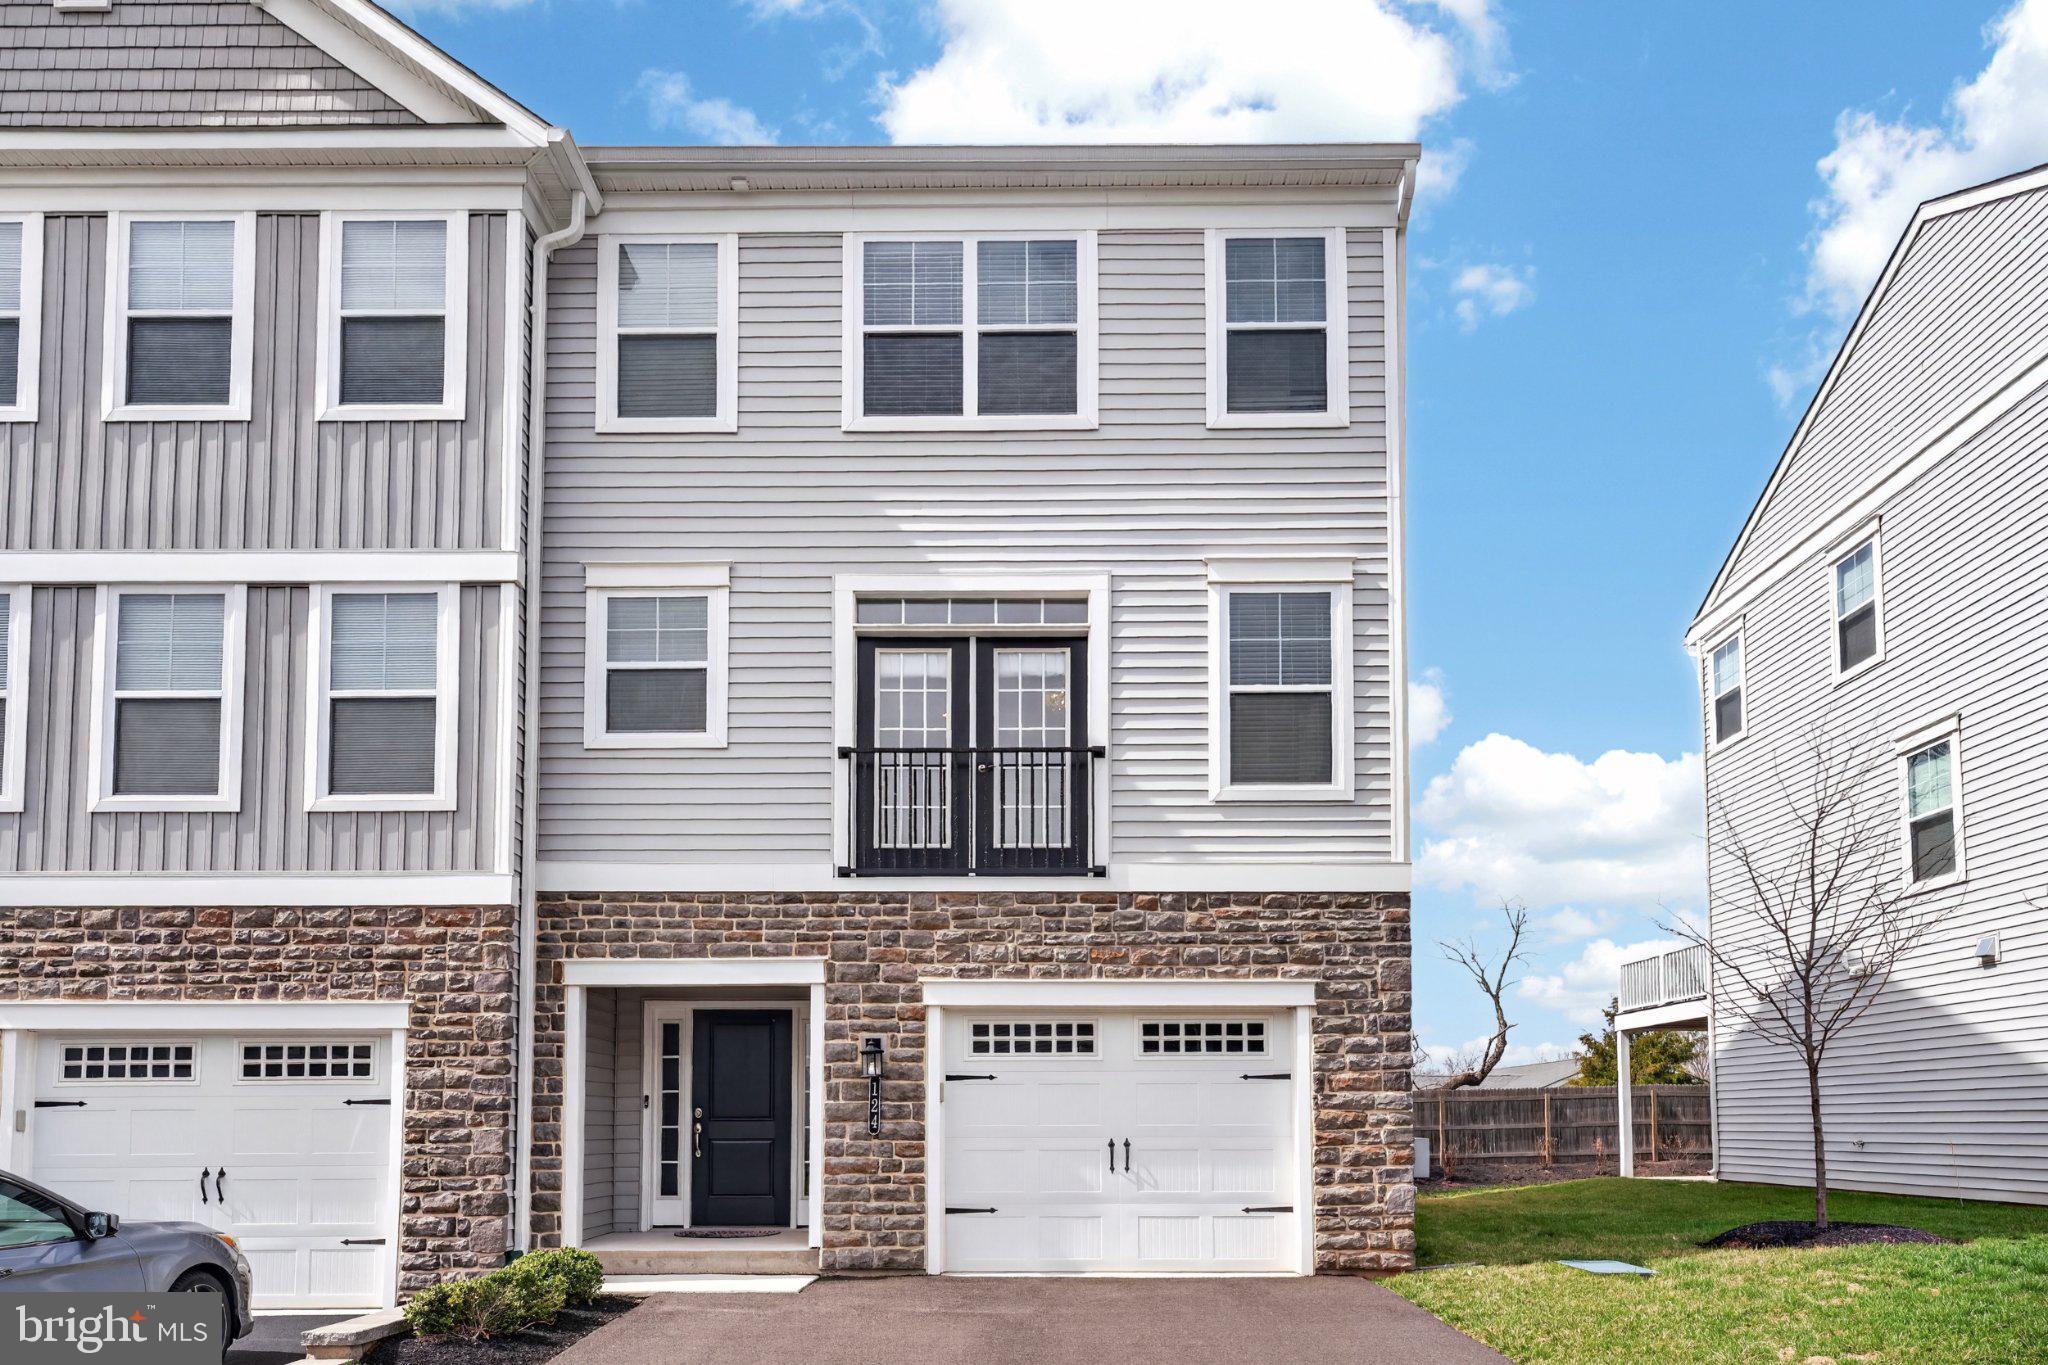
Quick Move-In Ready Home! Available Now—this Quick Delivery Newport Home at Alderwood Run is fully selected, upgraded, and ready for you. Built by Rouse Chamberlin Homes, this luxury townhome community offers a peaceful setting with green space, just minutes from Royersford, Phoenixville, and King of Prussia.

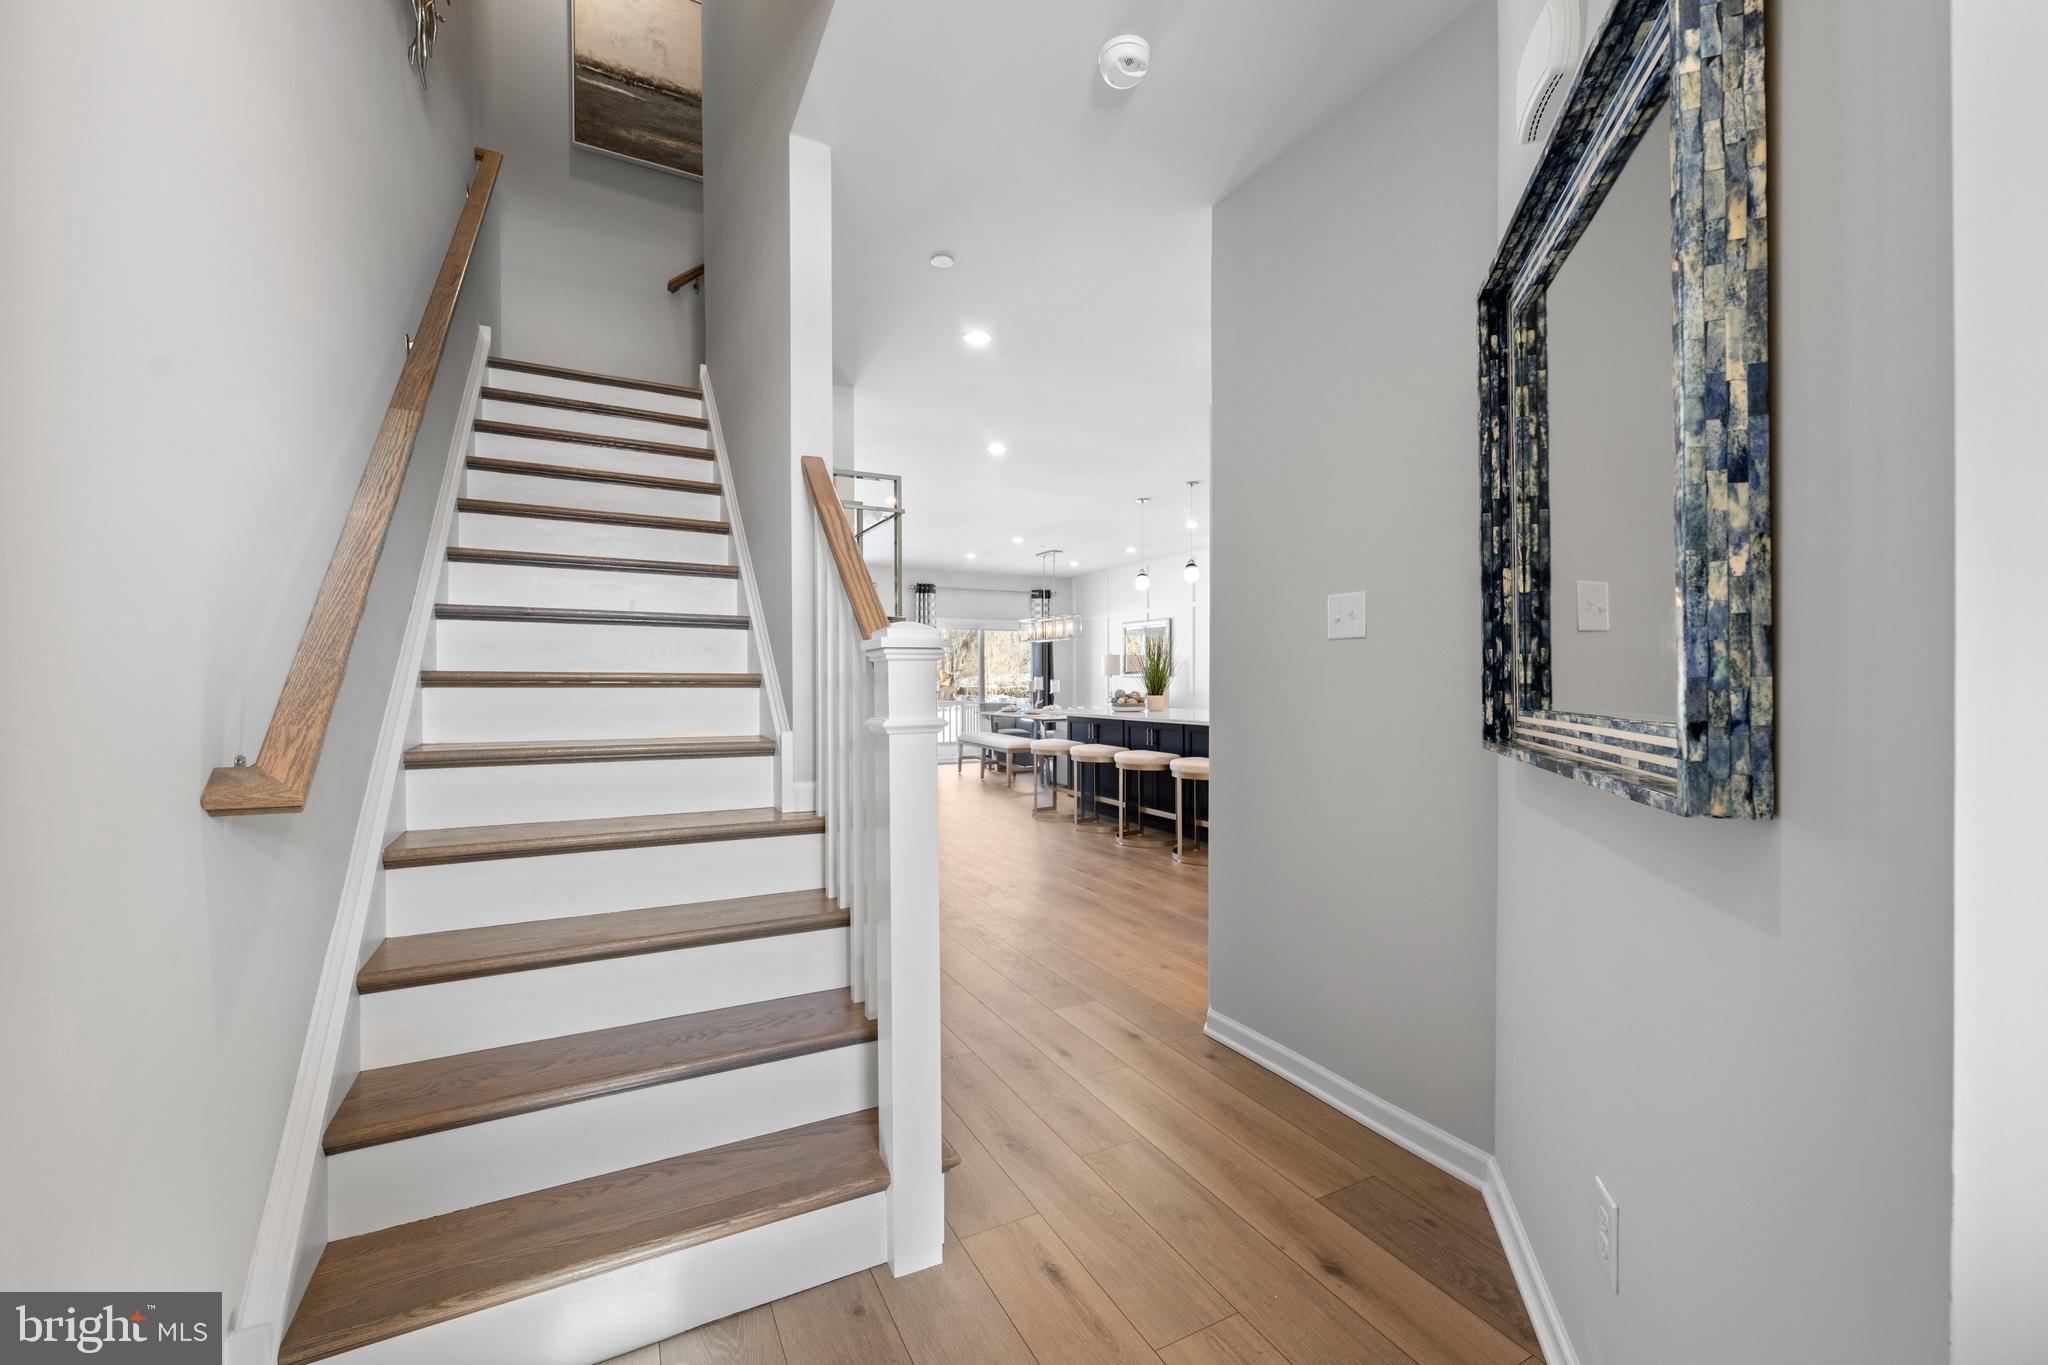
This 3-bedroom, 2.5-bath home features three levels of thoughtfully designed living, including a 1-car garage, a bright open main level, and a versatile lower-level flex space ideal for a home office or additional living area. The kitchen with a large island opens to the dining and great room, perfect for everyday living and entertaining.

Upstairs, the primary suite includes a spacious bath and two closets, along with two additional bedrooms, a hall bath, and convenient laundry. Energy-efficient construction and a low-maintenance lifestyle in a prime location close to shopping, dining, and major routes make this home an exceptional opportunity.

*Photography is from a previously furnished model home or digitally enhanced.*
#PAMC2174890

ROYERSFORD

306 EAST SAWYER COURT

3 Beds

2 Baths

2,169 Sq.Ft.

$519,987

MLS#: PAMC2174890

Our NEW Decorated Model Home is now available to tour!!! Visit the Alderwood Run community to take a look!!
Alderwood Run – The Newport Grand End Home - Fully Upgraded and Selected waiting for you!!!
Spring Delivery of our End Newport Grand home in the Alderwood Run community! This Quick Delivery Newport Grand home is waiting for your tour today. Alderwood Run is Royersford’s newest one-of-a-kind luxury townhome community, proudly presented by Rouse Chamberlin Homes, a trusted local builder with over 45 years of experience. This thoughtfully designed neighborhood offers abundant green space in a peaceful setting—just minutes from the vibrant shopping, dining, and recreation of Royersford, Phoenixville, and King of Prussia.
Spacious and stylish, the Newport Grand offers three levels of thoughtfully designed living and will be ready for you just in time for your Spring settlement. This 3-bedroom, 2.5-bath end-unit townhome features a 1-car garage, sun-filled open main level, and a versatile lower-level flex room that’s perfect for a home office or second living area. The open-concept kitchen with a large island flows seamlessly into the dining and great room, creating an ideal space for everyday living and entertaining. Upstairs, the private primary suite includes a spacious bath and two closets. Two additional bedrooms, a hall bathroom, and a convenient laundry nearby complete the upper floor. Located in a desirable community close to shopping, dining, and major routes, this energy-efficient Rouse Chamberlin home combines modern comfort, low maintenance, and convenience—ready for you to move in this Spring.
Photography is from a previously furnished model home.
#PAMC2169054

ROYERSFORD

300 EAST SAWYER COURT

3 Beds

2 Baths

2,375 Sq.Ft.

$553,891

MLS#: PAMC2169054

Welcome to 403 Ridgewood Drive, an almost-new three to four bedroom town home located in the Enclave at Ridgewood.  The entry level floor of this wonderful home consists of a Center Hall entrance, Coat Closet, inside entry to the Garage, Powder Room and large Family Room (that could double as a private Home Office, In-law Suite, Gym, Fourth Bedroom, etc.), with Sliders leading out to the back patio area.  The open concept first floor features a Great Room, a combination Kitchen with Island and formal Dining Area, a Pantry and Sliders leading out to the peaceful Deck.  The second floor consists of the Primary Bedroom Suite with walk-in closet, dressing area, and full Bathroom, two additional good-size Bedrooms, full Hall Bathroom and Laundry.  This solid and spotless home is only three years old and is ready for its new owners to move right in.
#PAMC2182592

ROYERSFORD

403 RIDGEWOOD DRIVE

3 Beds

2 Baths

2,240 Sq.Ft.

$525,000

MLS#: PAMC2182592

Luxury, location, and lifestyle come together at Alderwood Run — Royersford's premier townhome community by Rouse Chamberlin Homes. This is a special opportunity to own a Sutton Grand home with a finished basement and a full bathroom. The Gourmet kitchen is a chef's delight, featuring quartz countertops and soft-close cabinets. The upgraded finishes have been selected, as we finish the home for you. Ready to settle in late September. Open Thursday through Monday, 11am til 5pm by appointment.
Photography is from our Sutton Grand model home located in another community.
#PAMC2185530

ROYERSFORD

109 ALDERWOOD LANE

3 Beds

3 Baths

2,546 Sq.Ft.

$698,145

MLS#: PAMC2185530

Welcome to 187 Larrabee Way, a 3-bedroom, 2.5-bath townhouse in the Everleigh community of Royersford. As you approach, a two-car garage and driveway provide ample parking and convenience. Inside, the foyer features engineered hardwood flooring and leads to a lower-level family room with direct access to a patio, offering additional living and entertaining space. A set of steps brings you to the main living level. The kitchen is well-appointed with quartz countertops, a center island with seating and pendant lighting, and stainless steel appliances, as well as a casual seating area. The space flows into the living room, which includes a dry bar with a wine fridge. The dining room connects to the kitchen and features a vaulted ceiling, ceiling fan, built-in cabinetry, and a sliding door to the deck, creating an easy transition to outdoor living. A powder room completes this level. Upstairs, the primary bedroom offers carpet flooring, a vaulted ceiling, and a walk-in closet. The en-suite bathroom includes tile flooring, a double sink vanity, and a step-in shower. Two additional bedrooms provide flexible space for family, guests, or a home office. A full hall bathroom with a tub and shower combination and a conveniently located laundry room complete this level. Conveniently located near local shopping, grocery stores, restaurants, Landis Creek Golf Club, and Turtle Creek Golf Course, this home offers both comfort and accessibility. Don’t miss the opportunity to make this your new home.
#PAMC2178846

ROYERSFORD

187 LARRABEE WAY

3 Beds

2 Baths

2,318 Sq.Ft.

$575,000

MLS#: PAMC2178846

Welcome Home to this 3 bedroom, 2.5 bath single located in SFSD! This property is situated on one acre surrounded by blossoming dogwoods, mature landscaping and backyard privacy.  Enter thru the front door and head upstairs to a spacious living room with a sun-soaked wood-trimmed frame window with a shelf above.  This room flows thru to an airy dining room with slider doors to the outside, elevated maintenance free deck.  Off of the dining room is the traditional-style kitchen featuring warm oak cabinetry, stainless steel appliances and a window above the sink for a perfect view of the wooded backyard oasis.  This upper level includes the three nicely sized bedrooms along with a hall coat closet, linen closet and pull-down attic stairs.  The main bedroom has two spacious closets, ceiling fan, and a private bathroom with a stall shower.  The second bedroom is bright and cheerful with a ceiling fan and generous sized closet.  Bedroom number three is currently an office but is ideal for a nursery, craft room or a cozy reading nook.  Head downstairs to a huge bonus room for all of your entertaining needs!  An additional room on this lower level could be bedroom number four, an office or even a gaming room.  A half bath and laundry room with garage access to a one car garage completes this floor.  An added feature accessible by the glass doors is the enclosed screened outdoor patio with a wall-mounted television for more lounging while remaining sheltered by the elements!  Head out onto the pavers and across the multi-car driveway to the partially finished shed being used as an office/den.  This space is an exceptional remote office space perfect for professionals, creatives, or anyone who needs a private, high-performance workspace.  The shed is equipped with dedicated internet making it ideal for remote work or running a business from home.  Superb cedar wood surrounds this space that will make you want to relax or enjoy a hobby more than work!  In addition, this shed also has a work bench and storage area on one end and lawn equipment is housed on the opposite end.   The grounds of this home offer a backyard secluded retreat.  While you relax, read or entertain on the vast deck, the view is scenic and private.  Conveniently located close to local schools, shopping centers and major routes, you do not want to miss the opportunity to make this house your home.
#PAMC2175664

ROYERSFORD

36 SUNSET ROAD

3 Beds

2 Baths

1,854 Sq.Ft.

$525,000

MLS#: PAMC2175664

Nestled within the intimate 25-home community of Lewis Pointe, the Granton floorplan offers a beautifully designed 3-story townhome that perfectly balances comfort and style. This spacious home features 3 bedrooms, 2.5 baths, and a versatile ground-level flex space—ideal for a home office, gym, or additional living area.  Enjoy bright, open-concept living with abundant natural light, elevated finishes, and a chef-inspired kitchen complete with premium appliances. Step outside to your included deck—perfect for relaxing or entertaining guests.  Upstairs, you’ll find well-appointed bedrooms along with a conveniently located laundry area for everyday ease. A two-car attached garage with additional storage adds even more functionality, all within a low-maintenance lifestyle.  Estimated for November completion, this home showcases timeless architecture paired with modern luxury—an exceptional opportunity in a highly sought-after school district.
#PAMC2180088

ROYERSFORD

112 BEACON COURT 10305

3 Beds

2 Baths

2,175 Sq.Ft.

$546,725

MLS#: PAMC2180088

MODEL HOME FOR SALE!  Furniture optional!  Immediate move-in!  4 bedrooms, 3 full baths, 1 half bath, 2,541 sqft.  Decks included!  1 Deck off the Kitchen, 1 Deck off Owner's Suite on top floor!  Nestled within the intimate 25-home community of Lewis Pointe, the Granton floorplan offers a beautifully designed 3-story townhome that perfectly balances comfort and style. This spacious home features 3 bedrooms, 2.5 baths, and a versatile ground-level flex space—ideal for a home office, gym, or additional living area.  Enjoy bright, open-concept living with abundant natural light, elevated finishes, and a chef-inspired kitchen complete with premium appliances. Step outside to your included deck—perfect for relaxing or entertaining guests.  Upstairs, you’ll find well-appointed bedrooms along with a conveniently located laundry area for everyday ease. A two-car attached garage with additional storage adds even more functionality, all within a low-maintenance lifestyle.  Estimated for August completion, this home showcases timeless architecture paired with modern luxury—an exceptional opportunity in a highly sought-after school district.
#PAMC2175092

ROYERSFORD

101 BEACON COURT MODEL HOME

4 Beds

3 Baths

2,541 Sq.Ft.

$699,990

MLS#: PAMC2175092

cordially invites you to enter 908 Mennonite Road located within the highly sought after Spring-Ford School District! The pool and modern elegance greet you as you enter the doorways and begin to explore the nearly 1,700 square feet of living arrangements. Enter up the stairs into an expansive living room with original moldings and chestnut accented hardwood floor highlighted by all the natural light from the surrounding  windows. This bi-level home offers a full size upper level living space adjacent to the formal dining area and designer kitchen. The kitchen has been hand selected with top of the line selections including black quartz countertops, white shaker cabinetry,  a complimenting tiled backsplash as well as a stainless steel appliance package. Located along this upper level are two large  sized bedrooms each spacious and roomy with enough closet space for belongings. These bedrooms share a recently designed full hall bathroom with elegant tile work done throughout! Completing this upper level is the primary suite, featuring a generously sized bedroom with a giant closet and full spa-like bathroom with a glass enclosed sliding shower stall. Venture downstairs to an extremely spacious family room with additional hardwood flooring with a brick fireplace for added charm. A fourth bedroom is located on this lower level off to the side. The luxury and entertaining will continue to be felt as you make your way out doors to the rear yard. Out back is a concrete patio with green space leading you to the very large in-ground pool, waiting for you to bring your blueprint and designer finishes.  This home is close to the Collegeville Town Center, a modern center of top restaurants, shops, grocery stores, and the Movie Tavern, Wegmans and others! Upgraded and  ready for someone to enjoy , consider adding seeing 908 Mennonite Road to your list of homes today!
#PAMC2179902

ROYERSFORD

908 MENNONITE ROAD

4 Beds

2 Baths

2,700 Sq.Ft.

$540,000

MLS#: PAMC2179902

Alderwood Run – The Carlton  – Buy Now and Personalize!  
Buy now and customize your interior finishes at our Design Studio before this beautiful new home is complete in 2027!  

The Carlton is brand-new for 2025. Step inside through the covered porch into a welcoming foyer, leading to an open-concept kitchen, dining area, and great room with a central island. A mud closet and pantry sit near the 2-car garage entrance, while a powder room is conveniently tucked nearby. Upstairs features three bedrooms, including a private primary suite, plus a second full bath and laundry room. Every home includes a basement, with options for a finished basement, gourmet kitchen, great room extension, fireplaces, and more. 

Plans vary by community and homesite. Please speak with a community specialist for details.

Photos show renderings of the model home at another location.
#PAMC2184060

ROYERSFORD

00 Carlton EAST SAWYER COURT

3 Beds

2 Baths

1,700 Sq.Ft.

$544,990

MLS#: PAMC2184060

 - property

Send a message

Message successfully sent.

Your message

What is 3 + 4 ?

Reason for contacting?

I agree to receive email communication and understand I can unsubscribe at any time.

I agree to be contacted by TNT Real Estate Solutions via call, email, and text for real estate services. To opt out, you can reply 'stop' at any time or reply 'help' for assistance. You can also click the unsubscribe link in the emails. Message and data rates may apply. Message frequency may vary. Privacy Policy

Sign Out

Virtual Assistant

Would you like to take the next step with this property? We can help you schedule a showing or virtual tour, or send you more details.

Yes, I would like more information.

Thank You for Your Reply, One of Our Agents will contact you as soon as possible

No, maybe later.

Thank you, you can always contact me via email, phone number or through the contact form.

Realhub AI

Lucy - Your AI-Powered Realtor

Update Your Temporary Password

Personalize your search

Enter your email and we'll notify you immediately when new listings match what you're looking for.

or enter email address

Already have an account ? Login here

Continue your home search

I agree to receive communications and understand I can unsubscribe at any time.

I agree to be contacted by TNT Real Estate Solutions via call, email, and text for real estate services. To opt out, you can reply 'stop' at any time or reply 'help' for assistance. You can also click the unsubscribe link in the emails. Message and data rates may apply. Message frequency may vary. Privacy Policy

Already have an account ? Login here

We use cookies

We use cookies primarily for analytics to enhance your experience. By accepting, you agree to our use of these cookies. You can manage your preferences or learn more about our cookies policy.