

REALHUB is on fire today

Properties

Browse or get in touch to schedule a walkthrough.

  • Nearby me
Price range

Popular Features

Community Features

Association

Property Features

Waterfront

View

Exterior Features

Interior Features

Style

10000 properties match your criteria

Updated 1 minute ago

E-Alert name

Welcome to 125 Cedar Run Drive in the desirable Cedar Run community of York! This well-maintained three-bedroom, two-and-a-half-bath townhome offers fresh paint and new carpet.
The main level features a bright and inviting open layout that flows easily from the living area into the kitchen and dining space, making it ideal for both everyday living and entertaining. Upstairs, you’ll find three generously sized bedrooms, including a primary suite with its own private bath and walk in closet for added comfort and convenience.
The fully finished basement provides valuable additional living space—perfect for a family room, home office, gym, or recreation area. A one-car garage adds convenience and extra storage, while the Cedar Run community offers a peaceful setting with easy access to shopping, dining, and major commuter routes.
If you’ve been looking for low-maintenance living with extra space to spread out, this home is one you won’t want to miss.
#PAYK2099334

YORK

125 CEDAR RUN DRIVE

3 Beds

2 Baths

2,064 Sq.Ft.

$264,900

MLS#: PAYK2099334

Don't lose your chance to own blocks away from Passyunk Ave. With great restaurants like Le Virtu, FUEL, Will BYO, and Stargazy just a short walk from your front door, there's no wonder why this is one of the HOTTEST areas to be in. You'll love the open floor plan, hardwood floors on the first floor, and large back yard for entertaining when the weather breaks. The kitchen offers gas cooking, ample storage, and counter space galore. Make sure you check out the partially finished basement for additional storage space. The owner is offering a 1 Year Home Warranty and a 2,500 credit towards updating the kitchen counter and stove.
#1003639941

PHILADELPHIA

1133 MERCY STREET

3 Beds

1 Baths

966 Sq.Ft.

$229,900

MLS#: 1003639941

A 1 MONTH DEPOSIT TAKES THE PROPERTY OFF THE MARKET (due within 3 business days of application approval) 
THE REMAINING 2 MONTHS ARE NOT DUE UNTIL MOVE IN.

Welcome to this stunning, newly built home with modern finishes and spacious living areas. This property features: Quartz Kitchen Island– A sleek, stylish centerpiece for meal prep and entertaining. Brand New Stainless Steel Appliances– Equipped with top-of-the-line appliances for a chef’s kitchen experience. With plenty of natural light and contemporary design, this home is perfect for those seeking comfort and style. This building is complete with a shared roof deck! Don’t miss the chance to make this new construction your next home! 

Tenants are responsible for the following utilities: 
Water $50/mo flat fee (up to 2 people)
Electric (based on usage) 
NO GAS
Internet 

Text the listing agent for a video tour!
#PAPH2583528

PHILADELPHIA

715 W CUMBERLAND STREET 3

1 Beds

1 Baths

N/A

$1,100

MLS#: PAPH2583528

Welcome to 6351 Huntingdon Street in Harrisburg! 
This well-maintained three-bedroom, one-and-a-half-bath brick cape cod offers timeless character with modern updates.
Inside, you’ll find hardwood floors that add warmth and charm throughout the home. The traditional layout provides generous living areas perfect for both relaxing and entertaining.
Step outside to enjoy the fenced yard and deck, offering a great space for pets, outdoor gatherings, gardening, or simply unwinding in your own private outdoor setting.
Conveniently located with easy access to shopping, dining, and major commuter routes, this property offers both practicality and convenience.
#PADA2052694

HARRISBURG

6351 HUNTINGDON STREET

3 Beds

1 Baths

1,382 Sq.Ft.

$249,900

MLS#: PADA2052694

Welcome to 137 W Manheim St – a fully renovated Germantown gem combining modern comfort with historic charm! This spacious home features central air and heat, large bedrooms, and a luxurious master suite complete with a custom bathroom and walk-in closet. The bright, open layout includes a modern kitchen with sleek finishes, new flooring, and stylish details throughout. Located near local favorites like Ultimo Coffee, Attic Brewing Company, Young American Hard Cider, and Uncle Bobby’s Coffee & Books, you’ll enjoy being minutes from Vernon Park, Awbury Arboretum, and Cloverly Park. Easy access to Germantown Station and major routes provides convenient commuting to Center City and beyond. A perfect blend of space, style, and location,  schedule your showing today!
#PAPH2545230

PHILADELPHIA

137 W MANHEIM STREET

6 Beds

3 Baths

2,640 Sq.Ft.

$399,000

MLS#: PAPH2545230

Discover the fresh start awaiting you at 2 E Center St, Nesquehoning, PA, priced at $379,000. This completely refurbished home on a generous corner lot welcomes you with every surface, fixture, and finish brand new, ready for the life you envision. Step inside to 2,998 square feet of thoughtfully designed space across three levels. The main floor flows effortlessly, with a large family room that adapts to your needs, whether as a gathering hub or a serene fifth bedroom. Four additional bedrooms upstairs offer quiet retreats, paired with 2.5 modern bathrooms for mornings without compromise. Venture below to the finished, heated basement, doubling your possibilities with two distinct areas: one measuring 31'7" x 13'5" for a home office or gym, the other 17'7" x 19'7" perfect for play, hobbies, or guests. Natural light filters through, making it feel like an extension of the home above, not an afterthought. Here, space breathes easy. Wide windows frame the corner lot's open views, mornings fill with soft light across clean lines, and every corner settles around you like it was always yours. This is where routines turn into rituals, where comfort meets convenience in a neighborhood that holds you close. Schedule your private showing today. Contact us now to step into your next chapter. Open House 5/16/2026 1 pm - 3 pm
#PACC2007584

NESQUEHONING

2 E CENTER STREET

4 Beds

2 Baths

2,998 Sq.Ft.

$369,000

MLS#: PACC2007584
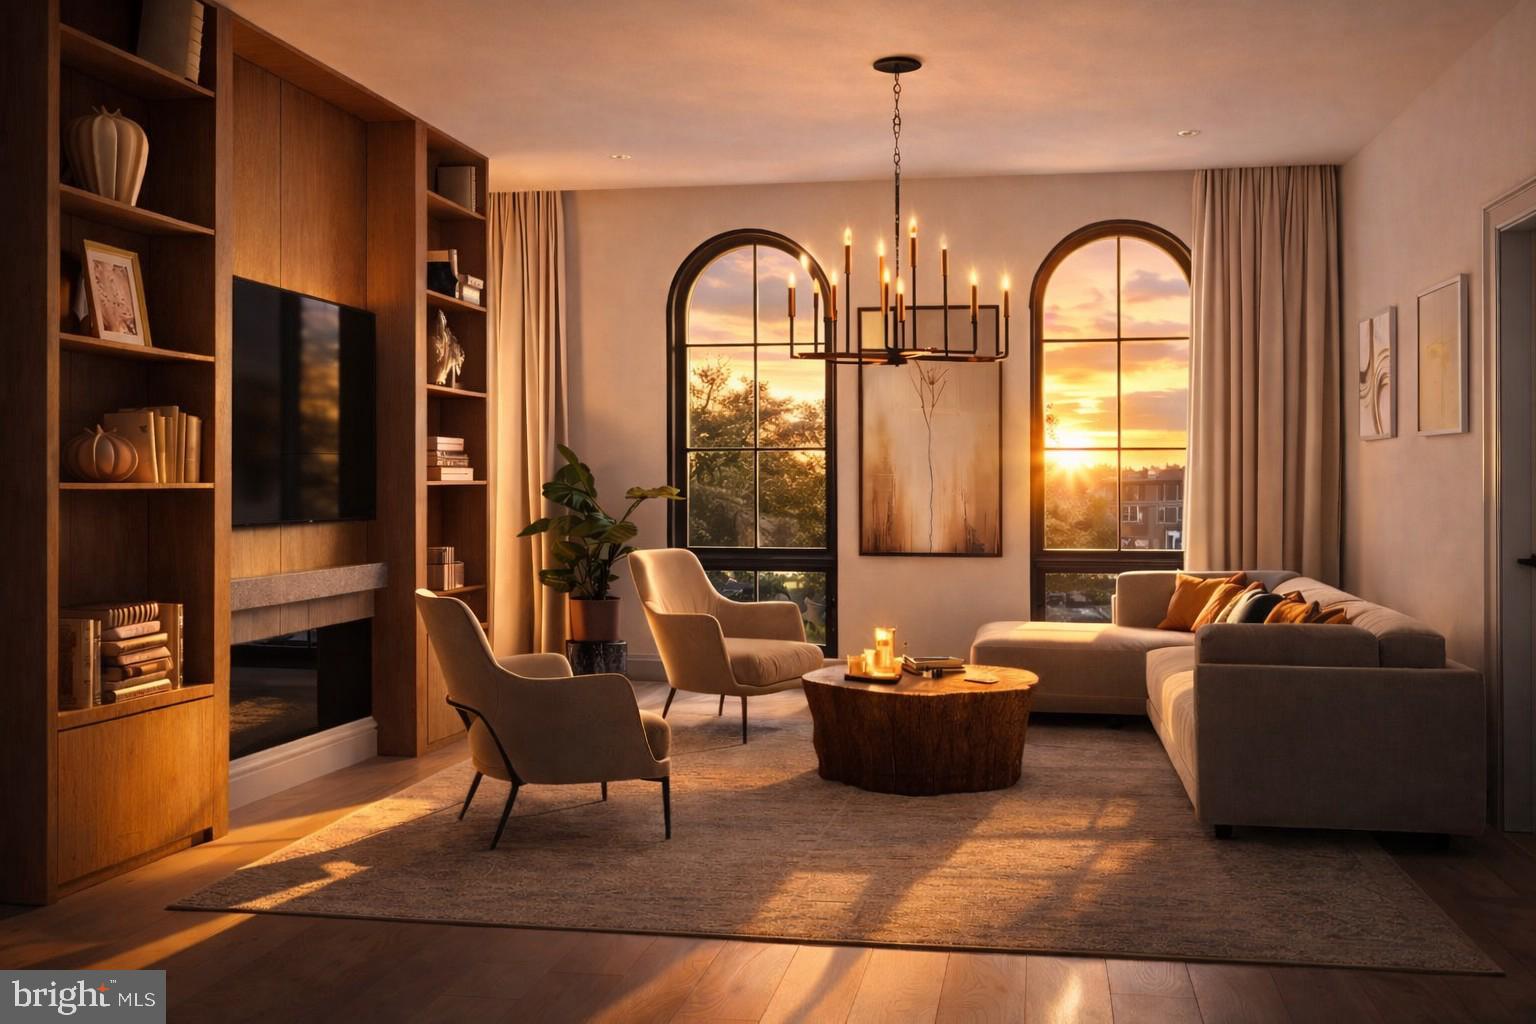
Welcome to 4S at The Curator on Quarry—a rare, design-forward residence offering three bedrooms, two full bathrooms with 1 deeded parking space.

Crafted for those who appreciate both architecture and artistry, every detail has been curated with intention. The chef’s kitchen is a true showpiece, featuring custom millwork, Wolf + Sub-Zero appliances, sculptural lighting, and an open layout that merges light, air, and refined materiality.

The serene primary suite offers a built-out walk-in closet and spa-level bath with a floating double vanity, curbless glass shower with linear drain, radiant heated floors, and museum-grade finishes. The secondary bedrooms are generously sized with excellent storage, while both bathrooms are outfitted in elevated natural materials and premium fixtures.

Set along a cobblestone street in the heart of Old City, The Curator offers a contemporary lifestyle framed by Philadelphia’s most historic surroundings. Residents enjoy a curated amenity collection, including a rooftop with a gourmet kitchen, a wellness center with the latest equipment, a spa-inspired sauna, virtual doorman service, dedicated mail and cold storage rooms, on-site storage, The Curator Lounge, and a complimentary bike loan program.

The Curator is an intimate collection of just 11 residences, each celebrating a balance of history, craftsmanship, and modern design. Estimated delivery Q4 2026.
#PAPH2589088

PHILADELPHIA

225 QUARRY STREET 4S

3 Beds

2 Baths

1,294 Sq.Ft.

$1,250,000

MLS#: PAPH2589088

Welcome to your new home at Avenir, where historic charm meets modern convenience in the heart of Center City Philadelphia. This studio residence with one full bathroom offers an thoughtfully designed open floor plan that maximizes every square foot of your living space.

Step into your kitchen and discover the perfect blend of style and functionality with upgraded countertops that catch the morning light, complemented by a full suite of stainless steel appliances including a refrigerator, dishwasher, disposal, self-cleaning oven, stove, and range hood. Picture yourself preparing your favorite meals in this well-appointed space, where every detail has been considered for your daily routine. The open layout seamlessly flows throughout your home, creating an inviting atmosphere for both relaxation and entertaining.

Your bedroom sits conveniently at entry level, paired with generous walk-in closets that provide ample storage for your wardrobe and belongings. The convenience of in-unit laundry with both washer and dryer means you can tackle your weekly routine without ever leaving the comfort of your home.

Living at Avenir means enjoying a full spectrum of building amenities designed to enhance your lifestyle. Start your day with a workout in the fitness center, then catch up with neighbors in the game room or meeting room. The building's concierge service adds an extra layer of convenience to your daily routine, while reliable elevator service and comprehensive security features provide peace of mind. Whether you're heading out for the day or returning home in the evening, these thoughtful touches make every transition smoother.

Center City Philadelphia surrounds you with an incredible walkable dining and shopping scene. Step outside and explore the eclectic mix of established favorites and exciting new establishments that line the nearby corridors. From cozy neighborhood cafes perfect for your morning coffee ritual to diverse eateries offering cuisines from around the world, you'll discover new favorites just steps from your front door. The blend of historic Philadelphia charm with contemporary urban energy creates a neighborhood that feels both timeless and dynamic.

On-street parking provides convenient options when you need them, while the central location puts you within easy reach of everything the city has to offer. Both cats and dogs are welcome, making this home perfect for you and your four-legged family members.

Built in 1902, this historic building combines architectural character with modern updates, creating a living experience that honors the past while embracing contemporary comfort. Your new address at 42 S 15th Street places you at the center of it all, where every day brings new opportunities to explore, discover, and enjoy urban living at its finest. Pricing and availability subject to change on a daily basis. Photos are of model units. Parking may be available subject to availability and may be an additional fee.
#PAPH2564566

PHILADELPHIA

42 S 15TH STREET 0B-1510

None Beds

1 Baths

321 Sq.Ft.

$1,623

MLS#: PAPH2564566

This beautifully appointed home showcases natural light and openness throughout. A classic kitchen featuring ceramic tile flooring, skylights, crisp white cabinetry, and elegant black granite countertops, creating a timeless and sophisticated space for cooking and dining. 
Rich Brazilian cherry laminate plank flooring flows throughout the main and upper levels, adding warmth and elegance to the home. The living and dining area is highlighted by soaring vaulted ceilings, skylights that fill the space with natural light, and a cozy gas fireplace, creating an inviting atmosphere for everyday living and entertaining. Step outside onto the low-maintenance Trex deck, ideal for relaxing or hosting guests.
The expansive first-floor owners suite serves as a true retreat - offering exceptional space, a walk-in closet, and a beautifully appointed primary bath with a shower and garden tub as well as an additional closet for shoes. The room easily accommodates a California king bed while still leaving generous space for additional furnishings.
Upstairs, natural light pours through skylights illuminating a spacious loft-style den or study, creating an ideal setting for a home office, lounge, or reading space. An additional generously sized bedroom with multiple closets and another full bath complete the upper level.
The finished lower level provides exceptional versatility, featuring a bedroom, half bath, and its own separate entrance; ideal for guests, extended living, or additional workspace.
This remarkable home blends timeless finishes, flexible living space, and elegant design throughout.  Minutes to all major conveniences like Heritge Hills Golf Resort, Dining, Spa, Fitness & more. Minutes to Route 30 & Interstate 83.
#PAYK2098938

YORK

2552 FAIRWAY DRIVE 2552

3 Beds

2 Baths

2,723 Sq.Ft.

$369,900

MLS#: PAYK2098938

Welcome to easy living in the desirable Oxford of Blue Bell community, located in the award-winning Wissahickon School District.

This well-maintained 2-bedroom, 2.5- bath home offers a Bright and functional layout. The light-filled kitchen features stainless steel appliances, hardwood flooring, and an eat-in area with bar seating. The kitchen opens into a spacious living room with a sliding glass door leading to a private patio. 

Upstairs, the primary bedroom includes two closets and direct access to a full bath with a double vanity. The second floor also features a second Bright bedroom and a hallway bath, ideal for guests or a home office. Additional highlights include an in-unit washer and dryer, ample storage, and access to community amenities such as walking trails, a pool, a fitness center, and tennis courts.

The property is conveniently located near shopping, I-476, and the PA Turnpike. Please note the following leasing terms:

Utilities: Tenant is responsible for electric, sewer, water and cable/internet.
Due at Signing : First month's rent, last month's rent, and a security deposit.
Screening: Requirements include an income, credit, and background check. A credit score above 700 and verifiable
#PAMC2174332

BLUE BELL

29 RAMSGATE COURT 214 U-29

2 Beds

2 Baths

1,224 Sq.Ft.

$2,200

MLS#: PAMC2174332

NOW OFFERING 6% SELLER ASSIST! Welcome to this charming 3-bedroom, 1-bath cottage-style home offering 864 square feet of comfortable, low-maintenance living. Expanded from a single-wide and thoughtfully updated throughout, this sweet home is perfect for anyone looking to simplify without sacrificing charm.  Tucked away at the top end of the street, you’ll love the peaceful, quiet setting while still being just minutes from town, the river walk, and local restaurants. It’s the best of both worlds, convenience and tranquility.  The updates are already done for you! Featuring a newer roof and mini-split system, updated wiring, plumbing, and flooring. Truly nothing to do but move right in and start living.  Whether you're downsizing, just starting out, or looking for an easy-care investment, this adorable home checks all the boxes.  Shed for extra storage. Low maintenance. Updated. Move-in ready.  All that’s missing is you.
#PACD2045124

CLEARFIELD

715 NICHOLS STREET

3 Beds

1 Baths

864 Sq.Ft.

$73,500

MLS#: PACD2045124

ONLY 2 left in this 4 home community !  THIS HOME QUALIFIES FOR $18,000 GRANT. LEITHGOW 4  !  Welcome to this contemporary and LUXURY 4-home  new construction home in South Kensington, just minutes from Northern Liberties and Fishtown. Enjoy the best of modern city living in one of Philadelphia’s fastest-growing neighborhoods. This home offers a 10-year tax abatement and 1-year builder’s warranty, along with an open layout, high ceilings, and abundant natural light. The living room features a sleek fireplace and flows into a gourmet kitchen with quartz countertops, custom cabinetry, and premium appliances. A finished basement with full bath adds versatile space for entertaining or guests.  Upstairs, find two spacious bedrooms with ample closets and a full bath. The third floor hosts a private owner’s suite with a spa-like bath. Hardwood floors, custom tilework, and designer finishes run throughout. The roof deck delivers sweeping city views, perfect for entertaining or relaxing. Nestled on a block with mostly new construction, this home is walkable to top restaurants like Laser Wolf, Front Street Café, and Mulherin’s.  Showings will begin around 2nd week of Sept and delivery end of September for the first one !!!  Super ideal for the owner occupant looking for affordable new construction with the tax abatement or the investor looking for a turn-key investment opportunity !
#PAPH2601012

PHILADELPHIA

1943 N LEITHGOW STREET

3 Beds

3 Baths

2,350 Sq.Ft.

$425,000

MLS#: PAPH2601012

Welcome to 1228 Pacfic Ave!Beautifully renovated 4-bedroom 3-bath single family home, featuring high 
end upgrades and finishes. Two Beautiful primary suites. One on the main floor with its own full bathroom and one primary upstairs also with a full bathroom. Stunning kitchen with granite countertops and brand new stainless-steel appliances. Bonus finished spacious  room in the basement for all your laundry needs. You will also appreciate the newly installed waterproof laminate flooring throughout the house. Step outside to a spacious and private fenced-in yard. Other notable features of the home include the new central HVAC. Brand new roof and siding! If you’ve missed out on other homes like this, don’t delay - this could be the one you were waiting for.
#PABU2112380

BRISTOL

1228 PACIFIC AVENUE

4 Beds

3 Baths

1,264 Sq.Ft.

$384,999

MLS#: PABU2112380

Investor opportunity – bring your vision! Property being sold as-is and does need work, but offers great potential for the right buyer. Owner will remove all items currently in the home once an offer is accepted. Bring a flashlight for showings. Please use caution when walking outside. When stepping onto the deck, please stay near the doorway and do not walk toward the edge. Please ensure all doors are locked when leaving. Call listing agent with any questions
#PASK2026006

POTTSVILLE

101 S GEORGE STREET

3 Beds

1 Baths

N/A

$55,000

MLS#: PASK2026006

Proudly presenting this beautiful New Construction 4 Bedroom 2.5 Bath Colonial with full basement. Upon arrival you will fall in love with the curb appeal of the new look and country style front porch. Once you enter you will be impressed by the pride in workmanship with the wonderful finishes. You will enjoy the open floor plan with a comfortable transition from large living room, dining area and gourmet kitchen. The kitchen offers an abundance of white shaker cabinets, quartz counters, large island, designer backsplash and stainless steel appliances. The slider allows for easy access to the rear deck. The entire first floor has luxury vinyl plank floors and LED lighting. Rounding off the 1st floor is the powder room for added convenience. The 2nd floor provides a primary suite with an abundance of closet space and an en-suite bathroom. The bathroom has a large stall shower surrounded by subway tile, ceramic plank floors and a designer double bowl sink. The remaining 3 bedrooms are generous in size an closet space. The hall bathroom with tub shower is surrounded by ceramic tile , ceramic plank floors and beautiful vanity. The bedrooms and hallway will have luxurious carpeting. The unfinished basement provides a ton of storage area or could be finished for another recreational area. The basement also houses the laundry area and brand new gas furnace and water heater. The home's estimated completion is around 30 days. Professional pictures will follow completion if needed. The home is conveniently located near tons of shopping, wonderful restaurants, great local night spots, major roads, regional rail service and bridges to New Jersey.  Get a jump on the Spring market with this beautiful new home!! Make your appointment today!!
#PABU2114378

CROYDON

730 EXCELSIOR AVENUE

4 Beds

2 Baths

1,900 Sq.Ft.

$510,000

MLS#: PABU2114378

1 ... 30 31 32 33 34 ... 666
* Listings identified with the FMLS IDX logo come from FMLS and are held by brokerage firms other than the owner of this website. The listing brokerage is identified in any listing details. Information is deemed reliable but is not guaranteed. If you believe any FMLS listing contains material that infringes your copyrighted work please click here to review our DMCA policy and learn how to submit a takedown request. © 2024. First Multiple Listing Service, Inc.

Send a message

Message successfully sent.

Your message

What is 3 + 4 ?

Reason for contacting?

I agree to receive email communication and understand I can unsubscribe at any time.

I agree to be contacted by TNT Real Estate Solutions via call, email, and text for real estate services. To opt out, you can reply 'stop' at any time or reply 'help' for assistance. You can also click the unsubscribe link in the emails. Message and data rates may apply. Message frequency may vary. Privacy Policy

Sign Out

Virtual Assistant

Would you like to take the next step with this property? We can help you schedule a showing or virtual tour, or send you more details.

Yes, I would like more information.

Thank You for Your Reply, One of Our Agents will contact you as soon as possible

No, maybe later.

Thank you, you can always contact me via email, phone number or through the contact form.

Realhub AI

Lucy - Your AI-Powered Realtor

Update Your Temporary Password

Personalize your search

Enter your email and we'll notify you immediately when new listings match what you're looking for.

or enter email address

Already have an account ? Login here

Continue your home search

I agree to receive communications and understand I can unsubscribe at any time.

I agree to be contacted by TNT Real Estate Solutions via call, email, and text for real estate services. To opt out, you can reply 'stop' at any time or reply 'help' for assistance. You can also click the unsubscribe link in the emails. Message and data rates may apply. Message frequency may vary. Privacy Policy

Already have an account ? Login here

We use cookies

We use cookies primarily for analytics to enhance your experience. By accepting, you agree to our use of these cookies. You can manage your preferences or learn more about our cookies policy.





