

REALHUB is on fire today

Properties

Browse or get in touch to schedule a walkthrough.

  • Nearby me
Price range

Popular Features

Community Features

Association

Property Features

Waterfront

View

Exterior Features

Interior Features

Style

10000 properties match your criteria

Updated 1 minute ago

E-Alert name
SELLER FINANCING AVAILABLE — ASK FOR DETAILS!

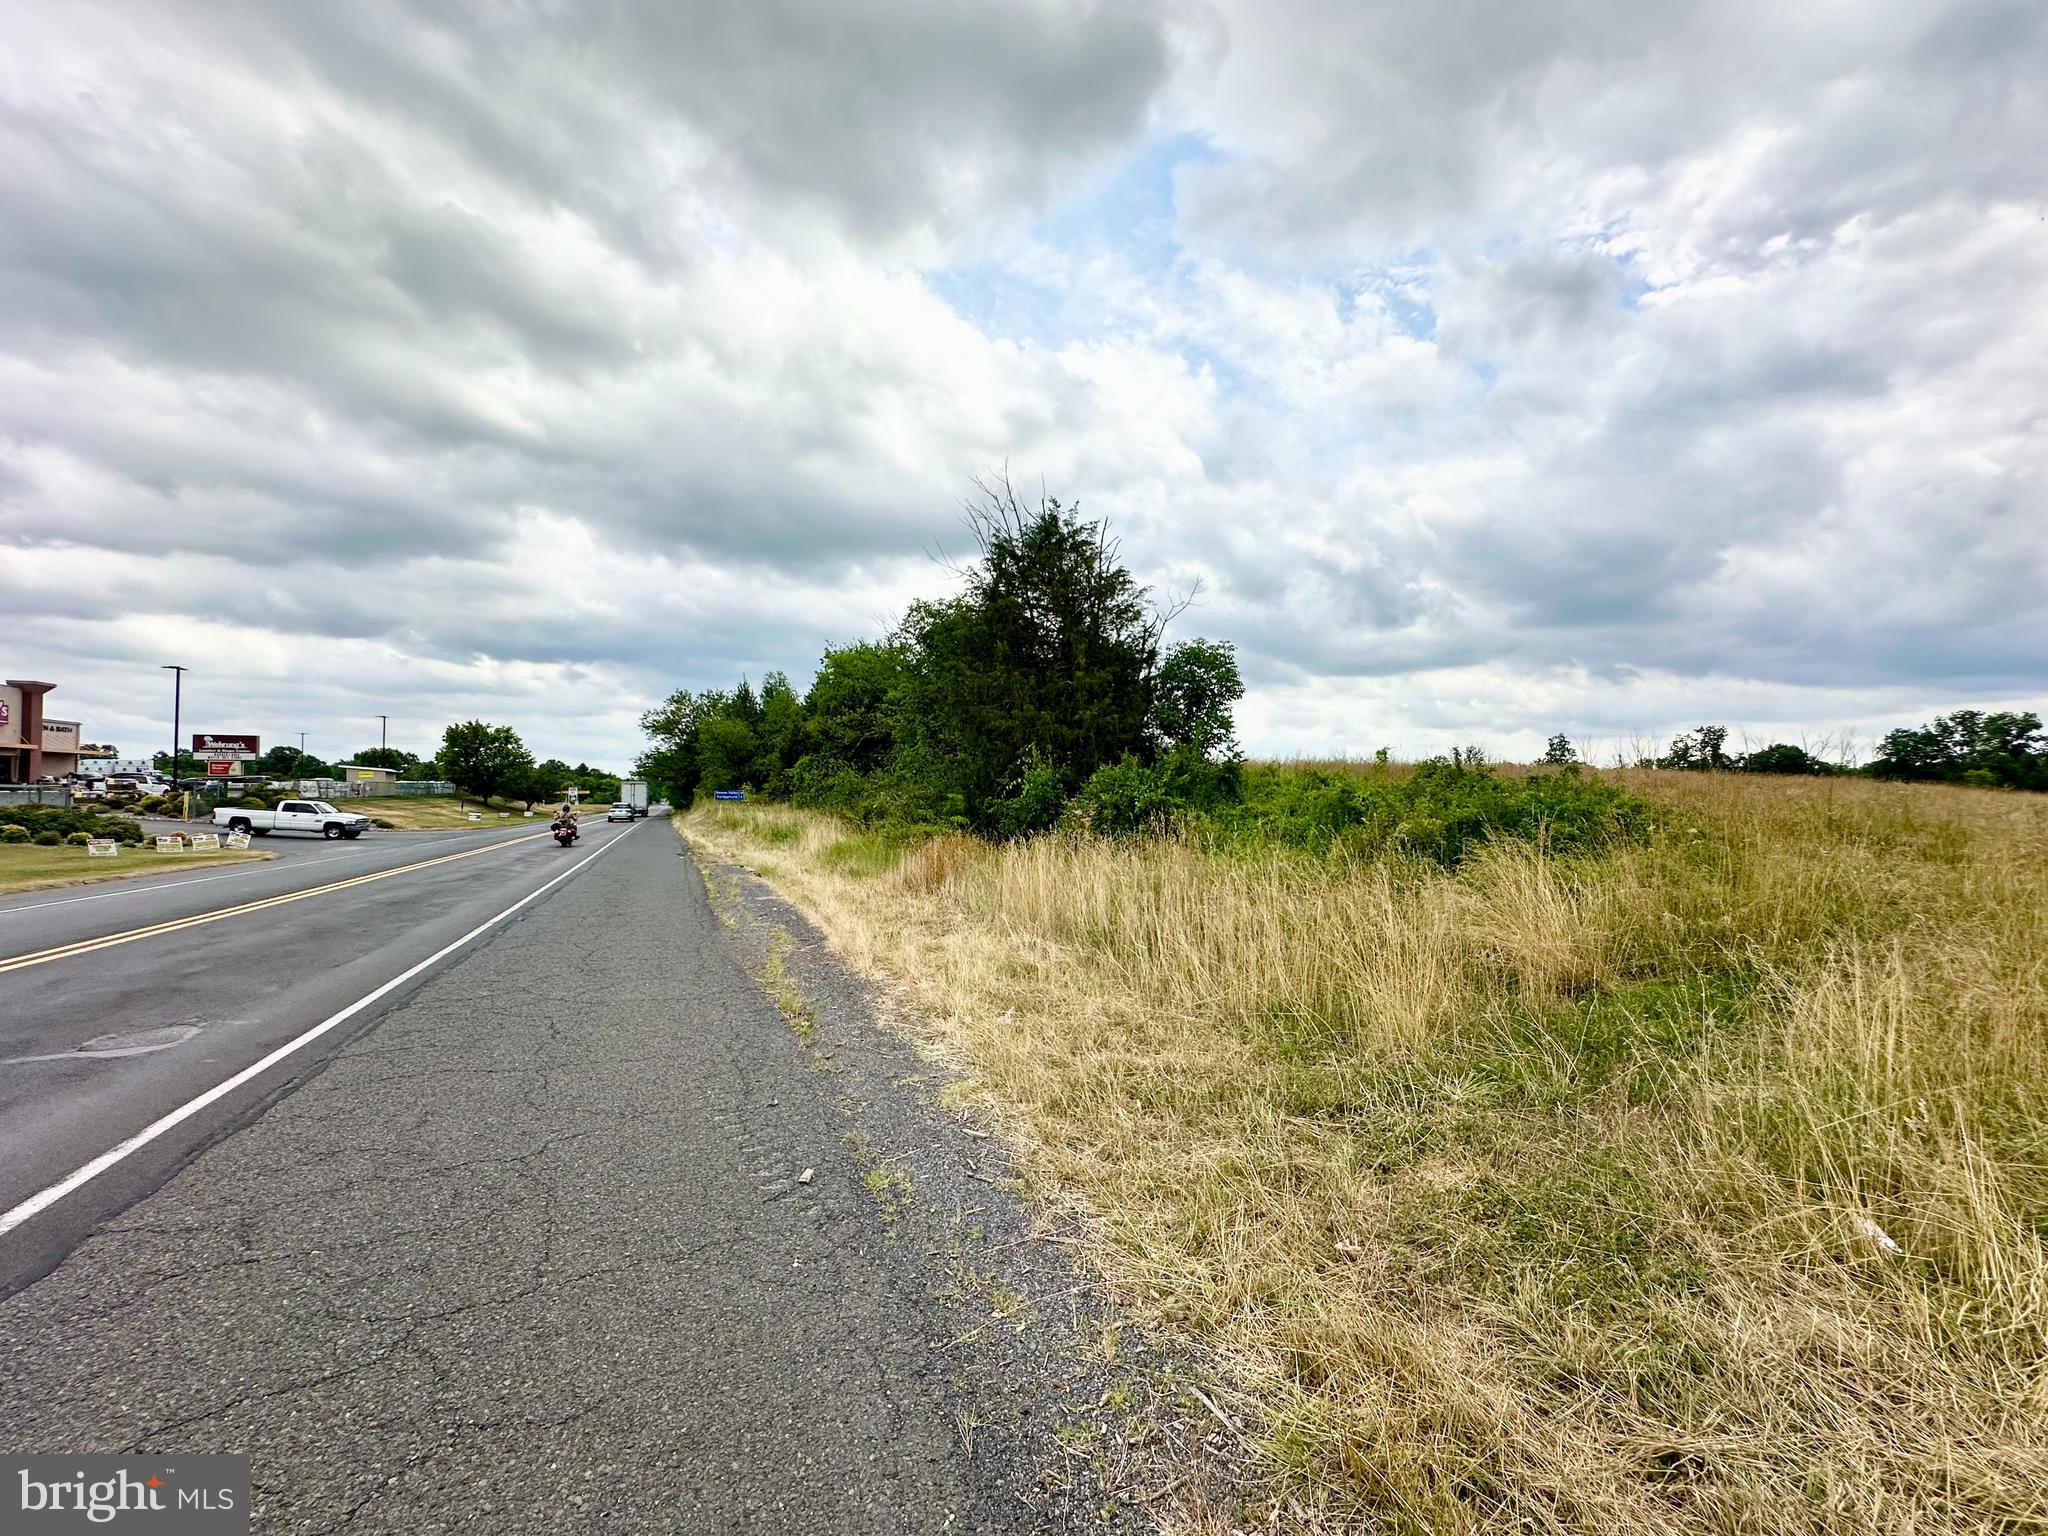
Exceptional opportunity to acquire over 10 acres of commercially positioned land in Ottsville, PA with excellent frontage and visibility directly off heavily traveled Route 611 (Easton Rd.). The property offers convenient access, strong road exposure, and a strategic location surrounded by established local and regional businesses, making it ideal for a wide variety of commercial, retail, service, agricultural, and mixed-use opportunities.

The site has already been drilled for well water and offers many permitted uses by right. Buyers are encouraged to review the attached permitted uses document and complete their own due diligence.

Located near well-known businesses including Wehrung’s Lumber, Cooper Mechanical, Tohickon Restaurant, Ted Covington Sales, Vanderlay’s Truck Sales & Service, and others, this property provides outstanding potential for owner-users, investors, and developers looking to establish or expand their presence in the area.

Potential uses include, but are not limited to:
• Auto Sales & Repair
• Truck Sales & Service
• Repair Shop
• Motel / Hotel
• Medical Office
• Lumber Yard
• Shopping Center
• Parking Lot or Garage
• Greenhouse / Nursery
• Eating Place / Restaurant
• Veterinary Office
• Crop Farming
• Funeral Home
• Plumbing, Retail & Wholesale Operations

Take advantage of the visibility, accessibility, and flexibility this unique property has to offer.
#PABU2073982

OTTSVILLE

0 CREAMERY ROAD

None Beds

None Baths

10.35 acres

$1,495,000

MLS#: PABU2073982

OFFER DEADLINE MONDAY 4/20 at 10am. Welcome to this beautifully maintained two-story, three-bedroom home in desirable Highland Park, offering both charm and convenience with easy access to I-83 and Route 581.  This classic all-brick residence features a timeless exterior complemented by a roof replacement circa 2016 and numerous mechanical updates for peace of mind, including a new central air unit (2024), hot water heater (2023), furnace (2013), and a 200-amp electrical panel.  Inside, the main level showcases hardwood flooring in the living and dining rooms, while the kitchen is outfitted with durable luxury vinyl tile. A standout feature of the home is the stunning sunroom, complete with vaulted ceilings, abundant natural light, a dry bar, and a full bathroom with a stand-up shower—perfect for entertaining or relaxing year-round.  Upstairs, you’ll find three comfortably sized bedrooms and a full bath. Enjoy efficient natural gas heating and central air conditioning for year-round comfort. Double-hung vinyl replacement windows throughout the home for added efficiency. Step outside to a level backyard with attractive landscaping and a charming cedar deck—ideal for outdoor gatherings or quiet evenings. The basement offers additional functionality with waterproofing, a sump pump, and laundry hookups.  This well-cared-for home combines solid construction, thoughtful updates, and a highly convenient location—ready for its next owner to move right in and enjoy.
#PACB2052680

CAMP HILL

1607 CHATHAM ROAD

3 Beds

2 Baths

1,633 Sq.Ft.

$325,000

MLS#: PACB2052680

Opportunity awaits on Tilghman Street! 1772 is a large one garage with one bay. 
Over 1000 sq feet of storage space, surrounded by development.  ICMX zoning provides options for a variety of future business uses, office, retail, auto related, and more. 
Lot size 20x54.5.
#PAPH2581984

PHILADELPHIA

1772 TILGHMAN STREET

None Beds

None Baths

1,090 Sq.Ft.

$350,000

MLS#: PAPH2581984

Single-family brick rancher, three bedrooms and one bath upstairs with fireplace, updated kitchen and bathroom. Brand new carpeting. Covered side porch. Beautiful flowers in yard. Lower level is single car garage, large laundry room/storage room, family room with original carpeting & fireplace and small ofc. There is a shower and toilet in the lower level plus a scrub sink by the laundry room. Separate nice shed. Paved driveway. Corner lot. Park within walking distance, Brand New Heat Pump and Central Air, Ample Parking, Beautiful area and Convenient to everything.
#PAFL2033830

WAYNESBORO

705 FAIRVIEW AVENUE W

3 Beds

1 Baths

N/A

$1,800

MLS#: PAFL2033830

This spacious Rancher sits across the street from Stonecroft Village, Over 55 Community, in the Penn Hill Park area of Womelsdorf.   You can relax on the screened in Front Porch to enjoy a morning cup of coffee to watch the Sunrise.  Evenings, sit out back on the Patio or in the Rec Room with Walls of Windows to enjoy the Sunsets.  There was a New Gas Furnace installed in 2022, and you'll also find 3 Gas Fireplaces throughout the home.  You won't have to worry about Power Outages, because there is also a Generac, whole house generator to take care of any potential Storm Issues.  The newer addition to the rear of the home (2008-2011) features lots of windows for Natural Lighting .  This room also has a Gas Fireplace, and it's own wall A/c unit.  The room adds an additional 490 square feet of living space to the home.  There are also two Separate garage doors on the North Side of the Home which lead to 2 Oversized garages, that could each easily tandem park two cars, or you would have plenty of space for storage or a workshop in each of those garages.  On this lower level you will also find additional living space which would comfortably handle a pool table or serve as a Game Room, which leads to the laundry area.   On the Main Level you have a Split Bedroom Floor Plan, the Primary bedroom on the South Side of the home has an ensuite bath and Gas Fireplace.  The other 2 bedrooms are on the North Side of the Home, and share the Hall Bath.  All the bedrooms have very generous sized closets !  The Living Room features another Gas Fireplace, and a Large Bay Window with a view all the way to South Mountain from this corner lot location.  You can buy this house with a Peace of Mind, there is a One Year Home Warranty included for you.  If you act quickly, you can be in this house in time to watch all the perennial gardens surrounding this home spring into life this Spring.  This home has already had the Boro Inspection completed, and passed inspection and is ready for quick Occupancy.     Add your decorating  touches  to make this house HOME !   Make sure your pre-approval is in hand so you can jump in with a Solid Offer.   It's priced $3,000 less than appraisal Value to allow for your decorating projects.
#PABK2069462

WOMELSDORF

2 LOCUST LANE

3 Beds

2 Baths

2,033 Sq.Ft.

$279,900

MLS#: PABK2069462

Beautifully Maintained twin in Palmer township available for immediate occupancy.  Located in a quiet neighborhood, this charming 3- bedroom home offers a perfect blend of modern updates and comfortable living.  This home features fully remodeled bathrooms, spacious rooms, and brand-new flooring that enhances its inviting atmosphere.  The large kitchen provides ample space for cooking and entertaining, while the attached garage adds convenience. Step outside through back sliders to enjoy a lovely deck overlooking a well-maintained yard, perfect for relaxing. Fully finished basement for in home office or an extra family/tv room with a full bath, laundry, newer appliances and plenty of storage.  Nestled in a wonderful area, this home offers both comfort, peace and quiet yet close to everything with easy access to major highways, shopping, dining and entertainment. Ideal for any lifestyle! Tenant is responsible for all utilities, lawn care, snow removal, trash removal, electric, heat, water and sewer. Tenant to provide renters insurance policy to landlord prior to moving in. No smoking.  Landlord requires credit application .Pets considered on case-by-case basis with pet deposit if accepted. Please schedule your private showing now. You won't be disappointed!
#PANH2009588

EASTON

4010 CAMDEN STREET

3 Beds

2 Baths

1,452 Sq.Ft.

$2,400

MLS#: PANH2009588

This spacious home offers 4 bedrooms and 2.5 bathrooms, providing plenty of room for comfortable living. The daylight-filled lower level is fully finished and perfect for entertaining.   An attached workshop adds incredible versatility and could be transformed into a studio, home office, gym, or additional living space to suit your needs. Situated on over 1.5 acres, the property provides ample outdoor space for recreation on the composite deck or large patio, gardening, or simply enjoying the peaceful surroundings.  With its combination of space, functionality, and potential, this home presents endless opportunities for its next owner.
#PALA2084664

NARVON

5789 CEDAR GLEN DRIVE

4 Beds

2 Baths

4,296 Sq.Ft.

$630,000

MLS#: PALA2084664

Don't miss this classic Ardmore single-family Colonial on a quiet, friendly, walkable block! The first floor sets the tone: a generous living room anchored by a stone surround fireplace, a sun-filled formal dining room, and a beautifully updated eat-in kitchen with vaulted ceilings, granite counters, subway tile backsplash, and stainless appliances. The kitchen opens to a spacious private backyard. Hardwood floors and natural light throughout. Upstairs, three well-proportioned bedrooms and a spacious hall bath. Downstairs, a finished basement with overhead lighting and a half bath — great for a playroom, home office, or guest overflow. Steps from South Ardmore Park, Carlino's Market, Sam's Brick Oven Pizza, coffee shops, restaurants, with Amtrak/SEPTA and the Norristown High Speed Line nearby for an easy commute. When you need to venture a little further, Trader Joe's, Whole Foods, Suburban Square, Ardmore Music Hall, the Haverford YMCA, and Merion Golf Club, are all just a short drive away. Large private driveway, detached garage, front porch and a backyard that feels removed from everything — even though everything is a short walk away. That's a rare combination in Ardmore. And it won't last!
#PADE2112224

ARDMORE

2116 E COUNTY LINE ROAD

3 Beds

1 Baths

1,750 Sq.Ft.

$595,000

MLS#: PADE2112224

ALL OFFERS DUE BY MONDAY 5/4 BY 3PM..  Bring your vision to this 5 Bedroom 2.5 Bath Colonial with over 2900sqft.  This home has great potential to be your forever home! The floor plan has a lot of potential to have an open floor plan. This home has a walk-out lower level that is ready for your personal touches. The community sits in the Council Rock School District and is close to all major roads and minutes from Newtown. ***Please Be Careful going through this home. DO NOT OPEN THE BACK SLIDING DOOR TO THE DECK. DO NOT WALK ON THE DECK.
#PABU2119062

SOUTHAMPTON

61 FAWN DRIVE

5 Beds

2 Baths

2,986 Sq.Ft.

$499,900

MLS#: PABU2119062

Welcome to 1549 S 53rd Street — a classic Philadelphia rowhome where timeless character, thoughtful updates, and exciting potential come together. Offering approximately 1,446 square feet of living space, this 3-bedroom, 1.5-bath interior townhouse invites you to step inside and imagine the possibilities. Begin your tour through the enclosed front porch — a sun-filled bonus space ideal for morning coffee, a reading nook, or a welcoming entry retreat. From there, the main level unfolds into a bright and inviting living room where updated wood-look flooring flows seamlessly throughout. Natural light streams through updated windows, highlighting the traditional staircase and preserved architectural details that give this home its authentic Philadelphia charm. Continue into the spacious dining area, perfectly positioned for both everyday living and entertaining. The open pass-through enhances the connection to the kitchen, creating a layout that feels open while maintaining the warmth of a classic rowhome design. The kitchen has been refreshed with clean-lined cabinetry and a timeless subway tile backdrop, offering generous workspace and a functional layout ready to support your culinary creativity. A convenient main-level powder room adds comfort and practicality to the flow of the home. Upstairs, you’ll find three comfortable bedrooms filled with character and flexibility. The primary bedroom is a standout feature, showcasing a beautiful bay window that fills the space with natural light and creates a peaceful retreat. Original hardwood flooring and detailed trim add warmth and architectural interest. Two additional bedrooms offer versatility for guests, a home office, studio, or personal sanctuary. The centrally located full bathroom serves the upper level with a functional layout and neutral finishes designed for everyday ease. Downstairs, the full basement offers generous ceiling height, painted walls, and recessed lighting that brighten the space and enhance its usability. With an open footprint and flexible layout, this level provides abundant storage and outstanding potential for future customization — whether you envision a recreation room, creative workspace, fitness area, or expanded living space. Step outside to your private fenced rear yard with a concrete patio — an inviting outdoor setting perfect for relaxing evenings, container gardening, or weekend gatherings. With a little imagination, this space can transform into your own urban retreat. Located within walking distance to parks, schools, Kingsessing Library, neighborhood cafés, and Saint Joseph’s University, the home offers exceptional everyday convenience in a vibrant community setting. Whether you’re an owner-occupant ready to personalize a home rich in character or an investor seeking strong upside potential, 1549 S 53rd Street presents an opportunity to create something truly special. Don’t miss this opportunity — schedule your private showing today! Photos are digitally enhanced. Being sold AS IS, WHERE IS, Buyer is responsible for all inspections and any city requirements to close. All information and property details set forth in this listing, including all utilities and all room dimensions which are approximate and deemed reliable but not guaranteed and should be independently verified if any person intends to engage in a transaction based upon it. Seller/current owner does not represent and/or guarantee that all property information and details have been provided in this MLS listing.
#PAPH2587126

PHILADELPHIA

1549 S 53RD STREET

3 Beds

1 Baths

1,446 Sq.Ft.

$145,000

MLS#: PAPH2587126

Welcome to this spacious and well-appointed 3-bedroom, 1.5-bathroom home located in the vibrant Grays Ferry neighborhood. Offering a great balance of comfort and functionality, this home is perfect for anyone looking for extra space in a convenient location.

Inside, you’ll find a thoughtfully designed layout with a great kitchen featuring ample cabinetry and workspace—ideal for cooking and entertaining. The main living areas are bright and welcoming, while the partially finished basement provides additional flexible space perfect for a home office, gym, or second living area.

Enjoy the convenience of in-unit laundry, making everyday living that much easier. Step outside to a private back patio, perfect for relaxing, dining, or enjoying some fresh air.

With three comfortable bedrooms, 1.5 bathrooms, and bonus living space, this home offers both versatility and value in one of Philadelphia’s up-and-coming neighborhoods. Schedule your tour today!
#PAPH2610556

PHILADELPHIA

1512 S BAILEY STREET

3 Beds

1 Baths

956 Sq.Ft.

$1,750

MLS#: PAPH2610556

Perfect for the savvy investor or owner-occupant, this multi unit building is ready to impress! Unit A is a commercial studio right on Frankford Ave. Currently leased through 2026, this storefront unit offers contemporary style to give businesses a competitive edge. Located in the heart of Fishtown, featuring hardwood floors, an ADA bathroom, modern lighting, ceiling fans, and a full basement with tile flooring. The unit has a private back patio with fencing and a covered area. Unit B (rented through 7/31/26) is sure to impress from the moment you enter. Private entrance, sun-soaked living room, eat-in kitchen, half bathroom, and the large staircase as the centerpiece of the first floor. From floor to vaulted-ceiling, this unit boasts sleek modern finishes, including satin-finished hardwood floors, recessed lighting, stainless steel chef's kitchen, white granite countertops, contemporary accent lighting fixtures, and tons of bright natural light from large windows all throughout the home. The second level has two spacious bedrooms with a full bathroom. Up another level, you're welcomed into the master bedroom suite, via a separate landing and doorway into the suite, for added privacy. There's a hallway within the suite with room for seating or dressing, large double door closets, and a luxurious bathroom, which offers a large soaking tub, oversized shower stall with glass doors and natural stone floor. The bathroom is complete with an expansive vanity with double sinks and bright lighting above. The bedroom is in the front of the unit, and has sliding glass doors to a private balcony overlooking Frankford Ave. Schedule your tour today!
#PAPH2540040

PHILADELPHIA

1856 FRANKFORD AVENUE

3 Beds

None Baths

2,754 Sq.Ft.

$779,900

MLS#: PAPH2540040

Welcome to 61 Deer Ford Drive — a light-filled, accessible 2-bedroom, 2.5-bath condo in Deer Ford North, a private planned community where all exterior and lawn/snow maintenance is handled for you. The open floor plan flows from a dramatic two-story foyer through a beautifully upgraded kitchen — new granite counters, Kohler sink, tile backsplash, soft-close cabinetry, and all-new appliances — into a cozy living room with fireplace and out to a screened-in porch overlooking a peaceful tree-lined yard. Custom built-ins are everywhere: pantry, desk area, clothing wardrobes, and a beadboard entry with bench and cubbies. Rejuvenated hardwood floors and a whole-house speaker system complete the main level.
The seller has invested significantly since 2024 — new flooring and walk-in closet upstairs, new hot water heater, whole-house duct cleaning, HVAC air scrubber, LED lighting conversion, Master Lift garage opener, fresh paint on every surface, and all-new hardware and fixtures throughout. The primary suite features an enlarged shower, double vanity, and stunning custom wardrobes. Ideal for busy professionals, active adults, retirees, or anyone who loves to travel. Convenient to Downtown Lancaster, Lititz, Millersville, and the Lancaster train station. Schedule your showing today!
#PALA2086246

LANCASTER

61 DEER FORD DRIVE

2 Beds

2 Baths

1,880 Sq.Ft.

$399,900

MLS#: PALA2086246

This brand-new middle unit townhome seamlessly blends modern luxury with unbeatable convenience, just minutes from major highways like 202, 276 PA Turnpike, 76, 422, and a nearby train station for easy commuting. Located in a walkable town, you'll have quick access to shopping, dining, and entertainment, plus a short drive to King of Prussia. As the home’s first resident, enjoy the beauty and durability of luxury vinyl plank flooring throughout. The kitchen is a chef’s delight, featuring sleek quartz countertops and stainless steel appliances. The master suite offers a private bathroom and a spacious walk-in closet, while two additional well-sized bedrooms share a stylish hall bath. A second-floor laundry adds extra convenience, and the bonus recreation room provides versatile living space. With a two-car attached garage and a private deck, perfect for outdoor relaxation or entertaining, this home truly offers the perfect blend of comfort, style, and convenience. Application fee is $55 per person over the age of 18 that will be living in the home. Good credit required.Tenants will pay landlord trash, recycling and sewer and HOA fees if not rolled into rent.
#PAMC2166596

BRIDGEPORT

26 ANDERSON DRIVE

3 Beds

2 Baths

1,989 Sq.Ft.

$3,045

MLS#: PAMC2166596

3 unit twin home in need of major rehab. This building is in the Centre Park historic district. Being sold as is
#PABK2071222

READING

806 N 3RD STREET

5 Beds

None Baths

3,422 Sq.Ft.

$199,900

MLS#: PABK2071222

1 ... 28 29 30 31 32 ... 666
* Listings identified with the FMLS IDX logo come from FMLS and are held by brokerage firms other than the owner of this website. The listing brokerage is identified in any listing details. Information is deemed reliable but is not guaranteed. If you believe any FMLS listing contains material that infringes your copyrighted work please click here to review our DMCA policy and learn how to submit a takedown request. © 2024. First Multiple Listing Service, Inc.

Send a message

Message successfully sent.

Your message

What is 3 + 4 ?

Reason for contacting?

I agree to receive email communication and understand I can unsubscribe at any time.

I agree to be contacted by TNT Real Estate Solutions via call, email, and text for real estate services. To opt out, you can reply 'stop' at any time or reply 'help' for assistance. You can also click the unsubscribe link in the emails. Message and data rates may apply. Message frequency may vary. Privacy Policy

Sign Out

Virtual Assistant

Would you like to take the next step with this property? We can help you schedule a showing or virtual tour, or send you more details.

Yes, I would like more information.

Thank You for Your Reply, One of Our Agents will contact you as soon as possible

No, maybe later.

Thank you, you can always contact me via email, phone number or through the contact form.

Realhub AI

Lucy - Your AI-Powered Realtor

Update Your Temporary Password

Personalize your search

Enter your email and we'll notify you immediately when new listings match what you're looking for.

or enter email address

Already have an account ? Login here

Continue your home search

I agree to receive communications and understand I can unsubscribe at any time.

I agree to be contacted by TNT Real Estate Solutions via call, email, and text for real estate services. To opt out, you can reply 'stop' at any time or reply 'help' for assistance. You can also click the unsubscribe link in the emails. Message and data rates may apply. Message frequency may vary. Privacy Policy

Already have an account ? Login here

We use cookies

We use cookies primarily for analytics to enhance your experience. By accepting, you agree to our use of these cookies. You can manage your preferences or learn more about our cookies policy.





