Features & Amenities

Interior

  • Total Bedrooms

    4

  • Bathrooms

    2

  • 1/2 Bathrooms

    1

  • Above Grade Finished Area

    1900.0

  • Basement YN

    YES

  • Cooling YN

    YES

  • Cooling

    Central Air, Electric

  • Fireplace YN

    NO

  • Heating YN

    YES

  • Heating

    Natural Gas, Forced Air

  • Pet friendly

    N/A

Exterior

  • Garage

    No

  • Construction Materials

    Frame

  • Parking

    Driveway

  • Pool

    No

  • Waterfront YN

    NO

Area & Lot

  • Lot Size(acres)

    0.11

  • Lot Size(square feet)

    4,750

  • Property Type

    Residential

  • Property Sub Type

    Single Family Residence

  • Architectural Style

    Colonial

Price

  • Sales Price

    $510,000

  • Tax Amount

    $2,434

  • Financing Options

    FHA 203(b)

  • Sq. Footage

    1,900

  • Price/SqFt

    $268

HOA

  • Association

    No

School District

  • Elementary School

    N/A

  • Middle School

    N/A

  • High School

    N/A

Property Features

  • New Construction

    YES

  • Foundation Details

    Block

  • Senior Community YN

    NO

  • Sewer

    Public Sewer

  • Tax Lot

    161-001

  • Water Source

    Public

Schedule a Showing

Showing scheduled successfully.

<
>
IN PERSON
VIA CHAT

What is 3 + 4 ?


Change time

Mortgage calculator

Estimate your monthly mortgage payment, including the principal and interest, property taxes, and HOA. Adjust the values to generate a more accurate rate.

Your payment

Principal and Interest:

$

Property taxes:

$

HOA fees:

$

Total loan payment:

$

Total interest amount:

$

Location

County

BUCKS

Elementary School

Middle School

High School

Listing Courtesy of Vaughn Derassouyan, Keller Williams Real Estate-Langhorne

RealHub Information is provided exclusively for consumers' personal, non-commercial use, and it may not be used for any purpose other than to identify prospective properties consumers may be interested in purchasing. All information deemed reliable but not guaranteed and should be independently verified. All properties are subject to prior sale, change or withdrawal. RealHub website owner shall not be responsible for any typographical errors, misinformation, misprints and shall be held totally harmless.

Agent Nick Polinchock

Owner, Chief Executive Officer, Portfolio Advisor

Nick Polinchock

Call Nick today to schedule a private showing.


* Listings on this website come from the FMLS IDX Compilation and may be held by brokerage firms other than the owner of this website. The listing brokerage is identified in any listing details. Information is deemed reliable but is not guaranteed. If you believe any FMLS listing contains material that infringes your copyrighted work please click here to review our DMCA policy and learn how to submit a takedown request.© 2024 FMLS.
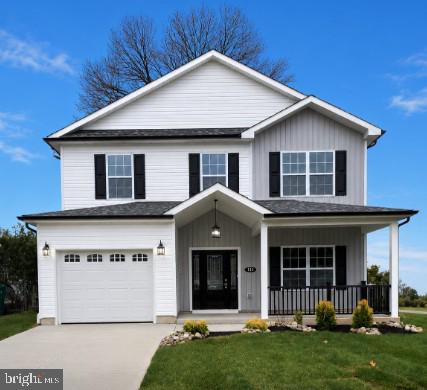
Proudly presenting this beautiful New Construction 4 Bedroom 2.5 Bath Colonial with full basement. Upon arrival you will fall in love with the curb appeal of the new look and country style front porch. Once you enter you will be impressed by the pride in workmanship with the wonderful finishes. You will enjoy the open floor plan with a comfortable transition from large living room, dining area and gourmet kitchen. The kitchen offers an abundance of white shaker cabinets, quartz counters, large island, designer backsplash and stainless steel appliances. The slider allows for easy access to the rear deck. The entire first floor has luxury vinyl plank floors and LED lighting. Rounding off the 1st floor is the powder room for added convenience. The 2nd floor provides a primary suite with an abundance of closet space and an en-suite bathroom. The bathroom has a large stall shower surrounded by subway tile, ceramic plank floors and a designer double bowl sink. The remaining 3 bedrooms are generous in size an closet space. The hall bathroom with tub shower is surrounded by ceramic tile , ceramic plank floors and beautiful vanity. The bedrooms and hallway will have luxurious carpeting. The unfinished basement provides a ton of storage area or could be finished for another recreational area. The basement also houses the laundry area and brand new gas furnace and water heater. The home's estimated completion is around 30 days. Professional pictures will follow completion if needed. The home is conveniently located near tons of shopping, wonderful restaurants, great local night spots, major roads, regional rail service and bridges to New Jersey.  Get a jump on the Spring market with this beautiful new home!! Make your appointment today!!

730 EXCELSIOR AVENUE

Message successfully sent.

What would you like to know?

What is 3 + 4 ?

I agree to receive email communication and understand I can unsubscribe at any time.

I agree to be contacted by TNT Real Estate Solutions via call, email, and text for real estate services. To opt out, you can reply 'stop' at any time or reply 'help' for assistance. You can also click the unsubscribe link in the emails. Message and data rates may apply. Message frequency may vary. Privacy Policy

Related Properties

Photos are of a similar model and floor plan.
Experience modern living in this Brand New Construction home in Croydon! Offering approximately 2,600 square feet of thoughtfully designed living space   This stunning home features 5 bedrooms and 3 full bathrooms, including a first-floor bedroom and full bath.  The spacious open-concept floor plan seamlessly connects the kitchen, dining, and living areas, creating the perfect space for both everyday living and entertaining.  Upstairs, you'll find generously sized bedrooms, including a spacious primary suite, along with beautifully designed bathrooms and ample closet space.
#PABU2126390

CROYDON

819 CHRISTY AVENUE

5 Beds

3 Baths

N/A

$550,000

MLS#: PABU2126390

Located in the town of Croydon in Bucks County,  large five bedroom two and a half bath  colonial,  home was built in 2002,  nice stone front and vinyl  siding,  large kitchen with plenty of cabinet space, nice sized living room and dining area, first floor laundry room, half bath on the first floor, second floor has a huge halway area with high ceiling and beautiful chandelier, huge master bedroom with master bath and plenty of closet space, four other nice size bedrooms with nice closet space and some have a vaulted ceilings,  large fenced rear yard, one car garage with interior access,  heat pump with central air, greqt location near school, major roads, shopping and restaurants.  please contact the listing agent with any questions.
#PABU2115398

CROYDON

806 LOGAN AVENUE

5 Beds

2 Baths

1,724 Sq.Ft.

$499,900

MLS#: PABU2115398

New on site 3 days ago
Beautifully renovated in 2023, this move-in-ready 4-bedroom, 3.5-bath Colonial home offers a bright, modern interior with plenty of space for everyday living and entertaining. From the moment you enter, you’re welcomed by soaring ceilings, an open and airy layout, and an abundance of windows that fill the home with natural light.

The spacious living room is highlighted by a stunning custom built-in media wall with an integrated linear fireplace and decorative display niches, creating an impressive focal point. 

The beautifully updated gourmet kitchen is a chef’s dream, featuring upgraded cabinetry and countertops, stainless steel appliances, a built-in microwave and wall oven, and an oversized waterfall-style island with generous seating and workspace. A large walk-in pantry provides plenty of additional storage and keeps everything conveniently within reach. 

A separate dining room provides the perfect setting for both everyday meals and entertaining.

Upstairs, the spacious primary suite features a walk-in closet and private full bath complete with a soaking tub and separate walk-in shower. Three additional bedrooms, each with double-door closets, provide plenty of room for family, guests, a home office, or flex space.

The fully renovated finished basement adds even more usable living space and includes a large recreation/living area, a separate bonus room offering endless possibilities, a full bathroom, a double-door laundry area, and Bilco door access to the backyard. 

Outside, enjoy a spacious yard surrounded by vinyl privacy fencing installed in 2025, creating a great space for relaxing, entertaining, or outdoor activities. An oversized attached one-car garage with interior access and a two-car driveway provide convenient off-street parking.

Located just minutes from I-95, the Pennsylvania and New Jersey Turnpikes, shopping, restaurants, parks, and everyday conveniences, this beautifully updated home offers an ideal combination of modern finishes, generous living space, comfort, and accessibility.
#PABU2131764

CROYDON

2362 MAPLE AVENUE

4 Beds

3 Baths

2,308 Sq.Ft.

$569,000

MLS#: PABU2131764

Send a message

Message successfully sent.

Your message

What is 3 + 4 ?

Reason for contacting?

I agree to receive email communication and understand I can unsubscribe at any time.

I agree to be contacted by TNT Real Estate Solutions via call, email, and text for real estate services. To opt out, you can reply 'stop' at any time or reply 'help' for assistance. You can also click the unsubscribe link in the emails. Message and data rates may apply. Message frequency may vary. Privacy Policy

Sign Out

Virtual Assistant

Would you like to take the next step with this property? We can help you schedule a showing or virtual tour, or send you more details.

Yes, I would like more information.

Thank You for Your Reply, One of Our Agents will contact you as soon as possible

No, maybe later.

Thank you, you can always contact me via email, phone number or through the contact form.

Realhub AI

Lucy - Your AI-Powered Realtor

Update Your Temporary Password

Personalize your search

Enter your email and we'll notify you immediately when new listings match what you're looking for.

or enter email address

Already have an account ? Login here

Continue your home search

I agree to receive communications and understand I can unsubscribe at any time.

I agree to be contacted by TNT Real Estate Solutions via call, email, and text for real estate services. To opt out, you can reply 'stop' at any time or reply 'help' for assistance. You can also click the unsubscribe link in the emails. Message and data rates may apply. Message frequency may vary. Privacy Policy

Already have an account ? Login here

We use cookies

We use cookies primarily for analytics to enhance your experience. By accepting, you agree to our use of these cookies. You can manage your preferences or learn more about our cookies policy.