

REALHUB is on fire today

Properties

Browse or get in touch to schedule a walkthrough.

  • Nearby me
Price range

Popular Features

Community Features

Association

Property Features

Waterfront

View

Exterior Features

Interior Features

Style

10000 properties match your criteria

Updated 1 minute ago

E-Alert name

Welcome to 344 Grover Street, a charming Colonial-style townhouse in the heart of Phoenixville, blending classic character with modern updates. Built in 1920, this 2-bedroom, 1-bath home offers 1,124 sq. ft. of comfortable living space.

Inside, you’ll find brand-new vinyl plank flooring throughout the first floor, fresh paint, and stylish new light fixtures that create a bright and inviting atmosphere. The kitchen is both functional and stylish, featuring new quartz countertop with a striking waterfall edge, ample pantry storage, along with a gas stove that makes cooking a pleasure for any home chef—ideal for everyday cooking and entertaining alike. The combination living and dining area provides a cozy, versatile space perfect for gatherings.

Upstairs, you’ll find new carpeting, two comfortable bedrooms, and a versatile nook perfect for a home office or sitting area. The home also includes a full basement, top-loading washer and front-loading dryer, and a recently updated gas boiler and water heater. Classic radiator heat offers efficient, even warmth throughout.

Enjoy a private patio, charming street views, and easy on-street parking. Located within walking distance to downtown Bridge Street in Phoenixville, with shops, dining, parks, and public transit nearby, this move-in-ready home offers convenience, comfort, and timeless appeal.
#PACT2118176

PHOENIXVILLE

344 GROVER STREET

2 Beds

1 Baths

1,124 Sq.Ft.

$325,000

MLS#: PACT2118176

Welcome home to the heart of Lower Southampton 48 Hershel St! This detached split level ranch style home is ready for its new owners. As you approach the property you will be greeted by instant curb appeal and large driveway fitting 3-4 cars. This property offer 3 beds 2 full baths, formal living/ dining rooms, hardwood flooring, large finished basement with office space & powder room and  large fenced in back yard with shed. Their is also a rear desk and decently size yard perfect for entertaining. This property is move in ready awaiting its new owner to put their own personal touches to make it their own. Award winning Neshaminy School District and overall great location close to major highways and stores.
#PABU2116500

FEASTERVILLE TREVOSE

48 HERSHEL STREET

3 Beds

2 Baths

1,425 Sq.Ft.

$425,000

MLS#: PABU2116500

Property is in need of complete renovation.  New gas heater in 2024 or 2025, covered front porch, off street parking.  Washer, dryer and refrigerator included "as-is".  Sale will be CASH ONLY.  Include in AOS that sale is  "as-is" condition, buyer at buyers expense to obtain Use and Occupancy from the municipality of Norristown and Buyer will accept any personal property in the house at closing.  Washer, dryer and refrigerator included in sale.  Off street parking.
#PAMC2178372

NORRISTOWN

836 HAWS AVENUE

3 Beds

1 Baths

1,123 Sq.Ft.

$150,000

MLS#: PAMC2178372

The perfect blend of stylish updates and welcoming warmth, you'll love making 240 Sunday Drive home! This stately two story features high ceilings, hardwood floors, new heat pump and furnace, and fabulous views of the mountains. Situated in desirable Westfield, you'll treasure being tucked away on a quiet street but just minutes from town. Host your next book club in the cozy formal living room or snuggle up with a cup of cocoa in the family room with gas fireplace. These living areas are inviting and provide the space for a busy household. Delight in preparing meals for your loved ones in the nicely updated kitchen with beautiful wood cabinets, Corian and quartz countertops, tile backsplash, SS appliances, double oven, big island perfect for rolling out cookies, breakfast area, and a built-in desk a great spot to keep your days organized. From holiday feasts to weeknight dinner the formal dining room serves as the perfect gathering space. Working or learning from home is a breeze in the first floor office also a great space for a music or art room. A first floor laundry room and half bath complete the main level. Upstairs you'll find a serene primary suite with stylish board and batten walls, a walk-in closet, and private bath with a jetted tub, walk-in shower, and dual vanity. Three nicely sized additional bedrooms and a sweet hall bath are also found in the lovely upstairs. The walk-out lower level holds endless potential. This unfinished space provides great options for storage and with a rough-in for a bath gives the opportunity for expansion and finishing. You'll also appreciate the two car garage. The beautiful yard invites you to play until your heart is content and the elevated trex deck creates a picturesque spot to take in the beautiful mountains on a sunny afternoon. Just around the bend from Ferguson Elementary and a quick commute to town or campus, the location of this sweet home is one you'll appreciate. Come and take a look today!
#PACE2518176

STATE COLLEGE

240 SUNDAY DRIVE

4 Beds

2 Baths

2,674 Sq.Ft.

$619,000

MLS#: PACE2518176

Beautifull twin in desirable Shillington. All the big money issues corected. newer roof (2020), new windows, heating system well maintained. Detached garage. Depending on the size of the car can accomodate 2 cars.
Fenced corner lot has wonderful curb appeal. Beautiful awnings, even one off the garage.
#PABK2070392

READING

226 N MILLER STREET

3 Beds

1 Baths

1,392 Sq.Ft.

$269,900

MLS#: PABK2070392

**Highest and best offers by 6pm on 4/7/26. **Step into this entertainer's dream in the coveted Blue Mountain School district.!!  A spacious foyer greets you with high ceilings and a grand staircase.  To your right is a living area with hardwood floors and plenty of light.  Continue on to the large kitchen with all of the amenities you want.  Tile flooring, granite countertops, wall ovens and gas cooktop, stainless appliances, recessed lighting, and a large island with seating.  There is also a breakfast area large enough for a big table.  This area is open to the family room with more hardwood and a brick, wood-burning fireplace for those cold winters.  Two sets of French doors offer tons of light and access to the very large New composite deck.  The deck is roomy enough for multiple seating areas, grilling, and expansive views of the wooded lot. Back inside off of the kitchen is a large, tiled laundry room and half bath with quick access to the back yard.  Also off of the kitchen is a large formal dining room for those larger gatherings.  Upstairs is a large primary bedroom with an ensuite bath, complete with a new expansive tiled shower and separate soaking tub.  A walk-in closet completes this retreat.  There are 3 additional good-sized bedrooms and a full hall bath with tile floors to complete this level.  Travel down to the lower level to find your entertainer's dream!! A huge family room with areas for games, a bar and pub table area, 2 bedrooms (offices, workout room), a full spacious bath and still plenty of space leftover for a workshop and storage areas.  Walkout of this level to a patio and path to your private backyard, complete with your own in-ground fenced swimming pool!! Spend your summers with friends and family enjoying this backyard retreat.  The property is wooded and very private and includes a large 2 car garage with even more storage. The home is also hardwired for fire detection for added security. Come and see this beautiful home today!! One year home warranty included with acceptable offer.
#PASK2026308

ORWIGSBURG

2004 RIDGEVIEW DRIVE

6 Beds

3 Baths

3,009 Sq.Ft.

$489,900

MLS#: PASK2026308

Welcome home to 320 Autumn Chase, a beautifully maintained end-unit townhome offering luxury, space, and low-maintenance living.
Step inside to find LVP flooring, soaring cathedral ceilings, neutral tones, and stylish upgraded lighting that create a bright, airy feel throughout. The open-concept layout flows effortlessly into the kitchen, complete with newer appliances and plenty of space for both everyday living and entertaining. A cozy gas fireplace anchors the living room, adding warmth and charm.
The first-floor primary suite is a true retreat, featuring elegant tray ceilings, dual closets, and a private en suite bath with a relaxing jacuzzi tub. Convenient first-floor laundry adds to the ease of everyday living.
Upstairs, two generously sized bedrooms offer flexibility for guests, a home office, or both, along with a versatile loft space and a full bath.
The unfinished basement provides excellent potential for additional living space, a home gym, or storage. Out back, enjoy your private deck—perfect for entertaining or unwinding. As an end unit, this home offers added privacy and abundant natural light.
Move-in ready and thoughtfully updated, this home delivers easy living without sacrificing comfort or style. Don’t miss the opportunity to call this home yours—schedule your showing today!
#PADA2058210

HARRISBURG

320 AUTUMN CHASE

3 Beds

2 Baths

2,156 Sq.Ft.

$399,000

MLS#: PADA2058210

Welcome back to 332 James St—a beautifully renovated home that has now been completely transformed from the studs up and boasts a brand new roof with a 15-year guarantee, brand new water heater and furnace along with other updates. This spacious 3-bedroom, 2-bathroom home with a bonus office room is a must-see! Every inch has been thoughtfully updated, featuring brand-new luxury vinyl flooring and carpeting throughout, along with restored original woodwork that perfectly blends modern upgrades with timeless charm.

Step inside to high ceilings and large windows that fill the home with warm natural light, creating an open and airy feel. The gorgeous new kitchen is a true centerpiece, featuring an island with breakfast bar seating, brand-new cherry cabinets and stainless steel appliances, stylish pendant lighting, and a dedicated dining area—perfect for everyday living and entertaining alike.

Upstairs, you’ll find three generously sized bedrooms, including a bonus office space off Bedroom #3, ideal for working from home, a nursery, or extra storage. The second floor also offers a beautifully updated full bathroom with a tub. The first floor includes a second updated full bath with a walk-in shower providing  added flexibility. There is also an unfinished basement that offers plenty of storage and exciting potential for future expansion.

Enjoy your morning coffee on the charming front porch, or host gatherings in the large fenced-in backyard, perfect for pets, play, or relaxing evenings outdoors.  With approximately 1,500 square feet, this home offers the perfect mix of space, style, and modern comfort in a prime location. Conveniently located near Elmwood Park Zoo, scenic parks, popular restaurants, and just a short drive to Plymouth Meeting Mall, Whole Foods, and premier shopping destinations. With everything brand new and beautifully finished, this stunning home won’t last long—schedule your showing today!
#PAMC2167090

NORRISTOWN

332 JAMES STREET

4 Beds

2 Baths

1,500 Sq.Ft.

$285,000

MLS#: PAMC2167090

This information is for a Faraday under construction in building 43 and will be completed in March  2026.  This price reflects a $40,000  incentive, and the buyer will also receive $7,000 towards closing costs.  Buyer MUST use Pulte mortgage to qualify for any incentives.  All structural and design options have been made, no changes can be made.  Prices and incentives are subject to change without notice.

Discover Pulte Homes newest community LIBERTY RIDGE; an enclave of 3–4-bedroom, 2 car garage homes in the award-winning Hatboro-Horsham School District with walking trails connecting to Maple Park! You cannot beat this location, only 1.5 miles from The Shops at Valley Square, restaurants, Wegmans, and easy access to commuter routes 611, 202, 276, and Warminster SEPTA station

****Photos are of the decorated model that can be viewed daily.
#PAMC2157544

HORSHAM

604 LIBERTY RIDGE ROAD

3 Beds

2 Baths

2,465 Sq.Ft.

$762,393

MLS#: PAMC2157544

Looking for Lake access without paying for waterfront, this 3-bedroom, 2-bath home has you covered. Enjoy the seasonal lake views with the direct access path to the lake. On the main level, get ready for family functions with the open concept and multiple doors outside to the large wrap-around 600 sq ft deck with adjacent storage area. Main bedroom and bathroom on the first floor with additional bedrooms and bath upstairs. Upstairs in the loft area is an additional family room with a jacuzzi tub with views of the lake. More room for guests in the finished basement with a pull-out sofa and built-in bench seating/storage. Plenty of room for guest parking in the driveway and a 2-car garage. Home will be coming furnished and ready for you to unpack your suitcase and enjoy the mountain lake living. Ask how to receive up to $5,000 lender credit towards closing costs or lowering your interest rate!
#PAMR2006394

LONG POND

191 BEAVER DAM ROAD

3 Beds

2 Baths

2,322 Sq.Ft.

$360,000

MLS#: PAMR2006394

Are you looking for that home in the Perkiomen Valley School District that provides you space, but allows for privacy? Then, this could be the home for you.   It is situated on a quiet side street, just under a half an acre,  but has access to all the amenities you need. 
Once you enter through the covered front porch, you will be welcomed to a 2 story foyer showcasing hardwood from the foyer into the dining room.  In addition, there is updated carpeting in many areas of the home.  This home offers a newly painted formal living room for entertaining.  When you enter the kitchen, enjoy the open concept plan, with recently updated counter tops.  Enjoy the inviting space, including the breakfast area, that boasts a beautiful view.  Savor get-togethers in the cozy family room with a fireplace that opens up to a deck and stairs to a spacious fenced yard below. 
Upstairs, enjoy a primary bedroom that has an  over sized en-suite bathroom and soaking tub, with a large laundry room and storage area on the second floor. 
There are 2 additional bedrooms, along with a hall bath, that complete this floor. Roof installed in 2018 and HVAC updated in 2022 and A/C in 2023.  
While some updating is needed, this can be your perfect home. 
 
Downstairs, enjoy a large finished walkout basement, new carpeting,  with a finished extra room that could be an office or 4th bedroom. It provides ample space for a home theater, fitness room, and pool/game room (pool table is included)  ready for your entertainment needs. 

WAIT-there is more.  
While this property is located in a quiet neighborhood, the Perkiomen Valley school district has a local elementary, middle and high school all at one location, not far from this home. This home is very close to the Premier outlets, food shopping, restaurants, parks and 422, giving you quick access to King of Prussia and the city. In addition, there is a local ski mountain, if you love winter sports and the Perkiomen Trail for hiking and biking.  Perfect location to make this your new home.
#PAMC2172270

COLLEGEVILLE

502 KING ROAD

3 Beds

2 Baths

2,841 Sq.Ft.

$570,000

MLS#: PAMC2172270

Welcome to 1245 Westerly Parkway #50 in Westway Gardens II, a comfortable ranch‑style home offering true one‑floor living and a wonderfully functional layout. Freshly painted interior walls, trim, front door, and garage door leaves this home feeling refreshed and ready for your personal touch. The vaulted foyer showcases a beautiful glass‑framed entry that brightens the space and leads into the open flow of the home. A sweet bay window adds charm to the living room and blends seamlessly into the dining area. The kitchen features white cabinetry, gas cooking, a wall oven and microwave, bar seating, and a bright breakfast nook. An adjoining family room includes hardwood floors and a glass slider leading to the patio for easy outdoor enjoyment.

The spacious primary bedroom offers a walk‑in closet and an ensuite bath with dual sinks and a tub shower. A separate wing hosts two additional main‑floor bedrooms and a full bath, giving everyone their own comfortable space. Downstairs, you’ll find a large unfinished area perfect for storage, a walk‑in closet, a half bath, and an additional rec room with built‑in shelving for entertaining and more. With its thoughtful floor plan, inviting spaces, and low‑maintenance lifestyle, this Westway Gardens II home offers comfort, convenience, and room to make it your own. Schedule your showing today!
#PACE2517834

STATE COLLEGE

1245 WESTERLY PARKWAY 50

3 Beds

2 Baths

2,519 Sq.Ft.

$399,900

MLS#: PACE2517834
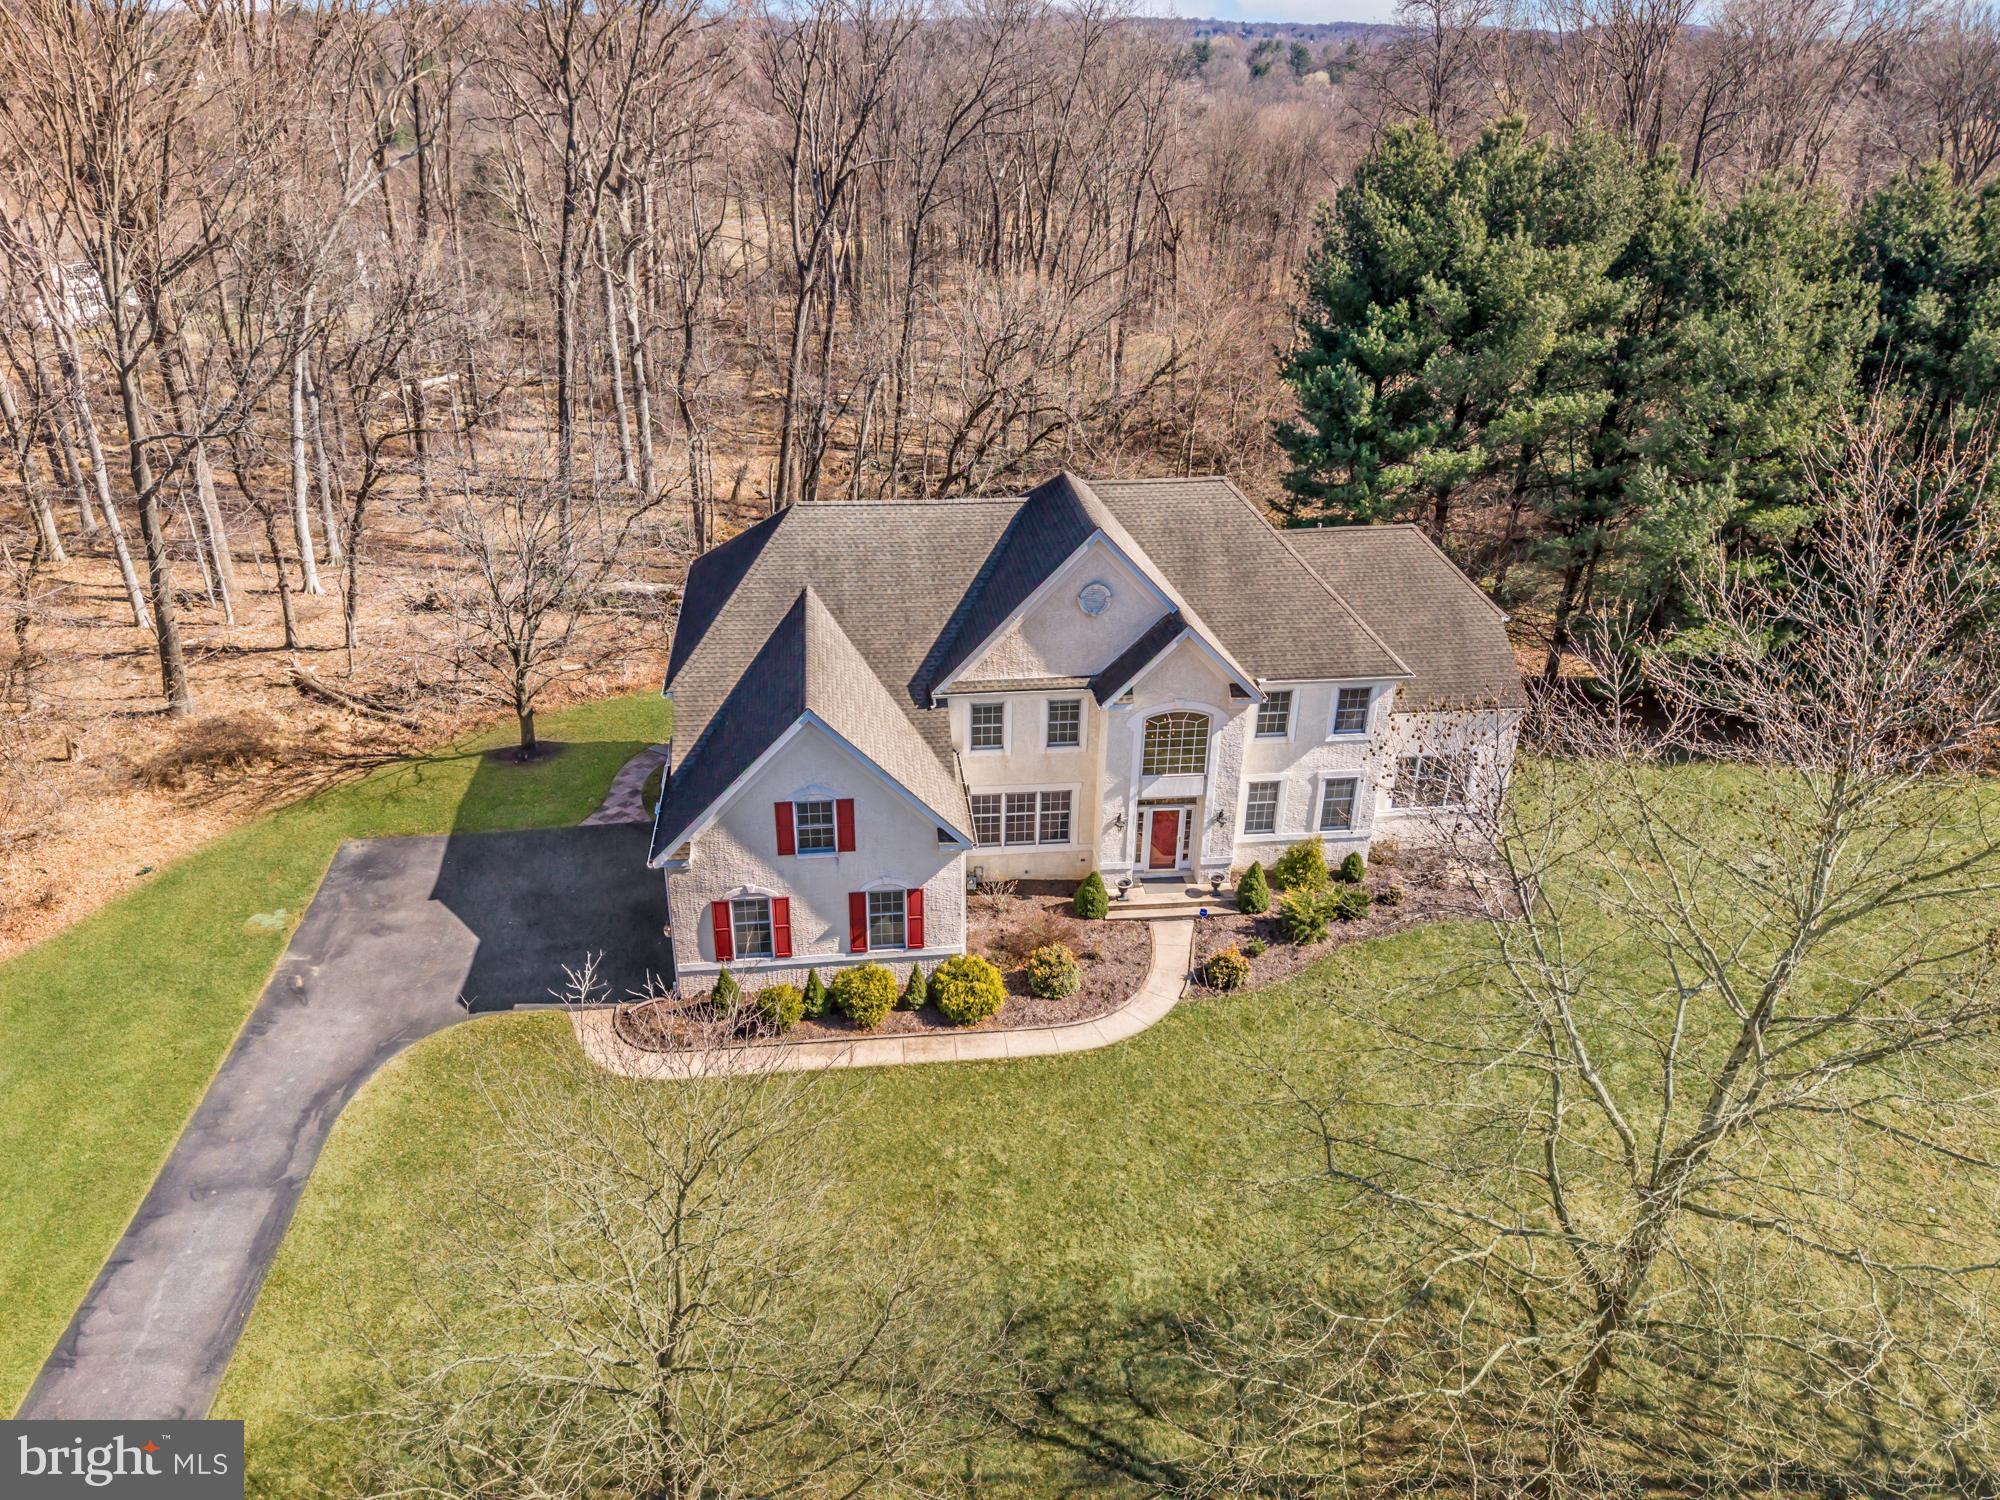
Available now in the highly desirable Steeplechase at Radley Run development, in the award-winning West Chester Area School District! Steeplechase is an enclave of 29 executive-style estate homes with 40 acres of deed-restricted open space, and three private walking trails. This impressive 5-bedroom, 4.5-bath home is ideally situated on a large corner lot at the end of a cul-de-sac, offering both privacy and beautiful wooded views.
Step into the light-filled two-story foyer with hardwood floors that opens to the formal dining room, living room, and a stunning conservatory/sunroom. The main level also features a private office overlooking the wooded rear yard, a dramatic two-story family room, and an open-concept gourmet kitchen with granite counters & island, 42” cherry cabinets, and spacious breakfast area—perfect for both everyday living and entertaining. The kitchen features sliders to a maintenance free trex deck. A laundry room, powder room, and mudroom finish off the first floor along with convenient access to the attached three-car garage.
Upstairs, an open balcony overlooks the foyer and family room and leads to 5 generously sized bedrooms. The primary suite offers a peaceful retreat with a sitting room, walk-in closet with custom organization system, and a recently renovated spa-like en-suite bath. 3 additional bedrooms, hall bath, and guest bedroom with en-suite complete the 2nd level.
The daylight walkout lower level provides exceptional flexibility with a bar area, full bathroom, and ample storage—ideal for entertaining, recreation, or potential multi-generational living such as an in-law or au pair suite. The basement features a custom bar with wet bar/sink and copper top. The double French door walkout leads to the beautiful rear yard featuring a custom-made fire pit on the expansive paver patio and serene wooded views, creating a private outdoor setting perfect for relaxing or hosting guests.
The home features generous living spaces designed for comfortable everyday living and effortless entertaining. The peaceful setting combines the best of neighborhood living with scenic surroundings, all just minutes from downtown West Chester, major commuter routes, shopping, and dining. Longwood Gardens is 15 minutes away along with all the serene, beautiful country-like living and horse farms of Chester County.
A rare opportunity to own a beautifully appointed home in one of the area’s most sought-after school districts.
#PACT2119818

WEST CHESTER

1040 BUCKTAIL WAY

5 Beds

4 Baths

5,591 Sq.Ft.

$1,149,000

MLS#: PACT2119818

Newly renovated 2 bedroom on lively tree lined streets a few blocks for Vibrant East Passyunk Ave.
#PAPH2611606

PHILADELPHIA

1018 MOUNTAIN STREET

2 Beds

1 Baths

1,024 Sq.Ft.

$1,800

MLS#: PAPH2611606

Huge Price Adjustment!!!
Welcome to Beaver Hill unit #229N, a 2-bedroom, 2-bath condo tucked into the highly sought-after Beaver Hill North community in Jenkintown. This inviting home features new carpeting and paint, creating a clean, modern canvas for its next owner.  Priced with future updates in mind this home is ready for you to cutomize.  Adddditionally, qualifying buyers can receive a 1% Mortgage buydown for 1 year through Movement Mortgage.

Step inside to discover a spacious, light-filled living and dining area that offers the perfect flow for everyday living. The galley kitchen features gas cooking, a new dishwasher, and ample counter space. The expansive primary bedroom includes dual closets and a private bathroom with a stall shower, while the second bedroom provides flexibility as a guest room, office, or den, complete with a full wall of closets, and built in shelving.

Convenience is KEY in unit 229.  Thoughtfully situated in a prime location within the building, this unit is just steps from the laundry room, stairwell, and elevator—making daily routines and errands incredibly convenient. 
Elevator out of order? Just a short walk down a flight to the main lobby!  
Laundry piling up? The shared laundry room is right across the hall!

Additional highlights include plentiful in-unit storage, a secured lower-level storage space, and access to a full suite of community amenities: swimming pool, community room, and doorman service.

Best of all, the monthly condo fee covers nearly everything—electricity, gas, heat, water, air conditioning, sewer, trash, and building maintenance—offering a truly low-maintenance lifestyle. Located just a short walk from the Jenkintown-Wyncote SEPTA station and close to local shops, restaurants, and entertainment, this is easy living in a vibrant, walkable community.

Lovingly maintained and ready for YOU! Unit 229N is the perfect place to call home.
#PAMC2171734

JENKINTOWN

309 FLORENCE AVENUE 229N

2 Beds

2 Baths

1,064 Sq.Ft.

$150,000

MLS#: PAMC2171734

1 ... 22 23 24 25 26 ... 666
* Listings identified with the FMLS IDX logo come from FMLS and are held by brokerage firms other than the owner of this website. The listing brokerage is identified in any listing details. Information is deemed reliable but is not guaranteed. If you believe any FMLS listing contains material that infringes your copyrighted work please click here to review our DMCA policy and learn how to submit a takedown request. © 2024. First Multiple Listing Service, Inc.

Send a message

Message successfully sent.

Your message

What is 3 + 4 ?

Reason for contacting?

I agree to receive email communication and understand I can unsubscribe at any time.

I agree to be contacted by TNT Real Estate Solutions via call, email, and text for real estate services. To opt out, you can reply 'stop' at any time or reply 'help' for assistance. You can also click the unsubscribe link in the emails. Message and data rates may apply. Message frequency may vary. Privacy Policy

Sign Out

Virtual Assistant

Would you like to take the next step with this property? We can help you schedule a showing or virtual tour, or send you more details.

Yes, I would like more information.

Thank You for Your Reply, One of Our Agents will contact you as soon as possible

No, maybe later.

Thank you, you can always contact me via email, phone number or through the contact form.

Realhub AI

Lucy - Your AI-Powered Realtor

Update Your Temporary Password

Personalize your search

Enter your email and we'll notify you immediately when new listings match what you're looking for.

or enter email address

Already have an account ? Login here

Continue your home search

I agree to receive communications and understand I can unsubscribe at any time.

I agree to be contacted by TNT Real Estate Solutions via call, email, and text for real estate services. To opt out, you can reply 'stop' at any time or reply 'help' for assistance. You can also click the unsubscribe link in the emails. Message and data rates may apply. Message frequency may vary. Privacy Policy

Already have an account ? Login here

We use cookies

We use cookies primarily for analytics to enhance your experience. By accepting, you agree to our use of these cookies. You can manage your preferences or learn more about our cookies policy.





