
Features & Amenities

Interior

  • Other Interior Features

    Eat-in Kitchen, Kitchen Island, Walk-In Closet(s)

  • Total Bedrooms

    4

  • Bathrooms

    2

  • 1/2 Bathrooms

    1

  • Above Grade Finished Area

    2674.0

  • Basement YN

    YES

  • Cooling YN

    YES

  • Cooling

    Central Air, Electric

  • Fireplace YN

    YES

  • Heating YN

    YES

  • Heating

    Electric, Propane, Forced Air

  • Pet friendly

    Yes

Exterior

  • Garage

    Yes

  • Garage spaces

    2

  • Construction Materials

    Vinyl Siding

  • Parking

    Garage, Driveway, Attached

  • Patio and Porch Features

    Deck

  • Pool

    No

  • Waterfront YN

    NO

  • View

    Mountain(s)

Area & Lot

  • Lot Features

    Front Yard, Private, Back Yard

  • Lot Size(acres)

    0.36

  • Lot Size(square feet)

    15,682

  • Property Type

    Residential

  • Property Sub Type

    Single Family Residence

  • Architectural Style

    Traditional

Price

  • Sales Price

    $619,000

  • Tax Amount

    $6,943

  • Financing Options

    Conventional, Cash

  • Sq. Footage

    2,674

  • Price/SqFt

    $231

HOA

  • Association

    No

School District

  • Elementary School

    N/A

  • Middle School

    N/A

  • High School

    N/A

Property Features

  • New Construction

    NO

  • Accessibility Features

    Therapeutic Whirlpool

  • Foundation Details

    Block

  • Senior Community YN

    NO

  • Sewer

    Public Sewer

  • Water Source

    Public

Schedule a Showing

Showing scheduled successfully.

<
>
IN PERSON
VIA CHAT

What is 3 + 4 ?


Change time

Mortgage calculator

Estimate your monthly mortgage payment, including the principal and interest, property taxes, and HOA. Adjust the values to generate a more accurate rate.

Your payment

Principal and Interest:

$

Property taxes:

$

HOA fees:

$

Total loan payment:

$

Total interest amount:

$

Location

County

CENTRE

Elementary School

Middle School

High School

Listing Courtesy of Sarah Pensyl Jones, Kissinger, Bigatel & Brower

RealHub Information is provided exclusively for consumers' personal, non-commercial use, and it may not be used for any purpose other than to identify prospective properties consumers may be interested in purchasing. All information deemed reliable but not guaranteed and should be independently verified. All properties are subject to prior sale, change or withdrawal. RealHub website owner shall not be responsible for any typographical errors, misinformation, misprints and shall be held totally harmless.

Agent Nick Polinchock

Owner, Chief Executive Officer, Portfolio Advisor

Nick Polinchock

Call Nick today to schedule a private showing.


* Listings on this website come from the FMLS IDX Compilation and may be held by brokerage firms other than the owner of this website. The listing brokerage is identified in any listing details. Information is deemed reliable but is not guaranteed. If you believe any FMLS listing contains material that infringes your copyrighted work please click here to review our DMCA policy and learn how to submit a takedown request.© 2024 FMLS.
The perfect blend of stylish updates and welcoming warmth, you'll love making 240 Sunday Drive home! This stately two story features high ceilings, hardwood floors, new heat pump and furnace, and fabulous views of the mountains. Situated in desirable Westfield, you'll treasure being tucked away on a quiet street but just minutes from town. Host your next book club in the cozy formal living room or snuggle up with a cup of cocoa in the family room with gas fireplace. These living areas are inviting and provide the space for a busy household. Delight in preparing meals for your loved ones in the nicely updated kitchen with beautiful wood cabinets, Corian and quartz countertops, tile backsplash, SS appliances, double oven, big island perfect for rolling out cookies, breakfast area, and a built-in desk a great spot to keep your days organized. From holiday feasts to weeknight dinner the formal dining room serves as the perfect gathering space. Working or learning from home is a breeze in the first floor office also a great space for a music or art room. A first floor laundry room and half bath complete the main level. Upstairs you'll find a serene primary suite with stylish board and batten walls, a walk-in closet, and private bath with a jetted tub, walk-in shower, and dual vanity. Three nicely sized additional bedrooms and a sweet hall bath are also found in the lovely upstairs. The walk-out lower level holds endless potential. This unfinished space provides great options for storage and with a rough-in for a bath gives the opportunity for expansion and finishing. You'll also appreciate the two car garage. The beautiful yard invites you to play until your heart is content and the elevated trex deck creates a picturesque spot to take in the beautiful mountains on a sunny afternoon. Just around the bend from Ferguson Elementary and a quick commute to town or campus, the location of this sweet home is one you'll appreciate. Come and take a look today!

240 SUNDAY DRIVE

Message successfully sent.

What would you like to know?

What is 3 + 4 ?

I agree to receive email communication and understand I can unsubscribe at any time.

I agree to be contacted by TNT Real Estate Solutions via call, email, and text for real estate services. To opt out, you can reply 'stop' at any time or reply 'help' for assistance. You can also click the unsubscribe link in the emails. Message and data rates may apply. Message frequency may vary. Privacy Policy

Related Properties

The Greenwood floor plan in Orchard View Estates offers 4 bedrooms, 2.5 bathrooms, a 2-car front-entry garage, and 2,433 square feet of living space in Ferguson Township, State College, PA. The main level features 9-foot ceilings, a two-tone kitchen with quartz countertops, center island, stainless-steel appliances, breakfast area, family room with gas fireplace, den, and morning room with a cathedral ceiling. Upstairs, the owner’s suite includes an extended walk-in closet and private bath with a ceramic tile walk-in shower, freestanding soaking tub, and private water closet, along with three additional bedrooms and a second-floor laundry room. An unfinished basement with a finished-bath rough-in provides storage and future expansion potential. Orchard View Estates is conveniently located near West College Avenue and Whitehall Road with easy access to downtown State College, Penn State, shopping, dining, parks, and trails.
#PACE2520148

STATE COLLEGE

174 APPLE VIEW DRIVE

4 Beds

2 Baths

2,433 Sq.Ft.

$709,900

MLS#: PACE2520148

Location, space, and charm meet in this premier Holmes-Foster area two-story gem! Situated on a quiet street in this historic State College Borough neighborhood, 1130 Dorum Ave delivers traditional design in a convenient location within easy walking distance of local schools and beautiful Holmes-Foster Park.  The Space: 4 large bedrooms and 2.5 baths spread across 2,242 finished square feet, an attached 1-car garage with extra storage, plus an unfinished basement great for a game room or a workshop.  Comfort Upgrades: Forced-air natural gas heating paired with 2 high-efficiency mini-split units capable of keeping the downstairs at a cool 65 degrees all summer long.  Living Areas: Rich hardwood floors enhance much of the home, while radiant-heated floors in the kitchen and family room provide exceptional comfort. The beautifully updated kitchen features WoodCraft cherry cabinetry, granite countertops, and opens seamlessly to the inviting family room, where a cozy gas fireplace creates the perfect gathering place. An oversized living room and formal dining room offer additional space for entertaining or everyday living.  Outdoor Living: A  sun-filled 3-season porch leads to outdoor living on a generous 0.38-acre flat lot, offering plenty of room for gardening, play, or pets.  Seller is offering a $10,000 cash credit to the buyer at closing.   Schedule your tour today to see everything this incredible property has to offer!
#PACE2520120

STATE COLLEGE

1130 DORUM AVENUE

4 Beds

2 Baths

2,242 Sq.Ft.

$499,000

MLS#: PACE2520120
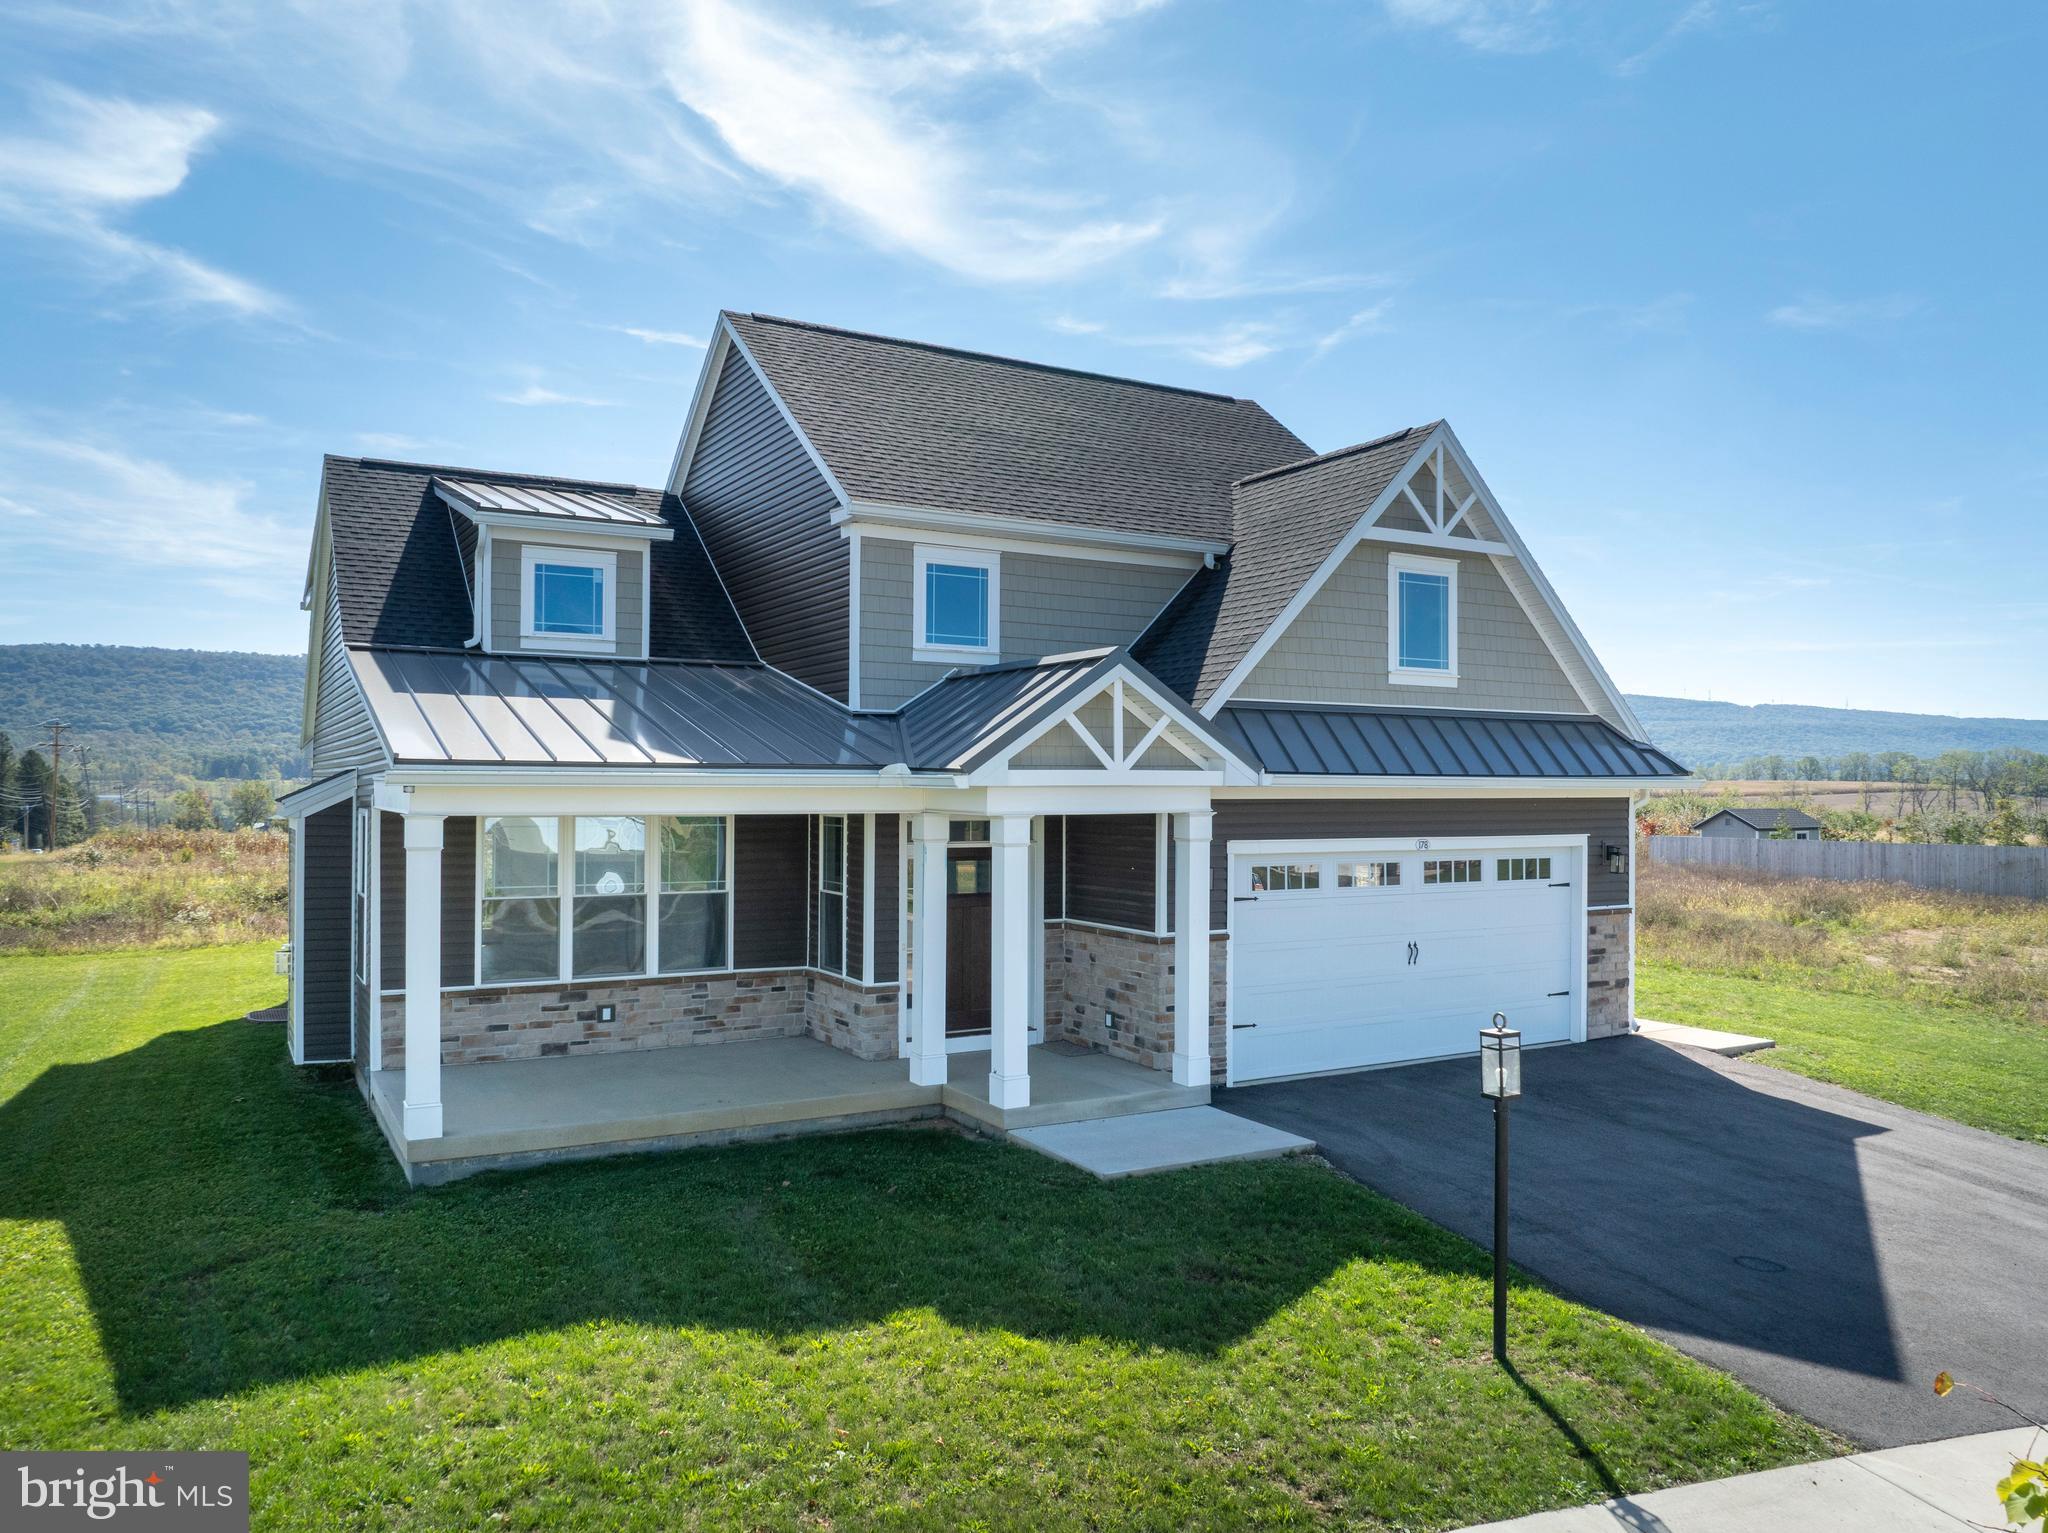
This stunning brand-new 4-bedroom, 3.5-bath home offers 2,436 sq. ft. of refined, modern living in the Orchard View community. The sleek kitchen is both stylish and functional, featuring quartz countertops, a large island, stainless steel appliances, and a walk-in pantry. It opens to a vaulted family room with a gas fireplace and expansive windows that frame breathtaking mountain views. The main-level owner’s suite impresses with hardwood floors, a tray ceiling, walk-in closet, and spa-like bath with dual quartz vanity and tiled shower. Upstairs includes three spacious bedrooms, two full baths, a versatile loft, and a convenient laundry room. Hardwood flooring and contemporary finishes create a bright, polished feel throughout. A daylight basement with rough plumbing offers a head start for future living space. Beautifully finished and move-in ready, this home captures modern design, comfort, and scenic surroundings all in one.
#PACE2516514

STATE COLLEGE

178 APPLE VIEW DRIVE

4 Beds

3 Baths

2,436 Sq.Ft.

$659,900

MLS#: PACE2516514

Imagine how much easier life would be  if you had everything you need on one floor along with the highly desirable State College address?  Check out this luxury, one owner, gently lived in 3/2.5 Kingston Village luxury home with upgrades galore. Located  5 mi from downtown State College and 3 mi from Beaver Stadium, this property has the ultimate open floor plan with soaring vaulted ceilings in the great room, dining room, and kitchen.  Enjoy cooking? The oversized granite island, pantry, and upgraded Samsung dual fuel range and double oven are ready for action. Soaring vaulted ceilings can be found in the family room with cozy gas stone fireplace. Dining room leads to nice sized deck with gas  line installed for a grill. At the top of the stairs you will find the loft area is ideal for another home office  or overflow company. The 2 additional bedrooms have spacious walk in closets and adjoining bath via pocket doors to separate sink and storage areas. Need storage-check out the full size basement with rough in for bath along with the oversized 2 car front load garage. Better than new with custom up and down blinds, ceiling fans throughout and whole home humidifier  extras included. Square footage approximate. Buyer to verify.
#PACE2518888

STATE COLLEGE

127 AEROPOINTE LANE

3 Beds

2 Baths

2,360 Sq.Ft.

$525,000

MLS#: PACE2518888

This charming split level in Park Forest Village is short walk to Park Forest Elementary and Middle Schools, and the Park Forest Pool is in your backyard. 
Close to N Atherton and all its convenient shopping and 322/I99 yet quiet location. Beautifully maintained. 
House has been updated over time. Newer roof, new windows on living levels. There is gas heat and central air. 
The kitchen has ample cabinets and granite counter space. Stainless appliances including a gas range are included. 
Hardwood floors on main level seamlessly bring the rooms together. The living room has a vaulted ceiling, gas fireplace, and large bay window for lots of light. The dining area is open to the kitchen. Upstairs has a nice open area overlooking the living room. The primary bedroom features an updated bathroom with newer vanity, lights, shower, and floor. Walk-in closet. It is also situated away from the other 3 bedrooms for privacy. 3 additional spacious bedrooms and updated full bath. 
Lower-level walks out to garage and patio. Laminate floors for easy care and another gas fireplace. 
Basement has a finished office area that has many uses. A large unfinished area is currently storage and workshop. Laundry is on this level with a work sink and stacked washer and dryer, also included. 
The patio was extended and placed under roof with lighting for a great outdoor dining and lounging area. The tree house is a delight! 
Walk to Park Forest Pool! 
 
Occupancy is negotiable, sellers are moving out of the area.
#PACE2520628

STATE COLLEGE

328 DOUGLAS DRIVE

4 Beds

2 Baths

2,584 Sq.Ft.

$499,900

MLS#: PACE2520628
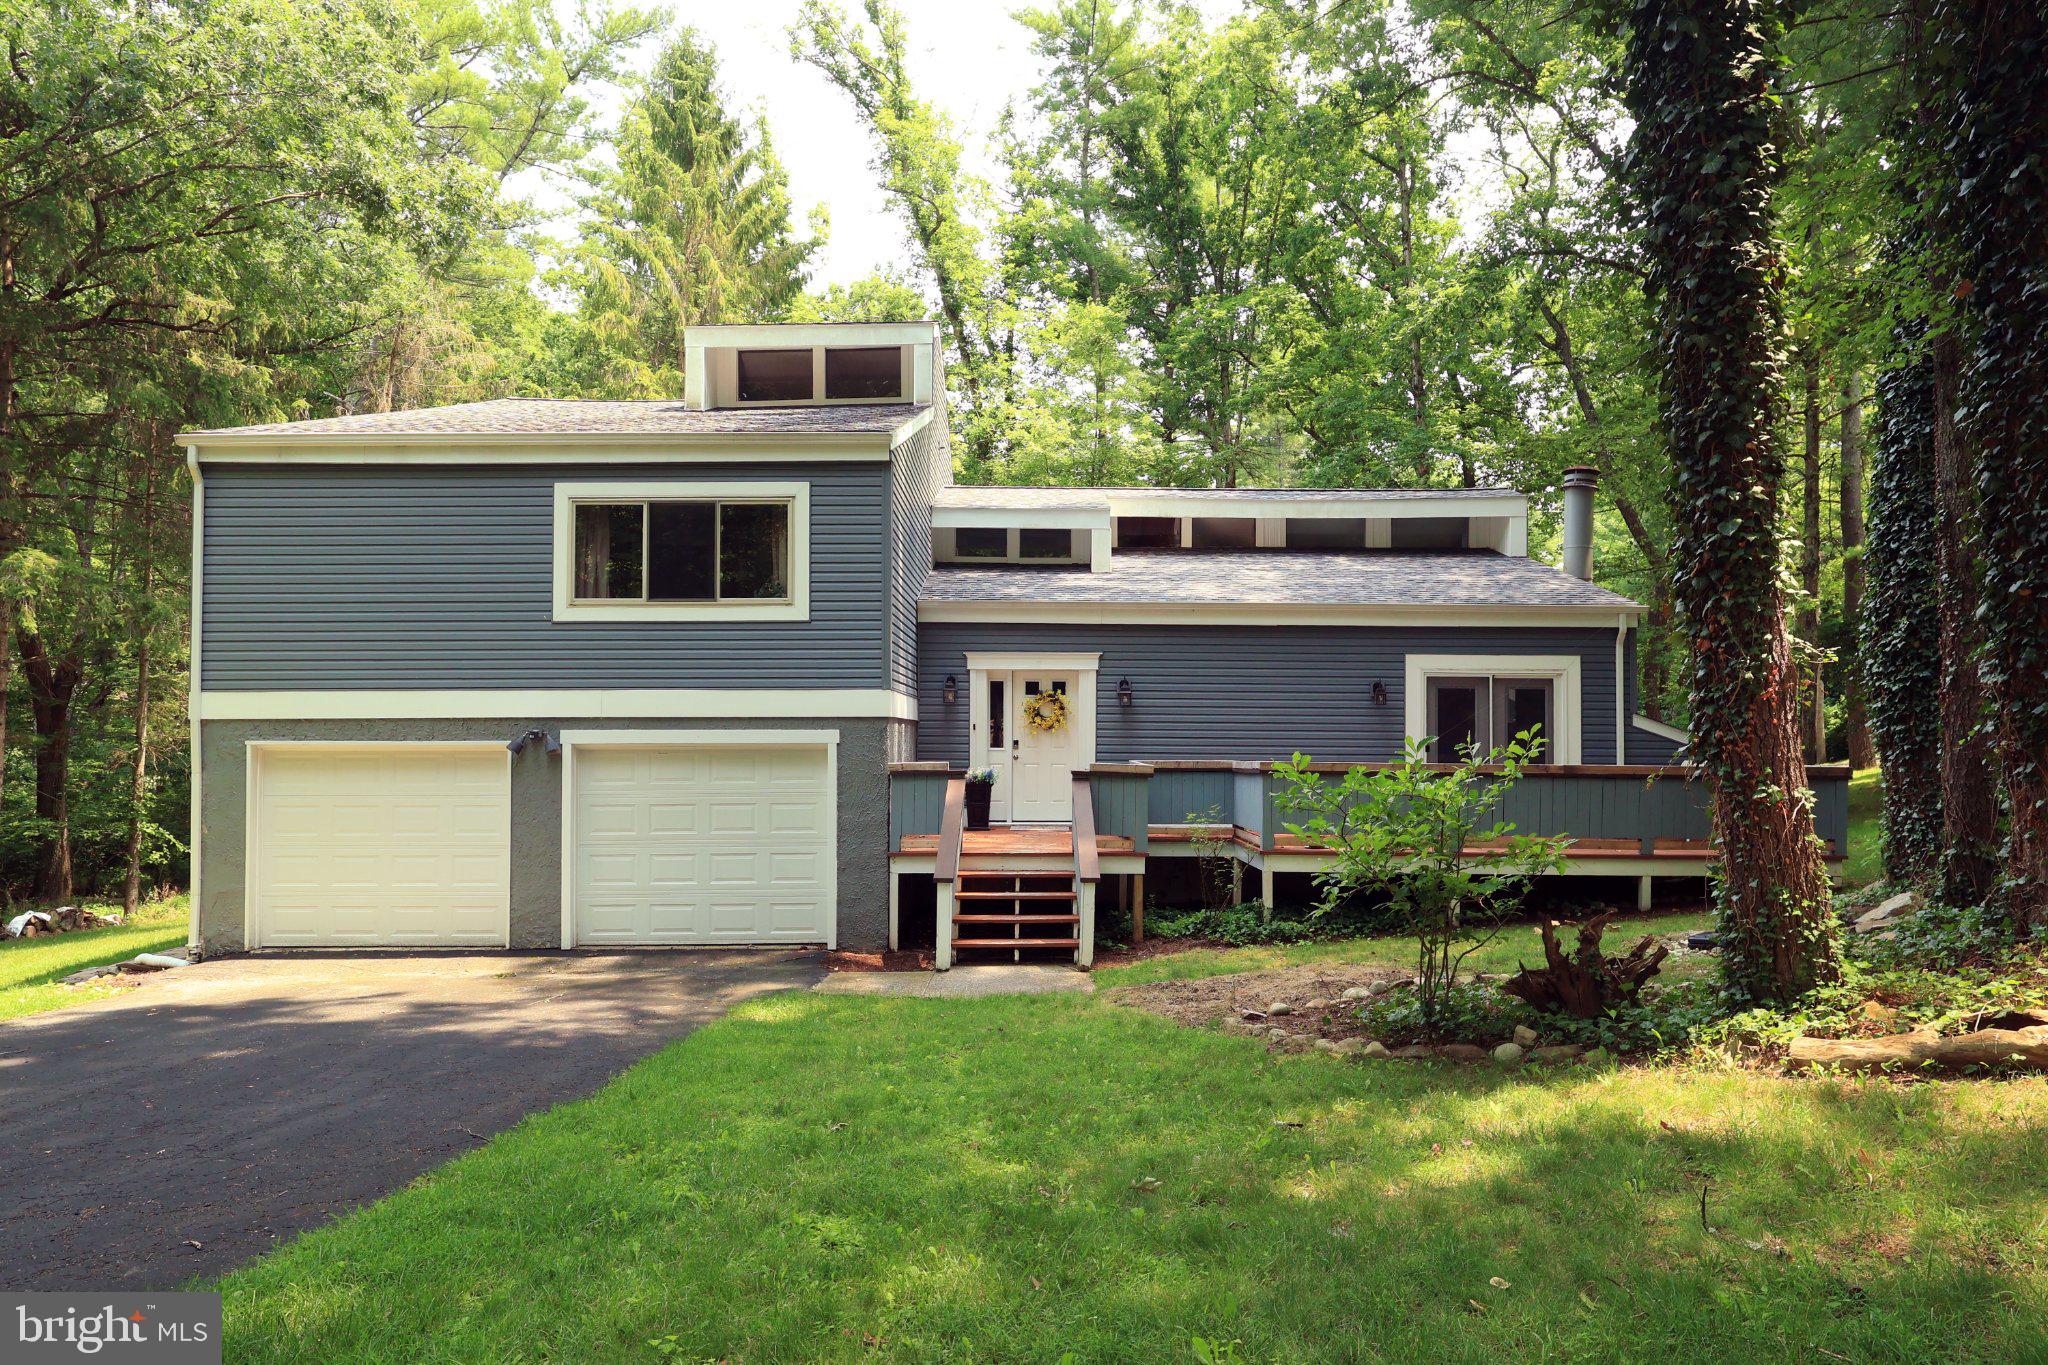
Set on a private, wooded lot in Toftrees, this beautifully updated contemporary offers more than 3,000 square feet of bright, inviting living space just minutes from Penn State and downtown State College. Thoughtfully maintained, the home features a new roof (2025) and newer windows, . Inside, soaring vaulted ceilings, expansive windows, and bamboo hardwood floors create an open, airy feel filled with natural light. The renovated kitchen is designed for both everyday living and entertaining, featuring granite countertops, a large center island, tile backsplash, Bosch stainless steel appliances, and abundant workspace. The adjoining living and dining areas extend seamlessly to multiple decks, making it easy to enjoy the surrounding wooded setting. The primary suite offers vaulted ceilings, a walk-in closet, private deck, Juliette balcony, and an updated ensuite bath with a dual granite vanity and custom tile tub/shower. Three additional bedrooms provide comfortable accommodations, while the finished lower level offers exceptional flexibility with a spacious recreation room, full bath, custom bar with remote-controlled lighting, and a den that can easily serve as a fifth bedroom, home office, or fitness space. Outside, multiple decks and a fire pit create inviting spaces for relaxing or entertaining. An attached two-car garage, peaceful wooded surroundings, and one of Toftrees' most convenient locations complete this exceptional home.
#PACE2519830

STATE COLLEGE

1845 WOODLEDGE DRIVE

4 Beds

3 Baths

3,056 Sq.Ft.

$550,000

MLS#: PACE2519830

Welcome to 2328 Quail Run Road, where natural light, thoughtful design, and an extensive 2025 remodel come together to create a home that feels fresh, warm, and completely move-in ready.
This beautifully updated 4-bedroom, 2.5-bath home is filled with natural light and features gorgeous bamboo flooring throughout the main living areas, fresh paint, recessed lighting, and beautifully remodeled bathrooms featuring marble tile. The renovated kitchen is ready for everyday meals or entertaining with all-new appliances and plenty of workspace.
At the heart of the home, a natural gas fireplace creates a cozy gathering place, while the abundance of windows makes this a true plant parent's dream—bring the houseplants, because there's room for all of them!
The improvements go well beyond what you can see. An energy-efficient natural gas on-demand hot water heater adds modern convenience, while the extensive 2025 renovation means much of the updating has already been done for you.
The location is just as appealing. Situated in The Landings neighborhood of State College, you'll enjoy a residential setting while remaining approximately 3 miles from Penn State's campus, with convenient access to downtown State College, shopping, dining, parks, and area amenities.
If you've been searching for a home near Penn State where you can unpack your boxes instead of starting a renovation project, 2328 Quail Run Road is ready to welcome you home.
#PACE2520186

STATE COLLEGE

2328 QUAIL RUN ROAD

4 Beds

2 Baths

2,834 Sq.Ft.

$555,000

MLS#: PACE2520186

The Chatham in The Village at Canterbury in State College, PA offers 1,971 square feet of single-level living with 3 bedrooms, 2 bathrooms, main-level laundry, and a 2-car front-entry garage. The open main living area features 9-foot ceilings, a kitchen with two-tone cabinetry, quartz countertops, a center island, ceramic tile backsplash, and stainless-steel appliances, plus an adjoining dining area and family room with a tray ceiling and stone-surround gas fireplace. The owner’s suite includes a tray ceiling, walk-in closet, and private bath with a ceramic tile walk-in shower and private water closet. Hardwood flooring extends throughout most of the home, with ceramic tile in the full bathrooms. A composite deck provides additional outdoor living space, while the unfinished basement with a bathroom rough-in offers room for future expansion. The Village at Canterbury provides convenient access to Route 322, Penn State University, downtown State College, Boalsburg, shopping, dining, and recreation.
#PACE2520686

STATE COLLEGE

208 SUSSEX DRIVE

3 Beds

2 Baths

1,971 Sq.Ft.

$714,900

MLS#: PACE2520686

This ranch in beautiful Centre Hills is set on one half acre of flat yard. Home is set back from the street with a charming brick exterior. The entrance to the house is a showstopper. Beautiful wood floors and living area opens to the brand-new kitchen with a 14 x 3.5 foot island! Great for food prepping and serving a crowd. Upgraded appliances including GE Cafe induction cooktop, double oven with microwave and induction, a new GE Cafe fridge with hot water dispenser, coffee bar area with lighted cabinets with GE Hue capability, lots of built in storage with fireplace. Restoration of HW cabinet hardware. The new composite deck in 2021 has storage underneath for yard and recreational equipment. The back 2 story addition was renovated in 2020-2022 with sun/family room and office. The upper family room has windows galore for natural light, hardwood floors and opens to the deck. The lower room has covered walkout to the yard, lots of windows a suitable for many uses - office, home schooling, and more. Has laminate floor for easy cleaning. 2 water heaters, one is a new Bosch. The lower rec room is huge and there is a partially finished room that could be a bedroom. Storage area plus laundry. Property is set up for owner occupied renting of lower level with private entrance.(for permit information contact College Township.) Perfect game weekend use.

Property is set up for owner occupied renting of lower level with private entrance.(for permit information contact College Township.) Perfect game weekend use.
#PACE2520094

STATE COLLEGE

1221 HAYMAKER ROAD

5 Beds

3 Baths

3,569 Sq.Ft.

$599,900

MLS#: PACE2520094

This home is a Quick Move-In opportunity, currently under construction.
Homeowner Savings: $10,000 Flex Cash toward this Quick Move-In Home — apply toward closing costs, or a rate buy-down. Requires use of a Berks Homes Preferred Financial Resource Partner and Berks Settlement Services, LLC. Must settle by 9/30/26. See Sales Consultant for details.

Picture everyday life unfolding across this thoughtfully designed Black Cherry home — a main-level study ready for work-from-home days or quiet reading, and a kitchen with an island layout, quartz counters, and a tile backsplash that invites gathering. The breakfast area glows under pendant lighting, flowing easily into a generous family room built for relaxing evenings. Upstairs, retreat to an Owner's Suite designed for comfort, complete with a double bowl vanity, a glass shower door, and a roomy walk-in closet. Three more bedrooms and a hall bath give everyone their own space. Downstairs, the unfinished basement — already roughed in for a future bath — offers room to grow into down the road. Step outside to unwind on the 10' x 12' composite deck, with a 2-car garage completing the ease of everyday living.

Photos and renderings may include options and upgrades not reflected in the list price and may have been enhanced or virtually staged. Subdivision assessment is pending; taxes will be based on the improved lot and home.
Berks Homes 10-Year Limited Home Warranty
#PACE2520646

STATE COLLEGE

228 BROAD OAK LANE LOT 152

4 Beds

2 Baths

2,362 Sq.Ft.

$534,990

MLS#: PACE2520646

Send a message

Message successfully sent.

Your message

What is 3 + 4 ?

Reason for contacting?

I agree to receive email communication and understand I can unsubscribe at any time.

I agree to be contacted by TNT Real Estate Solutions via call, email, and text for real estate services. To opt out, you can reply 'stop' at any time or reply 'help' for assistance. You can also click the unsubscribe link in the emails. Message and data rates may apply. Message frequency may vary. Privacy Policy

Sign Out

Virtual Assistant

Would you like to take the next step with this property? We can help you schedule a showing or virtual tour, or send you more details.

Yes, I would like more information.

Thank You for Your Reply, One of Our Agents will contact you as soon as possible

No, maybe later.

Thank you, you can always contact me via email, phone number or through the contact form.

Realhub AI

Lucy - Your AI-Powered Realtor

Update Your Temporary Password

Personalize your search

Enter your email and we'll notify you immediately when new listings match what you're looking for.

or enter email address

Already have an account ? Login here

Continue your home search

I agree to receive communications and understand I can unsubscribe at any time.

I agree to be contacted by TNT Real Estate Solutions via call, email, and text for real estate services. To opt out, you can reply 'stop' at any time or reply 'help' for assistance. You can also click the unsubscribe link in the emails. Message and data rates may apply. Message frequency may vary. Privacy Policy

Already have an account ? Login here

We use cookies

We use cookies primarily for analytics to enhance your experience. By accepting, you agree to our use of these cookies. You can manage your preferences or learn more about our cookies policy.