

REALHUB is on fire today

Properties

Browse or get in touch to schedule a walkthrough.

  • Nearby me
Price range

Popular Features

Community Features

Association

Property Features

Waterfront

View

Exterior Features

Interior Features

Style

10000 properties match your criteria

Updated 1 minute ago

E-Alert name

Art Museum Area bi-level condo • 2 private outdoor spaces • Secure 2-car parking  • Pet Friendly Condo •

Located in Philadelphia’s Spring Garden neighborhood, 1723 Wallace St #102 offers a rare mix of indoor-outdoor living and practical city convenience. This 2-bedroom, 2-bath condo features a bi-level layout, central air, two private outdoor spaces, and secure 2-car parking in a private lot, an uncommon advantage in this part of the city. The main level includes a spacious living area, kitchen, and walkout patio. You’ll also find two generously sized bedrooms, each with its own en-suite bath. An extra-large garden patio adds even more outdoor living space. This desirably located home places you near neighborhood parks, dining, transit, and major cultural destinations, including Eastern State Penitentiary, The Met Philadelphia, and the Philadelphia Museum of Art.
#PAPH2598666

PHILADELPHIA

1723 WALLACE STREET 102

2 Beds

2 Baths

1,365 Sq.Ft.

$425,000

MLS#: PAPH2598666

Welcome to 3435 Garnet Mine Road—a meticulously renovated 3-bedroom, 2-bath home that perfectly balances stylish modern comfort, exceptional functionality, and extensive bonus space.
As you step onto the charming front porch, you’ll know this home is special. Inside, the main living areas are light, bright, and inviting. The formal dining space features a brick fireplace painted a contemporary dark grey, framed by crisp white shiplap, warm cove lighting, and a large bay window overlooking the front yard. Just beyond, the sprawling family room addition serves as a dramatic centerpiece, featuring a vaulted ceiling with a deep, dramatic wood plank finish, dynamic recessed lighting, dual ceiling fans, white shiplap walls, and a spectacular stone-faced fireplace with an integrated TV mount. This space also has a secondary wood-burning stove on a raised brick and slate hearth. The large windows look out over the property’s abundant green space.
The heart of the home is the thoughtfully designed eat-in kitchen, boasting ample oak cabinetry, high-end marble-patterned quartz countertops, sleek black-accented hardware, and stainless steel appliances. The thoughtfully configured 3-bedroom layout includes a peaceful primary suite served by its own private ensuite bathroom.
The finished basement features wall to wall carpeting, two separate living spaces full of opportunity for hanging out at home, entertaining or hosting overnight guests.  Also found here is a laundry room and two storage spaces. 
The outdoor living here is truly impressive, with a generous covered deck extending from the family room—ideal for entertaining, gardening, or relaxing with views of the vast, private level yard. Beyond the main house, a standout feature is the oversized two-story pole building, accessible via a secondary road. This building has room to work on two vehicles as well as an upstairs big enough for storage or a workshop.  The entire property sits on a spacious, open lot .
Located in the highly sought-after Garnet Valley School District, this home combines modern renovations, flexible living space, and unique outdoor amenities in a prime location. Don’t miss the opportunity to own this truly exceptional property.
#PADE2112200

GARNET VALLEY

3435 GARNET MINE ROAD

3 Beds

2 Baths

3,049 Sq.Ft.

$689,900

MLS#: PADE2112200
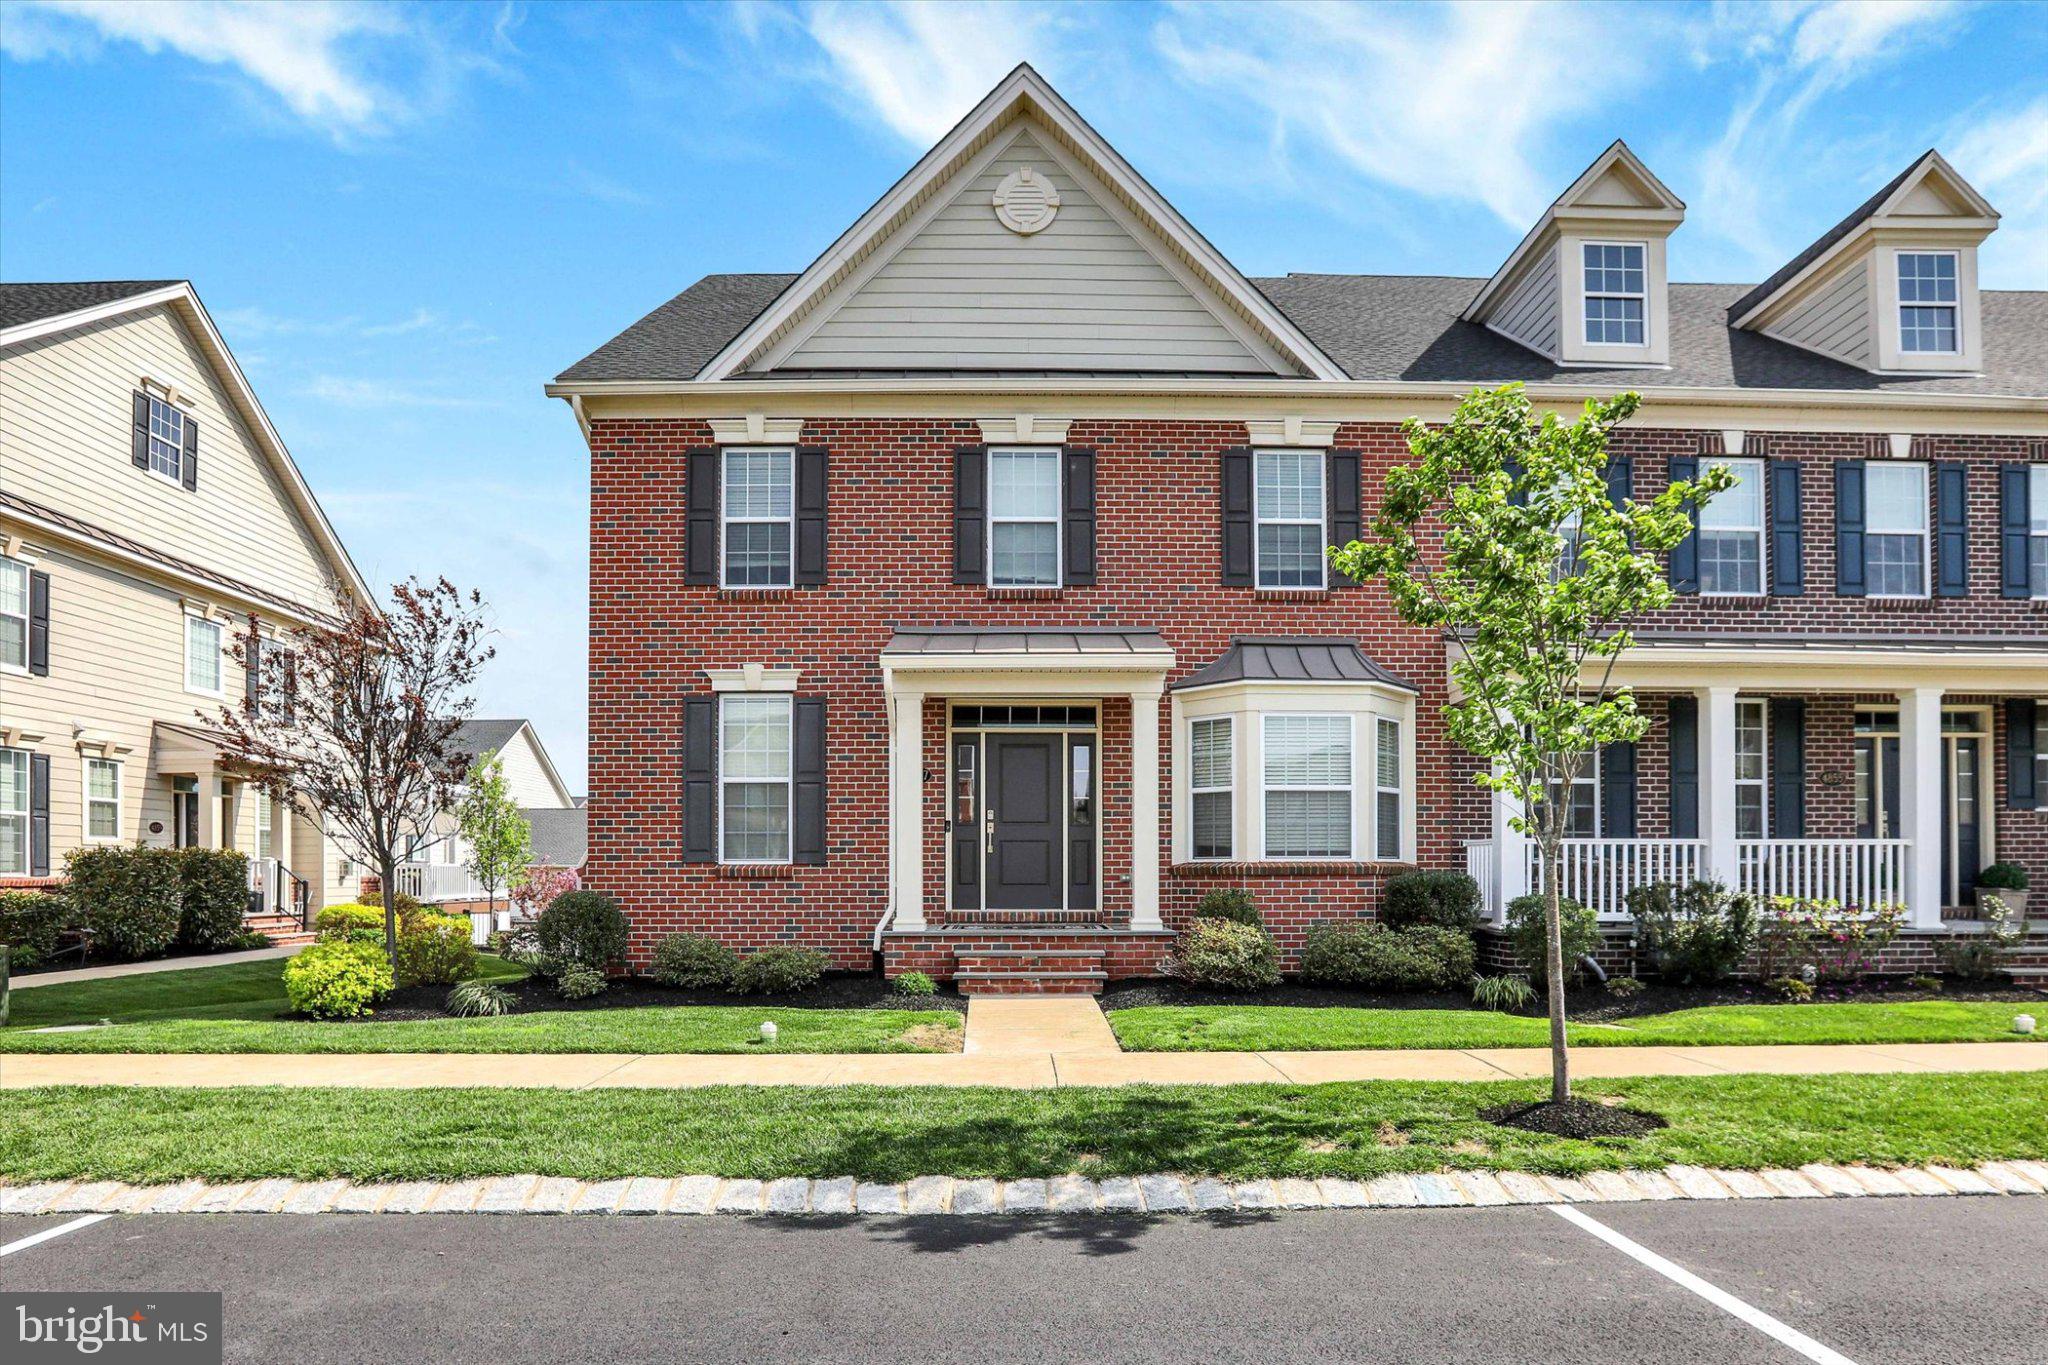
Welcome to 4857 Indigo Drive, an exceptional end-unit residence in the highly desirable Fenton’s Corner community of Doylestown. Perfectly positioned across from open space, this home offers both privacy and picturesque views—creating a rare and peaceful setting.


Built in 2021 and thoughtfully upgraded throughout, this stunning home offers over 3,300 square feet of refined living space. Rich hardwood flooring spans the entire first and second levels, enhancing the home’s warmth and sophistication. The open-concept design seamlessly connects the main living areas, creating an ideal layout for both everyday living and effortless entertaining.


Enjoy indoor, outdoor living with a private deck, perfect for morning coffee or evening gatherings, while the spacious two-car garage provides both convenience and ample storage.


The finished basement is a true extension of the home, complete with a full bath, ideal for guests, a media room, or additional living space. A standout feature is the finished room above the garage, perfectly suited as a private home gym, office, or flexible bonus space.


Upstairs, the spacious primary suite offers a serene retreat, complemented by well-appointed secondary bedrooms and baths. Every detail reflects quality craftsmanship and thoughtful design.


Additional highlights include a whole-house generator, offering peace of mind and year round comfort.


Located within the award-winning Central Bucks School District and just minutes from the charm of Doylestown Borough, shopping, dining, and major commuter routes, this home delivers the perfect blend of luxury, convenience, and low maintenance living.
#PABU2118792

DOYLESTOWN

4857 INDIGO DRIVE

3 Beds

3 Baths

4,329 Sq.Ft.

$1,199,900

MLS#: PABU2118792

Nice Brick Cape in Secane Section of Ridley Township First Floor Features Living Room/ Dining Room, Kitchen, Rear Sunroom, Laundry Area 2nd Floor: Two Bedrooms, Full Bath  Large Lot, Garage with Electric, Convenient to Train, Elementary School, Shopping; freshly painted ez to show
#1003941521

SECANE

858 WYNDOM TERRACE

2 Beds

1 Baths

1,091 Sq.Ft.

$154,900

MLS#: 1003941521

Fantastic 3 Bedroom 1 1/2 Bathroom Row Home, Tastefully Painted, Refinished Hardwood Floors Through Out, New Kitchen With D/W And Breakfast Bar, Small Rear balcony, Partially Finished Basement With 1/2 Bathroom, New Modern Full Bathroom, Spacious Rooms, Garage, Open Front Porch, Close To Shopping, Transportation And More!!!
#1003291885

LANSDOWNE

176 BLACKBURN AVENUE

3 Beds

1 Baths

1,224 Sq.Ft.

$1,250

MLS#: 1003291885

Great 3 bedroom end of row, freshly painted, nice hard wood floors through out, new kitchen with d/w and over the range microwave, small rear deck, spacious rooms, garage, close to shopping, transportation and more!!!
#1003938181

LANSDOWNE

293 WABASH AVENUE

3 Beds

1 Baths

1,377 Sq.Ft.

$1,200

MLS#: 1003938181

Approximately 500 Square Foot. Ground Level Store/Office Space for Rent.  Great Visibility, Located on Well Travelled Street Along with Other Small Businesses.
#1003938613

CLIFTON HEIGHTS

411 N SPRINGFIELD ROAD

None Beds

None Baths

N/A

$495

MLS#: 1003938613

Upper Darby Property located in Lansdowne Post Office section. Priced to Sell - As-Is property - Easy to Show; Features New Roof, Newer Electric, Freshly Painted Interior, Convenient to Transportation buyer responsible for resale cert.
#1003940125

LANSDOWNE

63 HARTLEY ROAD

3 Beds

1 Baths

1,202 Sq.Ft.

$34,900

MLS#: 1003940125

Nice 1 Bedroom Condominium, Newer Heater in unit;  Presently rented - long standing tenant/Section 8 Tenant $550/month - Condo fee is $25.00/month tenant pays all utilities.  24+ hours notice to show if possible   Property being sold as a package along with MLS#6948800/6948810/6948813
#1000082068

UPPER DARBY

7251D RADBOURNE ROAD D

1 Beds

1 Baths

N/A

$19,000

MLS#: 1000082068

Lovely First Floor Danbury Village Home. Newer Neutral Carpeting, Central Air, Newer Kitchen and Bathroom Floor, Large Living Room with Sliders to Balcony, Dining Area, Modern Kitchen with Dishwasher, Garbage Disposal, Refrigerator. Main Bedroom with Two Large Closets, 2nd Bedroom with Double Closets, Private Basement w Laundry Facility and Large Storage Area.   Owenr is a PA License Real Estate Agent.
#1000078454

WALLINGFORD

802A PUTNAM BOULEVARD 40A

2 Beds

1 Baths

889 Sq.Ft.

$1,150

MLS#: 1000078454

Ridley Township, single rancher with large addition (living room) with buck stove type fireplace and access to rear patio. Dated interior which makes this property a Re-decorator Special NOT a Handyman fixer upper. Features are; newer heater and central air conditioning. This property is a short sale and is to be sold in AS IS condition. The Seller cannot and will not make any repairs what so ever.
#1003940723

FOLSOM

609 SPRINGFIELD AVENUE

3 Beds

1 Baths

1,208 Sq.Ft.

$145,000

MLS#: 1003940723

Beautiful Brick 3 Bedroom 1 1/2 Bath Single Colonial Featuring Spacious Living Room, Formal Dining Room, Modern Stainless Steel Kitchen with Granite Counter Tops, Powder Room, Terrific Fenced in Tree Lined Rear Yard with Patio, One Car Garage, Three Bedrooms, Full Bathroom, Replacement Windows, All Updated Systems including Two Zoned Heat, Central Air and So Much More!!!
#1003918821

ALDAN

126 MERION AVENUE

3 Beds

1 Baths

1,380 Sq.Ft.

$179,500

MLS#: 1003918821

Southwest Philadelphia,Investor Special, Townhouse/Row. Can settle in less than 1 week. Title work is done. The last buyer got cold feet so you can step right in and get this property at a bargain price. It was listed for 65,000. This 3 Bedroom house has an enclosed front porch, rear wood deck and a garage.    The property is "mostly" in need of updating. Re-decorator Special not a total Handyman Special.Being SOLD in AS IS condition.
#1003631939

PHILADELPHIA

6648 DICKS AVENUE

3 Beds

1 Baths

1,132 Sq.Ft.

$49,900

MLS#: 1003631939

Nice Three Bedroom Twin Feauturing SPacious Rooms, Updated Eat-In Kitchen, 1st Floor Powder Room and Laundry Room, Rear Deck, 2nd Floor Three Bedrooms Updated Bathroom, Full Floored 3rd Floor Attic. UPdated Systems including Central Air, Gas Hot Air Heat, 100 Amp Electric, Private Driveway and SO Much More!!!
#1000376343

CLIFTON HEIGHTS

22 HARRISON AVENUE

3 Beds

1 Baths

1,457 Sq.Ft.

$69,900

MLS#: 1000376343

The property is listed for sale with a Lease Purchase option. See listing MLS # 6772681. Details of the terms are available with the listing agent. This 3 bedroom, 1 bath townhouse/row, is ready for immediate occupancy after a tenant is accepted and the municipality can inspect for the Certificate of Occupancy and it is issued.
#1003939465

COLWYN

432 S 2ND STREET

3 Beds

1 Baths

1,092 Sq.Ft.

$875

MLS#: 1003939465

1 ... 23 24 25 26 27 ... 666
* Listings identified with the FMLS IDX logo come from FMLS and are held by brokerage firms other than the owner of this website. The listing brokerage is identified in any listing details. Information is deemed reliable but is not guaranteed. If you believe any FMLS listing contains material that infringes your copyrighted work please click here to review our DMCA policy and learn how to submit a takedown request. © 2024. First Multiple Listing Service, Inc.

Send a message

Message successfully sent.

Your message

What is 3 + 4 ?

Reason for contacting?

I agree to receive email communication and understand I can unsubscribe at any time.

I agree to be contacted by TNT Real Estate Solutions via call, email, and text for real estate services. To opt out, you can reply 'stop' at any time or reply 'help' for assistance. You can also click the unsubscribe link in the emails. Message and data rates may apply. Message frequency may vary. Privacy Policy

Sign Out

Virtual Assistant

Would you like to take the next step with this property? We can help you schedule a showing or virtual tour, or send you more details.

Yes, I would like more information.

Thank You for Your Reply, One of Our Agents will contact you as soon as possible

No, maybe later.

Thank you, you can always contact me via email, phone number or through the contact form.

Realhub AI

Lucy - Your AI-Powered Realtor

Update Your Temporary Password

Personalize your search

Enter your email and we'll notify you immediately when new listings match what you're looking for.

or enter email address

Already have an account ? Login here

Continue your home search

I agree to receive communications and understand I can unsubscribe at any time.

I agree to be contacted by TNT Real Estate Solutions via call, email, and text for real estate services. To opt out, you can reply 'stop' at any time or reply 'help' for assistance. You can also click the unsubscribe link in the emails. Message and data rates may apply. Message frequency may vary. Privacy Policy

Already have an account ? Login here

We use cookies

We use cookies primarily for analytics to enhance your experience. By accepting, you agree to our use of these cookies. You can manage your preferences or learn more about our cookies policy.





