

REALHUB is on fire today

Properties

Browse or get in touch to schedule a walkthrough.

  • Nearby me
Price range

Popular Features

Community Features

Association

Property Features

Waterfront

View

Exterior Features

Interior Features

Style

10000 properties match your criteria

Updated 1 minute ago

E-Alert name

Step into this stylish brick rowhome featuring an inviting front patio and a bright, open floor plan perfect for everyday living and entertaining. Located in the heart of Briarcliffe, this well-maintained 3-bedroom, 1 full bath and 1 half-bath home is truly move-in ready and offers low-maintenance living throughout. The spacious first floor boasts a large living room, formal dining area, and an eat-in kitchen with abundant cabinetry, dishwasher, new gas stove and plenty of storage space. Upstairs, you’ll find three generously sized bedrooms with ample closet space, including a custom built-in closet, along with a full bathroom highlighted by a skylight that fills the space with natural light. The finished walk-out basement adds even more living space and includes a bonus office/playroom, or 4th Bedroom, modern half bath, plus a separate rear storage and laundry area. Conveniently located near playgrounds, sports fields, schools, shopping, and public transportation, this home combines comfort, style, and an unbeatable location!
#PADE2115464

GLENOLDEN

1075 BROOKWOOD LANE

3 Beds

1 Baths

1,152 Sq.Ft.

$254,000

MLS#: PADE2115464

Our spring market is in full bloom and so is this Forrest View colonial. The charming stone front home is perfectly situated on a  corner lot. The wooded backdrop provides year round beauty especially when spring comes alive. The big ticket items have all been recently updated and include newer windows, gas furnace, central air, roof, carpeting and eucalyptus wood planking. The timeless floorplan includes entry foyer, fireside living room, formal dining, kitchen and breakfast area and family room with vaulted ceiling. Second floor features main bedroom with large walk in closet, ensuite bath with soaking tub, two additional bedrooms, hall bath and convenient laundry room. The unfinished basement is very large with sliders to the rear yard and is ideal for storage, hobbies  or to be finished into additional living space. The location is unsurpassed  being steps away from the walking trails and playgrounds of the community. Shopping, library, schools and ballfields are right around the corner making this an excellent choice to reside.
#PAMC2174346

TELFORD

661 BIRCH CIRCLE

3 Beds

2 Baths

1,648 Sq.Ft.

$495,000

MLS#: PAMC2174346

Welcome to 610 N Cannon Ave, a 3 story, 3 bedroom 1 1/2 bath home with a covered front porch and a full basement with walk out entrance to backyard and one off-street parking space.    Updates include 3 new doors: front, back, and basement, new fencing in front yard, new front porch steps, and a new tub surround and vanity in the full bath.  This home features a functional and inviting 1st floor designed for everyday living.  As you enter from the front porch you step into a cozy living room that flows naturally into the dining room.  A powder room is tucked discreetly between the dining room and bright kitchen providing convenience for everyone.  Beyond the kitchen door is steps down to the patio and back yard.  On the 2nd floor you find 2 nice sized bedrooms and a full bath and on the 3rd floor the final bedroom/office.  The home also features plenty of closets for storage.  Lansdale is a very walkable town and features community activities, a farmer's market, summer concert series, numerous parks, 2 public pools, and a variety of restaurants and breweries, and the R-5 commuter line to Philly.  Schedule your showing today and don't miss the opportunity to make this move-in ready home your own.
#PAMC2175254

LANSDALE

610 N CANNON AVENUE

3 Beds

1 Baths

1,188 Sq.Ft.

$275,000

MLS#: PAMC2175254
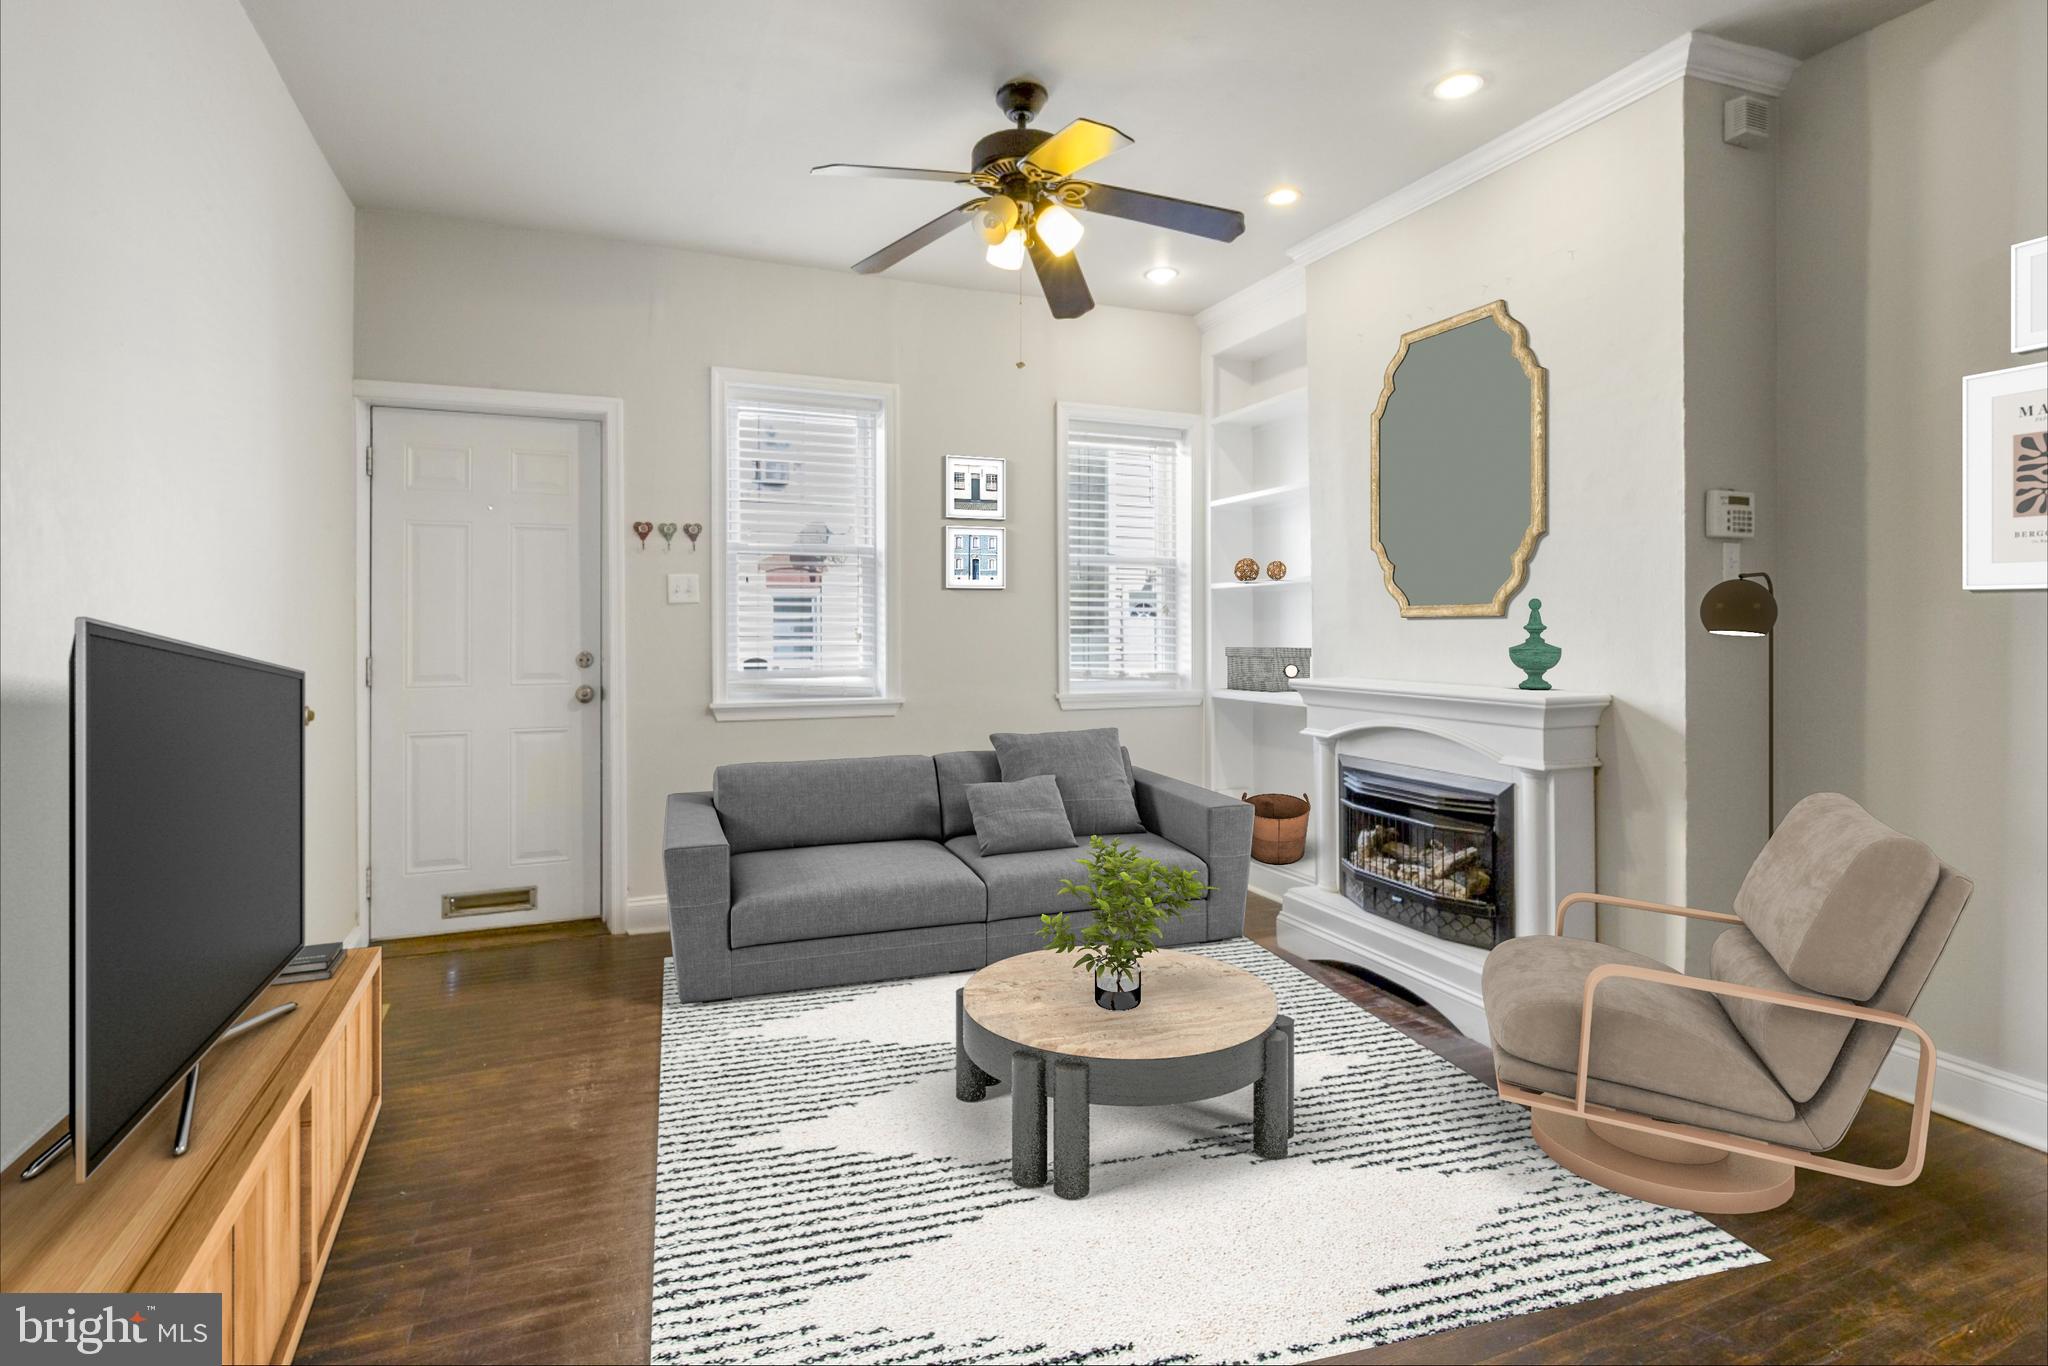
Available NOW | Leasing Special: $1,775/month for a 12 month lease; or $1,750/month for a 15-18 month lease!

Welcome to 532 N Douglas St! This is a Spacious 3 bedroom, 2 bathroom rowhome in West Powelton. Features include walk-in closet, hardwood floors, private outdoor space, in-unit laundry, and a basement. A Spiral metal staircase connects to the upper level. The open concept living area welcomes you home with a street-facing, window, built-in shelving, decorative fireplace, and ceiling fan for added comfort. The space flows back to the kitchen equipped with white shaker cabinets, stainless steel appliances, and counter seating supplemented by a cozy nook featuring bench seating. Enjoy some outdoor moments in the small back patio. Head upstairs to view a large front bedroom and a smaller bedroom to the back. There's a full bath off the hall with a lighted vanity, medicine cabinet, and tiled bathtub/shower combo. The top level is dedicated to the primary suite, complete with a generous walk-in closet and an ensuite bath with dual floating sink vanity and glass shower stall. Basement level includes washer/dryer and provides ample storage space. 3 window units are included for added convenience. Schedule a tour today!

About The Neighborhood:

West Powelton is located just steps from Drexel University and University City. For daily conveniences, Lancaster Ave is lined with a variety of eateries, shops, and local businesses. For outdoor enthusiasts, Drexel Park offers a green oasis. Connectivity is a breeze with the 34th Street Station and numerous bus routes ensuring easy commutes to Center City and beyond. Arts and culture aficionados will appreciate being just a stone's throw from the renowned Philadelphia Zoo and the Please Touch Museum, offering enriching experiences for both young and old.

Lease Terms:

Generally, first month, last month, and one month security deposit due at, or prior to, lease signing. Other terms may be required by Landlord. $55 application fee per applicant. Pets are conditional on owner's approval and may require an additional fee, if accepted. (Generally, $500/dog and $250/cat). Tenants responsible for: electricity, gas, cable/internet, and water. Landlord Requirements: Applicants to make 3x the monthly rent in verifiable net income, credit history to be considered (i.e. no active collections), no evictions within the past 4 years, and must have a verifiable rental history with on-time rental payments. Exceptions to this criteria may exist under the law and will be considered.
#PAPH2277524

PHILADELPHIA

532 DOUGLAS STREET

3 Beds

2 Baths

1,320 Sq.Ft.

$1,750

MLS#: PAPH2277524
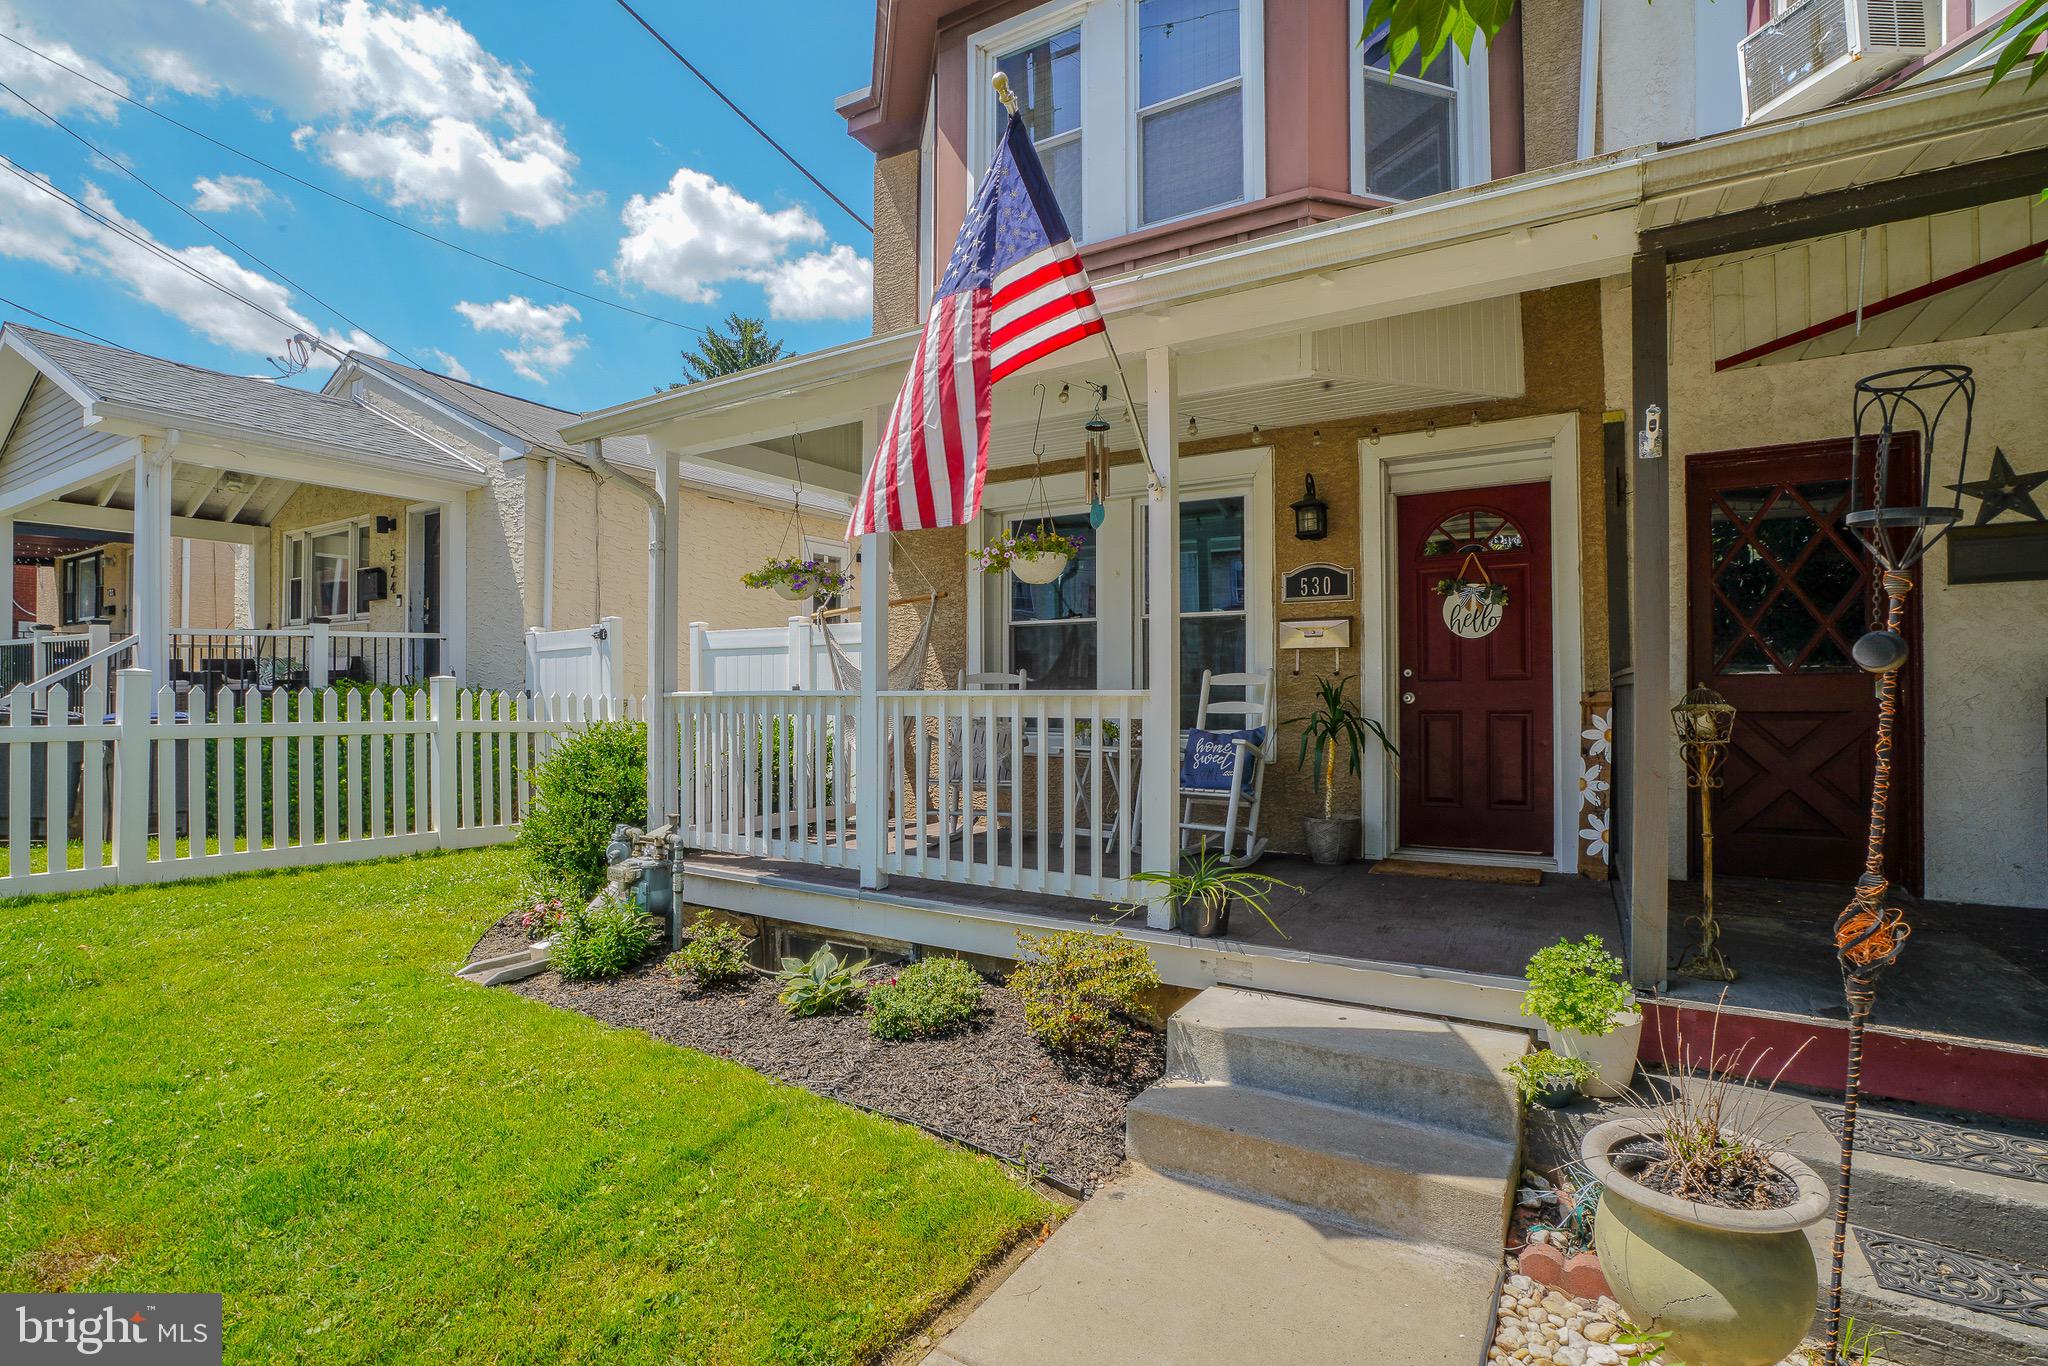
Welcome to 530 E Hector Street in Conshohocken! This recently renovated end unit will wow you from the moment you walk through the front door. This 3 bedroom 1.5 bathroom home has gorgeous hardwood floors throughout. The kitchen has espresso colored shaker cabinets with perfectly complimented granite countertops, tiled backsplash and stainless steel appliances. Enjoy the change of seasons on your covered front porch and a rear yard with two-car parking in the back. When you enter your home from the back door, you'll even find a nice tiled mudroom with laundry area for convenience. The basement is large, dry and wide open that is perfect for storage or possibly be finished to add more living space! We welcome your visit!
#PAMC2043944

CONSHOHOCKEN

530 E HECTOR STREET

3 Beds

1 Baths

1,267 Sq.Ft.

$415,000

MLS#: PAMC2043944
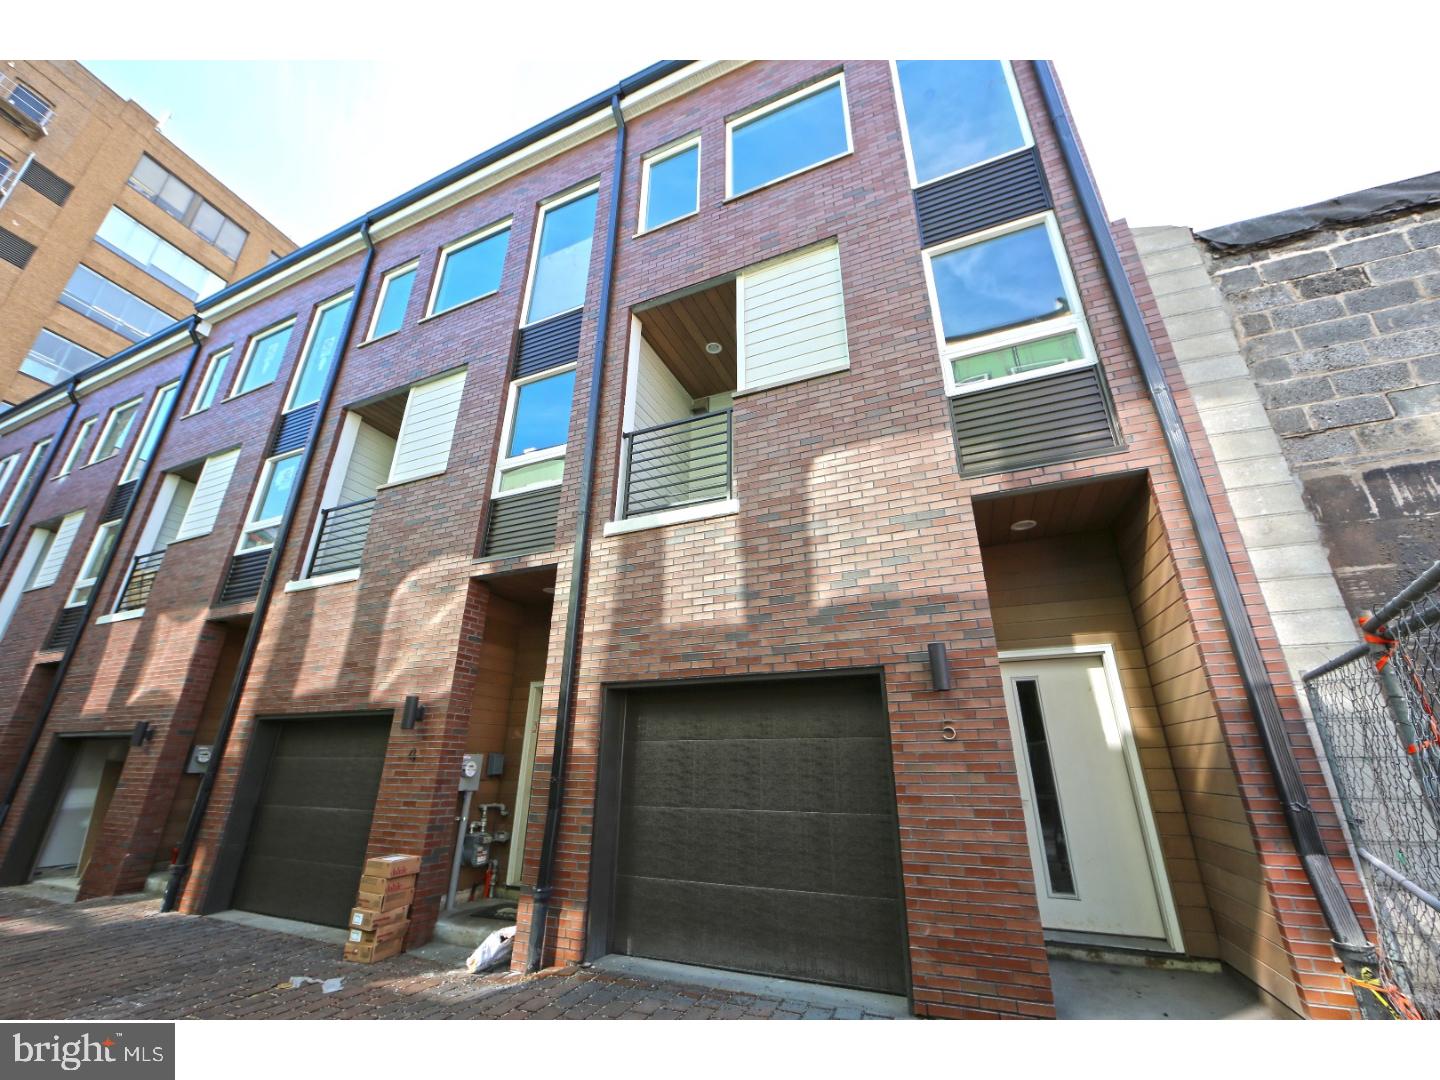
***PHASE 1 & 2 SOLD OUT!!! Only 2 homes remain!!!***The Residence at Fillmore at 159 E Allen St. is an 18 unit Gated New Construction Townhouse community named after the iconic Music and Cultural venue, The Fillmore. This magnificent development is at the epicenter of the historic riverside district of Fishtown/Northern Liberties. The Residence at Fillmore is situated in one of Philadelphia's most vibrant communities, positioned perfectly between Northern Liberties and Fishtown allowing homeowners to walk to the hots spots of each, Jerry's Bar, Johnny Brenda's, Frankford Hall, La Colombe Coffee, Penn Treaty Park, and many more. The distinctive homes are designed and customized to embrace all that this exciting location has to offer.  The 3 story homes will feature 3 bedrooms, with 3.5 baths, with garage parking, roof decks, tall basements, balcony overlooks, recess lighting, hardwood throughout, dual zone havoc, gourmet 5 piece stainless kitchen package with Quartz countertops, smart home security system, and 10 year tax abatement's. The full standard finish list, site plan and floor plans are on community's website, available upon request. Delivery date for Phase 3 is September/October 2017. Floor plan MK5. Pictures shown are from the Model Home in the community. Schedule to see the model home in person.
#1000304497

PHILADELPHIA

165 E ALLEN STREET LOT#9

3 Beds

3 Baths

2,400 Sq.Ft.

$525,000

MLS#: 1000304497
None
#PAMC2092484

SCHWENKSVILLE

105 GOSHEN ROAD

3 Beds

2 Baths

1,536 Sq.Ft.

$2,395

MLS#: PAMC2092484
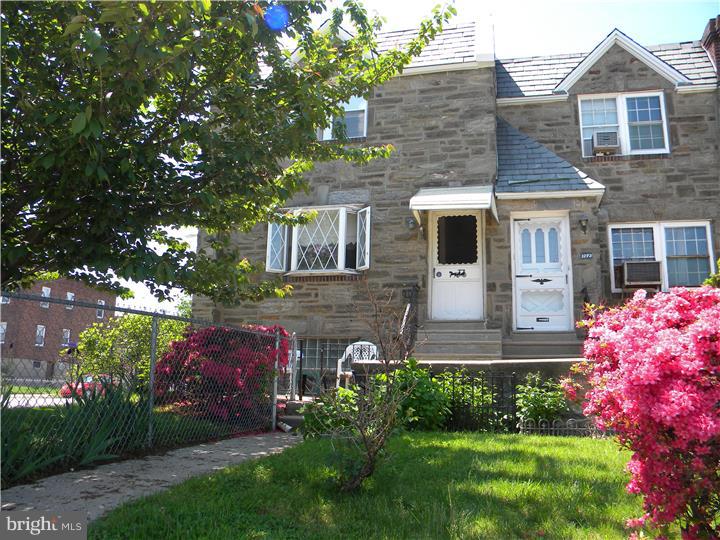
Second floor two bedroom unit located in the Castor Garden section of Philadelphia, this is a nice and quiet community.  This unit is newly renovated, freshly painted with new carpet and new kitchen. Comes with celling fans, window air conditioner, a washer and shared dryer.  Also a beautifully kept garden.  Property is move in ready.
#1002732208

PHILADELPHIA

1274 STIRLING STREET

2 Beds

1 Baths

1,800 Sq.Ft.

$825

MLS#: 1002732208
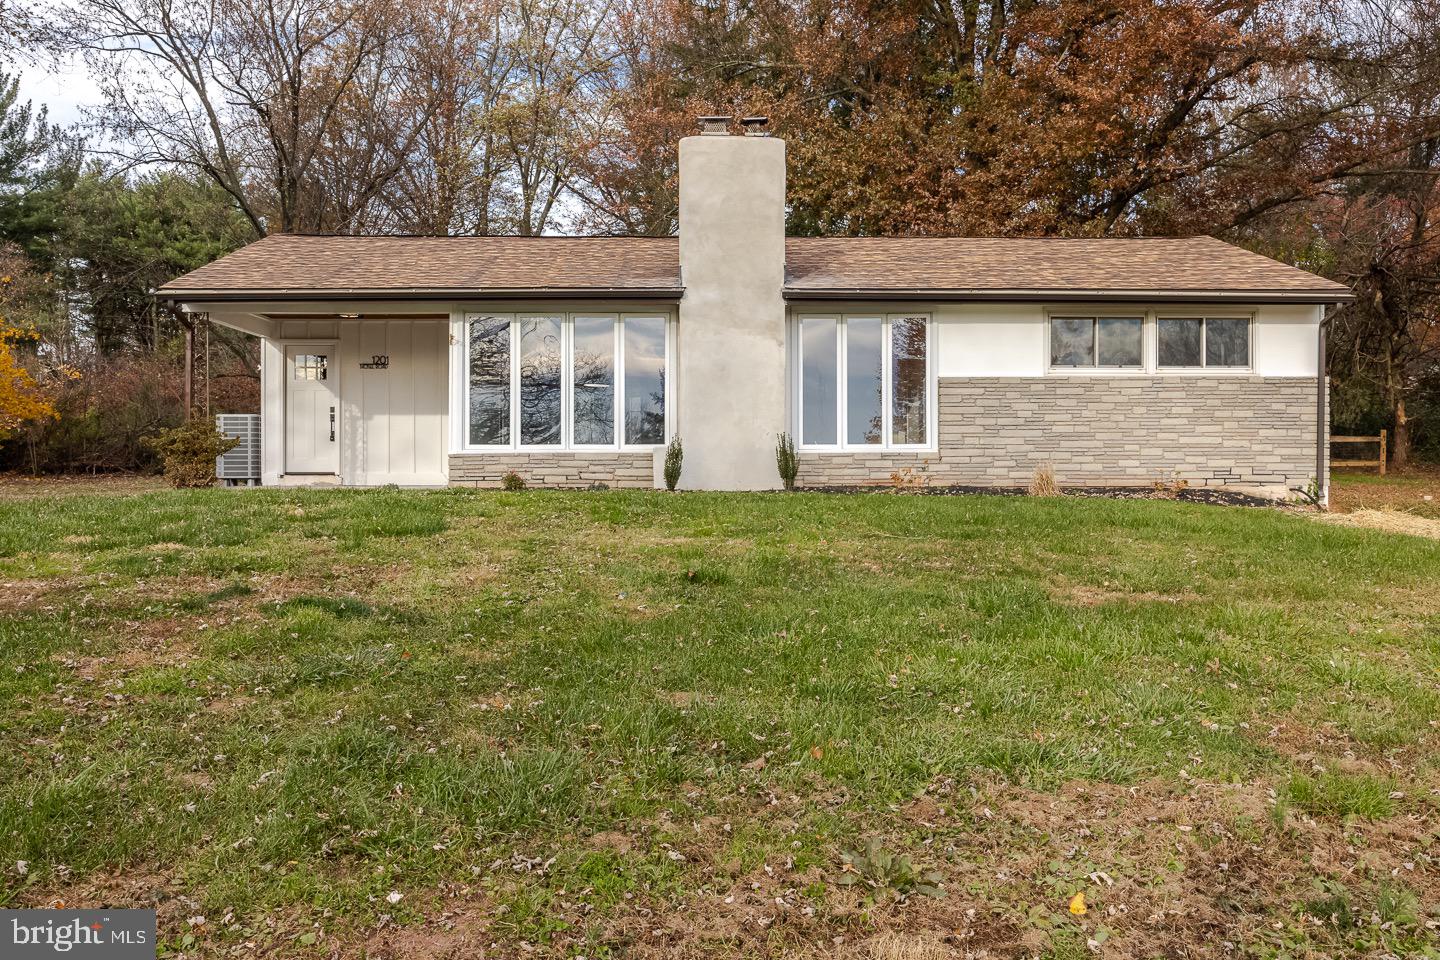
Absolutely charming 3-bedroom, 1-bathroom rancher, recently renovated to perfection in the highly sought-after Owen J Roberts school district. This stunning home offers a blend of modern upgrades and classic charm that will make you fall in love at first sight. Step inside to discover a newly transformed living space featuring central HVAC for year-round comfort. 

The heart of the home is the brand-new kitchen, complete with gorgeous granite countertops, creating a perfect space for culinary enthusiasts to work their magic. The bathroom has also been tastefully redone, adding a touch of luxury to your daily routine. As you explore, you'll be captivated by the beautifully repaired and refinished hardwood floors that gleam with character. A wood-burning fireplace in the living room not only adds warmth on chilly evenings but also creates a cozy focal point for gatherings with friends and family.

Outside, you'll find a spacious yard adorned with mature trees, offering shade and tranquility. Whether you dream of hosting barbecues, playing catch, or simply enjoying the outdoors, this backyard has all the space you need.

This rancher is the perfect blend of modern comfort and timeless charm, and it's located in a top-rated school district. Don't miss the opportunity to make this house your home. Schedule a viewing today, as homes like these don't stay on the market for long!
#PACT2057706

POTTSTOWN

1201 BICKEL ROAD

3 Beds

1 Baths

1,168 Sq.Ft.

$2,500

MLS#: PACT2057706
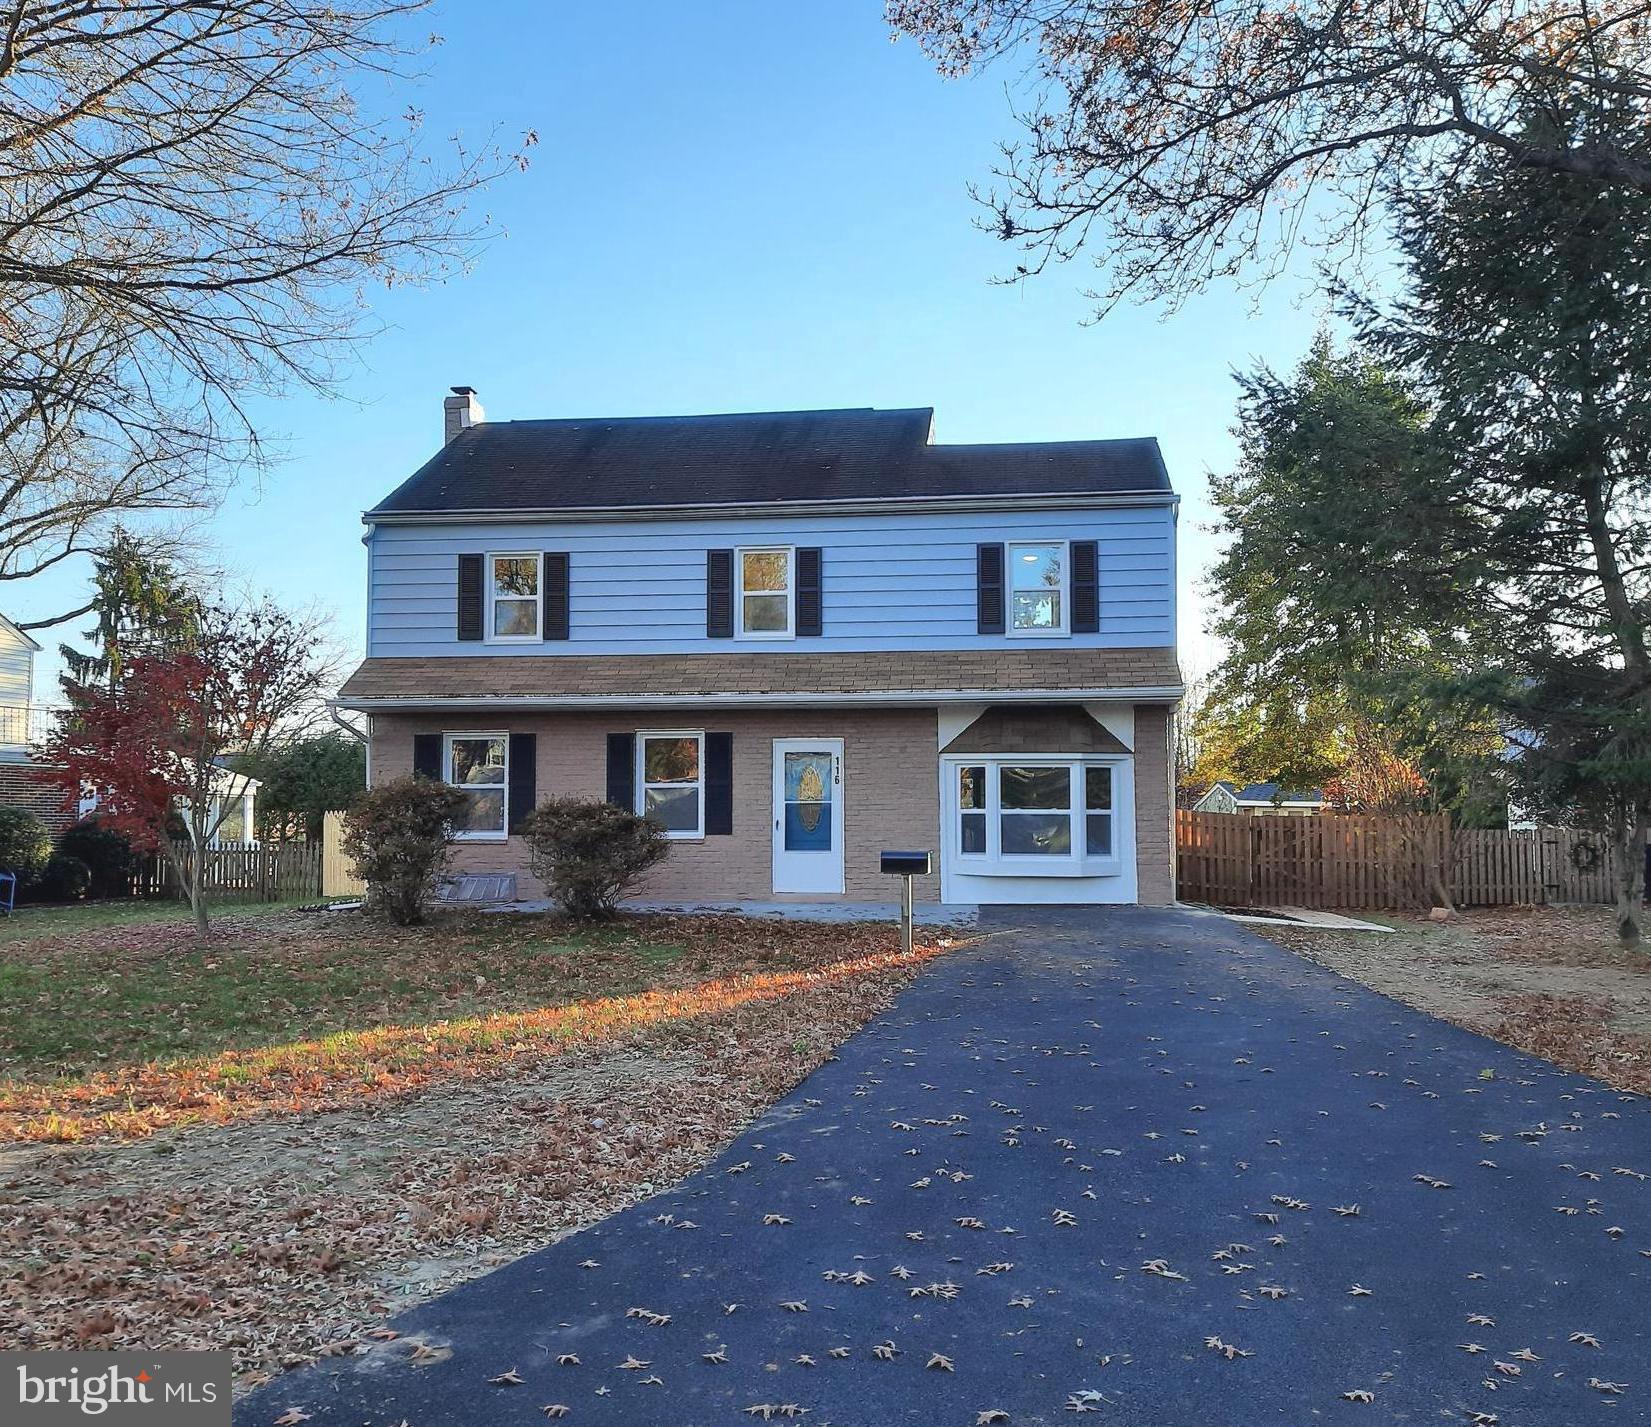
The best of both worlds; Come Home to a picture perfect, suburban setting,  in a walkable neighborhood with tree lined streets; Live within close proximity to the City Life!  Located in the sought after Upper Dublin School District, this location can't be beat.  Just move your furniture in and sit back, the work has been done:  New windows and doors, all new flooring, freshly painted in tasteful neutral colors, remodeled bathrooms, a new kitchen with shaker style cabinets, plenty of counter space, granite countertops, backsplash, new stainless steel appliances and a coffee station to brew a cup while you sit back and relax.  First Floor has a large,  sunlit  living room and a dining room where family and friends can gather, the beautiful new kitchen opens to a spacious family room with a bay window for pets or plants to enjoy, there is also a half bath on the first floor.  Second floor has a beautifully renovated bathroom, a large bedroom with a walk-in closet, two more spacious bedrooms  and ceiling fans in all bedrooms. The basement has laundry space with new washer and dryer, plenty of storage and a french drain. Let’s go outside and play! Freshly paved driveway, new front porch with newly added overhang with motion sensored lighting to welcome you home.  Follow the beautiful, hand crafted brick walkway to the fenced-in backyard.  Set up your grill and invite your friends.  Rain or shine, you can enjoy the outdoors on the covered patio.  There are flower beds designed for planting to your heart’s content and a shed for your tools.  If golf or swimming  are your passions, you're in the right place:  Manorlu Swim Club,   Oreland  Swim Club, North Hills Community Pool, Lulu Country Club,  Sandy Run County Club,  Manufacturers Golf Clubs and more are all nearby.  Close to neighborhood parks and playgrounds,  supermarkets, restaurants, and a great little bagel shop just steps away.  Easy access to the Turnpike and just minutes to the train station, simplifies the commute to work, entertainment and recreation.  What a great place to call HOME!
#PAMC2087892

ORELAND

116 GARDEN ROAD

3 Beds

1 Baths

1,762 Sq.Ft.

$469,999

MLS#: PAMC2087892
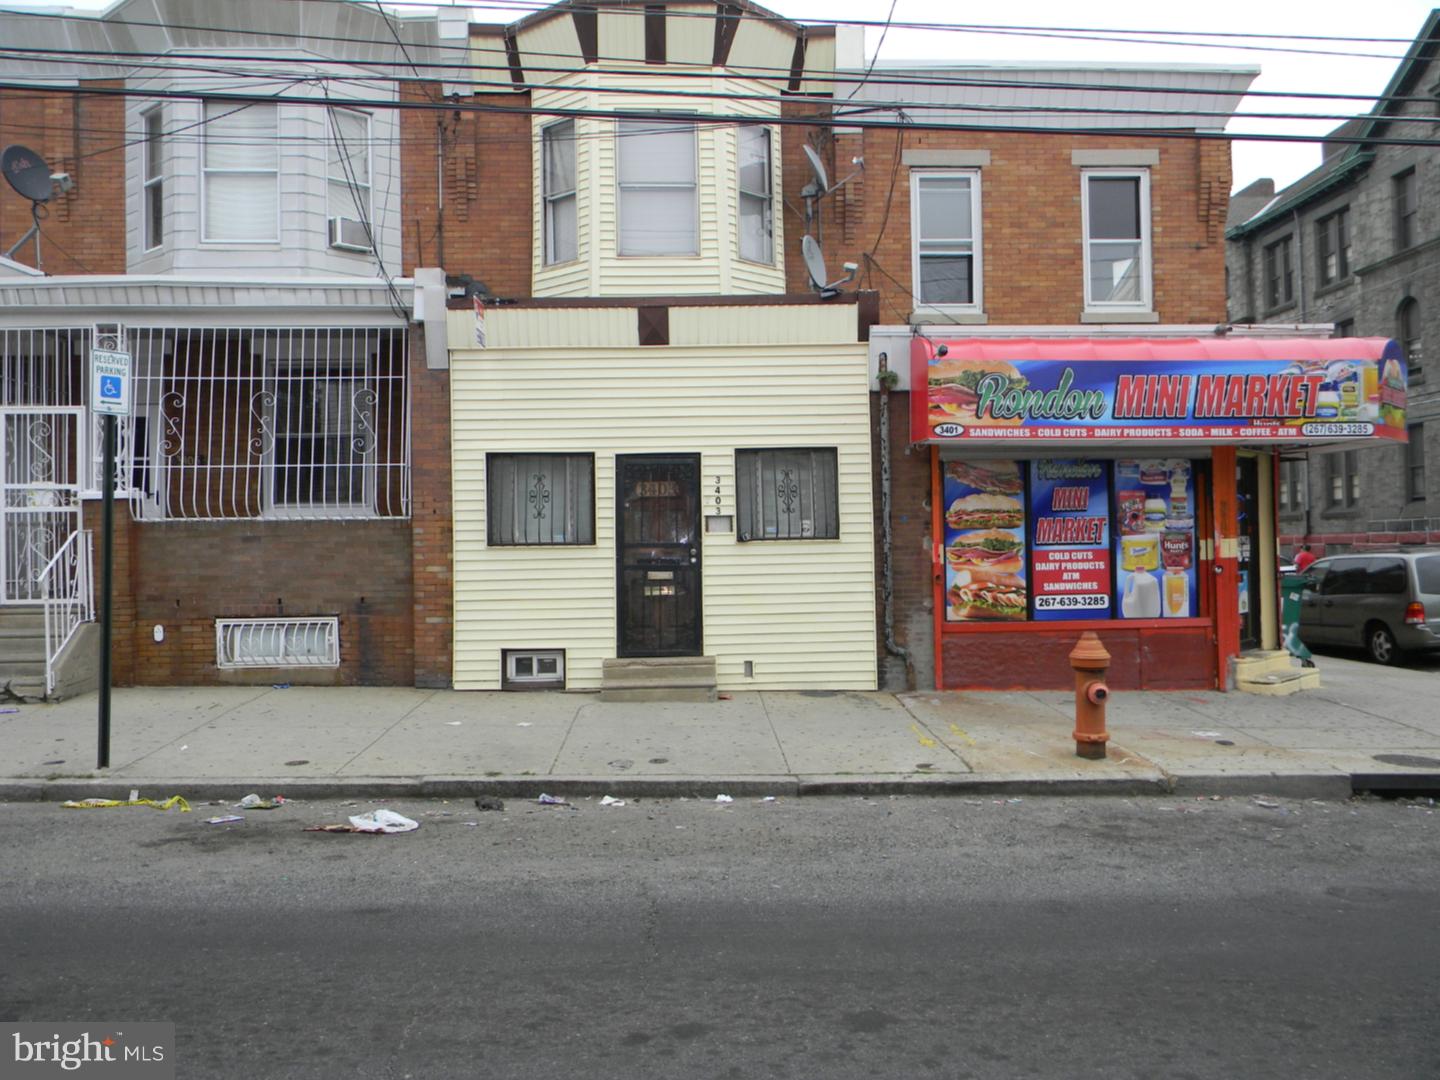
Stop Paying rent! Affordable and spacious 3 bedroom home for sale. Convenient location close to schools, shopping and public transportation. Great Investment potential. Call and schedule your appointment today!
#1002376062

PHILADELPHIA

3403 G STREET

3 Beds

1 Baths

1,425 Sq.Ft.

$45,000

MLS#: 1002376062
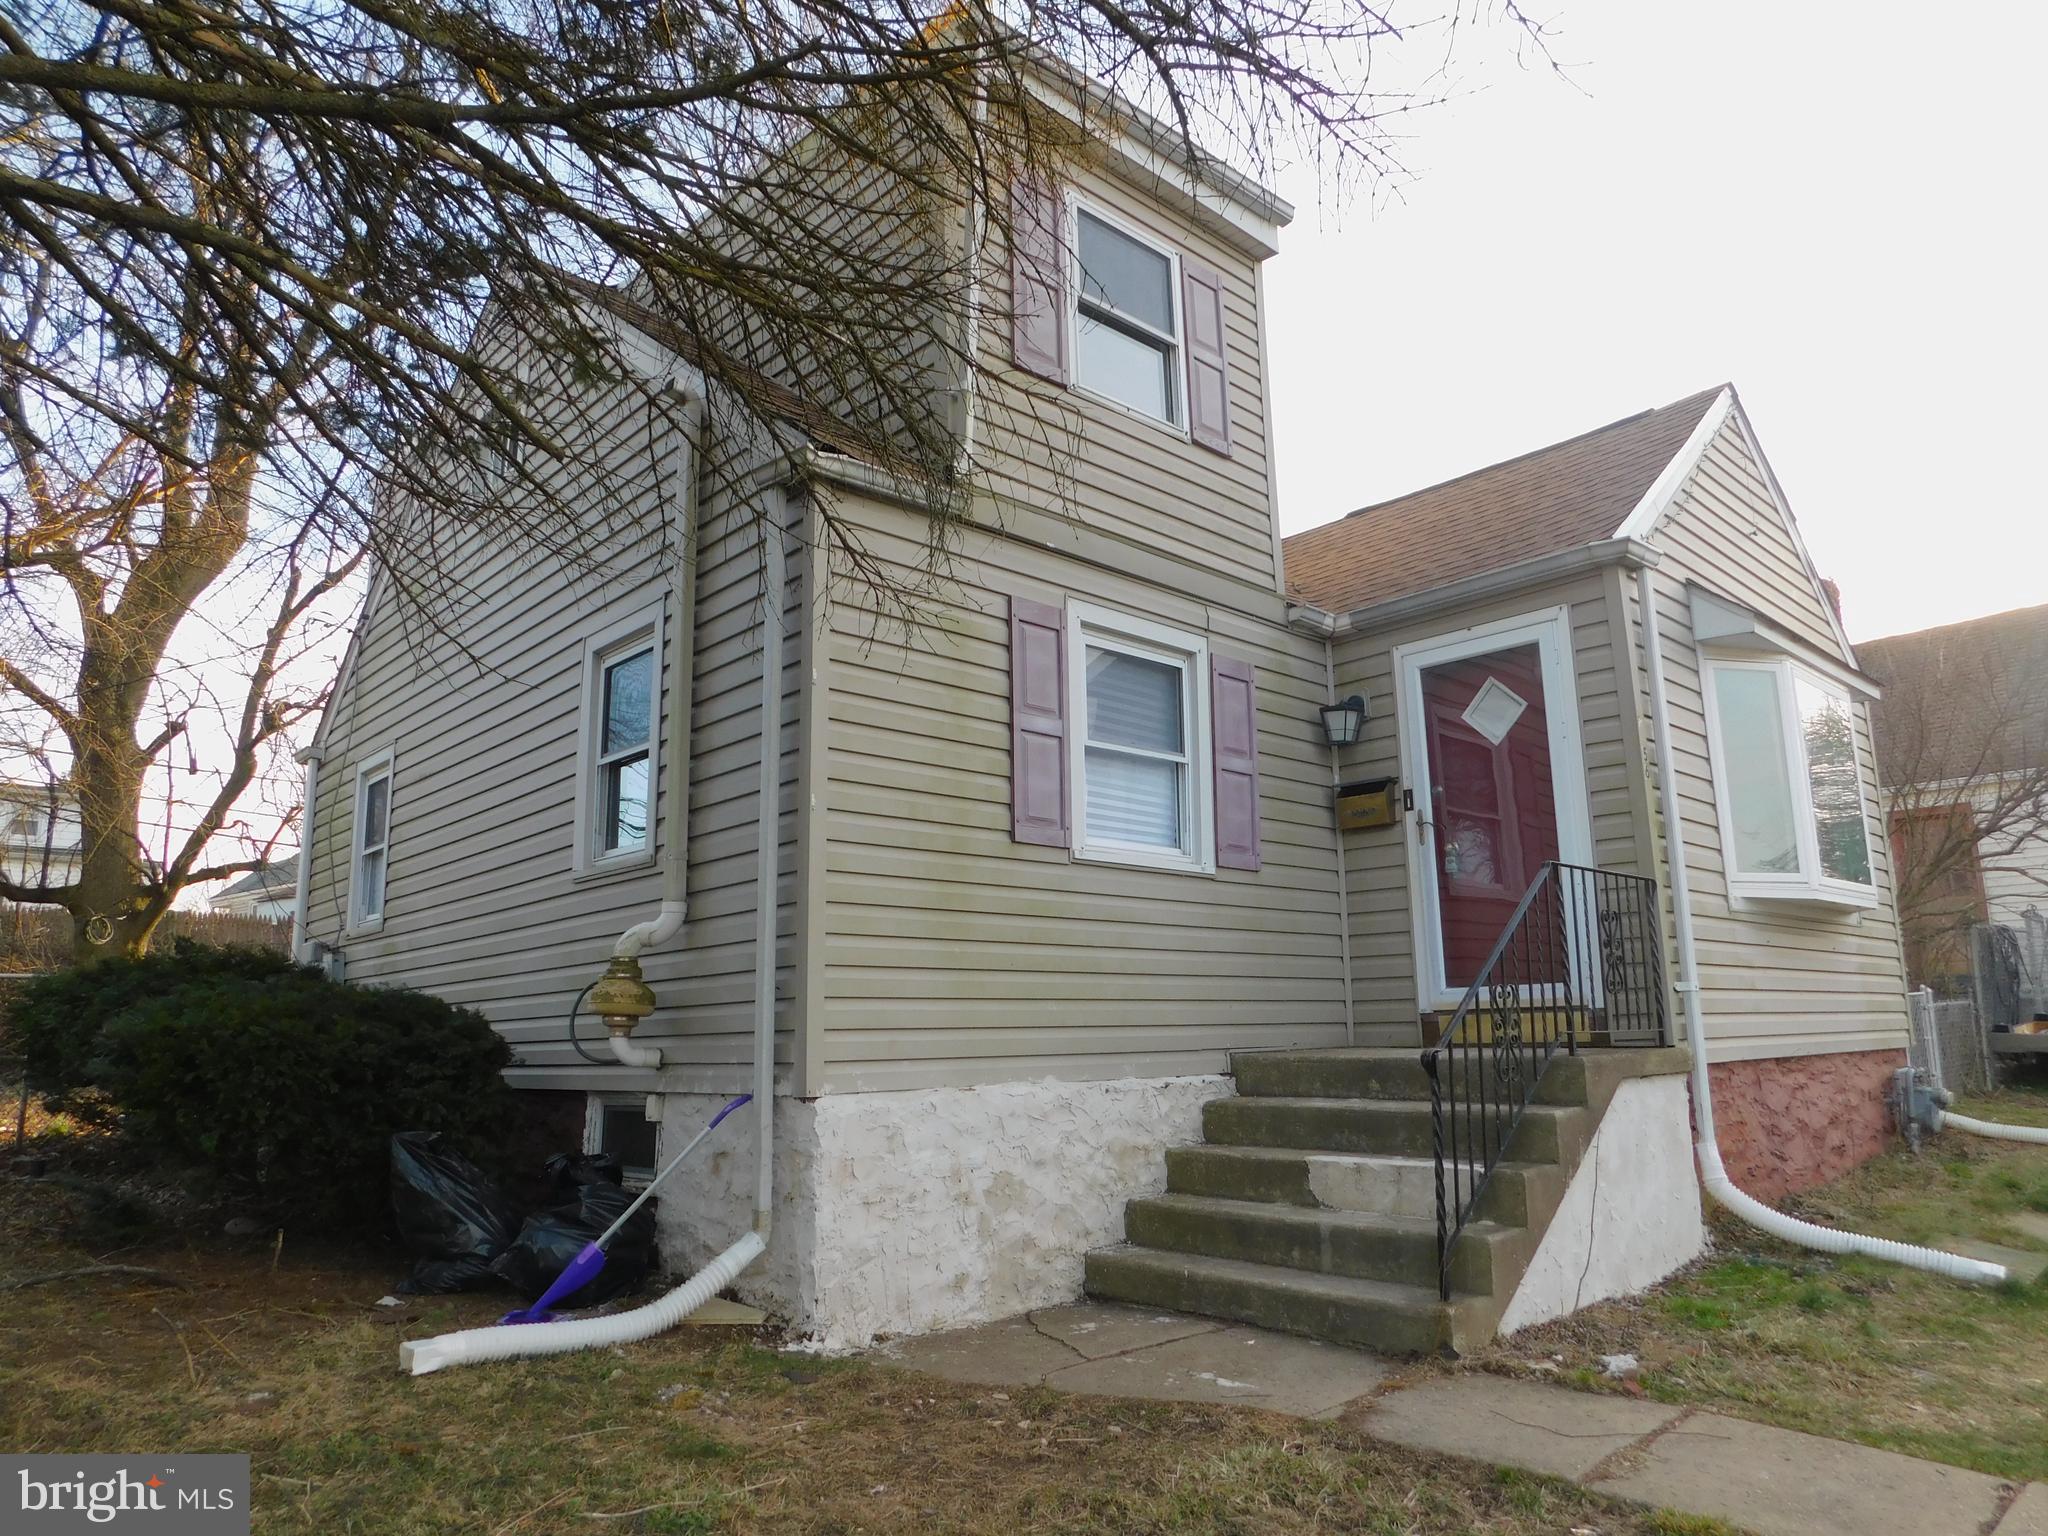
Attention all cash and hard money buyers! Great handyperson's special being sold "as is" "where is" with no warranties expressed or implied. 4 Bedroom, 2 Bath Cape with great backyard. Perfect for the buyer who is looking for a fixer-up project or for the investor seeking a fix and flip or looking to add to his rental portfolio! Proof of funds is required with all offers. All offers  must include the signed Seller's Disclosure. Highest and best will be due no later than Monday, February 12 at 5:00 PM. Seller will not accept Escalation Clauses. All potential buyers must be accompanied by an agent. Owner is licensed PA Realtor. This property is not a foreclosure- Zillow is incorrect!
#PADE2060178

ASTON

56 SEWARD LANE

4 Beds

2 Baths

1,266 Sq.Ft.

$195,000

MLS#: PADE2060178
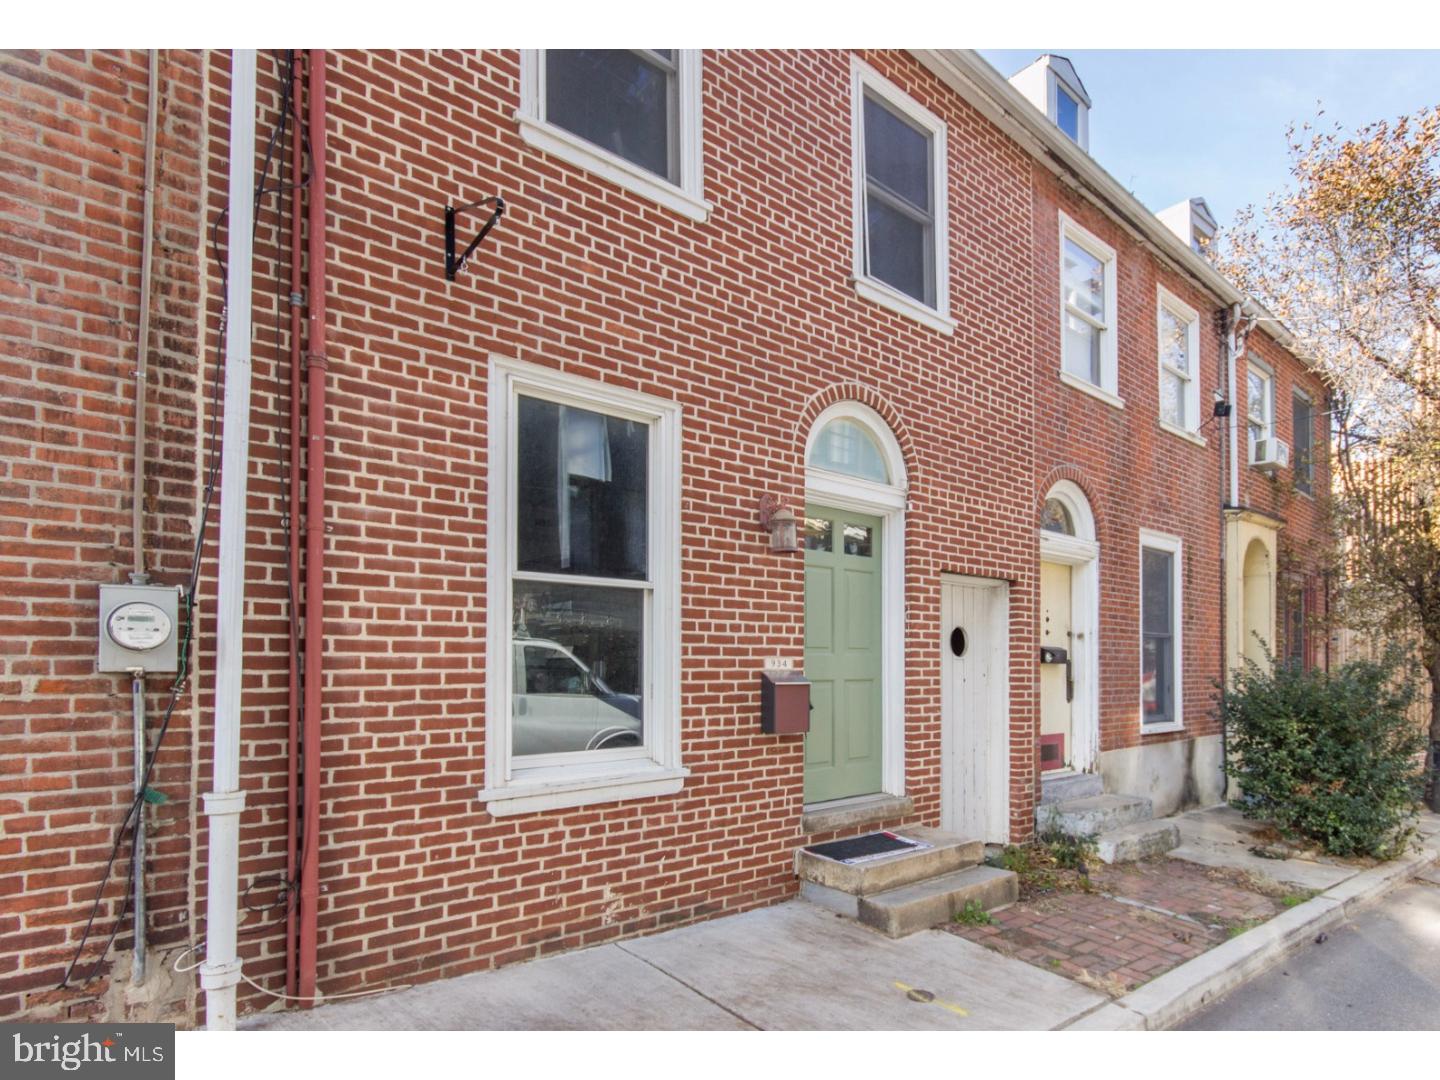
Welcome to 934 N Hancock st, a charming home with many modern features that is situated on a quaint block in ultra-desirable Northern Liberties! Standing outside you will notice the handsome and historic brick front highlighted by the accented entryway with above-door transom. The open living-dining-kitchen area is a beautiful crossroads between the contemporary and old-world. Peer through the full-view back doors into your urban oasis - the majestic rear yard that can truly be your sanctuary in the city. The second floor features a generously sized bedroom with good closet space and a large hall bath which features modern fixtures, soaking tub, and stall shower. The third floor is a loft-style bedroom which spans the entire level. Partially finished basement with laundry area, storage space, full bath with stall shower, and mechanical closet. Just steps from all of the great attractions of the neighborhood such as Jerry's Bar, The Piazza, North Bowl and many more. Extremely convenient to public transportation and major roadways as well. We welcome your visit today!
#1004228703

PHILADELPHIA

934 N HANCOCK STREET

2 Beds

2 Baths

1,458 Sq.Ft.

$424,900

MLS#: 1004228703
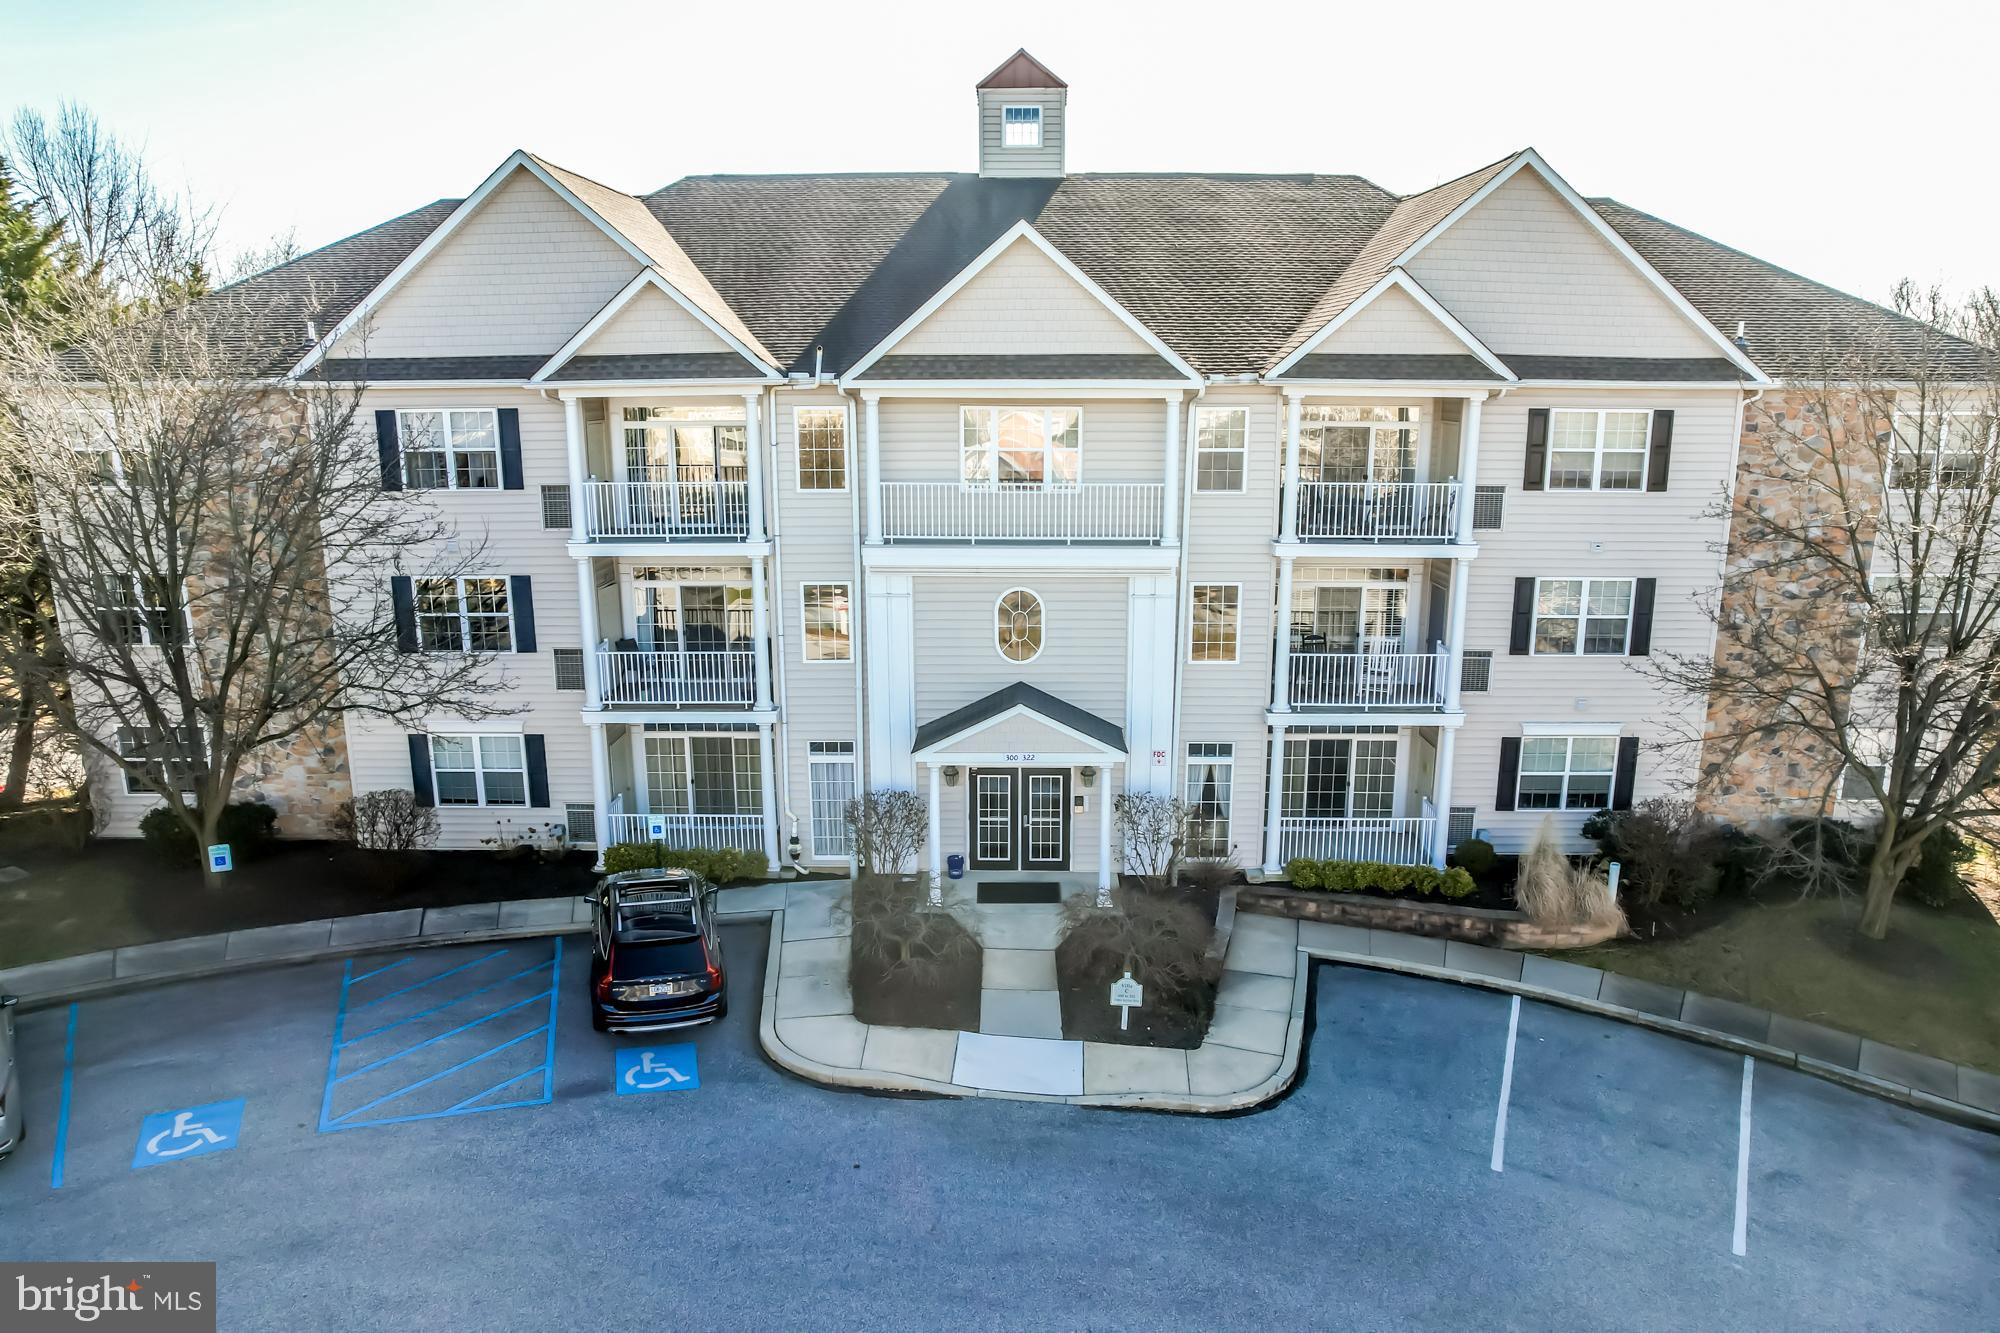
The minute you step into this condo, you'll know this is the one! Sunny and bright and wooded view to enjoy the four seasons of Chester County. This second floor unit is comprised of a spacious primary bedroom suite with a super sized walk-in closet that has been outfitted with Closet by Design organizers. The second bedroom has an en suite bathroom with a tub/shower combo.  There is a third bedroom with a large closet that would also make a nice den/office or a hobby or TV room. The main living area has an open plan with a living room, dining area and kitchen, all looking out to the lovely view through the sliding doors to the balcony. There is a large storage closet with built-in shelving, perfect for seasonal decor or pantry items. Your will not lack for storage space in this beautiful condo.  Additional storage area is available in the lower level garage. The unit includes an assigned garage space with a remote door opener. The building has a secure entry system into the lobby, which is decorated nicely and accesses the elevator to the unit and the garage. The community has sidewalks,  street lights,  an outdoor pool, a community clubhouse with  exercise equipment, meeting rooms, kitchen and a game room with a pool table. The location of Victoria Gardens Condos couldn't be better. You'll be close to everything Kennett Square Borough has to offer- casual family dining and fine dining options, boutique shopping, a new library and art galleries. It's only minutes from beautiful Longwood Gardens and the many public parks in the area. Grocery shopping and  medical facilities are in close proximity, also.  Make this home yours and enjoy the comfortable, carefree lifestyle you deserve.
#PACT2059826

KENNETT SQUARE

310 VICTORIA GARDENS DRIVE

3 Beds

2 Baths

1,230 Sq.Ft.

$325,000

MLS#: PACT2059826

Welcome home to one of the most desirable neighborhoods in the city, The Villas at Packer Park! Enjoy the convenience of being close to all major highways including the sports complex! Park your car right into your own garage! This very desirable 2 bedroom 2 1/2 bath town home. The property features hardwood floors, stainless steel appliances, gas range and dishwasher. A nice flow from the kitchen to the living room area. Beautiful double vanity sinks, with an extra large closet for storage. This property will not last. Must see!
#1003215593

PHILADELPHIA

2011 CAPRI DRIVE

2 Beds

2 Baths

1,705 Sq.Ft.

$347,500

MLS#: 1003215593

1 ... 184 185 186 187 188 ... 666
* Listings identified with the FMLS IDX logo come from FMLS and are held by brokerage firms other than the owner of this website. The listing brokerage is identified in any listing details. Information is deemed reliable but is not guaranteed. If you believe any FMLS listing contains material that infringes your copyrighted work please click here to review our DMCA policy and learn how to submit a takedown request. © 2024. First Multiple Listing Service, Inc.

Send a message

Message successfully sent.

Your message

What is 3 + 4 ?

Reason for contacting?

I agree to receive email communication and understand I can unsubscribe at any time.

I agree to be contacted by TNT Real Estate Solutions via call, email, and text for real estate services. To opt out, you can reply 'stop' at any time or reply 'help' for assistance. You can also click the unsubscribe link in the emails. Message and data rates may apply. Message frequency may vary. Privacy Policy

Sign Out

Virtual Assistant

Would you like to take the next step with this property? We can help you schedule a showing or virtual tour, or send you more details.

Yes, I would like more information.

Thank You for Your Reply, One of Our Agents will contact you as soon as possible

No, maybe later.

Thank you, you can always contact me via email, phone number or through the contact form.

Realhub AI

Lucy - Your AI-Powered Realtor

Update Your Temporary Password

Personalize your search

Enter your email and we'll notify you immediately when new listings match what you're looking for.

or enter email address

Already have an account ? Login here

Continue your home search

I agree to receive communications and understand I can unsubscribe at any time.

I agree to be contacted by TNT Real Estate Solutions via call, email, and text for real estate services. To opt out, you can reply 'stop' at any time or reply 'help' for assistance. You can also click the unsubscribe link in the emails. Message and data rates may apply. Message frequency may vary. Privacy Policy

Already have an account ? Login here

We use cookies

We use cookies primarily for analytics to enhance your experience. By accepting, you agree to our use of these cookies. You can manage your preferences or learn more about our cookies policy.





