

REALHUB is on fire today

Properties

Browse or get in touch to schedule a walkthrough.

  • Nearby me
Price range

Popular Features

Community Features

Association

Property Features

Waterfront

View

Exterior Features

Interior Features

Style

10000 properties match your criteria

Updated 1 minute ago

E-Alert name

Welcome to your new home on the 400 block of E Gorgas Ln, located in the vibrant community of Mt. Airy.  Set back from the street on a quiet, tree-lined block, this newly renovated home has classic, idyllic charm. Up the steps to the main entrance, past the mature bushes and trees, you can stop and admire the lovely view from the open porch entryway.  As you enter the front door, you’ll find a bright, sunny, and spacious living room with a beautiful central fireplace, surrounded by built-in bookshelves. The parquet hardwood floors bring even deeper warmth and richness to the living room. Follow the original, recently refinished hardwood floors into a spacious formal dining room ready for entertaining and gathering. Then be delighted as you walk into the modern and bright eat-in kitchen with all-new appliances and open shelving. Kitchen includes a five burner stove, a double door refrigerator, dishwasher, and matching deep-bowl kitchen sink.  On the second floor, you’ll find refinished hard wood floors in the hallway and in all three bedrooms. There are two brand new full sized bathrooms. The primary bedroom has an ensuite bath with a tiled walk-in shower, glass shower doors and rainfall shower head.  Built-in linen cabinets highlight this fully functional bathroom space.  You will love the feel of the tastefully designed hall bathroom, with patterned tiled floor which is both bright and inviting. There is a classic skylight and tub,  also with a beautiful tile surround.  Soak in your relaxing tub or jump in the fully tiled shower! For children, for adults. for the whole family.  Two good sized additional bedrooms share the updated hall bathroom.  Back down to the first floor as you exit the kitchen door, you’ll step out into the side yard with hydrangeas,  a commanding Cypress tree, and direct access to your private driveway and one-car garage. Beyond your off-street parking options, you will appreciate your private, spacious backyard. The yard offers many seasonal and perennial flowers, spring blooming bushes, a Red Maple Tree and room for a summer veggie garden. At the rear of your backyard there is charming storage shed for storing your lawnmower and gardening tools.  The  lower level walkout basement includes laundry area, small powder room, and a full-sized cedar closet. Plenty of space for your storage needs, with potential to be refinished for additional living space. The home has a new, energy-efficient boiler, installed in 2024. Priced right under market value to accommodate for any needed upgrades. This charming twin is a 5-minute walk to the train station to Center City, a 15-minute drive to the PA Turnpike, the Blue Route, and has easy access to 309 North. Located conveniently to the Mt. Airy business district on Germantown Ave, and minutes to shopping in Chestnut Hill, as well as the trails of Wissahickon Park Listing agent has a partial interest in the property.
#PAPH2594008

PHILADELPHIA

423 E GORGAS LANE

3 Beds

2 Baths

1,764 Sq.Ft.

$500,000

MLS#: PAPH2594008

This beautifully renovated 3 bedroom is modestly priced and available for a qualified renter. Income should be at least 3x the rent. Landlord pays the water, tenant pays gas and electric. Schedule showing today.
#PAPH2593478

PHILADELPHIA

5515 BALTIMORE AVENUE 2

3 Beds

1 Baths

1,100 Sq.Ft.

$1,350

MLS#: PAPH2593478

Turnkey Gyro Restaurant for Sale in Bethlehem PA
Established Mediterranean quick-service concept available as an asset sale. This is a business-only opportunity, real estate is not included. Sale includes all furniture, fixtures, equipment, inventory, and intellectual property (brand, recipes, and trade name), positioning the buyer to step in and operate from day one.
Located on Easton Avenue in Bethlehem, the restaurant benefits from strong daily traffic counts, established visibility, and proximity to residential neighborhoods, local businesses, and nearby Lehigh University and Moravian University. The Lehigh Valley continues to show steady demand for fast-casual ethnic concepts, making this an attractive entry point for an owner-operator and first-time restaurateur. Lease assignment available to qualified buyer
#PANH2009794

BETHLEHEM

2722 EASTON AVENUE

None Beds

None Baths

1,073 Sq.Ft.

$149,900

MLS#: PANH2009794

5341 Chestnut St – New Construction Triplex in West Philadelphia

An incredible investment opportunity awaits with this newly built triplex in the heart of West Philadelphia. Completed in 2025, the property offers three modern units with premium finishes and a thoughtful design, all backed by a 10-year tax abatement that makes it an attractive option for investors or owner-occupants.

The first floor is a one-bedroom, one-bathroom apartment with access to a private backyard, ideal for outdoor living. The second floor offers another one-bedroom, one-bathroom layout, perfect for consistent rental income. The top floor stands out with a spacious three-bedroom, two-and-a-half-bathroom residence that includes a private roof deck with sweeping views, making it a highly desirable unit for renters or an excellent option for an owner’s suite.

Each unit is equipped with washer and dryer hookups, central HVAC, and contemporary finishes throughout. With new construction all around and easy access to University City, public transit, and the amenities of West Philadelphia, this property provides strong rental potential as well as long-term appreciation. Whether you are looking to expand your portfolio or take advantage of a house-hacking opportunity, 5341 Chestnut St is a must-see.
#PAPH2531298

PHILADELPHIA

5341 CHESTNUT STREET

5 Beds

None Baths

3,000 Sq.Ft.

$525,000

MLS#: PAPH2531298

Position your business in a highly accessible East York location. The second floor at 2215 E Market St includes 10 private offices, a large conference room, open work areas, and ADA restrooms. With direct access to Route 462 and quick connections to I‑83 and Route 30, this space supports both local and regional operations.
#PAYK2097528

YORK

2215 E MARKET STREET 2ND FLOOR

None Beds

None Baths

6,024 Sq.Ft.

$1,690

MLS#: PAYK2097528

Renovated approximately 10 years ago, this triplex features three units with consistent finishes and strong functionality throughout. Each unit includes refinished hardwood floors, original restored woodwork, and updated kitchens with wood cabinetry and granite countertops, along with full appliance packages.

All units are equipped with central air and high-efficiency gas heat, energy-efficient windows, and in-unit laundry. The first-floor unit offers a separate entrance to the rear yard, adding appeal and flexibility.

The property includes fully separated utilities, upgraded 200 AMP electrical service, a fire alarm system, and updated sewer and water lines. Water is paid by the owner. Conveniently located within walking distance to major hospitals and universities in University City.
#PAPH2612186

PHILADELPHIA

5111 SPRINGFIELD AVENUE

3 Beds

None Baths

2,700 Sq.Ft.

$410,000

MLS#: PAPH2612186

Welcome to this charming brick ranch in Palmyra, offering 2 bedrooms and 3 full bathrooms with easy one-story living and a layout designed for everyday comfort. Thoughtfully maintained over the years, this property blends classic character with key updates already completed. On the main level, you’ll find two bedrooms and two full bathrooms, including a spacious remodeled area that combines a full bath and main floor laundry. Each bedroom offers direct access to a full bathroom, creating a functional and convenient layout. A cedar-lined closet adds a touch of classic character, and hardwood flooring was observed in this area and may extend beneath portions of the carpeting. The inviting living room features a cozy fireplace, perfect for relaxing nights at home. The kitchen offers a functional layout with generous cabinet space and is ready for your personal touches. The lower level provides additional flexible space, including a partially finished area ideal for a rec room, hobby space, or hangout area, along with a third full bathroom. The remaining space offers excellent storage and direct access to the sunroom. The bright, heated sunroom is a standout feature of the home and has been the heart of many gatherings over the years. Step outside to enjoy the newer deck overlooking a fully fenced backyard with plenty of room to spread out, entertain, or unwind. Two outbuildings add even more versatility, perfect for storage, hobbies, or a workshop. Additional updates include a new roof in 2018, new sewer line to the street in 2021, and updated plumbing throughout. Central air adds to the home’s comfort. A great opportunity to make it your own while enjoying the space, layout, and major improvements already in place. Located just minutes from Hershey, with convenient access to shopping, dining, and everyday amenities. A one-year home warranty is included for added peace of mind. Schedule your showing today!
#PALN2025558

PALMYRA

112 KENMAR DRIVE

2 Beds

3 Baths

1,574 Sq.Ft.

$359,900

MLS#: PALN2025558

For rent is a first floor 2 bedroom, 1 bathroom apartment with main floor laundry. Home has been recently repainted and new floors. There are two parking spaces. No Smoking, No Pets. $50 nonrefundable application fee required per applicant and if selected $50 admin fee. 615 Min. Credit Score
#PALA2085090

GORDONVILLE

1864 E LINCOLN HIGHWAY FIRST FLOOR

2 Beds

1 Baths

920 Sq.Ft.

$1,375

MLS#: PALA2085090

Historic 1830s Victorian Colonial on 2 Acres – Where Timeless Charm Meets Thoughtful Updates.
Step back in time with this enchanting 1830s Victorian Colonial, nestled on a picturesque 2-acre lot. This stucco-over-stone beauty is brimming with original character—from the inviting wrap-around front-to-side covered porch to the deep-set windows and exposed beams that echo a rich historical past.
Thoughtfully updated to meet modern comforts, this home blends old-world charm with 21st-century convenience. Inside, you'll find original woodwork, wide-plank floors, and warm architectural details that create a sense of timeless elegance. A cozy patio off the kitchen invites you to enjoy peaceful mornings or intimate gatherings, while the fully fenced and restored pool area is perfect for summer relaxation.
Upgrades include a Newer Septic System, Water Treatment Conditioner, Generator  with a designated electrical conduit, Newer Garage Doors, a Newer Furnace complemented by Five Mini-Split Systems, Newer Propane insert for Brick Fireplace and a replastered concrete pool deck. A newer propane tank adds to the home’s efficiency and functionality. The detached oversized 2-car garage offers abundant space for hobbies, gatherings, or storage—perfect for those who appreciate outdoor living.
This rare offering is more than a home—it's a piece of history lovingly preserved and ready for its next chapter.
#PACT2105438

GLENMOORE

4 SEMINARY ROAD

3 Beds

2 Baths

2,434 Sq.Ft.

$675,000

MLS#: PACT2105438

This fabulous, light-filled unit welcomes you with a gracious foyer that opens into an expansive living room featuring a gas fireplace and access to your own private deck—perfect for relaxing or entertaining. To the right, a spacious dining area flows seamlessly into the kitchen, complete with a convenient laundry and pantry closet. Retreat to your private primary suite, featuring an updated bath and custom closets, along with a well-appointed second bedroom and full hall bath.  You also have a separate storage unit in the lower level of the building.

Paoli Pointe offers an array of amenities included in the monthly condo association fee, such as Dish Network television, an individual security system, a heated pool, and a Community Center featuring a fitness room, library, billiards, and a variety of social activities and events.

Ideally situated just minutes from shopping, dining, and major roadways, this home also provides easy access to the SEPTA R5 line for convenient travel to Center City Philadelphia.

Don’t miss this incredible opportunity to enjoy a carefree lifestyle in one of the Main Line’s most desirable communities. It’s time to start enjoying your life at Paoli Pointe!
#PACT2120812

PAOLI

416 PAOLI POINTE DRIVE 416-M

2 Beds

2 Baths

864 Sq.Ft.

$389,000

MLS#: PACT2120812

Recently renovated studio apartment with stainless-steel appliances, washer and dryer in unit and a large private deck in Fitler Square. Walking distance to many shops, restaurants, Rittenhouse Square, and public transportation. Ductless mini-split system provides heating & airconditioning. Tenant is responsible for gas & electric. Short walk to University City, Penn, Drexel, CHOP, and the Hospital of the University of Pennsylvania.
#PAPH2595602

PHILADELPHIA

404 S 22ND STREET 2R

None Beds

1 Baths

300 Sq.Ft.

$1,575

MLS#: PAPH2595602

Opportunity awaits in the heart of Huntingdon County! Located in Cassville and just a short drive to Raystown Lake, this camp property sits on a nicely sized lot offering privacy, space, and endless potential.

The camp is in need of updates, repairs, and finishing touches, making it the perfect project for an investor, DIY enthusiast, outdoorsman, or buyer looking to create their own getaway retreat. With the right vision, this property could be transformed into a cozy cabin, hunting camp, or weekend escape.

Enjoy close proximity to boating, fishing, hiking, and all that Raystown Lake has to offer, while still having your own piece of land to make your own.

Whether you're looking for your next project or a recreational basecamp—this is your chance to build value and bring your vision to life.
#PAHU2024154

CASSVILLE

17356 DAYTON

1 Beds

1 Baths

1,740 Sq.Ft.

$79,900

MLS#: PAHU2024154

Currently offering 2 months free on all units move-in by 7/1.

Welcome to your spacious two-bedroom, two-bathroom sanctuary at The Left Bank, where 1113 square feet of thoughtfully designed living space awaits in the heart of University City. Step through your front door and discover an open floor plan that seamlessly connects your daily living spaces, creating an atmosphere perfect for both relaxation and entertaining.

Your kitchen becomes the centerpiece of your home, featuring upgraded countertops that provide ample space for meal preparation and casual dining. The complete suite of stainless steel appliances includes everything you need for culinary adventures, from the self-cleaning oven and stove to the built-in microwave and spacious refrigerator. The convenience of an in-unit dishwasher and disposal means cleanup is effortless, while your in-unit washer and dryer eliminate trips to the laundromat forever. Picture yourself preparing morning coffee as sunlight filters through your window treatments, or hosting friends for dinner parties that flow naturally from kitchen to living areas.

Your primary bedroom offers an entry-level location for easy access, complemented by generous walk-in closets that provide organized storage for your wardrobe and personal belongings. The second bedroom offers flexibility as a guest room, home office, or creative space, while two full bathrooms ensure privacy and convenience for residents and visitors alike.

Beyond your front door, The Left Bank elevates your lifestyle with an impressive array of building amenities. Start your day with a workout in the fitness center, then head up to the spectacular roof deck where you can sip your morning coffee while taking in panoramic views. The building's concierge service adds a touch of luxury to your daily routine, while secure elevator access ensures comfort and convenience. When you need to focus, retreat to the quiet meeting room, or unwind in the game room during your downtime.

Your furry companions are welcome here, with both cats and dogs accepted with a deposit, and they'll love the dedicated dog park where they can play and socialize. The picnic area provides a perfect spot for outdoor meals and gatherings, while covered parking in the building's garage protects your vehicle year-round.

University City surrounds you with an incredible walkable dining and shopping scene, where tree-lined Walnut Street beckons with an eclectic mix of cozy cafes, innovative eateries, and unique boutiques. Whether you're craving artisanal coffee, international cuisine, or casual neighborhood favorites, you'll find an ever-changing tapestry of culinary experiences just steps from your front door. The neighborhood's perfect blend of historic charm and modern energy creates a dynamic backdrop for your daily adventures.

Living at The Left Bank means embracing a lifestyle where urban sophistication meets residential comfort, where every day brings new opportunities to explore your vibrant neighborhood while always having a peaceful retreat to call home. Pricing and availability subject to change on a daily basis. Photos are of model units. Parking may be available subject to availability and may be an additional fee.
#PAPH2586798

PHILADELPHIA

3131 WALNUT STREET 2B-323

2 Beds

2 Baths

1,113 Sq.Ft.

$3,301

MLS#: PAPH2586798
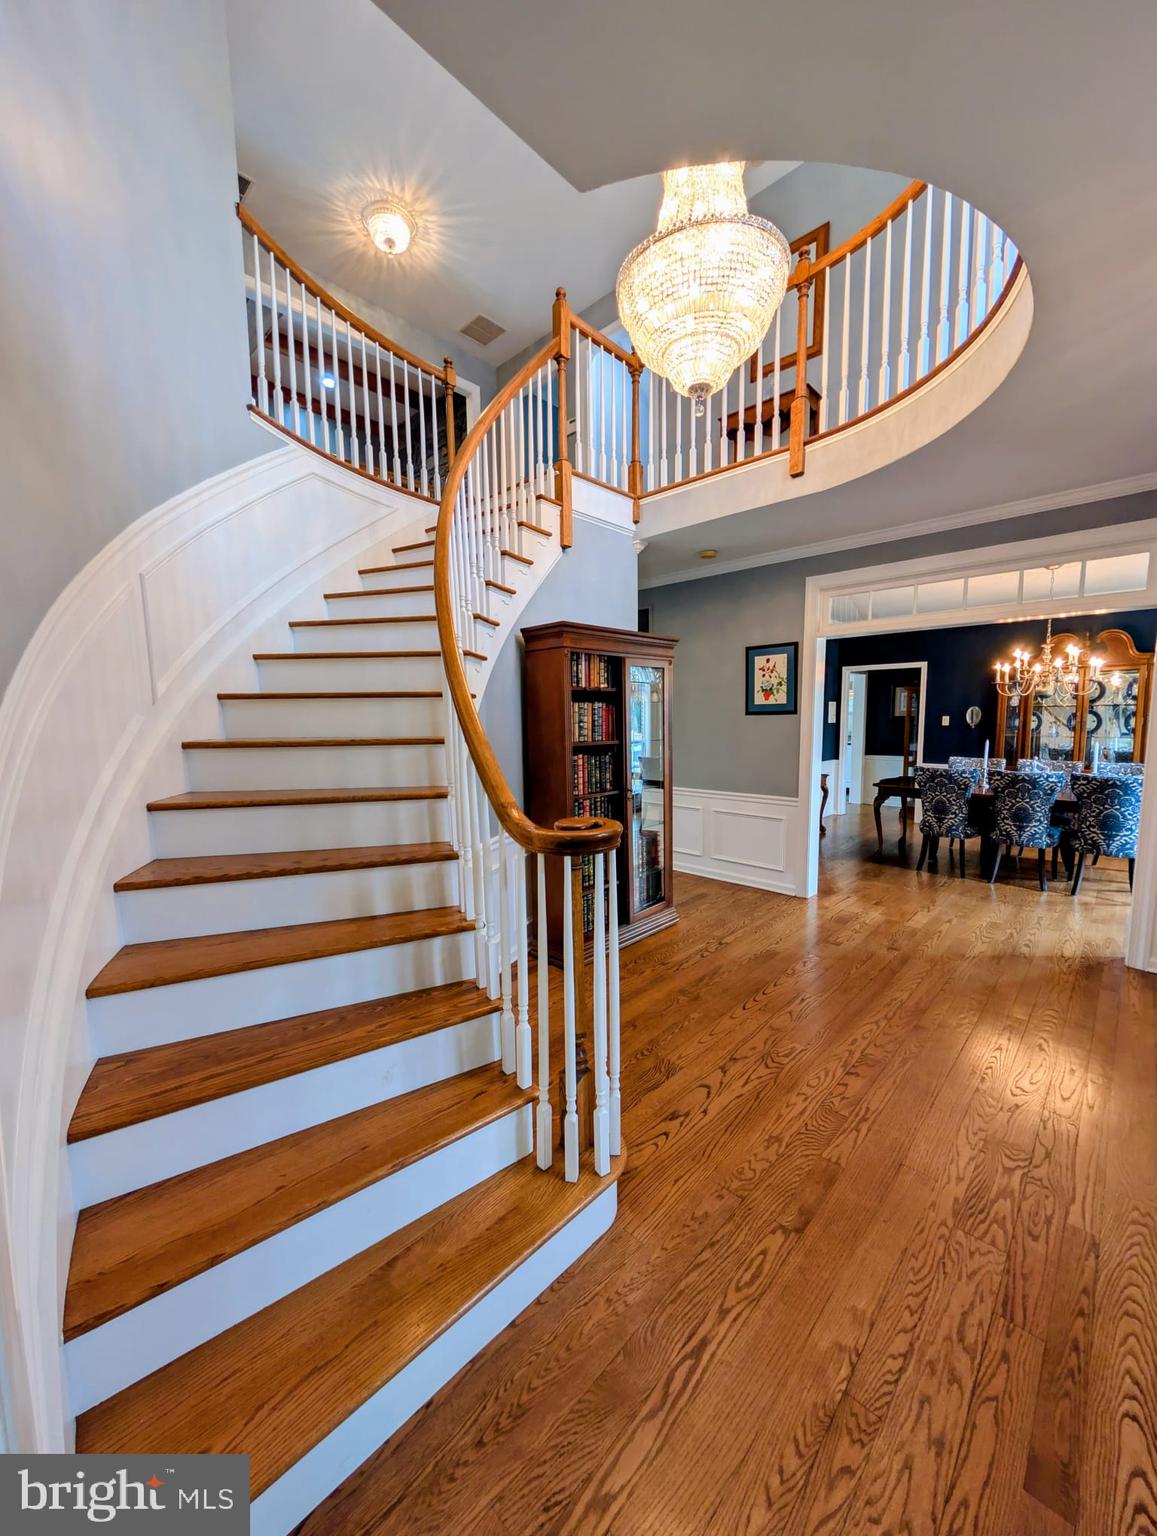
One-of-a-Kind Redesigned & Expanded Highspire Essex Home on Over an Acre

This exceptional brick-front Essex model has been meticulously redesigned and expanded, offering over 7,000 sq. ft. of luxurious living space on a level 1+ acre lot with a three-car side-entry garage. Distinguished by timeless architecture and modern amenities, this home offers the best of both worlds—elegance, comfort, and thoughtful design inside and out.

A welcoming grand two-story foyer with a curved staircase opens to formal living and dining rooms featuring gleaming hardwood floors. The gourmet kitchen, remodeled with custom white-painted cherry cabinetry, granite countertops, and tile flooring, connects to a rear staircase leading upstairs. Adjacent, the 18x27 great room features soaring windows that fill the space with light. The stunning custom oak library—inspired by Beauty & the Beast—showcases floor-to-ceiling shelves, a 15' movable wooden ladder, and a vented skylight with shade behind charming barn doors.

The second level includes 4+ bedrooms and 3.5 baths, highlighted by a luxurious Primary Ensuite with a heated floor, providing a spa-like retreat. A third-floor suite/bonus room ( 700 sq. ft.), accessible via two separate staircases, is perfect for guests, a studio, or office. The finished lower level ( 1,500 sq. ft.) expands the living area even further, ideal for recreation or fitness, with an additional 500 sq. ft. of storage.

Outside, your lovely oasis awaits with a Sylvan 3'-10' heated concrete inground pool and hot tub, complemented by a 2024 gazebo and professionally landscaped grounds featuring a flowering cherry tree, butterfly bushes, hydrangeas, shrubs, and perennials—all supported by a Gasper-installed irrigation system. The entire rear yard is enclosed by black aluminum fencing for beauty and security.

Additional features and upgrades include:

Central vacuum system for convenient whole-house cleaning

Two Nu-Temp heat pumps (2024) and water-driven backup sump pump (2024)

Two hot water heaters (2022–2023), Cafe induction double oven (2021), KitchenAid/Sub-Zero refrigerator

Roof, siding, and Tom Adams vinyl windows (2013–2016)

ADT security system on all windows and doors, new driveway (2021), Elit Outdoor Structures shed, and 2025 great room window replacement

With nearly every feature upgraded or refreshed, this property blends enduring quality with modern amenities to create a truly one-of-a-kind Highspire residence—perfect for luxurious daily living and effortless entertaining.
#PABU2115088

RICHBORO

60 MATTHEW CIRCLE

5 Beds

3 Baths

4,530 Sq.Ft.

$1,350,000

MLS#: PABU2115088

Beautiful 4-bedroom, 2.5-bath colonial set on a beautifully sweeping lot in the heart of highly sought-after Westtown Township. This move-in ready home has been thoughtfully updated and well-maintained.

The kitchen features expansive granite countertops and stainless steel appliances, opening seamlessly into a spacious, light-filled breakfast area and family room. A charming brick fireplace anchors the space, creating the perfect gathering spot for everyday living and entertaining.

French doors lead to a bright and airy sunroom with a cathedral ceiling, exposed beams, and walls of windows that overlook the spacious backyard. A second set of French doors opens to a private EP Henry patio with a beautifully designed walkway connecting to the driveway which is ideal for summer barbecues and outdoor entertaining.

The main level also includes a formal dining room and a generously sized living room, offering both elegance and versatility.

Upstairs, the primary suite serves as a relaxing retreat with a large walk-in closet and a beautifully updated en-suite bath. Three additional bedrooms and a renovated hall bath complete the second floor.

Additional highlights include a 12 years young roof (2014), Energy Star windows (2014) , a 2017 septic system, and a high-capacity wired generator with its own breaker box, capable of powering essential utilities during outages with the flip of a switch.

Located within the award-winning West Chester Area School District and close to Bayard Rustin High School, this home offers low taxes, a peaceful setting, and exceptional convenience. This property is truly a place to call home.
#PACT2121386

WEST CHESTER

1088 WOOD LANE

4 Beds

2 Baths

2,800 Sq.Ft.

$774,900

MLS#: PACT2121386

1 ... 182 183 184 185 186 ... 666
* Listings identified with the FMLS IDX logo come from FMLS and are held by brokerage firms other than the owner of this website. The listing brokerage is identified in any listing details. Information is deemed reliable but is not guaranteed. If you believe any FMLS listing contains material that infringes your copyrighted work please click here to review our DMCA policy and learn how to submit a takedown request. © 2024. First Multiple Listing Service, Inc.

Send a message

Message successfully sent.

Your message

What is 3 + 4 ?

Reason for contacting?

I agree to receive email communication and understand I can unsubscribe at any time.

I agree to be contacted by TNT Real Estate Solutions via call, email, and text for real estate services. To opt out, you can reply 'stop' at any time or reply 'help' for assistance. You can also click the unsubscribe link in the emails. Message and data rates may apply. Message frequency may vary. Privacy Policy

Sign Out

Virtual Assistant

Would you like to take the next step with this property? We can help you schedule a showing or virtual tour, or send you more details.

Yes, I would like more information.

Thank You for Your Reply, One of Our Agents will contact you as soon as possible

No, maybe later.

Thank you, you can always contact me via email, phone number or through the contact form.

Realhub AI

Lucy - Your AI-Powered Realtor

Update Your Temporary Password

Personalize your search

Enter your email and we'll notify you immediately when new listings match what you're looking for.

or enter email address

Already have an account ? Login here

Continue your home search

I agree to receive communications and understand I can unsubscribe at any time.

I agree to be contacted by TNT Real Estate Solutions via call, email, and text for real estate services. To opt out, you can reply 'stop' at any time or reply 'help' for assistance. You can also click the unsubscribe link in the emails. Message and data rates may apply. Message frequency may vary. Privacy Policy

Already have an account ? Login here

We use cookies

We use cookies primarily for analytics to enhance your experience. By accepting, you agree to our use of these cookies. You can manage your preferences or learn more about our cookies policy.





