

REALHUB is on fire today

Properties

Browse or get in touch to schedule a walkthrough.

  • Nearby me
Price range

Popular Features

Community Features

Association

Property Features

Waterfront

View

Exterior Features

Interior Features

Style

10000 properties match your criteria

Updated 1 minute ago

E-Alert name

A quiet street in the Tremont Park neighborhood of West End Allentown is the setting for this cheery brick home on just under a quarter acre. Built in 1950, the house blends antique touches with seamless modern upgrades and offers more than 2,000 square feet of living space over three finished levels. 
Easy care wood-look floors and large windows accent spacious living and dining areas. The recently renovated bright eat-in kitchen elevates first floor living with features of quartz countertops, expansive prep and storage space, and an island with seating. The dining room opens to a sweet covered side porch, and the sunny family room leads to an additional covered patio and an expansive rear yard. Upstairs, three spacious bedrooms share an updated hall bath, one with access to a 2nd floor porch to enjoy sunshine views of greenery. A finished lower level, carport and attached garage are welcome amenities.
#PALH2015338

ALLENTOWN

2444 W TREMONT STREET

3 Beds

1 Baths

2,123 Sq.Ft.

$399,000

MLS#: PALH2015338

Motivated Seller!! If you are looking for an opportunity to build sweat equity, this AS-IS diamond in the rough is it! In the heart of Spring Garden Twp  and walking distance to Victors' restaurant, various parks, and other surrounding local stores , this home is the perfect fit for someone that enjoys small town living.. Included on the first floor is the Kitchen, Dining Room, Living Room and a large covered rear Porch. With three bedrooms upstairs and a possible fourth on third floor, there is more than enough room in this home to spread out. It's waiting for the perfect person to come along and bring back all of its beauty and charm. So grab your paintbrush and your vision and make this home shine bright again.
#PAYK2103630

YORK

1136 E SOUTH STREET

3 Beds

1 Baths

1,328 Sq.Ft.

$145,000

MLS#: PAYK2103630

Set in the desirable Washington Square West neighborhood, this move-in ready, freshly painted condo offers a unique layout, abundant natural light, and a great mix of character and modern comfort.

The upper level features two flexible bedrooms and a full bath. The primary bedroom has an open, lofted feel with a large window that brings in excellent light, generous closet space, and a balcony that overlooks the living area below. The second bedroom is thoughtfully designed with a built-in bunk, making it a great option for guests, a home office, or a nursery. A renovated full bathroom and hallway storage complete this floor.

The lower level serves as the main living space, with hardwood floors, a fireplace, and a bright, inviting atmosphere enhanced by overhead lighting and borrowed light from above. The kitchen has been updated with stainless steel appliances, a five-burner range, modern cabinetry, and a clean tile backsplash, along with space for both dining and casual seating. This level also includes a half bath and a separate laundry room.

Residents have access to a secure, gated courtyard with brick walkways and multiple entry points. The location puts you within easy reach of everyday conveniences like Whole Foods Market and ACME Markets, as well as the restaurants, shops, and nightlife along South Street.

With its prime location and versatile layout, this condo is a strong option for both an owner-occupant or an investor.
#PAPH2599602

PHILADELPHIA

504 S 11TH STREET 06 33

2 Beds

1 Baths

1,224 Sq.Ft.

$350,000

MLS#: PAPH2599602
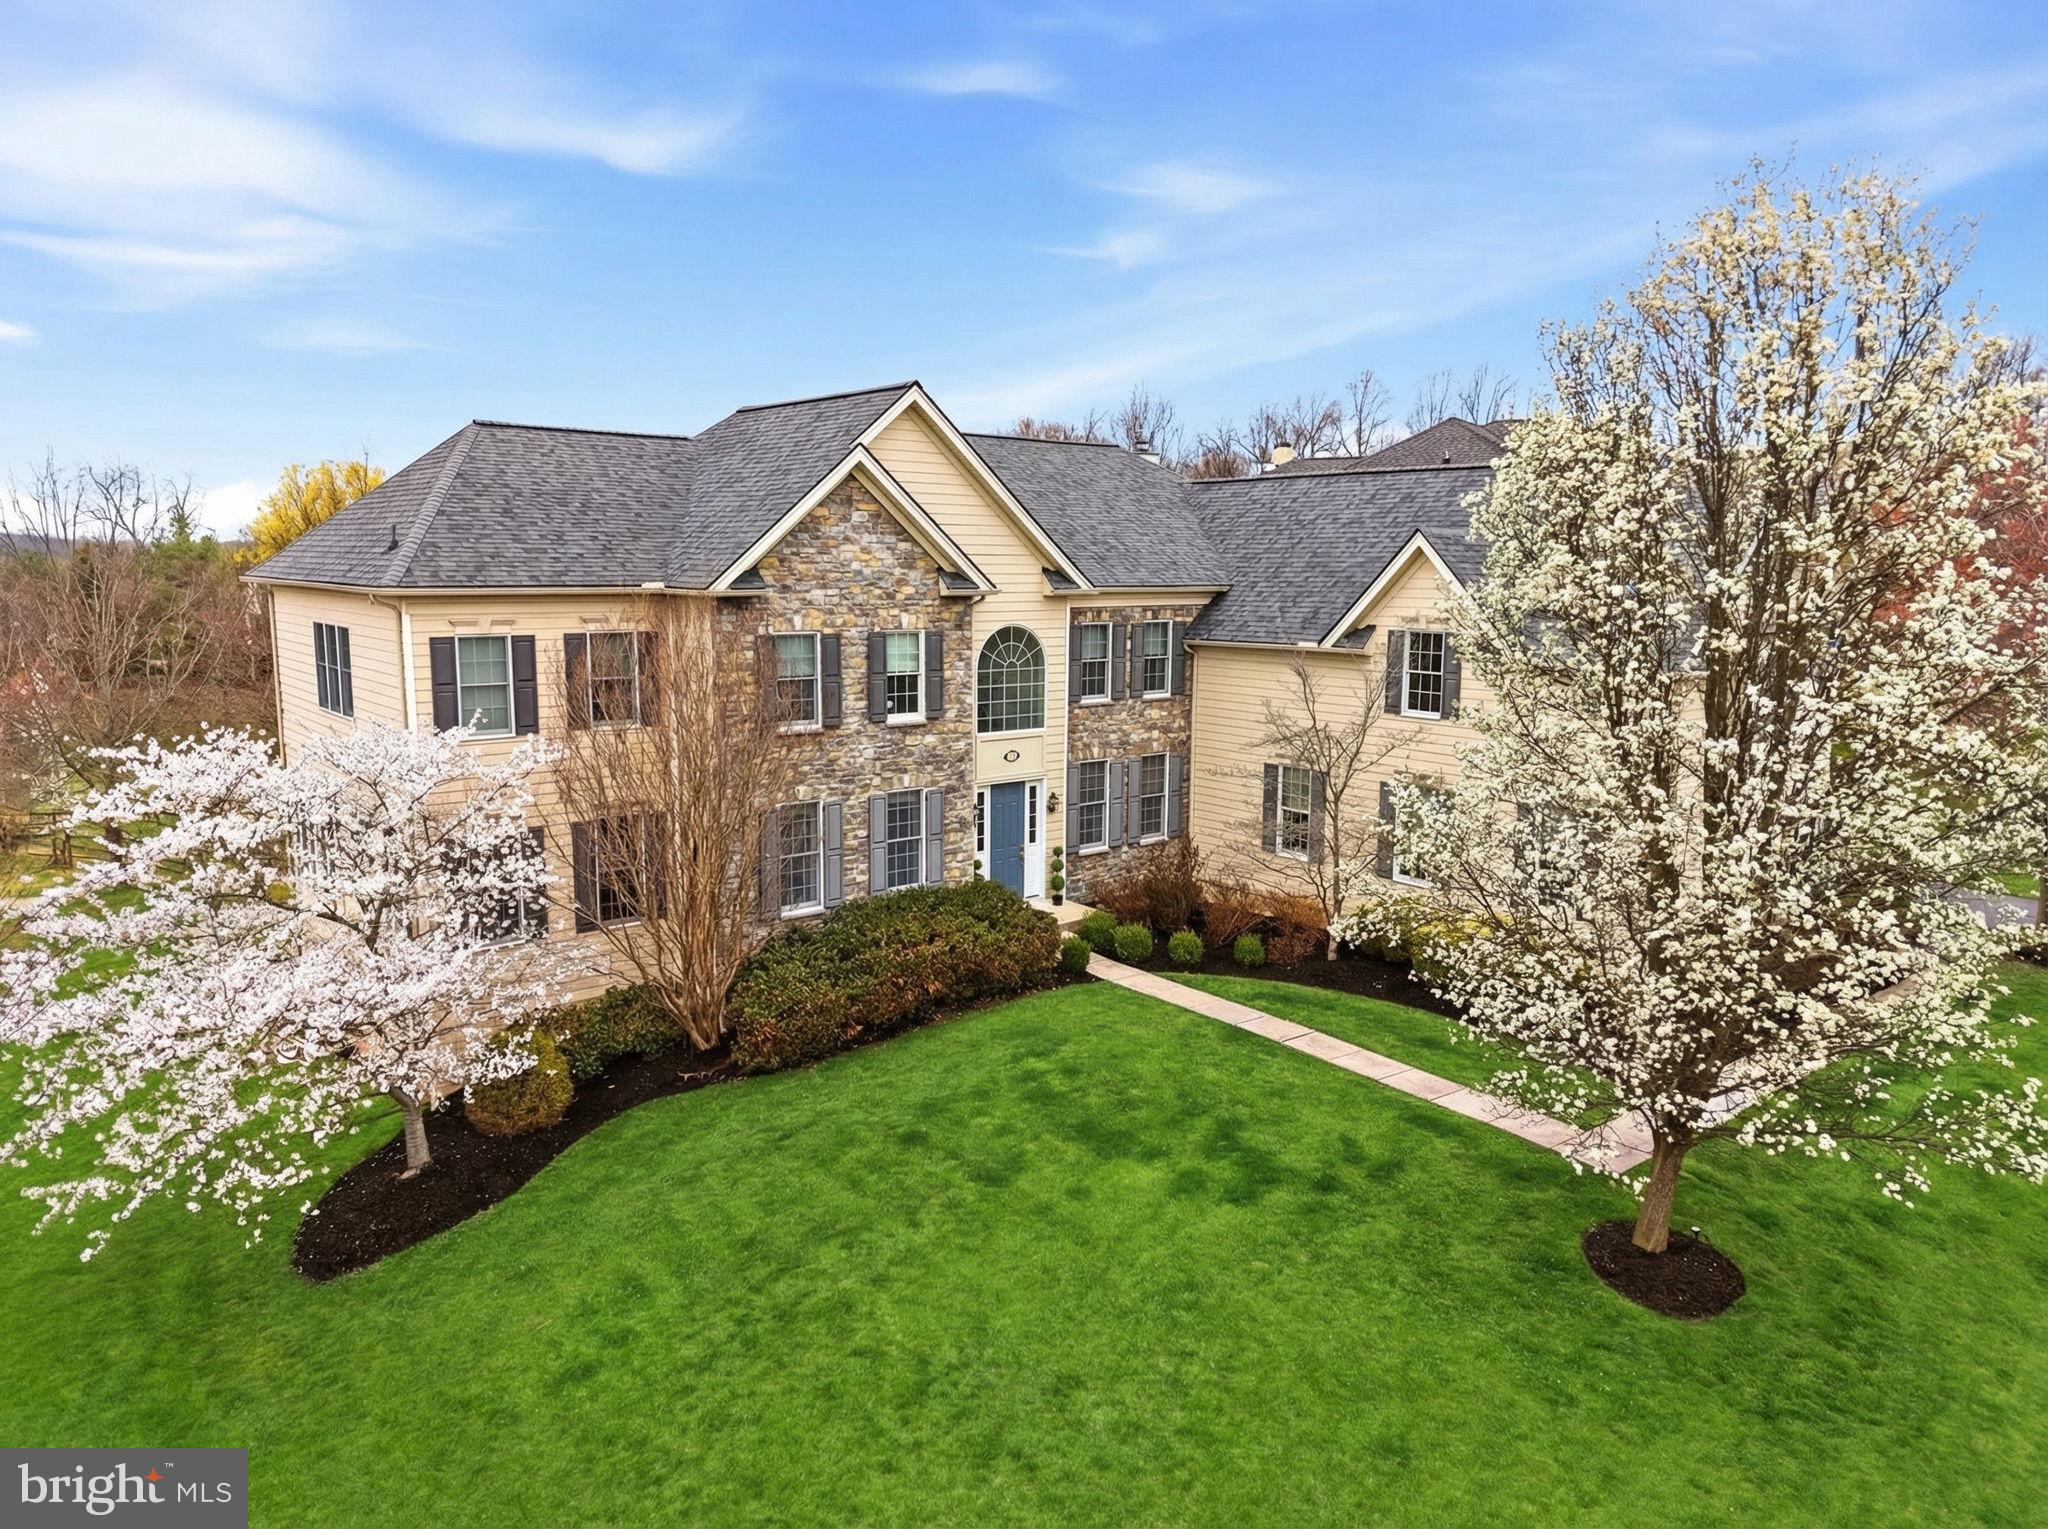
Welcome to 9 Goldfinch Circle, a beautifully appointed home in a prime location in the estate section of Rivercrest—an exclusive, gated enclave within this highly sought-after community. This spectacular five-bedroom home offers three beautifully finished levels of living space and backs to protected community open space. A dramatic  two-story entrance hall with a turned staircase and elegant wrought iron railings sets the tone. To the left, a gracious living room with custom decorative wood flooring flows seamlessly into a dramatic conservatory filled with natural light from walls of Palladian windows and accented by custom tile flooring. A well-placed wet bar connects these spaces to the dining room, creating an ideal layout for entertaining and holiday celebrations. The heart of the home is the gourmet kitchen which features a large granite island with pendant lighting, extensive counter space, raised-panel cabinetry, tile backsplash, stainless steel appliances, display cabinetry, and a huge walk-in pantry. The kitchen opens to a large dining area and a fabulous sunroom addition—perfect for morning coffee or quiet relaxation—with direct access to the low-maintenance deck overlooking the rear grounds and open space. The adjacent family room is breathtaking, highlighted by a vaulted ceiling, walls of Palladian windows, a floor-to-ceiling stacked stone gas fireplace, and direct deck access. A nicely sized home office is tucked away just off the entrance hall, as is a tiled powder room. A perfectly situated mudroom with built-in cubbies leads to the oversized three-car garage. A sunny, cheerful laundry room completes the picture for the first floor of this wonderful home. Upstairs, a gracious landing leads to the luxurious owner’s suite, complete with a large sitting area, two custom tremendous walk-in closets, dual vanities, a separate make up area, and a spa-like bath with a jetted tub and oversized tile shower. The second and third bedrooms each enjoy their own en-suite bathrooms, while bedrooms four and five share a Jack-and-Jill style bath. Bedroom five is an open and airey space, perfect as a guest suite, home office, or upper-level family room/den. The finished lower level provides a great deal of additional living and entertainment space, including a large family room, media alcove, fully equipped wet bar, and direct access through sliding glass doors to the backyard. Another two finished rooms offer endless possibilities. A gym area, a full bathroom and a huge massive storage room with built-in shelving complete the lower level of this incredible home. The outdoor space of this home is a cut above the rest. The huge rear deck is the perfect setting for relaxing, entertaining, grilling, or dining al fresco while enjoying tranquil views of the surrounding natural open space, and steps down to the ground level where there is a door conveniently located to come and go to the walkout basement. Beautiful hardwood floors, custom window shutters, tons of closet and storage space, walls of windows, soaring ceilings, and an open concept floor plan blend nicely to create a wonderful living environment. Exceptional craftsmanship, exquisite detailing and thoughtful upgrades all come together to make 9 Goldfinch a very special place to call home. Set in a prime location within the sought after gated community of Rivercrest. Residents enjoy access to outstanding amenities including a pool, tennis courts, a fitness center and the opportunity to join the Rivercrest Golf Club. This is an extraordinary opportunity to own a truly special home in one of the area’s most desirable neighborhoods. Your search is over—welcome home.
#PAMC2174906

PHOENIXVILLE

9 GOLDFINCH CIRCLE

5 Beds

5 Baths

6,807 Sq.Ft.

$1,448,000

MLS#: PAMC2174906

Welcome to 357 North 3rd Street! The front entrance greets you with a large living room, flowing into the dining room and a cozy kitchen. The side door gives way to the covered porch and fenced in back yard.  The second floor offers 3 bedrooms and a full bathroom.  The primary bedroom has its own balcony, perfect for enjoying the warm nights to come! The attic is ideal for extra storage, or could be finished to meet the needs of its next owner. Whether it is a first home or an investment property that you are looking for, be sure to give this one a look.
#PALN2025236

LEBANON

357 N 3RD STREET

3 Beds

1 Baths

1,362 Sq.Ft.

$140,000

MLS#: PALN2025236

Charming one-bedroom in a grand Broad Street property!

This spacious bi-level apartment offers a bright, open layout with high ceilings, beautiful flooring throughout, and great natural light. The kitchen features granite countertops, high-efficiency appliances, and ample cabinet space, while the full bath offers clean, modern finishes. Enjoy the convenience of in-unit laundry, generous living space, and a well-designed layout ideal for both relaxing and entertaining.

Residents also have access to a shared roof deck with sweeping city views—perfect for unwinding or hosting.

Located along Broad Street, this home offers unbeatable access to everything: just steps to the subway for an easy commute, close to Columbus Park, nearby grocery stores, cafes, and some of the city’s best restaurants. You’re also minutes from Center City, major highways, and popular neighborhoods, making this an ideal spot for anyone looking to enjoy both convenience and vibrant city living.
#PAPH2622742

PHILADELPHIA

1318 S BROAD STREET 1F

1 Beds

1 Baths

8,232 Sq.Ft.

$1,625

MLS#: PAPH2622742

Welcome to 61 Green Pond Lane, where space, privacy, and thoughtful updates come together in one of Glenmoore’s most desirable settings. Tucked within a 9-home cul-de-sac with no HOA, this beautifully maintained home offers the perfect blend of community and tranquility, surrounded by scenic views and open space.  Some photos have been virtually staged for illustrative purposes only.

From the moment you arrive, the expansive covered front porch with slate flooring creates a warm and inviting first impression, ideal for relaxing mornings or unwinding at the end of the day.
Inside, the home offers a classic yet functional layout. The open, two-story foyer is flanked by formal living and dining spaces, while the heart of the home unfolds in the spacious kitchen and family room, featuring a wood-burning fireplace with a floor-to-ceiling stone façade and slate hearth. Sliding doors from both the kitchen and family room lead to the expansive updated composite deck, overlooking a large level yard (2.3 acres) with peaceful views of neighboring pastureland and horses just beyond the rear yard. The main level is completed by a convenient half bath, a generously sized laundry room with added storage, and an expanded three-car garage with built-in shelving.

On the second floor, you’ll find five bedrooms and three full bathrooms, including a spacious primary suite with vaulted ceilings, two walk-in closets and an updated bathroom featuring a soaking tub and walk-in shower. A secondary bedroom with its own en-suite bathroom provides the perfect setup for guests, multi-generational family living, or for an au pair.  Three additional bedrooms offer flexibility for a variety of needs. The entire second floor has been freshly painted and features brand new carpet (2026).

The finished basement adds even more versatility, ideal for a home office, gym, media room, or play space, while still offering ample storage.

Notable updates and features include new carpet on the second floor and majority of the interior freshly painted (2026), updated electric panel (2020), new windows (2009). Major exterior renovations: Hardie Board siding and expansive composite deck (2020), Front porch addition with slate flooring (2009), New roof (2019) with 50-year transferable warranty and new well pump (2022).

Located in award-winning Downingtown Area School District, including Downingtown STEM Academy which has been named on US News and World Report’s list of “Best US High Schools”.  Just minutes from Marsh Creek State Park, enjoy easy access to hiking, biking, kayaking, and year-round outdoor recreation; while still being conveniently close to major routes, shopping, and dining.

This is a rare opportunity to enjoy space, scenery, and modern updates in one of Chester County’s most sought-after areas.
#PACT2121086

GLENMOORE

61 GREEN POND LANE

5 Beds

3 Baths

4,193 Sq.Ft.

$900,000

MLS#: PACT2121086

Discover an incredible opportunity to create your dream home in one of Philadelphia's most vibrant and sought-after neighborhoods. Nestled just steps from the iconic Italian Market, this property offers unbeatable walkability, rich cultural surroundings and true community feel.
The home requires a full renovation from top to bottom-perfect for investors, builders, or buyers looking to customize every detail to their own vision. With solid bones and a traditional layout, the possibilities for redesign and modernization are truly limitless.
Property is being sold in AS-IS condition. Bring your imagination and transform this blank canvas into something extraordinary!
#PAPH2559804

PHILADELPHIA

1033 CARPENTER STREET

4 Beds

2 Baths

1,524 Sq.Ft.

$485,000

MLS#: PAPH2559804

Looking for more space? This home offers it, with 4 bedrooms, 2 full bathrooms on the second floor; Main bedroom has a walk in closet, with a 2nd large walk in closet in the hallway. The main level offers large walk-in entry with half bath, large kitchen with custom cabinets and granite counters, a breakfast nook, & appliances. A formal dining room is off the kitchen and connects to the large living room. Off the kitchen you have sliding patio doors that lead you to the covered back porch with upgraded electric ran for lights & a fan along with a beautiful yard .  A great floorplan built by S&A homes in 2023. There is also a full basement with poured concrete walls that are insulated, window to the back yard, Bilco doors to the side yard, 200 amp electric service, laundry hookups, and ManaBloc water system along with hookups for a full bathroom.  This home has a big 1 car garage, space to add a 2nd garage, and paved driveway.
#PAMF2052304

LEWISTOWN

65 HILLSIDE DR

4 Beds

2 Baths

1,884 Sq.Ft.

$365,000

MLS#: PAMF2052304

Discover the perfect blend of space, scenery, and location with this exceptional 24.39-acre parcel of vacant land just minutes from historic downtown Gettysburg. Enjoy sweeping panoramic views and wide-open countryside, offering an ideal setting to build your dream home, establish a horse property, start a small farm, or create a private hunting retreat. The land provides ample room for outdoor recreation while still being conveniently close to shopping, dining, and local attractions. Located within the desirable Gettysburg School District, this property offers both privacy and accessibility—an increasingly rare opportunity in Adams County. Bring your vision and make this remarkable acreage your own.

The current own made a significant improvement with access to the property and completed a new survey.  The property is enrolled in clean and green and has a valid perc.
#PAAD2021542

GETTYSBURG

900 BELMONT ROAD

None Beds

None Baths

24.39 acres

$325,000

MLS#: PAAD2021542
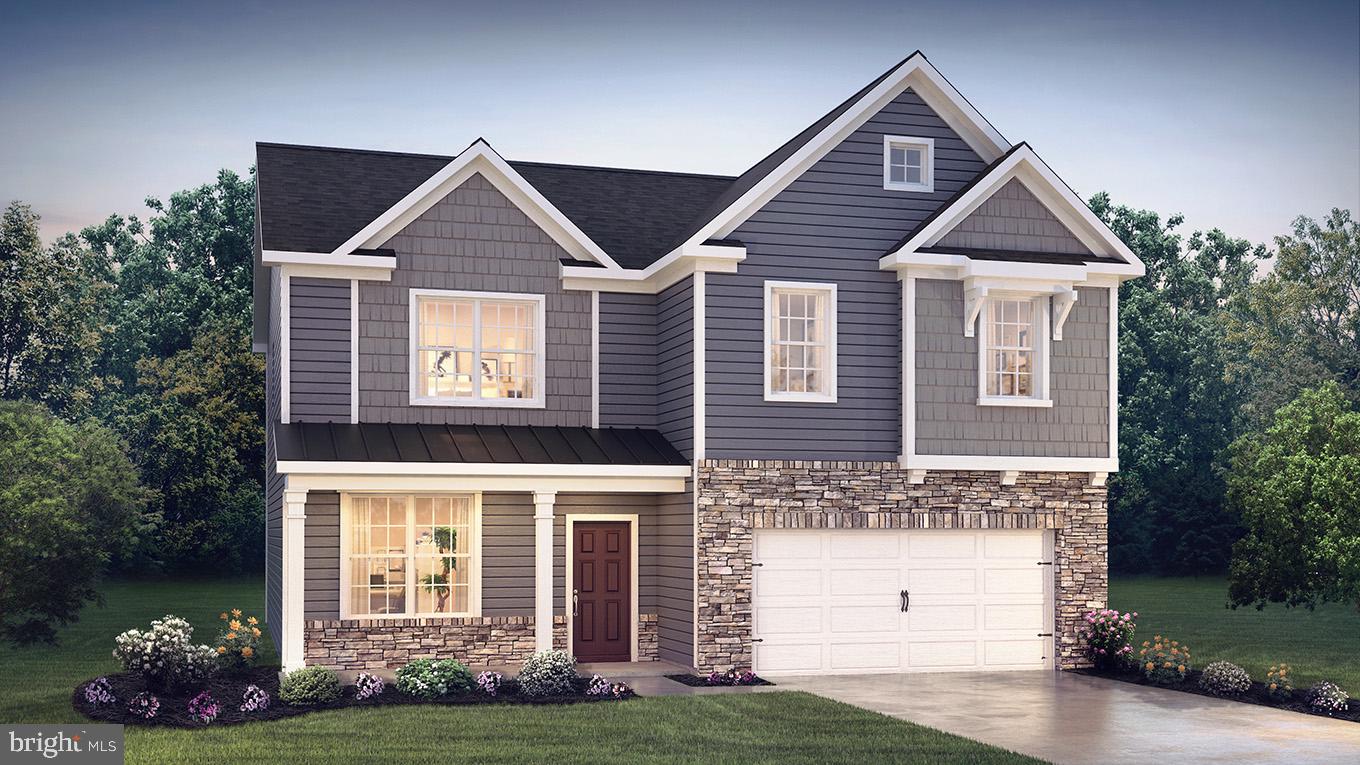
The Henley by D.R. Horton is a new construction home plan featuring 2,600 square feet of living space, 4 large bedrooms, 2.5 baths, and a bonus living space on the second floor. Through the front door and past the study with french doors, you will find a bright and airy open floor plan.  The kitchen is well-appointed with beautiful cabinetry, quartz countertops, large walk-in pantry, stainless steel appliances, and a built-in island with ample seating space.  The kitchen opens into the huge living room and adjoining dining area, and a conveniently located half bath.  Upstairs you will find the en suite bedroom and bathroom, with huge walk-in closet.  Right next to the ensuite is a large upstairs living area that could be another TV room, play room, office, or any multitude of uses! Three other bedrooms, another full bath, and the laundry room round out the second floor.  There is a FINISHED BASEMENT which adds 400 sq. ft of living space.  The basement  comes with plumbing rough-in for a future full bath.  Photos are representative and not the actual home.  The finish colors in this home may be different. Model home will be open Monday thru Saturday 10:00 am to 5:00 pm. and Sunday 11:00 am to 5:00 pm.
#PABU2121072

SELLERSVILLE

531 TROLLEY LANE

4 Beds

2 Baths

2,600 Sq.Ft.

$729,990

MLS#: PABU2121072

Large triplex located in the center of Temple University off campus housing area. This Duplex boasts a great bedroom to bathroom ration and features a large back yard, ample bedroom size and spacious living area. Value add opportunity for a savvy investor. Call today with any questions.
#PAPH2459178

PHILADELPHIA

1723 W BERKS STREET

None Beds

None Baths

2,028 Sq.Ft.

$875,000

MLS#: PAPH2459178

Welcome to Fieldstone, one of the most beautifully landscaped townhome communities in Bucks County. Living here feels like a retreat from the everyday, yet you are just moments from the charm, dining, and culture of downtown New Hope.
This beautifully updated two-bedroom home offers a bright, open floor plan designed for comfortable everyday living. The dramatic two-story Great Room features a wall of brand-new south-facing windows that fill the space with natural light and an electric fireplace that creates a warm focal point. The living area flows seamlessly into the kitchen, making it ideal for both quiet evenings at home and entertaining.
The kitchen features brand-new countertops, stainless steel appliances, generous cabinetry, and new sliding doors leading to the private rear deck. The main level also includes a first-floor flex space, powder room, storage closet, and access to the attached garage.
Upstairs, the primary suite offers vaulted ceilings, generous closet space, and an en-suite bath with soaking tub and separate shower. A second bedroom, full hall bath, and convenient laundry/utility room complete the second floor.
Enjoy morning coffee on the covered front porch or relax on the sunlit rear deck with southern exposure. Located in the highly regarded New Hope–Solebury School District and just minutes from New Hope’s restaurants, galleries, and boutiques, this home offers the perfect blend of tranquility and convenience.
#PABU2115880

NEW HOPE

418 FAIRVIEW WAY

2 Beds

2 Baths

2,180 Sq.Ft.

$650,000

MLS#: PABU2115880

Bright and sunny two bedroom, two bathroom corner unit located in Rittenhouse, just steps from Broad Street, many shops and restaurants, and the Broad Street Subway. Enter into a vestibule that separates the entrance from the living space. Hardwood floors, a high ceiling, and tall windows greet you as you enter. The first floor also contains a spacious bedroom and a bathroom. Continue downstairs to the kitchen/ dining room, the second spacious bedroom, and additional full bathroom with laundry. Both bedrooms are large and come with sizable closet space. Central air and a washer & dryer in unit. Tenant is responsible for gas & electric.
#PAPH2607944

PHILADELPHIA

422 S 15TH STREET 1

2 Beds

2 Baths

1,268 Sq.Ft.

$2,400

MLS#: PAPH2607944

Welcome to 2102 Brookhaven Drive, a beautiful end unit townhouse in the Makefield Glen subdivision. Walk in and up the steps to a beautiful open concept living area with 15' ceilings. 2 beds and 2 bathrooms on the main floor. Plus an open loft/flex space that can be used as an office, playroom or an extra bedroom. Kitchen is updated with new cabinets and countertops (2023). Sun-drenched living area with a fireplace and a welcoming & bright atmosphere. Step out onto your private balcony to enjoy that morning coffee and relax. Home was professionally painted (2026) in soft peaceful tones.  

Great location for access to the major commuting routes, minutes from shopping and the Pennsbury school district. Enjoy all the amenities this well-maintained community has to offer, including a pool, walking paths, tennis courts and more. Common area maintenance.
#PABU2122610

YARDLEY

2102 BROOKHAVEN DRIVE

2 Beds

2 Baths

1,550 Sq.Ft.

$2,500

MLS#: PABU2122610

1 ... 180 181 182 183 184 ... 666
* Listings identified with the FMLS IDX logo come from FMLS and are held by brokerage firms other than the owner of this website. The listing brokerage is identified in any listing details. Information is deemed reliable but is not guaranteed. If you believe any FMLS listing contains material that infringes your copyrighted work please click here to review our DMCA policy and learn how to submit a takedown request. © 2024. First Multiple Listing Service, Inc.

Send a message

Message successfully sent.

Your message

What is 3 + 4 ?

Reason for contacting?

I agree to receive email communication and understand I can unsubscribe at any time.

I agree to be contacted by TNT Real Estate Solutions via call, email, and text for real estate services. To opt out, you can reply 'stop' at any time or reply 'help' for assistance. You can also click the unsubscribe link in the emails. Message and data rates may apply. Message frequency may vary. Privacy Policy

Sign Out

Virtual Assistant

Would you like to take the next step with this property? We can help you schedule a showing or virtual tour, or send you more details.

Yes, I would like more information.

Thank You for Your Reply, One of Our Agents will contact you as soon as possible

No, maybe later.

Thank you, you can always contact me via email, phone number or through the contact form.

Realhub AI

Lucy - Your AI-Powered Realtor

Update Your Temporary Password

Personalize your search

Enter your email and we'll notify you immediately when new listings match what you're looking for.

or enter email address

Already have an account ? Login here

Continue your home search

I agree to receive communications and understand I can unsubscribe at any time.

I agree to be contacted by TNT Real Estate Solutions via call, email, and text for real estate services. To opt out, you can reply 'stop' at any time or reply 'help' for assistance. You can also click the unsubscribe link in the emails. Message and data rates may apply. Message frequency may vary. Privacy Policy

Already have an account ? Login here

We use cookies

We use cookies primarily for analytics to enhance your experience. By accepting, you agree to our use of these cookies. You can manage your preferences or learn more about our cookies policy.





