

REALHUB is on fire today

Properties

Browse or get in touch to schedule a walkthrough.

  • Nearby me
Price range

Popular Features

Community Features

Association

Property Features

Waterfront

View

Exterior Features

Interior Features

Style

10000 properties match your criteria

Updated 1 minute ago

E-Alert name

Welcome to a home filled with heart, history, and timeless comfort. Lovingly maintained and deeply cherished, this 5 bed, 3.5 bath home offers warmth, space, and endless opportunity. A welcoming covered front porch and classic double door entry set the tone as you step inside. The bright and inviting living room is filled with natural light from a large picture window, creating the perfect space for both everyday living and entertaining. Just beyond, the formal dining room, complete with classic moldings flows seamlessly into the kitchen, making gatherings and holiday meals effortless. The kitchen features ample cabinetry, hardwood flooring, and a cozy breakfast area, opening directly into the expansive family room. Anchored by a charming brick fireplace and filled with natural light, this space truly serves as the heart of the home. A stunning sun-filled addition with vaulted ceilings and a wall of windows brings the outdoors in, offering peaceful backyard views and an ideal place to relax. A convenient side entrance leads to a versatile bonus room, perfect for a mudroom, home office, or flexible space to suit your lifestyle. Upstairs, you’ll find 5 generously sized bedrooms, offering comfort and flexibility for family, guests, or additional workspace. The layout provides room to grow while maintaining a sense of warmth and home throughout. The finished basement expands your living space with a large recreation area, dedicated workshop, and separate laundry space, ideal for hobbies, storage, or entertaining. Step outside to your own private retreat featuring a spacious deck, covered back porch with seasonal canvas enclosures, and a tree-lined yard. The pool includes dedicated storage for equipment located beneath the rear of the home, adding convenience and functionality. A backyard shed with electricity offers even more flexibility for storage or projects. Additional highlights include all appliances included, a heater approximately 13 years old, and a central air system just 1 year old. The home also offers exceptional storage with a fully floored attic, complete with lighting and a fan for easy access and use. This is more than just a house, it’s a place where a lifetime of memories has been made, and where new ones are ready to begin. With generous space, thoughtful features, and a setting that truly feels like home, this special property is ready for its next chapter.
#PADE2110350

ASTON

115 MORGAN ROAD

5 Beds

3 Baths

2,209 Sq.Ft.

$585,000

MLS#: PADE2110350

Own a piece of Derry Township history, this charming 1910 home predates the surrounding neighborhoods and traces its roots back to the days of the Brownstone Quarries and the village of Waltonville. This property offers a rare opportunity to own a home where heritage and modern living beautifully come together.

Set on a large yet manageable .7-acre lot, this meticulously maintained residence has been thoughtfully renovated through the years. It blends timeless character with today’s most sought-after amenities. Inside, you’ll find cork flooring, custom windows, stainless steel appliances, a private owner’s retreat with en suite bath, second-floor laundry, a finished attic, and fully owned solar panels.

Outdoors, the property is equally captivating in each season. Professionally landscaped and using authentic Brownstone from a quarry, the grounds come alive with vibrant blooms throughout the spring and summer. A fenced-in garden invites you to dig in and grow your own produce, The fire pit sets the stage for evenings gathered with family and friends under the stars.

Located just minutes from Hershey Medical Center, Hershey schools, and with direct access to trails leading to Shank Park and the pond, this home offers both tranquility and convenience. A truly unique opportunity, rich in history, filled with natural light, and ready for its next chapter with you!
#PADA2057898

HUMMELSTOWN

872 WALTONVILLE ROAD

4 Beds

2 Baths

2,700 Sq.Ft.

$479,000

MLS#: PADA2057898

Welcome to The Traditions at Skippack, a Gold Star award-winning active adult community, where this beautiful 3-bedroom, 2-full-bath home offers the perfect blend of luxury, comfort, and refinement. From the manicured lawn and gardens, you are welcomed inside by hardwood floors that flow through the foyer and into the well-appointed kitchen, featuring a center island, gas cooktop, oven, microwave, dishwasher, abundant cabinetry, and generous counter space. The spacious dining and living rooms provide an inviting setting, highlighted by the warmth and ambiance of a gas fireplace with mantel, while new carpeting throughout adds a fresh, updated feel. Toward the rear of the home, a bright sitting room overlooks the beautifully landscaped yard and paver patio through sliding glass doors, creating a perfect space to relax. The first-floor main bedroom suite offers convenience and privacy with a walk-in closet and a tiled en suite bath featuring dual vanities, a soaking tub, and a step-in shower, while an additional well-sized bedroom and full bath complete the main level. A separate laundry room provides ample storage, a utility sink, and direct access to the attached 2-car garage with a recently refinished floor. Upstairs, a finished loft overlooks the living room and is complemented by a third bedroom with a walk-in closet, as well as a conveniently located utility room. With a newer HVAC system(2021), hot water heater(2026), and roof (2022), this home offers peace of mind in addition the seller is offering a $5000 credit with an accepatable offer. The community enhances the lifestyle with a beautiful clubhouse featuring a recreation room and billiards room, as well as an in-ground heated pool, tennis courts, and a scenic walking path. The asociation handles the grass cutting and grounds care and is responsible for snow removal on sidewalks, walking path, driveways, common area parking, mailboxes, lead walks, and the roads. This is a wonderful opportunity to enjoy low-maintenance living in a highly desirable luxury community—schedule your private showing today.
#PAMC2174372

COLLEGEVILLE

3874 SOMERSET DRIVE

3 Beds

2 Baths

2,457 Sq.Ft.

$614,000

MLS#: PAMC2174372

Seller just reduced to close quickly. You must not overlook this fantastic opportunity. Neighborhood is beautiful, yard is big, corner lot, and open floor plan. So many windows and natural sunlight that glows through this beautiful home.Don't miss this great house at a very competitive  price. This Ridgewood II model was built by Wilkinson Homes who are known for their details and quality. The very open floor plan, crown mouldings, 9' foot ceilings, hard wood floors and neutral colors are just a few wonderful features that compliment this elegant stone front property.  Large kitchen with bump out upgrade, decorative maple cabinets, granite countertops, GE appliances and center island, walk out to deck with gorgeous views, all top off the well designed first floor. Fabulous open floor plan that flows and connects all rooms is what is so desired today.  The second level consists of four spacious bedrooms with ceiling fans, sitting/bonus room, tiled bathrooms and plenty of natural light. There is generous space throughout, but if you prefer more, the basement is set up for finishing.  Bump out with cluster of windows, super high ceilings, plumbed out for bathroom and walk out to large 3/4 acre corner yard. Havenstone offers  acres of green, pretty trees, pristine homes, & tranquility.  This gorgeous, well kept home shows like new construction, and really is a stand out amongst the others. Shows like a new home and is move in ready and available for immediate possession. One year home warranty is offered as well.
#1003192769

LINCOLN UNIVERSITY

401 BOBS LANE

4 Beds

2 Baths

3,289 Sq.Ft.

$409,900

MLS#: 1003192769
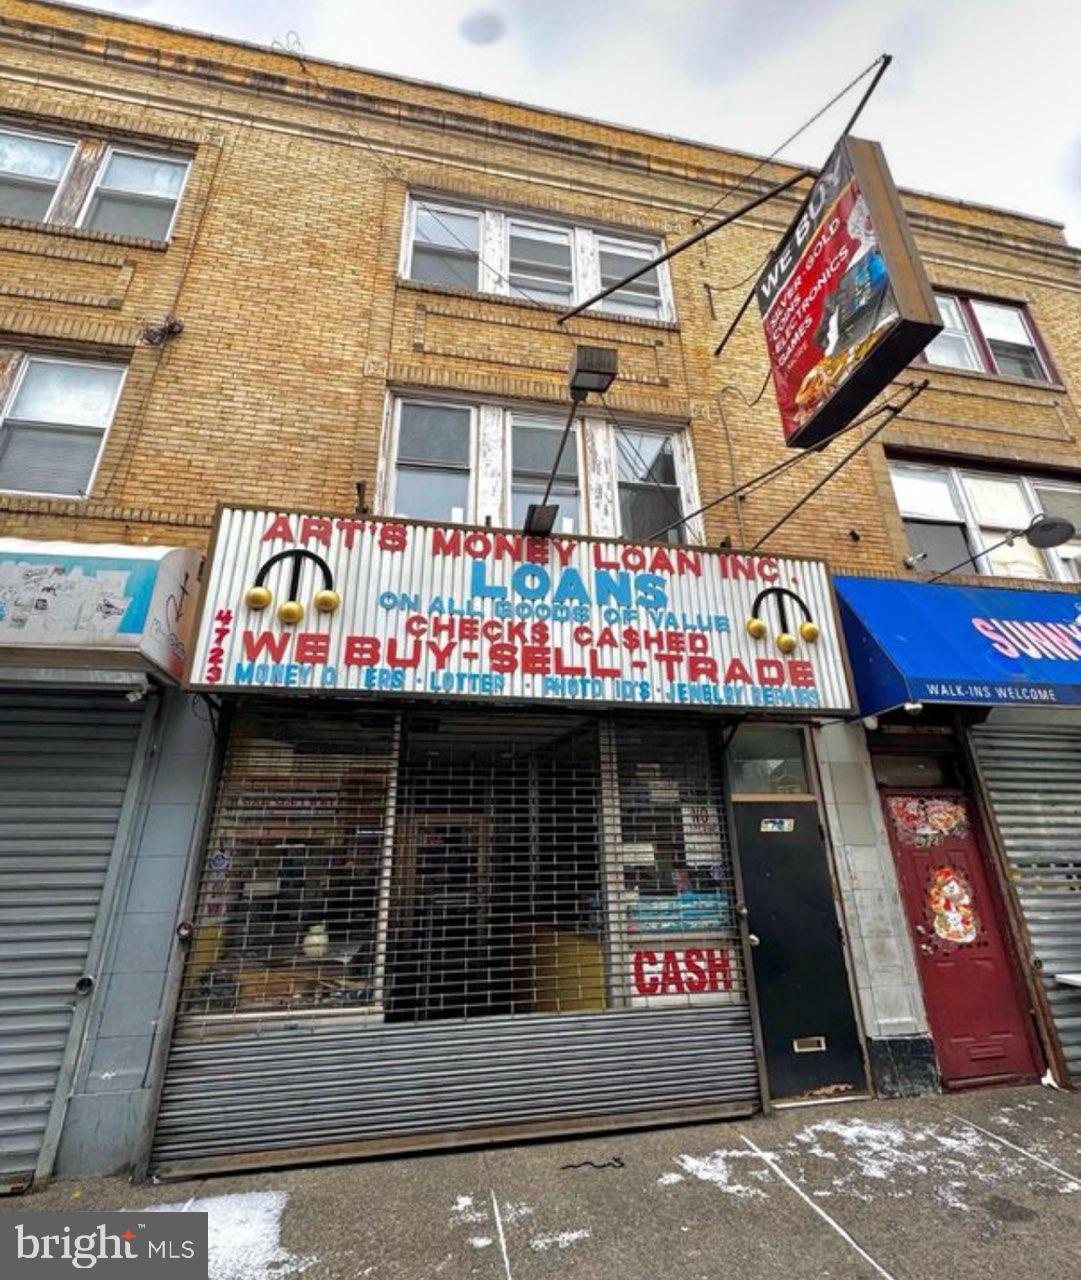
This RARE mixed-use investment opportunity features a full street-level commercial storefront with excellent visibility and an existing sign that is grandfathered with lifetime rights, no renewal is required. The commercial space also benefits from a grandfathered pawnshop zoning designation that does not require renewal. Above the store are two spacious, recently renovated residential apartments, each offering three bedrooms and one full bathroom, providing strong and stable income potential. The property is ideally located just minutes from Jefferson Frankford Hospital, along with surrounding medical offices and neighborhood services that contribute to steady foot traffic and tenant demand. It also offers convenient transit access near the Frankford Transportation Center, connecting to the Market–Frankford Line and multiple bus routes for easy commuting throughout the city. Positioned along a busy commercial corridor, this property is well-suited for investors seeking a combination of commercial exposure, residential rental income, and long-term value with turnkey potential.
#PAPH2613120

PHILADELPHIA

4723 FRANKFORD AVENUE

6 Beds

None Baths

3,045 Sq.Ft.

$350,000

MLS#: PAPH2613120

Nestled in the desirable Hemlocks II community of Hampton Township, this meticulously maintained 2-bedroom, 2.5-bath townhouse offers the perfect blend of modern convenience and sylvan tranquility.

Built in 1998, the home features a spacious, open-concept main level anchored by a cozy gas fireplace and an inviting dining area. The upper level boasts two primary suites, each with dedicated en-suite baths and generous closet space—including a walk-in for the master. Enjoy the ultimate convenience of second-floor laundry.

Relax on your private rear deck overlooking lush mature trees, or take advantage of the immediate proximity to the trails, lake, and amenities of North Park. With an integral garage, public utilities, and a low-maintenance HOA, this home is "better than new." Located in the award-winning Hampton School District, just minutes from shopping and dining.
#PAAY2000404

ALLISON PARK

2334 BIG ROCK ROAD

2 Beds

2 Baths

1,576 Sq.Ft.

$296,900

MLS#: PAAY2000404

Welcome to 252 W Greenwood Ave in the heart of Lansdowne—a completely reimagined home that has been taken down to the studs and rebuilt with today’s modern buyer in mind. This 3-bedroom, 1.5-bath property offers the peace of mind of all-new systems paired with stylish, move-in ready finishes throughout.
Step inside to a bright and open main level featuring a seamless flow between the living and dining spaces, enhanced by abundant natural light and a clean, contemporary design. The brand-new kitchen is the centerpiece of the home, showcasing sleek cabinetry, stainless steel appliances, and thoughtfully selected finishes that make both everyday living and entertaining a breeze.
Upstairs, you’ll find three comfortable bedrooms and a beautifully updated full bath, while the convenient main-level powder room adds extra functionality. With central air, all-new mechanicals, and quality craftsmanship at every turn, this home delivers both comfort and efficiency year-round.
Situated on a quiet residential street with easy access to local shops, parks, dining, and public transportation, this is a rare opportunity to own a fully renovated home in a convenient Delaware County location. Just unpack and enjoy everything this stunning home has to offer.
#PADE2108808

LANSDOWNE

252 W GREENWOOD AVENUE

3 Beds

1 Baths

1,245 Sq.Ft.

$299,900

MLS#: PADE2108808

A charming, updated 3-bedroom home located in the desirable King of Prussia area of Upper Merion School District- this is the one that checks every box without the wait or the work.

Inside, a comfortable main living space features natural light flowing through newer windows and luxury flooring, highlighting the home’s cohesive finishes and easy layout.The kitchen is thoughtfully appointed with white cabinetry, sleek countertops, and stainless steel appliances. It's a polished, functional space that flows naturally into the living and dining areas, whether you're cooking for one or hosting a crowd.

The home includes 2 full bathrooms, one on the first floor and one upstairs, both updated for comfort and flexibility. All bedrooms have been freshened with newer carpeting and neutral tones, giving you a move-in-ready canvas.

The big-ticket items are already done. High-efficiency gas heat and central air keep the home comfortable year-round, a newer roof protects your investment, and a backup Generac generator reflects care and ease. 

Step outside to a level, fenced backyard made for relaxing or entertaining, with a covered back porch that's perfect for quiet mornings with coffee or easy evenings winding down. Four-car off-street parking plus access to the parking lot around the back of the property. 

Situated just minutes from major highways and Septa train, King of Prussia Mall, Town Center with Wegmans (and much more!), and quick access to the Chester Valley trail for biking and walking, this home offers an unbeatable combination of quaint neighborhood feel and true urban convenience.
#PAMC2177504

KING OF PRUSSIA

239 S GULPH ROAD

3 Beds

2 Baths

1,299 Sq.Ft.

$450,000

MLS#: PAMC2177504

Welcome to 2641 Fawn Lane—a 4-bedroom, 2.5-bath home that delivers the kind of backyard retreat that’s increasingly hard to find. Step outside to a private, fenced-in oasis featuring a pool with waterfall and spa, extensive hardscaping with pavers, and a tranquil pond awaiting your personal touch. Inside, soaring vaulted ceilings set the tone, creating a bright and open feel throughout. The eat-in kitchen offers a comfortable, functional layout perfect for both everyday convenience and entertaining. The first floor also features a half bath, along with a mudroom and laundry area providing direct access to the attached 2-car garage. Upstairs, you’ll find 4 bedrooms, including a spacious primary suite with its own full bath. One of the bedrooms is currently designed as an oversized walk-in closet but can easily be reimagined to suit your needs. The finished basement expands the living space even further, offering a flexible bonus area, abundant storage, and even a dedicated putting green. Whether you’re hosting summer gatherings by the pool, enjoying quiet mornings by the pond, or simply relaxing in your own personal haven, this home seamlessly blends indoor comfort with outdoor living—all in a peaceful location just minutes from everything.
#PABU2118918

WARRINGTON

2641 FAWN LANE

4 Beds

2 Baths

3,538 Sq.Ft.

$965,000

MLS#: PABU2118918

This charming home in the desirable Werner Farm community offers a perfect blend of comfort and style. With four spacious bedrooms and three and a half bathrooms, there's ample room for relaxation and entertaining. The inviting 1st floor living area is a very open floorplan, great for entertaining and every day life.  Enjoy the warmth of the fireplace in the family room area, perfect for those chilly evenings. The kitchen is equipped with modern appliances, including a self-cleaning oven, dishwasher, and disposal, making meal prep a breeze. The main floor laundry adds convenience to your daily routine. Step outside to discover a beautifully maintained exterior with a very large custom paver patio,  complemented by exterior lighting and sidewalks that enhance the neighborhood's charm. The attached two-car garage and spacious driveway ensure plenty of space for vehicles. With a partially finished basement including a full bathroom and a kitchenette/wetbar area, this home is ready to create lasting memories. Experience the comfort and warmth of this inviting home and call it yours!
#PABK2068422

READING

2508 JOHN HENRY DRIVE

4 Beds

3 Baths

2,850 Sq.Ft.

$494,900

MLS#: PABK2068422

Location, location, location... An easy walk to all the Downtown Lancaster Attractions, and Franklin and Marshall College, sure do make this home an easy choice for all that City Living has to offer. Completely remodeled with an open kitchen, dining area, living area, and a conveniently located first floor powder room great for entertaining family and friends. Luxurious primary second floor suite and primary bath with tile shower and soaking tub. Great fenced rear yard and large concrete patio. Hardwood floors, lots of custom molding, great color choices for tile, paint, cabinetry, all you have to do is move in. Don't miss your opportunity to own this magnificent home in a great Lancaster City location close to so many amenities. Check out the amazing photos and floor plans and schedule your showing today before it's too late.
#PALA2086542

LANCASTER

409 W LEMON STREET

3 Beds

2 Baths

1,512 Sq.Ft.

$455,000

MLS#: PALA2086542

Welcome to this stunning, fully renovated 2600 + sq. ft. twin multistory home located at 503 E. Walnut Lane in the desirable Germantown section of Metropolitan Philadelphia. Step into a spacious enclosed porch with built-in bench storage before entering the open-concept main level, featuring two impressive 9-foot entry doors for easy access and a grand feel.

The main floor showcases a bright and inviting living and dining area with an abundance of natural light, recessed lighting, and beautiful wood floors. A custom accent wall with an electric fireplace and mantle adds both style and function. The Chef's Kitchen is a standout, offering a 9-foot quartz island, white shaker cabinetry, farm sink, gas range, under mount microwave, pot filler and ample  quartz counter space, perfect food prep space and entertaining.

A surprise awaits beyond the kitchen. A First floor In-Law Suite featuring a spacious full bath with laundry area and a friendly bedroom for privacy and comfort.

The second floor features three spacious bedrooms, 2nd floor washer and dryer hook-up and a large full bathroom with Tub. The 3rd floor Owners Suite includes an oasis featuring a  Bedroom to adore, a Spa Bathroom with a double vanity, Soaking tub, and a large glass enclosed stand up shower, Large walk in closet,  and a sitting area, which adds up to an ideal retreat after a long day. 

The fully finished basement includes a half bathroom, utility closet, and generous living space for hobbies. Fenced-in backyard, which is 100% concrete, making it perfect for entertaining and low-maintenance outdoor living.  DRIVEWAY  leads  to Exterior Rear Parking .

All major systems are brand new, including windows, doors, railings, central air, heating, plumbing, and electrical. Conveniently located near parks, shopping, schools, public transportation regional rail to a quick trip to popular Center City Attractions.  

Historic Germantown neighboring West Mt. Airy and East Falls is Philadelphia’s second-oldest historic district, known for its spacious homes and lush greenery. Enjoy nearby landmarks such as Cliveden House and Aw-bury Arboretum, stroll along the cobblestone streets of Germantown Avenue, and visit beloved local spots like Uncle Bobbie’s Coffee & Books and other neighborhood shops.
#PAPH2568774

PHILADELPHIA

503 E WALNUT LANE

5 Beds

3 Baths

3,000 Sq.Ft.

$495,000

MLS#: PAPH2568774

SUNDAY OPEN HOUSE CANCELED- Located in the highly sought‑after Dickinson Narrows neighborhood, this home offers true city living with a charming, community‑oriented feel. Surrounded by parks, cafés, and the vibrant Passyunk corridor, it’s perfectly positioned for convenience and lifestyle. This is not a flip—the home was remodeled by a contractor for his own family, with upgrades done thoughtfully and built to last. The craftsmanship and quality surpass much of today’s new construction, offering a rare blend of durability, style, and care.
#PAPH2601178

PHILADELPHIA

426 CROSS STREET

3 Beds

1 Baths

1,599 Sq.Ft.

$460,000

MLS#: PAPH2601178

Welcome home to Unit 607 at The Witherspoon, where historic charm meets modern living in the heart of Philadelphia. This thoughtfully designed one-bedroom, one-bathroom home spans 520 square feet of comfortable living space, featuring an open floor plan that maximizes every inch while creating an airy, welcoming atmosphere.

Your mornings begin in the beautifully appointed kitchen, where upgraded countertops provide the perfect workspace for preparing your daily brew. The full suite of stainless steel appliances awaits your culinary adventures, from the refrigerator with built-in ice maker to the self-cleaning oven that makes entertaining effortless. The dishwasher handles cleanup while you relax, and the disposal and range hood ensure your kitchen stays fresh and inviting. Every detail has been considered, from the microwave for quick meals to the stove that anchors this heart of the home.

The entry level bedroom offers a peaceful retreat with generous walk-in closets that keep your wardrobe organized and accessible. No more trips to the laundromat thanks to the in-unit washer and dryer, making laundry day a simple part of your routine rather than a weekend chore.

Step outside your door and discover The Witherspoon's impressive array of amenities designed for every aspect of your lifestyle. Start your day with an energizing workout in the fitness center, then head to the clubhouse to catch up with neighbors or settle into the game room for evening entertainment. The meeting room provides the perfect space when you need to work from home or host a gathering. Your furry companions will love the dedicated dog park, while the building's elevator ensures easy access to your floor.

The crown jewel is the stunning roof deck, where Philadelphia's skyline creates the backdrop for your evening unwind or weekend gatherings. Whether you're hosting friends for a barbecue or simply enjoying a quiet moment with a book, this elevated outdoor space transforms ordinary evenings into something special.

Living at 130 S Juniper Street puts you in the midst of Philadelphia's vibrant walkable dining and shopping scene. Step out your front door to discover an eclectic mix of established favorites and exciting newcomers lining the nearby corridors. Local cafes become your morning routine, while diverse eateries ensure you'll never run out of new flavors to explore. The neighborhood's unique blend of historic architecture and contemporary establishments creates an atmosphere that feels both rooted and dynamic.

Pets are welcome to join your Witherspoon lifestyle with the building's accommodating pet policy, though deposit, number limits, size restrictions, and breed restrictions do apply. On-street parking provides convenient options for those with vehicles, while the building's security features offer peace of mind.

This 1896 building seamlessly blends Philadelphia's architectural heritage with today's luxury living standards. Every day at The Witherspoon feels like discovering the perfect balance between urban energy and personal sanctuary, where historic character meets contemporary comfort in one of Philadelphia's most desirable locations. Pricing and availability subject to change on a daily basis. Photos are of model units. Parking may be available subject to availability and may be an additional fee.
#PAPH2624932

PHILADELPHIA

130 S JUNIPER STREET 607

1 Beds

1 Baths

520 Sq.Ft.

$1,860

MLS#: PAPH2624932

Move right in to this beautiful Collegeville rancher, perfectly situated on a half-acre corner lot within the prestigious Methacton School District.
Step inside to find newly refinished hardwood floors that flow through the living room, hallway, and all three bedrooms. The heart of the home is the stunning open-concept kitchen and great room. This expansive addition is flooded with natural light from large windows, offering serene views of your private corner lot. The updated kitchen is a chef’s delight, featuring an island, ample counter space, and plentiful cabinetry. New Roof 2021. New  AC Unit 2022. New Hot Water heater 2026. New Oil Tank 2023.
The first floor is completed by a full bath.  The basement is ready to be finished for a home gym, office, or playroom. 3 car attached garage rounds out the storage area .
Location is everything! You are just a stone's throw from Evansburg State Park, a 3,300-acre natural gem.
This home will not last long so make your appointment to tour today!
#PAMC2175644

COLLEGEVILLE

338 COLLEGEVILLE ROAD

3 Beds

1 Baths

1,688 Sq.Ft.

$489,000

MLS#: PAMC2175644

1 ... 179 180 181 182 183 ... 666
* Listings identified with the FMLS IDX logo come from FMLS and are held by brokerage firms other than the owner of this website. The listing brokerage is identified in any listing details. Information is deemed reliable but is not guaranteed. If you believe any FMLS listing contains material that infringes your copyrighted work please click here to review our DMCA policy and learn how to submit a takedown request. © 2024. First Multiple Listing Service, Inc.

Send a message

Message successfully sent.

Your message

What is 3 + 4 ?

Reason for contacting?

I agree to receive email communication and understand I can unsubscribe at any time.

I agree to be contacted by TNT Real Estate Solutions via call, email, and text for real estate services. To opt out, you can reply 'stop' at any time or reply 'help' for assistance. You can also click the unsubscribe link in the emails. Message and data rates may apply. Message frequency may vary. Privacy Policy

Sign Out

Virtual Assistant

Would you like to take the next step with this property? We can help you schedule a showing or virtual tour, or send you more details.

Yes, I would like more information.

Thank You for Your Reply, One of Our Agents will contact you as soon as possible

No, maybe later.

Thank you, you can always contact me via email, phone number or through the contact form.

Realhub AI

Lucy - Your AI-Powered Realtor

Update Your Temporary Password

Personalize your search

Enter your email and we'll notify you immediately when new listings match what you're looking for.

or enter email address

Already have an account ? Login here

Continue your home search

I agree to receive communications and understand I can unsubscribe at any time.

I agree to be contacted by TNT Real Estate Solutions via call, email, and text for real estate services. To opt out, you can reply 'stop' at any time or reply 'help' for assistance. You can also click the unsubscribe link in the emails. Message and data rates may apply. Message frequency may vary. Privacy Policy

Already have an account ? Login here

We use cookies

We use cookies primarily for analytics to enhance your experience. By accepting, you agree to our use of these cookies. You can manage your preferences or learn more about our cookies policy.





