
Features & Amenities

Interior

  • Other Interior Features

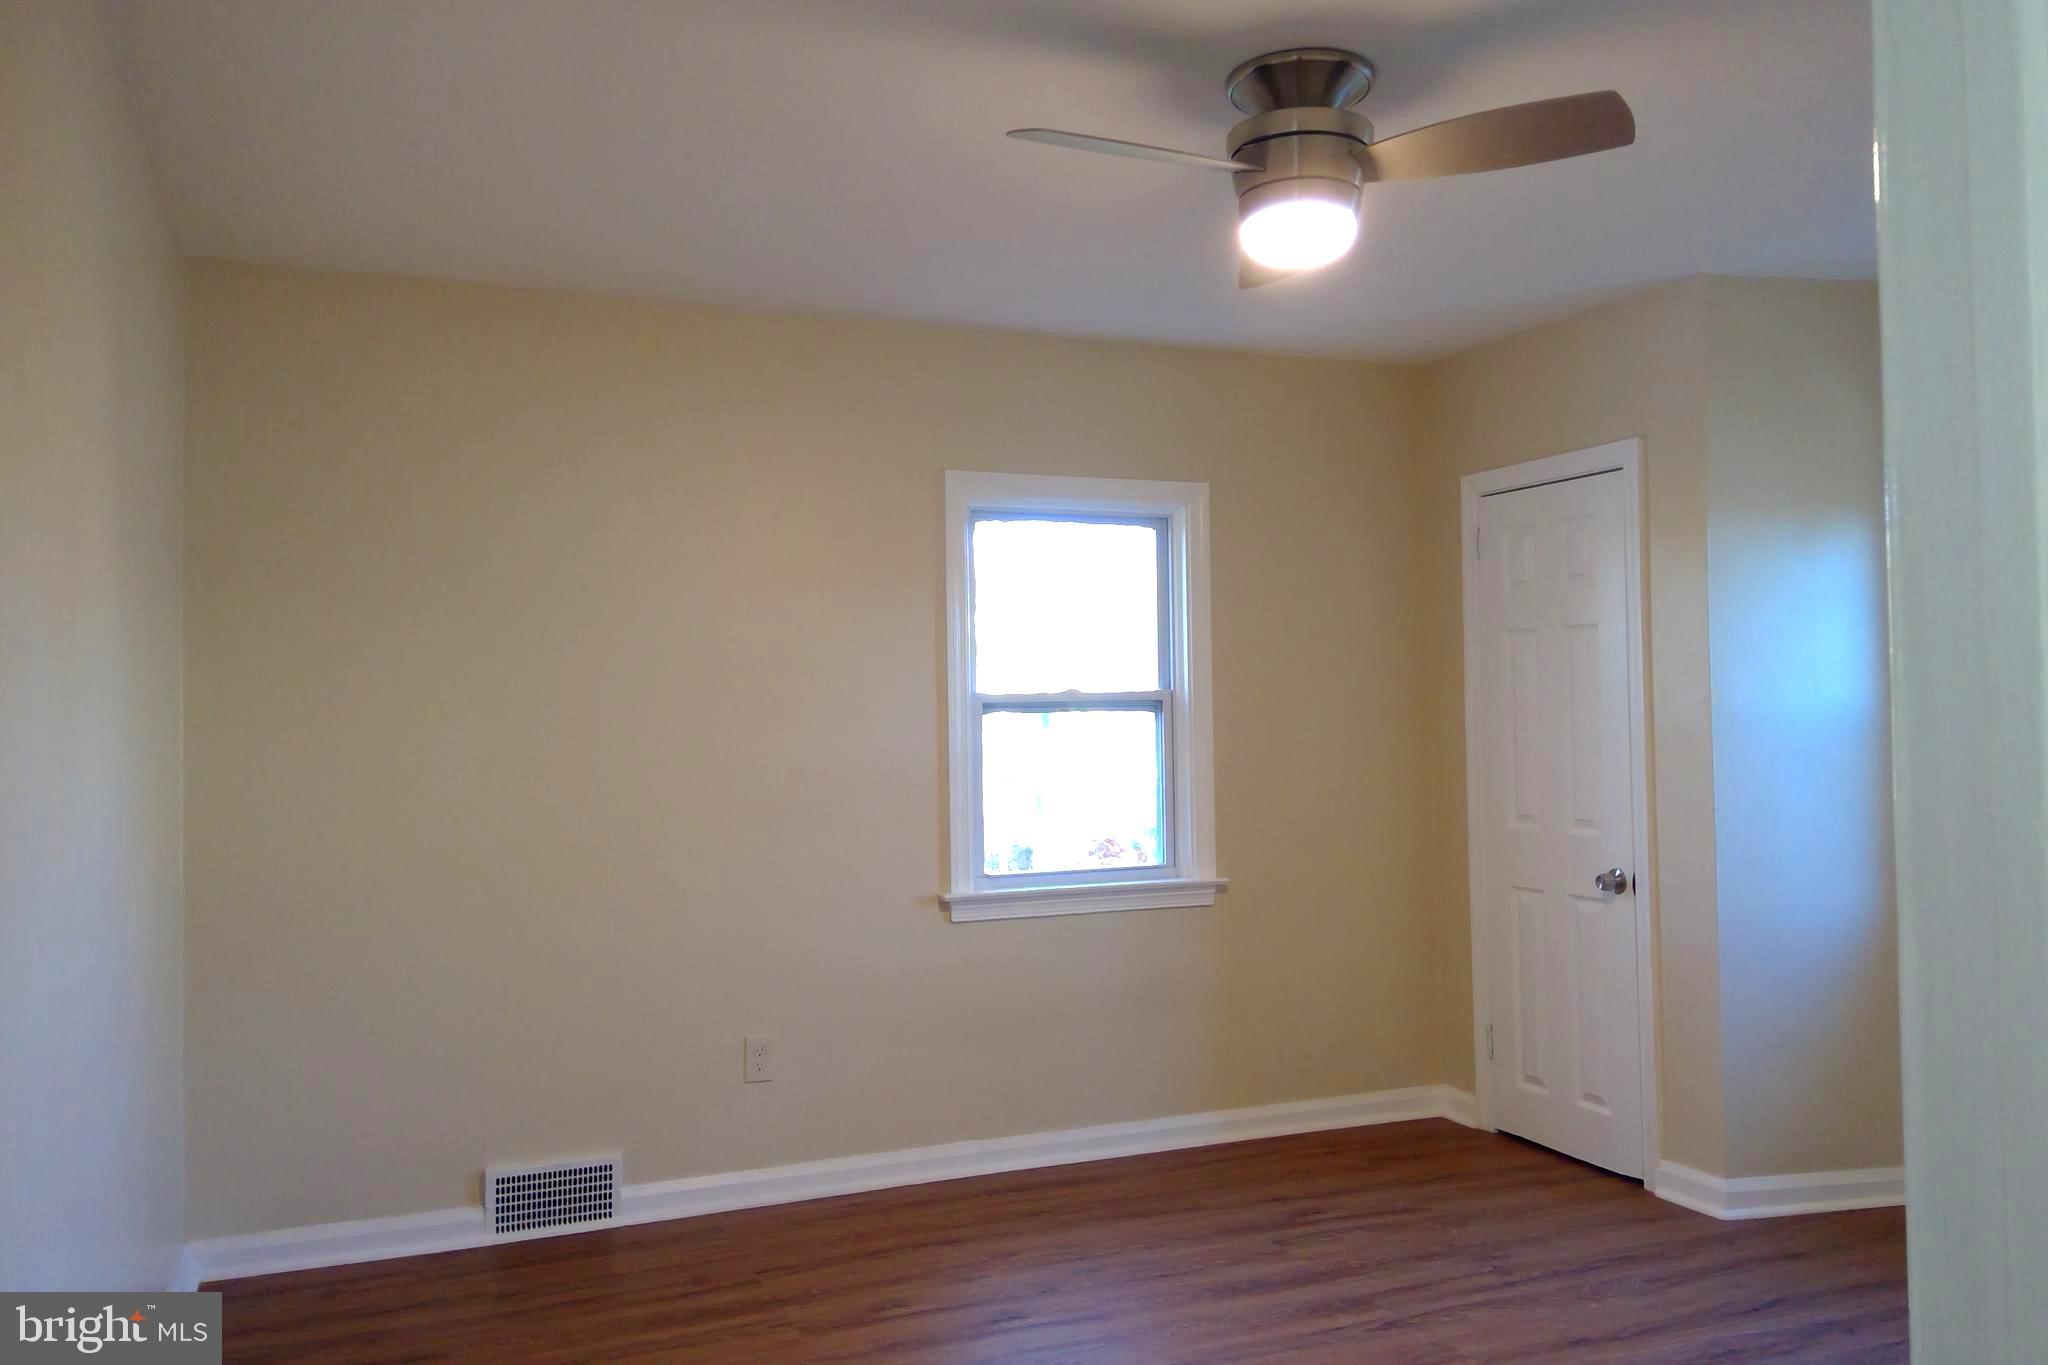
    Ceiling Fan(s)

  • Total Bedrooms

    3

  • Bathrooms

    1

  • 1/2 Bathrooms

    1

  • Above Grade Finished Area

    1762.0

  • Basement YN

    YES

  • Cooling YN

    YES

  • Cooling

    Central Air, Ceiling Fan(s)

  • Fireplace YN

    NO

  • Heating YN

    YES

  • Heating

    Natural Gas, Forced Air

  • Pet friendly

    N/A

Exterior

  • Garage

    No

  • Construction Materials

    Aluminum Siding, Brick

  • Parking

    Asphalt, On Street

  • Patio and Porch Features

    Patio, Porch

  • Pool

    No

  • Waterfront YN

    NO

Area & Lot

  • Lot Features

    Level

  • Lot Size(acres)

    0.17

  • Lot Size(square feet)

    7,586

  • Property Type

    Residential

  • Property Sub Type

    Single Family Residence

  • Architectural Style

    Colonial

Price

  • Sales Price

    $469,999

  • Tax Amount

    $6,949

  • Financing Options

    Conventional, Cash, FHA, VA

  • Sq. Footage

    1,762

  • Price/SqFt

    $266

HOA

  • Association

    No

School District

  • Elementary School

    N/A

  • Middle School

    N/A

  • High School

    N/A

Property Features

  • Foundation Details

    Other

  • Senior Community YN

    NO

  • Sewer

    Public Sewer

  • Tax Lot

    40

  • Water Source

    Public

Schedule a Showing

Showing scheduled successfully.

<
>
IN PERSON
VIA CHAT

What is 3 + 4 ?


Change time

Mortgage calculator

Estimate your monthly mortgage payment, including the principal and interest, property taxes, and HOA. Adjust the values to generate a more accurate rate.

Your payment

Principal and Interest:

$

Property taxes:

$

HOA fees:

$

Total loan payment:

$

Total interest amount:

$

Location

County

MONTGOMERY

Elementary School

Middle School

High School

Listing Courtesy of Martha J Lottes, Nicholas A Salamone

RealHub Information is provided exclusively for consumers' personal, non-commercial use, and it may not be used for any purpose other than to identify prospective properties consumers may be interested in purchasing. All information deemed reliable but not guaranteed and should be independently verified. All properties are subject to prior sale, change or withdrawal. RealHub website owner shall not be responsible for any typographical errors, misinformation, misprints and shall be held totally harmless.

Agent Nick Polinchock

Owner, Chief Executive Officer, Portfolio Advisor

Nick Polinchock

Call Nick today to schedule a private showing.


* Listings on this website come from the FMLS IDX Compilation and may be held by brokerage firms other than the owner of this website. The listing brokerage is identified in any listing details. Information is deemed reliable but is not guaranteed. If you believe any FMLS listing contains material that infringes your copyrighted work please click here to review our DMCA policy and learn how to submit a takedown request.© 2024 FMLS.
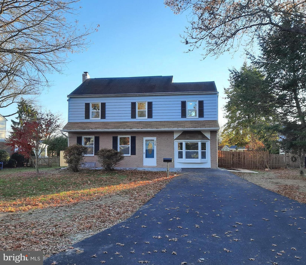
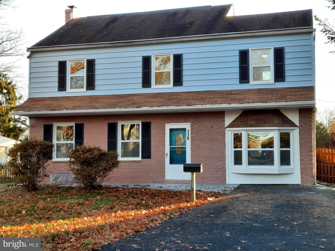
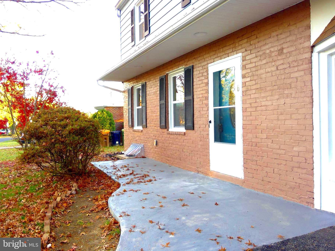
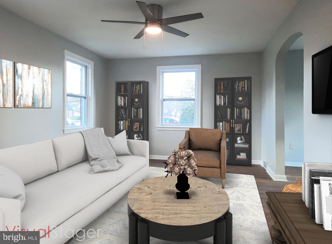
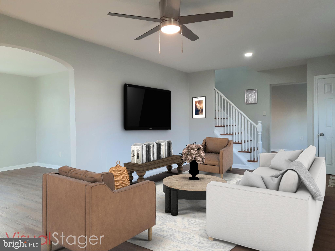
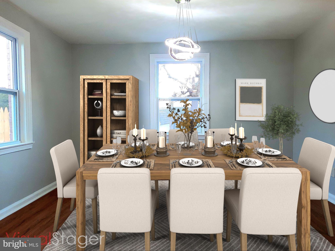
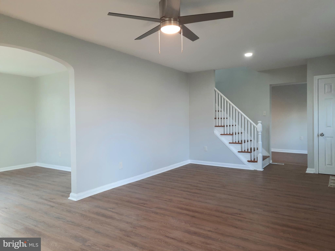
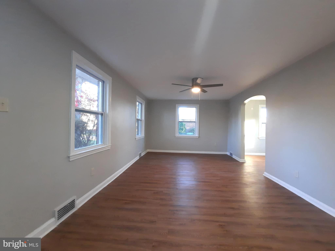
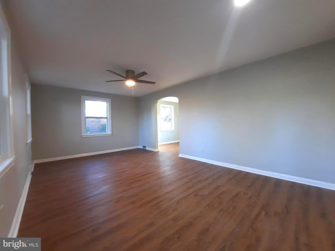
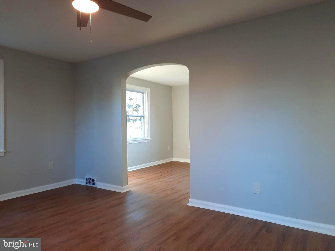
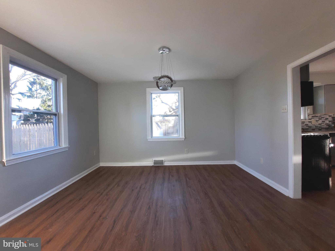
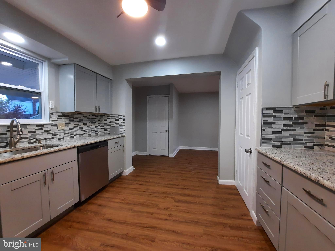
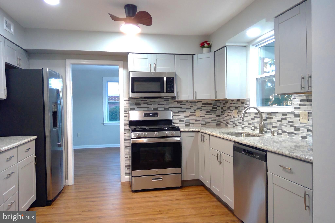
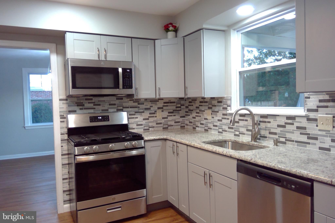
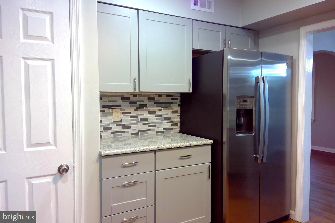
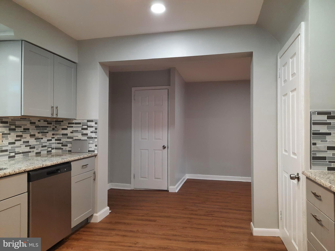
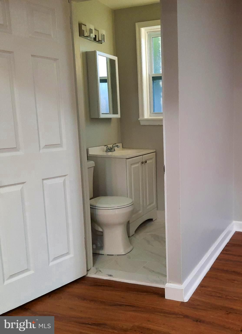
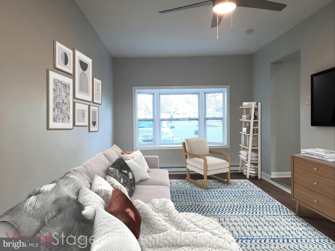
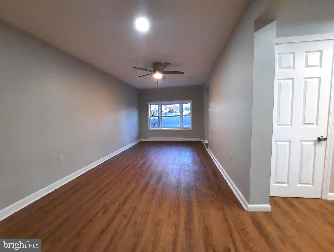
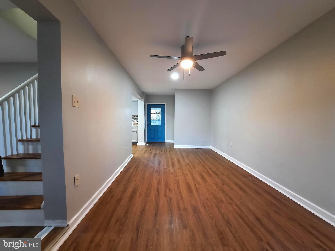
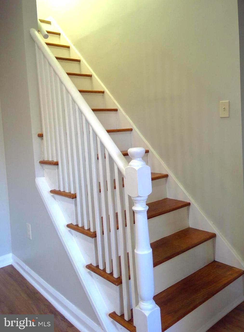
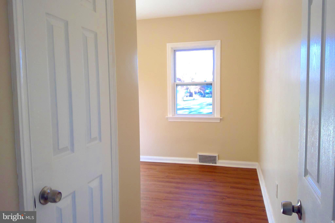
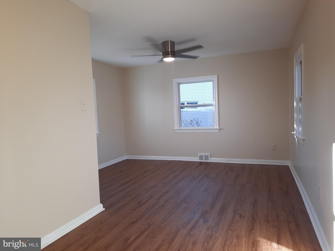
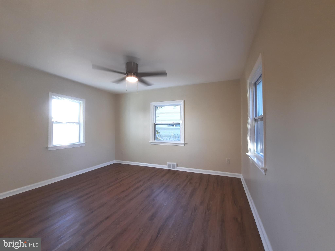
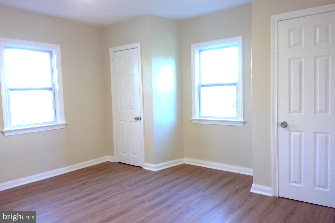
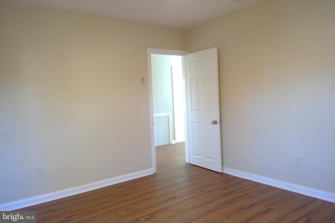
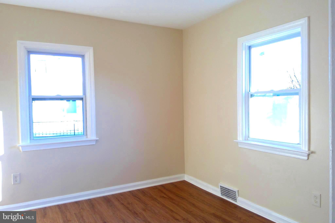
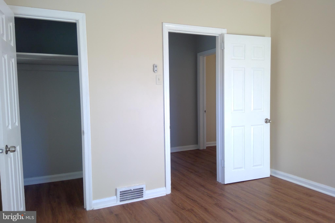
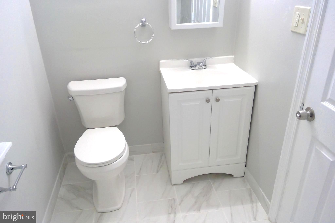
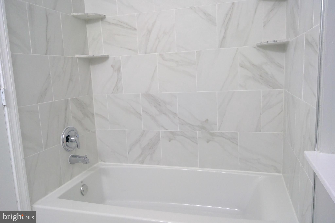
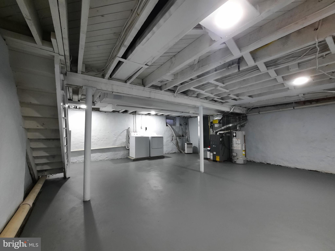
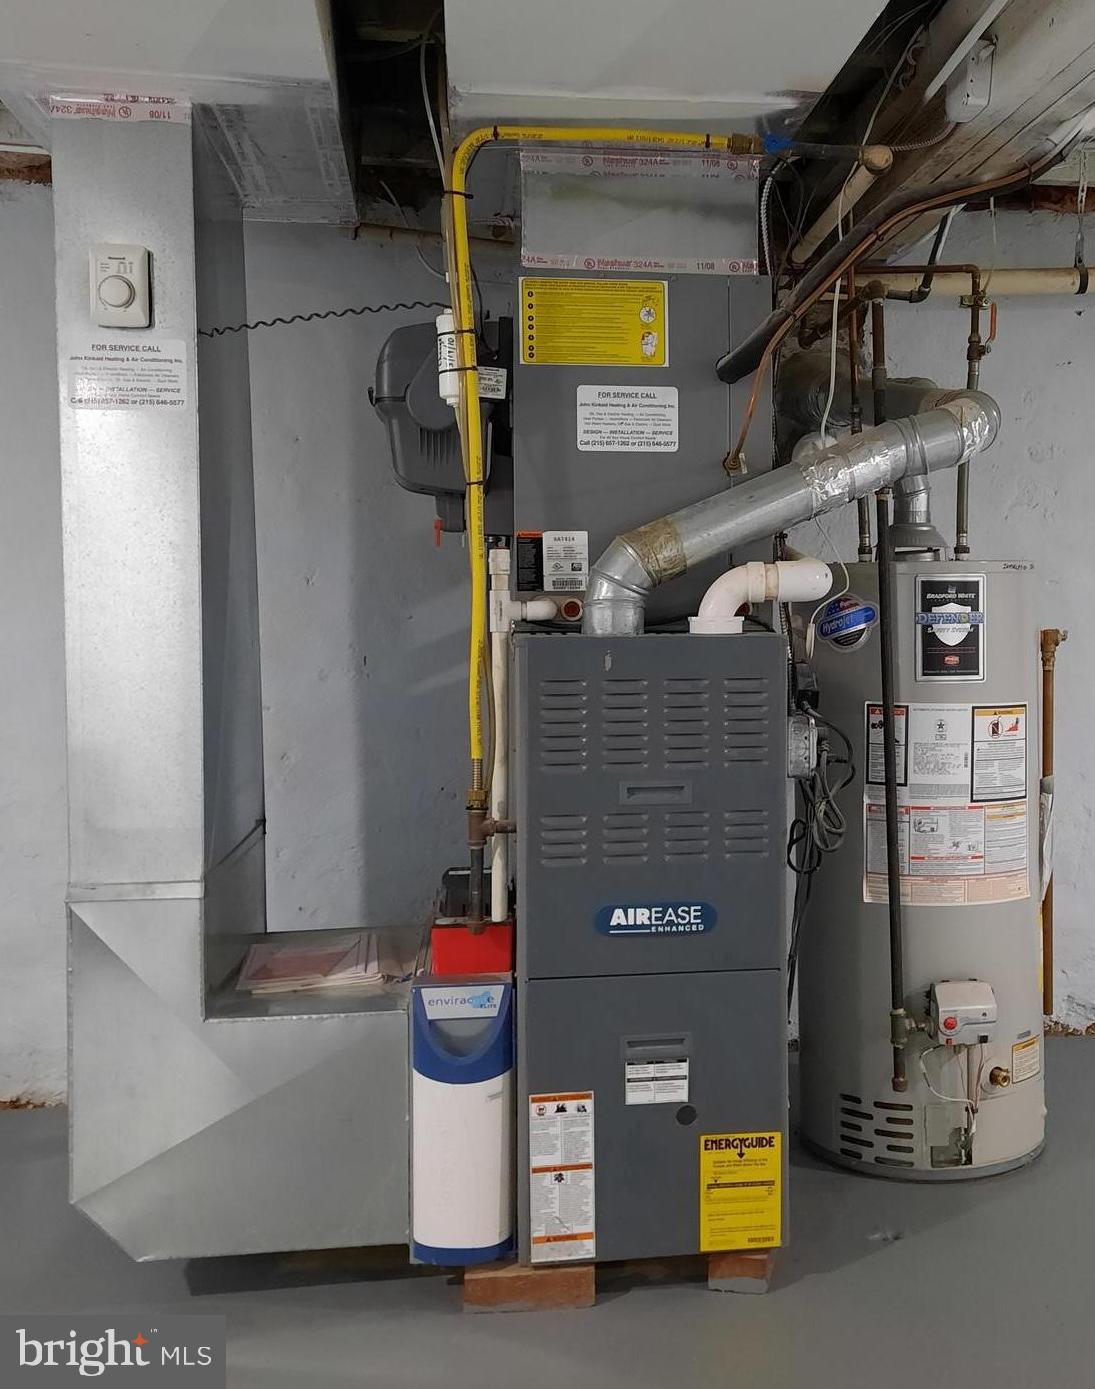
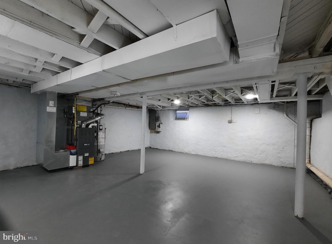
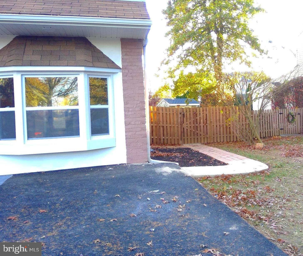
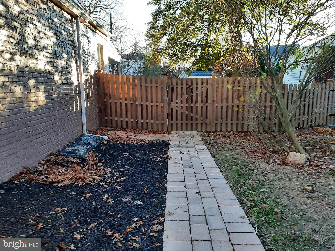
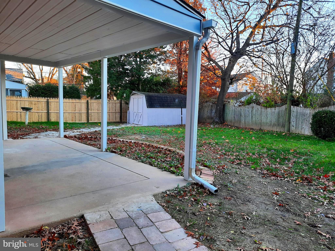
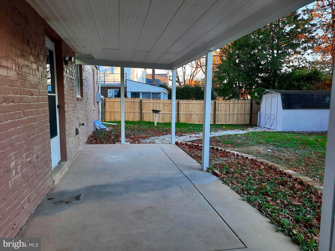
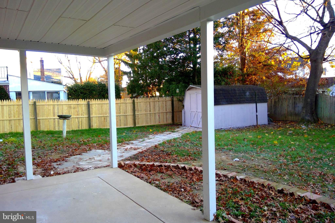
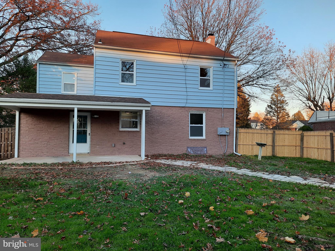
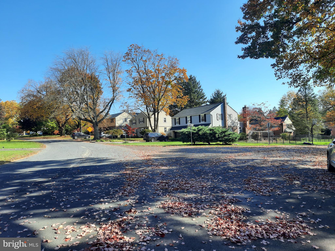
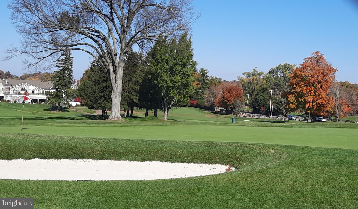
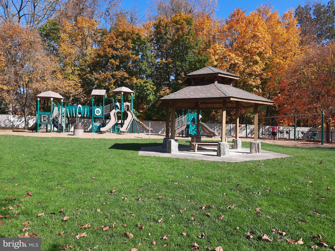
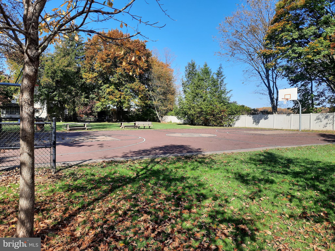
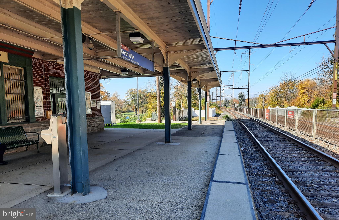
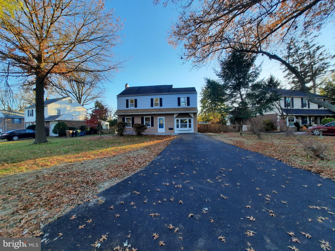
The best of both worlds; Come Home to a picture perfect, suburban setting,  in a walkable neighborhood with tree lined streets; Live within close proximity to the City Life!  Located in the sought after Upper Dublin School District, this location can't be beat.  Just move your furniture in and sit back, the work has been done:  New windows and doors, all new flooring, freshly painted in tasteful neutral colors, remodeled bathrooms, a new kitchen with shaker style cabinets, plenty of counter space, granite countertops, backsplash, new stainless steel appliances and a coffee station to brew a cup while you sit back and relax.  First Floor has a large,  sunlit  living room and a dining room where family and friends can gather, the beautiful new kitchen opens to a spacious family room with a bay window for pets or plants to enjoy, there is also a half bath on the first floor.  Second floor has a beautifully renovated bathroom, a large bedroom with a walk-in closet, two more spacious bedrooms  and ceiling fans in all bedrooms. The basement has laundry space with new washer and dryer, plenty of storage and a french drain. Let’s go outside and play! Freshly paved driveway, new front porch with newly added overhang with motion sensored lighting to welcome you home.  Follow the beautiful, hand crafted brick walkway to the fenced-in backyard.  Set up your grill and invite your friends.  Rain or shine, you can enjoy the outdoors on the covered patio.  There are flower beds designed for planting to your heart’s content and a shed for your tools.  If golf or swimming  are your passions, you're in the right place:  Manorlu Swim Club,   Oreland  Swim Club, North Hills Community Pool, Lulu Country Club,  Sandy Run County Club,  Manufacturers Golf Clubs and more are all nearby.  Close to neighborhood parks and playgrounds,  supermarkets, restaurants, and a great little bagel shop just steps away.  Easy access to the Turnpike and just minutes to the train station, simplifies the commute to work, entertainment and recreation.  What a great place to call HOME!

116 GARDEN ROAD

Message successfully sent.

What would you like to know?

What is 3 + 4 ?

I agree to receive email communication and understand I can unsubscribe at any time.

I agree to be contacted by TNT Real Estate Solutions via call, email, and text for real estate services. To opt out, you can reply 'stop' at any time or reply 'help' for assistance. You can also click the unsubscribe link in the emails. Message and data rates may apply. Message frequency may vary. Privacy Policy

Related Properties

Some homes come with a history worth appreciating. Lovingly maintained by the same family for almost 60 years, this Oreland Colonial has been cared for and enjoyed across generations. Now, for the first time in almost six decades, it's ready for someone new to begin their own chapter here.
A mature shade tree anchors the front yard, where established landscaping complements the home's classic Colonial exterior and sets the stage before you ever step inside.
Inside, the Living Room welcomes you at the front of the home, followed by a separate Dining Room and Kitchen with plenty of cabinetry, workspace, and room for everyday dining. The Kitchen includes a stainless steel built-in microwave, glass-top electric range/oven, dishwasher, and garbage disposal. Its built-in wall A/C gives you the option to cool this space independently. A Laundry area right on the main level keeps another household task close at hand, with a second laundry hookup available in the basement. A main-level Powder Room is also conveniently located for you and your guests.
Toward the back of the home is the Family Room, where the fireplace gives the room its own personality and a natural place to gather. Continue through to the rear Den, lined with windows and overlooking the backyard, with a ceiling fan and direct access outside.
Upstairs, the Primary Bedroom stands apart with a private half bath and walk-in closet. Three additional bedrooms give you a full four-bedroom second floor, while a centrally located full hall bathroom completes the level.
The full basement offers valuable storage and utility space. Outside, the almost 1/5-acre property gives you a backyard with room for gardening, recreation, or simply spending time outside, while the shed keeps everything tidy. 
A newer Goodman furnace and central A/C system add to the home's features, while the oversized attached garage with automatic garage door opener, together with the driveway, gives you convenient off-street parking and extra storage space.
The value of this home extends beyond the property itself, and that's where its Oreland location really delivers. Located within the award-winning Springfield Township School District, you'll also have Pennsylvania Avenue with neighborhood favorites like Fill A Bagel and Penn Restaurant when breakfast, lunch, or an easy meal is on the agenda. Sandy Run Park offers a place to walk, enjoy the outdoors, and get away from the routine for a while. And when your plans take you toward Center City or elsewhere along the Lansdale/Doylestown Line, the Oreland Regional Rail Station gives you another way to get there.
Come see the space for yourself and experience what this home and its Oreland location have to offer.
Please take a minute to view the Video Tour, and then schedule your in-person showing appointment, today!
#PAMC2194016

ORELAND

112 REDFORD ROAD

4 Beds

1 Baths

1,896 Sq.Ft.

$529,900

MLS#: PAMC2194016

Wonderful opportunity to own in beautiful Montgomery County.  1704 Pennsylvania Avenue has an open front-to-back feel as soon as you walk in.  On the main floor you will find updated lighting throughout, the kitchen with upgraded appliances, dedicated dining area, and a spacious living space.  This floor is complimented by hardwood flooring, clean paint and trim, as well as a half bathroom.  The lower floor of the home is prime for entertaining friends and guests.  In the finished basement you will find a full service bar as well as plenty of room to kick back and watch a game or your favorite movies.  The upstairs of the home is rounded out by three spacious bedrooms and a full bathroom.  There is also back yard space with plenty of room for grilling, watching the foliate change during the Fall and Spring, or enjoying the sunshine.  Don't miss this opportunity at 1704 Pennsylvania Avenue!
#PAMC2195278

ORELAND

1704 PENNSYLVANIA AVENUE

3 Beds

1 Baths

1,520 Sq.Ft.

$380,000

MLS#: PAMC2195278

Send a message

Message successfully sent.

Your message

What is 3 + 4 ?

Reason for contacting?

I agree to receive email communication and understand I can unsubscribe at any time.

I agree to be contacted by TNT Real Estate Solutions via call, email, and text for real estate services. To opt out, you can reply 'stop' at any time or reply 'help' for assistance. You can also click the unsubscribe link in the emails. Message and data rates may apply. Message frequency may vary. Privacy Policy

Sign Out

Virtual Assistant

Would you like to take the next step with this property? We can help you schedule a showing or virtual tour, or send you more details.

Yes, I would like more information.

Thank You for Your Reply, One of Our Agents will contact you as soon as possible

No, maybe later.

Thank you, you can always contact me via email, phone number or through the contact form.

Realhub AI

Lucy - Your AI-Powered Realtor

Update Your Temporary Password

Personalize your search

Enter your email and we'll notify you immediately when new listings match what you're looking for.

or enter email address

Already have an account ? Login here

Continue your home search

I agree to receive communications and understand I can unsubscribe at any time.

I agree to be contacted by TNT Real Estate Solutions via call, email, and text for real estate services. To opt out, you can reply 'stop' at any time or reply 'help' for assistance. You can also click the unsubscribe link in the emails. Message and data rates may apply. Message frequency may vary. Privacy Policy

Already have an account ? Login here

We use cookies

We use cookies primarily for analytics to enhance your experience. By accepting, you agree to our use of these cookies. You can manage your preferences or learn more about our cookies policy.