

REALHUB is on fire today

Properties

Browse or get in touch to schedule a walkthrough.

  • Nearby me
Price range

Popular Features

Community Features

Association

Property Features

Waterfront

View

Exterior Features

Interior Features

Style

10000 properties match your criteria

Updated 1 minute ago

E-Alert name

Welcome to 139 Sylvan Drive, located in the Central York School District.

As you enter through the front door, you’re welcomed into a bright living room that opens directly to the kitchen, creating a comfortable and functional layout. All kitchen appliances convey with the home.

The first floor features two bedrooms and a full bathroom, while the second floor offers two additional bedrooms. There is also a bonus room on the first floor that is currently unfinished. This space was previously used as a carport and offers great potential to be finished into additional living space, a garage, or a flex room to fit your needs.

Upstairs, there is another bonus room that is currently used for storage but is already plumbed for a future full bathroom.

The roof and siding have been replaced within the last few years. The basement provides additional storage space and includes washer and dryer hookups.

The property already has the capability/set up to charge an electric vehicle — a great modern convenience.

Step outside to enjoy the backyard, which features a gazebo, a fenced yard, and a shed with electric for extra storage or a workshop.

This home could use a few finishing touches but offers great potential, including original hardwood floors underneath the current flooring.

Call today to schedule your private tour.
#PAYK2099010

YORK

139 SYLVAN DRIVE

4 Beds

1 Baths

1,302 Sq.Ft.

$249,900

MLS#: PAYK2099010

Experience the beauty of the Poconos in this impeccably maintained 4-bedroom, 2-bath Chalet-style home located in a desirable amenity-filled lake community offering a pool, lake, and clubhouse. Step inside to an inviting open-concept living area complete with a stone-faced wood fireplace—perfect for cozy evenings. The modern kitchen and dining area provide a great space for entertaining, while the spacious first-floor primary bedroom and bath offer comfort and convenience. The second floor features three generously sized bedrooms and an additional full bath, making this layout ideal for guests or family. Situated on a beautifully kept half-acre lot, the outdoor living space truly shines. Enjoy gatherings on the stone patio with ample seating, or unwind in the large hot tub surrounded by peaceful, wooded scenery. Home is also equipped with an EV charger. water softener system and smart thermostats. This property is priced to sell—don't miss your chance to own this exceptional Pocono retreat. Call today to schedule your private showing!
#PACC2007106

ALBRIGHTSVILLE

65 BYRON LANE

4 Beds

2 Baths

1,380 Sq.Ft.

$359,900

MLS#: PACC2007106

Introducing the home of your dreams.  A stunning 3 bedroom, 3 bath townhouse with attached garage and rooftop views awaits.   Picture parking after a long day, then entering your elegant foyer which will lead you either to your finished basement or up to the  main floor where the sunlight floods your spacious living room, separate dining area and state of the art kitchen.  On the 2nd floor find 2 spacious bedrooms, an ideally situated laundry room and a full bathroom with a floating vanity and glass-enclosed shower. The 3rd floor features the primary suite which feels like a private retreat offering a spacious bedroom, a large 8'x11' walk-in closet customized with closet organizers and a gorgeous bathroom with a luxurious walk-in glass enclosed shower and a soaking tub with city skyline views and a gorgeous double sink vanity. Perhaps you are craving some rooftop yoga with skyline views?  Simply continue your journey up!  Did I mention  the house is pre-wired for Comcast? Located in the heart-of-South Kensington location with a walkability score of 87 when you can tear yourself away, you’re just blocks from all of the shops, restaurants and coffee houses that Frankford Ave, Girard Ave, Fishtown and Northern Liberties have to offer.
#PAPH2591614

PHILADELPHIA

428 W MASTER STREET A3

3 Beds

3 Baths

2,360 Sq.Ft.

$4,300

MLS#: PAPH2591614

Just a block from the hub of restaurants and coffee shops in Point Breeze and a short walk to Graduate Hospital and Rittenhouse Square, this classic yet modern home is the perfect antidote to the cookie cutter rehabs falling short of your expectations. Renovated with a keen eye for design and quality materials, this 3-bedroom, 2.5 bathroom home was meticulously remodeled with fixtures and materials from Schoolhouse Electric, CB2, Restoration Hardware, and artisan woodworkers. 
Enter into a thoughtfully preserved foyer with the original 1205 address transom and a Schoolhouse Electric light fixture. The open concept first floor features 8-inch white oak flooring providing an understated Danish sensibility with endless possibilities for adding your own personal style. The open living/dining space has a direct view into your outdoor area allowing cooking and entertaining to flow seamlessly throughout your first floor. A designer's dream, the kitchen speaks for itself with a gas range stove, chic matte black hardware, quartz countertops and oak open shelving to show off your favorite pieces.
 
On the second floor you'll find two bedrooms, a large bathroom with geometric porcelain tiles and clawfoot tub, a laundry room, and several large windows for lots of natural light. 
 
The master suite - the full third floor - features a generously-sized bedroom with multiple closets, storage benches, a large bathroom with a curb-less open shower, modern tiles, and a Restoration Hardware double sink vanity with a tasteful marble counter. Capping off the perfect master suite is your spacious, private deck offering views of the city skyline.
 
The home also features a fully finished, huge lower level with super cool polished concrete floors and a storage closet/electrical room. Fully rehabbed with all new systems, new electrical, new plumbing, new roof, and two zone heating.

Tax abatement application pending.

The Seller is a PA licensed realtor.
#PAPH2004542

PHILADELPHIA

1205 S 21ST STREET S

3 Beds

2 Baths

2,000 Sq.Ft.

$599,000

MLS#: PAPH2004542

Lovely, well maintained home with one floor living in Millersville!  Perfect starter home or for those who want to downsize.   Recently added kitchen addition with new cabinets and quartz counters, beautiful wood floors and custom Phillips blinds in the living area upstairs.  Finished lower level with full bath downstairs. Outside you'll find a large shed in the backyard, patio with patio cover.   All appliances included, simply move in and enjoy!
#PALA2085698

MILLERSVILLE

56 BRENNER STREET

3 Beds

2 Baths

2,031 Sq.Ft.

$345,000

MLS#: PALA2085698

None
#PAPH851214

PHILADELPHIA

2247 WILDER STREET

4 Beds

2 Baths

N/A

$419,000

MLS#: PAPH851214

Very large 2 bedroom, 2.5 bath condo at the Tower at Oak Hill. Just steps from the elevator, this nearly 2,000 sq. ft. unit is filled with natural light and offers an open floor plan with expansive tree top views. The dining area features hardwood floors and access to the incredible wrap-around balcony. The updated kitchen showcases granite countertops and backsplash, soft close cabinets, recessed lighting and top of the line appliances including a Sub-zero refrigerator, 6-burner Wolf range, Miele dishwasher and Thermador oven and microwave. There is even a cozy built-in granite table, perfect for breakfast or a snack. Just off the kitchen is a fabulous pantry/laundry area with ample cabinetry for storage and a full size Asko washer and dryer. The spacious second bedroom provides two closets and private bath as well as a terrific view. The large great room boasts built-in shelving and plenty of space for distinct seating areas. At the far edge of the great room, you'll find a powder room and the entrance to the office. This space could be used as a guest room; just close the pocket doors that connect it to the master bedroom. The master bedroom is very large with an abundance of closets, including a walk-in cedar closet. There is a separate make-up area just outside of the bathroom. The updated master bath includes a lovely, larger shower, walk-in tub and double vanity.  For city dwellers looking for green space and fabulous public schools (the school bus comes directly to the complex), this community offers so much at a great value. Enjoy the gorgeous pool, fitness room, tennis courts, basketball court, playground, picnic area and party room! The tower offers security in the form of a 24-hour doorman. Enjoy unbeatable access to 76 making for an easy commute to  Center City or King of Prussia. In addition to on site parking available to all residents, this unit includes a coveted private garage. Sorry, no dogs, but cats are allowed. Lobby is scheduled to be remodeled.
#PAMC682712

NARBERTH

1600 HAGYS FORD ROAD 9YZ

2 Beds

2 Baths

1,941 Sq.Ft.

$250,000

MLS#: PAMC682712
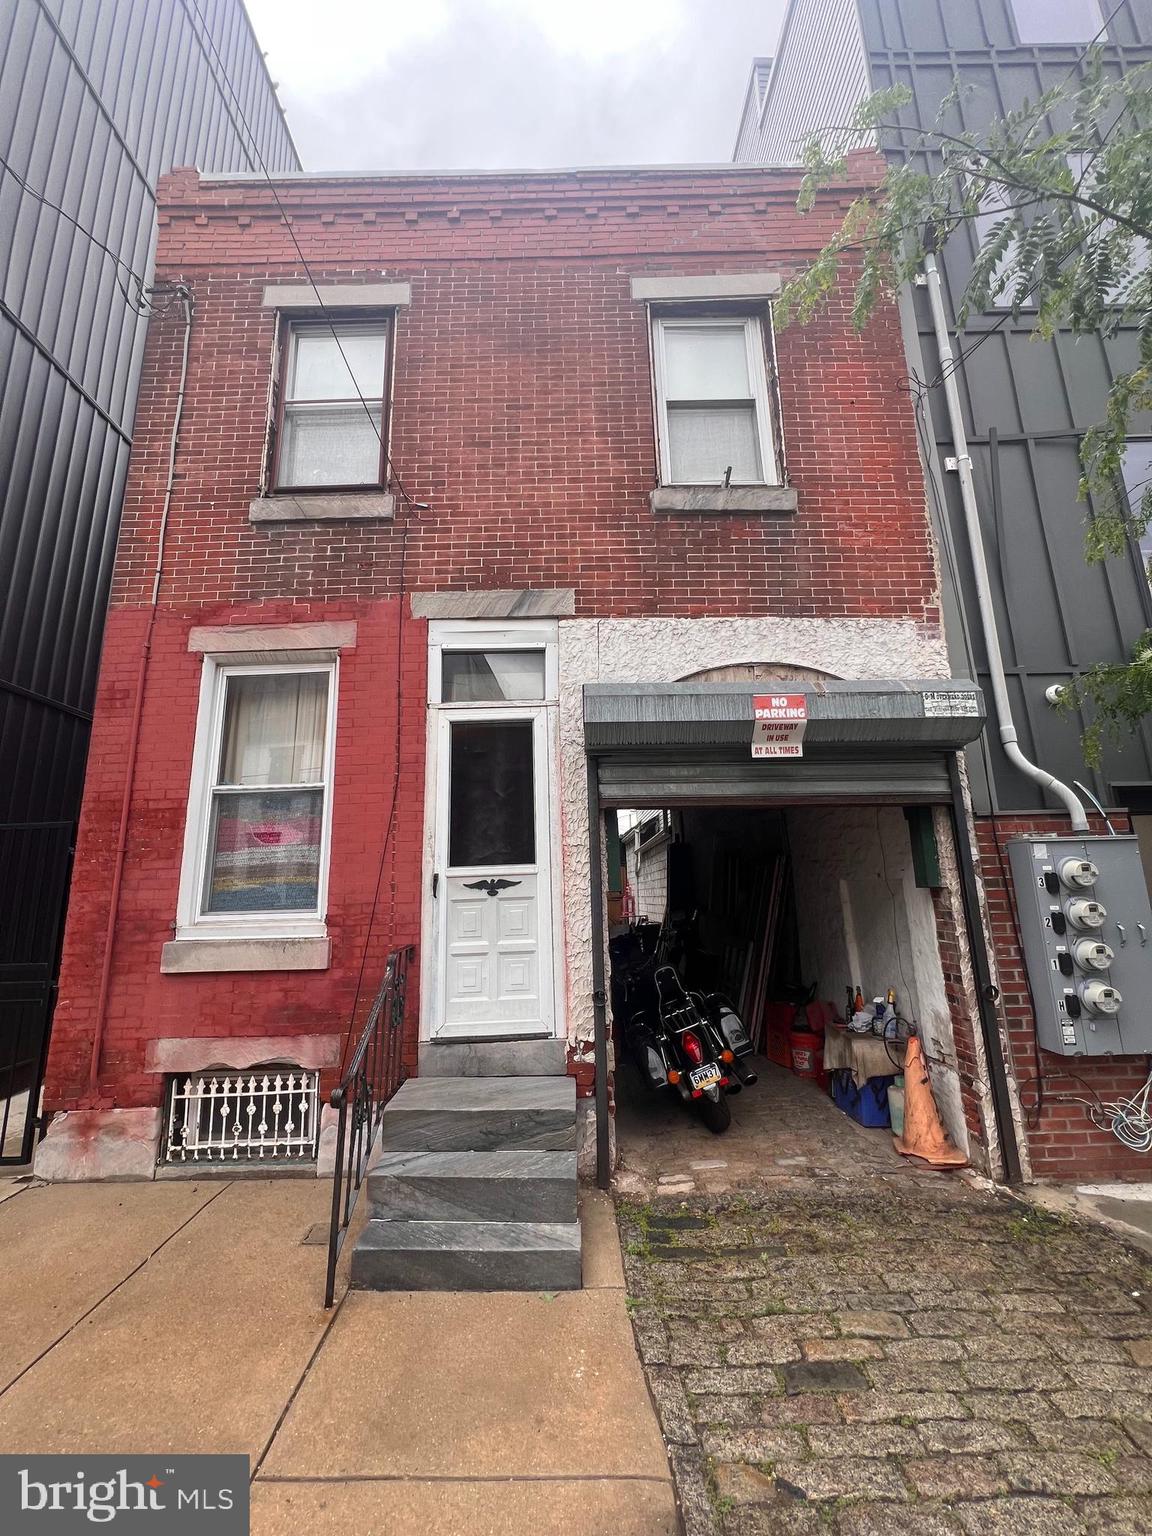
Welcome to 1217 E Fletcher Street, a truly one-of-a-kind hidden gem in the heart of Fishtown. This rare detached Colonial-style home sits on an oversized lot and offers an incredible opportunity for a live/work lifestyle, artist studio, or custom residential renovation.
One of the property’s most distinctive features is the original historic cobblestone driveway that runs alongside the home and leads to a spacious private courtyard and an impressive detached garage at the rear. Originally a horse stable, the garage has been thoughtfully transformed and includes custom doors, a beautifully remodeled loft space above, a modern full bathroom, and parking for up to six vehicles—an extraordinary amenity in this neighborhood.
The main house was originally configured as a three-bedroom, one-bath residence. Over the years, the owner reimagined the space as both a home and artist workspace. The interior is now in shell-like condition, providing a blank canvas for the next owner to restore, redesign, and create something truly special. A full bathroom remains in the main house.
The current zoning is CMX-2, which allows for mixed-use residential and commercial uses. The possibilities here are extensive. Renovate the existing structures, create a unique live/work environment, expand upward (subject to city approvals), or explore redevelopment opportunities. Surrounded by ongoing development and investment throughout the neighborhood, this property offers tremendous upside for an owner-occupant, investor, developer, or creative entrepreneur. Buyers are responsible for conducting their own due diligence regarding zoning, permitted uses, and any intended improvements.
Located in the heart of true Fishtown, this unique property is just steps from some of Philadelphia’s best restaurants, cafes, galleries, and shops. It also offers quick access to Columbus Boulevard, Girard Avenue, Interstate 95, and multiple public transportation options.
A rare opportunity to own a historic and highly versatile property with unmatched character, abundant parking, and endless potential in one of Philadelphia’s most sought-after neighborhoods.
#PAPH2625050

PHILADELPHIA

1217 E FLETCHER STREET

2 Beds

2 Baths

2,826 Sq.Ft.

$575,000

MLS#: PAPH2625050
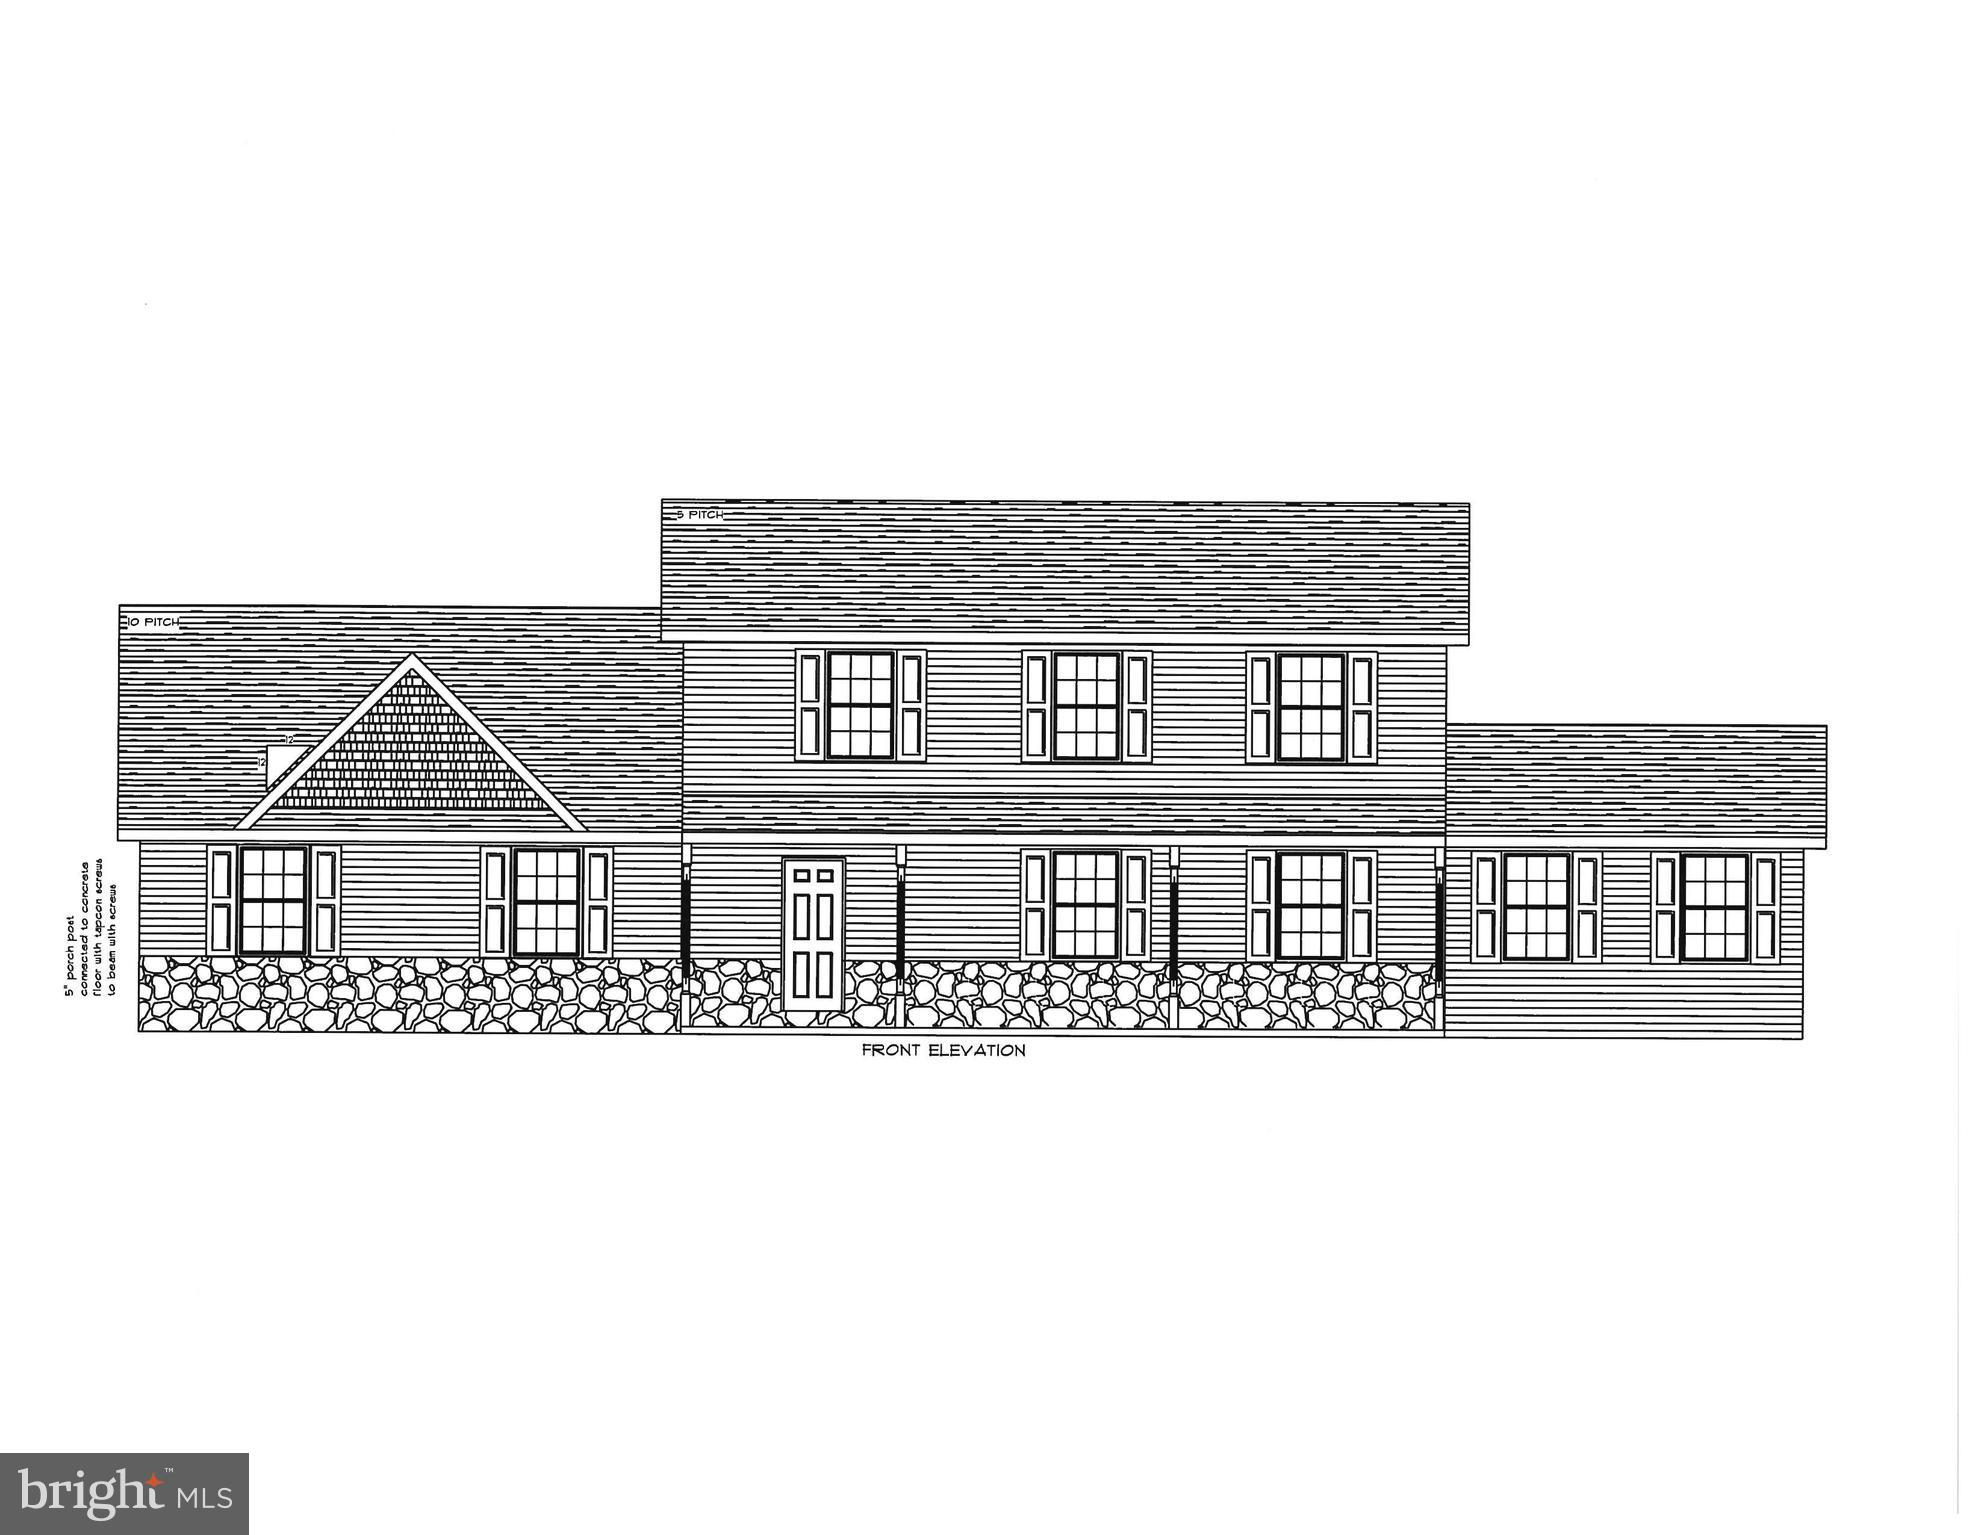
This beautiful 2-story home just may be the one. Situated on a spacious 2 acre lot. Located in Ephrata schools. Offering 4 bedrooms, 3.5
bathrooms with a 2 car attached garage. The main floor has an open concept and features a master bedroom with its own full
bathroom. Upstairs are the 3 additional bedrooms and another 2 full baths. One of those bedrooms also has a full bath attached. Another
added bonus is the composite deck and covered front porch. This home truly has is all. Close to shopping, dining and major highways
for commuting.
#PALA2079064

EPHRATA

189 RIDGE AVENUE

4 Beds

3 Baths

2,368 Sq.Ft.

$799,500

MLS#: PALA2079064
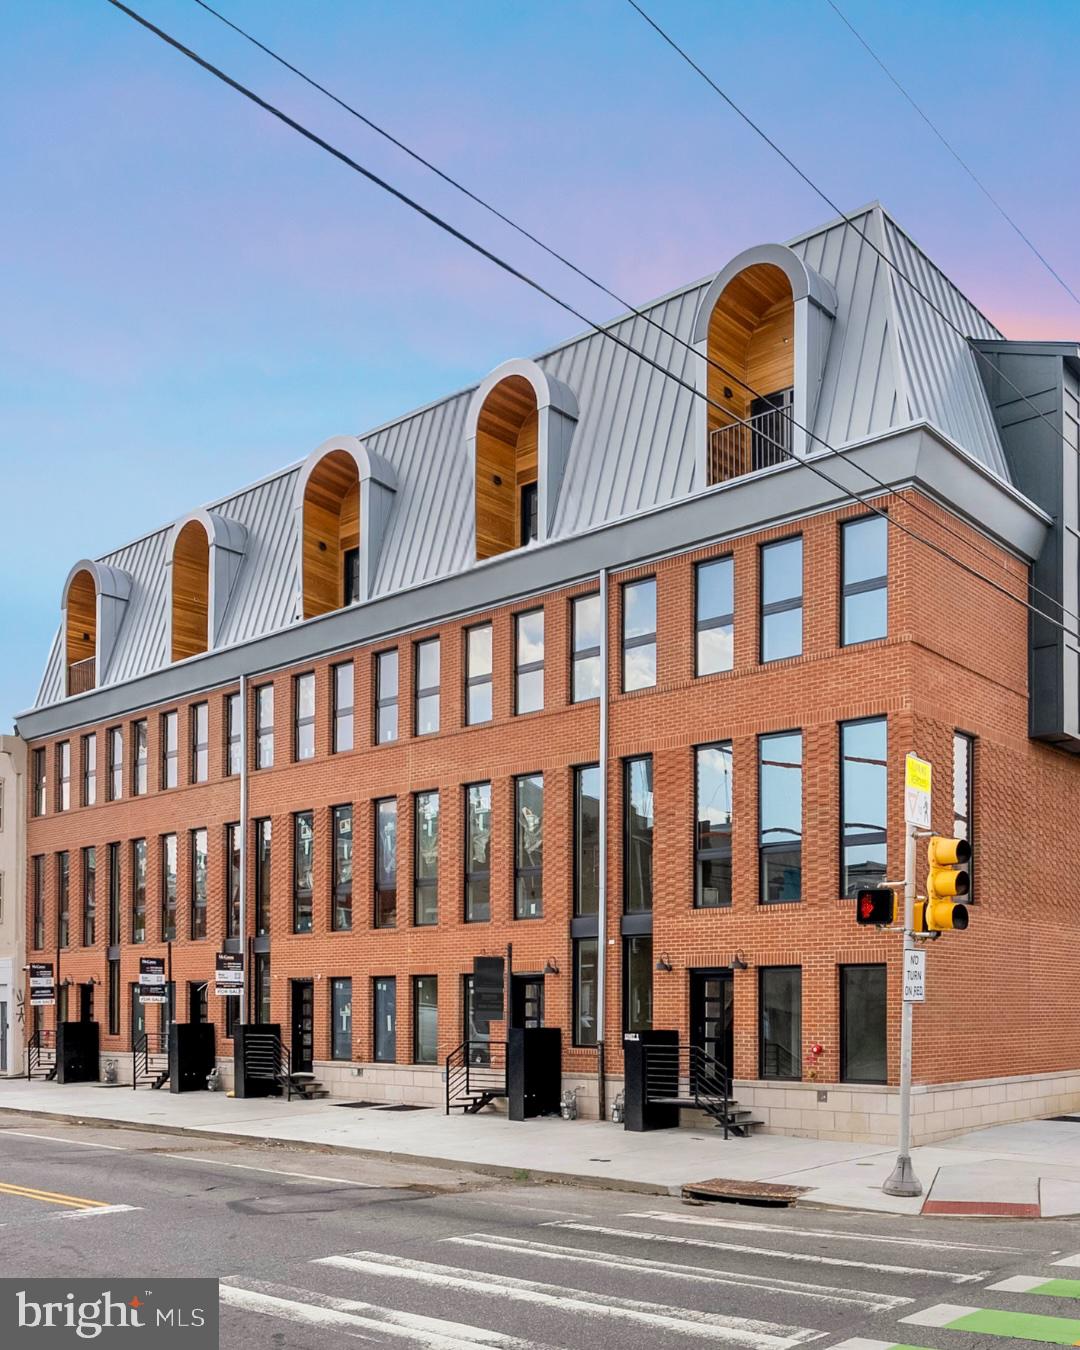
Introducing "10 on Eleventh" - a stunning new community, comprised of ten luxury homes ideally situated at the corner of Christian Street and 11th Street in the highly desirable Bella Vista neighborhood of Philadelphia. A premier Philadelphia based Development firm, Hightop thoughtfully designed these homes to offer over 3,200 square feet of refined living space featuring 4 bedrooms, 4 full bathrooms, 2 half bathrooms, 2-car GARAGE parking, ELEVATOR,  and expansive private rooftop decks. Every detail has been thoughtfully considered—from the sleek, modern design to the premium finishes and smart layout. Step inside to find a welcoming entryway that leads to a full bedroom and bathroom on the first level, ideal for guests, an office, or a private suite. Upstairs, the main living level impresses with wide-plank hardwood floors, recessed lighting, and an open-concept layout perfect for everyday living and entertaining. Massive windows throughout let exceptional southern light into the home. The gourmet kitchen features high-end custom cabinetry, stainless steel appliances, quartz countertops, a large island with barstool seating, and a designated dining area. A stylish powder room is tucked conveniently off the kitchen, just before the spacious living room that anchors the main level. The luxurious owner’s suite boasts large windows for abundant natural light, a walk-in closet with custom shelving, and an elegant bathroom complete with dual vanities, a soaking tub, a linen closet, and a spacious walk-in shower with a rainfall showerhead. Two additional bedrooms—each with their own private bathrooms and generous closet space—round out the upper floors. Before heading to the rooftop, you’ll pass a sleek wet bar perfect to entertain your company. The private rooftop terrace offers ample space for dining, lounging, or even a hot tub—perfect for relaxing or entertaining. A finished basement adds valuable bonus space and includes a half bathroom. Each home includes a 10-year property tax abatement and a 1-year builder’s warranty. Located in the heart of Bella Vista, residents will enjoy easy access to some of Philadelphia’s best amenities. Stroll through the historic Italian Market, grab coffee at Fitzwater Café, or enjoy dinner at Dante & Luigi’s or The Saloon. South Street’s shops, bars, and restaurants are just around the corner, while Center City, Washington Square West, and Old City are all within walking distance. With convenient access to major highways and public transit, getting around the city is effortless. Taxes are not $1. Taxes and square footage is the responsibility of the buyer to have verified independently. Photos are of the model home and may not depict actual finishes.
#PAPH2589122

PHILADELPHIA

1101 CHRISTIAN ST 4

4 Beds

4 Baths

3,278 Sq.Ft.

$1,595,000

MLS#: PAPH2589122

1360 Harrisburg Pike offers ±2,333 square feet of highly visible commercial space in Northwest Lancaster, positioned just 0.5 miles from Route 30 and approximately 5 minutes from Lancaster City. Located along Harrisburg Pike with visibility to 18,000+ vehicles per day, the property provides excellent signage exposure facing the roadway. The suite features a welcoming reception area, three private offices, two open work areas, and two restrooms, creating a functional layout for a variety of professional or service-based uses. Close proximity to Conestoga Crossings, Wegmans, Park City Center, Long’s Park, and other major retail and business destinations. A strong opportunity for tenants seeking visibility, convenience, and accessible space in a well-traveled corridor.
#PALA2088502

LANCASTER

1360 HARRISBURG PIKE UNIT B

None Beds

None Baths

N/A

$37,995

MLS#: PALA2088502

Live at Park Towne Place Apartment Homes in Center City Philadelphia, and you'll be blocks from the center of nightlife in Logan Square and Rittenhouse Square. Unit features modern kitchens, quartz countertops, stainless steel appliances, in-unit washers and dryers, breakfast bars, pendant lighting, tile backsplashes, wood plank flooring throughout, walk-in closets. Stunning city and museum views are offered in a variety of floor plans! Mainstreet Market and Caf , featuring gourmet coffee and tea and much more! Fitness center with Technogym equipment, Queenax boxing gym, yoga/spin studio with indoor/outdoor workout space. It boasts Philadelphia's largest pools, an art studio, fitness center with boxing gym, yoga/spin studio, social lounge with demonstration kitchen, gourmet market and cafe, outdoor lounge with fire pit, 24-hour concierge, 24/7 package acceptance, resident shuttle service  to Center City and University City and more. Make Whole Foods as your second kitchen conveniently located just 1 block away. Our apartments are within one mile of several institutions of higher education: Drexel University, Temple University, University of Penn, CHOP, Moore college of Arts, Community College of Philadelphia. You won't find a better building to live with amenities in the Fairmount Area. Park Towne Place includes 948 apartment and penthouse homes within four high-rise towers. The community is nestled between green acres on the Benjamin Franklin Parkway in the heart of Center City Philadelphia's Museum District. Park Town.  ** Prices and availability subject to change on a daily basis ** Photos are of model units ** Parking may be available for additional fee **
#PAPH2589714

PHILADELPHIA

2200 BENJAMIN FRANKLIN PARKWAY 2B-N1810

2 Beds

2 Baths

1,390 Sq.Ft.

$5,045

MLS#: PAPH2589714

Step into modern urban living at Park Towne Place Apartments, where this beautifully appointed one-bedroom, one-bathroom residence offers 722 square feet of thoughtfully designed space in the heart of Philadelphia. Available June 2026, this N1209 unit presents an exceptional opportunity to call one of the city's most desirable apartment communities home.

The moment you enter, you'll appreciate the open floor plan that creates a seamless flow between living spaces, enhanced by recessed lighting that bathes every corner in warm, inviting illumination. Luxury vinyl flooring extends throughout the residence, providing both style and durability while maintaining the sophisticated aesthetic this community is known for. The upgraded countertops in the kitchen serve as both functional workspace and striking focal point, complemented by a full suite of stainless steel appliances including refrigerator, dishwasher, disposal, microwave, self-cleaning oven, and stove, plus the convenience of an ice maker for entertaining.

Your bedroom sanctuary features an entry-level design for easy accessibility and includes generous walk-in closets that provide ample storage for your wardrobe and personal belongings. Window treatments throughout ensure privacy while allowing you to control natural light to create the perfect ambiance for any time of day. The convenience of in-unit laundry with both washer and dryer means never having to leave your home for this essential task.

Living at Park Towne Place means access to an impressive array of amenities that enhance your daily lifestyle. Start your morning with a workout in the state-of-the-art fitness center, then unwind in the evening with a relaxing soak in the spa or hot tub. The rooftop deck offers stunning city views and serves as your private urban oasis, while the resort-style pool provides the perfect escape during warmer months. The sauna adds a touch of luxury spa experience right at home.

Social opportunities abound with the clubhouse serving as a central gathering space, complemented by a dedicated game room for entertainment and a professional meeting room for work-from-home needs. The picnic area creates ideal settings for outdoor dining and socializing, while the jogging path encourages an active lifestyle without leaving the property. Pet owners will appreciate the dedicated dog park, and the pet-friendly policy ensures your four-legged family members are welcome.

Security and convenience are paramount with gated access, professional concierge services, and dedicated security ensuring peace of mind around the clock. Elevator access makes moving throughout the building effortless, while garage parking protects your vehicle from the elements. Additional storage space provides solutions for seasonal items and belongings you don't need daily access to.

The 1968 construction has been thoughtfully maintained and updated to meet modern standards while preserving the timeless architectural character that makes this building distinctive. The location provides easy access to everything Philadelphia has to offer, from cultural attractions and dining to business districts and transportation hubs.

This residence represents more than just an apartment; it's a lifestyle choice that combines urban sophistication with resort-style amenities, creating a daily living experience that feels like a permanent vacation. The attention to detail in both the individual unit features and community amenities reflects a commitment to quality that discerning residents expect and deserve. Pricing and availability subject to change on a daily basis. Photos are of model units. Parking may be available subject to availability and may be an additional fee.
#PAPH2605484

PHILADELPHIA

2200 BENJAMIN FRANKLIN PARKWAY N1209

1 Beds

1 Baths

722 Sq.Ft.

$2,279

MLS#: PAPH2605484

Make this Luxury Center City Philadelphia High Rise your home today! Brand New Modern Finishes and Luxury Amenities. Blocks away from Rittenhouse Square and historic Art Museum area - live in one of the most exciting Philadelphia neighborhoods. Completely re-defined and re-finished Luxury Apartments that offer the most desirable attractions the city has to offer.  Select apartments are outfitted with all-new finishes in the kitchens and bathrooms.  Kitchens have been redesigned with large, white-finish maple cabinets, ceramic tile backsplashes, GE stainless steel appliances and granite counters.  Bathrooms feature maple vanities, subway tile bath surrounds, new fixtures and lighting. Hardwood Floors, Extra large bedrooms with walk in closets, extra space for Den/Office and a washer/dryer inside the unit. Come home to stylish living in the heart of Center City.  Amazing brand new amenities creating a truly expanse living experience. All-new rooftop social deck with lounge seating, music, free Wi-Fi, flat-screen TVs and a gas fireplace, surrounded by glass windscreens. Updated fitness center with 1500 extra square feet and new LifeFitness equipment with personal TVs, plus larger windows for fantastic views of Center City.  Every home is steps from Center City Comforts. Enjoy the convenience of having street-level shops, restaurants, a convenience store and ATM right in your building. Nearby Trader Joes and several neighborhood grocery stores. And to add to your amazing Center City Philadelphia living experience The Sterling's 24-hour concierge service help you with reservations, transportation arrangements and package acceptance. Walking distance to 30th Street Station, Public transportation, FREE Shuttle to take you around the city, proximity to Universities, Hospitals and Offices. Easy accessibility to Major Highways, Museums, Restaurants and Night-life. Monthly rent amount varies based on move-in date and lease term and subject to change on a daily basis.** Prices and availability subject to change on a daily basis ** Photos are of model units ** pet fee $250 ** Parking may be available for additional fee **
#PAPH2591760

PHILADELPHIA

1815 JOHN F KENNEDY BOULEVARD 2B-1807

2 Beds

2 Baths

1,790 Sq.Ft.

$4,149

MLS#: PAPH2591760

Discover sophisticated urban living at Park Towne Place Apartments, where modern comfort meets timeless elegance in the heart of Philadelphia. This beautifully appointed one-bedroom, one-bathroom residence spans 722 square feet of thoughtfully designed space, offering an exceptional blend of style and functionality for discerning renters.

The open floor plan creates an airy, spacious atmosphere that maximizes every square foot, while luxury vinyl flooring throughout provides both durability and contemporary appeal. Recessed lighting illuminates the living spaces with a warm, inviting glow, highlighting the upgraded countertops that serve as both functional workspace and design focal point. The kitchen features a complete suite of stainless steel appliances, including a self-cleaning oven, dishwasher, disposal, microwave, and refrigerator with ice maker, making meal preparation and entertaining effortless.

The entry-level bedroom offers convenient accessibility and features generous walk-in closets that provide ample storage for your wardrobe and belongings. Window treatments are included, ensuring privacy and light control while maintaining the unit's polished aesthetic. The convenience of in-unit laundry with both washer and dryer eliminates trips to communal facilities, adding to the apartment's appeal for busy professionals.

Built in 1968, Park Towne Place has been thoughtfully maintained and updated to meet modern living standards while retaining its classic charm. The building's comprehensive amenities create a resort-like atmosphere where residents can relax, socialize, and maintain an active lifestyle. The fitness center provides convenient access to exercise equipment, while the sauna and spa offer relaxation after demanding days. The rooftop deck presents stunning city views and outdoor entertaining space, complemented by picnic areas and a refreshing pool.

Pet owners will appreciate the dedicated dog park, allowing furry family members to exercise and socialize safely. The clubhouse and game room provide spaces for residents to gather and build community connections, while the meeting room accommodates professional needs or private events. A concierge service adds an extra layer of convenience and security to daily life.

Parking is never a concern with garage spaces available, protecting vehicles from weather and providing secure storage. Additional storage options throughout the building help residents maintain organized living spaces. The gated community ensures security and peace of mind, enhanced by professional security services and controlled access via elevators.

Active residents will enjoy the jogging path that winds through the property, providing opportunities for outdoor exercise and fresh air without leaving home. The combination of indoor and outdoor amenities creates a well-rounded lifestyle that supports both relaxation and recreation.

This unit represents exceptional value at $2,479 per month, with availability beginning June 6, 2026. The location provides easy access to Philadelphia's vibrant culture, dining, entertainment, and employment opportunities while offering a peaceful retreat from urban intensity. Park Towne Place successfully balances city convenience with community atmosphere, creating an ideal environment for those seeking quality apartment living in one of America's most historic and dynamic cities. Pricing and availability subject to change on a daily basis. Photos are of model units. Parking may be available subject to availability and may be an additional fee.
#PAPH2604840

PHILADELPHIA

2200 BENJAMIN FRANKLIN PARKWAY S1607

1 Beds

1 Baths

722 Sq.Ft.

$2,429

MLS#: PAPH2604840

1 ... 164 165 166 167 168 ... 666
* Listings identified with the FMLS IDX logo come from FMLS and are held by brokerage firms other than the owner of this website. The listing brokerage is identified in any listing details. Information is deemed reliable but is not guaranteed. If you believe any FMLS listing contains material that infringes your copyrighted work please click here to review our DMCA policy and learn how to submit a takedown request. © 2024. First Multiple Listing Service, Inc.

Send a message

Message successfully sent.

Your message

What is 3 + 4 ?

Reason for contacting?

I agree to receive email communication and understand I can unsubscribe at any time.

I agree to be contacted by TNT Real Estate Solutions via call, email, and text for real estate services. To opt out, you can reply 'stop' at any time or reply 'help' for assistance. You can also click the unsubscribe link in the emails. Message and data rates may apply. Message frequency may vary. Privacy Policy

Sign Out

Virtual Assistant

Would you like to take the next step with this property? We can help you schedule a showing or virtual tour, or send you more details.

Yes, I would like more information.

Thank You for Your Reply, One of Our Agents will contact you as soon as possible

No, maybe later.

Thank you, you can always contact me via email, phone number or through the contact form.

Realhub AI

Lucy - Your AI-Powered Realtor

Update Your Temporary Password

Personalize your search

Enter your email and we'll notify you immediately when new listings match what you're looking for.

or enter email address

Already have an account ? Login here

Continue your home search

I agree to receive communications and understand I can unsubscribe at any time.

I agree to be contacted by TNT Real Estate Solutions via call, email, and text for real estate services. To opt out, you can reply 'stop' at any time or reply 'help' for assistance. You can also click the unsubscribe link in the emails. Message and data rates may apply. Message frequency may vary. Privacy Policy

Already have an account ? Login here

We use cookies

We use cookies primarily for analytics to enhance your experience. By accepting, you agree to our use of these cookies. You can manage your preferences or learn more about our cookies policy.





