

REALHUB is on fire today

Properties

Browse or get in touch to schedule a walkthrough.

  • Nearby me
Price range

Popular Features

Community Features

Association

Property Features

Waterfront

View

Exterior Features

Interior Features

Style

10000 properties match your criteria

Updated 1 minute ago

E-Alert name

Welcome to 2619 Wexford Drive—an exceptional property set on a beautifully private .71-acre lot in the highly sought-after Hempfield School District.

From the moment you arrive, the care and investment in this home are immediately evident. Thoughtfully upgraded and meticulously maintained, this property offers the perfect blend of comfort, functionality, and modern style—giving buyers true peace of mind.

The backyard is where this home truly sets itself apart. Situated on a spacious, private lot, you’ll find your own outdoor retreat complete with an in-ground pool, updated pool equipment, a freshly re-stained deck, and a hot tub surrounded by mature landscaping. It’s the ideal setting for summer entertaining, relaxing weekends, or simply enjoying the space and privacy that’s hard to find.

Inside, the home features a bright, refreshed feel with numerous updates throughout. Luxury vinyl plank flooring flows across much of the home, complemented by updated lighting, fresh paint, and beautifully improved bathrooms. The layout is both functional and inviting, with thoughtful touches like French doors to a private office and enhanced natural light in the main living areas.

The walkout basement adds incredible versatility, offering a fully finished space complete with a bathroom—perfect for guests, entertaining, or seamless access to the backyard and pool.

Additional upgrades—including a new hot water heater, updated electrical components, new garage doors, and more—further enhance the value and livability of this home.

All of this in a prime location within Hempfield School District, known for its strong reputation, convenience to shopping and dining, and easy access to major routes—making daily life as effortless as it is enjoyable.

If you’ve been searching for a home that offers space, privacy, meaningful upgrades, and a standout outdoor lifestyle—this is one you won’t want to miss.
#PALA2086090

LANCASTER

2619 WEXFORD DRIVE

4 Beds

3 Baths

4,012 Sq.Ft.

$775,000

MLS#: PALA2086090

Tucked away in Chalfont, this charming blue bungalow blends modern style with timeless character, offering a rare opportunity to own a thoughtfully updated home with deep historical roots. Originally built in early 1900's as a Sears & Roebuck home, this single family residence began as a peaceful summer retreat for a Philadelphia family. Over a century later, its warmth and character still shine through. This home carries a history you can truly feel, right down to the original hitching posts that once welcomed horses. Inside, the home has been carefully updated to reflect modern charm while preserving its original integrity. The layout is light filled and inviting, with living and dining spaces that flow seamlessly together, creating an open yet comfortable environment for both everyday living and entertaining. A structural LVL beam has been thoughtfully added to support the second floor, enhancing both function and flexibility. For buyers thinking long term, this provides the opportunity to expand upward, adding even more value and versatility. The finishes strike a perfect balance between cozy bungalow charm and the features today’s buyers expect. A new roof adds peace of mind, making this move in ready home as practical as it is beautiful. A spacious two car garage adds everyday convenience and extra storage, a feature that is increasingly valuable in homes of this era. Step outside and the lifestyle continues. Located in desirable Chalfont, this home offers the charm of a tucked away neighborhood while remaining close to everything Bucks County has to offer. Enjoy mornings at Peace Valley Park, weekends at Peace Valley Lavender Farm, or quick trips into nearby Doylestown and Montgomeryville for shopping, dining, and entertainment. For commuters, the location is exceptionally convenient, with easy access to Routes 202, 309, and 152, along with nearby SEPTA Regional Rail stations in Chalfont and Colmar on the Lansdale Doylestown Line. Traveling into Philadelphia and surrounding areas is simple and efficient. This Chalfont home is truly a rare find, combining history, thoughtful updates, and future potential in one of Bucks County’s most desirable locations. Whether you are drawn to its character, its updates, or its location, this home offers a lifestyle that feels both connected and serene. This is more than just a house. It is a place with a story, beautifully brought into the present and ready for its next chapter.
#PABU2116728

CHALFONT

292 WALTER ROAD

2 Beds

1 Baths

943 Sq.Ft.

$360,000

MLS#: PABU2116728

Welcome home to your spacious three-bedroom, two-bathroom residence at The Sterling, where 1550 square feet of thoughtfully designed living space awaits you in the heart of Philadelphia. Step inside and discover the open floor plan that seamlessly connects your daily activities, creating an effortless flow from morning coffee to evening relaxation.

Your kitchen becomes the centerpiece of daily life, featuring upgraded countertops that catch the light beautifully and stainless steel appliances that make every meal preparation a pleasure. Picture yourself reaching for fresh ingredients from the full-size refrigerator, using the dishwasher after dinner parties, and appreciating the convenience of having a washer and dryer right in your home. The disposal and ice maker add those thoughtful touches that make everyday living smoother, while the microwave and stove handle everything from quick weekday meals to weekend culinary adventures.

The generous walk-in closets provide abundant storage throughout your home, and the window treatments frame your views while offering privacy when desired. With an entry level bedroom, this home accommodates various living arrangements and provides flexibility for how you use your space.

Beyond your front door, The Sterling offers an impressive array of amenities that extend your living space throughout the building. Start your morning with a workout in the fitness center, then head to work knowing your car is secure in the garage parking. The building's concierge service adds a touch of luxury to your daily routine, while the elevator provides easy access to all floors.

Evenings might find you unwinding in the sauna or spa after a long day, or perhaps socializing in the clubhouse or game room with neighbors. The roof deck offers an elevated perspective of the city, perfect for morning coffee or sunset contemplation. When the weather is warm, the pool and picnic area provide resort-style relaxation without leaving home.

Your pets will love calling The Sterling home too, with both cats and dogs welcome, and a dedicated dog park where your four-legged family members can play and socialize. The gated community and security features provide peace of mind, while the meeting room offers a professional space when you need it.

Located at 1815 John F Kennedy Boulevard, you're positioned in a vibrant corridor where walkable dining and shopping create an urban lifestyle that's both convenient and exciting. Step outside to discover an eclectic mix of cafes and eateries, from cozy neighborhood spots to contemporary dining destinations. The blend of established local favorites and newer establishments means there's always something to explore, whether you're grabbing your morning latte, meeting friends for lunch, or discovering your new favorite dinner spot.

This is more than just an apartment; it's your gateway to experiencing Philadelphia living at its finest, where every day begins and ends in a space designed for comfort, convenience, and connection to the dynamic energy of the city around you. Pricing and availability subject to change on a daily basis. Photos are of model units. Parking may be available subject to availability and may be an additional fee.
#PAPH2602976

PHILADELPHIA

1815 JOHN F KENNEDY BOULEVARD 724

3 Beds

2 Baths

1,550 Sq.Ft.

$3,947

MLS#: PAPH2602976

Welcome to 1500 Locust, a stunning apartment building located in the heart of Center City, Philadelphia. Situated just steps away from Rittenhouse Square and Walnut Street, this 45-story high-rise offers an unrivaled living experience with breathtaking views.

Our recently renovated residences feature modern finishes, spacious layouts, and an array of floor plans to suit your needs. As you step onto our rooftop pool and lounge, you'll be captivated by the sparkling city vistas that stretch before you. It's a setting that even William Penn himself couldn't have imagined.

Exceptional living awaits you at 1500 Locust, where we provide amenities that elevate your day-to-day life. Take a dip in our heated indoor pool, relax on the rooftop terrace, or stay in shape at our state-of-the-art fitness center. We offer a range of layouts, from studios to three-bedroom apartments, all equipped with washers and dryers for your convenience.

At 1500 Locust, we understand that your lifestyle needs vary. That's why we offer a seamless transition from an active to a relaxed atmosphere. Whether you seek a place to unwind, pamper yourself, or energize for the day ahead, our community has you covered.

Surrounded by a historic and vibrant neighborhood, you'll find a wealth of fine dining experiences and high-end shopping options just moments away. Rittenhouse Square, with its lush greenery and beautiful trees, serves as the centerpiece of this dynamic locale.

Our newly renovated Rittenhouse Square apartments blend modern minimalism with welcoming warmth. With light-filled spaces, open floor plans, and upscale finishes, you'll feel right at home. Features include designer-inspired kitchens, stainless steel appliances, private balconies overlooking Center City, and full-sized washers and dryers in every apartment.

We understand that pets are family too, which is why we welcome them at 1500 Locust. Soon, our rooftop park will offer an elevated experience for your furry companions as well.

When you call 1500 Locust "home," you're embracing an elevated lifestyle that maximizes your downtime. Unwind in your beautiful space, join a yoga class in our fitness center, or meet friends for dinner and drinks. For a truly panoramic and invigorating experience, head up to the rooftop and soak in the serene view. We offer a variety of amenities, including a rooftop terrace and clubroom, indoor rooftop pool and jacuzzi, outdoor sundeck with private cabanas and grilling areas, media room with theater, 24-hour fitness center, resident catering kitchen, 24-hour concierge, garage parking, guest suite availability, and a pet-friendly environment.

Life is truly good at 1500 Locust, where you can relax, recharge, and indulge in all that Rittenhouse Square and Center City have to offer. Don't wait any longer—contact us today to discover your next home at 1500 Locust.

** Photos are of model units ** Pricing and availability subject to change on daily basis ** Parking may be available for additional monthly fee **
#PAPH2604878

PHILADELPHIA

1500 LOCUST STREET 1B-1614

1 Beds

1 Baths

747 Sq.Ft.

$1,983

MLS#: PAPH2604878

Welcome to unit 643 at Abbotts Square in the historic and beautiful neighborhood in Society Hill. This spacious one bedroom one bath includes an in-unit WASHER DRYER, a private BALCONY, fitness center, community center with TV, games, pool/hockey table and pretty garden.  There is a public garage under the building and offers monthly parking.  ALSO ample meter parking opposite the building.  24-hour desk attendant. Wonderful location at Headhouse Square! Electric, cable and Internet extra. Sorry no dogs.
#PAPH2604660

PHILADELPHIA

530 S 2ND ST S 643

1 Beds

1 Baths

639 Sq.Ft.

$1,700

MLS#: PAPH2604660

Spacious Duplex with Finished Basement – Ideal Investment or Multi-Unit Living! This well-maintained 2-unit property offers excellent rental income potential or the flexibility to live in one unit while renting the other. First Floor Unit: Features a comfortable living/dining area, 1 bedroom, full kitchen, and full bath. Second Floor Unit: Includes a bright living room, eat-in kitchen, 1 bedroom, and full bath. Finished Basement: Accessed separately from the rear of the property, the basement provides additional finished living space, a full bath, and storage — ideal for a studio rental, home office, or guest suite. Each unit has a private entrance for convenience and privacy. The property also offers ample rear parking for multiple vehicles and is located in the desirable Northwood section of Philadelphia, close to shopping, schools, and public transportation.
A fantastic opportunity for investors or owner-occupants seeking income potential in a great neighborhood!
#PAPH2545272

PHILADELPHIA

1244 E SANGER STREET

2 Beds

None Baths

1,464 Sq.Ft.

$220,000

MLS#: PAPH2545272
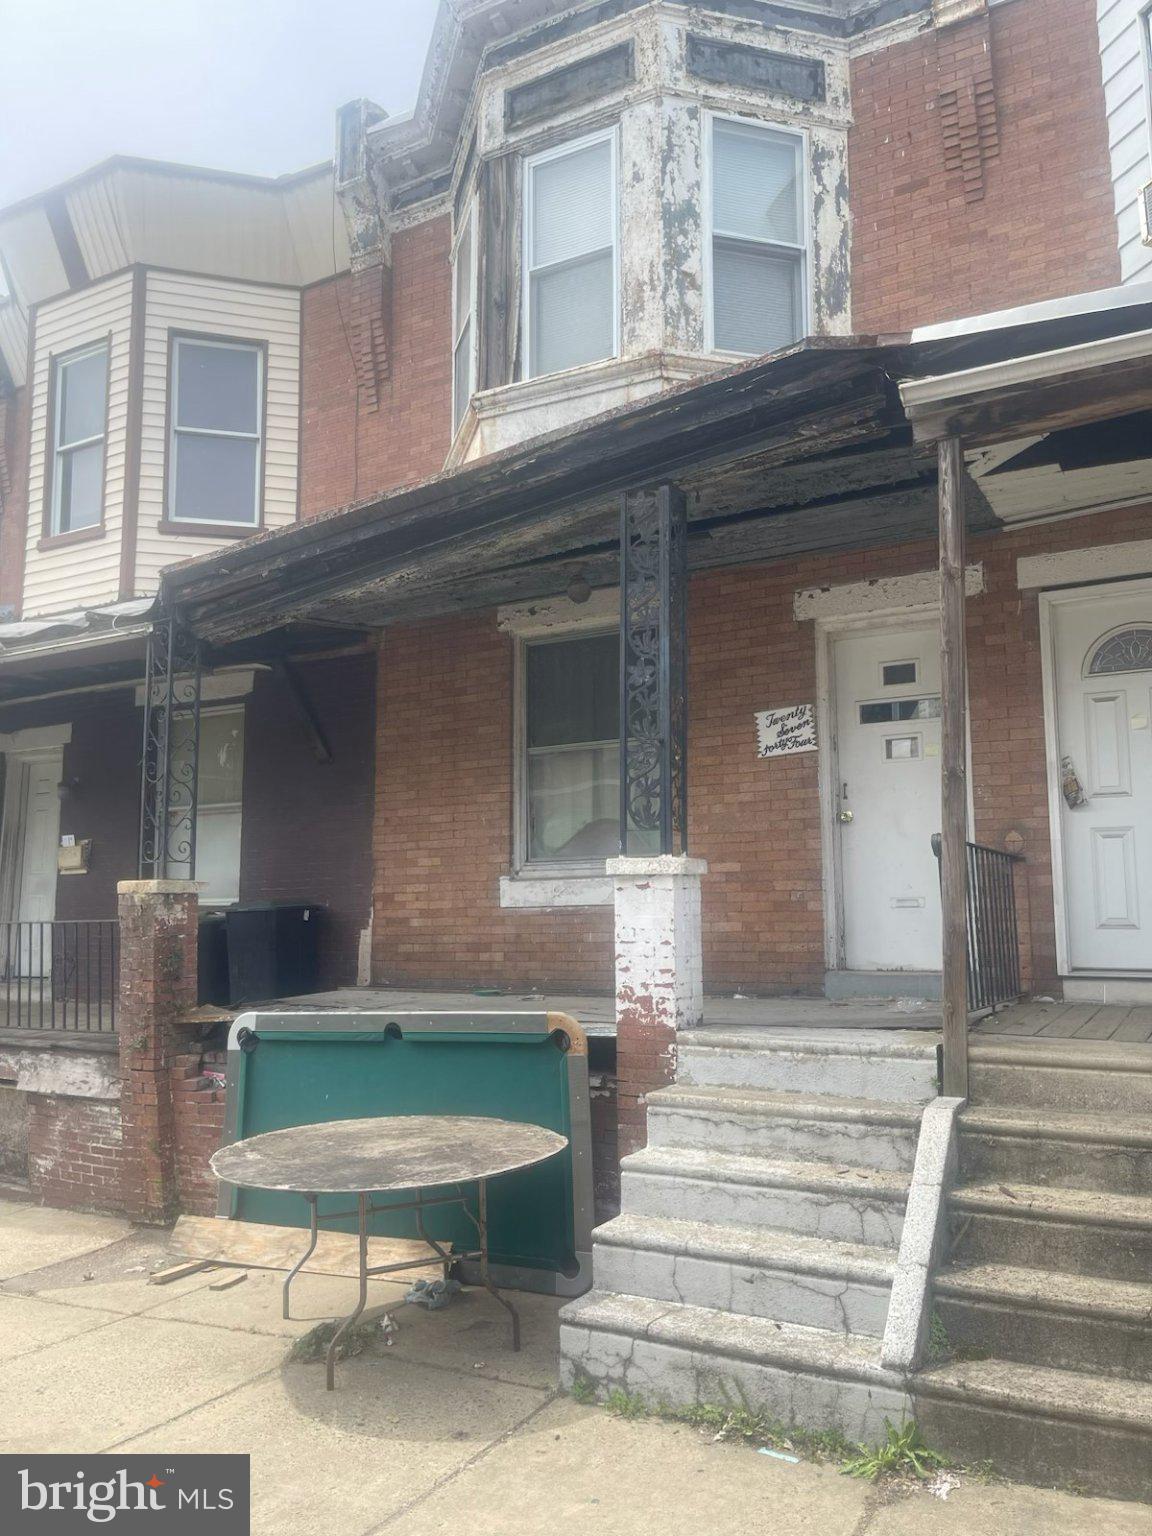
Opportunity knocks in Strawberry Mansion! Located on a well-occupied block, this spacious straight-through home is packed with potential. Featuring a classic front porch, rear yard, generously sized rooms, and a large interior footprint, this property offers plenty of room to bring your vision to life.

Ideal for investors seeking a value-add project, whether for a rental portfolio, renovation and resale, or long-term hold, as well as buyers looking to customize a home to their own tastes. Significant renovation potential throughout. Sold strictly as-is.

Conveniently situated near major roadways, public transportation, shopping, dining, and everyday conveniences. Enjoy easy access to Kelly Drive, Lemon Hill Park, Smith Memorial Playground, the Philadelphia Zoo, Center City, the Avenue of the Arts, and the Broad Street Line with direct access to Philadelphia's sports and entertainment district.

A rare chance to secure a property with upside potential in one of Philadelphia's most recognizable and evolving neighborhoods. Bring your ideas and unlock the possibilities!
#PAPH2601998

PHILADELPHIA

2744 N DOVER STREET

3 Beds

1 Baths

990 Sq.Ft.

$74,900

MLS#: PAPH2601998
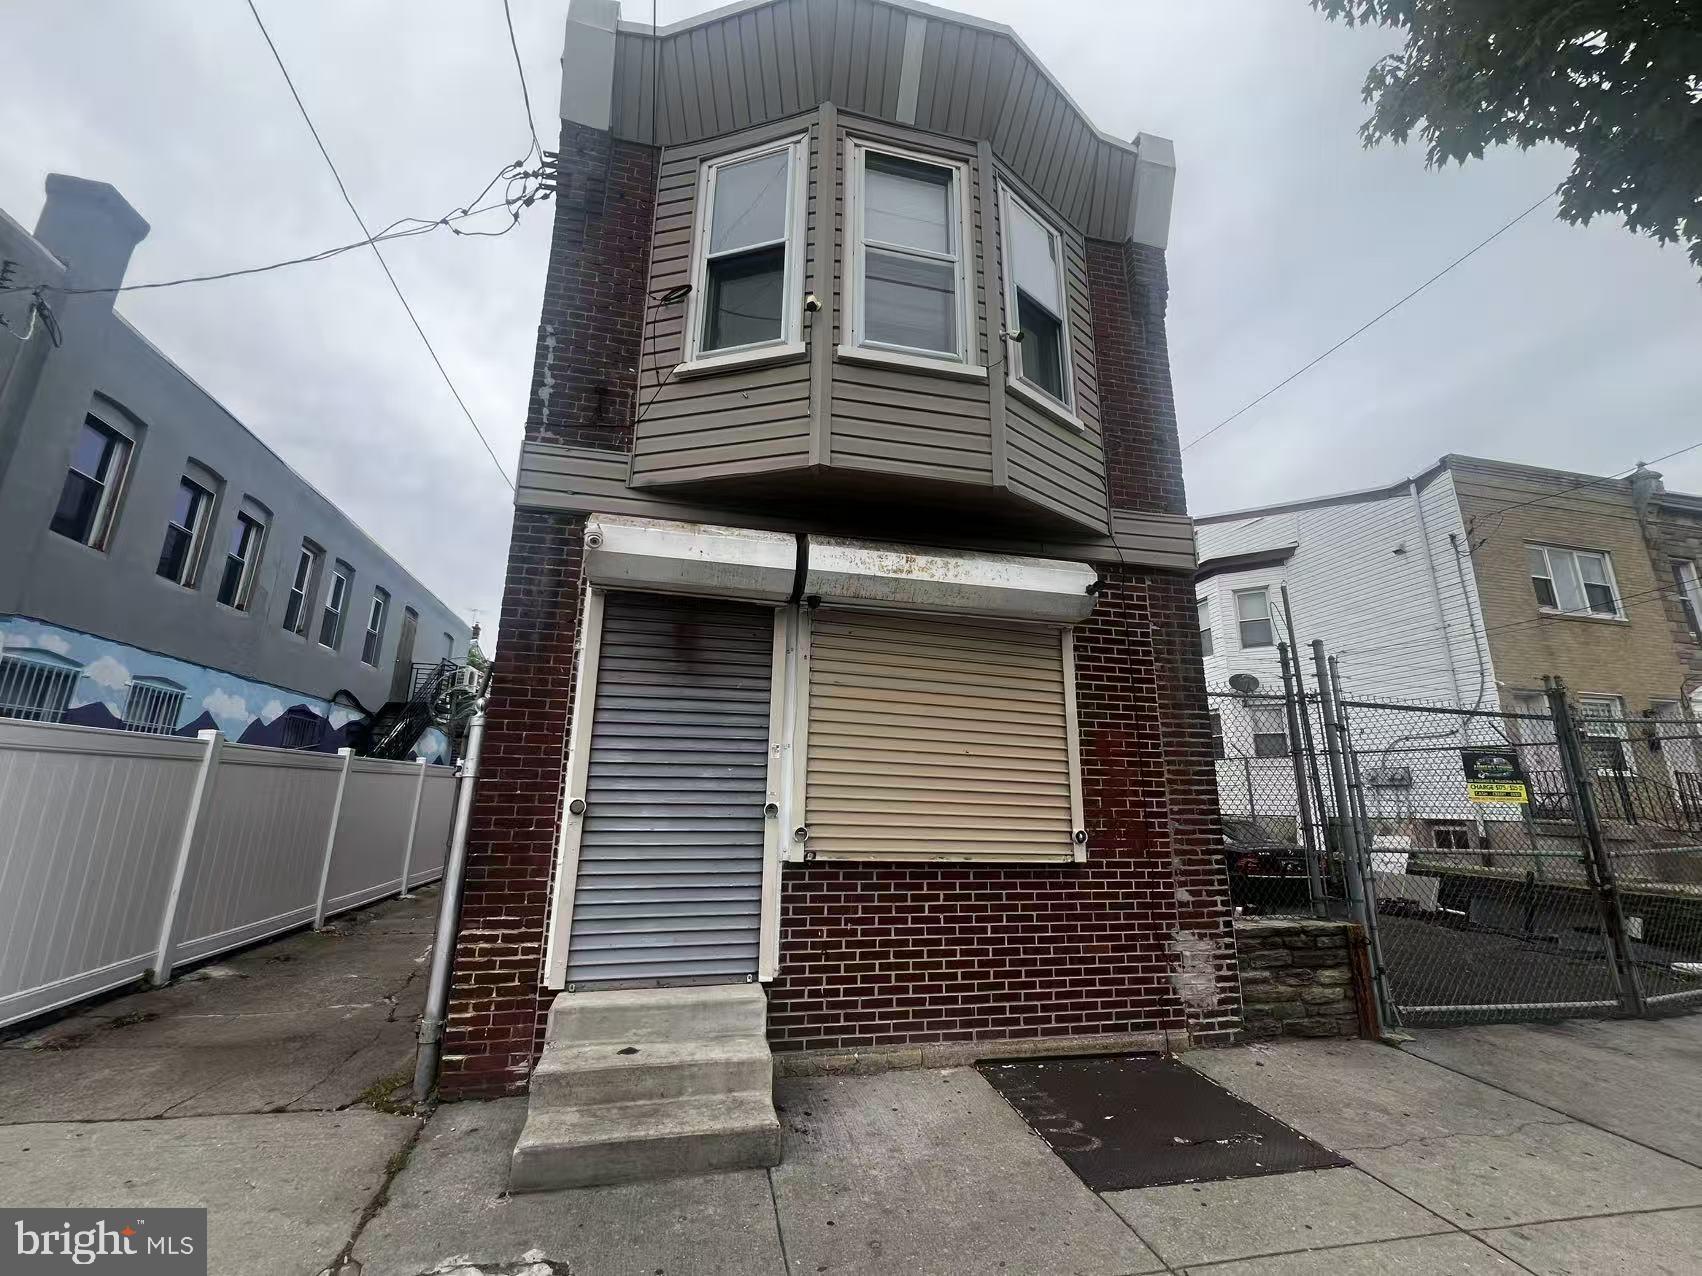
Single‑family home on 10,000 sq ft lot. Storefront on ground floor; 2‑bedroom 1‑bath apartment upstairs. Left side driveway for 3‑car parking. Attached 1,200 sq ft garage with roll‑up gate; rooftop can be converted to balcony with railings. Adjacent vacant land (5,000 sq ft) on the right  can park up to 10 cars.
#PAPH2630280

PHILADELPHIA

6118 TORRESDALE AVENUE

None Beds

None Baths

1,768 Sq.Ft.

$385,000

MLS#: PAPH2630280

None
#PAPH2611178

PHILADELPHIA

1609 S 13TH STREET

3 Beds

1 Baths

1,872 Sq.Ft.

$200,000

MLS#: PAPH2611178

Approximately 3,000 square feet of versatile commercial space well-suited for professional offices, contractor offices, service businesses, light retail, studio space, educational uses, or other neighborhood-oriented commercial operations. The property offers convenient access, a flexible floor plan combining open work areas with private offices, two restrooms, a kitchenette, and abundant natural and overhead lighting. A large drive-in door provides additional functionality for storage, equipment access, or business operations, while maintaining compatibility with a variety of office and service-based uses.
#PACB2054948

CAMP HILL

1901 STATE STREET

None Beds

None Baths

N/A

$3,000

MLS#: PACB2054948

15898 McDowell Farm Ln is another impressive new build by NHSG LLC, offering a modern, low‑maintenance design on an almost 1‑acre private lot in Stewartstown with quick access to I‑83 for easy commuting. As you arrive, the home’s clean exterior lines, durable metal siding and roofing, and full‑length front porch with recessed lighting immediately stand out, creating welcoming curb appeal and a relaxing spot to enjoy the peaceful surroundings.

Step inside to a bright, open‑concept layout designed for both everyday living and entertaining. The main living area flows seamlessly into the kitchen, which features granite countertops, stainless steel appliances, soft‑close cabinetry, and a large center island that anchors the space and provides abundant prep and gathering room. Natural light fills the home, enhancing the open feel and making each space warm and inviting.

This thoughtfully planned one‑level home offers three generously sized bedrooms and two full bathrooms, plus an additional office/flex room that could easily serve as a 4th bedroom if needed. The owner’s suite is a comfortable retreat with a walk‑in closet and a private bath finished in quality, timeless materials. The secondary bedrooms and flex space give you options for guests, work‑from‑home, or hobbies, while the second full bath is conveniently located for residents and visitors alike.

Outside, the property’s nearly 1‑acre lot delivers a rare combination of privacy and convenience—plenty of room to spread out, yet just minutes to town amenities and major routes. An oversized 2‑car garage provides excellent storage for vehicles, tools, and toys, with extra space for a small workshop or outdoor gear. This NHSG LLC home blends style, function, and location, offering the best of both worlds in sought‑after Stewartstown.
#PAYK2099452

STEWARTSTOWN

15898 MCDOWELL FARM LANE

3 Beds

2 Baths

1,944 Sq.Ft.

$502,500

MLS#: PAYK2099452

Rare opportunity in Elizabethtown Borough. This 4 unit property sits on a nice corner lot just steps from downtown E-town. Boasting a major renovation in 2023 you'll find 3 fully occupied and well maintained residential units as well a warehouse some of you may remember as the old Stone's Auction House. The warehouse is currently used by the sellers for material storage but would add great income for another storage tenant OR keep for yourself and use like we do. Other options could also be explored with borough zoning approval. All units have separate utilities and washer dryer hookups.

36 Hummelstown-2 bed 1 bath $1358 a month-Gas heat and central air
38 Hummelstown-3/4 bed 1 bath $1550 a month-Gas heat and central air
45 Cherry Alley Upper-1 bed 1 bath $1450 a month-Heat pump and central air
45 Cherry Alley Lower- Warehouse storage unit currently used by seller, $600-$800 a month estimated-Forced air oil heat.
#PALA2072098

ELIZABETHTOWN

36-38 E HUMMELSTOWN STREET

8 Beds

None Baths

1,696 Sq.Ft.

$525,000

MLS#: PALA2072098

Welcome to Atlas Lofts at 3211 Cedar Street — Port Richmond’s newest luxury residence!

This brand-new 40-unit building offers exceptionally spacious apartments designed with comfort and style in mind. Be among the first to call these expansive layouts home, featuring wide-plank hardwood flooring, oversized windows for incredible natural light, and modern finishes throughout. Price reflects 1 month free on a 12 month lease. Base rent is $2350. 

Each unit boasts a sleek chef’s kitchen with a center island, stainless steel appliances, quartz countertops, and ample cabinetry. Enjoy the convenience of in-unit laundry, central air, and thoughtfully designed open floor plans — some even include private outdoor space for your own urban retreat.

Select layouts offer flexible living options and can be converted from 2 to 3 bedrooms — reach out for details.

Additional features include:

Onsite parking available for $200/month

Pet-friendly: $25/month + one-time $250 deposit

Elevator access for added convenience

Shared rooftop deck coming soon — perfect for relaxing or entertaining with skyline views

Tenants are responsible for electric and water.

Don’t miss your chance to live in one of Port Richmond’s most exciting new communities — schedule your tour today!
#PAPH2630812

PHILADELPHIA

3211 CEDAR STREET 507

2 Beds

1 Baths

1,145 Sq.Ft.

$2,155

MLS#: PAPH2630812

Adorable rancher in Lake Meade that is updated thru-out and move in ready just in time for Spring! This home offers 1 flooring living with new carpets, gas fireplace, fresh paint, stainless steel appliances, family room, additional storage space in attic,  a large deck to entertain, shed with electric, private access to Wolf Road and much more! Garage converted to family room.
#1000209786

EAST BERLIN

110 SCHOFIELD DRIVE

3 Beds

2 Baths

1,530 Sq.Ft.

$149,900

MLS#: 1000209786
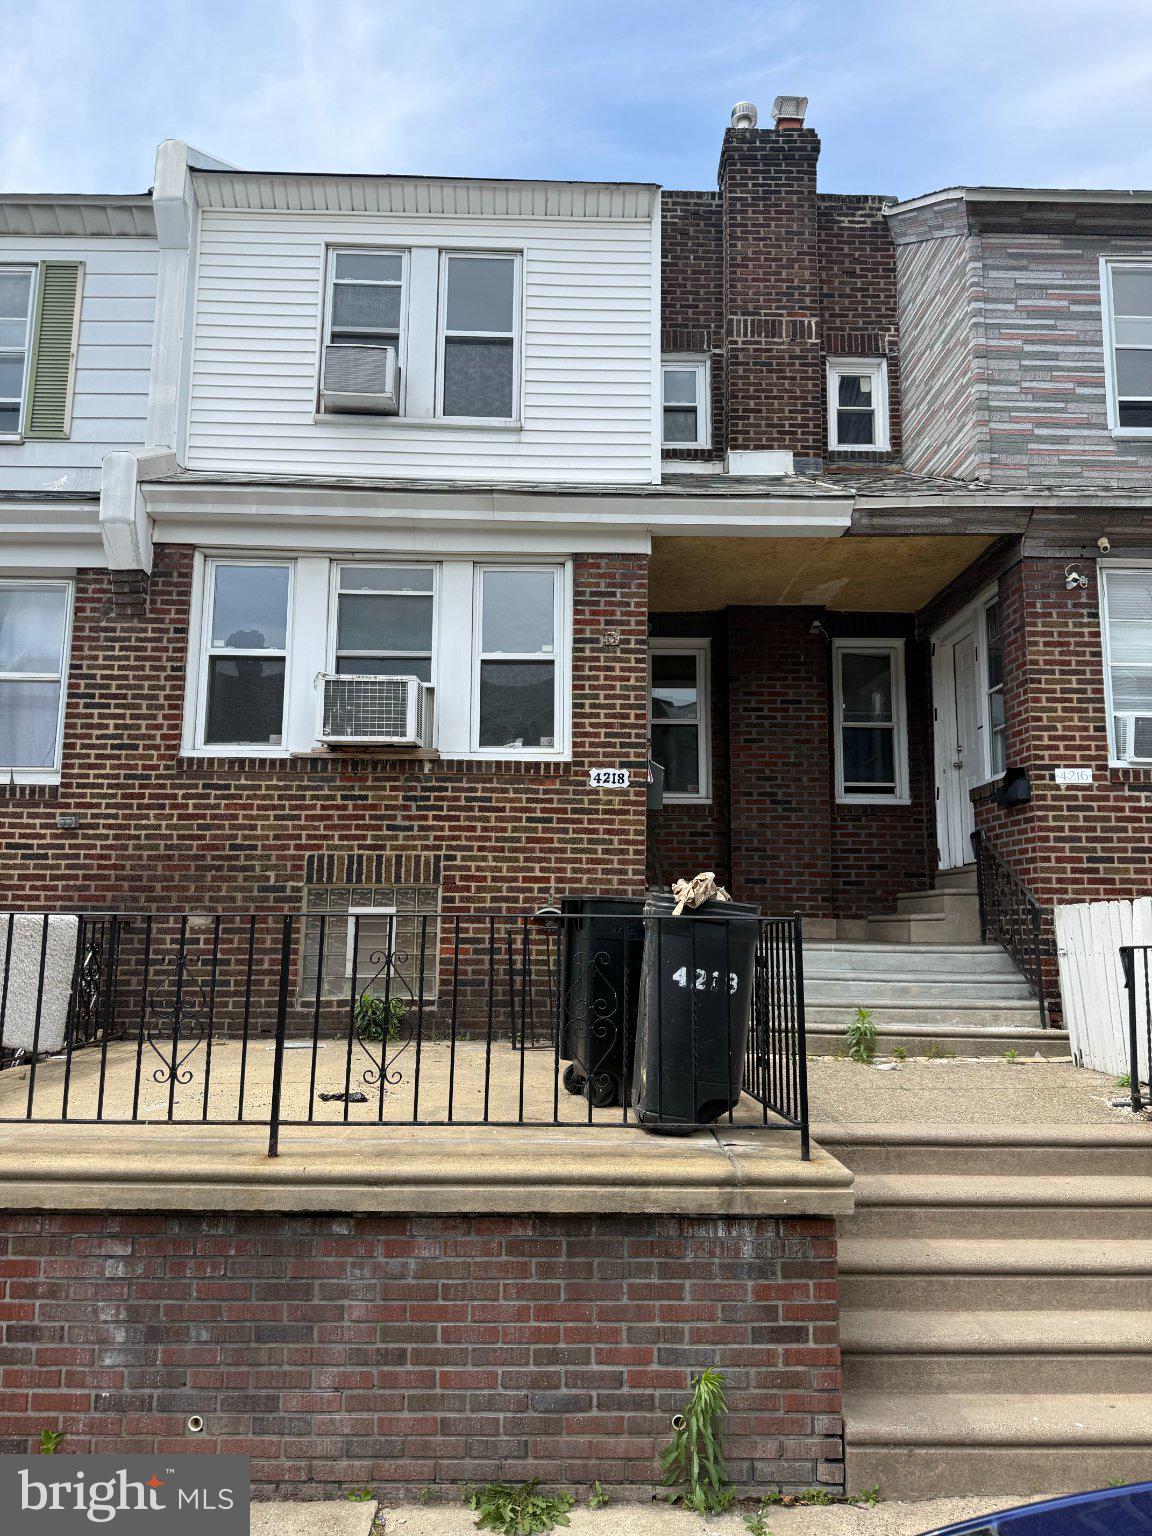
please contact to co-listing for Weijie Chen if your have any questions about this property.
#PAPH2622880

PHILADELPHIA

4218 LORING STREET

3 Beds

1 Baths

1,200 Sq.Ft.

$210,000

MLS#: PAPH2622880

1 ... 166 167 168 169 170 ... 666
* Listings identified with the FMLS IDX logo come from FMLS and are held by brokerage firms other than the owner of this website. The listing brokerage is identified in any listing details. Information is deemed reliable but is not guaranteed. If you believe any FMLS listing contains material that infringes your copyrighted work please click here to review our DMCA policy and learn how to submit a takedown request. © 2024. First Multiple Listing Service, Inc.

Send a message

Message successfully sent.

Your message

What is 3 + 4 ?

Reason for contacting?

I agree to receive email communication and understand I can unsubscribe at any time.

I agree to be contacted by TNT Real Estate Solutions via call, email, and text for real estate services. To opt out, you can reply 'stop' at any time or reply 'help' for assistance. You can also click the unsubscribe link in the emails. Message and data rates may apply. Message frequency may vary. Privacy Policy

Sign Out

Virtual Assistant

Would you like to take the next step with this property? We can help you schedule a showing or virtual tour, or send you more details.

Yes, I would like more information.

Thank You for Your Reply, One of Our Agents will contact you as soon as possible

No, maybe later.

Thank you, you can always contact me via email, phone number or through the contact form.

Realhub AI

Lucy - Your AI-Powered Realtor

Update Your Temporary Password

Personalize your search

Enter your email and we'll notify you immediately when new listings match what you're looking for.

or enter email address

Already have an account ? Login here

Continue your home search

I agree to receive communications and understand I can unsubscribe at any time.

I agree to be contacted by TNT Real Estate Solutions via call, email, and text for real estate services. To opt out, you can reply 'stop' at any time or reply 'help' for assistance. You can also click the unsubscribe link in the emails. Message and data rates may apply. Message frequency may vary. Privacy Policy

Already have an account ? Login here

We use cookies

We use cookies primarily for analytics to enhance your experience. By accepting, you agree to our use of these cookies. You can manage your preferences or learn more about our cookies policy.





