

REALHUB is on fire today

Properties

Browse or get in touch to schedule a walkthrough.

  • Nearby me
Price range

Popular Features

Community Features

Association

Property Features

Waterfront

View

Exterior Features

Interior Features

Style

10000 properties match your criteria

Updated 1 minute ago

E-Alert name

Fully Renovated Ranch in Desirable Camp Hill Location!

Welcome to 6 Stephen Rd, a beautifully updated home offering modern finishes and a bright, open floor plan. This move-in ready property features 3 spacious bedrooms, 1 full bathroom, and a convenient half bath.

Step inside to find refinished hardwood floors, fresh paint, and abundant natural light throughout the main living area. The open layout seamlessly connects the living room to a stunning, fully renovated kitchen complete with updated cabinetry, stainless steel appliances, stylish backsplash, and upgraded countertops—perfect for everyday living and entertaining.

Major updates include a brand-new roof, updated lighting fixtures, and refreshed bathrooms with modern finishes. The finished lower level provides additional living space ideal for a family room, home office, or entertainment area.

Enjoy outdoor living with a private backyard and deck—perfect for relaxing or hosting gatherings. Conveniently located near shopping, dining, and major highways, this home offers both comfort and accessibility.

Don’t miss this turn-key opportunity in Camp Hill—schedule your private showing today!
#PACB2052912

CAMP HILL

6 STEPHEN ROAD

3 Beds

1 Baths

1,782 Sq.Ft.

$269,000

MLS#: PACB2052912
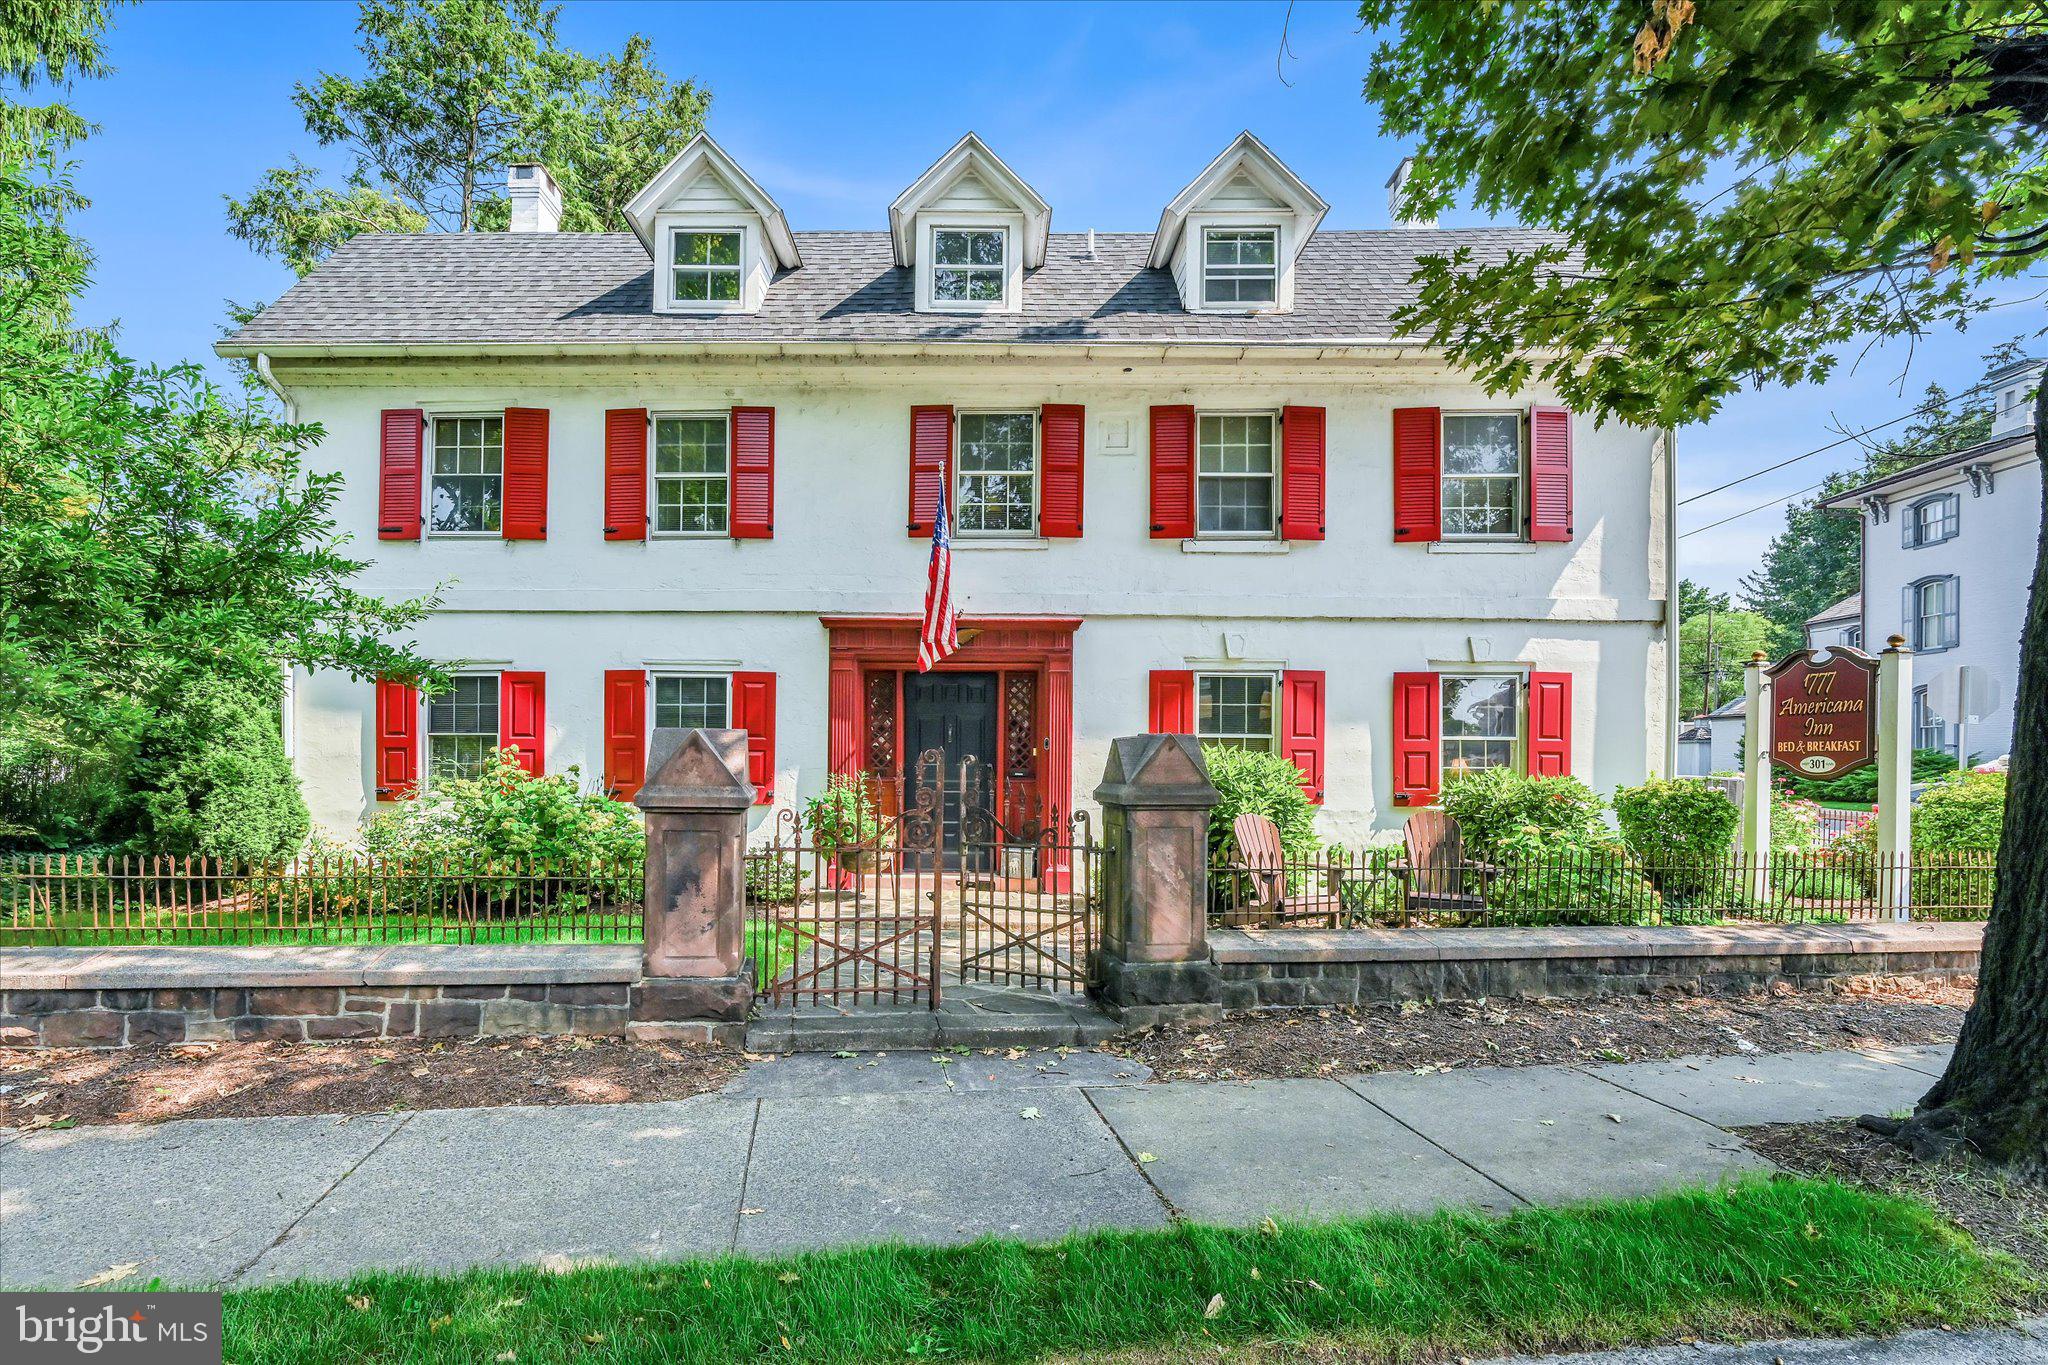
Entrepreneurs, business owners and adventurers, take a look at this once in a lifetime opportunity to own a piece of old world charm and history in the heart of beautiful Ephrata, Lancaster County! 
The current owners continued this long established B & B known as 1777 Americana Inn in 2014 and since then have added a ton of improvements without taking away from its charm and character! The historic, more than 200-year-old structure that once served as a stagecoach stop, restaurant, and hotel throughout its history has become a popular destination! 
In addition to the main inn, the property also contains a detached cottage with 5 Guest Rooms  as well as the adjacent building that is designed in the same period style known as the Black Forest Brewery.
The main inn also has a separate owner’s apartment and beautiful multiple outdoor patios. A private parking lot on a separate included lot (0.14 acre) is located across Museum Alley conveniently offering 16 additional parking spots to be used by the Inn’s guests.
The 1777 Americana Inn, the cottage and the brewery are situated within walking distance to the historic village and its community events happening throughout every season of the year making it a lucrative yearlong business opportunity. 
Guests can spend a weekend and never have to move their car.
The craft brewery offers many uses and loads of potential to start a new business adventure. It has a seating capacity of 70, 50 of which are indoor and 20 on the outdoor patio.
All three buildings (main inn, detached cottage, and brewery) provide a combined 8,196 square feet of gross building area. 
But… if you’re just looking to invest in real estate, this is a beautiful 8-9 unit in a fantastic location for long-term tenants plus a start-up or existing restaurant/cafe.
#PALA2069340

EPHRATA

301 W MAIN STREET

None Beds

None Baths

8,000 Sq.Ft.

$1,300,000

MLS#: PALA2069340

Welcome home to this charming 3-bedroom, 2 bath property set on nearly half an acre with beautiful farmland views to the rear. Inside, you’ll find a spacious layout including a comfortable living room, formal dining room, and a cozy family room with fireplace. The sunroom offers the perfect spot to enjoy your morning coffee or unwind at the end of the day. A 2-car attached garage provides convenience, with access to the full unfinished basement—already plumbed for an additional bathroom and ready for your finishing touches. All appliances stay, making this home truly move-in ready!
#PADA2057764

MIDDLETOWN

24 RIVERVIEW DRIVE

3 Beds

2 Baths

1,823 Sq.Ft.

$389,500

MLS#: PADA2057764

Welcome to 329 Devonshire Road, a sun-filled split-level home in one of Devon’s most desirable Main Line neighborhoods. Set across from Jenkins Arboretum and near Teegarden Park, this home offers a rare combination of peaceful surroundings, a quiet walkable setting, and easy access to the Devon train station, Devon Yard and less than 10 minutes to all the restaurants and shops in Wayne. Located in top ranked Tredyffrin-Easttown School District, the location alone is hard to beat especially with taxes at $8100 for 2026. Inside, natural light pours through the home and highlights the hardwood floors and comfortable, functional layout. The main level features a spacious living room with fireplace, a formal dining room, and an updated kitchen with a pass-through window overlooking the living space. Just a half flight down, the inviting lower level offers a large second living area, perfect for hosting or everyday family life, along with the laundry area. Upstairs, the primary suite includes its own bath, while two additional well-sized bedrooms share a full hall bathroom.This home has been thoughtfully maintained and improved, with updates by the current owners including: kitchen cabinets, counters, new HVAC system, a Generac whole-house generator, back patio, and fresh paint throughout. A walk-up attic provides excellent storage and offers future potential for finished bonus space.Outside, the deep backyard is a true standout. The stamped concrete patio is perfect for entertaining, grilling, or simply enjoying the private outdoor setting, and the yard offers ample space with the ability to tie into neighbors fencing to create a huge backyard play area. Warm, welcoming, and exceptionally well located.  329 Devonshire offers the rare opportunity to enjoy timeless neighborhood charm, meaningful updates, and a location that puts nature, parks, transit, and Main Line amenities just minutes away. Showings will be April 11-12th, contact listing agents for more information!
#PACT2121620

DEVON

329 DEVONSHIRE ROAD

3 Beds

2 Baths

2,076 Sq.Ft.

$800,000

MLS#: PACT2121620

Fall in love with this absolutely terrific, completely updated 4 Bedroom, 2.5 Bath Colonial with walkout Finished Basement, located on a fabulous .28-acre lot in an excellent location close to everything you need. The newer front door with leaded glass window opens to the Entrance Foyer with tiled floor, coat closet and turned, carpeted stairs. The Living and Dining Rooms with hardwood floors are open to each other, providing the perfect entertaining flow. The stunning Kitchen was renovated in 2021 and features tiled floors emulating wood, gorgeous quartz counters, double stainless sink, Bosch dishwasher, stainless Samsung gas range with 5 burner stove, Samsung stainless microwave, new Frigidaire Armoire-style included refrigerator, soft close drawers, recessed lighting and a French door accessing the Lower Level. Continuing the excellent flow, the Kitchen opens to the Family Room with hardwood floor, wood-burning fireplace with brick surround, recessed lighting and ceiling fan. A tiled floor leads to the updated Powder Room with marble tiled floor and vanity and Laundry Room with utility sink. The 2-car Garage with newer fire door includes shelving, an electric car outlet and exterior key pads for both doors. On the 2nd floor, discover the Main Bedroom with wall-to-wall carpet and included TV, 2 closets (including one walk-in) and a vaulted ceiling. The gorgeous updated Main Bath was completely renovated from 2024-2026, including vanities with brand new quartz counters with dual porcelain sinks and a spa shower with tiled surround and frameless glass door with 2 showerheads. 3 Additional Bedrooms also include wall-to-wall carpet, closets and ceiling fans with lights, and 2 of the 3 bedrooms also include TVs. The Full Hall Bath is also completely updated including a new counter with porcelain sink, soaking tub with tiled surround and shower and a linen closet. Work, Work-out or Work on watching a Movie in the fantastic Walkout Finished Basement in the Media Room with included TV, Exercise Area, or separate Office with French door. Entertain or relax on the expansive Paver Patio, accessed from the Lower Level. The beautiful rear yard is partially fenced and includes a storage shed. An outlet for a portable generator is provided on the exterior. The home’s perfect location is close to Costco Trader Joe’s, Wegmans, BJ’s and more. It is also minutes from the new Univ Of PA Outpatient Center and offers easy access to the 202 Bypass to Doylestown, 309 and the PA turnpike as well. Set on a desirable lot, this home offers the perfect combination of space, style and updates.
#PAMC2170820

LANSDALE

109 PIONEER DRIVE

4 Beds

2 Baths

2,985 Sq.Ft.

$689,900

MLS#: PAMC2170820

Move right in to this beautiful property!  Wonderful Front Porch to relax on, and to greet your neighbors.   Step into this entry that has an arched entry opening up to the Formal Dining Room and Large Family Room with Gas Fireplace and Built-ins.  Open and airy describes the flow of this well built home.  Wood Flooring as well as wall to wall carpeting in a few of the bedrooms.  Kitchen with Large Breakfast Bar and Breakfast area.  Large Pantry and Stainless Steel Appliances.  Crown Molding, Cathedral Ceiling, Built-ins, First Floor Laundry, Primary Bedroom with Two Additional Bedrooms and  Office (or 4th Bedroom).  A 55 + Community where everyone enjoys the walking trails and close community get togethers.  Downstairs and a Entertainment Room, with Electric Fireplace,  Sewing Room, Hobby Room, Storage and an outside entrance.  Large Deck out back for entertaining Family and Friends don't miss this great property.
#PAAD2022698

HANOVER

153 STAFFORD DRIVE

3 Beds

2 Baths

3,062 Sq.Ft.

$499,900

MLS#: PAAD2022698

UNDER CONSTRUCTION – MOVE-IN THIS SUMMER! This brand-new 2-story luxury duplex at Edgemont Preserve embodies modern sophistication, blending stylish design with timeless comfort. Step through the charming side entrance into a welcoming foyer that opens into an expansive, sun-drenched open-concept main floor. Just off the front entrance, a well-lit study offers the ideal space for a home office, reading room, or creative retreat; filled with natural light to inspire focus and productivity. Continue through to the kitchen, a true centerpiece boasting stainless steel appliances, granite countertops, tile backsplash, and a spacious pantry. The seamless flow into the dining area and family room is perfect for entertaining guests. From here, step out onto the rear deck, offering the perfect space for outdoor relaxation or summer barbecues.
Upstairs, discover a thoughtfully designed layout featuring a versatile loft, two generously sized secondary bedrooms, a stylish hall bath, and a convenient second-floor laundry room. The luxurious owner’s suite is a retreat unto itself, complete with a private bath and spacious closet. This home also includes a 2-car garage, providing ample space for vehicles, storage, and everyday convenience.
Located in Annville, PA within the Palmyra Area School District, Edgemont Preserve offers a charming small-town setting with unparalleled access to leisure, recreation, and everyday conveniences. Just minutes from the area's best dining, shopping, and premier attractions—including Hersheypark, the Giant Center, Mt. Gretna Lake, and several renowned golf courses—this exceptional community places you close to Hershey, Lebanon, and Harrisburg, with convenient access to Routes 422 and 322. Embrace the perfect harmony of luxury, comfort, and location in your new home at Edgemont Preserve.
#PALN2025610

ANNVILLE

44 CANTERBURY LANE

3 Beds

2 Baths

2,090 Sq.Ft.

$409,300

MLS#: PALN2025610

Shovel ready duplex lot. Please reach out for plans.
#PAPH2624666

PHILADELPHIA

2148 N 3RD STREET

None Beds

None Baths

0.01 acres

$105,000

MLS#: PAPH2624666

Micro Apartment in Downtown Phoenixville
Efficiency apartment located at 4 Gay Street in the heart of downtown Phoenixville. Walk to restaurants, breweries, shops, and events.
Ideal for a minimalist lifestyle, busy professionals, or anyone seeking an affordable downtown living option in one of Chester County’s most sought-after locations.
Utilities include water and sewer. Tenants responsible for electric, cable/wifi and $15 monthly trash fee. Features electric cooking, electric baseboard heat, electric hot water heater. Cooling is window AC units (tenant responsibility).
Cats and small dogs are welcome for a $50/month fee per pet.
Applicants must have a credit score of 690+ and a monthly income at least three times the rent amount.
#PACT2120710

PHOENIXVILLE

4 GAY STREET B

1 Beds

1 Baths

1,170 Sq.Ft.

$1,200

MLS#: PACT2120710
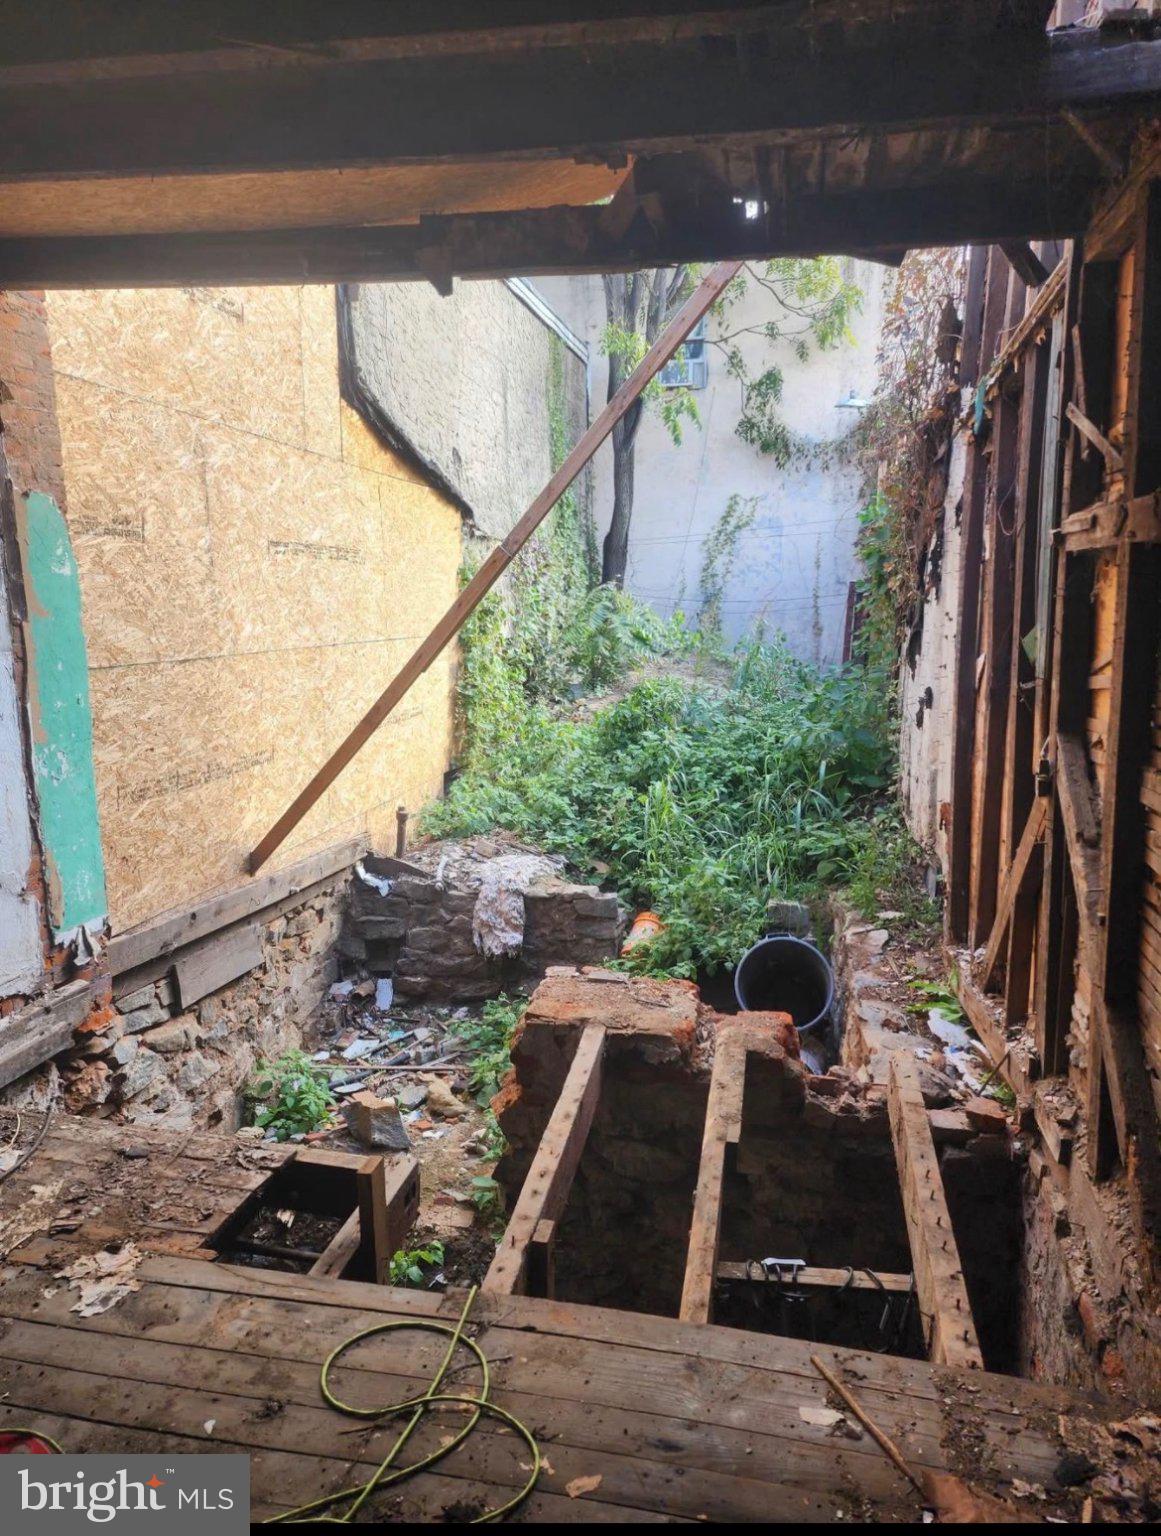
Discover a prime investment opportunity with this expansive land parcel, perfectly positioned for future development or personal retreat. This versatile property offers a blank canvas for visionary investors looking to capitalize on the growing demand for residential or commercial spaces. With ample square footage, the possibilities are endless-envision building a charming community, a series of rental units, or your dream home surrounded by nature. The location boasts easy access to essential amenities, ensuring convenience for future occupants. Imagine the potential returns as the area continues to thrive, making this an ideal long-term investment. Whether you're looking to develop or hold for appreciation, this land offers a unique chance to create value in a desirable market. Seize this opportunity to invest in your future and cultivate a space that resonates with comfort and community. Don't miss out on the chance to turn your vision into reality!
#PAPH2624848

PHILADELPHIA

3619 RICHMOND STREET

None Beds

None Baths

N/A

$60,000

MLS#: PAPH2624848

1-bedroom corner unit, on the top floor of an interior building at Glenhardie, complete with courtyard view. This is not one of the buildings close to 76. The kitchen includes granite countertops, gas cooking, deep sink with pass-through to the living room. Stainless steel appliances. The bathroom is bright and beautiful, and the unit has ample closet space along with a storage unit. Enjoy quiet entertainment at home, serene balcony relaxation or a four minute drive to Wegmans, LA Fitness, Nordstrom, REI, and multiple restaurants. Easy access to Rt 202, 422, 76, 276 and Swedesford Road. Note that the photos in this listing are from a prior listing and the unit may not be exactly as pictured here for the next tenants - any planned improvements will be communicated prior to a tenant committing to the property.
#PACT2119342

WAYNE

244 DRUMMERS LANE

1 Beds

1 Baths

819 Sq.Ft.

$1,700

MLS#: PACT2119342

Welcome to 2003 Federal Street! This 3 bedroom, 2.5 bathroom, massive 16-foot wide home was built to impress! Light hardwood floors throughout, and with wide-open rooms on every floor, you will never feel cramped for space. Its South-facing front facade leaves the entire home bathed in sunlight, and is a dream for plant-lovers! The first floor boasts an open concept living plan with generously sized dining and living areas, as well as a modern kitchen with granite countertops, stainless steel appliances, a center island, newly added open shelving, an additional bank of cabinets, and custom storage throughout! For added convenience, the first floor also houses a half bath. Glass storm doors were added for improved weather protection and increased sunlight throughout the first floor. The back door opens to a true South Philly unicorn, a yard large enough to pass for a small National Park, and includes a custom-built shed with an attached outdoor bar/lounge for entertaining. The second floor holds two oversized bedrooms each with tons of light and closet space. You will also find a large full bathroom, a huge laundry room with a front loading washer and dryer, and capped off with a custom, completely unique stained glass door. Closet space abounds in every room, including a custom built-in closet in the primary bedroom. The luxurious 3rd-floor houses the primary bedroom, a generously sized full bathroom with a soaking tub and a walk-in shower, as well as a spacious flex space currently being used as an additional living room, and that's not all! The flex space leads to a private rear deck with unobstructed city skyline views for your enjoyment! Right next door to OCF Coffeehouse literally steps from On Point Bistro, American Sardine Bar,  Community Bar, Tuck Barre & Yoga, Washington Avenue Animal Hospital, and a 5-minute walk to Sprouts, Target, Wine and Spirits, and so much more!! Tasteful and thoughtful design coupled with a prime location makes 2003 Federal Street the quintessential Philadelphia home!
#PAPH973114

PHILADELPHIA

2003 FEDERAL STREET

3 Beds

2 Baths

2,208 Sq.Ft.

$515,000

MLS#: PAPH973114

Updated Rental in Lansdowne– Spacious & Stylish!
Enjoy convenient one-floor living in this beautifully maintained straight-through style home. Enter into a bright living room/dining room combination featuring recessed lighting, ceiling fan, and laminate flooring, flowing into a modern kitchen with hardwood floors, stainless steel appliances, granite countertops, and upper and lower wood cabinets. The hallway leads to a huge bedroom with recessed lighting, ceiling fan, and an extra-large closet. Updated 3-piece bathroom with a tile shower enclosure. Additional highlights include  a separate exterior entrance via Bilco doors to the lower level, providing extra storage space. Recently painted and move-in ready, this home is close to public transportation, shopping centers, highways, and bridges. Easy showing instructions—schedule your tour today!
#PADE2106096

LANSDOWNE

20 S HIGHLAND AVENUE

1 Beds

1 Baths

N/A

$1,385

MLS#: PADE2106096

Welcome to this spacious, beautifully updated home in the sought-after Lower Allen Township, within the West Shore School District. This well-maintained property offers 3 bedrooms, 2.5 bathrooms, and over 2,600 square feet of living space on a private 0.46-acre lot, including an impressive 1,000 square feet of finished lower-level space. Recent updates include a new HVAC system (2023) and a brand-new septic system (2026).  Enter through the covered front porch into an inviting foyer that provides access to both the main and lower levels. Bamboo hardwood floors extend throughout most of the main floor living areas. The stunning kitchen is a true highlight, featuring a large island with bar seating, granite countertops, soft-close cabinetry, stainless steel appliances, pantry storage, and recessed lighting. The kitchen flows seamlessly into the dining area and family room—perfect for entertaining and everyday living. Relax by the wood-burning fireplace (cleaned in 2024) in the cozy family room. From the dining area, step out onto the secluded, oversized covered patio overlooking a two-tier backyard—ideal for both entertaining and unwinding. The primary suite is conveniently located on the main level and features two walk-in closets and an updated en-suite bathroom. The luxurious primary bath includes a walk-in tiled glass shower, double sinks with quartz countertops, a soaking tub, tiled flooring, and a linen closet. Two additional generously sized bedrooms share a full hallway bathroom with a tiled tub/shower combination and linen storage. The finished lower level offers a spacious second family room, workout area or office, and flexible space for a game room or hobby area. Additional lower-level amenities include a half bathroom, laundry room, storage space, and an oversized two-car garage. This home is truly a must-see!
#PACB2051306

MECHANICSBURG

1852 SHEEPFORD ROAD

3 Beds

2 Baths

2,656 Sq.Ft.

$409,900

MLS#: PACB2051306

Welcome home to this stunning corner property offering exceptional space, comfort, and modern upgrades throughout! Enjoy great curb appeal with a front-entry garage, two-car driveway, and a fenced yard with patio and storage shed — perfect for relaxing or entertaining.

Step inside to a bright formal living room featuring luxury vinyl flooring, a chic chandelier, and a convenient coat closet. The large island kitchen boasts modern finishes including black granite countertops, stainless steel appliances (refrigerator, dishwasher, sink), electric range, tile backsplash, and a pantry for extra storage.

The spacious 20x20 family/great room addition is ideal for gatherings, complete with recessed lighting, ceiling fan, and sliders leading to the backyard. A mini-split system ensures year-round comfort.

A versatile hobby room/office/den with skylight and ceiling fan offers the perfect flex space. Main level also includes a powder room, laundry room with washer & dryer, and access to the oversized garage featuring an automatic opener, storage area, attic storage, and 200 AMP service with 100 AMP sub-panel.

Upstairs, you’ll find three generous bedrooms — the primary bedroom with double closets and cozy carpet, and two additional bedrooms with beautiful hardwood floors. The updated hall bath includes a large stall shower, tiled flooring, and a stylish vanity.

Enjoy the private fenced backyard with a cement patio, perfect for barbecues or quiet evenings outdoors.

Don’t miss this lovely home in sought-after Neshaminy Valley — move right in and make it yours today!
#PABU2107270

BENSALEM

2548 NASHUA ROAD

3 Beds

1 Baths

2,080 Sq.Ft.

$525,000

MLS#: PABU2107270

1 ... 163 164 165 166 167 ... 666
* Listings identified with the FMLS IDX logo come from FMLS and are held by brokerage firms other than the owner of this website. The listing brokerage is identified in any listing details. Information is deemed reliable but is not guaranteed. If you believe any FMLS listing contains material that infringes your copyrighted work please click here to review our DMCA policy and learn how to submit a takedown request. © 2024. First Multiple Listing Service, Inc.

Send a message

Message successfully sent.

Your message

What is 3 + 4 ?

Reason for contacting?

I agree to receive email communication and understand I can unsubscribe at any time.

I agree to be contacted by TNT Real Estate Solutions via call, email, and text for real estate services. To opt out, you can reply 'stop' at any time or reply 'help' for assistance. You can also click the unsubscribe link in the emails. Message and data rates may apply. Message frequency may vary. Privacy Policy

Sign Out

Virtual Assistant

Would you like to take the next step with this property? We can help you schedule a showing or virtual tour, or send you more details.

Yes, I would like more information.

Thank You for Your Reply, One of Our Agents will contact you as soon as possible

No, maybe later.

Thank you, you can always contact me via email, phone number or through the contact form.

Realhub AI

Lucy - Your AI-Powered Realtor

Update Your Temporary Password

Personalize your search

Enter your email and we'll notify you immediately when new listings match what you're looking for.

or enter email address

Already have an account ? Login here

Continue your home search

I agree to receive communications and understand I can unsubscribe at any time.

I agree to be contacted by TNT Real Estate Solutions via call, email, and text for real estate services. To opt out, you can reply 'stop' at any time or reply 'help' for assistance. You can also click the unsubscribe link in the emails. Message and data rates may apply. Message frequency may vary. Privacy Policy

Already have an account ? Login here

We use cookies

We use cookies primarily for analytics to enhance your experience. By accepting, you agree to our use of these cookies. You can manage your preferences or learn more about our cookies policy.





