


Property
Beds
3
Full Baths
2
1/2 Baths
2
Year Built
2004
Sq.Footage
3,062
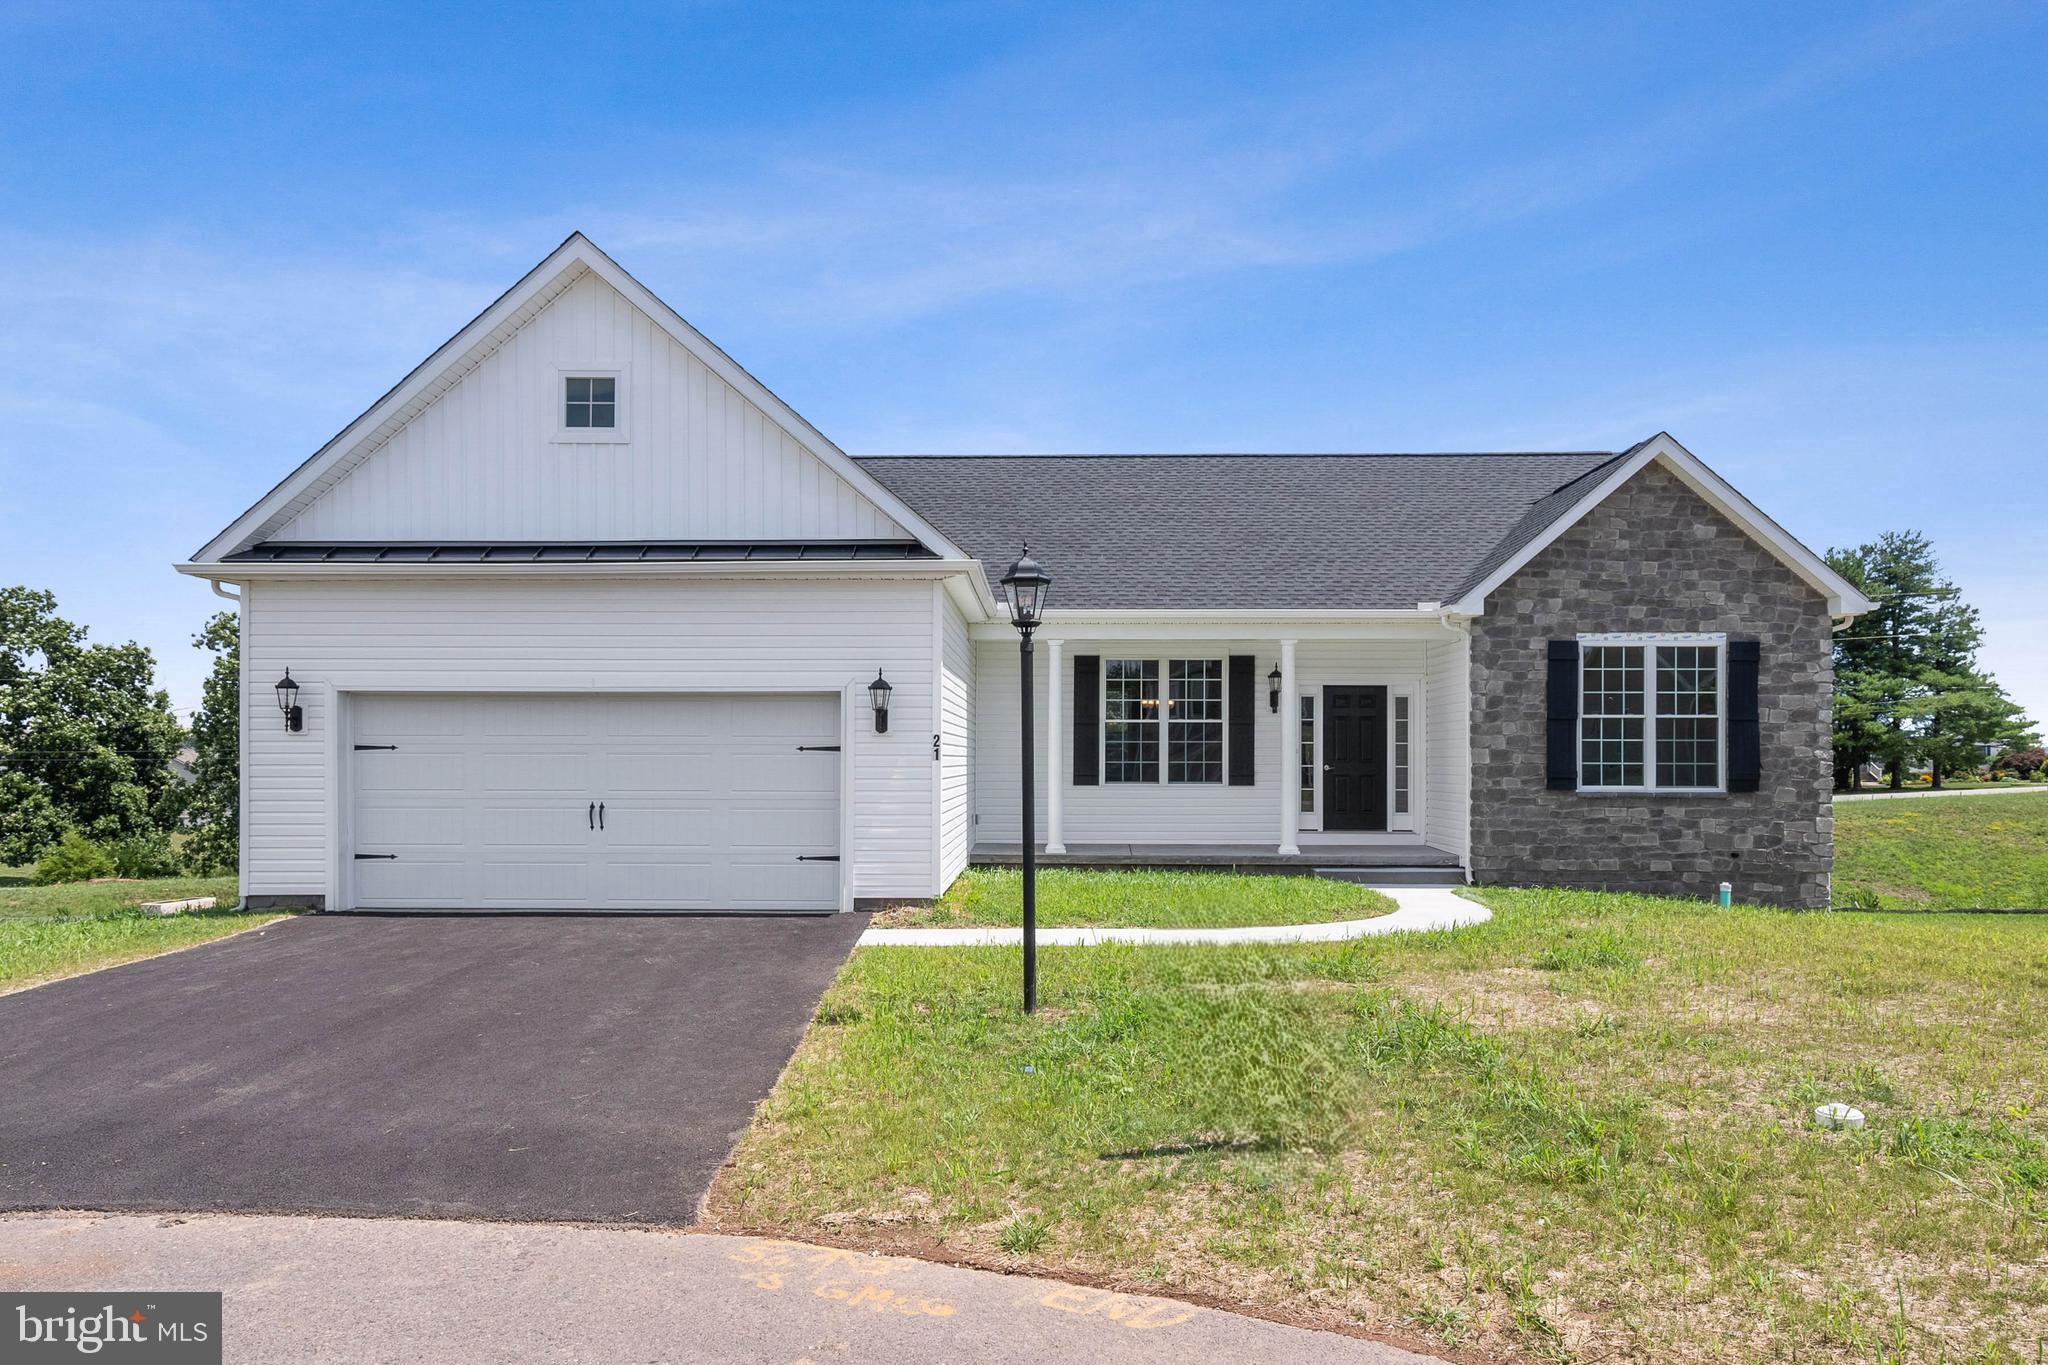
Move right in to this beautiful property! Wonderful Front Porch to relax on, and to greet your neighbors. Step into this entry that has an arched entry opening up to the Formal Dining Room and Large Family Room with Gas Fireplace and Built-ins. Open and airy describes the flow of this well built home. Wood Flooring as well as wall to wall carpeting in a few of the bedrooms. Kitchen with Large Breakfast Bar and Breakfast area. Large Pantry and Stainless Steel Appliances. Crown Molding, Cathedral Ceiling, Built-ins, First Floor Laundry, Primary Bedroom with Two Additional Bedrooms and Office (or 4th Bedroom). A 55 + Community where everyone enjoys the walking trails and close community get togethers. Downstairs and a Entertainment Room, with Electric Fireplace, Sewing Room, Hobby Room, Storage and an outside entrance. Large Deck out back for entertaining Family and Friends don't miss this great property.
Features & Amenities
Interior
-
Other Interior Features
Recessed Lighting, Walk-In Closet(s), Pantry, Kitchen Island, Ceiling Fan(s), Built-in Features, Crown Molding, Soaking Tub
-
Total Bedrooms
3
-
Bathrooms
2
-
1/2 Bathrooms
2
-
Above Grade Finished Area
2262.0
-
Basement YN
YES
-
Cooling YN
YES
-
Cooling
Central Air, Ceiling Fan(s), Electric
-
Fireplace YN
YES
-
Heating YN
YES
-
Heating
Natural Gas, Forced Air
-
Main Level Bedrooms
3
-
Pet friendly
Yes
Exterior
-
Garage
Yes
-
Garage spaces
2
-
Construction Materials
Brick, Vinyl Siding
-
Parking
Concrete, Off Street, On Street, Garage, Attached
-
Patio and Porch Features
Deck, Patio
-
Pool
No
-
Waterfront YN
NO
Area & Lot
-
Lot Size(acres)
0.35
-
Lot Size(square feet)
15,246
-
Property Type
Residential
-
Property Sub Type
Single Family Residence
-
Architectural Style
Ranch/Rambler
Price
-
Sales Price
$499,900
-
Tax Amount
$8,153
-
Financing Options
Other, Cash, Conventional, VA
-
Zoning
55+ Community
-
Sq. Footage
3,062
-
Price/SqFt
$163
HOA
-
Association
YES
-
Association Fee
$455
-
Association Fee Frequency
Annually
-
Association Fee Includes
N/A
School District
-
Elementary School
CONEWAGO VALLEY
-
Middle School
NEW OXFORD
-
High School
NEW OXFORD SENIOR
Property Features
-
New Construction
NO
-
Accessibility Features
Accessible Doors
-
Association Amenities
Other
-
Foundation Details
Concrete Perimeter, Slab
-
Senior Community YN
NO
-
Sewer
Public Sewer
-
Tax Lot
0030
-
Water Source
Public
Schedule a Showing
Showing scheduled successfully.
Mortgage calculator
Estimate your monthly mortgage payment, including the principal and interest, property taxes, and HOA. Adjust the values to generate a more accurate rate.
Your payment
Principal and Interest:
$
Property taxes:
$
HOA fees:
$
Total loan payment:
$
Total interest amount:
$
Location
County
ADAMS
Elementary School
CONEWAGO VALLEY
Middle School
NEW OXFORD
High School
NEW OXFORD SENIOR
Listing Courtesy of Ellen J Brown, RE/MAX Quality Service, Inc.
RealHub Information is provided exclusively for consumers' personal, non-commercial use, and it may not be used for any purpose other than to identify prospective properties consumers may be interested in purchasing. All information deemed reliable but not guaranteed and should be independently verified. All properties are subject to prior sale, change or withdrawal. RealHub website owner shall not be responsible for any typographical errors, misinformation, misprints and shall be held totally harmless.

Owner, President, Investment Property Advisor
Theresa Kehler
Call Theresa today to schedule a private showing.

* Listings on this website come from the FMLS IDX Compilation and may be held by brokerage firms other than the owner of this website. The listing brokerage is identified in any listing details. Information is deemed reliable but is not guaranteed. If you believe any FMLS listing contains material that infringes your copyrighted work please click here to review our DMCA policy and learn how to submit a takedown request.© 2024 FMLS.
Related Properties

HANOVER
300 STEEPLE VIEW DRIVE
3 Beds
2 Baths
1,700 Sq.Ft.
$529,900
MLS#: PAYK2109200

HANOVER
194 PIEDMONT WAY 96
3 Beds
2 Baths
1,824 Sq.Ft.
$445,900
MLS#: PAAD2025028
HANOVER
87 EAGLE LANE LOT 5
3 Beds
2 Baths
1,616 Sq.Ft.
$432,900
MLS#: PAAD2023078

HANOVER
49 WINIFRED DRIVE
4 Beds
3 Baths
3,193 Sq.Ft.
$567,000
MLS#: PAYK2106556

HANOVER
78 VINTAGE LANE
5 Beds
2 Baths
2,829 Sq.Ft.
$419,500
MLS#: PAAD2022814

HANOVER
35 FOX RUN ROAD
4 Beds
2 Baths
2,652 Sq.Ft.
$419,900
MLS#: PAYK2110922

HANOVER
71 ENEFACE CREST
4 Beds
2 Baths
2,682 Sq.Ft.
$439,000
MLS#: PAYK2101298

HANOVER
20 FOX RUN ROAD
3 Beds
2 Baths
1,758 Sq.Ft.
$400,000
MLS#: PAYK2110200

HANOVER
223 BROADWAY
4 Beds
4 Baths
3,622 Sq.Ft.
$519,900
MLS#: PAYK2099528

HANOVER
717 ASH DRIVE
3 Beds
2 Baths
2,582 Sq.Ft.
$419,000
MLS#: PAYK2110638
