


Property
Beds
4
Full Baths
2
1/2 Baths
1
Year Built
2025
Sq.Footage
2,682
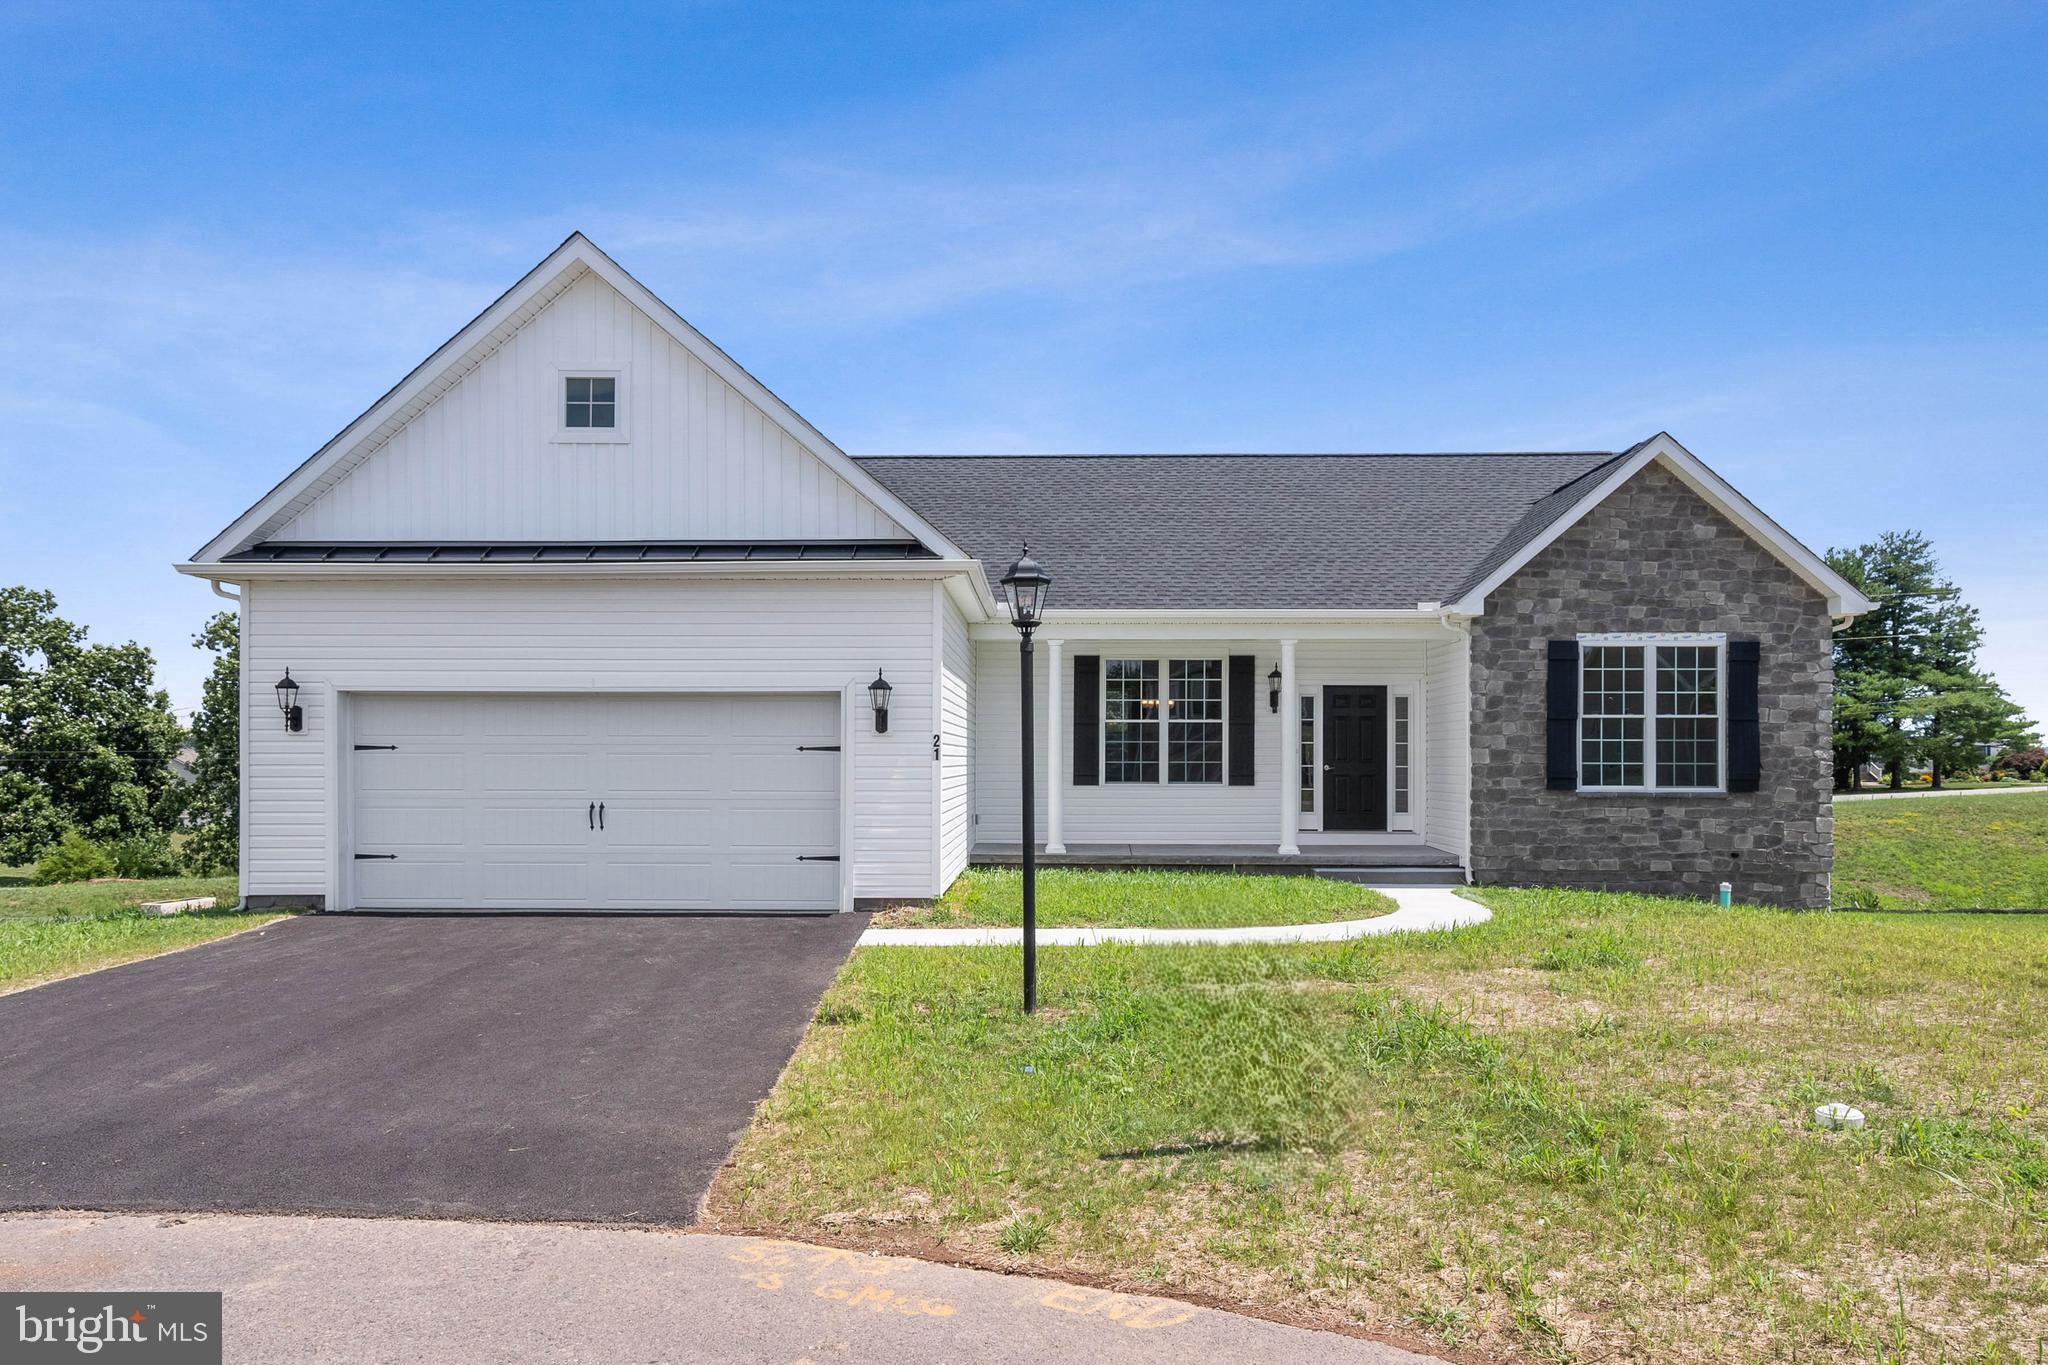
Nestled in the charming Southwestern subdivision, this exquisite DR Horton Colonial built in 2025, offers a perfect blend of modern luxury. Spanning 2,682 square feet, this home is designed for both comfort and sophistication, making it an ideal retreat for those seeking a care-free lifestyle. As you step inside, you are greeted by an inviting open floor plan that seamlessly connects the living spaces. The family room, adorned with plush carpeting and bathed in natural light, flows effortlessly into the country-style kitchen. This culinary haven features a spacious island, perfect for casual dining or entertaining, along with Stainless built-in appliances including a microwave, range, and dishwasher and refrigerator. The kitchen's thoughtful design includes ample table space, ensuring that every meal is a cherished occasion. The home boasts four generously sized bedrooms, each designed with comfort in mind. The primary suite is a true sanctuary, complete with a luxurious en-suite bathroom and a walk-in closet that provides ample storage. Recessed lighting throughout the home enhances the warm ambiance, creating a cozy atmosphere for relaxation and gatherings alike. The partially finished daylight basement offers additional living space, ideal for a home theater, gym, or play area, with a convenient walkout level that leads to the expansive backyard. This outdoor space, set on a 0.34-acre lot, provides endless possibilities for landscaping, gardening, or simply enjoying the serene surroundings. Additional features include double-pane windows that ensure energy efficiency and comfort, as well as modern conveniences such as an icemaker and a washer and dryer. The attached garage, with space for two vehicles, provides easy access and additional storage options. With no association amenities to maintain, you can enjoy the freedom of homeownership while benefiting from common area maintenance. This property is not just a house; it's a lifestyle choice that offers a perfect balance of luxury, comfort, and convenience. Experience the joy of living in a home that embodies elegance and functionality, where every detail has been thoughtfully curated to create a warm and inviting atmosphere. This is more than just a residence; it's a place to create lasting memories.
Features & Amenities
Interior
-
Other Interior Features
Eat-in Kitchen, Kitchen Island, Recessed Lighting, Walk-In Closet(s), Open Floorplan
-
Total Bedrooms
4
-
Bathrooms
2
-
1/2 Bathrooms
1
-
Above Grade Finished Area
2382.0
-
Basement YN
YES
-
Cooling YN
YES
-
Cooling
Central Air, Electric
-
Fireplace YN
NO
-
Heating YN
YES
-
Heating
Exhaust Fan, Natural Gas, Forced Air
-
Pet friendly
N/A
Exterior
-
Garage
Yes
-
Garage spaces
2
-
Construction Materials
Vinyl Siding, Aluminum Siding
-
Parking
Garage Door Opener, Concrete, On Street, Garage, Driveway, Attached
-
Pool
No
-
Waterfront YN
NO
Area & Lot
-
Lot Size(acres)
0.34
-
Lot Size(square feet)
15,002
-
Property Type
Residential
-
Property Sub Type
Single Family Residence
-
Architectural Style
Colonial
Price
-
Sales Price
$439,000
-
Tax Amount
$9,464
-
Financing Options
FHA
-
Sq. Footage
2,682
-
Price/SqFt
$163
HOA
-
Association
YES
-
Association Fee
$200
-
Association Fee Frequency
Annually
-
Association Fee Includes
N/A
Property Resources
-
Horse Property
NO
School District
-
Elementary School
N/A
-
Middle School
N/A
-
High School
N/A
Property Features
-
New Construction
NO
-
Association Amenities
None
-
Foundation Details
Concrete Perimeter
-
Senior Community YN
NO
-
Sewer
Public Sewer
-
Tax Lot
0505
-
Water Source
Public
Schedule a Showing
Showing scheduled successfully.
Mortgage calculator
Estimate your monthly mortgage payment, including the principal and interest, property taxes, and HOA. Adjust the values to generate a more accurate rate.
Your payment
Principal and Interest:
$
Property taxes:
$
HOA fees:
$
Total loan payment:
$
Total interest amount:
$
Location
County
YORK
Elementary School
Middle School
High School
Listing Courtesy of Chuck J Marshall, RE/MAX Advantage Realty
RealHub Information is provided exclusively for consumers' personal, non-commercial use, and it may not be used for any purpose other than to identify prospective properties consumers may be interested in purchasing. All information deemed reliable but not guaranteed and should be independently verified. All properties are subject to prior sale, change or withdrawal. RealHub website owner shall not be responsible for any typographical errors, misinformation, misprints and shall be held totally harmless.

Owner, Chief Executive Officer, Portfolio Advisor
Nick Polinchock
Call Nick today to schedule a private showing.

* Listings on this website come from the FMLS IDX Compilation and may be held by brokerage firms other than the owner of this website. The listing brokerage is identified in any listing details. Information is deemed reliable but is not guaranteed. If you believe any FMLS listing contains material that infringes your copyrighted work please click here to review our DMCA policy and learn how to submit a takedown request.© 2024 FMLS.
Related Properties

HANOVER
141 OAK HILLS DRIVE
3 Beds
2 Baths
1,995 Sq.Ft.
$398,300
MLS#: PAYK2109406

HANOVER
3143 BALTIMORE PIKE
4 Beds
2 Baths
2,064 Sq.Ft.
$399,900
MLS#: PAYK2101414

HANOVER
32 ENEFACE CREST
4 Beds
2 Baths
1,834 Sq.Ft.
$399,900
MLS#: PAYK2110742

HANOVER
194 PIEDMONT WAY 96
3 Beds
2 Baths
1,824 Sq.Ft.
$445,900
MLS#: PAAD2025028
HANOVER
87 EAGLE LANE LOT 5
3 Beds
2 Baths
1,616 Sq.Ft.
$432,900
MLS#: PAAD2023078

HANOVER
229 RIDGE VIEW LANE
3 Beds
2 Baths
1,508 Sq.Ft.
$365,000
MLS#: PAYK2111942

HANOVER
217 MOORE DRIVE
4 Beds
2 Baths
3,256 Sq.Ft.
$360,000
MLS#: PAYK2108924

HANOVER
78 VINTAGE LANE
5 Beds
2 Baths
2,829 Sq.Ft.
$419,500
MLS#: PAAD2022814

HANOVER
1419 WANDA DRIVE
4 Beds
3 Baths
1,957 Sq.Ft.
$364,000
MLS#: PAYK2110230

HANOVER
35 FOX RUN ROAD
4 Beds
2 Baths
2,652 Sq.Ft.
$419,900
MLS#: PAYK2110922
