

REALHUB is on fire today

Properties

Browse or get in touch to schedule a walkthrough.

  • Nearby me
Price range

Popular Features

Community Features

Association

Property Features

Waterfront

View

Exterior Features

Interior Features

Style

10000 properties match your criteria

Updated 1 minute ago

E-Alert name
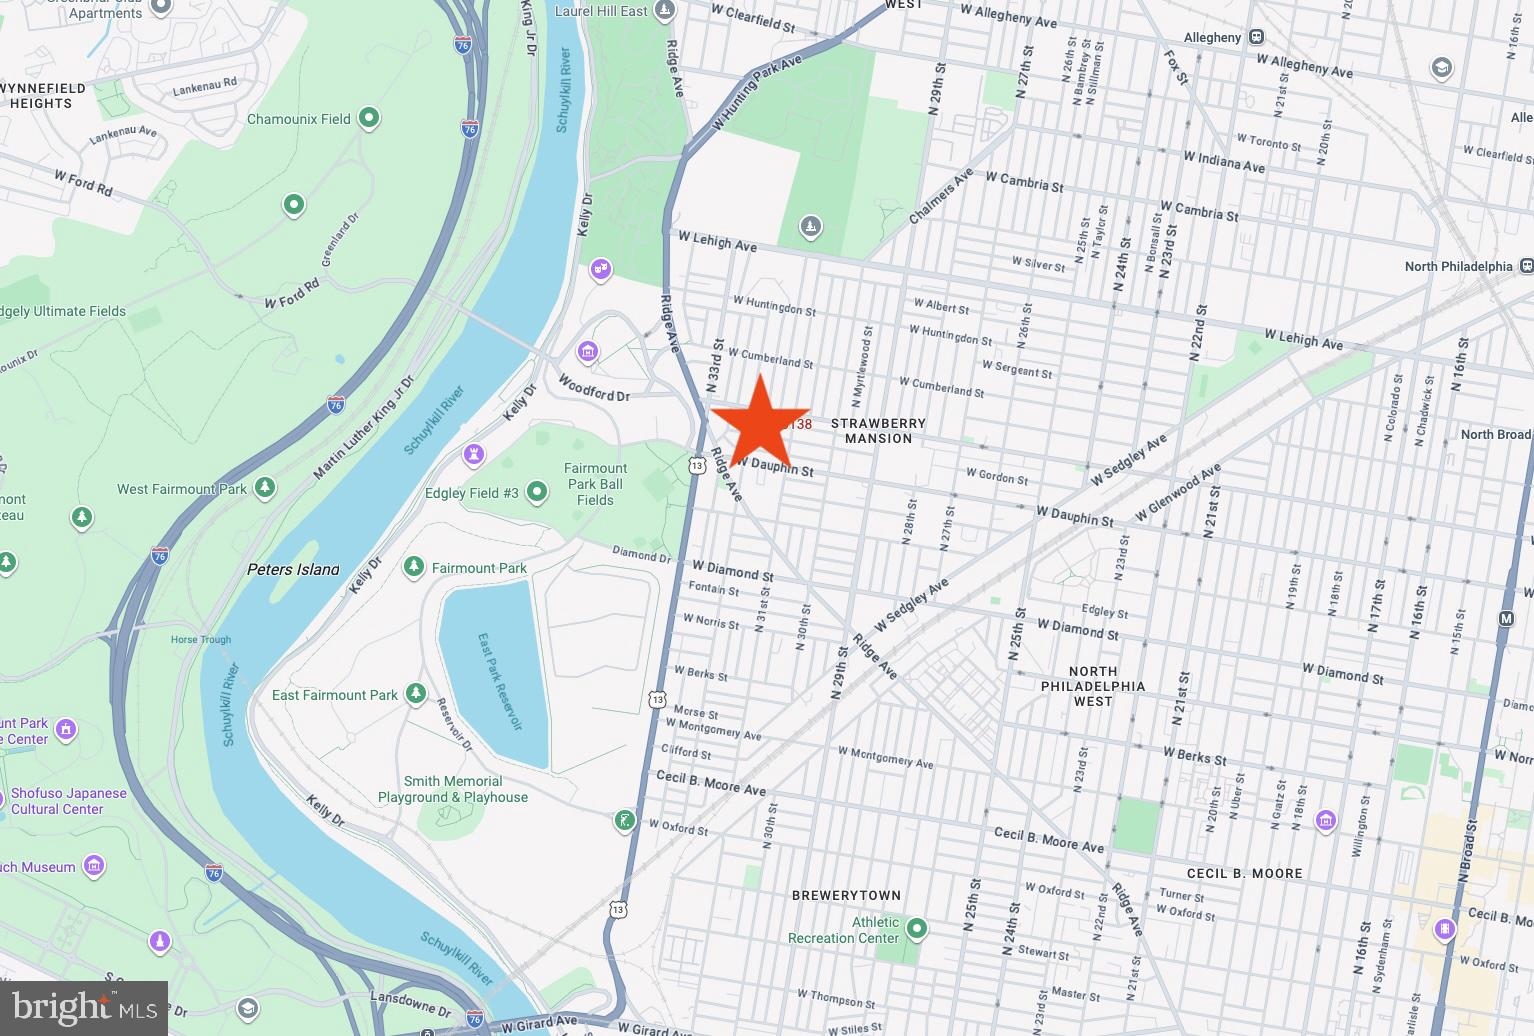
ATTENTION Investors and Builders!! Great opportunity in one of the fastest-growing zip codes in Philadelphia! Steps from Allegheny West! LOCATION LOCATION LOCATION...get in now while you still can. This area has tons of development! The PERFECT sized property is 14 FEET WIDE and 57 FEET DEEP!! This is a can't miss opportunity. Bring your offers fast, this one won't last long!
#PAPH2620240

PHILADELPHIA

3138 W GORDON STREET

None Beds

None Baths

0.02 acres

$24,900

MLS#: PAPH2620240

1,000 SF opportunity ideal for personal services such as a barber.
New:
1) HVAC
2) Concrete slab
3) Electrical (i.e. panel and recessed lighting)
4) Store Front
5) Dry Wall & Framing
6) Open Layout enjoying 15' ceiling height

The Broad & Olney Corridor of North Broad Street in Philadelphia, PA are across the street from the second busiest transportation hub in Philadelphia, the SEPTA Olney Transportation Center. Additionally, within a one-mile radius, over 35% of the workforce uses public transportation to commute to work and within that one-mile radius is a dense population of 56,028 and households in excess of 19,000. Major streets such as Old York Road, Stenton Avenue and Olney Avenue funnel to this area as well. Institutions around this market also support the customer base such as: The Einstein Medical Center, LaSalle University, The Philadelphia High School for Girls a/k/a “Girls High” and Central High School. The Landlord’s existing tenant mix includes: Dollar Tree, Bank of America, Domino’s Pizza, DTLR, Wing Huddle, Dunkin’, ACE Cash Express, Liberty Tax, Affectionate Home Care. Cricket Wireless, Boost Mobile, Deli, Hair and Fashion Accessories, nail salon, Chines-Style take-out, childcare and apparel. Additionally, work is underway for Vybe Urgent Care.
#PAPH2578994

PHILADELPHIA

1350 W CHEW AVENUE

None Beds

None Baths

N/A

$30

MLS#: PAPH2578994
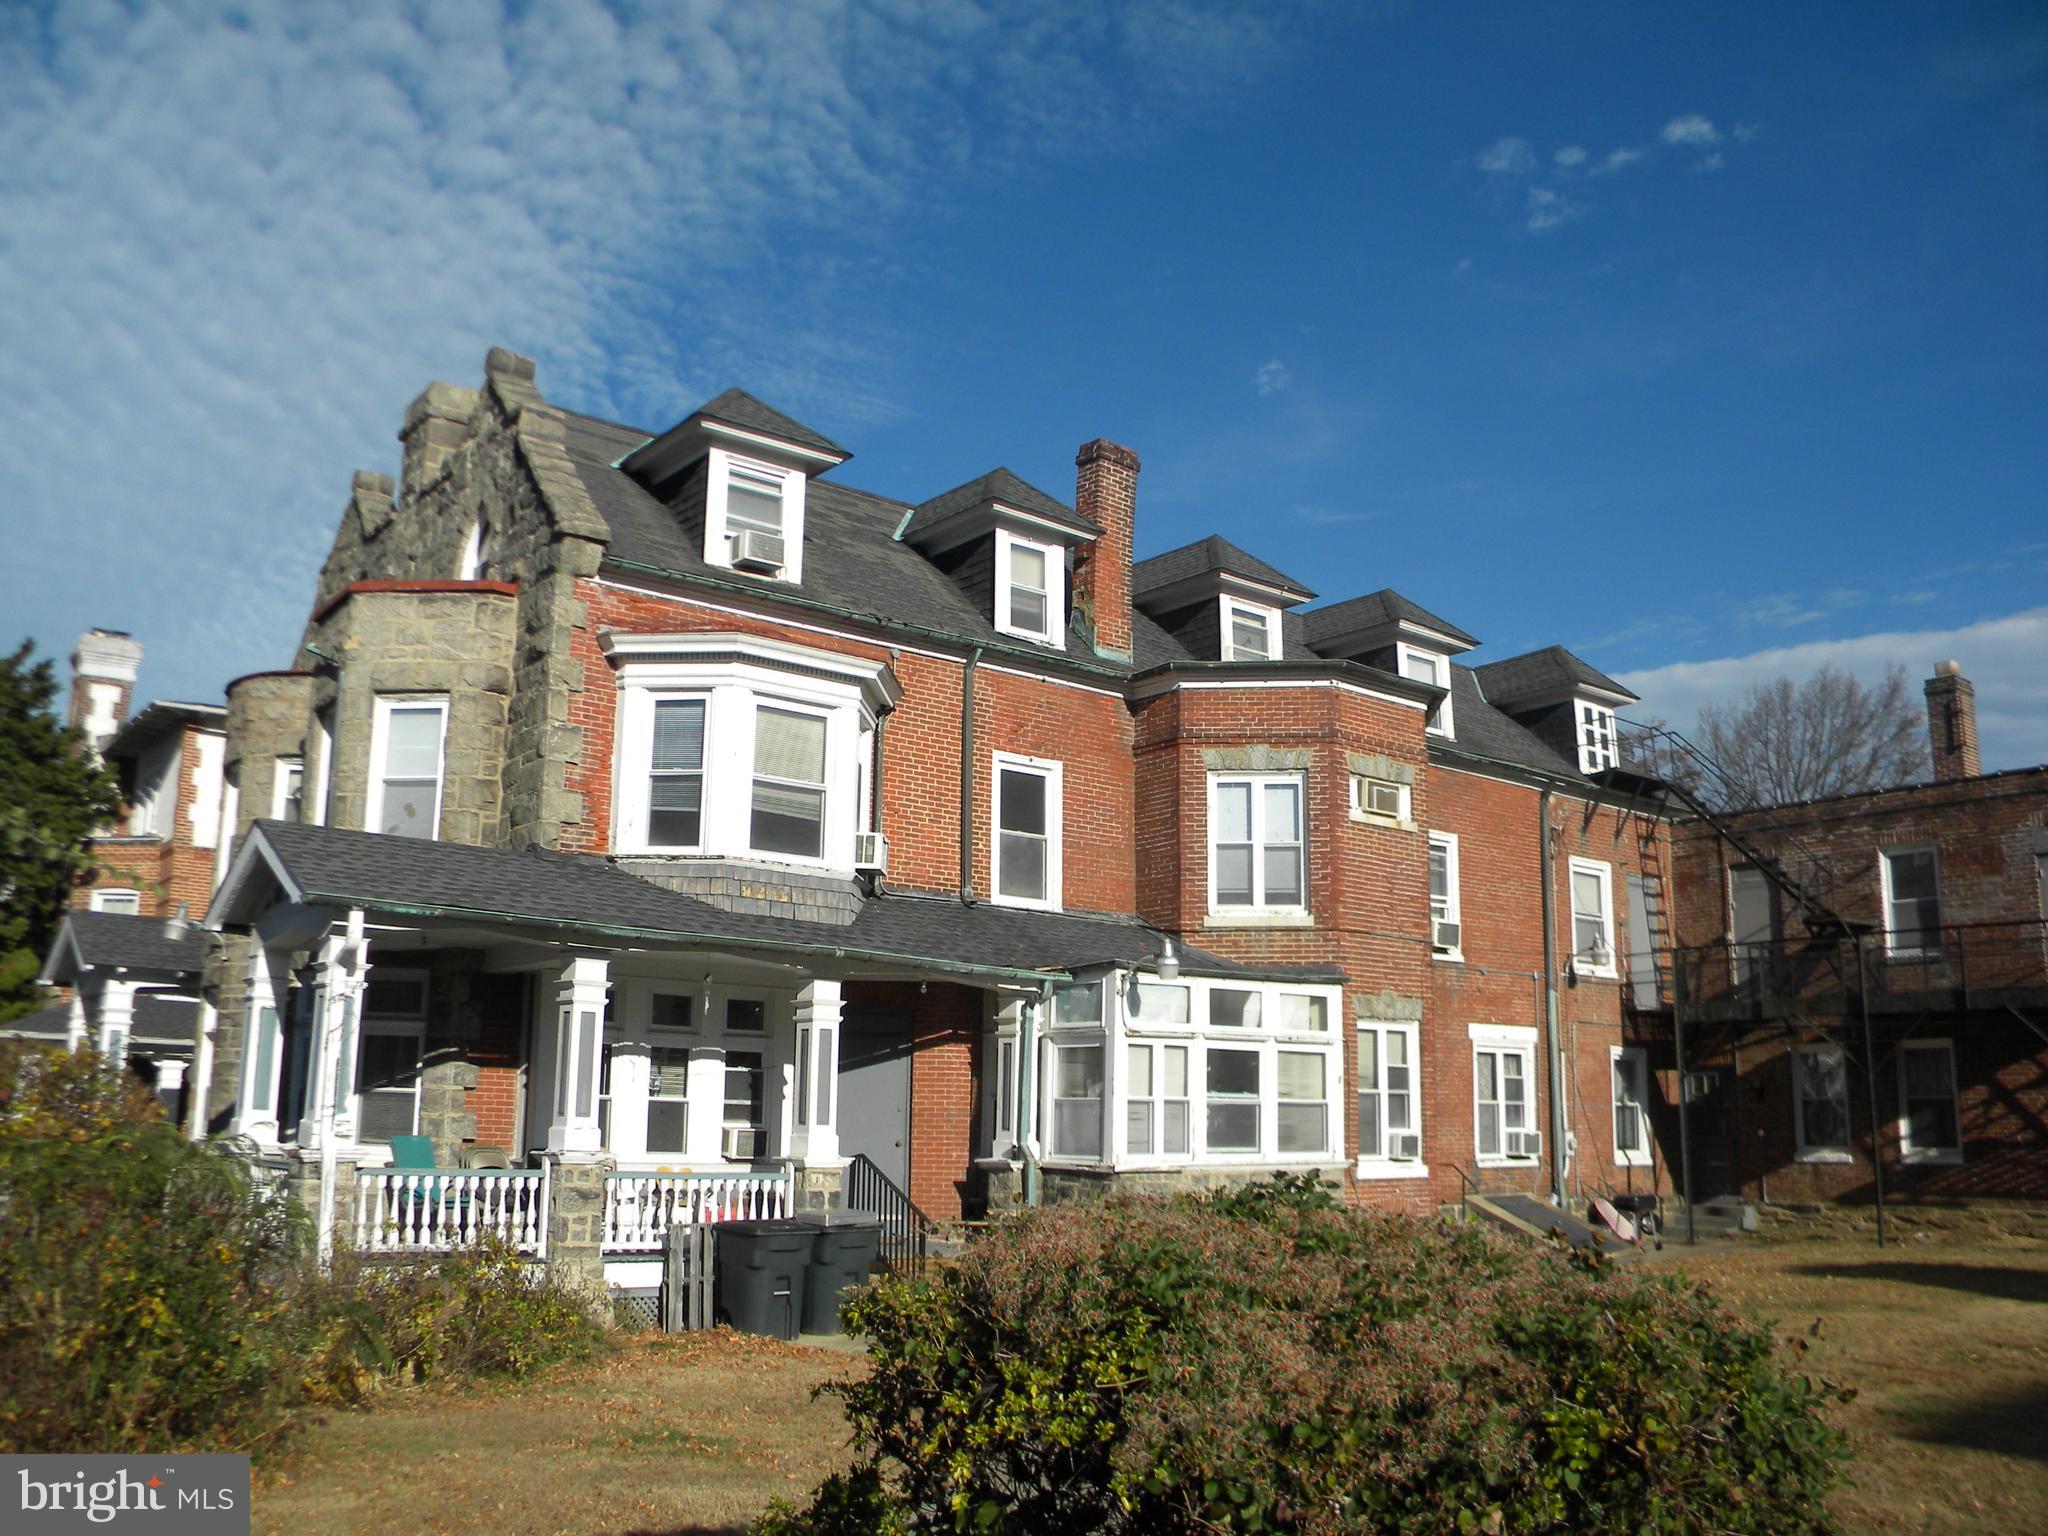
Sited on a .34 Acre lot with 108 feet of frontage on a charming red brick lane in historic West Germantown, this 8,400 square foot masonry building offers opportunities ranging from residential development to conversion to a multi-family investment. The architecturally attractive premises has appeal as a business office or as a primary residence with an in-house office/studio. The property, zoned RSA3, was assembled from two historic semi-detached houses and improved with a 2-story wing with large meeting rooms. Originally designed for institutional housing, the 2 ½ story structure offers a spacious yard, newer windows, and 3- zone updated gas heating boilers. See floor plans.
#PAPH2563550

PHILADELPHIA

6323 BURBRIDGE STREET 25

None Beds

None Baths

0.34 acres

$725,000

MLS#: PAPH2563550

Enjoy the EASY-LIVING LIFE STYLE AT BEAVER HILL CONDOS. This spacious 2BR/2BTH unit is well-situated on the third floor of the South Building, allowing lots of natural light to enhance your living areas. Step out onto the spacious balcony for fresh air and  a lovely view of the trees and pool area. 
Enter into the foyer, where generously sized closets await. The white kitchen features wood cabinetry, gas cooking, built-in microwave, dishwasher, disposal, refrigerator and an open pass-thru to the living room.  The living room and dining area provide a large open space, with glass sliding doors leading out to the private balcony. Owner's bedroom is spacious with en-suite bathroom... updated tile in stall shower with dual shower  heads  The second bedroom (or den) has a large closet. The second full bath is in the hallway, with a tub/shower and updated vanity. There are abundant outfitted storage closets throughout the unit. Beaver Hill offers a 24 hr security desk, community rooms, and storage locker in the basement. Enjoy the in-ground swimming pool for a nominal fee. This exceptional location in Jenkintown is just around the corner from the Jenkintown/Wyncote Septa train. Walk into the Town Center for restaurants, shopping, the Hi-Way theater, and a warm-weather farmers market!! Easy access to 309/PA Turnpike and all major roads. This unit is priced to allow for your cosmetic updates... don't miss this one!!
#PAMC2171564

JENKINTOWN

100 WEST AVENUE 329-S

2 Beds

2 Baths

1,064 Sq.Ft.

$169,000

MLS#: PAMC2171564

7613 Fillmore Street is situated on a quiet, tree-lined block in the heart of the Fox Chase and Burholme community. The spacious main level offers a practical and open layout, featuring a living room that flows into the dining room, which is adjacent to the kitchen. This level also conveniently houses three well-sized bedrooms and a full hall bathroom, making the primary living spaces easily accessible and cohesive.

A major highlight of the property is the finished lower level, which adds significant versatile living space. This walk-out area includes a dedicated laundry room and a convenient half bath, making it perfect for a variety of uses such as a home office, media room, or gym. The lower level leads directly to the rear of the property, where you will find a private driveway and a one-car garage, providing the highly coveted off-street parking.

The location puts you right in the center of the neighborhood's best local traditions. You are just a short walk from enjoying Rita’s Water Ice all summer long and within easy reach of the famous Rockledge 4th of July Parade. Residents enjoy a spectacular community fireworks display every four years, and every winter, the neighborhood gathers for the annual Christmas tree lighting at the local landmark, Rieker’s Meats.

For outdoor enthusiasts and commuters, the home is perfectly positioned. It is minutes from the green spaces of Burholme Park and the extensive trails of Pennypack Park. The Fox Chase Regional Rail station is nearby for a stress-free commute to Center City, and the property is close to Jeanes Hospital and Fox Chase Cancer Center. 7613 Fillmore is being sold in as-is condition, offering a quiet residential setting with unbeatable proximity to everything that makes the 19111 zip code special
#PAPH2603128

PHILADELPHIA

7613 FILLMORE STREET

3 Beds

1 Baths

1,267 Sq.Ft.

$299,000

MLS#: PAPH2603128

Opportunity is knocking in Silver Spring Township, Cumberland Valley schools at 9 Shady Lane Mechanicsburg. Let your imagination run wild and creative juices flow  when you remodel this “blank canvas” home. The location is quiet but close to major shopping and highways and in the desirable Cumberland Valley School district.  Public records state that the property is 1527 square feet  above grade and the unfinished basement is quite large and open.  The lot is measured at .27 acre. This is a chance to build instant equity in a nice sized all brick, 3 bedroom ranch home. This home is priced to sell. It features 3 bedrooms with hardwood floors, fireplace, living room , formal dining room, large kitchen  with solid birch plywood cabinets, a large 1st floor laundry room that is so big you could add a good sized office , 3 good sized bedrooms, Oversized 2 car garage, dry full basement, fenced corner lot.  I full hall bath and a half bath in the primary bedroom.  Everything in the house conveys the sale. The seller is replacing the electrical service panel prior to closing. The roof is old but intact and functional  hence the discount on the pricing. Please don’t state the obvious to us and state  that the roof is old. When this house is remodeled it is $350K+ all day long.  Heck… finish the basement and add another 1400 sq/ft of living space to enjoy.  Taxes are very low at $2820 /year. So if you are looking for a chance to build  significant equity in real estate quickly, check this one out.. it won't last very long.
#PACB2052740

MECHANICSBURG

9 SHADY LANE

3 Beds

1 Baths

1,527 Sq.Ft.

$289,900

MLS#: PACB2052740

Completely Updated and Move-In Ready!
This charming 3–4 bedroom, 1-bath home has been beautifully updated throughout, combining modern style with classic character. Step inside to find refinished hardwood floors, fresh paint, and new lighting that brightens every room. The brand-new kitchen features stylish finishes and plenty of space for cooking and entertaining, while the updated bathroom offers a fresh, contemporary touch.

The third-floor space provides a perfect playroom, home office, or additional bedroom—flexible to fit your needs. The unfinished lower level offers ample storage and includes front-loading washer and dryer (included in as-is condition).

Outside, enjoy a private rear patio and lawn, perfect for relaxing or entertaining. A one-car garage adds convenience and is ideal for extra storage.

With thoughtful updates and inviting spaces inside and out, this home is truly move-in ready!
** Selling Agent is one of the owners of the property**
#PADE2102754

DREXEL HILL

461 WILDE AVENUE

3 Beds

1 Baths

1,547 Sq.Ft.

$294,000

MLS#: PADE2102754

Spacious 2 bedroom 2 bath condo on the 4th floor of the Elkins Park House. Open concept living room and dining area with access to a generous sized private balcony with beautiful views ideal for dining or enjoying your morning coffee. Kitchen has been updated with granite counters and stainless appliances and built-in dishwasher.  Primary bedroom has an  ensuite bath plus large walk in closet. There is a second bedroom and hall bath.. The unit has been freshly painted throughout. Residents enjoy a 24 hour doorman, fitness center, pool and patio areas. Condo fee includes heat, hot water cooking fuel, snow and trash removal and lawn care. Great location with train a short walk and public transportation right out front.
#PAMC2157204

ELKINS PARK

7900 OLD YORK ROAD 404-A

2 Beds

2 Baths

1,072 Sq.Ft.

$159,900

MLS#: PAMC2157204

Affordable Ranch-style living on nearly half an acre in the desirable Conewago Valley School District! This 3-bed, 1-bath home offers a level lot, attached garage, and central air—all at a price point designed for the buyer looking to build immediate sweat equity. Features a brand-new well pump and sump pump (2025).  Located just off Rt 94 with easy access to Rt 30, shopping, and dining. Sold As-Is. Schedule your tour today!"
#PAAD2022950

NEW OXFORD

66 LITTLE AVENUE

3 Beds

1 Baths

1,000 Sq.Ft.

$149,900

MLS#: PAAD2022950

Exceptional Opportunity For Rent in Royersford!
Some rentals check the box. This one actually feels special.
This 3-bedroom, 1.5-bath brick row home pairs historic charm with the kind of updates renters are really looking for: restored original hardwood floors, exposed brick, vintage hardware, high ceilings, and large windows throughout that bathe the home in natural light, something especially rare for an interior row home. The kitchen has been beautifully renovated with quartz countertops, a subway-tile backsplash, an apron-front farm sink, and a full suite of new high-end stainless steel appliances, giving the space a polished, elevated feel. Upstairs, the full bath adds even more style with mosaic tile, brass-tone fixtures, and a deep soaking tub.
What makes this home stand out even more is the combination of comfort and convenience that is hard to find in the borough: a fully fenced yard, rear patio, covered front porch, and one assigned parking space. Fresh paint, updated lighting, and new HVAC with central air bring the kind of everyday ease and efficiency that make this home as functional as it is charming.
If you have been searching for a rental with character, real outdoor space, and thoughtful upgrades that go beyond the expected, 263 Washington Street is worth a closer look.
Pets considered case by case with deposit and additional monthly fee. No cats.
#PAMC2175494

ROYERSFORD

263 WASHINGTON STREET

3 Beds

1 Baths

1,212 Sq.Ft.

$2,600

MLS#: PAMC2175494

Charming Distinctive gem of a Home in the heart of  South Philly.  This  striking home is close to all the fun restaurants and shopping of Passyunk Square.  Loads of natural light and artsy features including a foyer entrance make this a special place to call home.  The large bright living room opens to the dining area leading to the updated kitchen.. Joining the kitchen is the bonus room that can be the home office,dining space ,play room or even the home gym. The half bath is located adjacent to the bonus room.. The access to the lovely courtyard with a fig tree is just waiting for you to enjoy the Spring evenings ! There are 4 bedrooms on the 2nd floor with the main bedroom offering the distinctive features of a Juliet balcony and half moon windows.  The clean dry unfinished basement with stone foundation offers lots of space for all your hobbies. This home is one of a kind.  Do not miss it!!
#PAPH2605092

PHILADELPHIA

820 TASKER STREET

4 Beds

1 Baths

1,440 Sq.Ft.

$428,000

MLS#: PAPH2605092

PRICE REDUCTION!!  Move-In-Ready  -  Beautiful Home Ready For New Owners! Welcome to this split-level home offering a comfortable living and a functional layout. The main level features a bright and inviting living room, a spacious kitchen with  Quartz Countertops, Stainless Steel Appliances and a dining area perfect for everyday meals or entertaining guests. Walk-out access to deck with a fully fenced in yard to enjoy relaxing, gardening, or hosting gatherings. Just a few steps up, you’ll find generously sized bedrooms and a primary suite. 
The 1st.  lower level offers additional living space ideal for a family room, home office, or recreation area with half bath. 
2nd. lower level is unfinished and a wonderful opportunity to make it your own like a 4th bedroom, workout area, or playroom! 
 A great opportunity to start building equity while enjoying the benefits of homeownership. Ready to fall in love? Arrange your private showing today!
#PAYK2098824

HANOVER

1678 BEECH LANE

3 Beds

2 Baths

1,816 Sq.Ft.

$365,000

MLS#: PAYK2098824

*Available 7/1!*

*PHOTO DISCLAIMER - Listing photos are of a similar and/or model unit within the same property. Available unit's finishes and appearance will match - Exact layout may differ slightly.

Live in the beautifully restored façade of the historic Royal Theater on South St. This junior 1 bedroom, 1 bathroom unit has everything you need: central air/heat, recessed lighting, hardwood floors, and washer/dryer in unit. The spacious bedroom has a large closet and frosted window that provides diffused lighting from the living room. The kitchen is complete with textured white subway tile back splash, quartz counter top, cool two tone cabinets with sleek hardware, garbage disposal and stainless steel refrigerator, dishwasher, microwave and electric range. You’ll also enjoy south facing views from the over sized windows in the living room.

The Royal Theater also features a shared roof deck, bike room, mail room, and trash room. Located on the South Street West commercial corridor on the border between Graduate Hospital and Rittenhouse, one block from the Lombard/South Broad St Line, and steps from the best bars, restaurants and retail shopping in the City including The Cambridge, Miles Table, Founding Fathers Sports Bar, Bob and Barbara’s and more!

Lease Terms: Generally, 1st month, and 1-month security deposit due at, or prior to, lease signing. Other terms may be required by Landlord such as last month’s rent upfront. $50 application fee per applicant. Pets are conditional on the owner’s approval and may require an additional fee if accepted. Tenants are responsible for: electricity, gas (if applicable). Water is a flat monthly fee of $60. Additional fees or requirements may be applicable for units with Homeowners or Condo Associations. Landlord Requirements: Applicants to make 3x the monthly rent in verifiable gross income, credit history to be considered, have no evictions within the past 5 years, and must have a verifiable rental history with on-time rental payments. Exceptions to this criteria may exist under the law and will be considered. Cosigners will be considered.

*Sorry, no cats; 1 dog <35 lbs permitted with owner approval + $50/mo pet fee
#PAPH2619324

PHILADELPHIA

1524 SOUTH STREET UNIT 403

1 Beds

1 Baths

N/A

$1,775

MLS#: PAPH2619324

Updated 2 bedroom, 1 bath home in Bear Creek Lakes offering 1,316 finished square feet on a .459 acre lot. Whether you're searching for a full-time residence, Pocono getaway, or short-term rental opportunity, this move-in ready property checks the boxes. Recent improvements include a renovated kitchen and bath, fresh paint throughout, granite countertops, and an inviting interior with vaulted ceilings, loft space, and a warm wood-burning fireplace that makes the living area feel like a true mountain retreat. Start your mornings on the covered front porch with coffee and quiet surroundings, then hop on your golf cart and join the neighbors for the daily ride to the beach to catch the sunset. Beach access is approximately 2,000 feet away along community roads. Bear Creek Lakes amenities include pool, clubhouse, private lake with beach access, picnic area, shuffleboard, playground, volleyball, tennis, and basketball courts. Efficient electric heat plus propane wall heater. No basement. Strong blend of lifestyle, updates, and income potential in the heart of the Poconos near historic Jim Thorpe. No showings until after the open house on Sat 4/18 11 - 1pm
#PACC2007450

JIM THORPE

105 WHITE OAK DRIVE

2 Beds

1 Baths

1,316 Sq.Ft.

$265,000

MLS#: PACC2007450

Simplify and have it all- Views, main level primary, daylight basement plus the very best porch on market!  PANORAMIC  BACKYARD VIEWS  of SUNSETS and SUNRISES! Meticulously maintained.  All appliances included in this wonderful kitchen w breakfast bar and island + window seat w storage.  Kitchen opens up to everyday dining (seats 6) plus family room w fireplace.  Boasts formal dining room currently set up as reading nook. Two-story foyer.  Beautiful front porch entry w brick walkway. MAIN LEVEL PRIMARY SUITE w vaulted ceiling, spa-like bathroom (corner soaking tub + 4' shower) plus walk in closets. Two additional bedrooms (one w WIC) plus SPACIOUS LOFT that can be converted to 4th bedroom. Laundry on main level.  Central vac. Custom-made stained-glass window.  Gorgeous built-in bookshelves. Poured concrete daylight basement. LOWER LEVEL expands your living space, inviting you to SECOND KITCHEN area w home gym, music or dance studio, or game room and spacious utility/storage room. Built ins.  SEVEN WALK-IN CLOSETS (actually 9 counting 2 in LL).  13 x 24 covered porch w built in hot tub. 20x16 patio off LL.  Sunsetter AWNING in LL patio. 22x27 Garage (594 sf).  Roof 2013. HVAC 2021.  Located minutes from major routes (422, 322, 72, 934, and the PA Turnpike), this prime location ensures easy access to Harrisburg, Lancaster, Reading, and beyond. Enjoy the convenience of being close to Hershey Park, Hershey Medical Center, Lebanon VA Medical Center, and Well Span Health—all within a short drive. Staged photos. CREEKSIDE is one the most beautiful local communities. Creekside offers a lifestyle of leisure and luxury with community amenities that include a fabulous COMMUNITY POOL, Clubhouse, TENNIS and BASKETBALL courts, Picnic area, plus swings etc. (play area) 10 acres of common grounds bordered by Snitz Creek. Enjoy scenic views, wildlife and fishing. All of this for just $278 per quarter ($93 per month) which includes trash and access to all amenities.  Possession very flexible! One owner since built. This is the one you have been waiting for-make your move now.  Timeless features, prime location. EXCEPTIONAL HOME! Make your best offer before someone else does!
#PALN2025234

LEBANON

725 BROOKSIDE LANE

3 Beds

3 Baths

3,358 Sq.Ft.

$500,000

MLS#: PALN2025234

1 ... 155 156 157 158 159 ... 666
* Listings identified with the FMLS IDX logo come from FMLS and are held by brokerage firms other than the owner of this website. The listing brokerage is identified in any listing details. Information is deemed reliable but is not guaranteed. If you believe any FMLS listing contains material that infringes your copyrighted work please click here to review our DMCA policy and learn how to submit a takedown request. © 2024. First Multiple Listing Service, Inc.

Send a message

Message successfully sent.

Your message

What is 3 + 4 ?

Reason for contacting?

I agree to receive email communication and understand I can unsubscribe at any time.

I agree to be contacted by TNT Real Estate Solutions via call, email, and text for real estate services. To opt out, you can reply 'stop' at any time or reply 'help' for assistance. You can also click the unsubscribe link in the emails. Message and data rates may apply. Message frequency may vary. Privacy Policy

Sign Out

Virtual Assistant

Would you like to take the next step with this property? We can help you schedule a showing or virtual tour, or send you more details.

Yes, I would like more information.

Thank You for Your Reply, One of Our Agents will contact you as soon as possible

No, maybe later.

Thank you, you can always contact me via email, phone number or through the contact form.

Realhub AI

Lucy - Your AI-Powered Realtor

Update Your Temporary Password

Personalize your search

Enter your email and we'll notify you immediately when new listings match what you're looking for.

or enter email address

Already have an account ? Login here

Continue your home search

I agree to receive communications and understand I can unsubscribe at any time.

I agree to be contacted by TNT Real Estate Solutions via call, email, and text for real estate services. To opt out, you can reply 'stop' at any time or reply 'help' for assistance. You can also click the unsubscribe link in the emails. Message and data rates may apply. Message frequency may vary. Privacy Policy

Already have an account ? Login here

We use cookies

We use cookies primarily for analytics to enhance your experience. By accepting, you agree to our use of these cookies. You can manage your preferences or learn more about our cookies policy.





