


Property
Beds
2
Full Baths
1
1/2 Baths
None
Year Built
1968
Sq.Footage
1,316
Updated 2 bedroom, 1 bath home in Bear Creek Lakes offering 1,316 finished square feet on a .459 acre lot. Whether you're searching for a full-time residence, Pocono getaway, or short-term rental opportunity, this move-in ready property checks the boxes. Recent improvements include a renovated kitchen and bath, fresh paint throughout, granite countertops, and an inviting interior with vaulted ceilings, loft space, and a warm wood-burning fireplace that makes the living area feel like a true mountain retreat. Start your mornings on the covered front porch with coffee and quiet surroundings, then hop on your golf cart and join the neighbors for the daily ride to the beach to catch the sunset. Beach access is approximately 2,000 feet away along community roads. Bear Creek Lakes amenities include pool, clubhouse, private lake with beach access, picnic area, shuffleboard, playground, volleyball, tennis, and basketball courts. Efficient electric heat plus propane wall heater. No basement. Strong blend of lifestyle, updates, and income potential in the heart of the Poconos near historic Jim Thorpe. No showings until after the open house on Sat 4/18 11 - 1pm
Features & Amenities
Interior
-
Total Bedrooms
2
-
Bathrooms
1
-
Above Grade Finished Area
1316.0
-
Basement YN
NO
-
Cooling YN
NO
-
Cooling
None
-
Fireplace YN
YES
-
Heating YN
YES
-
Heating
Propane, Other, Baseboard
-
Main Level Bedrooms
2
-
Pet friendly
N/A
Exterior
-
Garage
No
-
Construction Materials
Vinyl Siding
-
Parking
Off Street
-
Pool
Yes
-
Pool Features
Community
-
Waterfront YN
NO
Area & Lot
-
Lot Size(acres)
0.46
-
Lot Size(square feet)
19,993
-
Property Type
Residential
-
Property Sub Type
Single Family Residence
-
Architectural Style
Contemporary
Price
-
Sales Price
$265,000
-
Tax Amount
$2,963.12
-
Financing Options
Cash, Conventional, FHA, USDA, VA
-
Sq. Footage
1,316
-
Price/SqFt
$201
HOA
-
Association
YES
-
Association Fee
$1,305
-
Association Fee Frequency
Annually
-
Association Fee Includes
N/A
School District
-
Elementary School
N/A
-
Middle School
N/A
-
High School
N/A
Property Features
-
New Construction
NO
-
Association Amenities
Clubhouse, Tennis Court(s), Beach Access, Basketball Court, Boating, Playground
-
Senior Community YN
NO
-
Sewer
Septic Tank
-
Water Source
Well
Schedule a Showing
Showing scheduled successfully.
Mortgage calculator
Estimate your monthly mortgage payment, including the principal and interest, property taxes, and HOA. Adjust the values to generate a more accurate rate.
Your payment
Principal and Interest:
$
Property taxes:
$
HOA fees:
$
Total loan payment:
$
Total interest amount:
$
Location
County
CARBON
Elementary School
Middle School
High School
Listing Courtesy of Agnes Schoenberger, Castle Gate Realty
RealHub Information is provided exclusively for consumers' personal, non-commercial use, and it may not be used for any purpose other than to identify prospective properties consumers may be interested in purchasing. All information deemed reliable but not guaranteed and should be independently verified. All properties are subject to prior sale, change or withdrawal. RealHub website owner shall not be responsible for any typographical errors, misinformation, misprints and shall be held totally harmless.

Owner, Chief Executive Officer, Portfolio Advisor
Nick Polinchock
Call Nick today to schedule a private showing.

* Listings on this website come from the FMLS IDX Compilation and may be held by brokerage firms other than the owner of this website. The listing brokerage is identified in any listing details. Information is deemed reliable but is not guaranteed. If you believe any FMLS listing contains material that infringes your copyrighted work please click here to review our DMCA policy and learn how to submit a takedown request.© 2024 FMLS.
Related Properties

JIM THORPE
36 LESLIE LANE
3 Beds
1 Baths
1,040 Sq.Ft.
$259,900
MLS#: PACC2007986
JIM THORPE
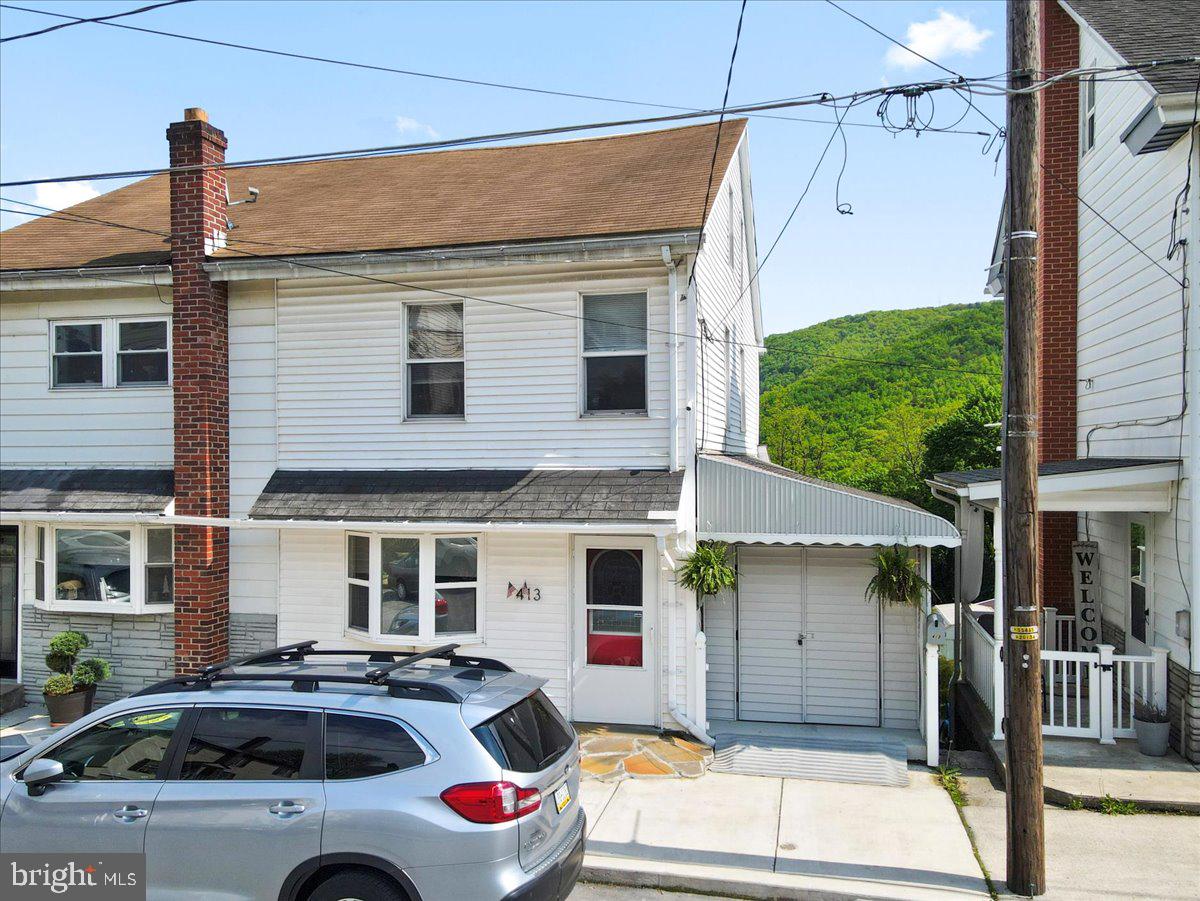
413 SOUTH AVENUE
3 Beds
1 Baths
1,340 Sq.Ft.
$295,000
MLS#: PACC2007680
