

REALHUB is on fire today

Properties

Browse or get in touch to schedule a walkthrough.

  • Nearby me
Price range

Popular Features

Community Features

Association

Property Features

Waterfront

View

Exterior Features

Interior Features

Style

10000 properties match your criteria

Updated 1 minute ago

E-Alert name

This beautiful 2018-built home in the highly sought-after Manheim Township School District offers thoughtful design and modern amenities throughout.  The home features a large gourmet kitchen with center island, and a stylish coffee bar with beverage refrigerator.   Spacious family room with cozy fireplace.  Private office, perfect for working from home, The primary suite includes double walk-in closets and a luxurious bathroom with a large walk-in shower.      Functionality meets organization with a large mudroom off the garage along with a generous walk-in pantry, providing excellent storage and everyday convenience.   An inviting screened porch and patio at the back of the home, ideal for relaxing or entertaining.
#PALA2084092

LITITZ

1021 SUFFOLK DRIVE

4 Beds

2 Baths

2,921 Sq.Ft.

$749,900

MLS#: PALA2084092

Third floor Boarding Room  with private half bathroom for rent.  Rent is $525 per month.  Shared full bathroom available for boarding room tenants. No smoking. No pets. $50.00 non-refundable application fee per applicant. $50.00 admin fee if selected.  $525 security deposit required at signing.  All adults must have a minimum credit score of 600 and a monthly income of at least $1575.   Water/sewer/trash/electric included in rent.
#PALA2087690

LANCASTER

140 S QUEEN STREET 5-B

None Beds

None Baths

N/A

$525

MLS#: PALA2087690

Across the street from the county seat Montgomery County Court House.   The property is in a prime location. Just a 1-block walk to the bus stop, grocery store . A short walk to Elmwood Park, the Norristown Zoo, Montgomery County Courthouse, train station (to Philadelphia) and the Norristown Public Library. Five-minute drive to King of Prussia, 30 minutes to Philadelphia. This is a rare opportunity to own 4 apartments under one roof and a commercial space great for a Starbucks. The rental demand in this area is strong. Montgomery County Housing Authority reimbursement for an apartment  in this area is see attachment a month (per unit). If you haven't recently visited, you may not have seen all the improvements that have occurred in Norristown from streetscapes, the cultural district, and major transportation improvement projects to thriving neighborhoods - commercial growth in Norristown is on the rise. Norristown is home to many new businesses - and existing businesses are expanding. The Recreation Department provides programs for children and adults throughout the year. The Thomas Barone Memorial Complex offers 3 athletic fields, one with lights, for youth baseball and softball programs. Latshaw Field is host to the Chestnut Hill University Baseball Team. Elmwood Park offers: Bocce Ball, picnic areas, a brand new impressive 3 story playground, as well as outdoor concerts on Sundays and volleyball. The property along the Norristown riverfront is readied for redevelopment and the path forward for a thriving riverfront in place. Schuylkill River Trail and Norristown Transportation Center development has been completed. The 70-acre parcel that was the former site of the State Hospital was deeded to Norristown borough from the state last year. Plans for the re-development of this site are nearing completion.​
#PAMC2166884

NORRISTOWN

501 SWEDE STREET

8 Beds

None Baths

7,400 Sq.Ft.

$770,000

MLS#: PAMC2166884

Welcome to 1500 Locust, a stunning apartment building located in the heart of Center City, Philadelphia. Situated just steps away from Rittenhouse Square and Walnut Street, this 45-story high-rise offers an unrivaled living experience with breathtaking views.

Our recently renovated residences feature modern finishes, spacious layouts, and an array of floor plans to suit your needs. As you step onto our rooftop pool and lounge, you'll be captivated by the sparkling city vistas that stretch before you. It's a setting that even William Penn himself couldn't have imagined.

Exceptional living awaits you at 1500 Locust, where we provide amenities that elevate your day-to-day life. Take a dip in our heated indoor pool, relax on the rooftop terrace, or stay in shape at our state-of-the-art fitness center. We offer a range of layouts, from studios to three-bedroom apartments, all equipped with washers and dryers for your convenience.

At 1500 Locust, we understand that your lifestyle needs vary. That's why we offer a seamless transition from an active to a relaxed atmosphere. Whether you seek a place to unwind, pamper yourself, or energize for the day ahead, our community has you covered.

Surrounded by a historic and vibrant neighborhood, you'll find a wealth of fine dining experiences and high-end shopping options just moments away. Rittenhouse Square, with its lush greenery and beautiful trees, serves as the centerpiece of this dynamic locale.

Our newly renovated Rittenhouse Square apartments blend modern minimalism with welcoming warmth. With light-filled spaces, open floor plans, and upscale finishes, you'll feel right at home. Features include designer-inspired kitchens, stainless steel appliances, private balconies overlooking Center City, and full-sized washers and dryers in every apartment.

We understand that pets are family too, which is why we welcome them at 1500 Locust. Soon, our rooftop park will offer an elevated experience for your furry companions as well.

When you call 1500 Locust "home," you're embracing an elevated lifestyle that maximizes your downtime. Unwind in your beautiful space, join a yoga class in our fitness center, or meet friends for dinner and drinks. For a truly panoramic and invigorating experience, head up to the rooftop and soak in the serene view. We offer a variety of amenities, including a rooftop terrace and clubroom, indoor rooftop pool and jacuzzi, outdoor sundeck with private cabanas and grilling areas, media room with theater, 24-hour fitness center, resident catering kitchen, 24-hour concierge, garage parking, guest suite availability, and a pet-friendly environment.

Life is truly good at 1500 Locust, where you can relax, recharge, and indulge in all that Rittenhouse Square and Center City have to offer. Don't wait any longer—contact us today to discover your next home at 1500 Locust.

** Photos are of model units ** Pricing and availability subject to change on daily basis ** Parking may be available for additional monthly fee **
#PAPH2595284

PHILADELPHIA

1500 LOCUST STREET 1B-2809

1 Beds

1 Baths

747 Sq.Ft.

$2,183

MLS#: PAPH2595284

Now available in Christiana — this charming 1-bedroom, 1-bathroom apartment offers comfortable living in a convenient location. Rent is $975 per month with a $975 security deposit due at lease signing. Qualified applicants may have the option to utilize Obligo, allowing you to skip a traditional security deposit.
Tenants are responsible for electric, trash, and cable/wifi services. Applicants must have a combined monthly income of at least $2,850 and a minimum credit score of 615 to qualify.
#PALA2088166

QUARRYVILLE

2 DRY WELLS ROAD B

1 Beds

1 Baths

900 Sq.Ft.

$975

MLS#: PALA2088166

Charming twin home in the desirable Prospect Park neighborhood within the Interboro School District, offering great potential for buyers looking to make it their own or add a solid rental to their portfolio.

The home features an enclosed front porch with extra closet space, Pergo flooring in the living and dining rooms, ceiling fans, a kitchen with oak cabinets and a self-cleaning oven. The second floor offers two spacious bedrooms and one full bathroom with a simple, functional layout.

Enjoy front and rear yards (privacy fence 2024) and relax on the composite deck (2023 or 2024)—perfect for gardening, entertaining, or morning coffee.  Priced to sell, this property needs work and TLC but offers great opportunity to add value in a well-established community. Close to shopping, restaurants, school and other amenities.

Photos will be forthcoming.

Property is being sold as-is. Buyer is responsible for Use & Occupancy. Seller will make no repairs. Cash or conventional financing only.
#PADE2110026

PROSPECT PARK

1513 YAGLE AVENUE

2 Beds

1 Baths

1,094 Sq.Ft.

$169,900

MLS#: PADE2110026

You could travel the world, or you could live at The HQ — a stunning 30-unit residential community in the heart of Fairmount that brings global inspiration to your doorstep. Each apartment layout is named after a world-class city — from The New York to The Tokyo — offering a unique living experience designed to fit every lifestyle.

Inside, every residence features expansive 10-foot ceilings and large windows that flood the space with natural light and offer unbeatable skyline views. Many apartments include private backyards, walkout balconies, or Juliet balconies, providing beautiful outdoor retreats. The interiors showcase high-end finishes, spacious kitchens with pure white quartz countertops, full-size Whirlpool stainless steel appliances, and California-style built-out closets for both elegance and functionality.

Residents enjoy access to a state-of-the-art fitness center equipped with TechnoGym cardio machines and Watson free weights, as well as a luxurious lounge featuring secure Parcel Pending package acceptance, complimentary tenant storage, and a secure bike room. Latch keyless entry ensures modern convenience and peace of mind throughout the building.

Come spring, residents can relax and take in panoramic views of Philadelphia’s skyline from the fully furnished rooftop deck — the perfect space for entertaining or unwinding. And for pet owners, The HQ features a gated dog run at the rear of the building, making it as welcoming for four-legged residents as it is for their humans.

The HQ combines international flair, luxury design, and urban accessibility to deliver an unmatched Fairmount living experience.
#PAPH2588712

PHILADELPHIA

710 N 16TH STREET 105

1 Beds

2 Baths

1,000 Sq.Ft.

$2,000

MLS#: PAPH2588712

Welcome to 191 Presidential Boulevard, Unit #403. This spacious, 971 sq. ft., one bedroom, one bathroom unit offers a comfortable living experience. As you enter the foyer, there is a coat closet leading to the living room with a large sliding door to the tiled balcony with treetop & beautiful sunset views. There is also an abundant closet currently used as an office, in the living room. The dining room features a large window, which illuminates the entire unit. The well-appointed kitchen features gas range, built-in microwave, dishwasher & Sub-zero refrigerator, ample counter space, a pantry closet & abundant storage. 
The spacious bedroom offers a tranquil retreat, complete with generous closet space to accommodate your wardrobe needs. The bathroom includes a tub/shower, medicine cabinet, faucet & vanity. There is a large linen closet in the hallway that can serve as extra storage. This lovely unit includes central air conditioning, ensuring your comfort throughout seasons. 
191 Presidential Condominium boasts 24-hour doormen, valet parking, security, concierge service, porters, onsite maintenance, social room & hospitality suite, 2 fitness centers, pool & tennis court.  Situated in a desirable location, 191 Presidential Condominium provides easy access to a variety of dining, shopping, transportation & entertainment options. Experience the epitome of luxury living at 191 where every detail has been thoughtfully curated to offer you an exceptional lifestyle. Minutes to Center City Philadelphia, Expressway, King of Prussia & Airport!  Don't miss the opportunity to make this remarkable residence your own. Storage unit included in the lower level.  plenty of parking.  Condo fee includes all utilities.
#PAMC2175952

BALA CYNWYD

191 PRESIDENTIAL BOULEVARD R-403

1 Beds

1 Baths

971 Sq.Ft.

$172,900

MLS#: PAMC2175952

Charming blue downtown townhouse, with a lovely porch, perfectly situated near all local amenities, offering 4 bedrooms, 2.5 baths, and a large, modern kitchen. Features include a cozy front porch, spacious living areas, and stylish, updated interiors designed for comfortable, city living!  Don't miss out this opportunity to owe close to downtown!!
#PALA2084126

LANCASTER

627 E MADISON STREET

4 Beds

2 Baths

1,476 Sq.Ft.

$299,500

MLS#: PALA2084126

Updated 4-bedroom Colonial in Avon Grove SD on a cul-de-sac—fenced 1+ acre lot, composite deck, finished basement, and oversized 2-car garage.
A welcoming front porch leads into the entrance hall, flanked by a formal living room and dining room with classic crown molding—ideal for both everyday living and entertaining.

The main level offers a comfortable and functional layout, featuring an eat-in kitchen with white cabinetry, tile backsplash, center island, and stainless steel appliances. A sliding glass door opens to a spacious composite deck overlooking the rear yard. The kitchen flows naturally into the extended family room, creating an easy, connected living space. A first-floor laundry room and powder room add everyday convenience.

Upstairs, the owner’s suite includes a walk-in closet and private bath. Three additional well-sized bedrooms and a hall bath complete the second floor.

The full basement is partially finished, offering flexible space for a recreation area, home gym, or additional storage.

Set on a beautifully landscaped 1+ acre lot, the fenced backyard features a playground, shed, and vegetable garden. The property also includes an oversized two-car attached garage and a paved driveway with ample parking. Fresh, modern paint and new flooring throughout complete this move-in ready home
#PACT2122526

WEST GROVE

1 BOORS COVE LANE

4 Beds

2 Baths

2,128 Sq.Ft.

$549,900

MLS#: PACT2122526

Welcome to 1829 Krystle Drive, a spacious and well-cared-for home tucked onto a beautifully landscaped corner lot in Lancaster. Offering four bedrooms, two and a half bathrooms, and multiple living spaces, this home provides the perfect balance of comfort, functionality, and room to entertain.

The main level is designed with everyday living in mind. At the heart of the home is a thoughtfully remodeled kitchen featuring quartz countertops, a center island with pendant lighting, pantry storage, and newer appliances. The kitchen flows naturally into the family room, creating an open and welcoming space for gathering with friends and family. Just off the main living area, a charming three-season room with vaulted wood ceilings and walls offers a cozy retreat filled with natural light and views of the backyard.

Outdoor living is just as inviting. Step outside to the Trex deck, complete with a hot tub, making it an ideal spot to unwind or host guests. The level corner lot provides additional yard space and attractive landscaping that enhances the home’s curb appeal.

Upstairs, the primary suite offers a comfortable retreat with crown molding, a walk-in closet, and a private bathroom featuring a oversized soaking tub with tile backsplash, walk-in shower, and double vanity. Three additional bedrooms and a full hall bath provide flexible space for guests, home offices, or hobbies.

The fully finished basement adds valuable additional living space, perfect for a rec room, home gym, or movie nights.

Several important updates provide peace of mind, including a new roof in 2017, new HVAC system installed just three years ago, brand new water heater (within last six months!), replaced windows, refreshed bathrooms with new fixtures and painted vanities and a remodeled kitchen. A two-car attached garage and additional driveway parking add everyday convenience.

Located in the Conestoga Valley School District, this home offers easy access to Lancaster City, Routes 30 222 and 283, local parks & trails, restaurants, and shopping; making both commuting and daily errands simple.

With generous living space, thoughtful updates, and a great corner lot setting, 1829 Krystle Drive is ready to welcome its next owners.
#PALA2084364

LANCASTER

1829 KRYSTLE DRIVE

4 Beds

2 Baths

3,308 Sq.Ft.

$549,900

MLS#: PALA2084364
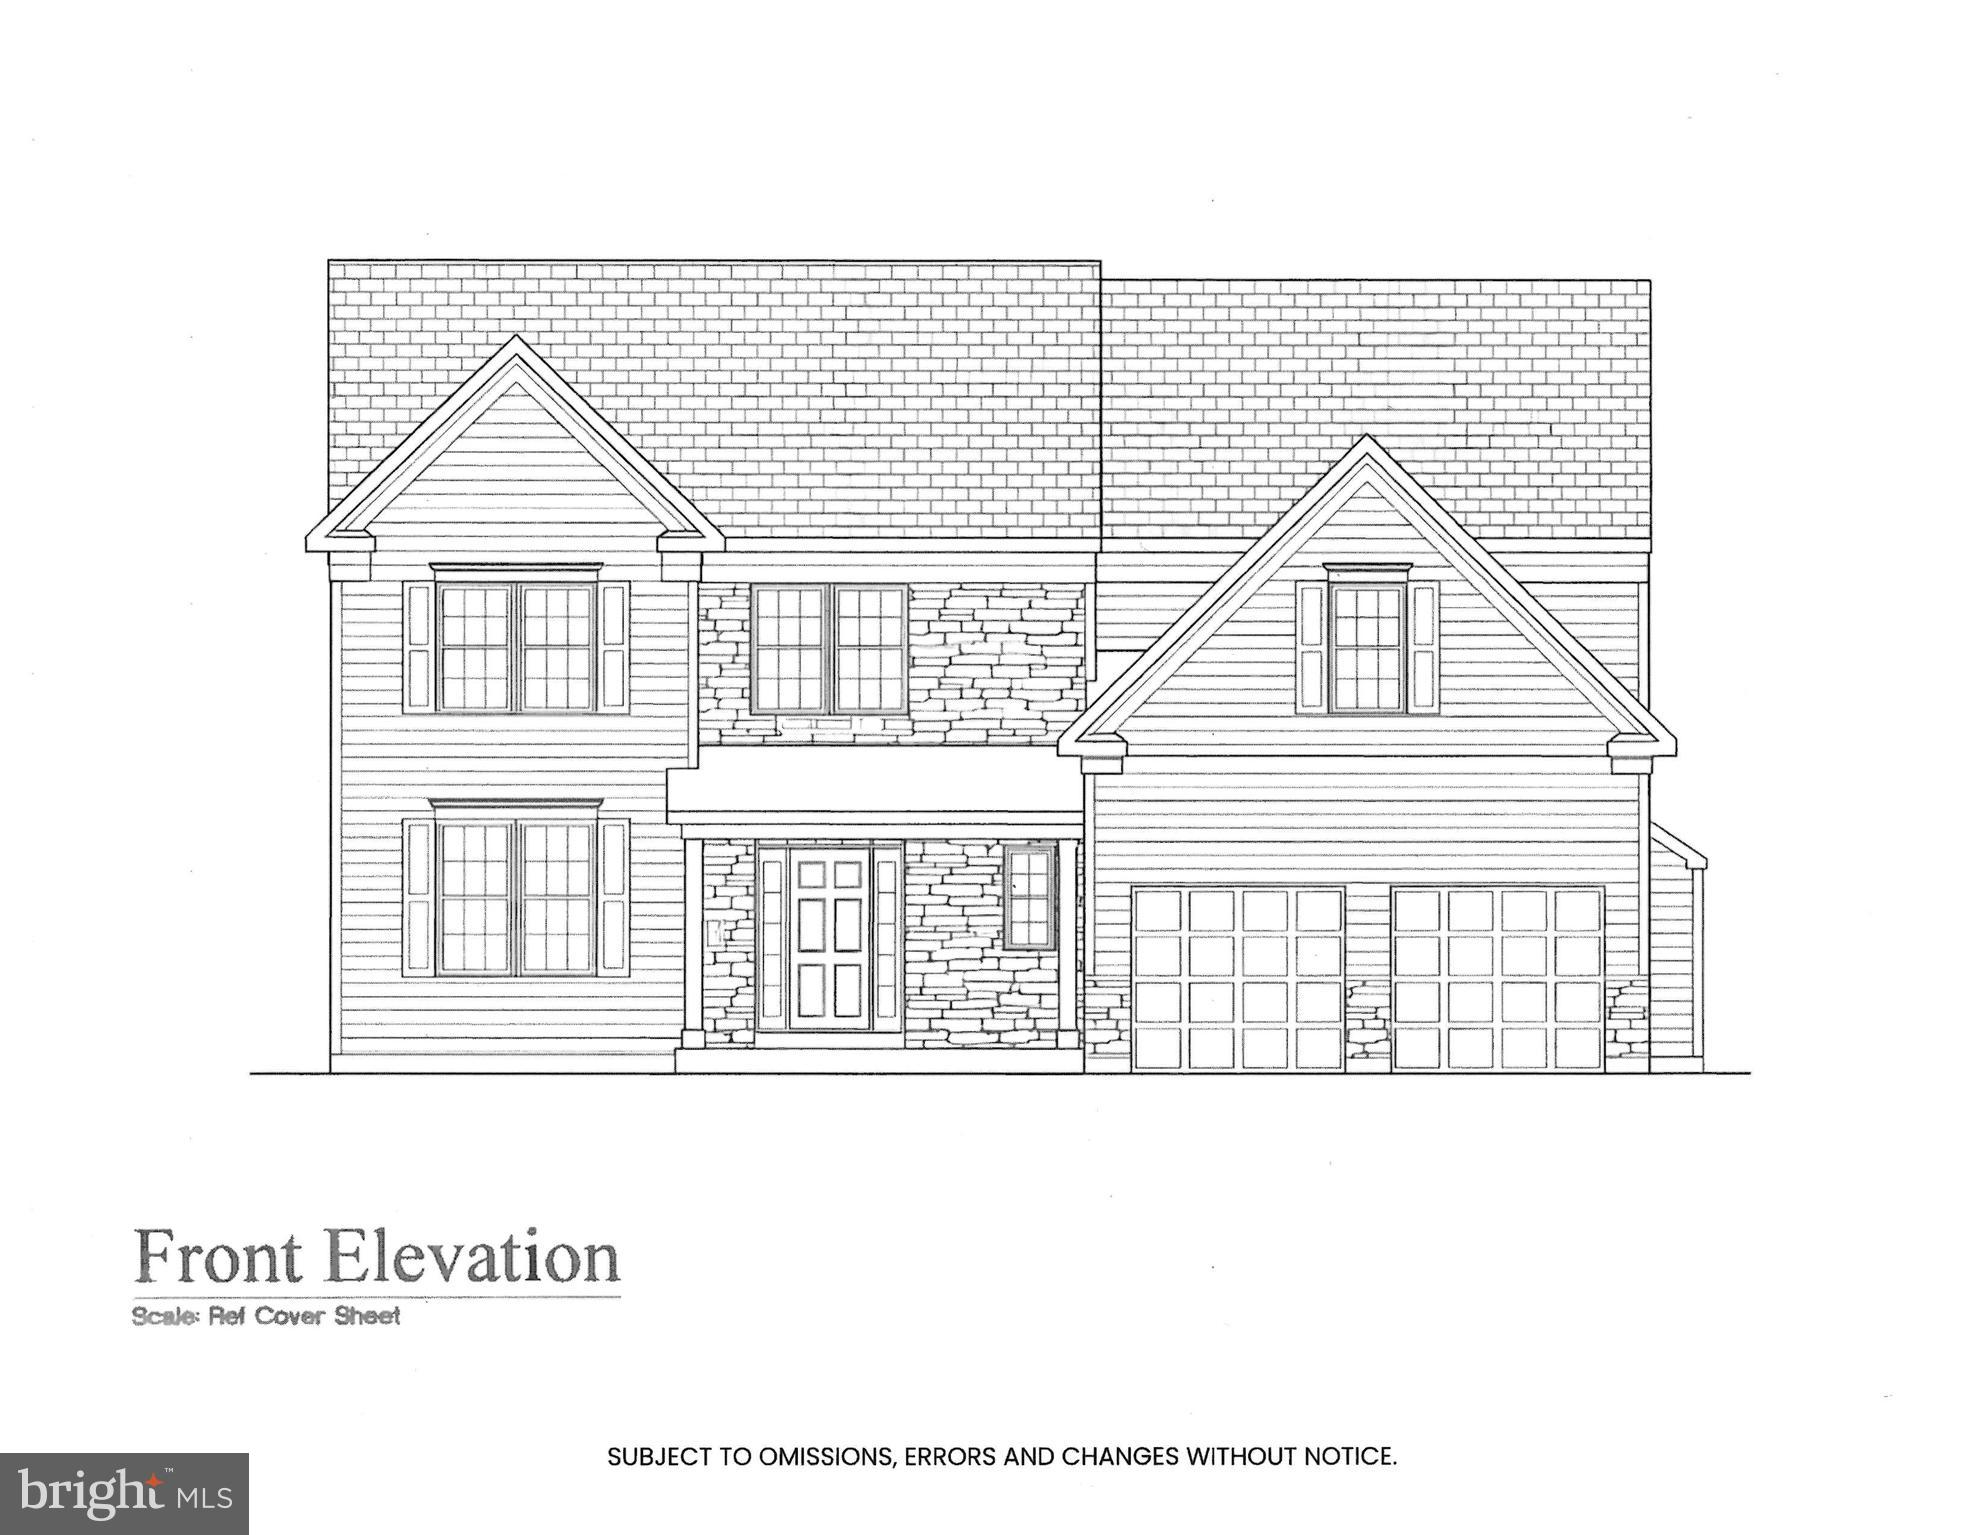
Welcome to exceptional new construction in desirable Bensalem!  Offering 3 new homes!
Offering approximately 2,817 square feet of beautifully designed living space—plus an additional 900 square feet in the fully finished basement—this home blends luxury, comfort, and functionality.
Step into a dramatic two-story foyer that opens to a spacious, open-concept floor plan. The expansive family room features a cozy gas fireplace and flows seamlessly into breakfast room and the gourmet kitchen—perfect for entertaining. The kitchen is thoughtfully designed with 42” cabinetry (buyer’s choice of color), a large center island, 36” cooktop with oven, separate wall oven and microwave, abundant storage, a walk-in pantry, and a convenient butler’s pantry. A formal dining room adds elegance for special gatherings.
The first floor showcases hardwood flooring, a powder room, and a convenient laundry room complete with gas hookup, laundry tub, and tile flooring.
Upstairs, the luxurious primary suite offers a private sitting area, spacious walk-in closets, and a dedicated dressing area with additional closet space. The stunning primary bath includes a walk-in shower, soaking tub, and double vanity. Three additional generously sized bedrooms and a beautifully appointed hall bath complete the second level.
The finished basement provides approximately 900 additional square feet of living space, including a powder room with egress window and a separate storage area—ideal for recreation, guests, or a home office.
Additional highlights include two gas heaters and two central air units for optimal comfort and efficiency year-round.
This is quality craftsmanship at its finest—don’t miss the opportunity to make this exceptional home yours!
#PABU2114030

BENSALEM

Lot 1 NESHAMINY BLVD

4 Beds

2 Baths

3,717 Sq.Ft.

$940,000

MLS#: PABU2114030

Welcome to The Frame at 1440 N Front Street, a brand-new, design-forward community in the heart of Fishtown—one of Philadelphia’s most vibrant and sought-after neighborhoods. Designed to embody the feel of a luxury condominium, the building showcases thoughtfully curated, high-end finishes throughout. Residences feature bright, open layouts, abundant recessed lighting, and oversized windows that fill each home with natural light and showcase sweeping city views. Interiors are appointed with sleek, contemporary details, including wide-plank flooring, custom wood cabinetry, quartz countertops, and beautifully tiled backsplashes. Kitchens are both elegant and functional, featuring stainless steel appliances, cabinet-paneled refrigerator and dishwasher, and under-cabinet lighting on dimmers, flowing seamlessly into spacious living areas ideal for relaxing or entertaining. Select homes offer private outdoor space, perfect for enjoying morning coffee or unwinding with skyline views. Bedrooms are generously sized, while bathrooms feature modern vanities, refined tilework, and a clean, elevated aesthetic. Additional highlights include in-unit laundry, oversized closets with built-ins, and well-designed layouts that maximize comfort and efficiency. The Frame offers a full suite of premium amenities, including an expansive lobby with lounge areas, a fully equipped fitness center and yoga studio, and a conference room perfect for co-working or meetings from home. Residents also enjoy a sky lounge and roof deck, golf simulator, secure bicycle storage, package room, on-site parking with EV charging, and a private dog run. Located on Front Street, The Frame places you steps from Fishtown’s top dining, shopping, and nightlife, with convenient access to public transportation and major highways for an easy commute to Center City and beyond. Experience modern city living defined by style, comfort, and an exceptional location. Advertised rent reflects a one-time rent credit equal to two (2) months of rent when you sign a 14-month lease, applied after move-in occurs.
#PAPH2624340

PHILADELPHIA

1440 N FRONT STREET 316

1 Beds

1 Baths

514 Sq.Ft.

$1,600

MLS#: PAPH2624340
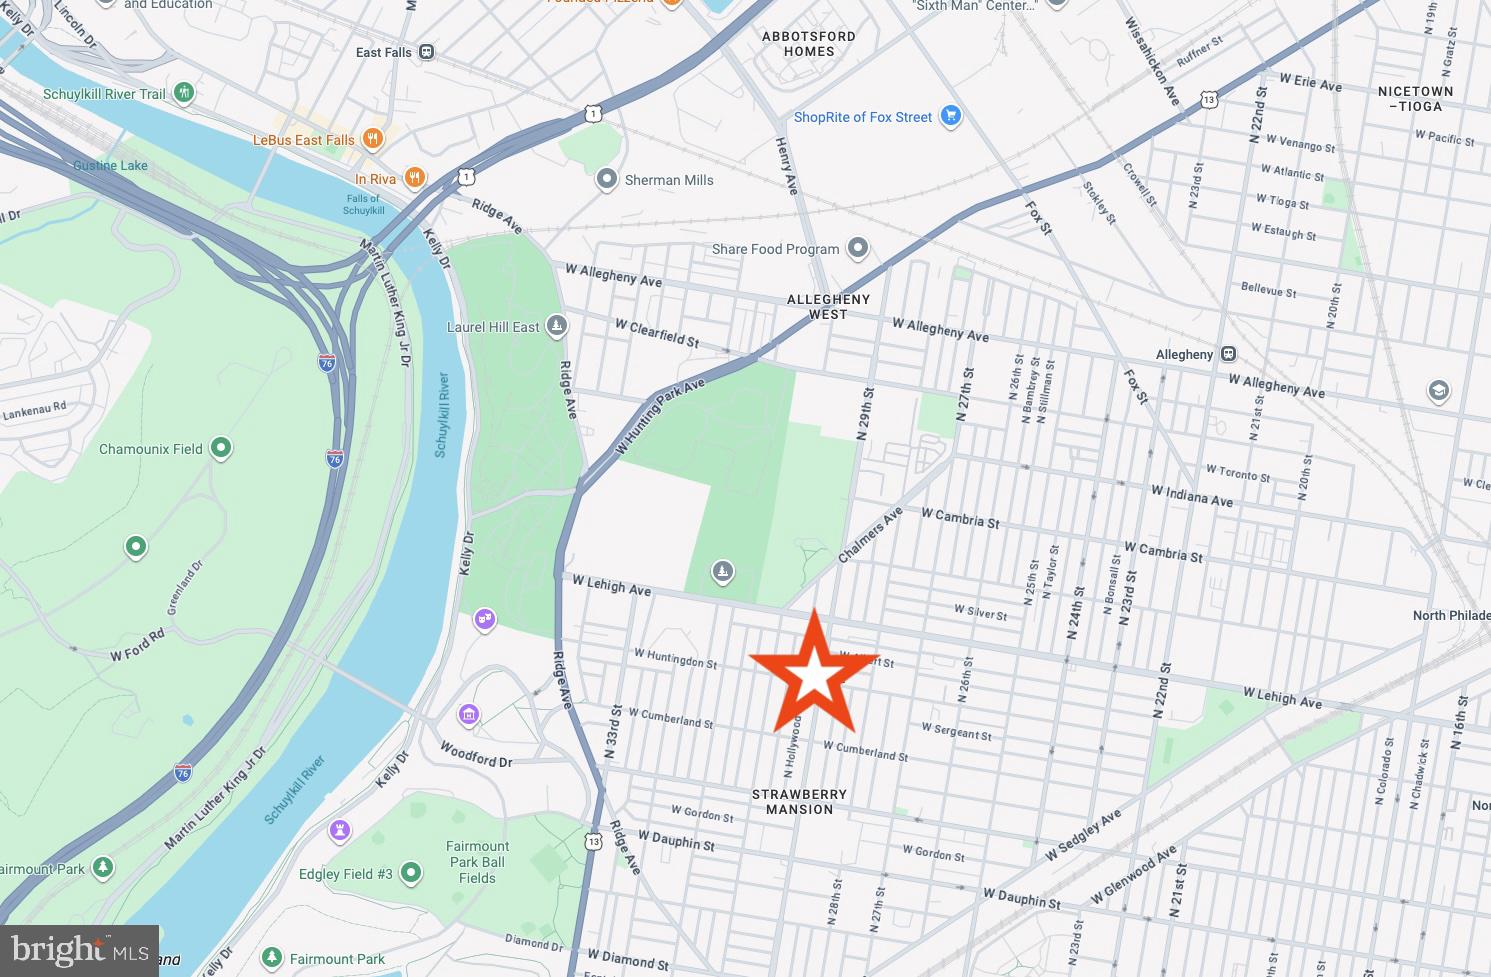
ATTENTION Investors and Builders!! Great opportunity in one of the fastest growing zip codes in Philadelphia, Strawberry Mansion and Steps from Allegheny West! LOCATION LOCATION LOCATION...get in now while you still can. This area has tons of development! The PERFECT sized property is 14 FEET WIDE and 48 FEET DEEP!! This is a can't miss opportunity. Bring your offers fast, this one won't last long!
#PAPH2620276

PHILADELPHIA

2552 N HOLLYWOOD STREET

None Beds

None Baths

0.02 acres

$15,000

MLS#: PAPH2620276
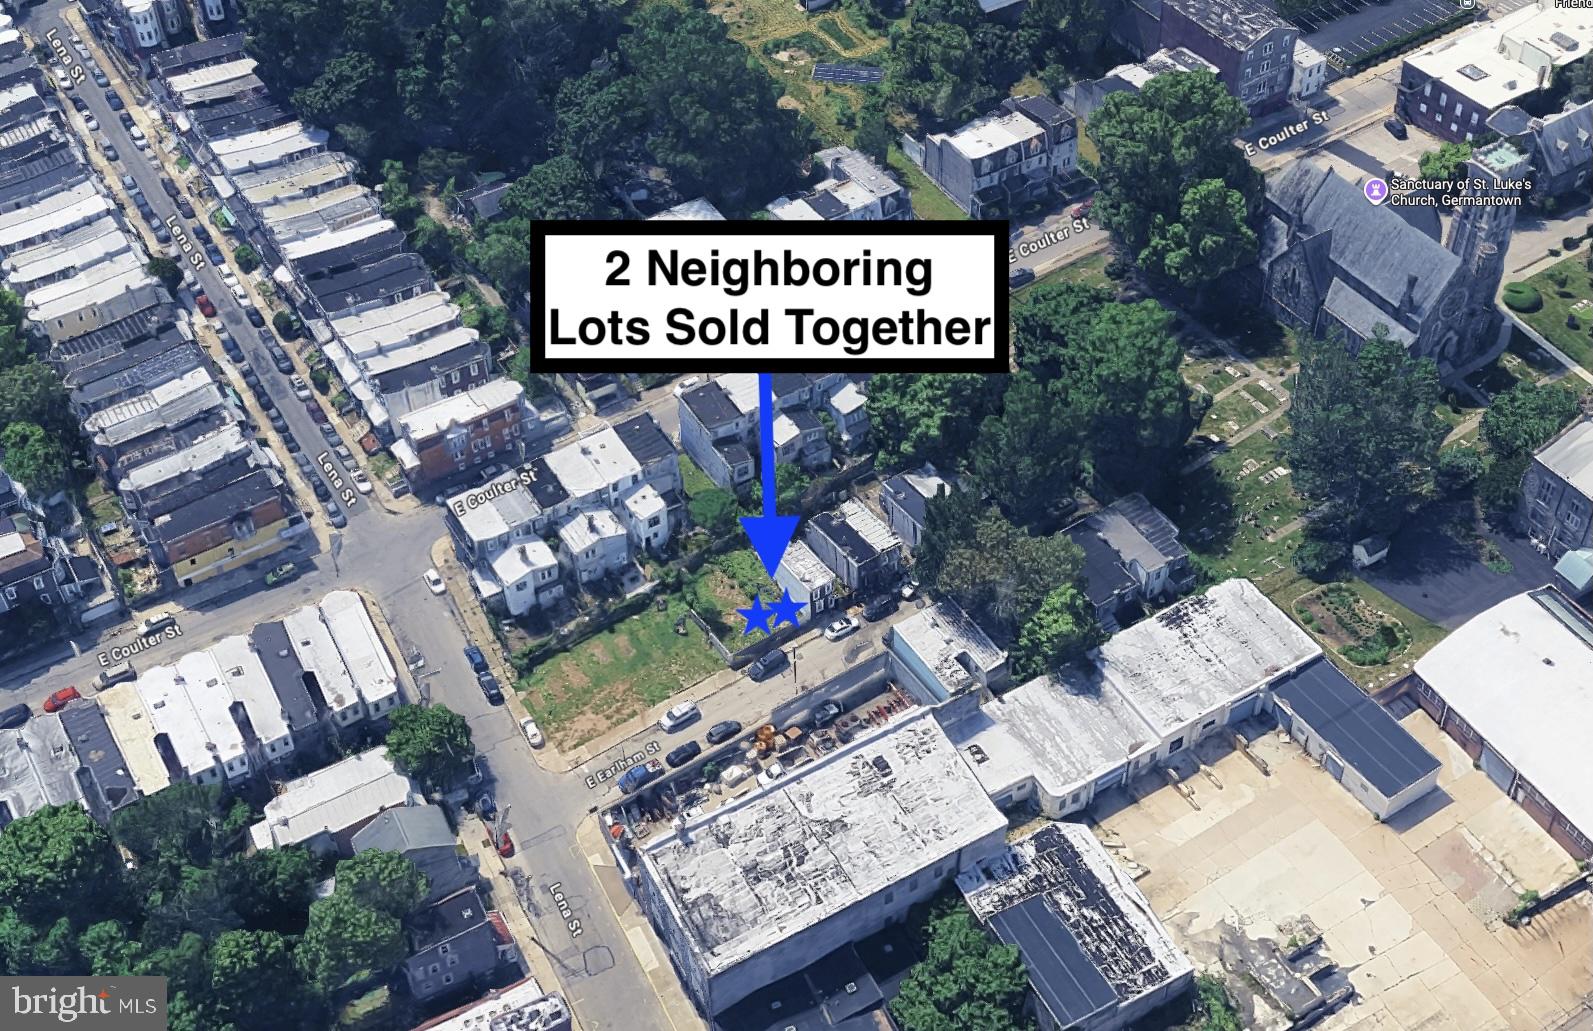
2 COMBINED LOTS!  Total Combined Lot Size is 24 FEET WIDE BY 55 FEET DEEP!  1,335 SQUARE FEET! ATTENTION Investors and Builders!! Great opportunity in one of the fastest-growing zip codes in Philadelphia! LOCATION LOCATION LOCATION...get in now while you still can. This area has tons of development! Steps from Germantown and Mt. Airy! Bring your offers fast, this one won't last long!  Lots MUST be sold together.
#PAPH2622066

PHILADELPHIA

64-66 E EARLHAM STREET

None Beds

None Baths

0.03 acres

$40,000

MLS#: PAPH2622066

1 ... 154 155 156 157 158 ... 666
* Listings identified with the FMLS IDX logo come from FMLS and are held by brokerage firms other than the owner of this website. The listing brokerage is identified in any listing details. Information is deemed reliable but is not guaranteed. If you believe any FMLS listing contains material that infringes your copyrighted work please click here to review our DMCA policy and learn how to submit a takedown request. © 2024. First Multiple Listing Service, Inc.

Send a message

Message successfully sent.

Your message

What is 3 + 4 ?

Reason for contacting?

I agree to receive email communication and understand I can unsubscribe at any time.

I agree to be contacted by TNT Real Estate Solutions via call, email, and text for real estate services. To opt out, you can reply 'stop' at any time or reply 'help' for assistance. You can also click the unsubscribe link in the emails. Message and data rates may apply. Message frequency may vary. Privacy Policy

Sign Out

Virtual Assistant

Would you like to take the next step with this property? We can help you schedule a showing or virtual tour, or send you more details.

Yes, I would like more information.

Thank You for Your Reply, One of Our Agents will contact you as soon as possible

No, maybe later.

Thank you, you can always contact me via email, phone number or through the contact form.

Realhub AI

Lucy - Your AI-Powered Realtor

Update Your Temporary Password

Personalize your search

Enter your email and we'll notify you immediately when new listings match what you're looking for.

or enter email address

Already have an account ? Login here

Continue your home search

I agree to receive communications and understand I can unsubscribe at any time.

I agree to be contacted by TNT Real Estate Solutions via call, email, and text for real estate services. To opt out, you can reply 'stop' at any time or reply 'help' for assistance. You can also click the unsubscribe link in the emails. Message and data rates may apply. Message frequency may vary. Privacy Policy

Already have an account ? Login here

We use cookies

We use cookies primarily for analytics to enhance your experience. By accepting, you agree to our use of these cookies. You can manage your preferences or learn more about our cookies policy.





