


Property
Beds
4
Full Baths
2
1/2 Baths
1
Year Built
1996
Sq.Footage
3,308
Welcome to 1829 Krystle Drive, a spacious and well-cared-for home tucked onto a beautifully landscaped corner lot in Lancaster. Offering four bedrooms, two and a half bathrooms, and multiple living spaces, this home provides the perfect balance of comfort, functionality, and room to entertain. The main level is designed with everyday living in mind. At the heart of the home is a thoughtfully remodeled kitchen featuring quartz countertops, a center island with pendant lighting, pantry storage, and newer appliances. The kitchen flows naturally into the family room, creating an open and welcoming space for gathering with friends and family. Just off the main living area, a charming three-season room with vaulted wood ceilings and walls offers a cozy retreat filled with natural light and views of the backyard. Outdoor living is just as inviting. Step outside to the Trex deck, complete with a hot tub, making it an ideal spot to unwind or host guests. The level corner lot provides additional yard space and attractive landscaping that enhances the home’s curb appeal. Upstairs, the primary suite offers a comfortable retreat with crown molding, a walk-in closet, and a private bathroom featuring a oversized soaking tub with tile backsplash, walk-in shower, and double vanity. Three additional bedrooms and a full hall bath provide flexible space for guests, home offices, or hobbies. The fully finished basement adds valuable additional living space, perfect for a rec room, home gym, or movie nights. Several important updates provide peace of mind, including a new roof in 2017, new HVAC system installed just three years ago, brand new water heater (within last six months!), replaced windows, refreshed bathrooms with new fixtures and painted vanities and a remodeled kitchen. A two-car attached garage and additional driveway parking add everyday convenience. Located in the Conestoga Valley School District, this home offers easy access to Lancaster City, Routes 30 222 and 283, local parks & trails, restaurants, and shopping; making both commuting and daily errands simple. With generous living space, thoughtful updates, and a great corner lot setting, 1829 Krystle Drive is ready to welcome its next owners.
Features & Amenities
Interior
-
Other Interior Features
Eat-in Kitchen, Ceiling Fan(s), Kitchen Island, Pantry, Walk-In Closet(s), Crown Molding
-
Total Bedrooms
4
-
Bathrooms
2
-
1/2 Bathrooms
1
-
Above Grade Finished Area
2288.0
-
Basement YN
YES
-
Cooling YN
YES
-
Cooling
Central Air, Ceiling Fan(s), Electric
-
Fireplace YN
NO
-
Heating YN
YES
-
Heating
Natural Gas, Forced Air
-
Pet friendly
Yes
Exterior
-
Garage
Yes
-
Garage spaces
2
-
Construction Materials
Frame, Vinyl Siding
-
Other Exterior Features
Lighting
-
Parking
Asphalt, Garage, Driveway, Attached
-
Patio and Porch Features
Deck, Patio
-
Pool
No
-
Waterfront YN
NO
Area & Lot
-
Lot Features
Corner Lot, Front Yard, Level, Back Yard
-
Lot Size(acres)
0.33
-
Lot Size(square feet)
14,375
-
Property Type
Residential
-
Property Sub Type
Single Family Residence
-
Architectural Style
Colonial
Price
-
Sales Price
$549,900
-
Tax Amount
$5,614
-
Financing Options
Conventional, Cash, FHA, VA
-
Zoning
Single-Family Dwelling
-
Sq. Footage
3,308
-
Price/SqFt
$166
HOA
-
Association
No
School District
-
Elementary School
N/A
-
Middle School
N/A
-
High School
CONESTOGA VALLEY
Property Features
-
New Construction
NO
-
Accessibility Features
Therapeutic Whirlpool
-
Foundation Details
Block
-
Senior Community YN
NO
-
Sewer
Public Sewer
-
Water Source
Public
Schedule a Showing
Showing scheduled successfully.
Mortgage calculator
Estimate your monthly mortgage payment, including the principal and interest, property taxes, and HOA. Adjust the values to generate a more accurate rate.
Your payment
Principal and Interest:
$
Property taxes:
$
HOA fees:
$
Total loan payment:
$
Total interest amount:
$
Location
County
LANCASTER
Elementary School
Middle School
High School
CONESTOGA VALLEY
Listing Courtesy of Carissa M Garpstas, Keller Williams Elite
RealHub Information is provided exclusively for consumers' personal, non-commercial use, and it may not be used for any purpose other than to identify prospective properties consumers may be interested in purchasing. All information deemed reliable but not guaranteed and should be independently verified. All properties are subject to prior sale, change or withdrawal. RealHub website owner shall not be responsible for any typographical errors, misinformation, misprints and shall be held totally harmless.

Owner, Chief Executive Officer, Portfolio Advisor
Nick Polinchock
Call Nick today to schedule a private showing.

* Listings on this website come from the FMLS IDX Compilation and may be held by brokerage firms other than the owner of this website. The listing brokerage is identified in any listing details. Information is deemed reliable but is not guaranteed. If you believe any FMLS listing contains material that infringes your copyrighted work please click here to review our DMCA policy and learn how to submit a takedown request.© 2024 FMLS.
Related Properties

LANCASTER
2020 MELODY LANE 8
3 Beds
2 Baths
2,056 Sq.Ft.
$595,900
MLS#: PALA2049414
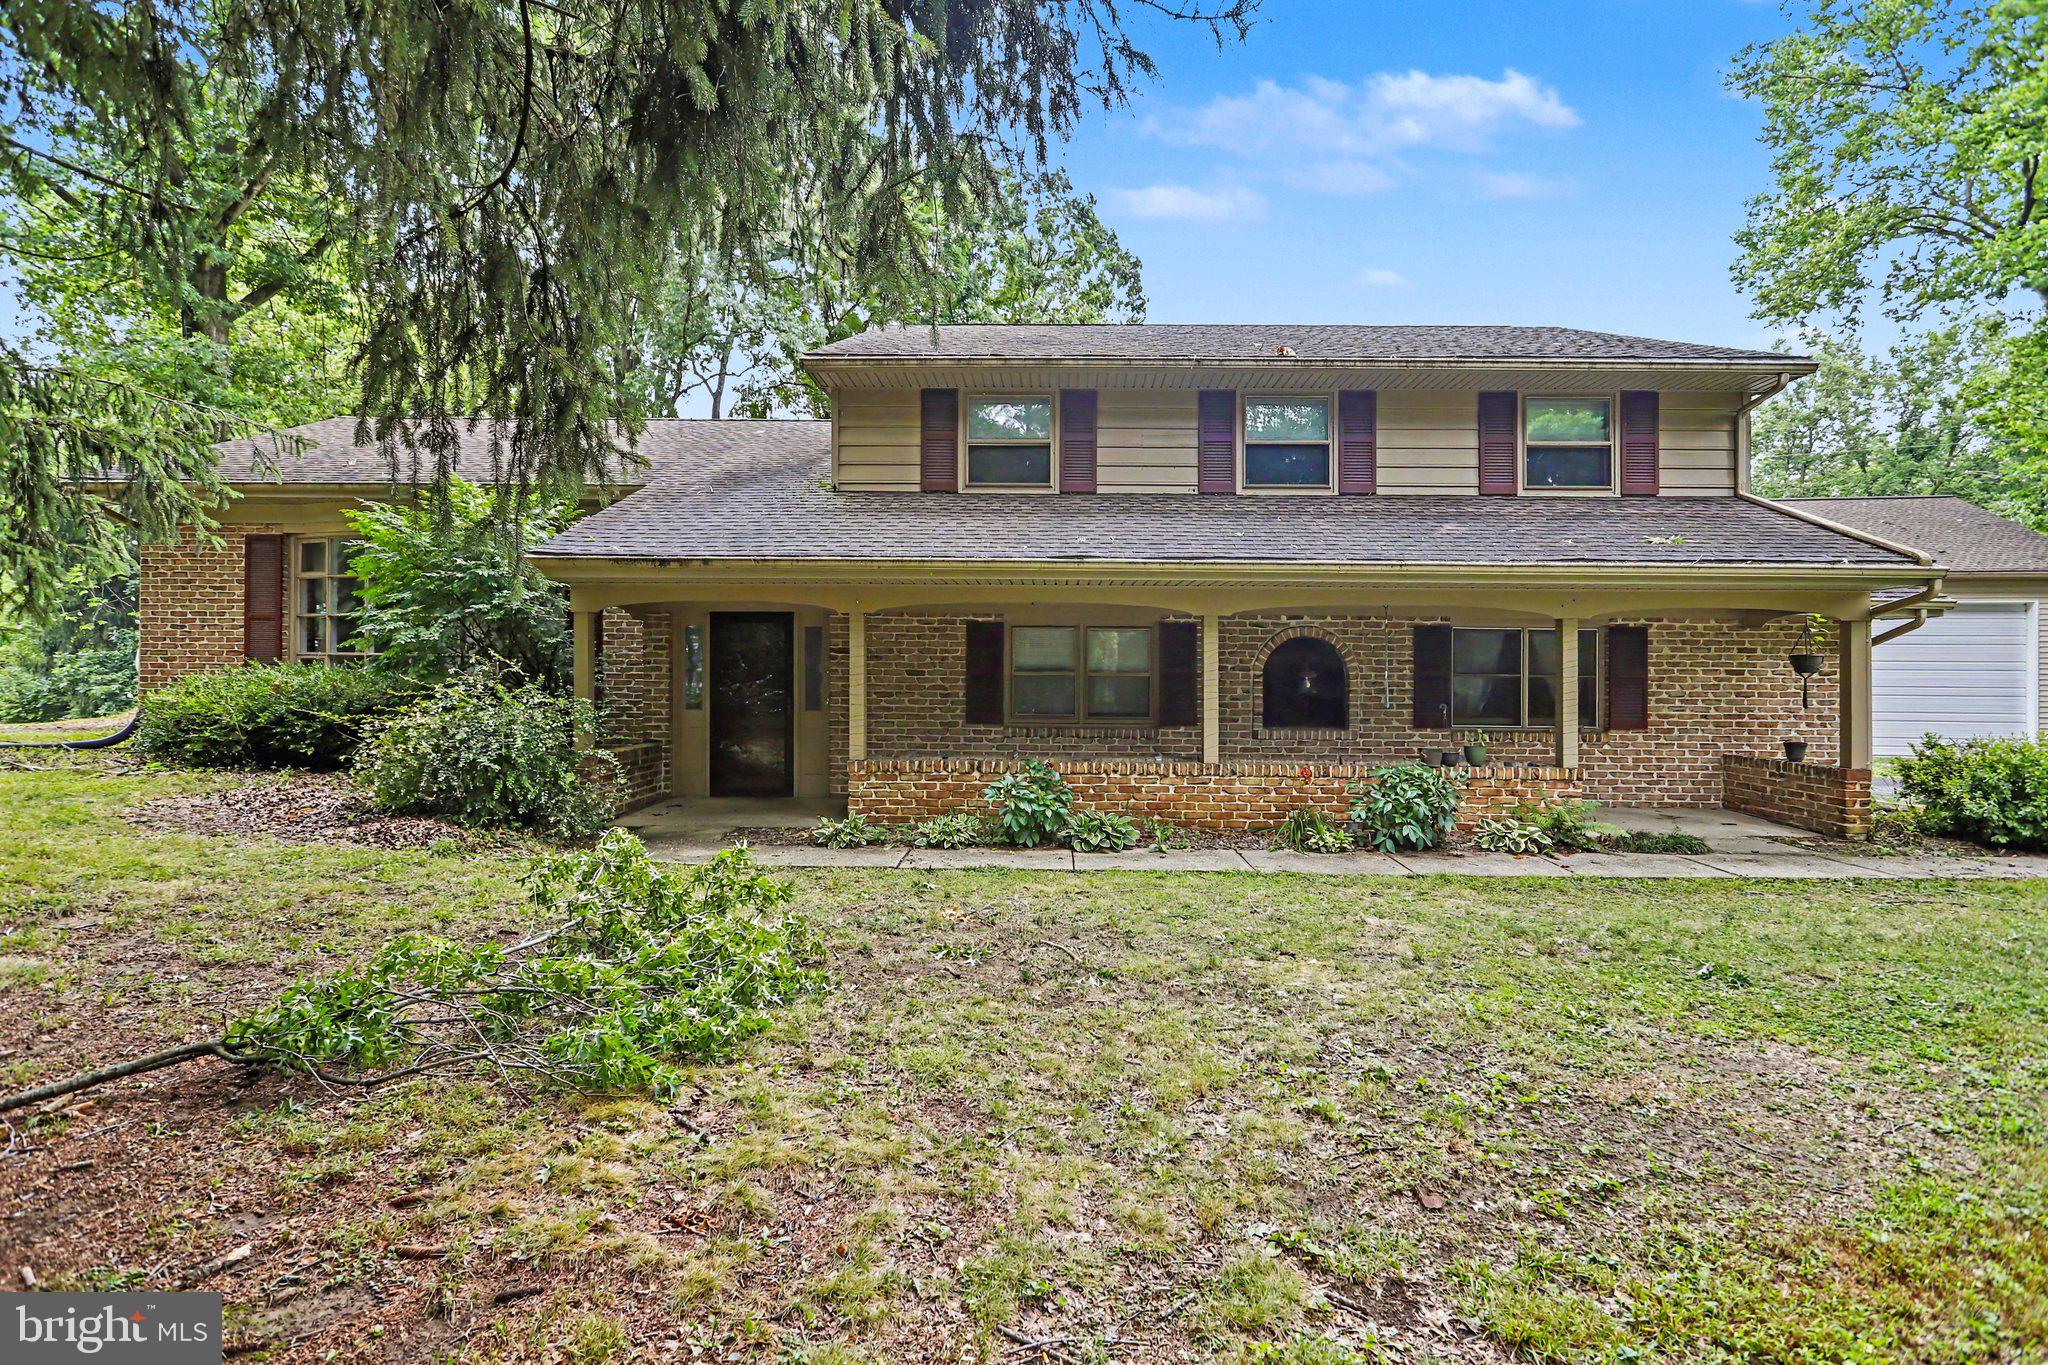
LANCASTER
381 IRONSTONE RIDGE ROAD
4 Beds
2 Baths
2,538 Sq.Ft.
$549,000
MLS#: PALA2091524
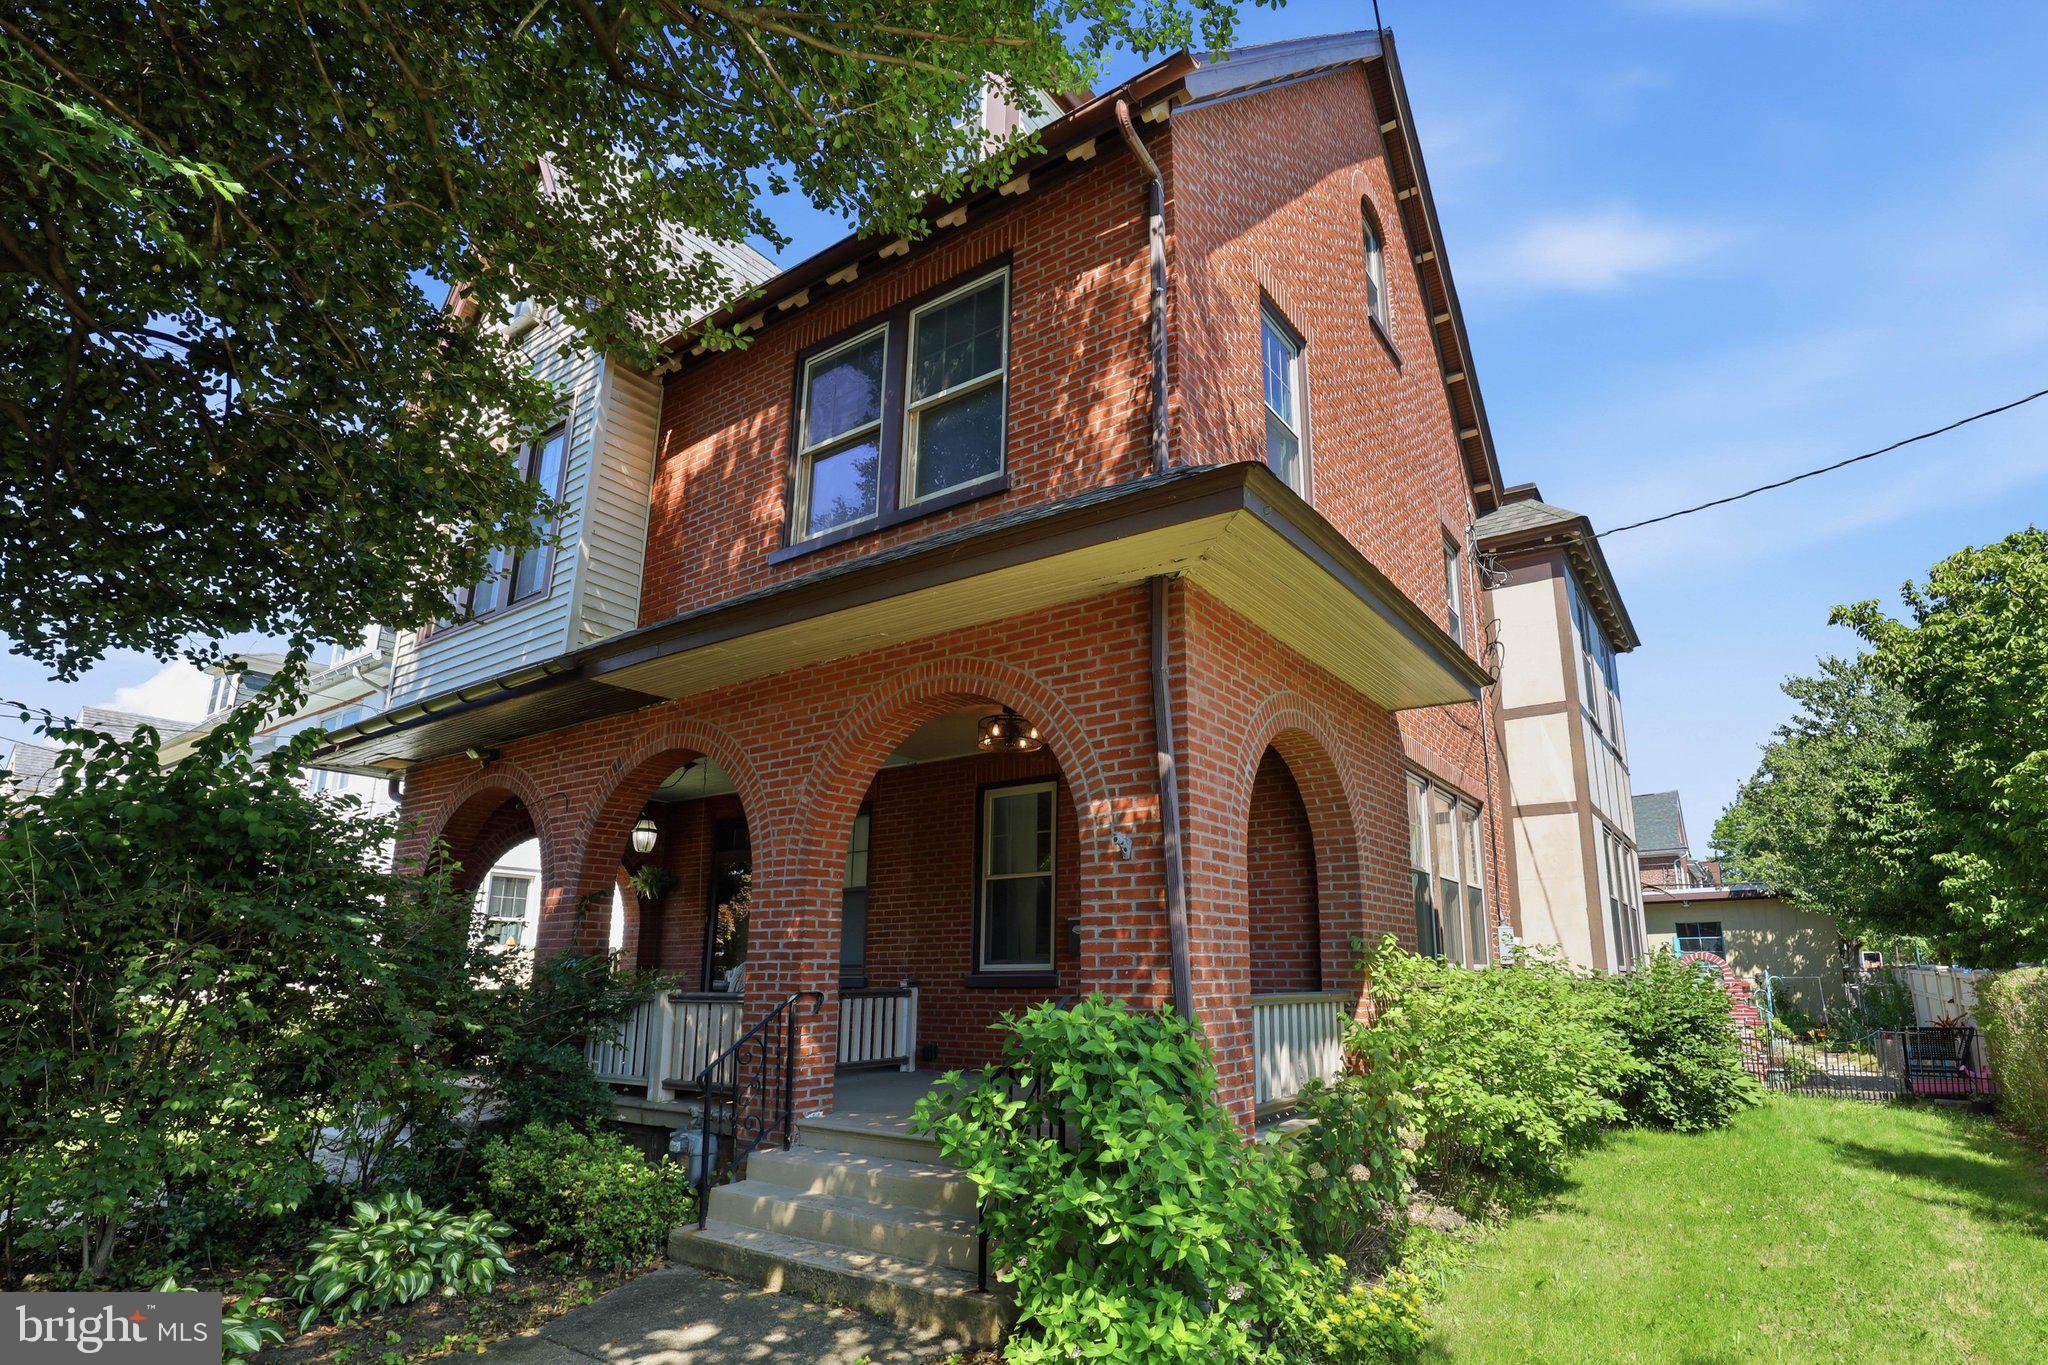
LANCASTER
699 NEW HOLLAND AVENUE
3 Beds
2 Baths
1,807 Sq.Ft.
$480,000
MLS#: PALA2089672

LANCASTER
116 HAWTHORNE CIRCLE
4 Beds
2 Baths
3,238 Sq.Ft.
$550,000
MLS#: PALA2093920

LANCASTER
408 PRESCOT STREET
4 Beds
2 Baths
2,903 Sq.Ft.
$624,900
MLS#: PALA2092960

LANCASTER
2818 MIMOSA LANE
2 Beds
2 Baths
2,324 Sq.Ft.
$500,000
MLS#: PALA2095648

LANCASTER
16 HEMLOCK DRIVE
4 Beds
2 Baths
3,202 Sq.Ft.
$539,900
MLS#: PALA2093736

LANCASTER
2437 SPRING WATER CIRCLE
3 Beds
2 Baths
1,936 Sq.Ft.
$456,150
MLS#: PALA2095692

LANCASTER
218 W CHESTNUT STREET
3 Beds
1 Baths
1,269 Sq.Ft.
$495,900
MLS#: PALA2094924

LANCASTER
117 W ROSEVILLE ROAD
4 Beds
2 Baths
2,618 Sq.Ft.
$575,000
MLS#: PALA2095826
