

REALHUB is on fire today

Properties

Browse or get in touch to schedule a walkthrough.

  • Nearby me
Price range

Popular Features

Community Features

Association

Property Features

Waterfront

View

Exterior Features

Interior Features

Style

10000 properties match your criteria

Updated 1 minute ago

E-Alert name

Completely renovated solid brick rancher in the Apple Hill neighborhood in Dallastown School District.
This home offers a GREAT layout with three bedrooms and a full bathroom on the main level, downstairs you'll find two additional finished rooms with closets, perfect for guest space, home offices, or bonus rooms along with a second full bathroom and a rec area. The main level features a large living room and an eat in kitchen with plenty of space for a table.
Waterproof luxury vinyl flooring runs throughout the entire home, paired with beautiful, upgraded lighting that gives everything a clean, updated feel. The kitchen has been fully updated with brand new cabinets, quartz countertops, and a layout that just works.
You’re going to love the updates throughout this home… it might just knock your socks off!

Both full bathrooms have been custom upgraded, including a porcelain shower in the lower level. 
A four-season room with heat and air adds even more usable space, perfect for your morning coffee or unwinding at the end of the day. The home features central heat and AC for year-round comfort.
The property sits on a .49-acre level lot, offering plenty of usable outdoor space, and both sheds are equipped with electric. Located just minutes from I 83, this home is in a great spot while still being tucked into a quiet neighborhood
#PAYK2099824

YORK

2347 MARDALE DRIVE

3 Beds

2 Baths

2,544 Sq.Ft.

$365,000

MLS#: PAYK2099824

Stunning Sandyford Park Gem – Move-In Ready!
Discover the perfect blend of comfort and convenience in this meticulously maintained 3-bedroom, 2.5-bathroom home located in the desirable Sandyford Park neighborhood. Boasting easy access to major highways, this property is ideal for commuters and local explorers alike.
The interior features a an updated kitchen and a spacious master suite with a private ensuite bath. The finished basement offers versatile extra square footage, while the entire home stays comfortable year-round with central air and a brand-new gas furnace and water heater. all interior walls have been painted neutral. . This home is truly turn-key and ready for its next chapter.
#PAPH2613214

PHILADELPHIA

3016 VISTA STREET

3 Beds

2 Baths

1,552 Sq.Ft.

$330,000

MLS#: PAPH2613214
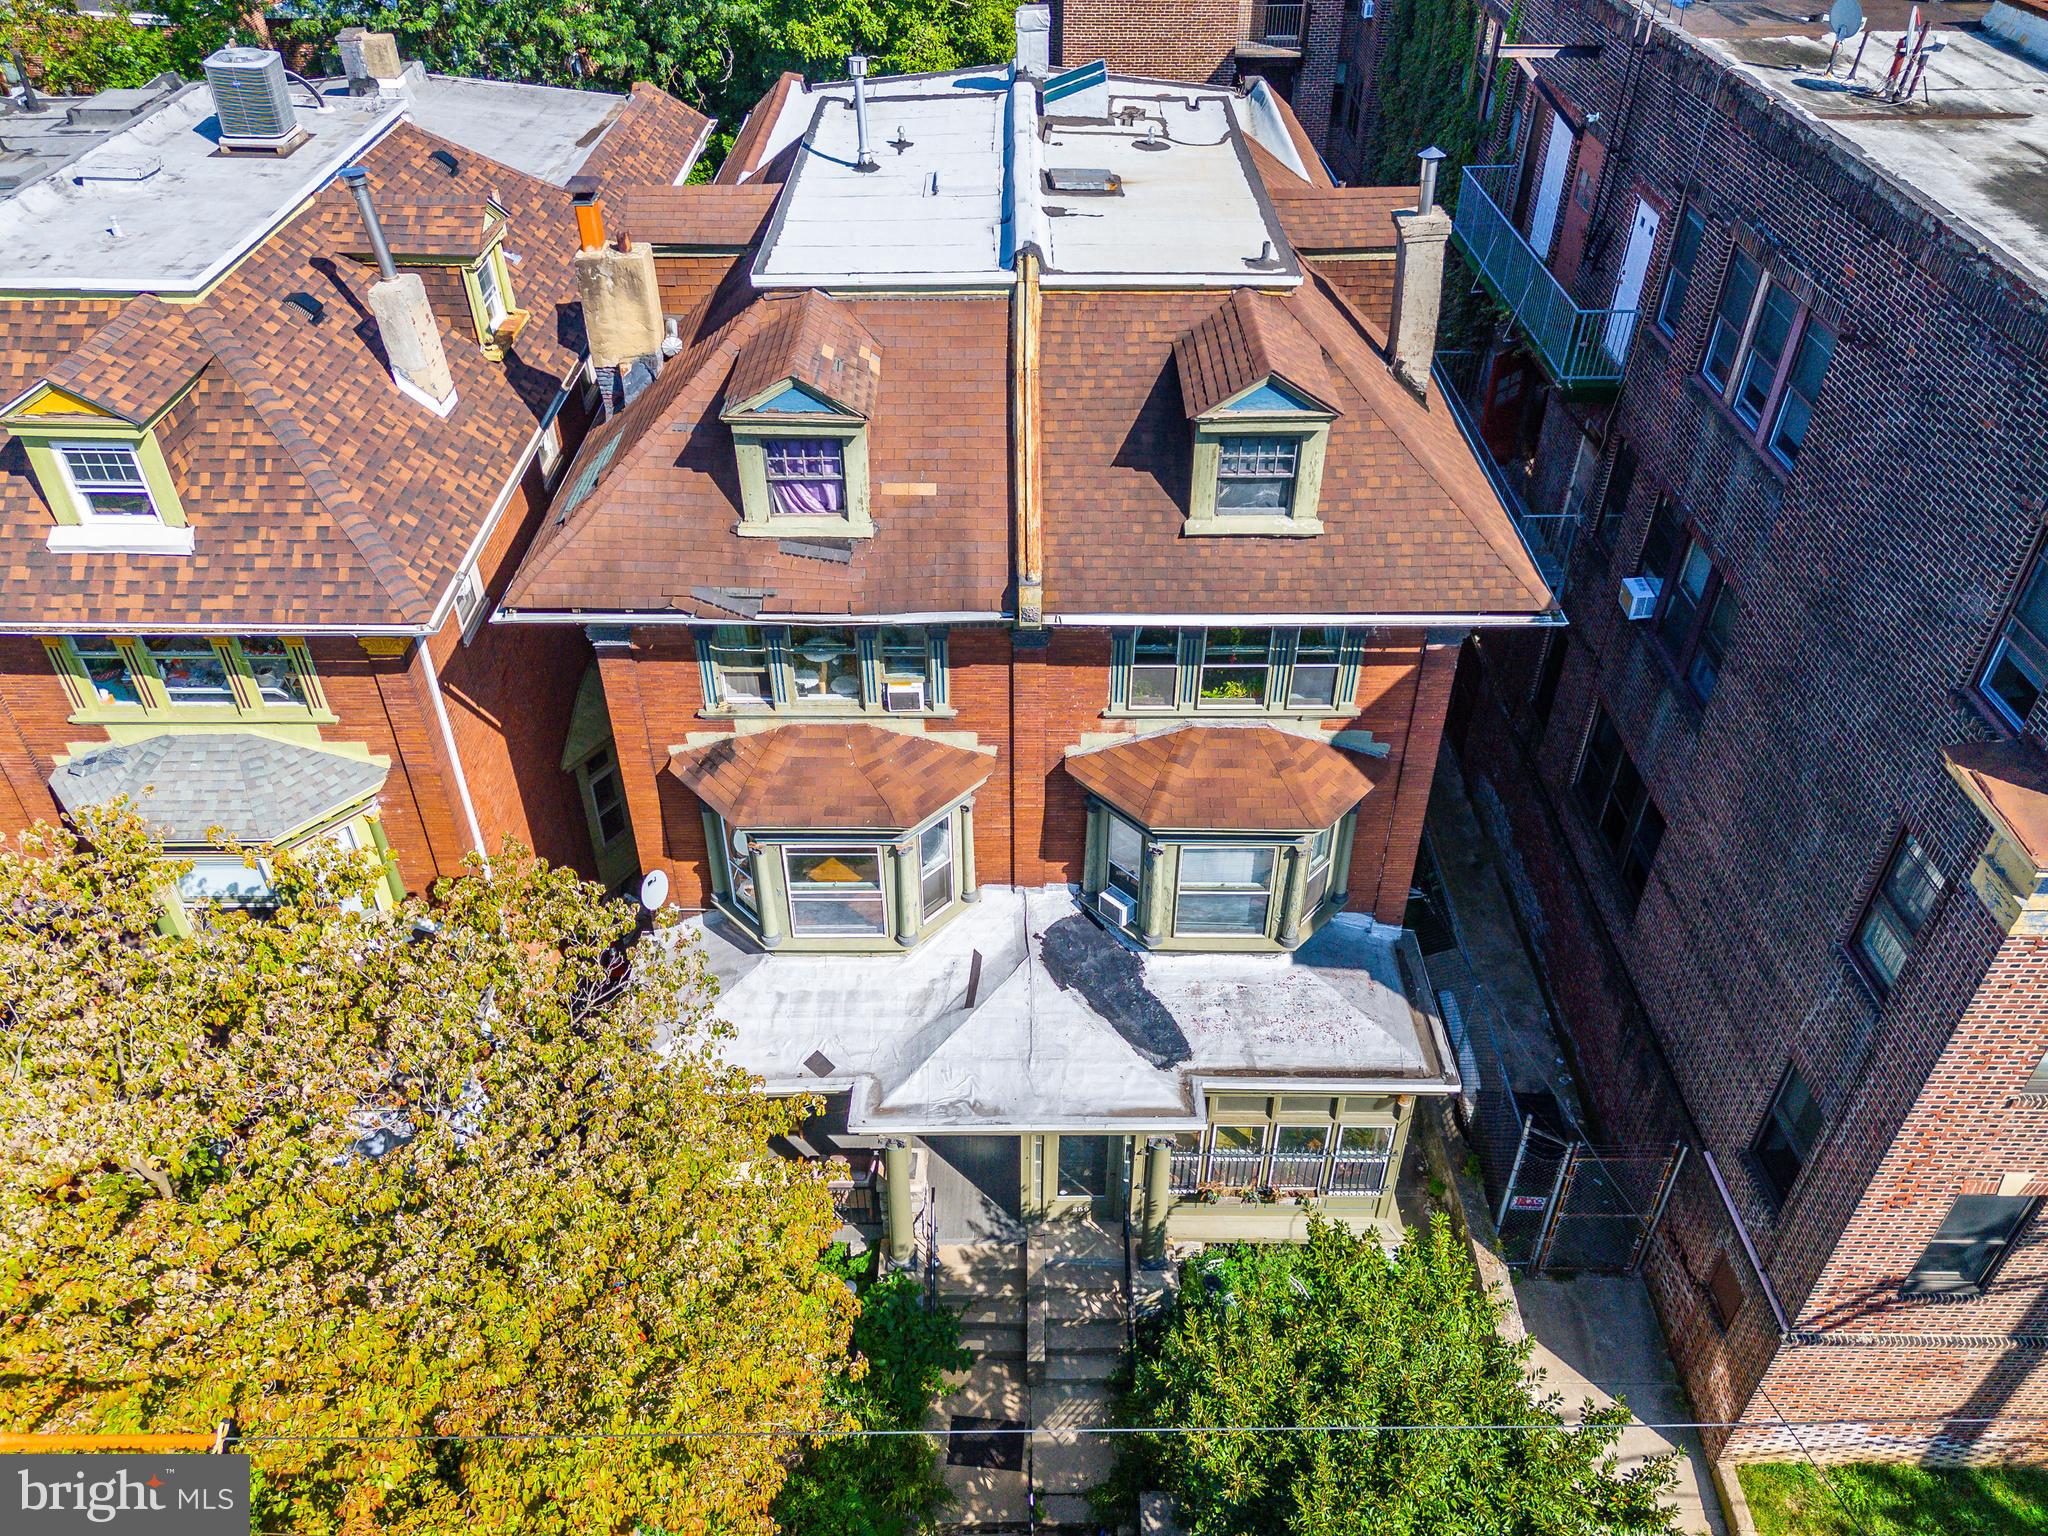
257 + 259 South 46th Street: seize the opportunity to enter Philly’s highest-growth marketplace with this value-add real estate located in the coveted PENN ALEXANDER school catchment (Blue Ribbon School Award). Two side-by-side quadplexes (8 total units) with plenty of rental upside and original charm. Each ±3000 SF 3-storey building features two (2) 2bd apartments, one (1) studio and one (1) 1bd apartment. Located on one of the most coveted, quaint streets in West Philadelphia, these assets boast tremendous curb appeal and access to the “Eds & Meds” economy which is Philadelphia’s powerhouse district for jobs, higher education (UPenn and Drexel), healthcare (Chop, Hup) and innovation (Schuylkill Yards, Science Center) — insulating investment potential for years to come with guaranteed rental demand. Located in the top-rated PENN ALEXANDER school catchment (K-8).
#PAPH2394672

PHILADELPHIA

257-9 S 46TH STREET

None Beds

None Baths

6,000 Sq.Ft.

$1,425,000

MLS#: PAPH2394672

Welcome home to this charming and well-maintained 3-bedroom property in the heart of downtown Ephrata! This inviting home offers a beautifully updated kitchen designed for everyday convenience and style. Step outside to a lovely back patio, perfect for relaxing evenings, morning coffee, or casual get-togethers. You’ll also appreciate the rare bonus of four off-street parking spaces in the rear, providing added ease for homeowners and guests alike. A wonderful opportunity to enjoy comfort, practicality, and a prime location all in one!
#PALA2086566

EPHRATA

214 DUKE STREET

3 Beds

1 Baths

1,448 Sq.Ft.

$230,000

MLS#: PALA2086566

***Sellers have requested highest and best offers by 4/26/2026 at 8:30 PM*** Welcome to your amazing countryside home! This gorgeously updated ranch home in Quakertown is sure to be the ONE! Starting with your drive down a quiet road, you arrive at the house, and are already falling in love with the open park space across from you, the private fenced rear yard, and the well maintained mature landscaping. Entering the home, the huge family room offers plenty of space to relax and enjoy family and friends. Before you get lost in those daydreams, you step into the kitchen and cannot help but smile. The stunningly renovated kitchen space offers the most discriminating chef a perfect place to create those masterpieces. You continue your tour, enjoying each of the nicely sized three bedrooms, and the updated full bath. Well thought out closet organizers in the primary bedroom and a second bedroom provide efficient storage.  A visit to the basement lets you see the huge space, with amazing storage, just ready for your ideas.  And if more storage is needed, you have the floored attic with pull down stairs. Then you step out to the rear yard.  The covered patio space fills your mind with images of blissful summer afternoons, gazing across the wide open vistas to the rear of the home.  With an attached garage, shed, and proximity to parks, entertainment and restaurants, this house truly has it all.
#PABU2119136

QUAKERTOWN

2010 SCHEETZS CHURCH ROAD

3 Beds

1 Baths

1,176 Sq.Ft.

$400,000

MLS#: PABU2119136

Spacious and well-maintained apartment available in the heart of Ridley Park. Located at 107 E Ridley Ave, Unit D offers approximately 850 sq ft of comfortable living space in a charming multi-family property originally built in 1918.
This bright and inviting unit features:

Generous living and dining areas
Large windows with natural light
Spacious bedroom with ample closet space
Functional kitchen with plenty of cabinet storage
Convenient location near shopping, dining, parks, and public transportation
Situated within the highly regarded Ridley School District, the property provides easy access to I-95, Philadelphia International Airport, and Center City Philadelphia.
Enjoy classic character combined with everyday convenience in a walkable neighborhood close to local shops, restaurants, and commuter routes.

Ideal for tenants seeking affordability, accessibility, and small-town charm with proximity to the city.

Requirement 600+ credit score
Must make 3x the rent in income
#PADE2115972

RIDLEY PARK

107 E RIDLEY AVENUE D

2 Beds

1 Baths

700 Sq.Ft.

$1,550

MLS#: PADE2115972

Welcome to this spacious and bright 3-bed, 1-bath first-floor rental home in the heart of Chestnut Hill, one of Northwest Philadelphia’s most charming and sought-after communities. This well-maintained unit features  (fresh paint and a newer kitchen)  hardwood floors throughout, and a thoughtful layout perfect for comfortable living. Enjoy easy access to local shops, restaurants, parks, and SEPTA regional rail service , all within walking distance — making daily errands and commuting a breeze. The property also offers direct access to a generous back yard, ideal for outdoor relaxation. Experience the best of Chestnut Hill living in this inviting residence!
#PAPH2574548

PHILADELPHIA

47 W HIGHLAND AVENUE 1

3 Beds

1 Baths

1,500 Sq.Ft.

$2,500

MLS#: PAPH2574548

This charming duplex in West York Boro, built in 1925, offers a delightful blend of character and modern comfort. Step inside to discover a spacious layout featuring a formal dining room, perfect for gatherings and creating lasting memories. The cozy living spaces are adorned with warm wood, inviting you to unwind after a long day. The home has 2 bedrooms, 2 full bathrooms, and a bonus space on the third floor which could be used as a third bedroom if needed. A full basement provides additional storage or potential for customization. Outside, there is a fenced in yard, as well as a garage for more storage. Located in a vibrant community, you'll appreciate the nearby parks, schools, and local amenities that enhance everyday living.
#PAYK2102128

YORK

1616 W PHILADELPHIA STREET

2 Beds

2 Baths

1,541 Sq.Ft.

$179,000

MLS#: PAYK2102128

Discover the potential in this classic 1900 farmhouse, perfectly situated on a 1.5‑acre lot in desirable Middlesex Township within the Cumberland Valley School District. Much of the heavy lifting has already been done—now it’s ready for a new owner to complete the renovations and make it their own.

Inside, you’ll find a modern kitchen featuring a walk‑in custom pantry, a spacious living room, and an updated full bath. The home also offers main‑floor laundry with additional space ideal for hobbies or storage. Updated 200A electric provides peace of mind as you continue the finishing touches.

Outdoor living is easy with a deck overlooking fabulous mountain views, offering a serene backdrop year‑round. The property also includes an oversized 2‑car garage complete with a workshop, basement, and dedicated equipment storage area—perfect for projects, tools, and extra space.

Conveniently located just minutes from Interstate 81 and the PA Turnpike, this property offers easy access to major routes while maintaining a peaceful rural setting. A rare opportunity to bring your vision to life in a beautiful location close to everything.
#PACB2050020

CARLISLE

464 WOLFS BRIDGE ROAD

1 Beds

1 Baths

1,800 Sq.Ft.

$250,000

MLS#: PACB2050020

Two story, 3 bedroom row home with enclosed front porch and one car garage located in Feltonville. Enclosed front porch, living room, dining room and eat in kitchen on the first floor. Three bedrooms plus full bath on the 2nd floor. Conveniently located just off of Roosevelt Blvd with easy access to all major roads.
#PAPH2543950

PHILADELPHIA

5002 ORMES STREET

3 Beds

1 Baths

1,280 Sq.Ft.

$109,900

MLS#: PAPH2543950

305 Gun Club Road  Stunning!! This exquisite Craftsman-style home, built in 2020, elevates comfortable living with refined details and upscale finishes across its generous 1.11-acre setting adjacent to open space. Meticulously landscaped grounds and expansive porches—including a gracious front porch, two summer porches, and a breathtaking covered patio—extend the living spaces outdoors for effortless entertaining and quiet enjoyment of the views.

Inside, an open, welcoming plan showcases fine craftsmanship and designer touches. The family room, anchored by a handsome stone fireplace, flows to a gourmet kitchen outfitted with high-end stainless appliances, a professional-style gas range, an oversized island, a sunny breakfast area, and a generous pantry—ideal for both everyday meals and large gatherings. The main level also features two well-appointed bedrooms joined by a Jack-and-Jill bath, while the sumptuous primary suite offers ample walk-in closets, dual vanities and a spa-like shower for a truly restorative retreat.

Thoughtful, functional luxury continues with an elegant formal dining room for memorable dinners, custom built-ins, a sophisticated bar room or study, a dedicated home office, and elegant ceramic tile and luxury vinyl plank flooring throughout. An oversized attached garage and a wide driveway provide abundant storage and parking. More than a house, this is a sanctuary where elevated craftsmanship meets effortless comfort—an exceptional canvas for lifelong memories.
#PAAD2022852

NEW OXFORD

305 GUN CLUB ROAD

3 Beds

2 Baths

2,410 Sq.Ft.

$675,000

MLS#: PAAD2022852

**April Delivery!** Tranquility and beautiful surroundings welcome you to our Farm View community. This stunning Grayson Traditional floor plan offers modern comfort, designed for both everyday living and entertaining. This home offers 4 spacious bedrooms, 3.5 baths, a 2-car front entry garage, and a generous 3,643 square feet of beautifully designed living space. The gourmet kitchen, featuring Pewter Maple, cushion-close 42" Century cabinets, elegant Carrara White kitchen quartz countertops, and a striking White gloss kitchen backsplash. Stainless steel appliances are included for your convenience. The luxury vinyl flooring throughout the first floor provides both style and durability. Relax in the spacious family room with a cozy fireplace or enjoy unwinding in the calming sunroom, which backs to stunning views of the winding Perkiomen Valley Trail. The flex room on the first floor provides endless possibilities for work, study, or play. Upstairs, you are greeted by a loft and the primary bedroom is a peaceful retreat including a tray ceiling, two walk-in closets and two separate bathroom vanities surrounded by elegant 12x24 ceramic tile. The additional bedrooms, hall bath, and convenient laundry complete the upper level. On the lowest level, the finished basement offers additional space for entertaining or storage, complete with a full bath for added convenience. Located just minutes from outdoor recreation, Route 422 for easy commutes, Philadelphia Premium outlets for shopping, dining, and the vibrant nightlife of Skippack, this home perfectly balances peaceful living with easy access to everything you need. Enjoy the quiet charm of Farm View, while being close to all the conveniences of modern life!

*Please note:  If using a Realtor, Realtor must be present for first showing. Exterior photo is of similar home and interior photos are for illustrative purposes only. Scheduled appointments are encouraged to see actual home and final inclusions, colors, and details. Details and selections will vary. See sales team for details. Taxes to be assessed after settlement.  For open houses, please visit the model home.*
#PAMC2174538

PERKIOMENVILLE

90 STEINER WAY

4 Beds

3 Baths

3,643 Sq.Ft.

$779,920

MLS#: PAMC2174538

Welcome to your brand-new home at The Astir Callowhill, where fresh construction meets the vibrant energy of Philadelphia's Callowhill neighborhood. Step into this thoughtfully designed studio where every detail reflects the quality of 2025 construction, from the gleaming floors to the crisp paint on walls that have never welcomed another resident.

The heart of your home unfolds in the open floor plan kitchen, where upgraded countertops provide the perfect canvas for your morning coffee ritual or weekend cooking adventures. Run your hands along the smooth surfaces as you prepare meals using the complete suite of stainless steel appliances, including a self-cleaning oven that makes cleanup effortless. The dishwasher handles the aftermath of dinner parties while the disposal and range hood ensure your kitchen stays fresh and inviting. Your refrigerator stands ready to hold fresh ingredients from nearby markets, and the microwave offers convenience for busy weekday mornings.

Your private retreat features a generous walk-in closet that accommodates everything from work attire to weekend casual wear, while window treatments frame your view of the dynamic neighborhood beyond. The convenience of in-unit laundry means your washer and dryer are just steps away, making weekly routines seamless and private.

The building elevates daily living with amenities that transform ordinary moments into something special. Start your day with a workout in the fitness center, then grab coffee before heading out into the walkable Callowhill corridor. The neighborhood pulses with an eclectic dining scene where historic architecture houses innovative eateries and cozy cafes create perfect spots for afternoon breaks or evening meals with friends.

When you return home, the convenience of garage parking means no circling blocks or scraping windshields. The gated entry provides peace of mind as you head upstairs to unwind. Weekend afternoons call for the picnic area, while evening entertaining finds its perfect setting on the roof deck where city views stretch across Philadelphia's skyline.

The clubhouse offers space for larger gatherings, and when you need a change of pace, the game room provides entertainment options steps from your door. Security throughout the building and meeting room facilities round out the comprehensive amenities that make this more than just an apartment building.

This is where Callowhill's industrial heritage meets contemporary living, where your morning walk takes you past converted warehouses now housing galleries and restaurants, where the rhythm of city life flows just outside while your private sanctuary waits within. Here, every day begins in a space designed specifically for how you want to live, surrounded by a neighborhood that celebrates both its storied past and dynamic future. Pricing and availability subject to change on a daily basis. Photos are of model units. Parking may be available subject to availability and may be an additional fee.
#PAPH2616932

PHILADELPHIA

1314 SPRING GARDEN STREET 220

None Beds

1 Baths

432 Sq.Ft.

$1,595

MLS#: PAPH2616932

Welcome to 4 Cannon Court, a 3-bedroom, 2.5-bath single-family home located in the Yorktown community of Upper Chichester. As you enter the home, you’re welcomed by a foyer featuring a combination of hardwood and tile flooring. The main level includes a living room with hardwood floors and a dining room with hardwood flooring and a chandelier, creating a comfortable space for everyday living and entertaining. A convenient powder room with tile flooring is also located on this level. The kitchen features tile floors, granite countertops, an island with seating, stainless steel appliances, and a pantry for added storage. All appliances have been recently updated with top-of-the-line selections, adding both style and functionality. Just beyond, the family room offers hardwood floors, a vaulted ceiling, a ceiling fan, an electric fireplace, and a sliding door leading to the deck—perfect for relaxing or entertaining. Upstairs, the primary bedroom includes carpet flooring, vaulted ceilings, a ceiling fan, and two closets. The en-suite bathroom features tile floors, a jetted tub, and a step-in shower. Two additional bedrooms, both with carpet flooring (one with a ceiling fan), share a full hall bathroom with tile floors and a tub/shower combination. The lower level expands the living space with a game area featuring luxury vinyl plank flooring and a gas stove, along with a rec room area also finished with luxury vinyl plank flooring. Additional updates include a newer central air and heating system (approximately 2 years old) for year-round comfort. Conveniently located near local shopping, grocery stores, restaurants, and more, this home also offers easy access to I-95 for commuting. Don’t miss the opportunity to make 4 Cannon Court your new home.
#PADE2111024

UPPER CHICHESTER

4 CANNON COURT

3 Beds

2 Baths

1,742 Sq.Ft.

$460,000

MLS#: PADE2111024

Welcome to this well-maintained ranch-style home offering easy one-floor living and thoughtful updates throughout. Hardwood floors run through the main living space, creating a warm and inviting atmosphere. The eat-in kitchen provides a comfortable spot for everyday dining and gathering.

This home features 3 bedrooms and 2 full bathrooms, with brand new carpet in a2 bedrooms, new laminate hardwood in the 3rd and fresh paint throughout, making it truly move-in ready. The finished basement adds valuable additional living space—perfect for a rec room, home office, or gym.

Situated on a fenced-in, level corner lot, the outdoor space is ideal for both relaxing and entertaining. Enjoy evenings on the patio or around the gas firepit. A 1-car attached garage adds convenience and extra storage.
#PALH2014896

ALLENTOWN

815 N 22ND STREET

3 Beds

2 Baths

1,189 Sq.Ft.

$339,900

MLS#: PALH2014896

1 ... 119 120 121 122 123 ... 666
* Listings identified with the FMLS IDX logo come from FMLS and are held by brokerage firms other than the owner of this website. The listing brokerage is identified in any listing details. Information is deemed reliable but is not guaranteed. If you believe any FMLS listing contains material that infringes your copyrighted work please click here to review our DMCA policy and learn how to submit a takedown request. © 2024. First Multiple Listing Service, Inc.

Send a message

Message successfully sent.

Your message

What is 3 + 4 ?

Reason for contacting?

I agree to receive email communication and understand I can unsubscribe at any time.

I agree to be contacted by TNT Real Estate Solutions via call, email, and text for real estate services. To opt out, you can reply 'stop' at any time or reply 'help' for assistance. You can also click the unsubscribe link in the emails. Message and data rates may apply. Message frequency may vary. Privacy Policy

Sign Out

Virtual Assistant

Would you like to take the next step with this property? We can help you schedule a showing or virtual tour, or send you more details.

Yes, I would like more information.

Thank You for Your Reply, One of Our Agents will contact you as soon as possible

No, maybe later.

Thank you, you can always contact me via email, phone number or through the contact form.

Realhub AI

Lucy - Your AI-Powered Realtor

Update Your Temporary Password

Personalize your search

Enter your email and we'll notify you immediately when new listings match what you're looking for.

or enter email address

Already have an account ? Login here

Continue your home search

I agree to receive communications and understand I can unsubscribe at any time.

I agree to be contacted by TNT Real Estate Solutions via call, email, and text for real estate services. To opt out, you can reply 'stop' at any time or reply 'help' for assistance. You can also click the unsubscribe link in the emails. Message and data rates may apply. Message frequency may vary. Privacy Policy

Already have an account ? Login here

We use cookies

We use cookies primarily for analytics to enhance your experience. By accepting, you agree to our use of these cookies. You can manage your preferences or learn more about our cookies policy.





