

REALHUB is on fire today

Properties

Browse or get in touch to schedule a walkthrough.

  • Nearby me
Price range

Popular Features

Community Features

Association

Property Features

Waterfront

View

Exterior Features

Interior Features

Style

10000 properties match your criteria

Updated 1 minute ago

E-Alert name

Welcome to 1100 Millcreek Road—an expansive brick ranch offering over 3,400 square feet of living space on approximately 1.5 acres in a convenient location just minutes from I-83, shopping, and everyday amenities. 
This 4-bedroom, 2.5-bath home features generously sized rooms, large closets, and a flexible layout designed for comfortable one-level living. The spacious family room is highlighted by a beautiful stone fireplace, creating a warm and inviting gathering space. Extra-wide doors and hallways add to the home’s accessibility and long-term livability.
A standout feature is the 58x34 heated pole building, providing exceptional space for storage, hobbies, or workshop use.
Located directly across from the Out Door Country Club golf course and surrounded by established neighborhoods, this property offers both convenience and a strong sense of community.
This well-built home presents a great opportunity to personalize and update while enjoying generous space and a desirable setting.
Photos with furnishings are virtually staged to illustrate the home’s potential.
#PAYK2095240

YORK

1100 MILLCREEK ROAD

4 Beds

2 Baths

3,494 Sq.Ft.

$569,900

MLS#: PAYK2095240

BRING YOUR BUILDER AND BUILD YOUR DREAM HOME TODAY! This lot is ready to go -  One acre lot in Southern York County with amazing views & great location. Walking distance to local breweries, restaurants, and the York County Heritage Rail Trail. Just minutes from shopping, with easy access to I-83 and a convenient commute to Maryland. Located in the Southern York School District.
#PAYK2096988

NEW FREEDOM

901 KIRCHNER RD

None Beds

None Baths

0.99 acres

$169,900

MLS#: PAYK2096988

Welcome home to this beautifully maintained 3-bedroom, 2.5-bath townhome in the desirable Northgate community of Pennsburg. Built in 2019, this modern residence offers a spacious and functional layout with approximately 1,736 sq ft of comfortable living space. The open-concept main level is perfect for everyday living and entertaining, featuring a bright and airy feel throughout. Upstairs, you’ll find generously sized bedrooms, including a primary suite with private bath, plus the convenience of additional full and half baths. Enjoy low-maintenance living with newer construction, efficient systems, and a thoughtfully designed floor plan. Ideally located with easy access to major routes, shopping, and dining, this home offers the perfect blend of suburban comfort and convenience. Whether you're commuting or working from home, you’ll appreciate the quiet neighborhood setting and modern amenities. Don’t miss this opportunity to rent a newer home in a growing community—schedule your showing today!
#PAMC2171846

PENNSBURG

3103 GOSHEN DRIVE M48 U

3 Beds

2 Baths

1,736 Sq.Ft.

$2,700

MLS#: PAMC2171846

One floor living at its finest with everything you may need! Beautiful and well maintained Rancher home in York Suburban schools now available! Offering 3 bedrooms & 2 full bathrooms! Take advantage of the updated kitchen with newer stainless steel appliances that opens to the dining area. Newer flooring, recessed lights, board & batten details, and fresh paint throughout! Sun room opens to a fully fenced private backyard for loads of summertime enjoyment. Finished lower level with fresh carpet and tons of storage space seals the deal on this one! Laundry is currently in the basement but the main level closet holds space and hook ups for a stackable set if desired for ease! Conveniently located to all amenities! Don't wait on this one.
#PAYK2101448

YORK

575 SUNDALE DRIVE

3 Beds

2 Baths

1,974 Sq.Ft.

$315,000

MLS#: PAYK2101448
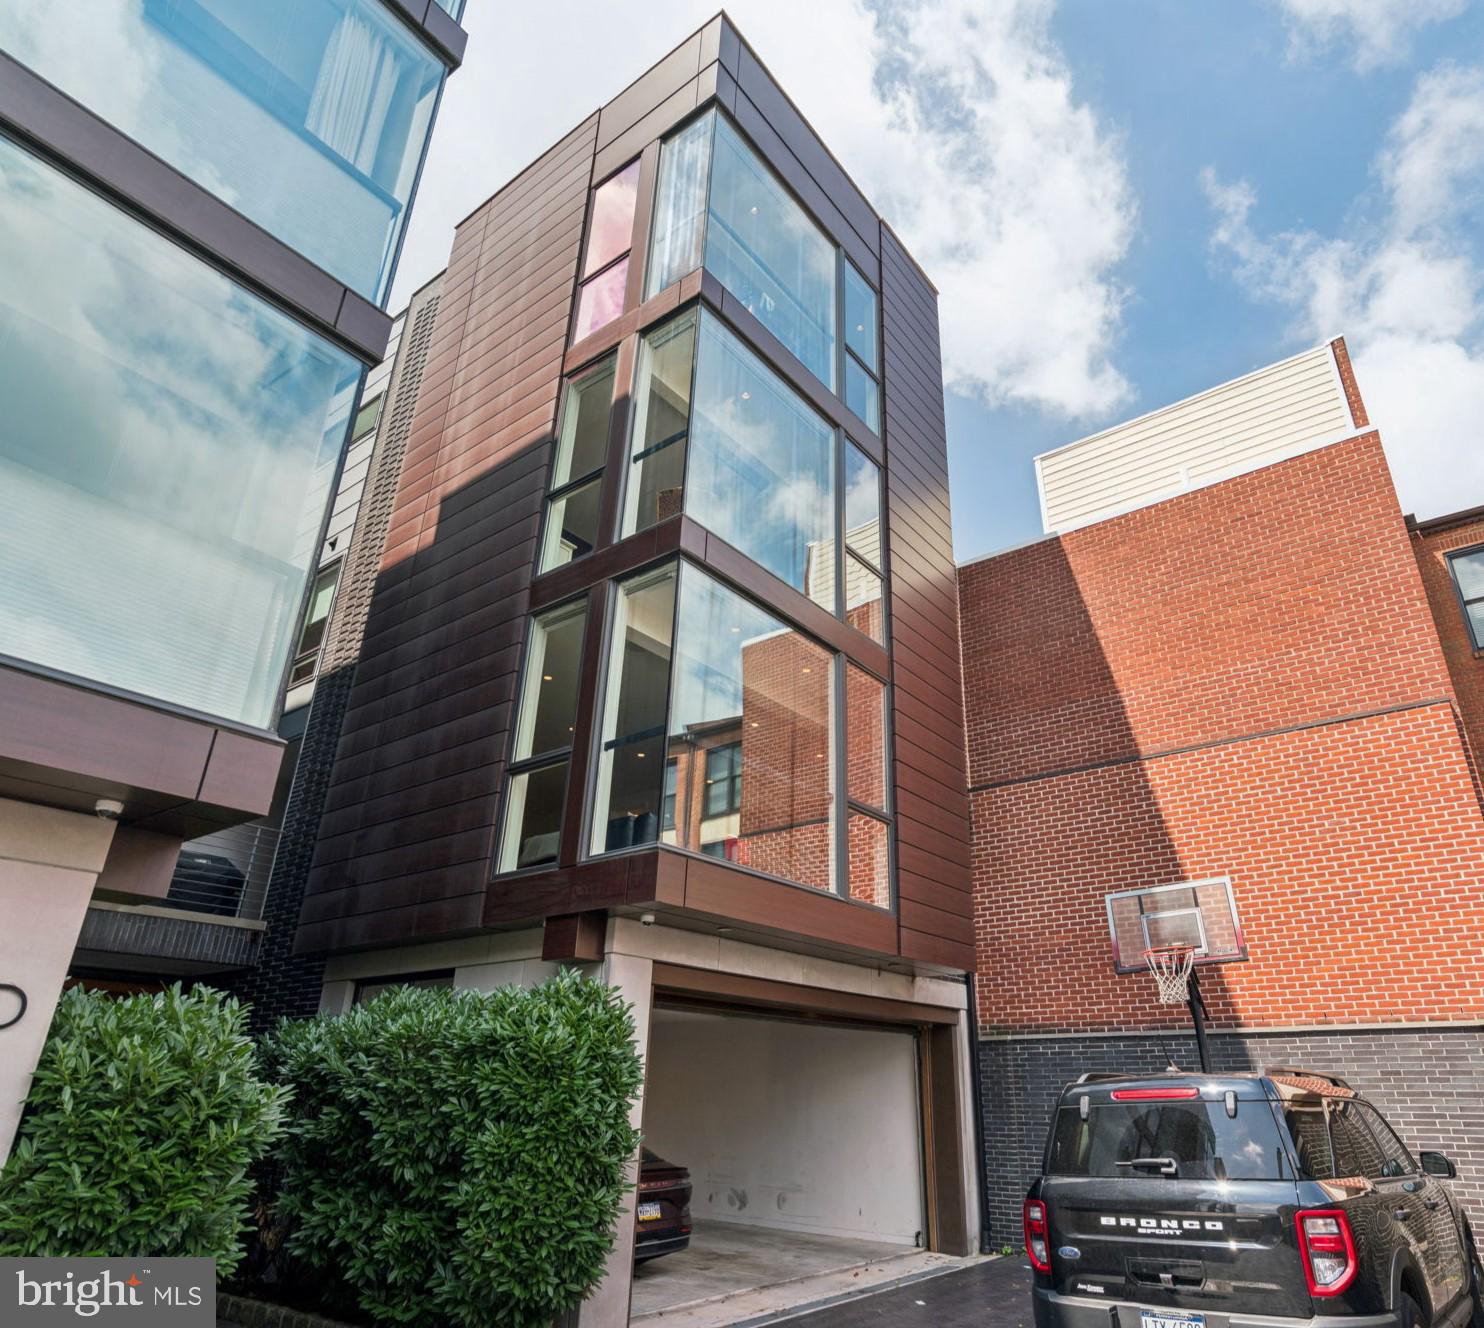
Welcome to 206 N 22nd Street, Unit E—a spectacular 4,200 square foot modern townhome tucked away in the heart of bustling Logan Square. Combining luxury, smart technology, and thoughtful design, this 4-bedroom, 4 full and 2 half-bath home offers unmatched space and privacy in one of Philadelphia’s most convenient neighborhoods. Nestled privately at the end of the driveway, Unit E features 4-car parking (2-car garage + 2-car driveway), an elevator to all levels, and 4 private outdoor spaces—including a wraparound rooftop deck with panoramic skyline views. Enter through your private garage entrance or your lush pathway into an elegant foyer with a flexible use en-suite.  The modern oak floating stairs bring you to the main level, complete with a chef's kitchen including a 42" Sub-Zero refrigerator, 146 bottle Sub-Zero wine fridge, 36” Wolf cooktop & hood, 30” Wolf wall oven, microwave, and white Quartz countertops.  Floor-to-ceiling windows on the northern exposure ensure streaming sunlight throughout the day.  Gas fireplace and outdoor area perfect for grilling. The third floor features two large en-suite bedrooms, each with walk-in closets, a guest room or den, and a spacious laundry room with full-size washer and dryer.  The fourth floor features the primary suite, complete with walk-in closet, office, and a stunning bath with a jacuzzi soaking tub, 6-jet rain shower, and heated tile floors.  The next level is a smaller kitchen and powder room, accessing a wrap-around roof deck with views in every direction. Other home details include Full Control4 Smart Home system (music, lighting, security, Nest thermostats, 5-zone HVAC, Motorized custom blinds and built-in speakers throughout, Floor-to-ceiling windows for the most amazing natural light, and one year left on the tax abatement. Walking distance to Whole Foods, Art Museum, Giant, The Barnes, Franklin Institute and so much more.  Easy access to Penn, Kelly Drive, The Parkway, and 76.
#PAPH2571284

PHILADELPHIA

206 N 22ND STREET 12 E

4 Beds

4 Baths

4,161 Sq.Ft.

$2,750,000

MLS#: PAPH2571284

Wow this property is great condition move right IN!!!! this three bedroom 1.5 baths is in excellent condition and is priced to sell!!! updated kitchen with wood cabinets stainless stell appliances tile floor large living room dining room combo with finished basement separate laundry facility. the second floor has three bedroom with full ceramic tile bath!!! and central air Priced to sell!!!!
#PAPH2597830

PHILADELPHIA

2352 S LEE STREET

3 Beds

1 Baths

980 Sq.Ft.

$289,900

MLS#: PAPH2597830

Penthouse living at the Vine!  This highly sought after model is the largest floor plan consisting of 2-bedroom, 2-bathroom with a private outdoor space soon the top floor of the building. This home is refined take on modern city living within a boutique condominium setting. Thoughtfully laid out and filled with natural Eastern facing light, the home features an open living and dining area designed for both comfort and functionality. This home also includes a dedicated secure GARAGE PARKING spot - which is hard to come by in the neighborhood

The kitchen is a stunning focal point, outfitted with walnut and white Porcelanosa cabinetry, pure white quartz countertops, Delta Trinsic matte black fixtures, and Whirlpool stainless steel appliances, delivering a clean, contemporary aesthetic with excellent storage and workspace. Both bedrooms are generously sized, each with custom built walk-in closets, making the layout ideal for guests, roommates or a dedicated home office. The two full bathrooms are finished with designer tile, Porcelanosa custom vanities, and sleek matte black fixtures, offering a cohesive, elevated look throughout.

Additional features include smart home technology, secured entry, and access to building amenities such as a shared rooftop deck, bike storage, and a dedicated trash/recycling area and mailroom. The residence also benefits from approximately 7 years remaining on the 10-year tax FULL abatement, providing long-term value. Enjoy low taxes and VERY low condo fees in this meticulously maintained home. Option to buy FURNISHED available too!

Perfectly situated near Fairmount Avenue, neighborhood dining, green space, and public transportation, The Vine at 1723 Francis Street delivers a polished, low-maintenance lifestyle in one of Philadelphia’s most desirable neighborhoods.
#PAPH2572782

PHILADELPHIA

1723 FRANCIS STREET 4E

2 Beds

2 Baths

1,200 Sq.Ft.

$690,000

MLS#: PAPH2572782

Welcome to 1734 Woodledge Drive, a well-maintained 4-bedroom, 2.5-bath home in the desirable Honors Crossing community. White marble rock accents give the exterior a modern look and strong curb appeal. Step inside to the open foyer featuring soaring ceilings and abundant natural light. Hardwood floors lead into the kitchen, which offers granite countertops, a tile backsplash, and a large pantry. A functional mudroom connects directly to the two-car garage with epoxy floor. The living room features a stone-accented natural gas fireplace and sliding glass doors that open to a manicured backyard with a low-maintenance Trex deck, ideal for outdoor enjoyment. Upstairs, the owner’s suite includes a full bath and walk-in closet. Three additional spacious bedrooms, a second full bath with a double vanity, and a dedicated laundry area complete the upper level. The full unfinished basement includes plumbing already roughed in, providing the opportunity to add additional living space, bedrooms, and another bathroom. Located just minutes from Penn State’s campus and stadium, shopping, dining, and I-99. Honors Crossing also offers a private clubhouse with a fitness center, outdoor pool, and walking paths. Schedule your tour today to make this beautiful home yours!
#PACE2517612

STATE COLLEGE

1734 WOODLEDGE DRIVE

4 Beds

2 Baths

2,458 Sq.Ft.

$649,000

MLS#: PACE2517612

Welcome to this classic brick Colonial in the highly sought-after Paddock Farms neighborhood of Havertown—just steps from neighborhood favorites and everyday conveniences. Enter from the charming front patio into a spacious, light-filled living room that sets the tone for this beautifully updated home. To the right, the dining area flows seamlessly into the renovated kitchen (2018), featuring timeless shaker cabinetry, granite countertops, stainless steel appliances, gas cooking, open shelving, a greenhouse window over the apron sink, and a center island with seating—perfect for gathering and entertaining. Just off the kitchen is the thoughtfully designed one-story addition (2017) with its own side entrance from the driveway. To the left, a convenient powder room; to the right, an expansive mudroom complete with built-in cubbies and custom cabinetry to keep everything organized. Continue down the hall to the impressive family room with vaulted ceilings, creating a bright and airy space for everyday living. Privately situated off the family room is the primary suite, boasting vaulted ceilings, a large custom walk-in closet, and an ensuite bath with a spacious vanity and walk-in shower. The second floor offers three bedrooms and a renovated full bath with a tub/shower combination. Pull-down stairs provide easy access to attic storage. The lower level offers exceptional flexibility. To the left of the stairs is the original finished area along with a full bath with shower and a large unfinished storage room. To the right—part of the addition—you’ll find a hallway with coat closet, an additional large unfinished storage area, and a sizable shelved closet. At the end of the hall is an oversized bedroom with double closets—ideal for teens, guests, in-laws, or an au pair suite. Storage throughout the home is truly abundant. Outside, enjoy the large backyard complete with a large storage shed. The shared driveway is double-wide, allowing for your own dedicated parking side. Walk to Paddock Park and the Haverford Area YMCA, with quick access to public transportation, shopping, and Interstate 476 for an easy commute to Center City and the airport. Located within the award-winning Haverford Township School District and highly sought-after Coopertown Elementary School. Additional highlights include a new roof, (2025) replacement windows, refinished H/W floors on the 2nd level, frsh paint t/o and 2 zoned c/a and gas heat. A rare opportunity to own a thoughtfully expanded and updated home in one of Havertown’s most desirable neighborhoods.
#PADE2108546

HAVERTOWN

2632 WENDY ROAD

5 Beds

3 Baths

2,633 Sq.Ft.

$895,000

MLS#: PADE2108546

Impeccably maintained ranch style home on a great flat lot. Idea starter home or perfect for the buyers that want to downsize to one floor living. Everything is on the main floor. Laundry, garage, family room, patio.
Immediate possession is available. All appliances remain including washer, dryer, refrigerator and microwave oven. Full basement is available for storage, rec room or workshop also has an outside exit. Roof replaced in 2016, heating and a/c replaced 2018, water heater 2020. Fenced in rear yard.
#PABK2071662

BIRDSBORO

807 JEFFERSON STREET

3 Beds

1 Baths

1,614 Sq.Ft.

$385,000

MLS#: PABK2071662

This charming brick Hometown Cape Cod offers all the features buyers wants!!  The first floor has two bedrooms, a full bath, dining room, living room, eat in kitchen, and laundry. This lends itself well to one floor living.   The second story has a full bath and two larger bedrooms with plenty of closet space.  The partially finished basement makes a great workshop space or recreational area.  The rear of the home has a covered patio along with an expansive deck.  Parking is a breeze with the 24x24 two car pole building garage.  Along side the garage is a parking for two additional vehicles. The location of the home makes commuting a breeze for points north and south of Tamaqua!!  Schedule today!
#PASK2026764

TAMAQUA

8 MEADOW AVENUE

4 Beds

2 Baths

1,703 Sq.Ft.

$250,000

MLS#: PASK2026764

None
#PABK2068832

BLANDON

483 HOCH ROAD

3 Beds

2 Baths

1,534 Sq.Ft.

$265,000

MLS#: PABK2068832

4 Bedroom, 1.5 Bathroom Home in Minersville School District.  Beautifully well kept home.  New furnace in 2025.  Many recent updates.  Wonderful outdoor area w/ pool, deck & pond for entertaining guests.   Included home theater room gives you a great place for movies and gaming.   All appliances are included... so move right in!  Call today to schedule a showing!
#PASK2025540

POTTSVILLE

846 BUNTING STREET

4 Beds

1 Baths

2,116 Sq.Ft.

$199,900

MLS#: PASK2025540

Located in The Links at Gettysburg, Rated #5 Pennsylvania Public Golf Course in 2025 by Penn Live!  This stunning home—built in 2022—offers luxury, space, and versatility in a beautiful setting.

The main level features over 2,700 square feet of living space with a bright, open floor plan designed for both comfort and entertaining. The great room showcases a gas fireplace and flows seamlessly into the gourmet kitchen, complete with a large center island, upgraded appliances, and quartz countertops. Step outside to the screened-in rear deck and enjoy tranquil views of the neighborhood pond and waterfall.

This level includes three generously sized bedrooms, two full bathrooms, and a versatile flex space ideal for a fourth bedroom, home office, or den. The primary suite is a true retreat, offering direct access to the rear deck, an expansive walk-in closet, and a spa-like primary bath with a massive walk-in shower. A powder room and convenient laundry area complete the main level.

The walk-out lower level is beautifully finished and adds exceptional living and entertaining space. It features a spacious game room, a fourth official bedroom, a third full bathroom, and an additional room currently used as a quilting room, perfect for a future media room or hobby space. This level is enhanced by the cozy warmth of a pellet stove and offers easy access to the backyard through sliding doors.

Outside, enjoy the rear patio with a designated area ready for your private hot tub, complete with roll-up blinds and an electric outlet—ideal for year-round relaxation.

This exceptional home blends modern design, flexible living spaces, and scenic surroundings in one of Gettysburg’s premier communities.
#PAAD2021598

GETTYSBURG

43 BRIDGE VALLEY ROAD

4 Beds

3 Baths

5,242 Sq.Ft.

$699,000

MLS#: PAAD2021598

Unique 4 level split level located in the desirable Becker development, a mature neighborhood where pride of ownership shines. This home has been lovingly cared for by the same family for the past 37 years and is now ready for another family to take over and continue the tradition. The unique layout of this home offers a vast variety of living spaces including the potential for an In-Law quarters with a separate entrance ! On the first level you will find a large eat-in kitchen with access to the large deck overlooking the spacious flat rear yard. There is also a living room filled with natural light from the large bay window, and the Napoleon wood stove insert keeps the home cozy warm on those cold winter days. Upstairs are 4 large bedrooms and a full bath. On the first level down you will find the potential In-Law quarters with a living room, bedroom, and full bath. Wait, there's more ! One more level down you will find a large family room with a bar area, laundry area and lots of storage.  Both bathroom wood floors are original heart pine floors from Salem Lutheran Church on Kissel Hill Road. This kind of home doesn't come along everyday. This is truly a unique opportunity to own a wonderful home in a desirable neighborhood, close to downtown Lititz and all that the town has to offer. Washer, dryer, 2 refrigerators, and swing set / slide included in the sale !
#PALA2086982

LITITZ

33 WOODLAND AVENUE

5 Beds

2 Baths

2,576 Sq.Ft.

$449,900

MLS#: PALA2086982

1 ... 118 119 120 121 122 ... 666
* Listings identified with the FMLS IDX logo come from FMLS and are held by brokerage firms other than the owner of this website. The listing brokerage is identified in any listing details. Information is deemed reliable but is not guaranteed. If you believe any FMLS listing contains material that infringes your copyrighted work please click here to review our DMCA policy and learn how to submit a takedown request. © 2024. First Multiple Listing Service, Inc.

Send a message

Message successfully sent.

Your message

What is 3 + 4 ?

Reason for contacting?

I agree to receive email communication and understand I can unsubscribe at any time.

I agree to be contacted by TNT Real Estate Solutions via call, email, and text for real estate services. To opt out, you can reply 'stop' at any time or reply 'help' for assistance. You can also click the unsubscribe link in the emails. Message and data rates may apply. Message frequency may vary. Privacy Policy

Sign Out

Virtual Assistant

Would you like to take the next step with this property? We can help you schedule a showing or virtual tour, or send you more details.

Yes, I would like more information.

Thank You for Your Reply, One of Our Agents will contact you as soon as possible

No, maybe later.

Thank you, you can always contact me via email, phone number or through the contact form.

Realhub AI

Lucy - Your AI-Powered Realtor

Update Your Temporary Password

Personalize your search

Enter your email and we'll notify you immediately when new listings match what you're looking for.

or enter email address

Already have an account ? Login here

Continue your home search

I agree to receive communications and understand I can unsubscribe at any time.

I agree to be contacted by TNT Real Estate Solutions via call, email, and text for real estate services. To opt out, you can reply 'stop' at any time or reply 'help' for assistance. You can also click the unsubscribe link in the emails. Message and data rates may apply. Message frequency may vary. Privacy Policy

Already have an account ? Login here

We use cookies

We use cookies primarily for analytics to enhance your experience. By accepting, you agree to our use of these cookies. You can manage your preferences or learn more about our cookies policy.





