Features & Amenities

Interior

  • Other Interior Features

    Eat-in Kitchen, Bar, Ceiling Fan(s), Kitchen Island, Pantry, Sauna, Walk-In Closet(s), Built-in Features, Open Floorplan

  • Total Bedrooms

    3

  • Bathrooms

    2

  • 1/2 Bathrooms

    1

  • Above Grade Finished Area

    2410.0

  • Basement YN

    YES

  • Cooling YN

    YES

  • Cooling

    Central Air, Ceiling Fan(s), Whole House Fan, Gas

  • Fireplace YN

    YES

  • Heating YN

    YES

  • Heating

    Propane, Heat Pump

  • Main Level Bedrooms

    3

  • Pet friendly

    N/A

Exterior

  • Garage

    Yes

  • Garage spaces

    2

  • Construction Materials

    Vinyl Siding, Stucco, Stone

  • Other Exterior Features

    Barbecue, Lighting

  • Parking

    Oversized, Garage Door Opener, Garage, Driveway, Inside Entrance, Attached

  • Patio and Porch Features

    Patio, Porch

  • Pool

    No

  • Waterfront YN

    NO

  • View

    Trees/Woods, Garden

Area & Lot

  • Lot Features

    Cleared, Front Yard, Level, Back Yard

  • Lot Size(acres)

    1.11

  • Lot Size(square feet)

    48,352

  • Property Type

    Residential

  • Property Sub Type

    Single Family Residence

Price

  • Sales Price

    $675,000

  • Tax Amount

    $10,256

  • Financing Options

    Conventional, Cash, FHA, VA

  • Zoning

    Residential

  • Sq. Footage

    2,410

  • Price/SqFt

    $280

HOA

  • Association

    No

School District

  • Elementary School

    N/A

  • Middle School

    N/A

  • High School

    N/A

Property Features

  • New Construction

    NO

  • Foundation Details

    Concrete Perimeter

  • Senior Community YN

    NO

  • Sewer

    Septic Tank

  • Tax Lot

    0018D

  • Water Source

    Well

Schedule a Showing

Showing scheduled successfully.

<
>
IN PERSON
VIA CHAT

What is 3 + 4 ?


Change time

Mortgage calculator

Estimate your monthly mortgage payment, including the principal and interest, property taxes, and HOA. Adjust the values to generate a more accurate rate.

Your payment

Principal and Interest:

$

Property taxes:

$

HOA fees:

$

Total loan payment:

$

Total interest amount:

$

Location

County

ADAMS

Elementary School

Middle School

High School

Listing Courtesy of Gail Schuchart, Cummings & Co. Realtors

RealHub Information is provided exclusively for consumers' personal, non-commercial use, and it may not be used for any purpose other than to identify prospective properties consumers may be interested in purchasing. All information deemed reliable but not guaranteed and should be independently verified. All properties are subject to prior sale, change or withdrawal. RealHub website owner shall not be responsible for any typographical errors, misinformation, misprints and shall be held totally harmless.

Agent Theresa Kehler

Owner, President, Investment Property Advisor

Theresa Kehler

Call Theresa today to schedule a private showing.


* Listings on this website come from the FMLS IDX Compilation and may be held by brokerage firms other than the owner of this website. The listing brokerage is identified in any listing details. Information is deemed reliable but is not guaranteed. If you believe any FMLS listing contains material that infringes your copyrighted work please click here to review our DMCA policy and learn how to submit a takedown request.© 2024 FMLS.
305 Gun Club Road  Stunning!! This exquisite Craftsman-style home, built in 2020, elevates comfortable living with refined details and upscale finishes across its generous 1.11-acre setting adjacent to open space. Meticulously landscaped grounds and expansive porches—including a gracious front porch, two summer porches, and a breathtaking covered patio—extend the living spaces outdoors for effortless entertaining and quiet enjoyment of the views.

Inside, an open, welcoming plan showcases fine craftsmanship and designer touches. The family room, anchored by a handsome stone fireplace, flows to a gourmet kitchen outfitted with high-end stainless appliances, a professional-style gas range, an oversized island, a sunny breakfast area, and a generous pantry—ideal for both everyday meals and large gatherings. The main level also features two well-appointed bedrooms joined by a Jack-and-Jill bath, while the sumptuous primary suite offers ample walk-in closets, dual vanities and a spa-like shower for a truly restorative retreat.

Thoughtful, functional luxury continues with an elegant formal dining room for memorable dinners, custom built-ins, a sophisticated bar room or study, a dedicated home office, and elegant ceramic tile and luxury vinyl plank flooring throughout. An oversized attached garage and a wide driveway provide abundant storage and parking. More than a house, this is a sanctuary where elevated craftsmanship meets effortless comfort—an exceptional canvas for lifelong memories.

305 GUN CLUB ROAD

Message successfully sent.

What would you like to know?

What is 3 + 4 ?

I agree to receive email communication and understand I can unsubscribe at any time.

I agree to be contacted by TNT Real Estate Solutions via call, email, and text for real estate services. To opt out, you can reply 'stop' at any time or reply 'help' for assistance. You can also click the unsubscribe link in the emails. Message and data rates may apply. Message frequency may vary. Privacy Policy

Related Properties

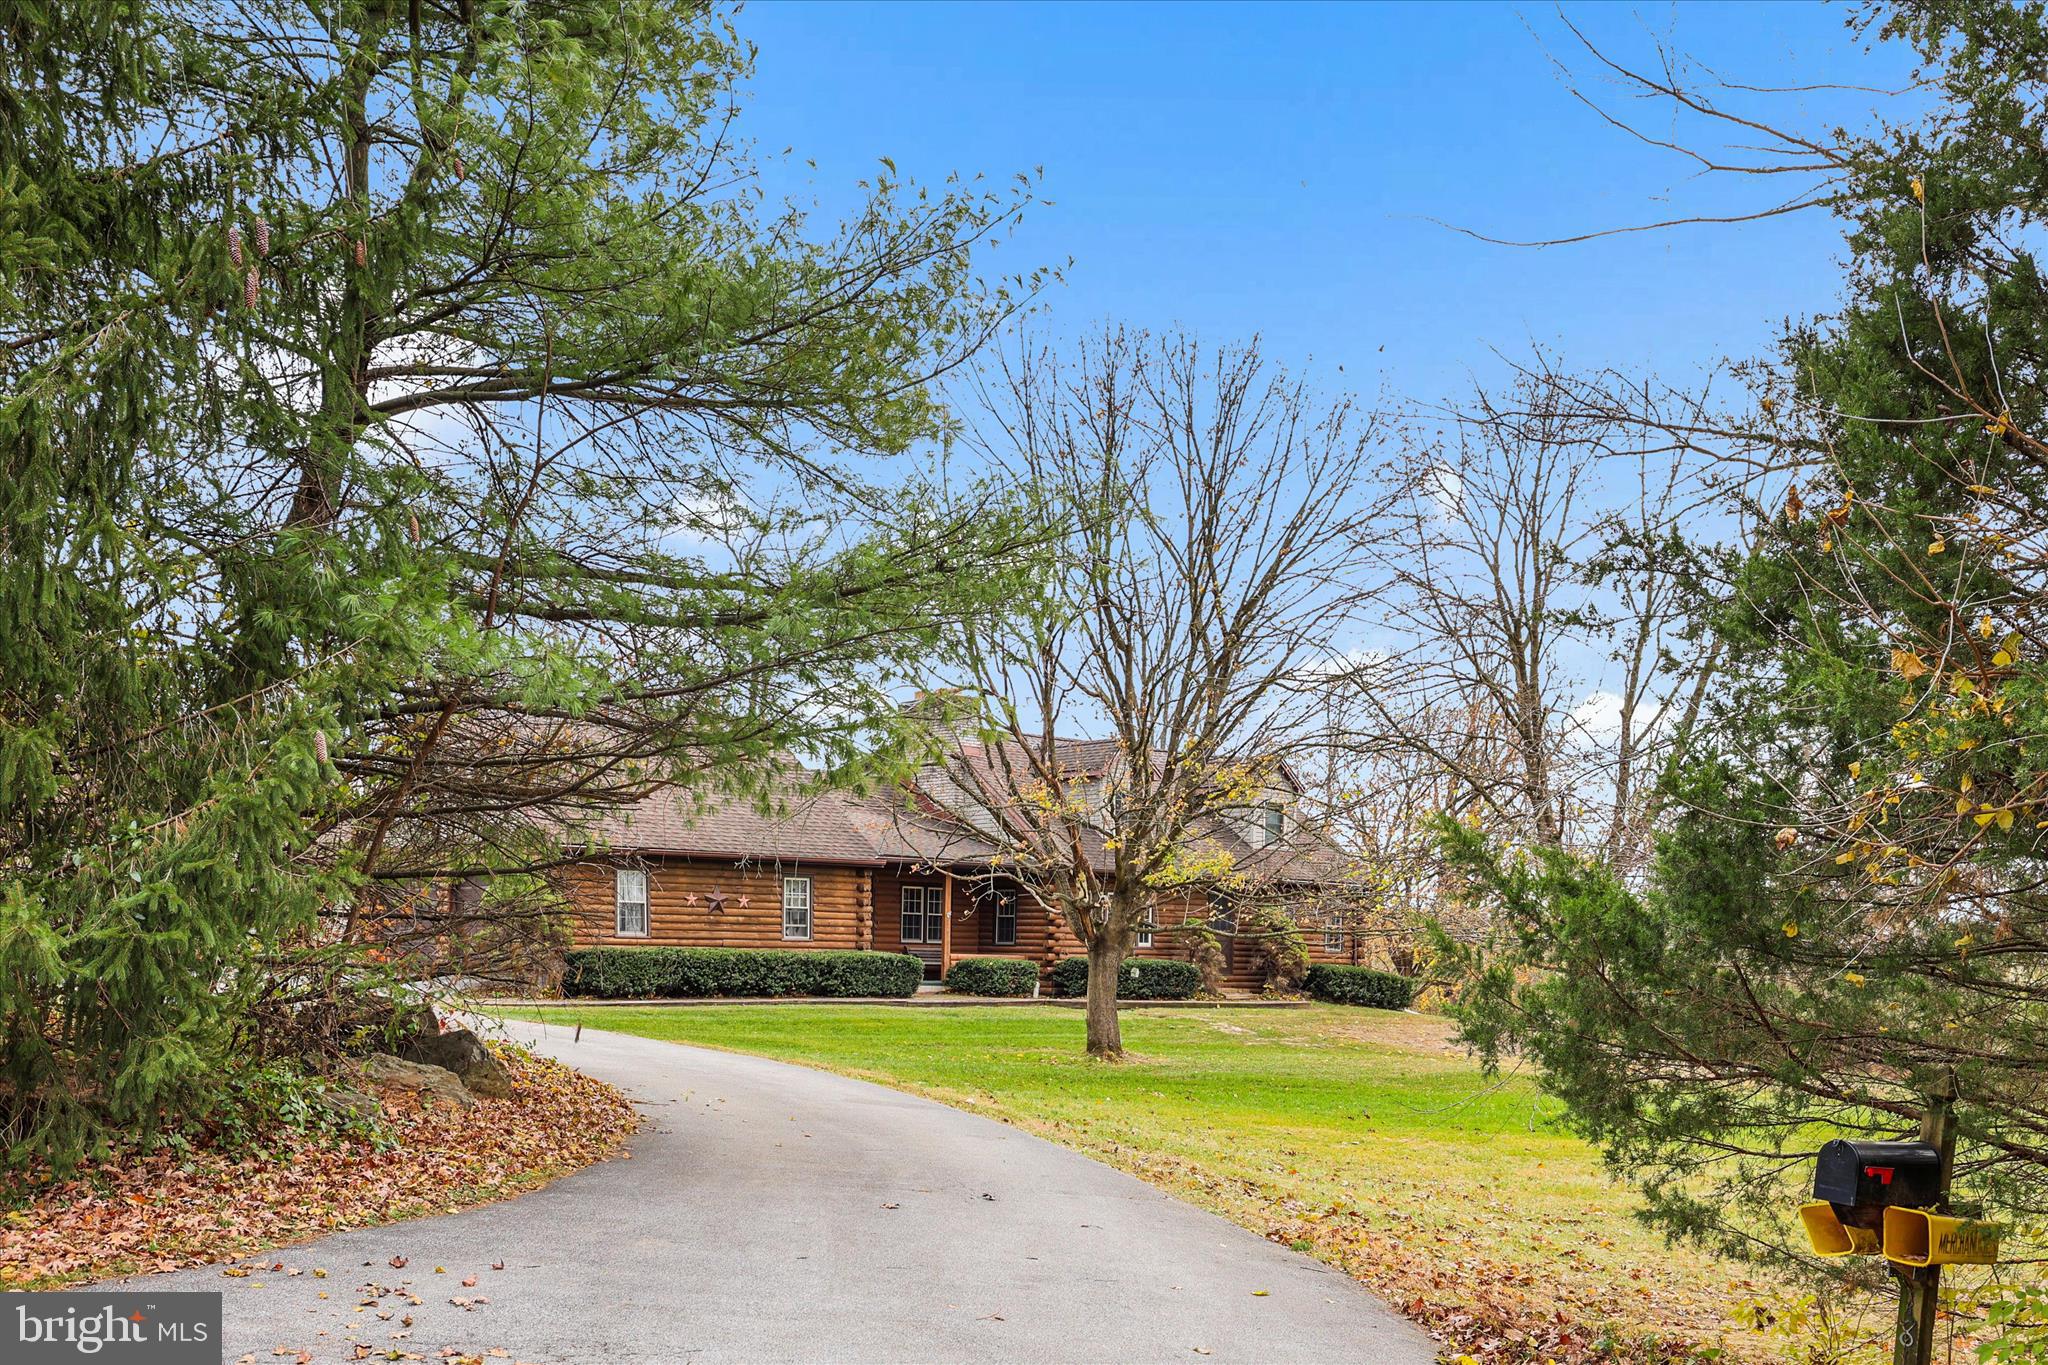
Welcome to your country retreat! This beautiful log cabin–style home sits on 4.44 private acres and features 3 to 4 bedrooms and 2 full baths, including a private second-floor oversized primary suite with electric fireplace. The kitchen and dining area boasts a cathedral ceiling and a wood-burning fireplace, while the family room showcases exposed wood beams and another wood-burning fireplace.  Enjoy plenty of garage space with an attached 2-car garage plus a 3-car detached garage offering even more space for storage or a workshop. Experience the perfect blend of rustic character, comfort, and privacy—all in a peaceful country setting close to local conveniences.
#PAAD2020688

NEW OXFORD

181 GOOSEVILLE ROAD

3 Beds

2 Baths

2,176 Sq.Ft.

$579,900

MLS#: PAAD2020688
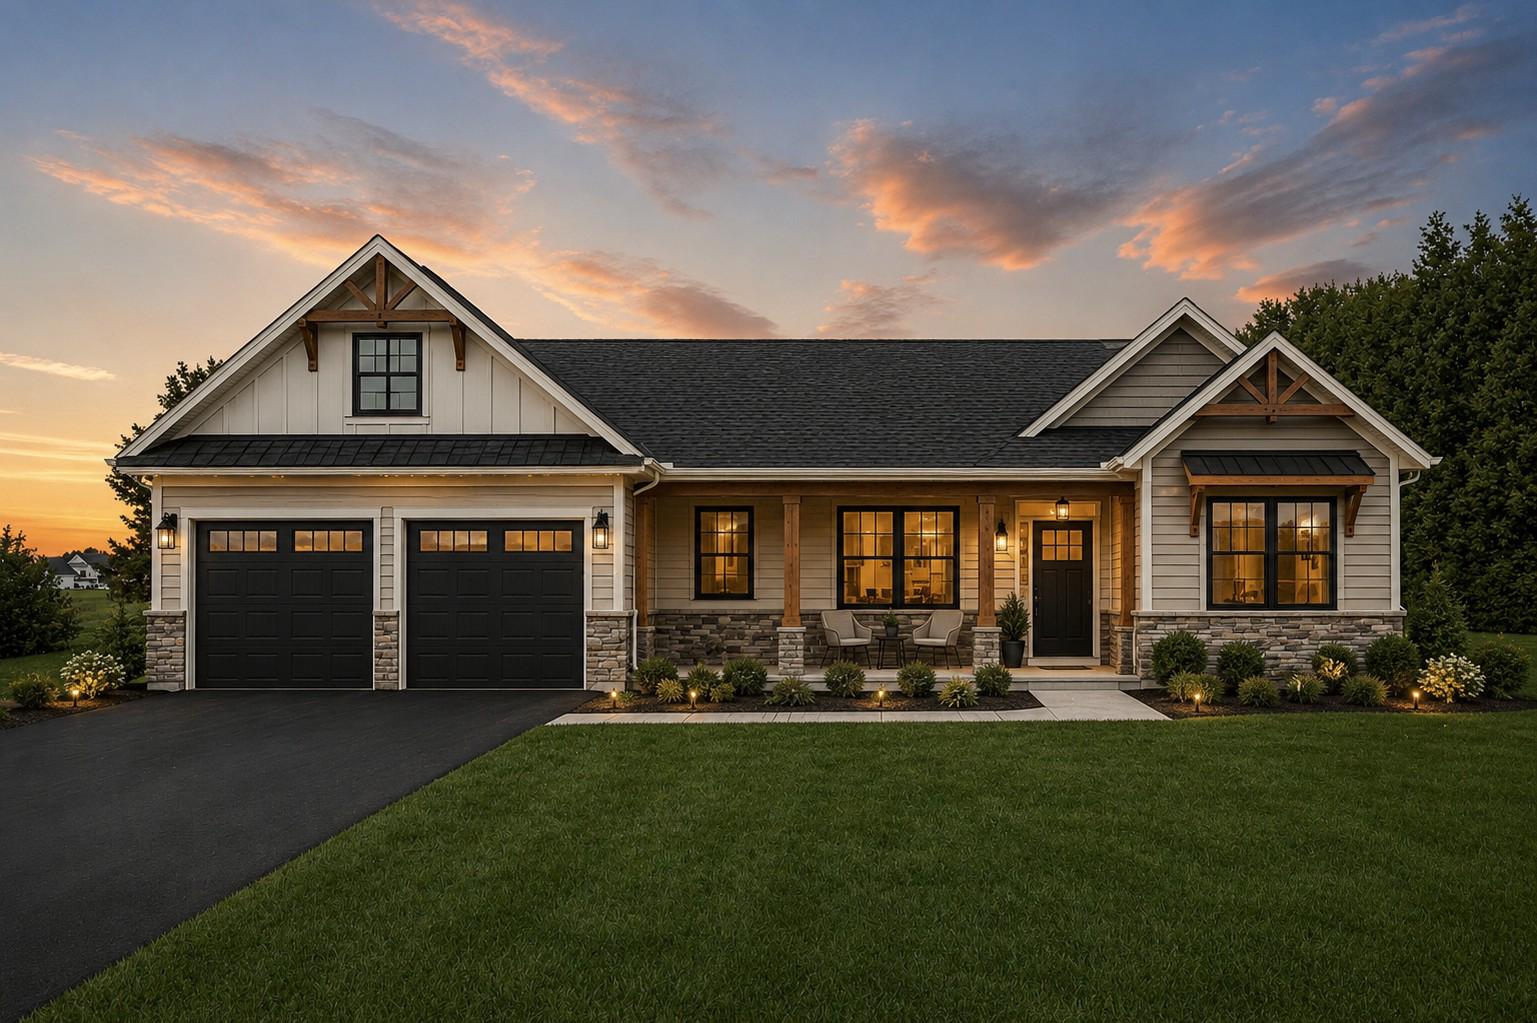
*TO BE BUILT* by Woodhaven Homes in New Oxford, PA! The Heather model offers a thoughtfully designed layout that combines modern style, comfort, and functionality with quality craftsmanship and Energy Star performance standards throughout. This beautifully designed home features an open-concept floor plan, spacious living areas, and upscale finishes that make everyday living and entertaining effortless.
Situated on a builder-owned lot in New Oxford, this location offers the perfect balance of small-town charm and convenience with easy access to both Hanover and Gettysburg for shopping, dining, entertainment, and commuter routes. Buyers have the opportunity to build the Heather model, choose from other available floor plans, or work with Woodhaven Homes to create a custom home tailored to their lifestyle and needs.
Call the listing agent today to schedule a meeting with Woodhaven Homes and explore your building options. Home prices are subject to change due to material costs. Current taxes are for land only.

The main living area flows seamlessly between the great room, kitchen, and dining space, creating a bright and inviting atmosphere. The kitchen is designed with both style and convenience in mind, featuring quartz countertops, quality cabinetry, and plenty of workspace. Luxury vinyl plank flooring extends throughout the main living areas, while 9-foot ceilings enhance the home’s open feel.
#PAAD2023396

NEW OXFORD

667 BRICKYARD ROAD

3 Beds

2 Baths

1,730 Sq.Ft.

$634,900

MLS#: PAAD2023396

Welcome to  315 700 Rd., where space, versatility, and opportunity come together on approximately 10.63 acres of "Clean & GREEN" level land. This property offers a rare combination of open space and functional structures, creating a setting that can adapt to a variety of lifestyles and interests.

A collection of outbuildings, including a wood shed, smokehouse, butcher house, and multiple workshop spaces, provides flexibility for hobbies, storage, or other permitted uses. Whether you're seeking room to create, build, or simply spread out, the possibilities here are extensive.

The home features Pella windows and is serviced by a Caribbean Clear whole-property water filtration system, which also supports the in-ground pool. Outdoor amenities include a private putting green and expansive open areas suitable for recreation and enjoying the surrounding setting.

With its unique blend of land, utility, and outdoor features, this property offers the opportunity to shape a space that fits your vision. Schedule your private showing to experience everything this property has to offer.  Schedule your showing today!

Buyers are encouraged to verify all measurements, uses, and system details independently.
#PAAD2023244

NEW OXFORD

315 700 ROAD

2 Beds

1 Baths

3,424 Sq.Ft.

$650,000

MLS#: PAAD2023244

Welcome home to this beautifully maintained 3-bedroom, 2.5-bath rancher situated on a spacious .63-acre lot in Simme Valley Estates in New Oxford, Adams County, PA. Featuring an attractive brick and stone front exterior and a welcoming covered front porch, this home offers a wonderful combination of comfort, space, and functionality. The level yard features professional landscaping accented by low-voltage landscape lighting, providing added curb appeal day and night. With plenty of room for outdoor activities, the backyard also offers an ideal setting for a future inground pool. Enjoy outdoor living in the 18x12 screened porch, complete with the furniture, or gather with family and friends on the concrete patio area, perfect for grilling and entertaining.

Step inside to a large, open living room highlighted by a cathedral ceiling, gas fireplace, and built-in entertainment center with the TV included. The beautifully remodeled kitchen, completed in 2025, features a generously sized island with cooktop, double wall oven, large walk-in pantry, kitchen sink with instant hot water, and all appliances included. Just off the kitchen is the dining area along with a convenient laundry room and half bath, with the washer and dryer also included. Just off the living room, you'll find a cozy 24x12 sunroom offering additional living space and direct access from the primary bedroom.

The spacious primary bedroom features custom built-in dressers along with a large walk-in closet complete with another custom built-in dresser and plenty of hanging space. A full basement offers excellent storage and plenty of potential for future finished living space. The garage provides even more versatility with an additional storage room/workshop area featuring double-door exterior access wide enough to accommodate a riding mower. For added convenience and peace of mind, the home is equipped with a whole-house generator installed in 2023 with approximately eight years of warranty remaining. With its spacious layout, thoughtful upgrades, abundant storage, inviting outdoor spaces, and desirable Simme Valley Estates location, this property is ready to welcome its next owner home.
#PAAD2025690

NEW OXFORD

392 ONYX ROAD

3 Beds

2 Baths

2,691 Sq.Ft.

$569,900

MLS#: PAAD2025690

Send a message

Message successfully sent.

Your message

What is 3 + 4 ?

Reason for contacting?

I agree to receive email communication and understand I can unsubscribe at any time.

I agree to be contacted by TNT Real Estate Solutions via call, email, and text for real estate services. To opt out, you can reply 'stop' at any time or reply 'help' for assistance. You can also click the unsubscribe link in the emails. Message and data rates may apply. Message frequency may vary. Privacy Policy

Sign Out

Virtual Assistant

Would you like to take the next step with this property? We can help you schedule a showing or virtual tour, or send you more details.

Yes, I would like more information.

Thank You for Your Reply, One of Our Agents will contact you as soon as possible

No, maybe later.

Thank you, you can always contact me via email, phone number or through the contact form.

Realhub AI

Lucy - Your AI-Powered Realtor

Update Your Temporary Password

Personalize your search

Enter your email and we'll notify you immediately when new listings match what you're looking for.

or enter email address

Already have an account ? Login here

Continue your home search

I agree to receive communications and understand I can unsubscribe at any time.

I agree to be contacted by TNT Real Estate Solutions via call, email, and text for real estate services. To opt out, you can reply 'stop' at any time or reply 'help' for assistance. You can also click the unsubscribe link in the emails. Message and data rates may apply. Message frequency may vary. Privacy Policy

Already have an account ? Login here

We use cookies

We use cookies primarily for analytics to enhance your experience. By accepting, you agree to our use of these cookies. You can manage your preferences or learn more about our cookies policy.