

One of the most popular communities provided by {{page_data.agentName}}

Philadelphia

One of the most popular communities provided by TNT Real Estate Solutions

Philadelphia

About Philadelphia

Living in Philadelphia, PA, offers a unique blend of rich history, vibrant culture, and a strong sense of community, making it an ideal place to call home. Residents enjoy easy access to world-class museums, diverse dining experiences, and a thriving arts scene, reflecting the city’s deep-rooted heritage. The affordable housing market, coupled with a variety of neighborhoods, from the historic charm of Old City to the bustling energy of South Philadelphia, caters to all lifestyles. Additionally, the convenient public transportation system and proximity to major cities like New York and Washington, D.C., enhance Philadelphia’s appeal. With its passionate sports culture, beautiful parks, and an ever-evolving food scene, living in Philadelphia means immersing yourself in a dynamic, welcoming environment that values community and tradition. Whether you’re a young professional, a growing family, or a retiree, Philadelphia offers a vibrant urban experience enriched by its history and welcoming spirit.
One of the most popular communities provided by TNT Real Estate Solutions
11,886
# of Listings
3
Avg # of Bedrooms
$246
Avg. $ / Sq.Ft.
$511,654
Med. List Price

Browse Philadelphia Real Estate Listings

2245 Properties Found. Page 82 of 150.

Tucked away on over half an acre in the sought-after Frazier Woods neighborhood, this 3 bedroom 2.5 bath home offers a wonderfully private setting surrounded by mature trees and natural beauty, complete with its own stream and just steps away from the Huntingdon Valley Country Club. This expanded split-level offers generous living space, an open floor plan and an exceptional connection to the outdoors. The light-filled main level features hardwood floors and a spacious living room centered around a classic fireplace and large bay window overlooking the surrounding landscaping. The open layout flows naturally from the living room through the dining area and into the kitchen, where stainless steel appliances and generous workspace make the space ready for its next chapter. The home's flexible floor plan continues on the lower level with an impressive great room featuring exposed ceiling beams, walls of windows, fieldstone fireplace and unique natural stone flooring. With plenty of room for multiple seating areas, it offers an ideal setting for entertaining, a media room, recreation space or relaxed everyday living. Upstairs you will find a spacious primary bedroom suite with private bath and roof deck overlooking the back yard. Two additional bedrooms and full bath complete the upper level. The entire home has newly refinished hardwood floors and abundant natural light. Outdoor living is equally inviting, with a covered patio overlooking the fenced in backyard. A two car attached garage with an industrial outlet for EV charging adds additional convenience. This home offers the perfect balance of having the convenience of everything just minutes away and yet the feeling of a more rural secluded natural setting.
#PAMC2191460

HUNTINGDON VALLEY

2315 WILLOW BROOK DRIVE

3 Beds

2 Baths

2,736 Sq.Ft.

$650,000

MLS#: PAMC2191460

This sale its a mix used property and include Two Properties  : One Property is Two floor commercial space in front of the property with central air conditioner-   2 beds 1 bathroom Apartments one on the 1st  ( 1st floor has central air conditioner) and one on  2nd floor  One bedroom apartment on the 3rd floor.  Commercial space used to be a Multi services office and Beauty salon .  The Second Property for  sale its  the  yard next  to the building Tax Id  # 421277400 which includes two covered garages and two parking spaces at front.  You must see this property and the yard for a lot potentials on a busy Rising Sun Avenue  .  At the present time The Apartment on the first floor is rented $1,000 per month  the others are vacant .  This offer must sell together - No individually offer will be considered.  Agent is the owner of the property.  Property is selling "AS IS" condition . No Photos for 1st floor apartment because its occupied and I don’t want to disturb the Tenant
#PAPH2661352

PHILADELPHIA

5244 RISING SUN AVENUE

5 Beds

None Baths

2,268 Sq.Ft.

$650,000

MLS#: PAPH2661352

Discover the extraordinary potential of this classic brick townhouse, ideally situated on a
picturesque, tree-lined street in the highly coveted, Historic Art Museum neighborhood of Spring
Garden. Spanning over 1,772 square feet across three stories, this property offers a rare chance to
acquire a significant piece of Philadelphia real estate and transform it into your ultimate urban
dream home.Key Features & Interior Highlights
● Classic Character & Elegance: Welcoming eight panel front door, functioning wood shutters,
rich wood floors, and high 9-foot ceilings on the main level that enhance space and natural
light.
● Living Space: Three bedrooms, 2 bathrooms, a convenient laundry room, and an
open-concept floor plan designed for contemporary living.
● Kitchen: An eat-in kitchen equipped with appliances and traditional cabinetry, ready for a
modern refresh.
● Expansion Potential: Roof access offering the opportunity to build a stunning private deck
with inspiring city views, alongside a large, unfinished basement ideal for storage, a media
room, a home office, or a home gym.
Location & Neighborhood
Boasting an exceptional Walk Score of 94, this location provides effortless access to everything
Center City and Spring Garden have to offer. Enjoy immediate proximity to world-renowned parks,
iconic museums, local shops, vibrant restaurants, and major public transportation hubs.
Bring your design talents, creativity, and imagination to this incredible blank canvas and craft your
perfect, customized urban sanctuary in one of Philadelphia's most desirable areas.
#PAPH2673866

PHILADELPHIA

2028 BRANDYWINE STREET

3 Beds

2 Baths

1,772 Sq.Ft.

$650,000

MLS#: PAPH2673866

New on site 3 days ago
Welcome home to this fully renovated end unit townhome, where classic stone and stucco curb appeal meets a stunning modern interior, all tucked beneath a canopy of mature trees for rare privacy. Thanks to a thoughtful top-to-bottom renovation, this home boasts one of the most open, modern floor plans in the entire community, setting it apart from anything else you will find here. The sun-filled living room is anchored by a dramatic floor-to-ceiling stone fireplace, with recessed lighting, fresh neutral finishes, and sliding glass doors that open to the lush outdoors. Walls have given way to an airy, open-concept layout that flows effortlessly into the dining and gathering space, highlighted by a charming bay window seat and a showpiece kitchen with warm oak shaker cabinetry, gleaming quartz countertops, double wall ovens, stainless appliances, and an oversized island made for entertaining. Upstairs, the spacious primary bedroom offers a true retreat, complemented by a spa-inspired bath with a double vanity, backlit mirrors, and elegant large-format marble-look tile. A second full bath impresses just as much with floor-to-ceiling marble-look surround, a navy shaker vanity, a vessel sink, and an LED smart mirror. The expansive top floor easily serves as a 4th bedroom, or as a home office, gym, or media room, giving you the flexibility to grow without compromise. With designer flooring throughout, upgrades at every turn, and the added light and privacy only an end unit can offer, this move-in-ready gem is truly one of a kind.
#PACT2136840

PAOLI

1201 WEATHERSTONE DRIVE 1201

4 Beds

2 Baths

2,350 Sq.Ft.

$650,000

MLS#: PACT2136840

Calling all investors! 4024 Parkside Avenue is a fully-occupied, turnkey 3-unit in the heart of East Parkside, currently operating at an impressive 8.5% cap rate with $5,500/month in rental income ($66,000 annually). The property features two 2-bedroom, 1.5-bath units and one 4-bedroom, 2-bath unit, each tastefully finished with hardwood flooring, recessed lighting, stainless steel appliances, quartz countertops, subway tile backsplashes, and spacious bedrooms, ideal for low-maintenance, long-term holds. Current rents are $1,900 and $1,500 for the 2BR/1.5BA units and $2,100 for the 4BR/2BA unit, offering immediate cash flow from day one. This is a true plug-and-play opportunity for an investor seeking a stabilized, modern multi-family asset in an up-and-coming neighborhood, schedule your tour today. Inquire within for video tour of the property.
#PAPH2666402

PHILADELPHIA

4024 PARKSIDE AVENUE

7 Beds

None Baths

2,954 Sq.Ft.

$650,000

MLS#: PAPH2666402

The seller is providing a $7,500 assist for the buyer to use to buy the rate down or to go towards closing costs. 
Welcome to an extraordinary East Oak Lane residence. This impressive three-story home, crafted and offers timeless character, generous living spaces, and the feel of a private estate nestled among mature trees and beautifully landscaped grounds.
Inside, beautifully appointed living spaces feature engineered hardwood flooring, a wood-burning fireplace, and a spacious formal dining room that provides an elegant setting for gatherings and special occasions. The custom chef’s kitchen is both stylish and functional, offering modern cabinetry, granite countertops, a generous walk-in pantry, and timeless finishes designed for everyday living and effortless entertaining.
The home’s generous room sizes provide an abundance of space for comfortable living, while the second floor offers an expansive entertaining and playroom—an ideal gathering space for movie nights, game days, children’s activities, or simply relaxing with family and friends. Thoughtfully designed throughout, the home offers an exceptional balance of formal entertaining spaces and comfortable everyday living, while preserving the character and charm that define this remarkable residence.
Enjoy the best of Northwest Philadelphia with easy access to Chestnut Hill, Whole Foods, Trader Joe’s, H Mart, shopping, dining, and Regional Rail connections to Center City and the airport.
#PAPH2670684

PHILADELPHIA

1002 66TH AVENUE

5 Beds

3 Baths

4,212 Sq.Ft.

$650,000

MLS#: PAPH2670684

Welcome to a unique investment opportunity featuring a three-unit residential property with a detached barn converted into retail space. The property offers a distinctive combination of residential rental income, additional commercial space, and value-add potential.

The main building consists of three residential units. The first unit features 1 bedroom and 1 full bathroom. The second unit offers 3 bedrooms, 1 full bathroom, and a walk-up attic providing additional space. The third unit is a studio-style layout with 1 bedroom, 1 half bathroom, and a separate shower area.

The residential units are currently occupied and generating rental income. The first and second-floor units are leased to the same tenant on a month-to-month basis at $2,850 per month. The tenant is also responsible for grass cutting and shrub trimming. The third unit is currently rented on a month-to-month basis for $1,300 per month. Combined residential rental income is currently $4,150 per month, or $49,800 annually, excluding any additional income from the retail space.

In addition to the residential units, the property includes a detached barn that has been converted into retail space, providing an additional commercial component and potential income stream. The property is currently used as a nonconforming residential use. Buyers are encouraged to perform their own due diligence regarding zoning, permitted uses, property condition, leases, and any future use of the property.

The property features timeless character and charm and presents an opportunity for an investor looking to renovate and update while preserving the property's unique character. The building does require TLC and updating, offering potential for improvements and increased value.

With three residential units, established month-to-month tenancy, current rental income, additional retail space, and value-add potential, this property offers a unique investment opportunity.
#PABU2131452

NEWTOWN

1093 DURHAM ROAD

None Beds

None Baths

2,572 Sq.Ft.

$650,000

MLS#: PABU2131452

New on site 3 days ago
Overflowing with original character and the architectural details that make Cedar Park so distinctive, 923 S St Bernard St is a classic Victorian twin set on a quiet, tree-lined block in one of West Philadelphia’s most sought-after neighborhoods. Spanning three spacious stories, the home is filled with natural light and offers 4 bedrooms, 2 full bathrooms, a lush private backyard, and a top-floor in-law suite with its own full kitchen, creating an ideal setup for guests, roommates, extended family, or anyone looking for a little extra independence under one roof. Out front, the handsome brick facade and distinctive turret are joined by a wide covered porch, deep setback, and mature landscaping for a warm, established presence. A traditional vestibule welcomes you inside, opening to a large living room that provides a preview of the character found throughout, with gleaming original hardwood floors, intricate wood trim, an exposed brick fireplace, built-in shelving, tall windows, and a beautifully preserved staircase. The adjoining dining room is equally inviting, with generous proportions and a dramatic multi-window bay that adds architectural interest and plenty of natural light. At the rear, the updated kitchen provides a contemporary contrast with glossy two-tone cabinetry, sleek counters, stainless steel appliances, a patterned tile backsplash, and generous workspace and storage. A second rear staircase adds another charming original detail and creates convenient access between levels, while the mudroom/laundry area off the kitchen leads directly to the backyard. Outside, the secluded garden wraps along the side of the home, creating a peaceful setting for dining, gardening, or relaxing outdoors. Upstairs, the second floor includes three well-sized bedrooms, with original details continuing from the main level. The largest is especially memorable, pairing abundant space and a decorative fireplace surround with a sun-filled bay set within the turret, creating a natural spot for a reading nook, sitting area, or dressing space. A full hall bath adds vintage charm with tile wainscoting and a classic clawfoot tub. The third-floor in-law suite feels almost like its own apartment, with a huge living room, second full kitchen, full bathroom, and spacious bedroom, where another bright bay continues the turret feature from the floor below. An expansive unfinished basement provides plenty of additional storage and utility space. The Cedar Park location puts Baltimore Avenue’s restaurants, cafés, shops, and everyday conveniences just a few blocks away, while nearby Clark Park is a true neighborhood gathering place with nine acres of green space, playgrounds, community events, and a popular year-round Saturday farmers market. Nearby trolley and bus stops provide convenient connections throughout West Philadelphia and into University City and Center City, with Regional Rail also accessible at 49th Street Station. Schedule your tour today!
#PAPH2676006

PHILADELPHIA

923 S SAINT BERNARD STREET

4 Beds

2 Baths

2,448 Sq.Ft.

$650,000

MLS#: PAPH2676006

2122 N 2nd St — Norris Square Duplex, Built 2020 | Assumable 2.75% Interest rate Financing

Turnkey brick duplex in the heart of Norris Square, two minutes from the park and a short walk to Girard Ave and Fishtown's bars, restaurants, and coffee shops.

Assumable FHA financing at 2.75%. Qualified buyers may assume the existing loan, subject to lender approval — a rare opportunity with today's rates near 6.6%. Ask for details on qualification and terms.

Built new in 2020, the building offers 2,800 square feet across two well-laid-out units.

Unit 1 spans two levels plus a fully finished basement — 3 bedrooms, 3 full baths, and a private backyard.

Unit 2 occupies floors three and four: 2 bedrooms, 2 full baths, and a half bath, with private rooftop access. 

Property will be delivered Vacant.

Both kitchens feature stainless steel appliances with high-end finishes throughout. Efficient 90% forced-air heating with central A/C and electric heat pump backup, sump pump, and lever-handle doors. No HOA. On-street parking. CMX2 zoning.

Live in one, rent the other, and inherit a rate that's essentially impossible to replicate today.
#PAPH2652750

PHILADELPHIA

2122 N 2ND STREET

5 Beds

None Baths

3,400 Sq.Ft.

$650,000

MLS#: PAPH2652750
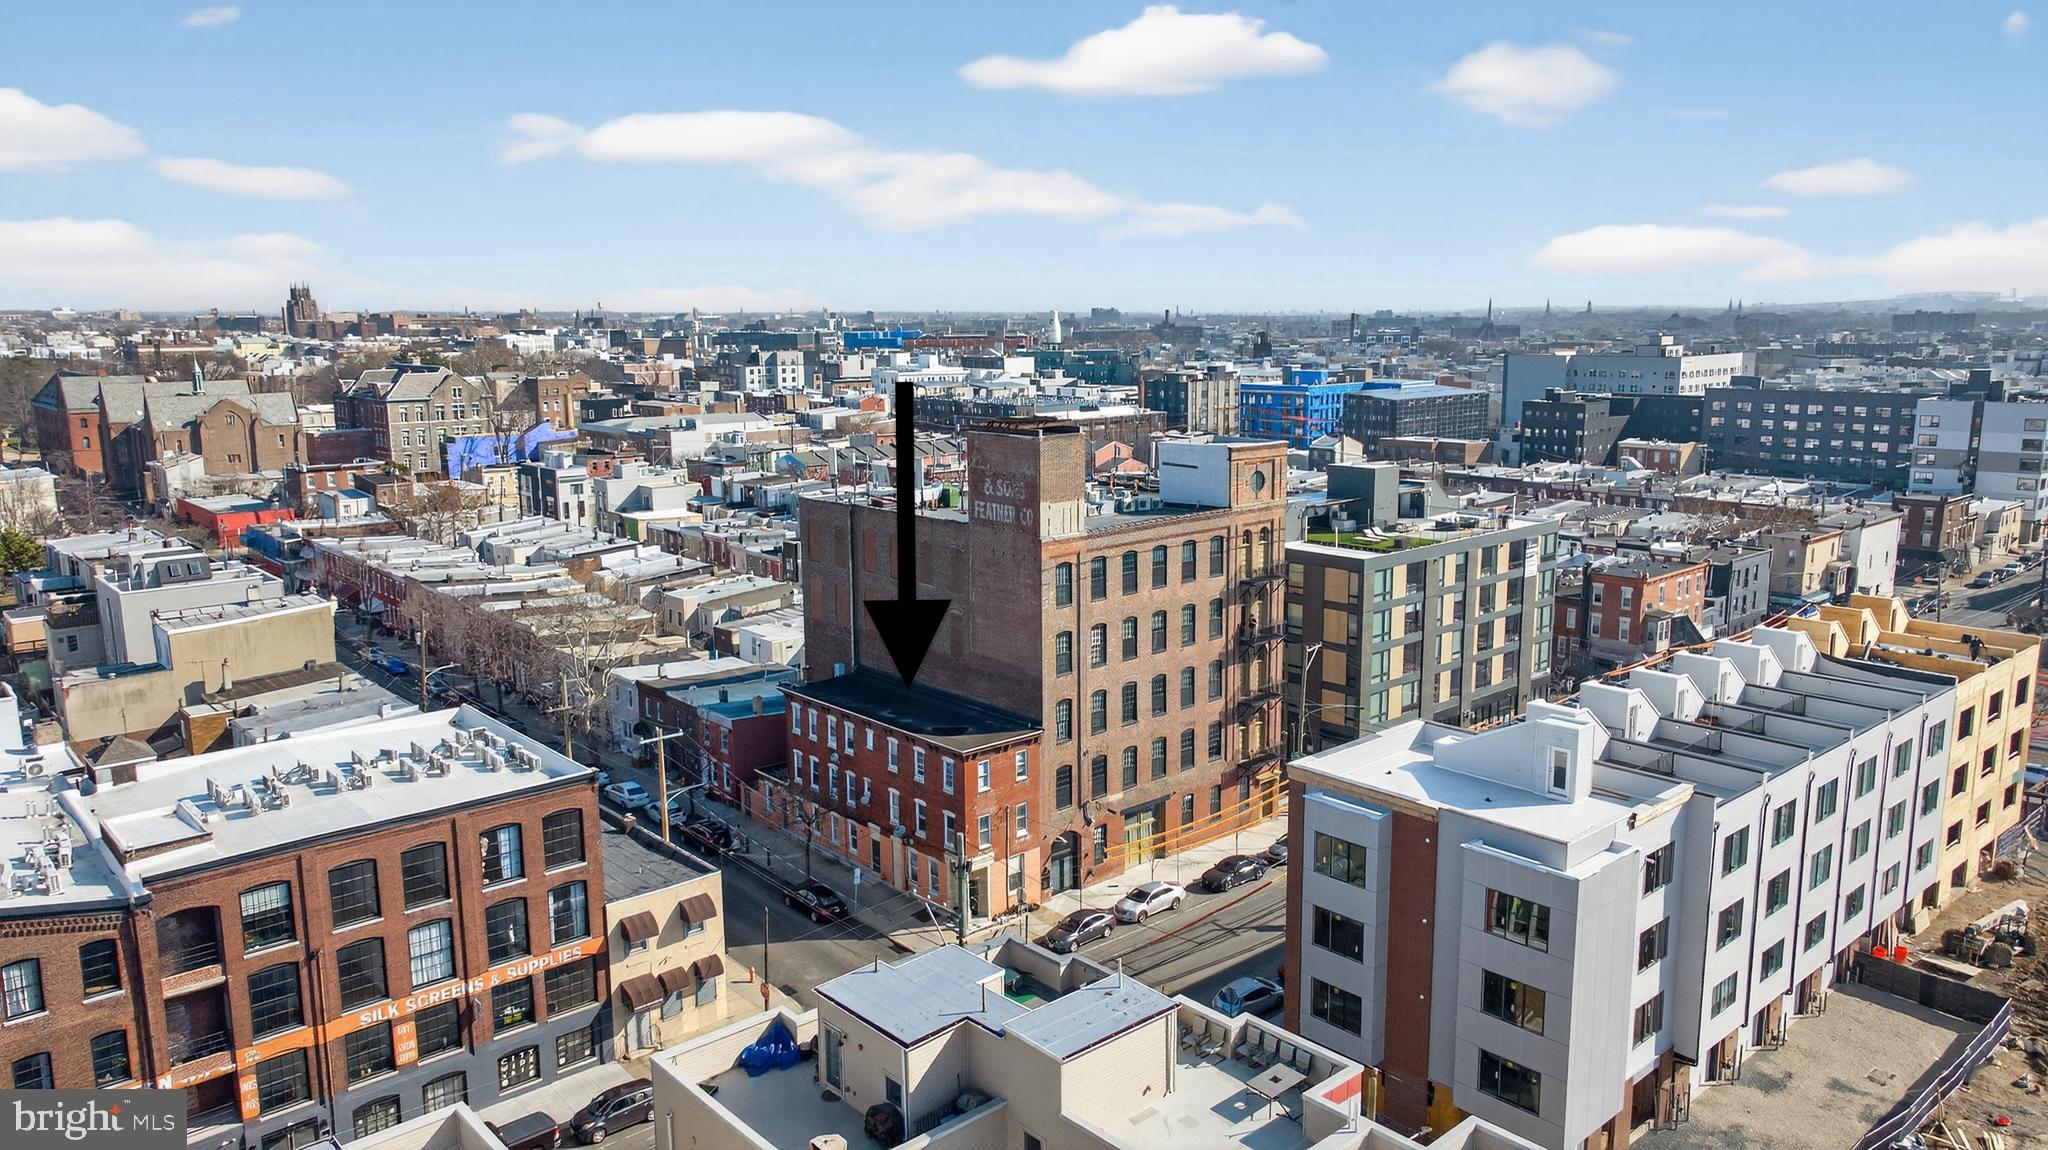
7-Unit Multifamily Investment Opportunity | Value-Add | West Kensington, Philadelphia

175 West Berks Street – Philadelphia, PA

Positioned in the rapidly evolving West Kensington neighborhood, 175 West Berks Street presents an excellent opportunity to acquire a stabilized multifamily asset with strong upside potential. Surrounded by ongoing redevelopment and new residential construction, the property benefits from the continued growth and investment transforming the area.

This 7-unit multifamily building consists of six one-bedroom apartments and one efficiency unit, offering a well-balanced unit mix attractive to renters seeking affordable housing near major employment and education hubs.

Investors will appreciate the value-add opportunity through rent increases to current market levels, creating the potential to improve net operating income. Additionally, there may be the possibility of vertical expansion by adding additional floors, subject to verification with local zoning regulations.

Investment Highlights

7-unit multifamily property
Unit mix: 6 one-bedroom apartments, 1 efficiency
Located in rapidly developing West Kensington
Surrounded by new multifamily construction and luxury residential development
Value-add opportunity through rent increases
Potential development upside through vertical expansion (buyer to verify)
Strong rental demand in a centrally located Philadelphia neighborhood
Showings:
Please allow 24–48 hours’ notice to coordinate access to the maximum number of units.

Financials available upon request.
#PAPH2592362

PHILADELPHIA

175 W BERKS STREET 00

None Beds

None Baths

N/A

$650,000

MLS#: PAPH2592362
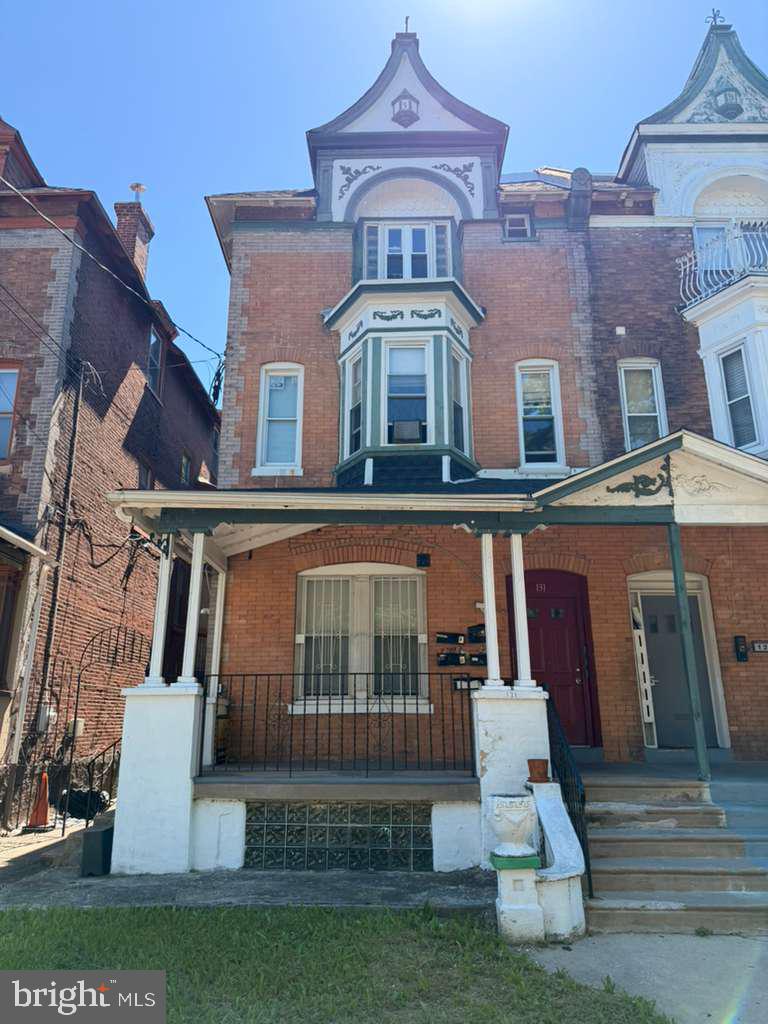
Excellent investment opportunity at 131 N 50th Street in West Philadelphia.

The property consists of six residential units, including three studio units and three two-bedroom units, along with rear parking — a valuable feature in this area. The building is currently fully occupied and generating stable rental income.

While the property has not undergone recent renovations, it has been maintained and offers strong potential for future value-add improvements through interior upgrades and operational enhancements.

Conveniently located near universities, public transportation, shopping, and neighborhood amenities, the property continues to benefit from strong rental demand and a desirable location for tenants.

Ideal for investors seeking a stabilized multifamily asset with both current cash flow and future upside potential.
#PAPH2630526

PHILADELPHIA

131 N 50TH STREET 00

None Beds

None Baths

3,177 Sq.Ft.

$650,000

MLS#: PAPH2630526
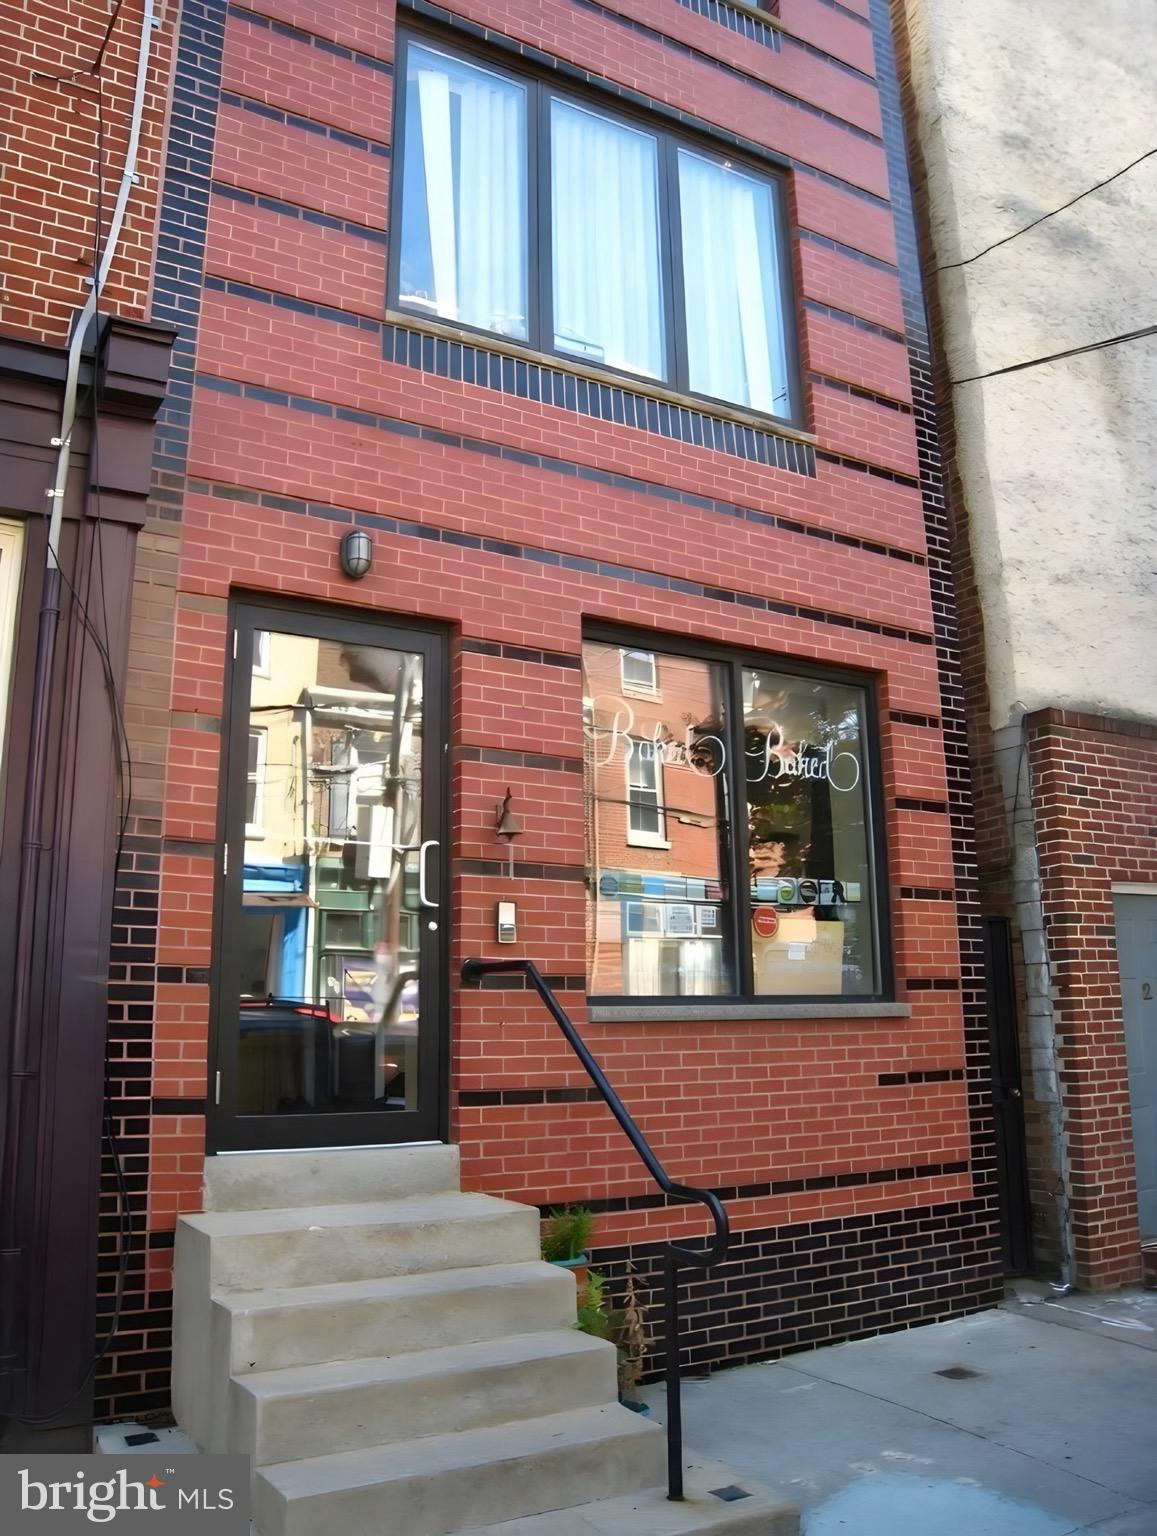
Mixed Use Property in sought after Queen Village! Fabric Row!  1 Bi-level Commercial Space &
 2 Newer 1 Bedroom Apartments. Built from the ground up with Concrete Block. 1st Floor & Basement - Commercial Space with Large Open Floor Plan, Mable Floors, Full Bath & Private yard (would make a nice professional office). 2nd & 3rd Floor -  2 Large, 1 Bedroom Apartments with Hardwood Floors and New Kitchen. All are Self Contained.
#PAPH2580894

PHILADELPHIA

815 S 4TH STREET

2 Beds

None Baths

2,430 Sq.Ft.

$650,000

MLS#: PAPH2580894

Location, location, location !!!  Beautiful three-story townhome in Society Hill/Headhouse Square neighborhood with 4 bedrooms and 3 - 1/2 bathrooms.  This spacious condo has 1 dedicated parking spot in the covered/gated garage, with extra room for bikes, etc.  The dwelling's original exposed brick covers the walls in the living room and dining room.  The living room has exposed wood beams on the ceiling, a wood-burning fireplace, and French doors that overlook the historic Naudain Street alleyway.  Headhouse Square is a block away, which hosts farmer's markets, open-air dining, and various art & cultural exhibits on weekends. This charming home is also close to many wonderful restaurants and popular Philadelphia sites, including the Moshulu Restaurant, Cavanaugh's, Spruce Street Harbor Park, Independence Hall, Old City museums, and much more.  There are many parks and open spaces nearby to enjoy with your pets and/or children.  The property is situated near South Street and the Delaware River's recently-upgraded pedestrian paths, which makes it a dream for those who love to walk, run, and bike around.  It is walking distance to public transportation, including the 2nd Street station for the Market-Frankford Septa subway line. This is truly a unique and ideal location! Currently leased with lease ending September 15, 2026.
#PAPH2661832

PHILADELPHIA

114 NAUDAIN STREET G

4 Beds

3 Baths

1,974 Sq.Ft.

$650,000

MLS#: PAPH2661832
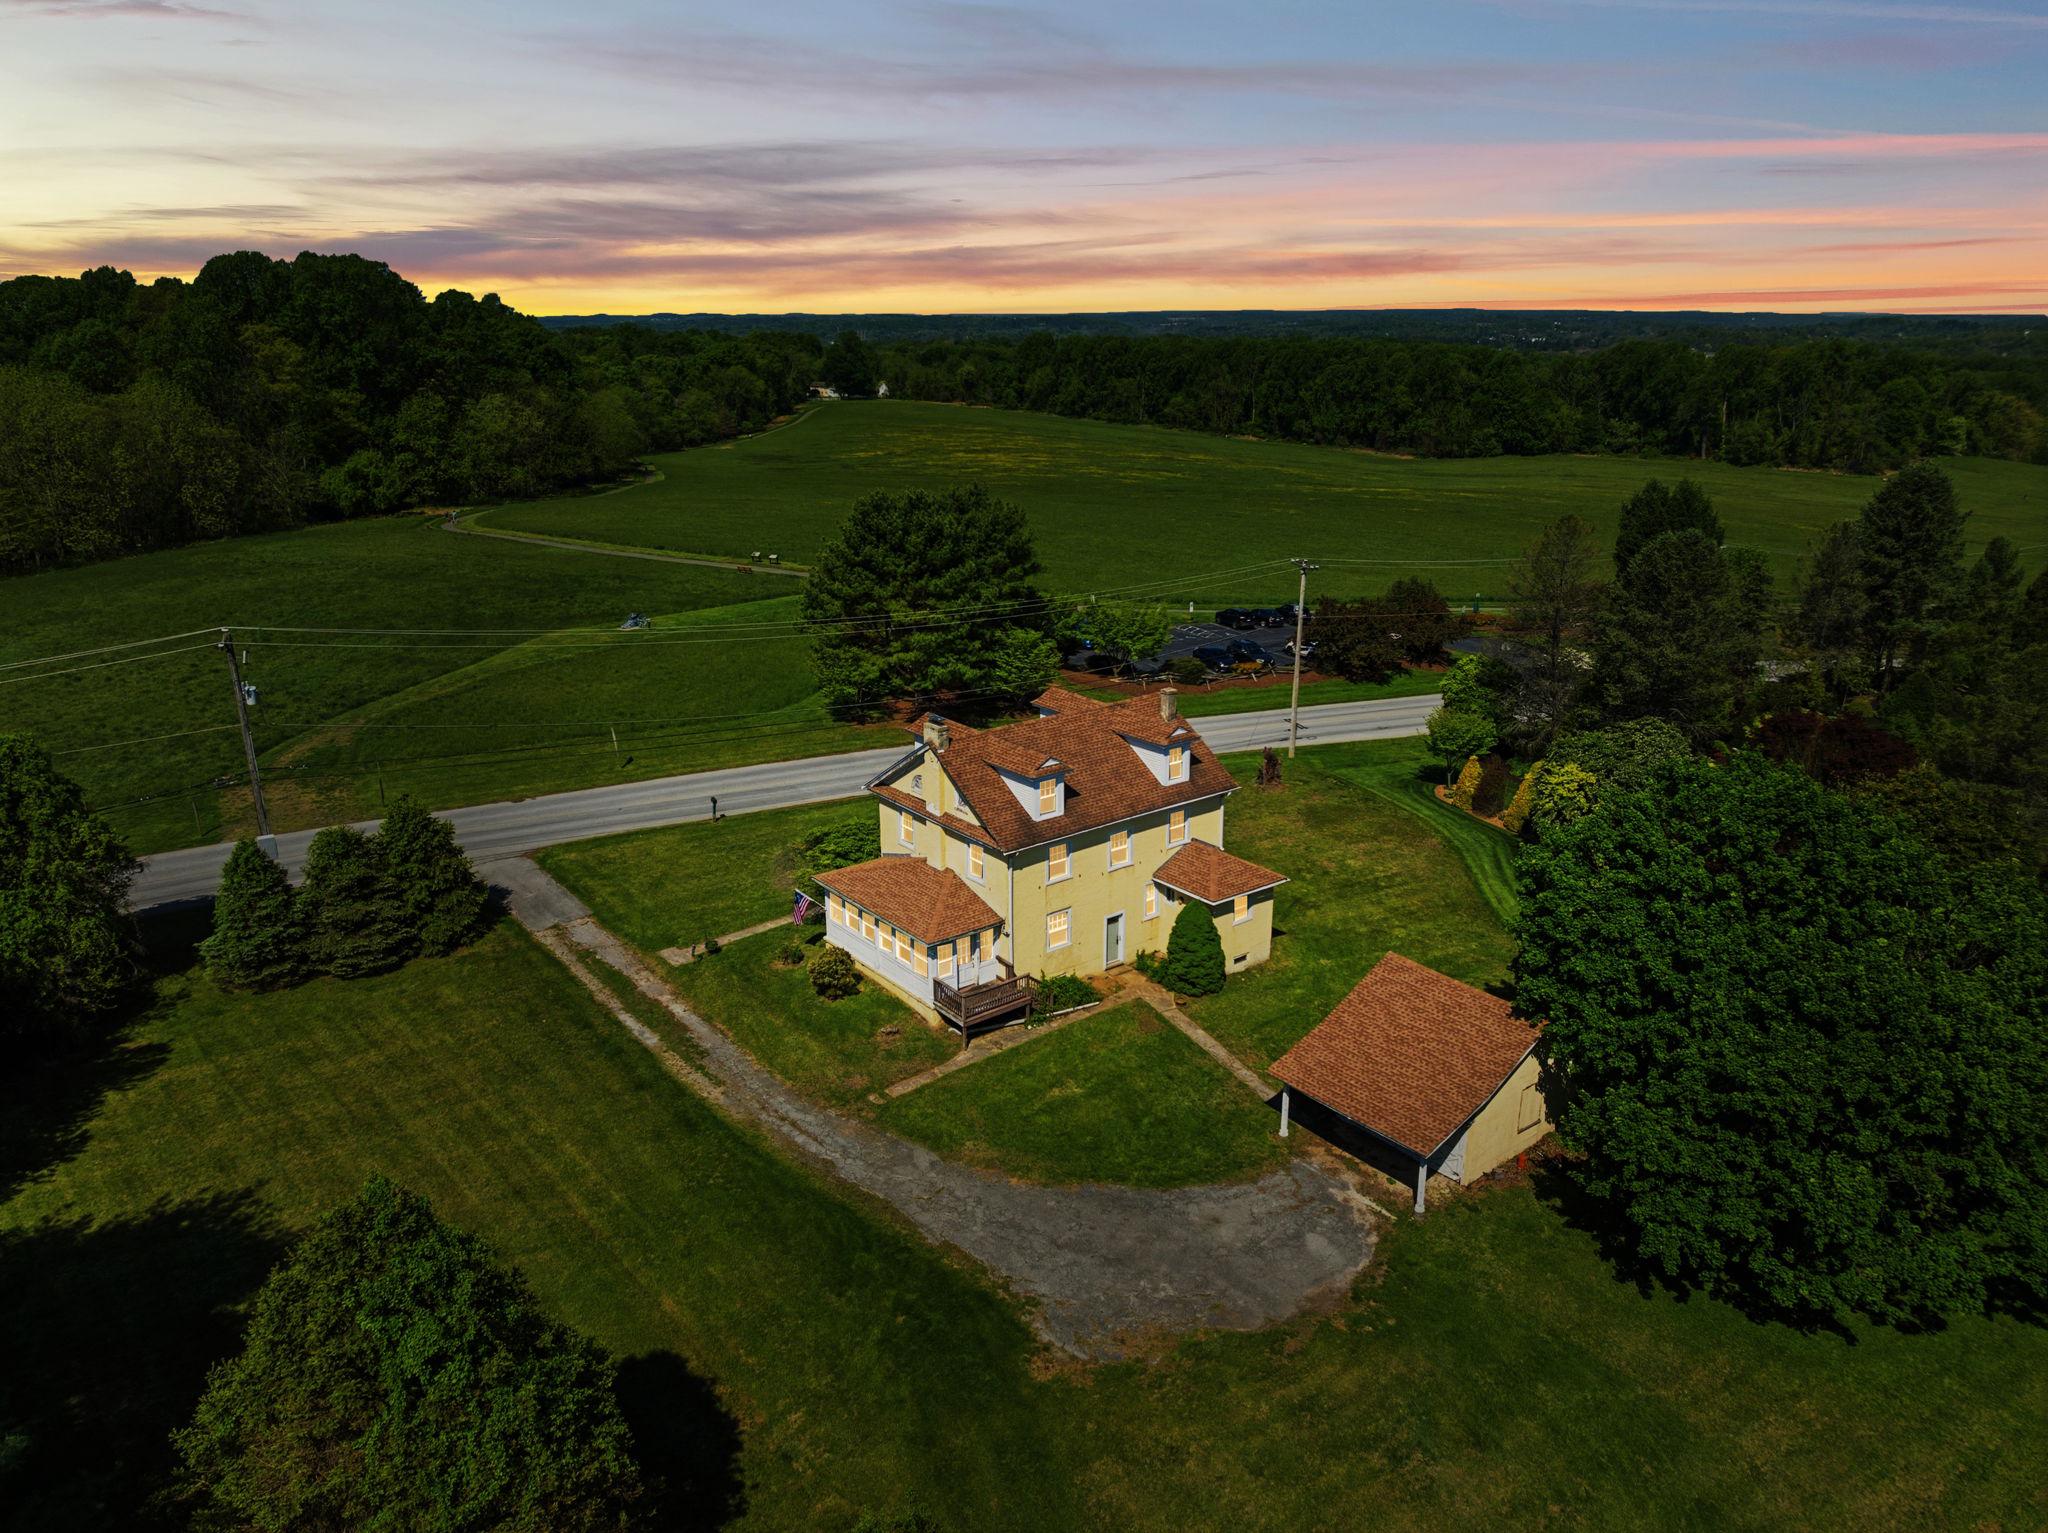
When listings talk about being a once in a lifetime opportunity to buy a historic and iconic home, they're usually exaggerating just a bit, but not this time. Nestled on top of the hill overlooking Sandy Hollow Heritage Park, 42 acres of open space with sweeping views of the countryside and located between historic Dilworthown and bustling West Chester stands the Charles Davis House. Built in 1926 and owned by just two families in 100 years. This stunning home is being offered for sale and it truly is a once-in-a-lifetime chance to make this house in the Unionville-Chadds Ford School District your home to cherish for years to come.

Walk up the front path through the graceful entrance columns and into the foyer which features a large coat closet by the stairs and doors into all the rooms on the first floor. To your right is the large living room with a wood burning fireplace, windows overlooking the park and the back yard and twin doors into the 3-season side porch. The porch is the same size as the living room and could easily be outfitted with splits for year-round use, with windows on 3 sides and a back entrance that goes to the side/back deck and then to the driveway.

Across the hallway from the living room and through the original French Doors with their antique key is a nice sized dining room with windows on 2 sides overlooking the park. As was common for this style of home, the kitchen is modestly sized and in the back of the home, it features vintage wood cabinets, enough space for a small table or island, and incredible views of the park from the window over the sink. 

Just off the kitchen is the laundry room with enough space for a stand-alone washer and dryer, and the large fridge, and the door to the downstairs full bath with shower. In the back of the house, off of the garage you have the back door which opens on to a landing where you can choose to walk down to the basement, or up a few steps into the kitchen. In addition to the laundry room upstairs, there's a massive double laundry or utility sink in the basement for washing large items and you could of course relocate the laundry back downstairs if desired. 

Up the original stars you have 4 nice size bedrooms, all of them have stunning views of the countryside with 3 having views of the park and the last one looking out over the local country road and backyard. Bedrooms all have original wood floors, doors and vintage light fixtures, one bedroom has double closets, the rest have a single closet. For the age of the home the closets are nicely sized and have more room than you might expect. 

The upstairs bathroom has a vintage iron / ceramic tub that is believed to be original to the house, the bathroom requires repairs and is not usable at this time. The house is being sold as-is with repairs in mind and with 1 full working bathroom with shower you could still live in the house while doing the work if desired. The bathroom is a nice size and you could either restore the tub and keep it or swap it out to something new.

Conveniently located on a country road you're still only minutes away from many major local travel routes with all of the shopping you'd expect and minutes to Delaware.

It's not often that you get the combination of a historic property, with sweeping protected views, good bones, original and period details that you can live in while restoring if desired. How many decades of sunrises and sunsets will you watch, how many generations of owners will call this place home and cherish the memories made here while enjoying the history of the local landscape. The home is located in the Historic District of Birmingham Township. Please refer to the township regulations for any applicable restrictions. Property is being sold as-is.
#PACT2124154

WEST CHESTER

1325 S NEW STREET

4 Beds

2 Baths

2,126 Sq.Ft.

$650,000

MLS#: PACT2124154
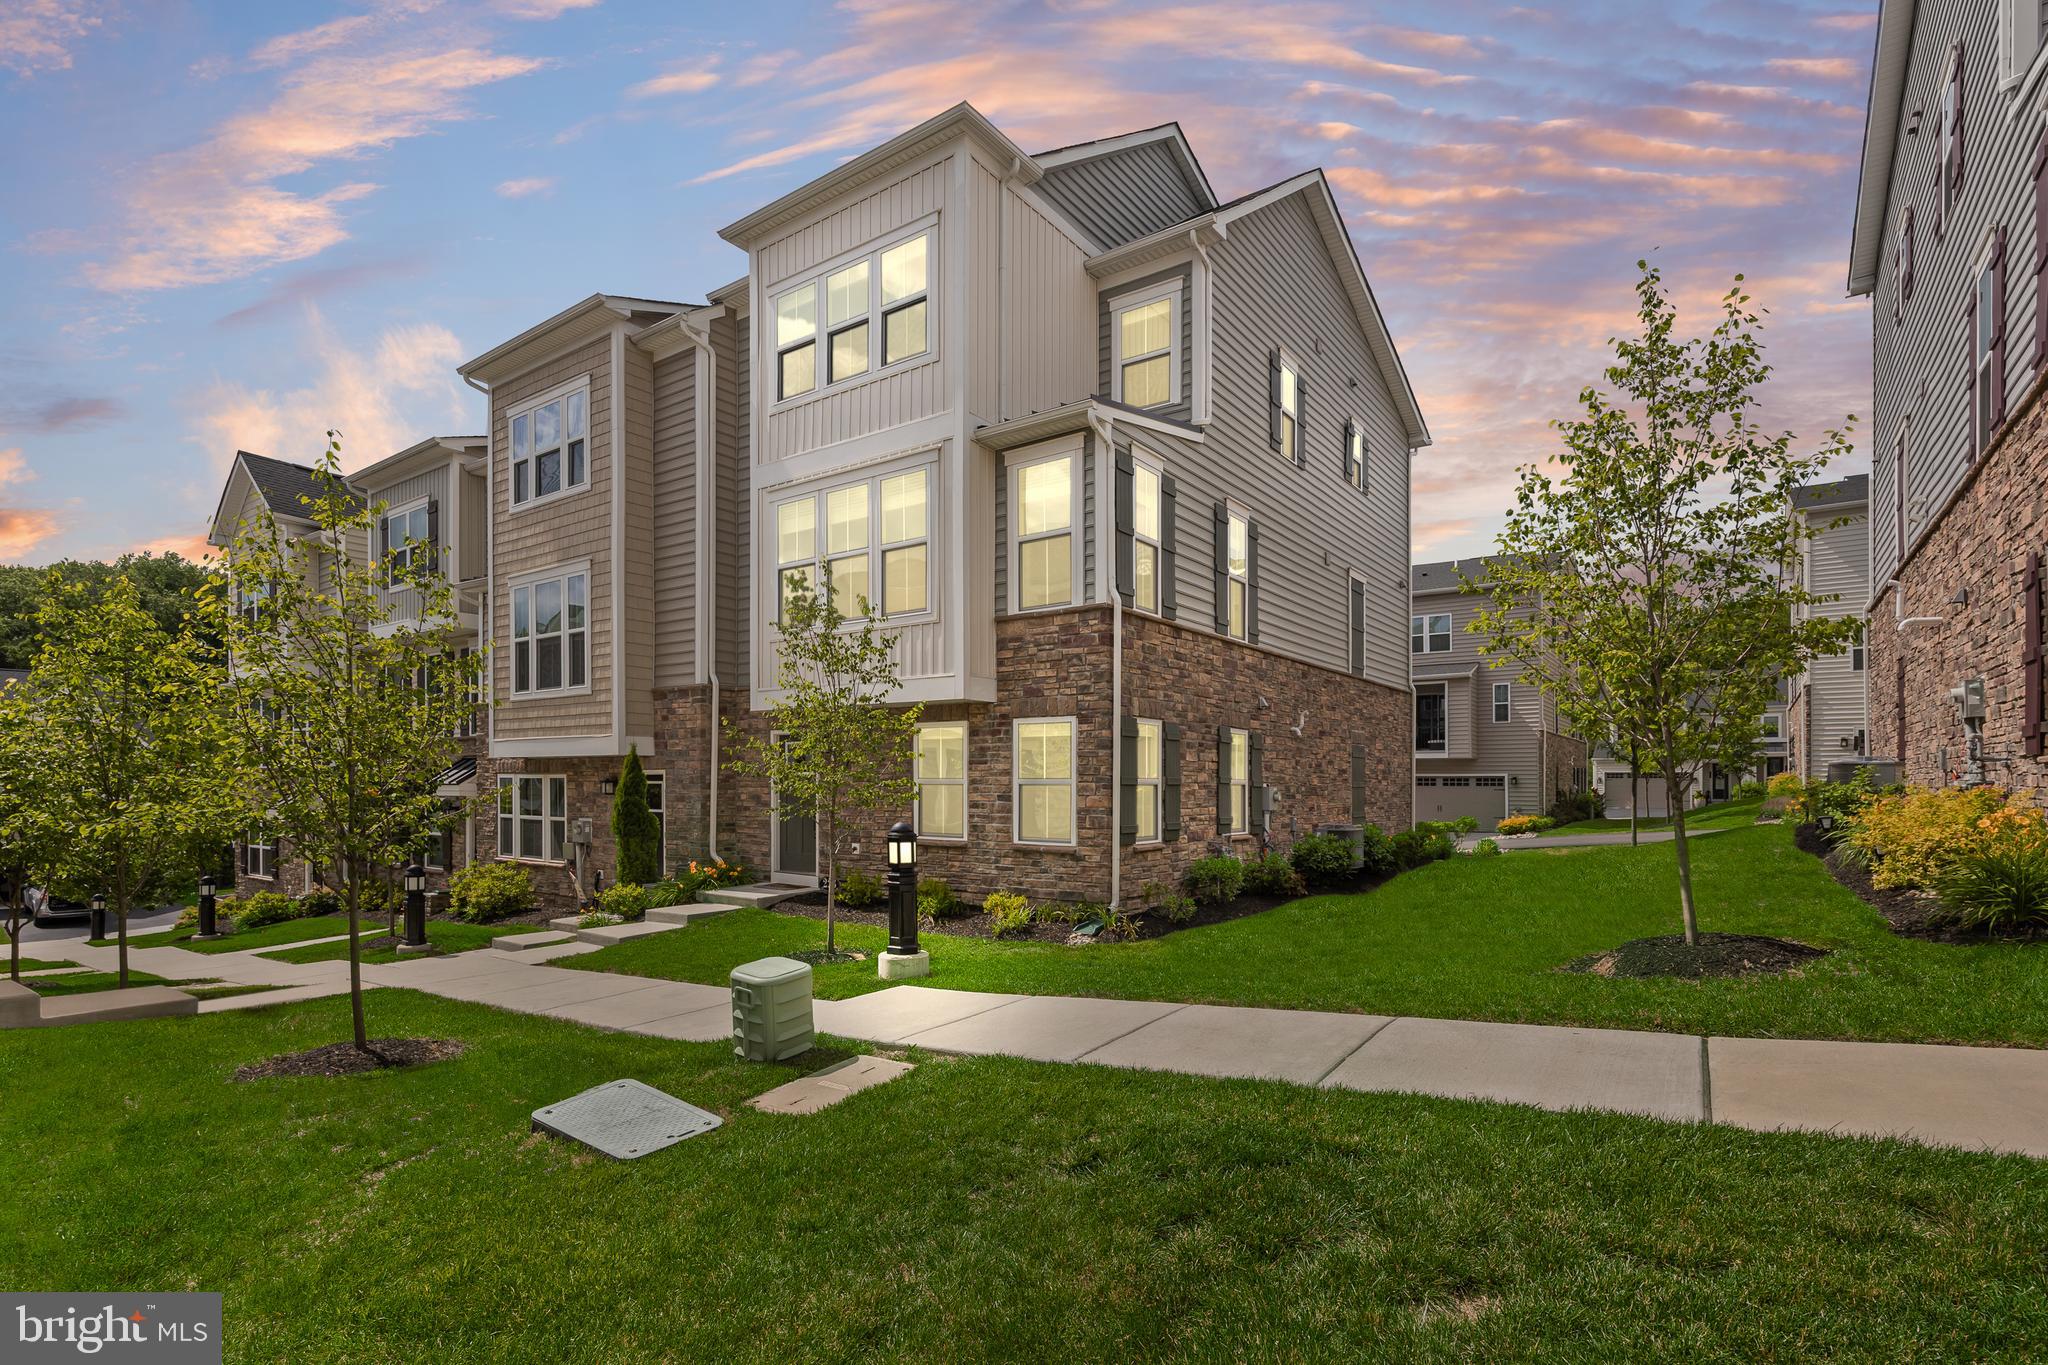
Welcome to 223 Grant Xing in the highly desirable Ponds Edge community of Media! This stunning NVHomes Serenade model offers over 2,100 sqft of thoughtfully designed living space featuring 3 bedrooms, 2.5 baths, and a rear entry garage. The stylish living space includes a finished lower level, open concept main level, gourmet kitchen with an oversized island, covered deck, and a luxurious owners suite with walk in closet. Built in 2022 this nearly new home combines modern finishes, low maintenance living, and an unbeatable location within the award winning Rose Tree Media school district, just minutes from downtown Media, dining, and parks. HOA fee includes access to a fitness center and community playground! Move right in and enjoy the best Delco has to offer!
#PADE2116862

MEDIA

223 GRANT CROSSING

3 Beds

2 Baths

2,183 Sq.Ft.

$650,000

MLS#: PADE2116862

1 ... 80 81 82 83 84 ... 150

properties found. properties found. Page of .

Send a message

Message successfully sent.

Your message

What is 3 + 4 ?

Reason for contacting?

I agree to receive email communication and understand I can unsubscribe at any time.

I agree to be contacted by TNT Real Estate Solutions via call, email, and text for real estate services. To opt out, you can reply 'stop' at any time or reply 'help' for assistance. You can also click the unsubscribe link in the emails. Message and data rates may apply. Message frequency may vary. Privacy Policy

Update Your Temporary Password

Personalize your search

Enter your email and we'll notify you immediately when new listings match what you're looking for.

or enter email address

Already have an account ? Login here

Continue your home search

I agree to receive communications and understand I can unsubscribe at any time.

I agree to be contacted by TNT Real Estate Solutions via call, email, and text for real estate services. To opt out, you can reply 'stop' at any time or reply 'help' for assistance. You can also click the unsubscribe link in the emails. Message and data rates may apply. Message frequency may vary. Privacy Policy

Already have an account ? Login here

We use cookies

We use cookies primarily for analytics to enhance your experience. By accepting, you agree to our use of these cookies. You can manage your preferences or learn more about our cookies policy.




