

One of the most popular communities provided by {{page_data.agentName}}

Philadelphia

One of the most popular communities provided by TNT Real Estate Solutions

Philadelphia

About Philadelphia

Living in Philadelphia, PA, offers a unique blend of rich history, vibrant culture, and a strong sense of community, making it an ideal place to call home. Residents enjoy easy access to world-class museums, diverse dining experiences, and a thriving arts scene, reflecting the city’s deep-rooted heritage. The affordable housing market, coupled with a variety of neighborhoods, from the historic charm of Old City to the bustling energy of South Philadelphia, caters to all lifestyles. Additionally, the convenient public transportation system and proximity to major cities like New York and Washington, D.C., enhance Philadelphia’s appeal. With its passionate sports culture, beautiful parks, and an ever-evolving food scene, living in Philadelphia means immersing yourself in a dynamic, welcoming environment that values community and tradition. Whether you’re a young professional, a growing family, or a retiree, Philadelphia offers a vibrant urban experience enriched by its history and welcoming spirit.
One of the most popular communities provided by TNT Real Estate Solutions
11,894
# of Listings
3
Avg # of Bedrooms
$246
Avg. $ / Sq.Ft.
$511,832
Med. List Price

Browse Philadelphia Real Estate Listings

10000 Properties Found. Page 57 of 667.

Open House Saturday September 5th 12pm to 2pm.
A Rare Live/Work Opportunity with Approved Business Variance
Prominently positioned along Baltimore Pike, this exceptional 5-bedroom, 3 full-bath, 2 half-bath historic stone estate offers a rare combination of timeless character, privacy, and business flexibility. Residentially zoned with an approved business variance and exterior signage permitted, the property provides outstanding visibility and exposure while preserving the privacy of the main residence.
Set on 2.83 picturesque acres in the highly regarded Garnet Valley School District, this distinguished historic stone home blends timeless character with modern functionality. Each level features generously high ceilings of 9 feet or more, creating an open, airy atmosphere throughout.
A separate private wing with multiple entrance points provides exceptional flexibility and convenience, making it ideal for a law office, title company, CPA firm, consulting practice, art studio, wellness business, or other professional use while maintaining privacy and separation from the main residence. The space could alternatively be converted into a two-car garage.
Inside, beautifully maintained hardwood floors, vaulted ceilings, custom built-ins, refined millwork, and abundant natural light showcase the home's craftsmanship and character. The renovated chef's kitchen features a gas range, expansive center island, spacious pantry, fireplace, and striking original fieldstone accent wall, with direct access to the private rear patio for seamless indoor-outdoor living.
The second level features a spacious primary suite with an updated spa-inspired bath, soaking tub, and walk-in shower, along with additional bedrooms and updated bathrooms. A large flexible bonus area offers possibilities as an in-law suite, playroom, home office, or lounge.
The property offers multiple entrance points throughout, providing convenient access for residents, guests, and potential business use. The private rear yard and expansive acreage offer tremendous potential to create a customized outdoor retreat, with opportunities for gardens, entertaining areas, recreation, landscaping, or other approved uses.
Recent improvements include a newer roof, with portions updated in 2020 and 2025; updated windows and skylights; electrical upgrades; basement waterproofing completed in 2023; and a new zoned hydronic heating system. Bathrooms have been updated between 2019 and 2025. A sump pump was installed in the 2000s, according to the seller disclosure received by the current owner from the prior owner, and has been regularly maintained by a local sump pump company. A newly built storage shed provides additional outdoor storage.
A  private rear patio, mature surroundings, historic stone construction, preserved period details, high ceilings, and commanding presence create exceptional curb appeal and a truly distinctive setting. Conveniently located near major routes, shopping, dining, and regional amenities, this property presents a rare opportunity to live, work, and create in one exceptional location.
#PADE2121950

MEDIA

277 W BALTIMORE PIKE

5 Beds

3 Baths

5,000 Sq.Ft.

$1,295,000

MLS#: PADE2121950

Welcome to 155 Livery Dr, a spacious 4-bedroom, 4.5-bathroom residence offering 3,880 square feet of living space on a generous 0.48-acre lot in the desirable Churchville section of Southampton. Built in 2004, this well-proportioned home blends comfortable everyday living with room to grow. The main level is designed for both everyday life and entertaining, anchored by an open kitchen and great room that flow together seamlessly. A formal dining room offers an elegant space for hosting, while a separate den provides a quiet spot in addition to a formal home office. Upstairs, a generous primary suite features his and hers walk-in closets, while additional thoughtfully sized bedrooms and multiple full baths provide flexibility for family living, guests, or additional living space. The finished basement is a true bonus, featuring a dedicated movie theater room, a private exercise room, a small office, and a full bathroom — perfect for entertaining, staying active, working from home, or simply unwinding, all without leaving the house. The nearly half-acre lot delivers outdoor space that's increasingly rare to find, while the home's location in the award-winning Council Rock South School District adds lasting value for families.  Ideally situated in Southampton, this home puts you within easy reach of local shopping, dining, and major commuter routes. 

Don't miss the opportunity to make 155 Livery Dr your next home — schedule your private showing today.
#PABU2131738

CHURCHVILLE

155 LIVERY DRIVE

4 Beds

4 Baths

5,280 Sq.Ft.

$1,295,000

MLS#: PABU2131738

Welcome to 748 Dorrance Street, a large Graduate Hospital townhome on an idyllic, low-traffic block. Offering 4 spacious bedrooms, 2.5 bathrooms, a dedicated laundry room, garage parking, and multiple outdoor living spaces, this home is perfectly built for modern city living. The heart of the home is a newly renovated chef's kitchen featuring ceiling-height cabinetry, stainless steel appliances, quartz countertops, a wine fridge, and a large island with seating for three. A thoughtfully designed integrated hidden dining table extends to seat up to four, then disappears seamlessly into the island when not in use—an innovative feature that maximizes both style and function. Just off the kitchen, a spacious private patio creates the perfect setting for morning coffee, outdoor dining, playing, or entertaining and upstairs, the expansive roof deck offers stunning Philadelphia skyline views, while the adjacent wet bar makes outdoor entertaining easy. The upper levels feature an ideal layout, with a spacious primary suite complete with custom built-in closets and an additional bedroom on the second floor. The top floor includes two generously sized bedrooms, a full bathroom, and a conveniently located laundry room. The finished lower level offers exceptional flexibility with a cozy gas fireplace and ample space for a media room or playroom, and an additional space that can be used as a home gym, or additional storage. 748 Dorrance is ideally located just steps from neighborhood favorites like Ultimo Coffee, Loco Pez, and Marian Anderson Playground, with easy access to Rittenhouse Square, Fitler Square, Center City, Penn, CHOP, public transportation, and major highways.

Outdoor spaces were digitally staged.
#PAPH2670898

PHILADELPHIA

748 S DORRANCE STREET

4 Beds

2 Baths

3,200 Sq.Ft.

$1,295,000

MLS#: PAPH2670898

Spectacular new-construction twin on a quiet, tree-lined block in the coveted Blue Bell Hill neighborhood, just steps from several entrances to the Wissahickon trails. This architecturally distinctive, light-filled home offers soaring ceilings, expansive European windows, spacious rooms, white oak hardwood floors, and two-car parking, including a one-car garage. 
 
With four bedrooms, 3.5 baths, a generous family room, and multiple outdoor spaces—including a rear yard, front patio, and expansive roof deck with panoramic views—it combines modern design with exceptional livability. Thoughtful custom cabinetry and millwork, contemporary moldings, and refined finishes elevate every space. The chef’s kitchen features an induction cooktop, stainless steel appliances, custom cabinetry and drawers, and quartz countertops. Ample custom cabinetry, generous pantry space, and built-ins throughout were crafted by local artisan cabinetmaker Studio Cidra. 
 
Set gracefully above the street, this striking residence offers privacy, natural light, and a strong architectural presence. 
 
Blue Bell Hill is one of the city’s most desirable neighborhoods, and for good reason—enjoy a two-block walk to the Wissahickon and its 50+ miles of wooded trails, along with less than a block to Clifford Park. Convenient to Mt. Airy Village and the Weavers Way Co-ops, including both the Mt. Airy and Germantown locations. Just a 5- to 10-minute drive to the shopping and restaurants of Chestnut Hill, Roxborough, and Manayunk, with easy access to Fairmount, Center City, and the Main Line. Convenient to both SEPTA Regional Rail and major highways, 618 W. Kingsley offers a rare combination of thoughtful architecture, quality craftsmanship, and an unbeatable setting and location.
#PAPH2668350

PHILADELPHIA

620 W KINGSLEY STREET

4 Beds

3 Baths

3,150 Sq.Ft.

$1,295,000

MLS#: PAPH2668350

If you are looking for a carefully renovated historic home, refitted with very high-quality materials and systems, offering on-site parking, in a great location with walkable access to all that Center City offers, then 1016 Bainbridge is the property for you. Approaching the house, you will first notice the beautiful symmetry of this 18' wide property. A set of three multi-light windows illuminates the front rooms of the 2nd and 3rd floors, which align perfectly with the central entrance door surmounted by a fanlight window. Left and right of the front door are two multi-light windows with fan lights at the top, maintaining the original character of the facade while providing the sound and air insulation of modern windows. This freestanding corner property, which runs parallel to cobblestoned Clifton Street, has 30 new Pella windows on all four sides, plus a skylight, creating an environment rich with natural light. The house has also been spray foamed & soundproofed. Entering the property, you will be welcomed by an expansive open living/kitchen/dining space 60' in length. Brazilian hickory floors run the length of the property and throughout each floor. This floor, currently set up with the dining area in the front and the lounge in the rear, offers a variety of furniture arrangements. The expansive kitchen is the centerpiece of the living level. It features an extensive cabinetry wall including a wide pantry, counter space with open shelving above, a double oven (conventional and microwave), a 6-burner gas range with exhaust hood, and an especially long island (beverage fridge included) for gatherings of family and friends. The wide rear living area offers space for generous seating, a large screen, and is complemented by both east- and west-facing windows. The solid wood rear door opens to the rear patio/parking area, which is secured by a remotely controlled solid panel driveway gate out to Clinton Street. The second floor offers two gracious bedrooms, both with ample closet space, at each end of the home. The center of the floor features a spacious and beautifully appointed hall bath, a laundry closet, and an open den, with a south-facing window, suitable for an office, gym, or library. The third floor really brings it all home. The wide landing and hallway are illuminated by a skylight and more west windows. The hall opens up to what could easily be the 4th bedroom. The space is also conducive to a 2nd living area, office, or gym. It has a beautiful hinged window that opens to a small balcony, creating the perfect space for a small potted garden. The ceiling and roof in the southwest corner of this room were framed out to accommodate an opening for a spiral staircase should you wish to add a roof deck. The north end of this floor is the setting for a beautiful and spacious primary suite. It offers a spacious bedroom, thoughtfully built out walk-in closet, and a deluxe bathroom featuring a wide vanity with plenty of counter space, a central shower with glass walls on three sides, and a freestanding bathtub. Both bathroom floors and the 3rd floor walk-in closet have radiant heat floors. An energy-efficient boiler provides hot water radiator heating throughout the house. Five mini-splits provide dedicated cooling to the areas of the house in use. The basement is ready for finishing with a polished concrete floor, plumbing in place to add a full bath, and there is a second laundry station in the basement. This tree-lined block could not be better located. It is around the corner from Whole Foods and Acme (additional parking is available in the public parking garage about the Acme). It is almost an equal distance from Seger, Palumbo, and Hawthorne parks, all within 1-2 blocks. The elementary school catchment is the desirable Fanny Jackson Coppin. Washington Square and Rittenhouse Square are no more than a mile away, as are many of the finest restaurants our city has to offer.
#PAPH2668162

PHILADELPHIA

1016 BAINBRIDGE STREET

4 Beds

2 Baths

3,456 Sq.Ft.

$1,295,000

MLS#: PAPH2668162

SEVEN Units Under Contract Already! Only 3 Units Left.  Welcome to Fountain Walk—an exclusive collection of TEN modern residences in the heart of Passyunk Square with 10 year tax abatements, just steps from the iconic Singing Fountain. Designed with a balance of contemporary sophistication and timeless comfort, these homes bring elevated living to one of Philadelphia’s most vibrant neighborhoods. Each 20-foot-wide, 3,500/SF, residence offers an impressive sense of space, featuring expansive layouts,  2 Car Garages, high ceilings, and abundant natural light. Being offered at Pre-Construction Pricing for a limited time with 3 to 5 Bedrooms options, these homes have thoughtfully curated interiors that include wide-plank white oak flooring,  modern cabinetry, and luxury appliance packages. The result is a refined, cohesive design that feels both modern and enduring. These residences are built for the way people live today. Large open-concept main floors, spacious bedroom suites, and private outdoor spaces provide room to gather, relax, and entertain. Every home includes a rare two-car garage (with EV charger options), an exceptional convenience in this highly coveted location. Nestled at 9th & Tasker, Fountain Walk places you just steps from the award-winning dining, boutique shopping, and neighborhood energy that define East Passyunk. Here, residents enjoy the perfect blend of urban style, walkability, and a warm community atmosphere. Fountain Walk isn’t just a place to live, it’s a place to belong. Discover a new standard of luxury living in Passyunk Square. Ask about current incentives being offered by Builder*.
#PAPH2660064

PHILADELPHIA

836 TASKER STREET

4 Beds

4 Baths

3,500 Sq.Ft.

$1,295,000

MLS#: PAPH2660064
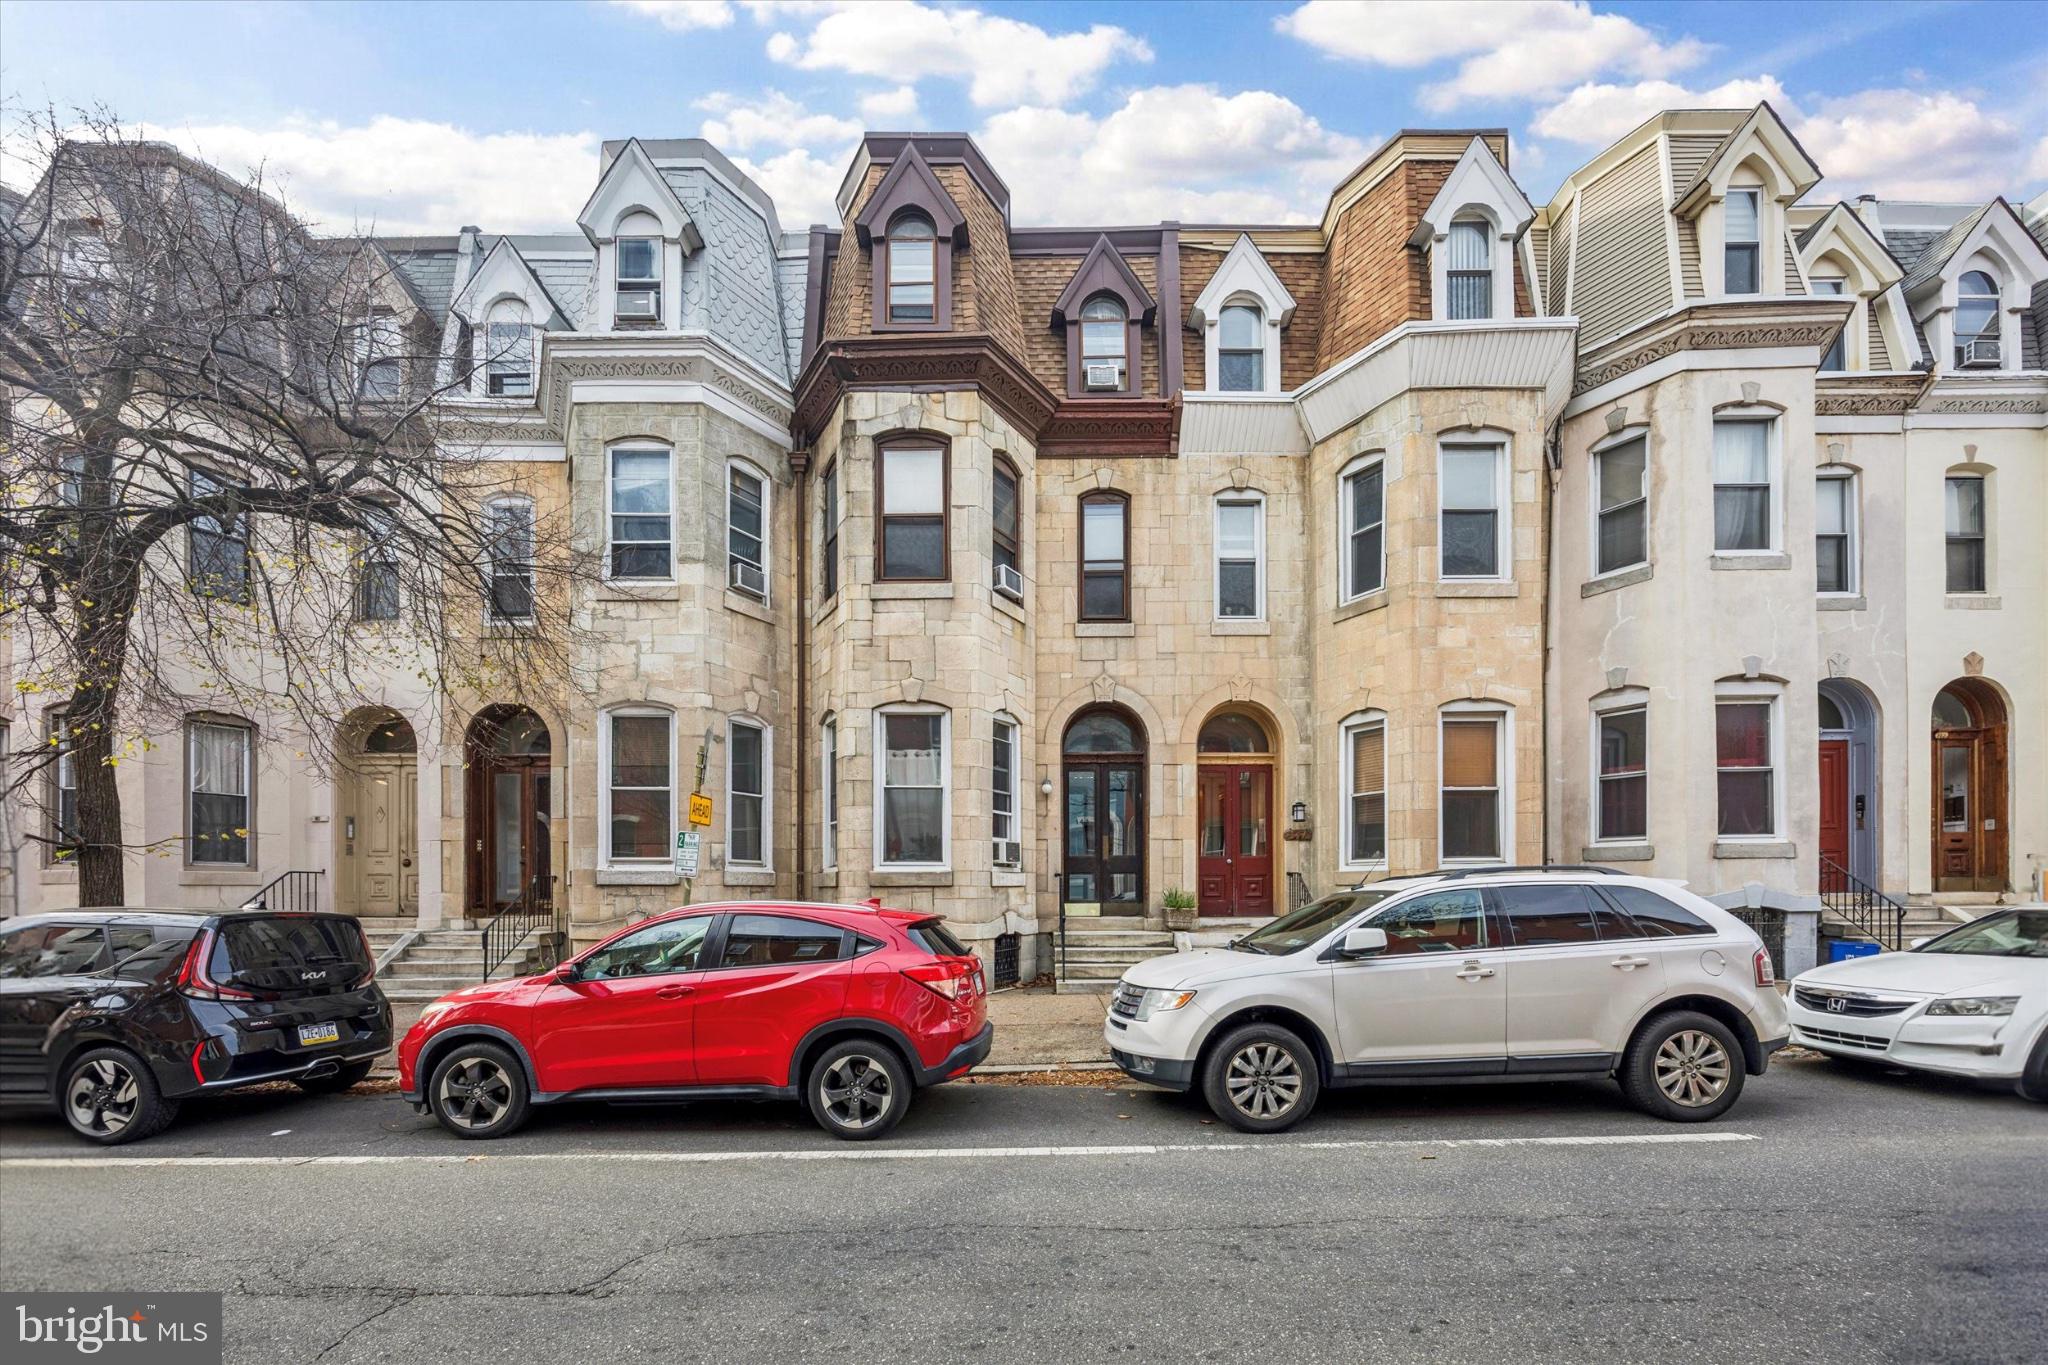
Rare opportunity to own a sixplex in Logan Square! Nestled in Philadelphia’s popular Logan Square neighborhood, 142 North 21st Street offers an exceptional opportunity for investors and owner-occupants alike. This 6-unit multifamily apartment building boasts a generous 3,143 square feet of living space on a 2,119 square foot lot with four one-bedroom units and two studio apartments. The building captures the architectural integrity that is increasingly rare amidst the city's modern developments, with 8-foot high ceilings and a full basement. The units are spacious and airy with tall bay windows. There is ample room for customization or enhancement in the future. Some apartments feature updated kitchens with gas range ovens, garbage disposals, and modern touches. Other notable elements include exposed brick, ceiling fans, wall unit A/C, and built-ins. The private yard invites outdoor relaxation, while the shared laundry is a convenient option for tenants. Location: Logan Square ranks as the #7 best overall neighborhood in Philadelphia and is the #4 locations for young professionals in the area. Logan Square is renowned for its outstanding walkability and transit scores, earning a "Walker's Paradise" rating with a WalkScore of 97 and a "Rider's Paradise" TransitScore of 100. This apartment building’s central location provides easy access to the Franklin Institute, Rittenhouse Square, Logan Square, the Art Museum and Kelly Drive. This investment property offers a unique opportunity to own a piece of one of Philadelphia’s most dynamic and desirable neighborhoods. Investment property notes: This building is a great rental investment with a significant potential for value add should the new owner decide to update a few units. There is strong rental demand in the neighborhood. The basement storage lockers/cages are available for all tenants. Yard is included with Apt 1-R. Parking is street-only. Rent Roll available upon request (current rents are lower than market). Tenants pay heat (electric baseboard), gas (stove), and electricity. The owner pays for water, sewer and trash. Separate meters for all apartments. Get in touch for the full list of rental information and fees
#PAPH2608596

PHILADELPHIA

142 N 21ST STREET

None Beds

None Baths

3,143 Sq.Ft.

$1,295,000

MLS#: PAPH2608596
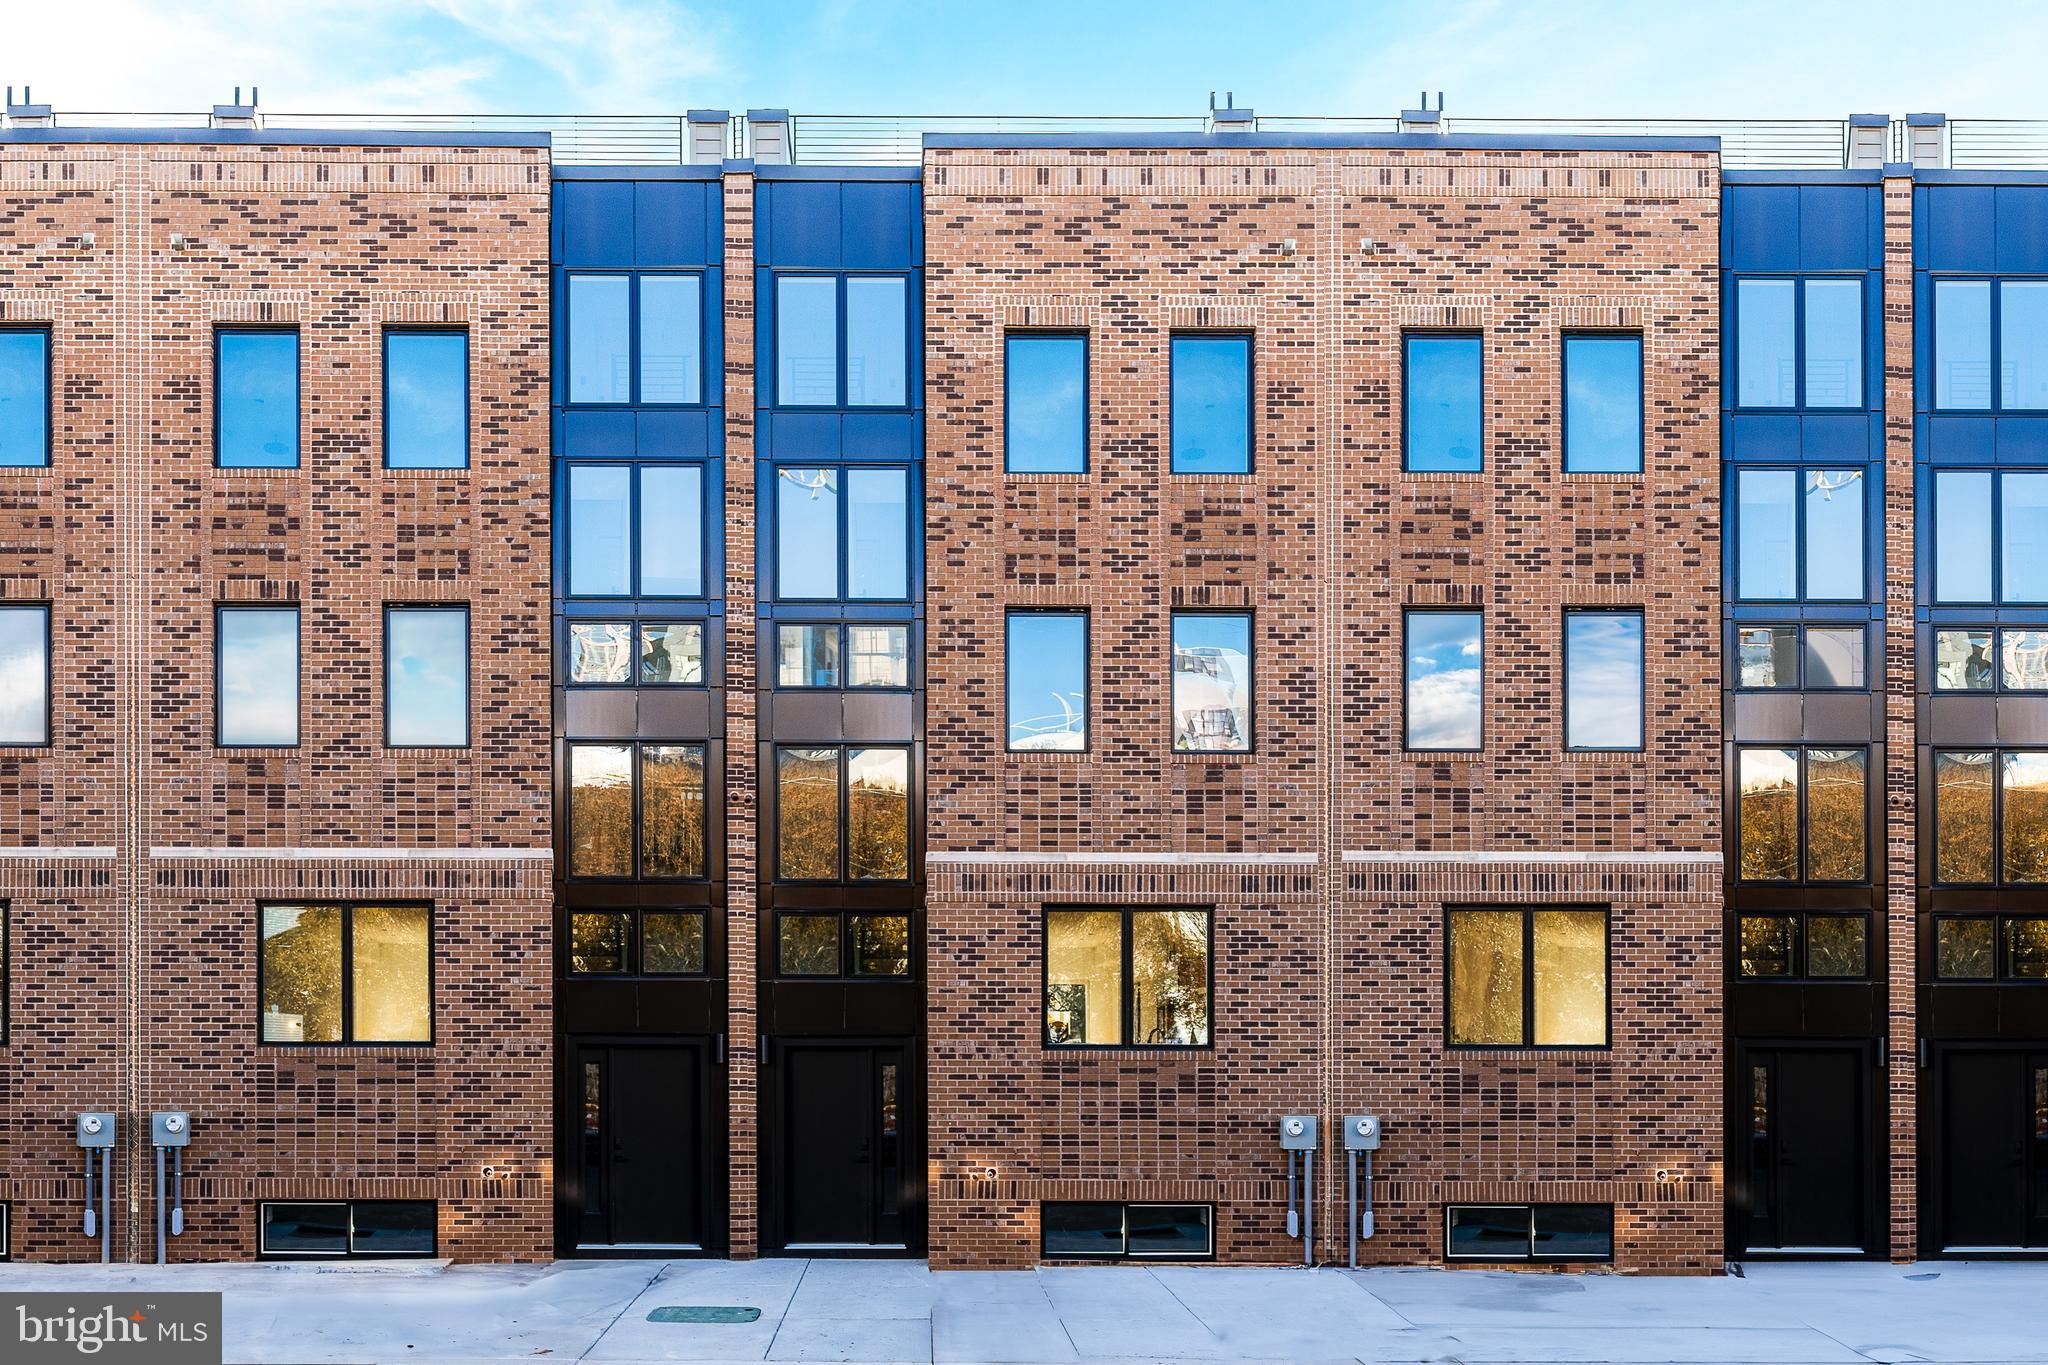
Welcome to Liberties Court, an exceptional new construction townhome development in the heart of Northern Liberties, one of Philadelphia’s most vibrant neighborhoods. This luxury home offers everything you’ve been looking for—modern design, top-tier amenities, a private elevator, 2-car garage, and unparalleled convenience. Featuring 3 spacious bedrooms, 3 full bathrooms, and 2 half bathrooms, this residence is designed with both style and comfort in mind. The ground-floor entrance welcomes you with convenience and functionality, offering direct access to your attached two-car garage via a covered driveway—a rarity in urban living. This level also includes a full bathroom and a fully finished flex space with soaring ceilings, ideal for a home office, fitness area, or guest suite. From here, step into your private elevator, which provides seamless access to every level of the home. On the main living floor, you’ll find the heart of the home: a meticulously designed kitchen outfitted with high-end Bosch appliances and a sleek Zephyr Roma series range hood. The kitchen seamlessly blends elegance and functionality, making it perfect for both everyday cooking and entertaining. Adjacent to the kitchen is a large dining room and living room, offering an open and airy space ideal for gatherings. Through the sliding glass door, enjoy easy access to a beautiful inner courtyard—perfect for relaxing or dining al fresco. A half bathroom on this level adds convenience for both residents and guests. The second floor features two spacious bedrooms and a full bathroom, each thoughtfully designed with large closets providing ample storage for a seamless living experience. This level also features a spacious laundry room for added convenience. The primary bedroom floor serves as your private retreat, complete with a large walk-in closet and a spa-like en suite bathroom with double vanities, a soaking tub, and a glass-enclosed shower—your perfect sanctuary at the end of the day. Throughout the home, thoughtful details elevate the living experience, from the private elevator to the top-floor entertaining lounge, tailored for comfort and social gatherings. This level features a wet bar, a half bathroom, and access to two outdoor spaces. Step through sliding glass doors onto a private terrace, ideal for intimate get-togethers, or take the stairs to the expansive roof deck boasting unobstructed 360-degree views of the Philadelphia skyline—a breathtaking backdrop for larger events or quiet evenings under the stars. With three outdoor spaces, including the peaceful courtyard, this home offers abundant options for relaxation and entertaining. Situated in dynamic Northern Liberties, Liberties Court places you moments from the city’s best restaurants, cafes, and boutique shops, as well as local favorites like The Piazza and North Bowl. For commuters, quick access to I-95 and the Market-Frankford Line ensures seamless travel to Center City and beyond. Homes in Liberties Court offer a rare combination of luxury, practicality, and location. *4-bedroom layout also available*
#PAPH2595696

PHILADELPHIA

132 W ALLEN STREET

3 Beds

3 Baths

3,850 Sq.Ft.

$1,295,000

MLS#: PAPH2595696

Investor Alert - This 5 unit, income-generating property is ready for a new owner. The huge structure has four units which are accessible from the front porch door and one more with a private entrance around back.  With endless charm and hardwoods throughout, this building is a lovingly-maintained mix of modern convenience and original character. Each unique unit in the property has one bedroom, a living and kitchen area, and a bathroom. Every rental is separately metered and currently leased. Not only is this building fully-rented, it also has a massive rear yard that has numerous possibilities for development. The land stretches across the entire block of Manayunk Ave, from Green Ln to Dupont St. The next owner could add a parking lot or even subdivide to add more structures. This perfect addition to a real estate portfolio could be yours. Schedule a showing today.
#PAPH2652966

PHILADELPHIA

348 GREEN LANE

5 Beds

None Baths

4,080 Sq.Ft.

$1,295,000

MLS#: PAPH2652966
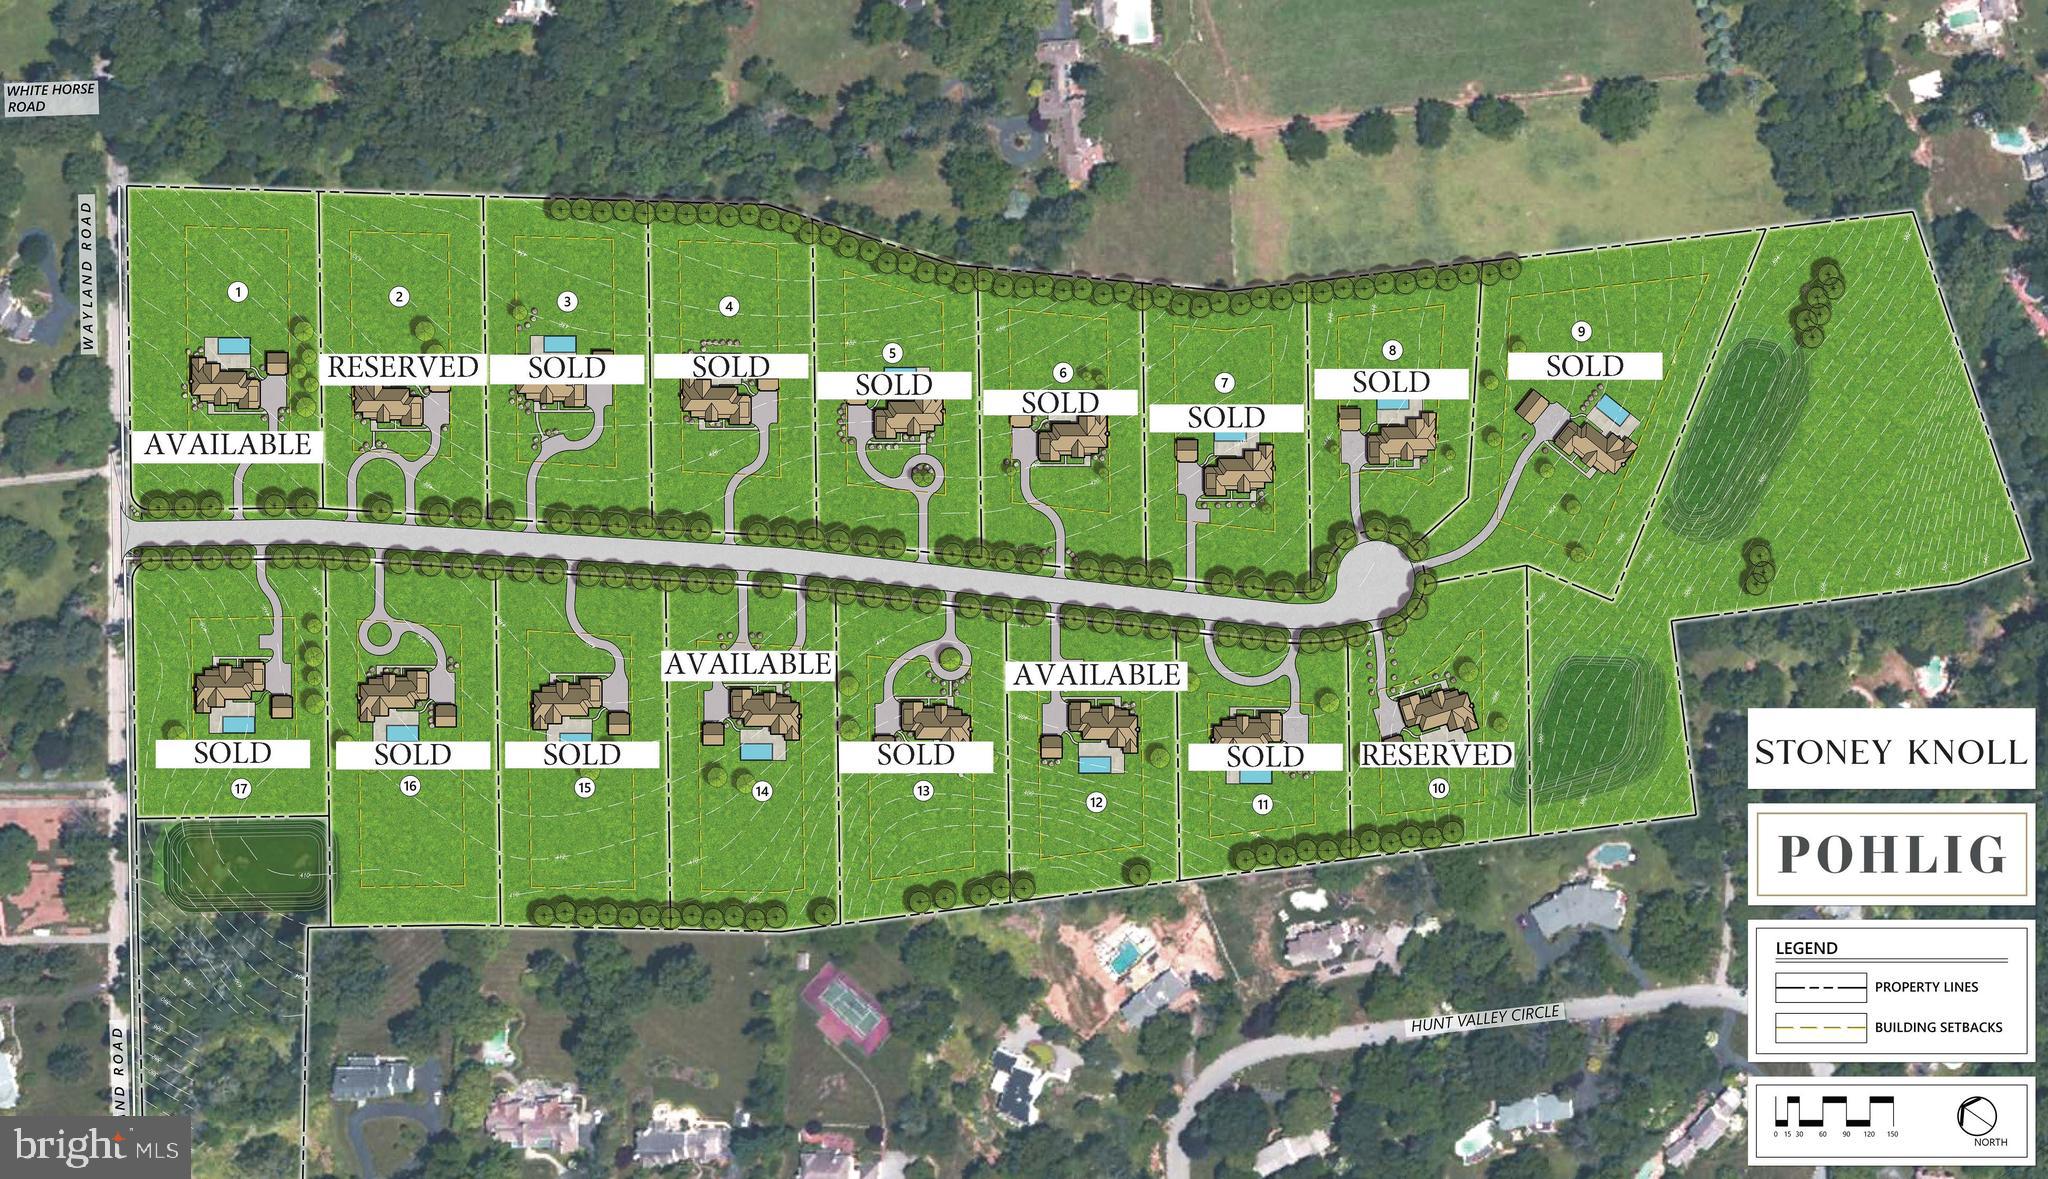
Stoney Knoll is an exquisite and unparalleled custom new home Pohlig Builders neighborhood currently being built in the heart of Berwyn, minutes from everything the Main Line has to offer. 
This true gem is among the region's most prestigious enclaves, located off of White Horse Road/Wayland Rd on gorgeous land, known for its rolling landscapes. This 46 acre parcel sits directly next to a stunning horse farm that is under Brandwyne conservancy. 

Construction is now actively underway, showcasing the exquisite quality and striking architectural potential of these custom homes. Clients may use their own architect or one of Pohlig's proven plans to create their dream home. Price Note: These listings are for the land, build cost starts around $800 per square foot for a truly custom Pohlig Build. 

The 17 generously sized homesites, each averaging approximately two acres, and an adjacent preserved 50-acre viewshed. This spectacular site abuts Stoney Knoll Farm, preserved space, and Hunt Valley Lane, providing the ideal canvas for discerning clients to bring their architectural dreams to life.

Unrivaled Main Line Convenience. The community’s location is paramount, offering effortless access to all area amenities:
Schools & Academics: Episcopal Academy is 1 mile away, with many local prestigious schools nearby.
Leisure & Lifestyle: Area county clubs are conveniently close.
Main Line Towns: Main Line towns offer shopping and dining variety, with easy access to Wayne and Villanova and also Paoli, Newtown Square, Malvern. 
Schedule a private tour today to walk the available homesites, view the beauty of the preserved land, see the striking progress of the neighborhood, and meet with renowned Pohlig Builders.

Commute: The Paoli Train Station, with service to Philadelphia and New York City, is just 5 miles away, with an easy commute provided by Routes 252, 202 and more.
#PADE2101098

BERWYN

338 STONEY KNOLL LANE LOT 10

None Beds

None Baths

1.79 acres

$1,295,000

MLS#: PADE2101098

Rare opportunity to own a distinctive historic property with eight-unit multifamily plus one office in Wyncote.. This impressive stone building combines income-producing potential with exceptional architectural character and several important recent capital improvements. The property showcases beautiful original woodwork, grand staircases, decorative paneling, arched stained-glass windows, leaded-glass details, hardwood floors, high ceilings, and substantial stone construction. An expansive covered porch, mature landscaping, and distinctive stone-and-brick exterior further enhance its historic appeal. Significant recent improvements include NEWNEW WATER HEATER (2024), and UPDATED HEATING SYSTEM (2024), providing meaningful upgrades to several of the property’s major systems. With eight residential units and one office, established rental income, and opportunities for continued improvement and long-term appreciation, 31 Hewett Rd offers investors a rare combination of historic character, multiple income streams, and substantial recent capital improvements. Conveniently located near shopping, transportation, and surrounding communities, this is a unique opportunity to acquire a landmark-style multifamily asset in Wyncote.
#PAMC2194608

WYNCOTE

31 HEWETT ROAD

None Beds

None Baths

7,281 Sq.Ft.

$1,295,000

MLS#: PAMC2194608

New on site 3 days ago
Welcome to 308 Lombard Street, an exceptional four story townhouse nestled in the heart of Philadelphia’s historic and highly sought after Society Hill neighborhood. Thoughtfully designed with a versatile floor plan, this distinguished residence offers six bedrooms and two and a half bathrooms, providing an abundance of space for every day living.The first floor unfolds with an inviting sense of flow, centered around a beautifully renovated kitchen that seamlessly connects the dining and living spaces. Positioned at the front of the home, the dining room features a custom built in with generous cabinetry, creating an elegant setting. The adjacent kitchen is appointed with stainless steel appliances, stone countertops, and custom shelving, balancing contemporary functionality with a warm, timeless aesthetic. At the rear of the home, the living room serves as a welcoming retreat, highlighted by a wood burning fireplace and french doors that open directly onto the patio. Filled with natural light, this inviting space provides an ideal setting for relaxed evenings or effortless entertaining. A conveniently located powder room completes the first level. The second floor features two generously proportioned bedrooms and a well appointed hall bathroom with a bathtub and vanity. The third floor is currently configured as a private primary suite, with two additional bedrooms and a beautifully finished marble bathroom featuring a bathtub and vanity. The fourth floor continues the home’s versatility with two additional bedrooms, each enhanced by charming dormer windows and plush carpeting. With six bedrooms, the residence offers exceptional flexibility to accommodate a variety of lifestyles, including the opportunity to create dedicated office, studio, or guest spaces. A full basement with high ceilings provides substantial additional storage, along with a dedicated laundry area, further enhancing the home’s practicality. The property enjoys an abundance of natural light and an enviable setting within one of Philadelphia’s most distinguished neighborhoods. Blending historic character with thoughtful modern updates, 308 Lombard Street presents a rare opportunity to enjoy gracious city living in the heart of Society Hill surrounded by architectural charm, neighborhood amenities, and the unmistakable character that makes this part of Philadelphia so special.
#PAPH2675824

PHILADELPHIA

308 LOMBARD STREET

6 Beds

2 Baths

2,455 Sq.Ft.

$1,285,000

MLS#: PAPH2675824
Get 5% interest rate with a 2-1 Buy Down mortgage offered by the builder!
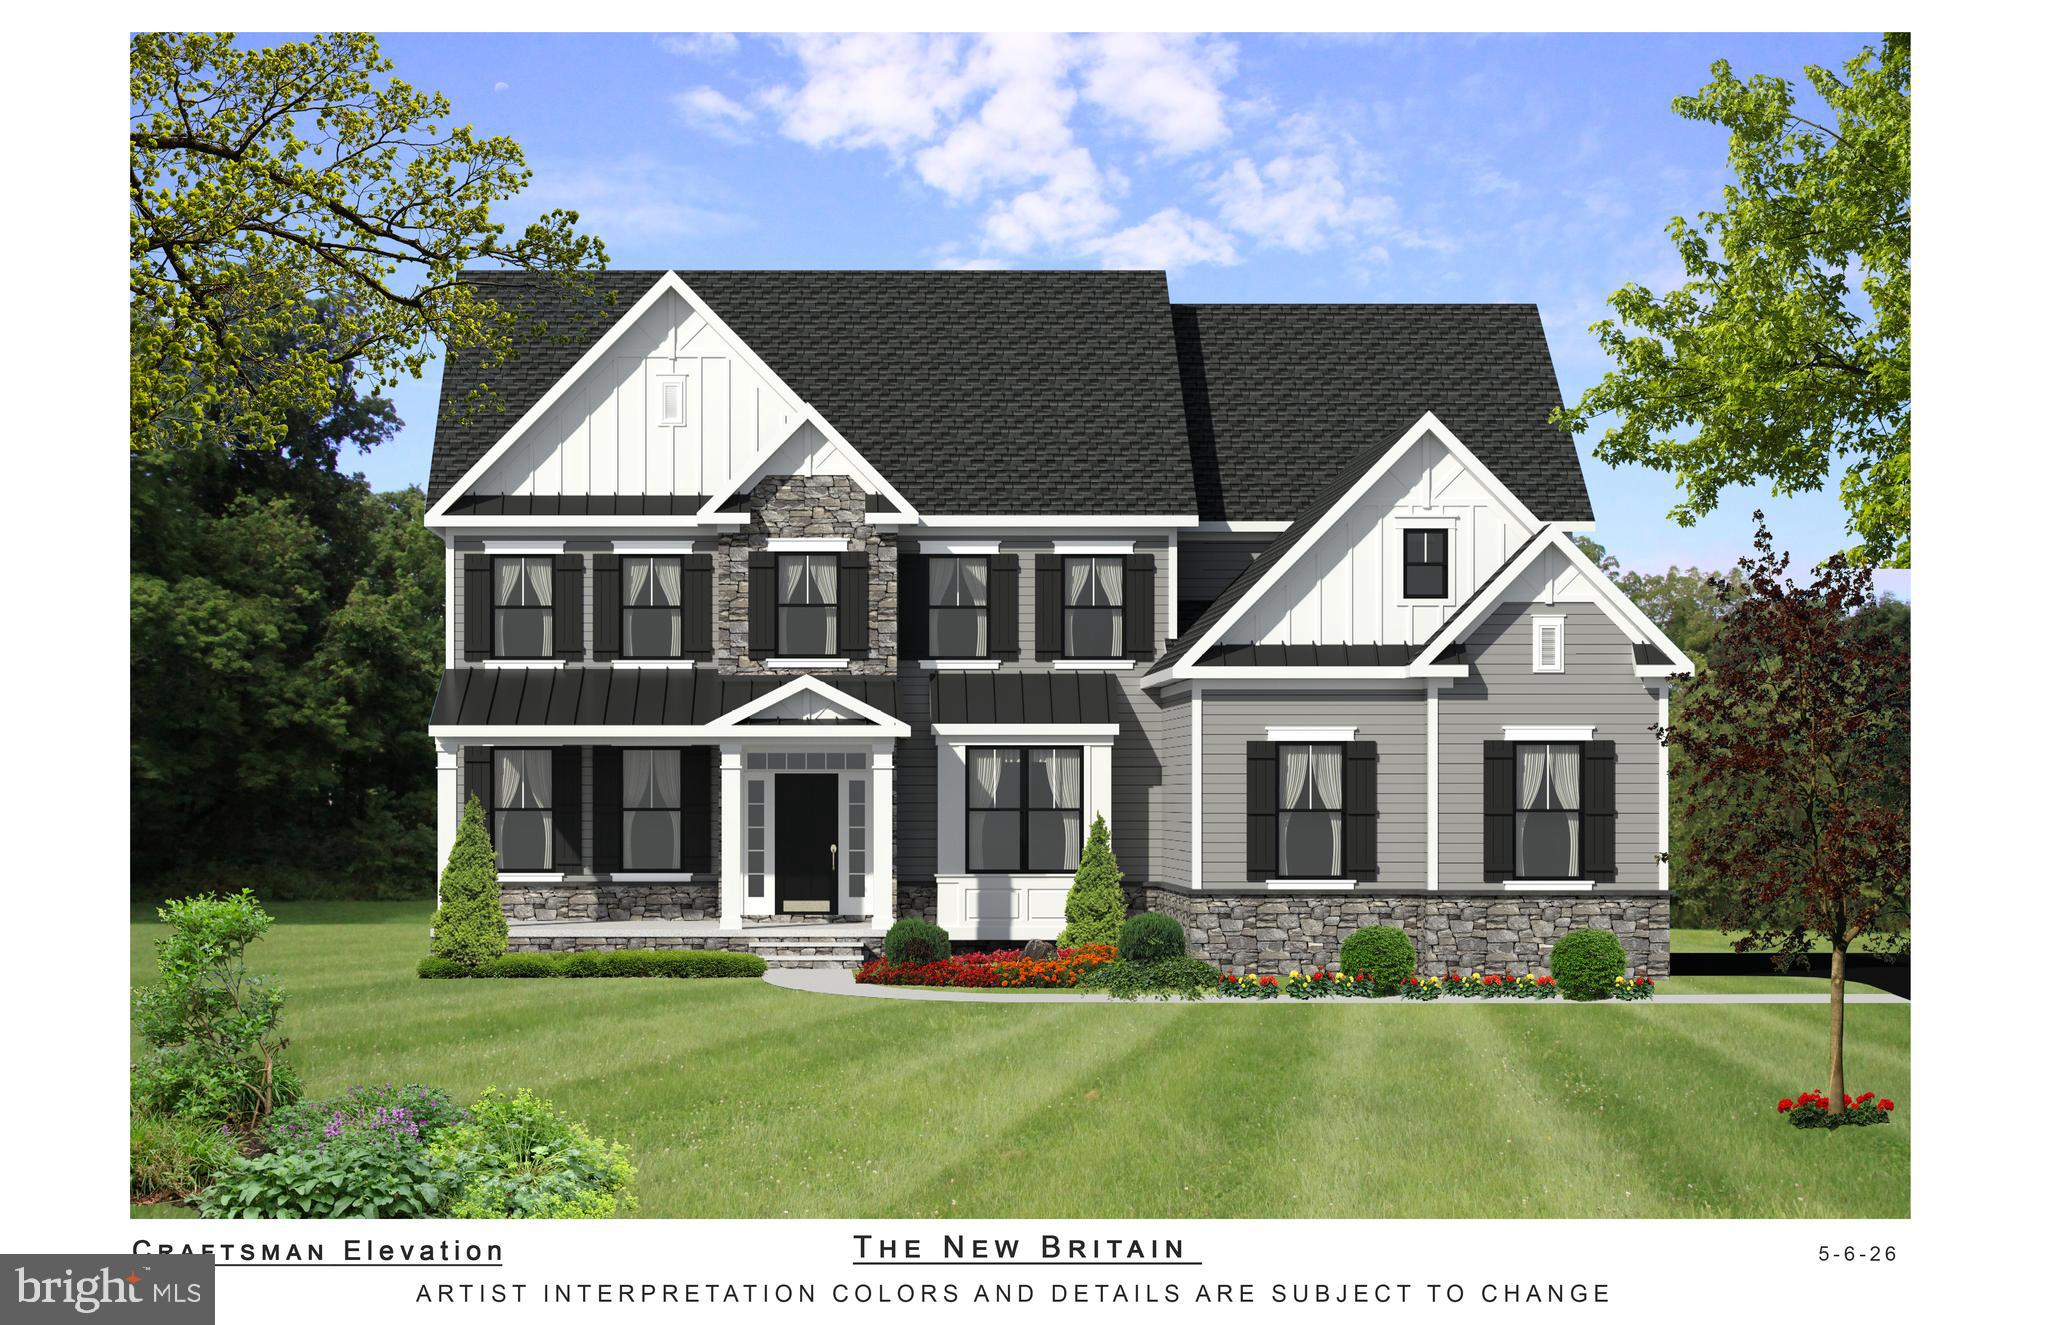
This amazing Quick Delivery home will be available and complete in the next few months. With a full bath at the study, this home allows for a guest suite on the first floor! The New Britain model, is waiting for you to select the interior finishes and features for your brand new home, available. Experience a new construction home with  exceptional craftsmanship and luxury living in this phenomenal home built by Better Living Homes Inc. Thoughtfully designed with elegance, comfort, and functionality throughout, this stunning 4-bedroom, 4-bath residence welcomes you with a dramatic two-story foyer flanked by formal living and dining rooms, creating an impressive first impression from the moment you enter.

The spectacular gourmet kitchen featuring high-end upgraded appliances, an oversized center island, abundant cabinetry, and an open flow, perfect for both entertaining and everyday living. The gas stove top has a functional stainless steel hood above. The island provides plenty of working space as well as seating and the hidden microwave drawer. The quartz countertops and upgraded cabinetry make this kitchen the heart of the home. 
The expansive family room, located directly off the kitchen and breakfast area, showcases a gas fireplace and two story ceiling. The balcony overlook from the two story family, room creates this open floor concept lay out, connecting all the main floor living spaces. Plenty of room for entertaining, gathering and all of your lifestyle needs.

There is a full bath located at the private first-floor office/study, enabling this space to be utilized as a guest room. Or it can be dual purposed into a playroom, at home gym or a place for studies and homework to be completed.

Upstairs, the beautiful hallway with overlook into the two story family room and foyer, creates a luxury feel. The phenomenal primary suite serves as a true retreat with two walk-in closets, a linen closet  and a spa-inspired bath with  huge glass stall shower, bench seating, beautiful tile  and fixture options for you to choose  from. Separate vanities and private commode room complete this primary bathroom. A secondary bedroom features its own private en-suite bath, while the additional bedrooms share a beautifully designed hall bath with private access. Walk in closets and generously sized rooms make this home perfectly versatile for all your lifestyle needs. 

Additional highlights include a balcony overlook to the foyer and the family room,  large kitchen pantry, spacious mudroom, convenient second-floor laundry, full basement and a 3-car side entry garage,  offering ample storage and functionality.

Built with phenomenal quality and attention to detail by Better Living Homes Inc, a Premier Builder, this exceptional home perfectly blends timeless elegance with today’s modern lifestyle. 

Enjoy the seclusion of this exclusive four home community. Schedule your tour, or visit our Open Houses so you do not miss out on this opportunity in Upper Gwynedd and North Penn Schools! 

*All pictures are of former model homes and/or current Quick Delivery Home available. For visual purposes only. **Taxes to be assessed by the twp upon completion and settlement of the home
#PAMC2185084

UPPER GWYNEDD

Lot 3-QD ANGLESEY LANE

4 Beds

4 Baths

3,430 Sq.Ft.

$1,277,000

MLS#: PAMC2185084

Nestled in the coveted Art Museum Area, this stunning contemporary townhome offers the perfect blend of luxury, sophistication and city living. Built in 2017 and meticulously upgraded throughout, this elegant four story residence boasts large living space, breathtaking skyline views and the rare convenience of an expansive two car garage. Step through the grand foyer and immediately admire the gleaming oak hardwood floors that flow throughout the home. The entry level features a spacious family room with custom built-in shelving, recessed lighting, a convenient powder room, abundant storage and direct access to a spacious two car garage. Designed for both everyday living and effortless entertaining, the open-concept main level is truly spectacular! The inviting living room showcases custom built-in bookcases, a dramatic stone gas fireplace and sliding glass doors opening to a large private deck- perfect for al fresco dining! At the heart of the home is a chef's dream kitchen featuring upgraded cabinetry, quartz counter tops, stainless steel appliances, pendant lighting, a pot filler over the stove and a generously sized island with seating for four. The elegant dining area, bathed in natural light through the floor to ceiling window, is the perfect space to host unforgettable dinner parties beneath a stunning chandelier. The next level offers two spacious bedrooms, including a private guest suite with recessed lighting, ceiling fan, generous closet space and a beautifully tiled ensuite bath. An additional large bedroom, full half bath with upgraded finishes, laundry room with full sized washer & dryer and a generously sized storage room complete this floor. The luxurious primary suite level is a true retreat straight out of a five-star resort! The serene primary bedroom features a floor to ceiling stone gas fireplace, creating warmth and ambiance, while the spa-inspired bath offers a soaking tub, expansive double shower, elegant double vanity with designer cabinetry and a private water closet. A custom walk-in closet with built-in shelving and drawers adds exceptional convenience and style. A fourth bedroom completes this level. Crowning this extraordinary home is an expansive rooftop deck with breathtaking panoramic views of Center City Philadelphia. Whether hosting unforgettable parties or unwinding under the city lights, this incredible outdoor space provides the ultimate urban backdrop! Perfectly situated just steps from premier dining, shopping, and public transportation and within walking distance to iconic destinations and historical landmarks including the Barnes Foundation, Philadelphia Museum of Art and the Rodin Museum, this exceptional residence offers luxury city living at its finest. Convenient to Center City, 30th Street Station, major highways and bridges, and all the fun and culture the City of Brotherly Love has to offer! ** Time remaining on Tax Abatement.
#PAPH2650498

PHILADELPHIA

2009 NORTH STREET

4 Beds

3 Baths

3,672 Sq.Ft.

$1,275,000

MLS#: PAPH2650498

Stunning Corner Home in Graduate Hospital with Garage Parking — Built 2020, Several Years Tax Abatement Remaining!

Sophisticated new-construction living in the heart of Graduate Hospital. This sun-filled corner home offers 3 bedrooms and 3 full baths across thoughtfully designed living space, with high ceilings and an open, light-filled layout throughout.

The main level presents an open-concept living and dining area flowing into a The main level presents an open-concept living and dining area flowing into a true chef's kitchen — outfitted with premium stainless-steel appliances, custom cabinetry, quartz countertops, and designer fixtures throughout. Ideal for entertaining!

Upstairs, a bonus/den area opens to a private balcony deck on the same floor as the corner primary suite, offering a quiet retreat with its own outdoor access. Two additional bedrooms and a full bath complete the upper level. A dual HVAC system keeps every level comfortable year-round. 

Don't miss the show-stopping rooftop deck, offering sweeping panoramic city views — one of the best outdoor entertaining spaces in the neighborhood. The fully finished basement with a full bathroom adds valuable flexible living space, and an attached garage provides rare secured parking in Center City.

Ideally located within walking distance of Rittenhouse Square, top restaurants, coffee shops, and boutique shopping, with easy access to Center City's business district and major highways.

Still several years of tax abatement remaining — a significant savings opportunity for buyers!
#PAPH2665606

PHILADELPHIA

1628 FITZWATER STREET

3 Beds

3 Baths

3,157 Sq.Ft.

$1,270,000

MLS#: PAPH2665606

1 ... 55 56 57 58 59 ... 666

properties found. properties found. Page of .

Send a message

Message successfully sent.

Your message

What is 3 + 4 ?

Reason for contacting?

I agree to receive email communication and understand I can unsubscribe at any time.

I agree to be contacted by TNT Real Estate Solutions via call, email, and text for real estate services. To opt out, you can reply 'stop' at any time or reply 'help' for assistance. You can also click the unsubscribe link in the emails. Message and data rates may apply. Message frequency may vary. Privacy Policy

Update Your Temporary Password

Personalize your search

Enter your email and we'll notify you immediately when new listings match what you're looking for.

or enter email address

Already have an account ? Login here

Continue your home search

I agree to receive communications and understand I can unsubscribe at any time.

I agree to be contacted by TNT Real Estate Solutions via call, email, and text for real estate services. To opt out, you can reply 'stop' at any time or reply 'help' for assistance. You can also click the unsubscribe link in the emails. Message and data rates may apply. Message frequency may vary. Privacy Policy

Already have an account ? Login here

We use cookies

We use cookies primarily for analytics to enhance your experience. By accepting, you agree to our use of these cookies. You can manage your preferences or learn more about our cookies policy.




