


Property
Beds
4
Full Baths
2
1/2 Baths
1
Year Built
2012
Sq.Footage
3,200
Welcome to 748 Dorrance Street, a large Graduate Hospital townhome on an idyllic, low-traffic block. Offering 4 spacious bedrooms, 2.5 bathrooms, a dedicated laundry room, garage parking, and multiple outdoor living spaces, this home is perfectly built for modern city living. The heart of the home is a newly renovated chef's kitchen featuring ceiling-height cabinetry, stainless steel appliances, quartz countertops, a wine fridge, and a large island with seating for three. A thoughtfully designed integrated hidden dining table extends to seat up to four, then disappears seamlessly into the island when not in use—an innovative feature that maximizes both style and function. Just off the kitchen, a spacious private patio creates the perfect setting for morning coffee, outdoor dining, playing, or entertaining and upstairs, the expansive roof deck offers stunning Philadelphia skyline views, while the adjacent wet bar makes outdoor entertaining easy. The upper levels feature an ideal layout, with a spacious primary suite complete with custom built-in closets and an additional bedroom on the second floor. The top floor includes two generously sized bedrooms, a full bathroom, and a conveniently located laundry room. The finished lower level offers exceptional flexibility with a cozy gas fireplace and ample space for a media room or playroom, and an additional space that can be used as a home gym, or additional storage. 748 Dorrance is ideally located just steps from neighborhood favorites like Ultimo Coffee, Loco Pez, and Marian Anderson Playground, with easy access to Rittenhouse Square, Fitler Square, Center City, Penn, CHOP, public transportation, and major highways. Outdoor spaces were digitally staged.
Features & Amenities
Interior
-
Total Bedrooms
4
-
Bathrooms
2
-
1/2 Bathrooms
1
-
Above Grade Finished Area
2620.0
-
Basement YN
YES
-
Cooling YN
YES
-
Cooling
Central Air, Electric
-
Fireplace YN
YES
-
Heating YN
YES
-
Heating
Natural Gas, Forced Air
-
Pet friendly
N/A
Exterior
-
Garage
Yes
-
Garage spaces
1
-
Parking
Garage, Inside Entrance, Attached
-
Pool
No
-
Waterfront YN
NO
Area & Lot
-
Lot Size(acres)
0.03
-
Lot Size(square feet)
1,120
-
Property Type
Residential
-
Property Sub Type
Townhouse
-
Architectural Style
Contemporary
Price
-
Sales Price
$1,295,000
-
Tax Amount
$13,706
-
Sq. Footage
3,200
-
Price/SqFt
$404
HOA
-
Association
No
School District
-
Elementary School
N/A
-
Middle School
N/A
-
High School
N/A
Property Features
-
New Construction
NO
-
Foundation Details
Concrete Perimeter
-
Senior Community YN
NO
-
Sewer
Public Sewer
-
Tax Lot
534
-
Water Source
Public
Schedule a Showing
Showing scheduled successfully.
Mortgage calculator
Estimate your monthly mortgage payment, including the principal and interest, property taxes, and HOA. Adjust the values to generate a more accurate rate.
Your payment
Principal and Interest:
$
Property taxes:
$
HOA fees:
$
Total loan payment:
$
Total interest amount:
$
Location
County
PHILADELPHIA
Elementary School
Middle School
High School
Listing Courtesy of Becca Fischer, Compass Pennsylvania, LLC
RealHub Information is provided exclusively for consumers' personal, non-commercial use, and it may not be used for any purpose other than to identify prospective properties consumers may be interested in purchasing. All information deemed reliable but not guaranteed and should be independently verified. All properties are subject to prior sale, change or withdrawal. RealHub website owner shall not be responsible for any typographical errors, misinformation, misprints and shall be held totally harmless.

Owner, President, Investment Property Advisor
Theresa Kehler
Call Theresa today to schedule a private showing.

* Listings on this website come from the FMLS IDX Compilation and may be held by brokerage firms other than the owner of this website. The listing brokerage is identified in any listing details. Information is deemed reliable but is not guaranteed. If you believe any FMLS listing contains material that infringes your copyrighted work please click here to review our DMCA policy and learn how to submit a takedown request.© 2024 FMLS.
Related Properties
PHILADELPHIA
5 E CHESTNUT HILL AVENUE
3 Beds
3 Baths
3,780 Sq.Ft.
$1,300,000
MLS#: PAPH2630690

PHILADELPHIA
128 W ALLEN STREET
4 Beds
4 Baths
3,850 Sq.Ft.
$1,395,000
MLS#: PAPH2596000
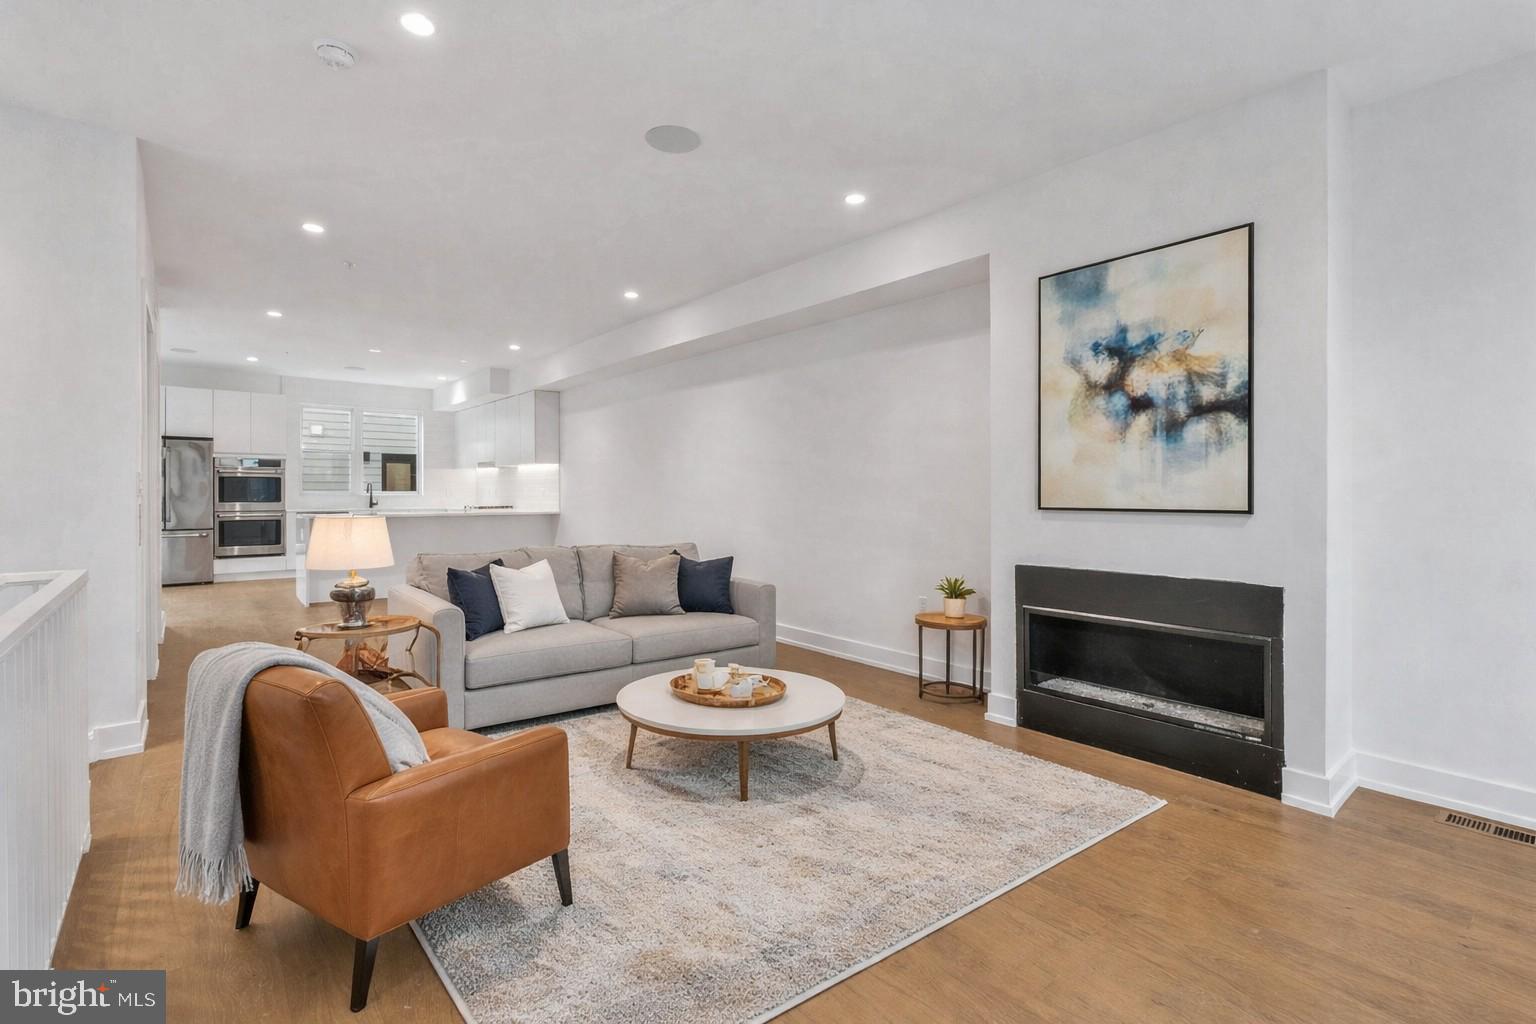
PHILADELPHIA
650 FAIRMOUNT AVENUE A2
4 Beds
5 Baths
4,297 Sq.Ft.
$1,300,000
MLS#: PAPH2543844
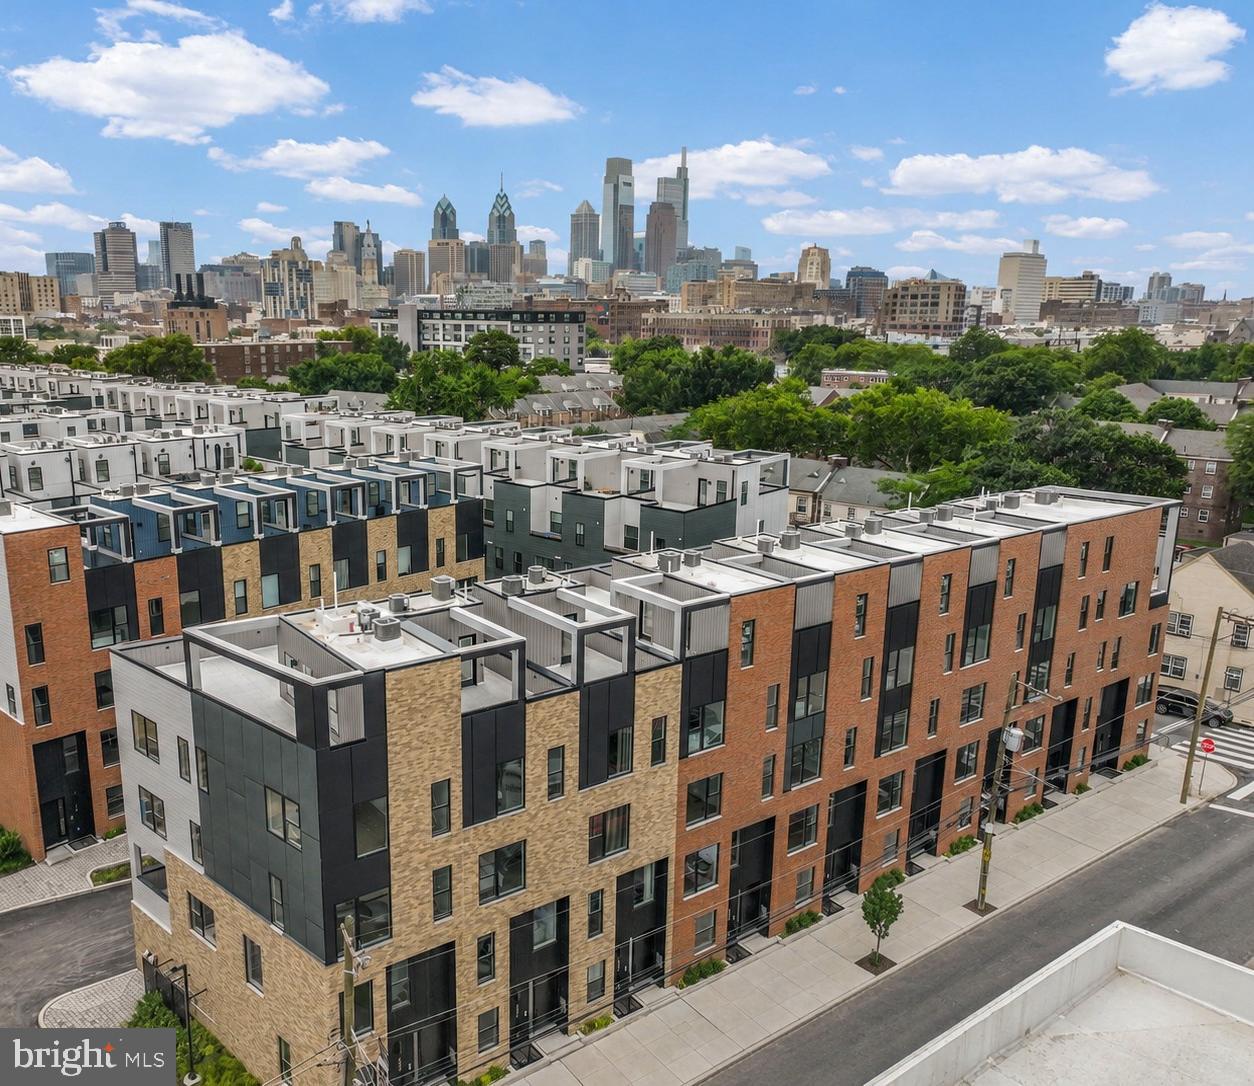
PHILADELPHIA
660 FAIRMOUNT AVENUE
4 Beds
5 Baths
4,297 Sq.Ft.
$1,350,000
MLS#: PAPH2546802

PHILADELPHIA
229 RACE STREET
4 Beds
2 Baths
3,493 Sq.Ft.
$1,099,999
MLS#: PAPH2645586

PHILADELPHIA
1414 S PENN SQUARE 32F
2 Beds
2 Baths
1,645 Sq.Ft.
$1,400,000
MLS#: PAPH2601464

PHILADELPHIA
821 N 19TH STREET 1-12
3 Beds
3 Baths
3,000 Sq.Ft.
$1,250,000
MLS#: PAPH2633104
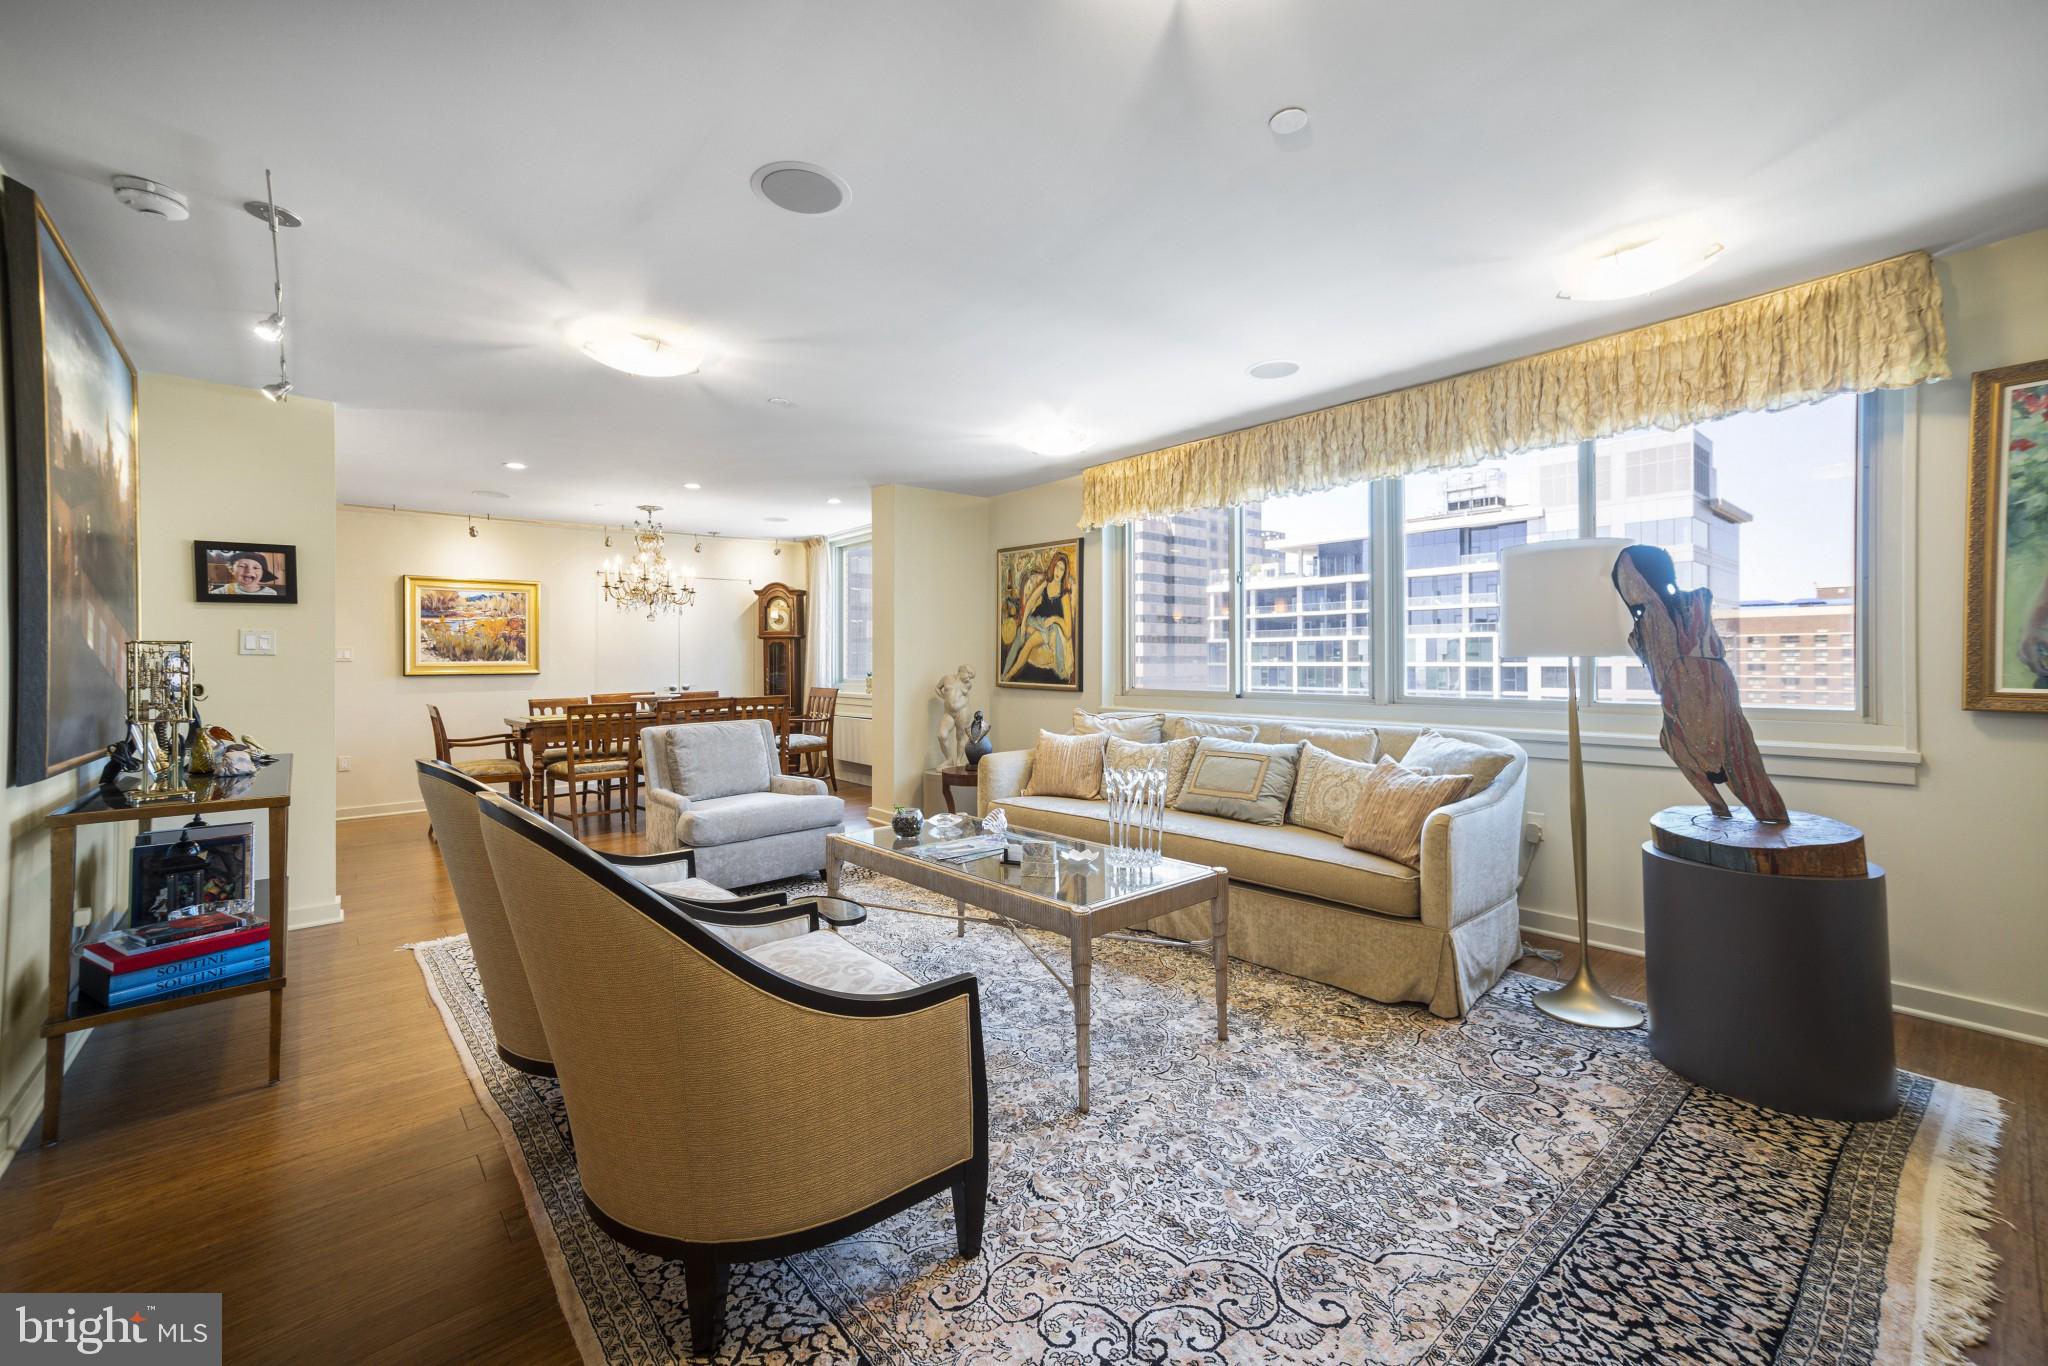
PHILADELPHIA
1919 CHESTNUT STREET 2901/02/24
3 Beds
3 Baths
2,863 Sq.Ft.
$1,450,000
MLS#: PAPH2594006

PHILADELPHIA
1414 S PENN SQUARE 6B
3 Beds
4 Baths
2,997 Sq.Ft.
$1,495,000
MLS#: PAPH2653086

PHILADELPHIA
206 KALOS STREET
4 Beds
3 Baths
3,925 Sq.Ft.
$1,375,000
MLS#: PAPH2625600
