


Property
Beds
3
Full Baths
4
1/2 Baths
1
Year Built
2009
Sq.Footage
2,997
Welcome to Residence 6B at The Residences at The Ritz-Carlton. Two units were brilliantly combined to create a spacious three-bedroom residence offering refined finishes, generous living spaces, and impressive views from one of Philadelphia's premier luxury buildings. Floor-to-ceiling windows and a private balcony showcase sweeping views of City Hall while filling the home with natural light. Thoughtfully designed throughout, the residence features custom finishes including mahogany basket-weave wall treatments, imported Italian tile flooring, paneled glass architectural details, custom millwork, and distinctive lighting that add warmth and character to the home. The kitchen blends style and functionality with espresso flat-panel cabinetry, 10-inch honed granite countertops, an oversized walk-in pantry, and statement pendant lighting above the island, creating an ideal space for both everyday living and entertaining. Just off the main living area, the den provides a comfortable retreat with a gas fireplace accented by a granite surround and leaded glass panel walls. An adjacent entertaining bar with a beverage refrigerator and honed granite countertop offers a convenient space for hosting family and friends. The primary suite serves as a private retreat, spanning approximately 1,000 square feet and featuring two en-suite bathrooms and an expansive custom walk-in closet. Two additional bedrooms each enjoy their own en-suite bath, including a secondary suite accessed through leaded glass French doors with custom stone tile accents and sleek lacquered cabinetry. A separate laundry room with a full-size Frigidaire front-loading washer and dryer completes the home. Residents of the Ritz enjoy 24-hour concierge service, a fitness center, indoor lap pool, residents' lounge, landscaped terrace, dog park, and an exceptional Center City location just steps from Dilworth Park, the Avenue of the Arts, and some of Philadelphia's best dining, shopping, and cultural destinations.
Features & Amenities
Interior
-
Other Interior Features
Bar, Walk-In Closet(s)
-
Total Bedrooms
3
-
Bathrooms
4
-
1/2 Bathrooms
1
-
Above Grade Finished Area
2997.0
-
Basement YN
NO
-
Cooling YN
YES
-
Cooling
Central Air, Electric
-
Fireplace YN
YES
-
Heating YN
YES
-
Heating
Natural Gas, Forced Air
-
Main Level Bedrooms
3
-
Pet friendly
Number Limit, Breed Restrictions, Cats OK, Dogs OK, Yes
Exterior
-
Garage
No
-
Other Exterior Features
Lighting
-
Parking
None
-
Pool
No
-
Waterfront YN
NO
-
View
City
Area & Lot
-
Property Type
Residential
-
Property Sub Type
Condominium
-
Architectural Style
Traditional
Price
-
Sales Price
$1,495,000
-
Tax Amount
$26,631
-
Sq. Footage
2,997
-
Price/SqFt
$498
HOA
-
Association
No
School District
-
Elementary School
ALBERT M. GREENFIELD
-
Middle School
N/A
-
High School
N/A
Property Features
-
New Construction
NO
-
Accessibility Features
Accessible Elevator Installed
-
Association Amenities
Concierge, Dog Park, Fitness Center
-
Senior Community YN
NO
-
Sewer
Public Sewer
-
Tax Lot
218
-
Water Source
Public
Schedule a Showing
Showing scheduled successfully.
Mortgage calculator
Estimate your monthly mortgage payment, including the principal and interest, property taxes, and HOA. Adjust the values to generate a more accurate rate.
Your payment
Principal and Interest:
$
Property taxes:
$
HOA fees:
$
Total loan payment:
$
Total interest amount:
$
Location
County
PHILADELPHIA
Elementary School
ALBERT M. GREENFIELD
Middle School
High School
Listing Courtesy of Eric I Fox, Compass Pennsylvania, LLC
RealHub Information is provided exclusively for consumers' personal, non-commercial use, and it may not be used for any purpose other than to identify prospective properties consumers may be interested in purchasing. All information deemed reliable but not guaranteed and should be independently verified. All properties are subject to prior sale, change or withdrawal. RealHub website owner shall not be responsible for any typographical errors, misinformation, misprints and shall be held totally harmless.

Owner, Chief Executive Officer, Portfolio Advisor
Nick Polinchock
Call Nick today to schedule a private showing.

* Listings on this website come from the FMLS IDX Compilation and may be held by brokerage firms other than the owner of this website. The listing brokerage is identified in any listing details. Information is deemed reliable but is not guaranteed. If you believe any FMLS listing contains material that infringes your copyrighted work please click here to review our DMCA policy and learn how to submit a takedown request.© 2024 FMLS.
Related Properties
PHILADELPHIA
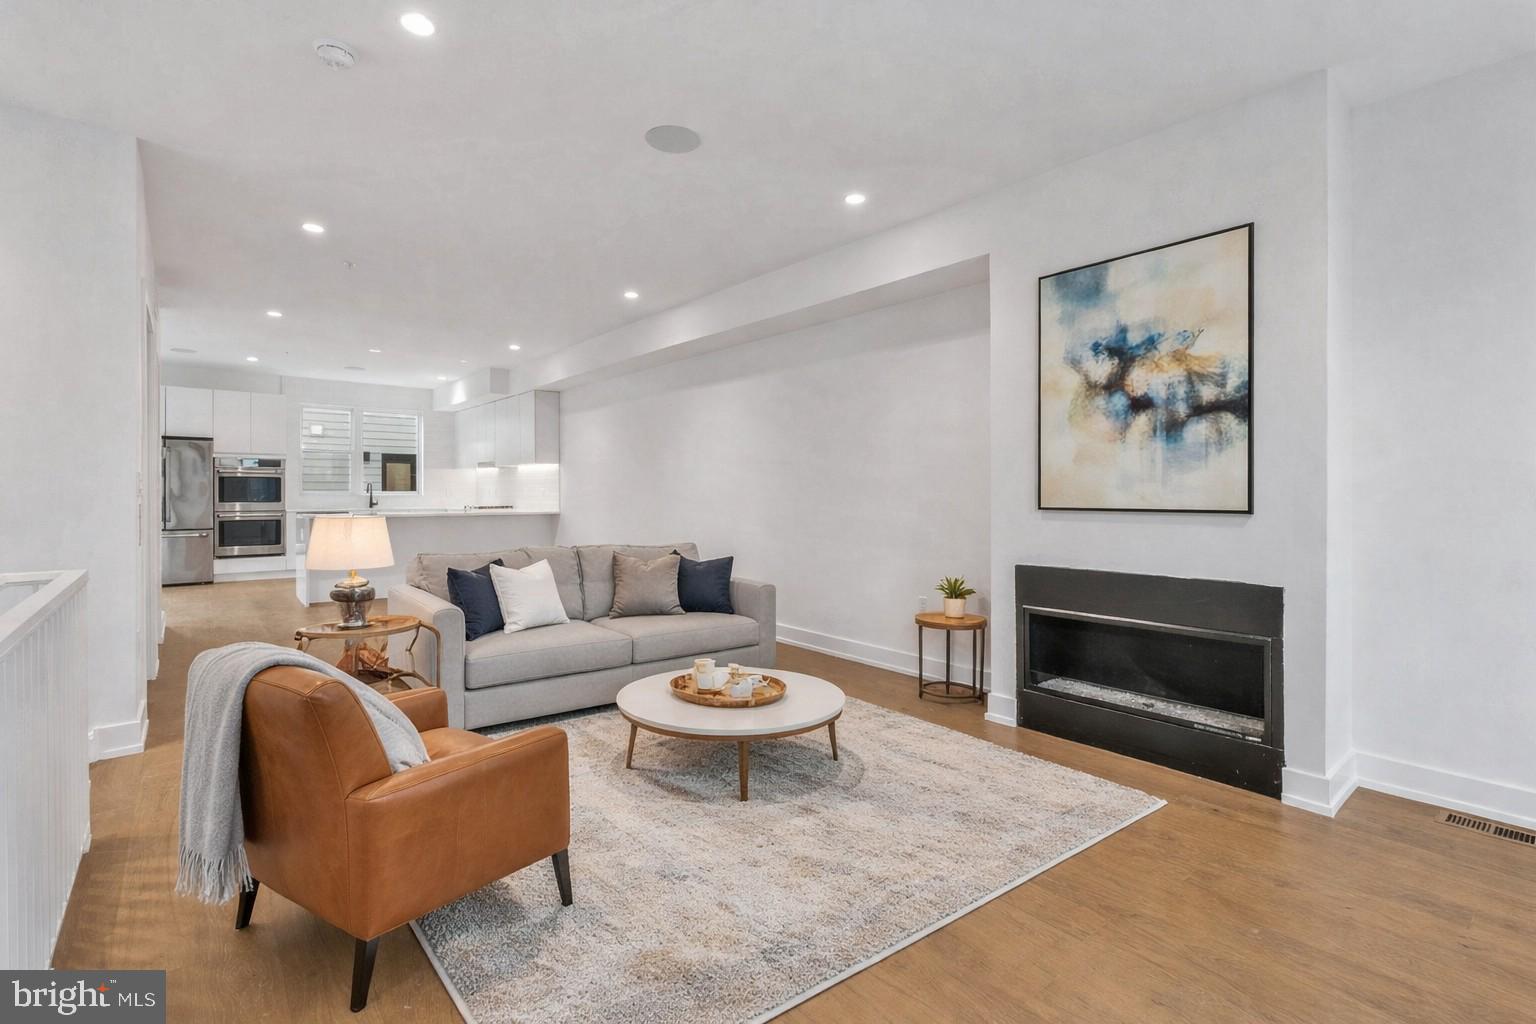
5 E CHESTNUT HILL AVENUE
3 Beds
3 Baths
3,780 Sq.Ft.
$1,300,000
MLS#: PAPH2630690

PHILADELPHIA
161 CARPENTER LANE
4 Beds
4 Baths
N/A
$1,599,000
MLS#: PAPH2665956

PHILADELPHIA
128 W ALLEN STREET
4 Beds
4 Baths
3,850 Sq.Ft.
$1,395,000
MLS#: PAPH2596000
PHILADELPHIA
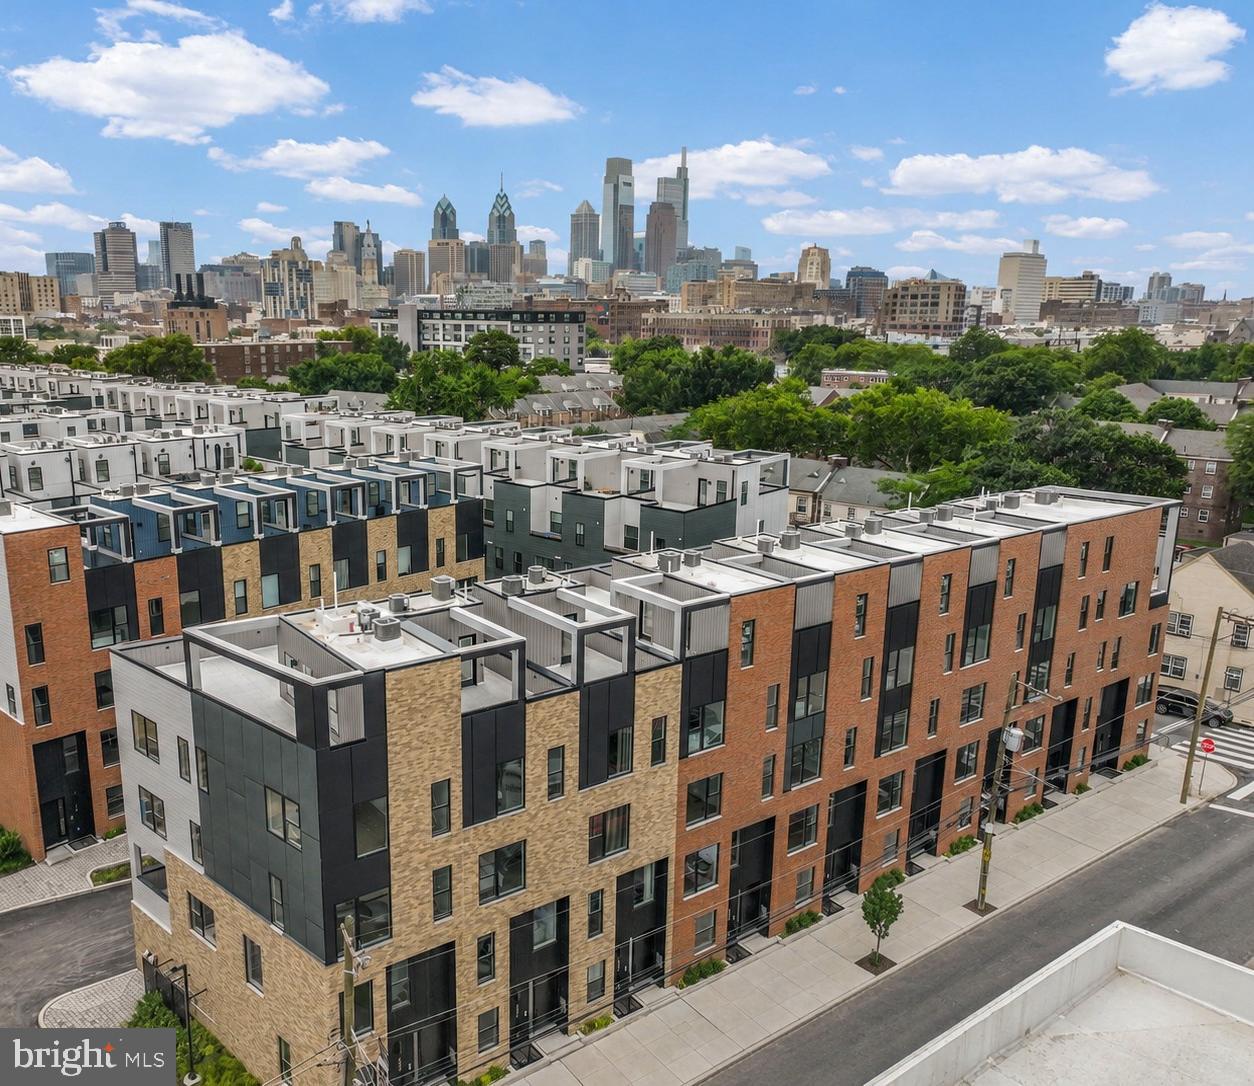
650 FAIRMOUNT AVENUE A2
4 Beds
5 Baths
4,297 Sq.Ft.
$1,300,000
MLS#: PAPH2543844
PHILADELPHIA
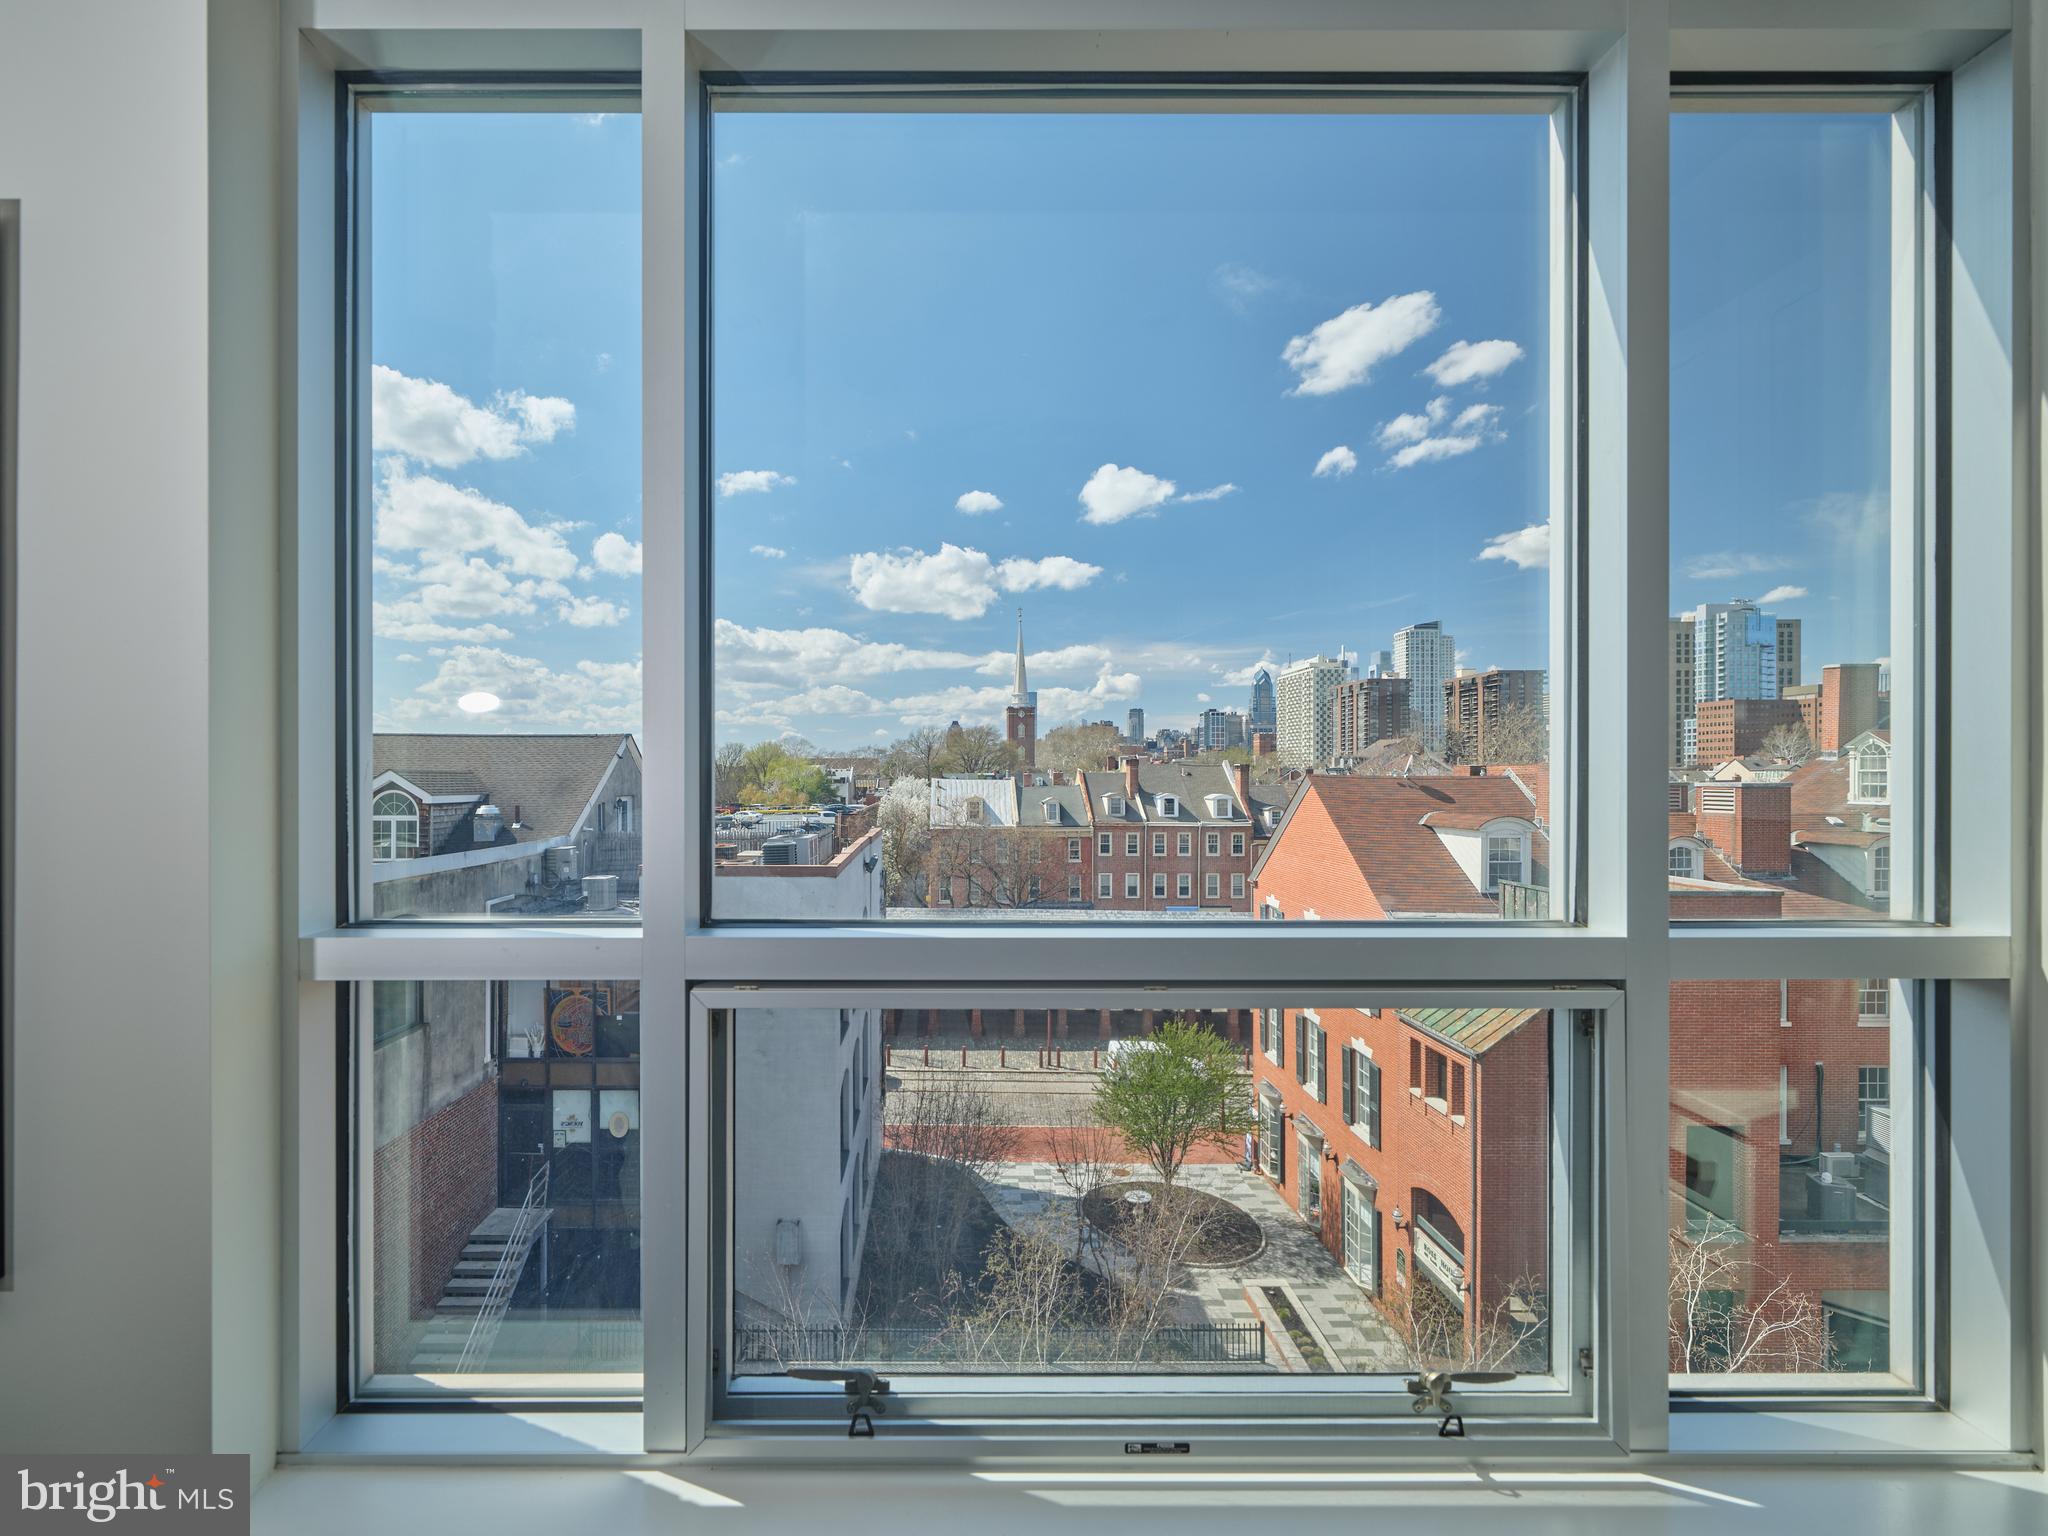
660 FAIRMOUNT AVENUE
4 Beds
5 Baths
4,297 Sq.Ft.
$1,350,000
MLS#: PAPH2546802
PHILADELPHIA
410 S FRONT STREET 405
4 Beds
3 Baths
2,432 Sq.Ft.
$1,750,000
MLS#: PAPH2607968

PHILADELPHIA
1414 S PENN SQUARE 32F
2 Beds
2 Baths
1,645 Sq.Ft.
$1,400,000
MLS#: PAPH2601464

PHILADELPHIA
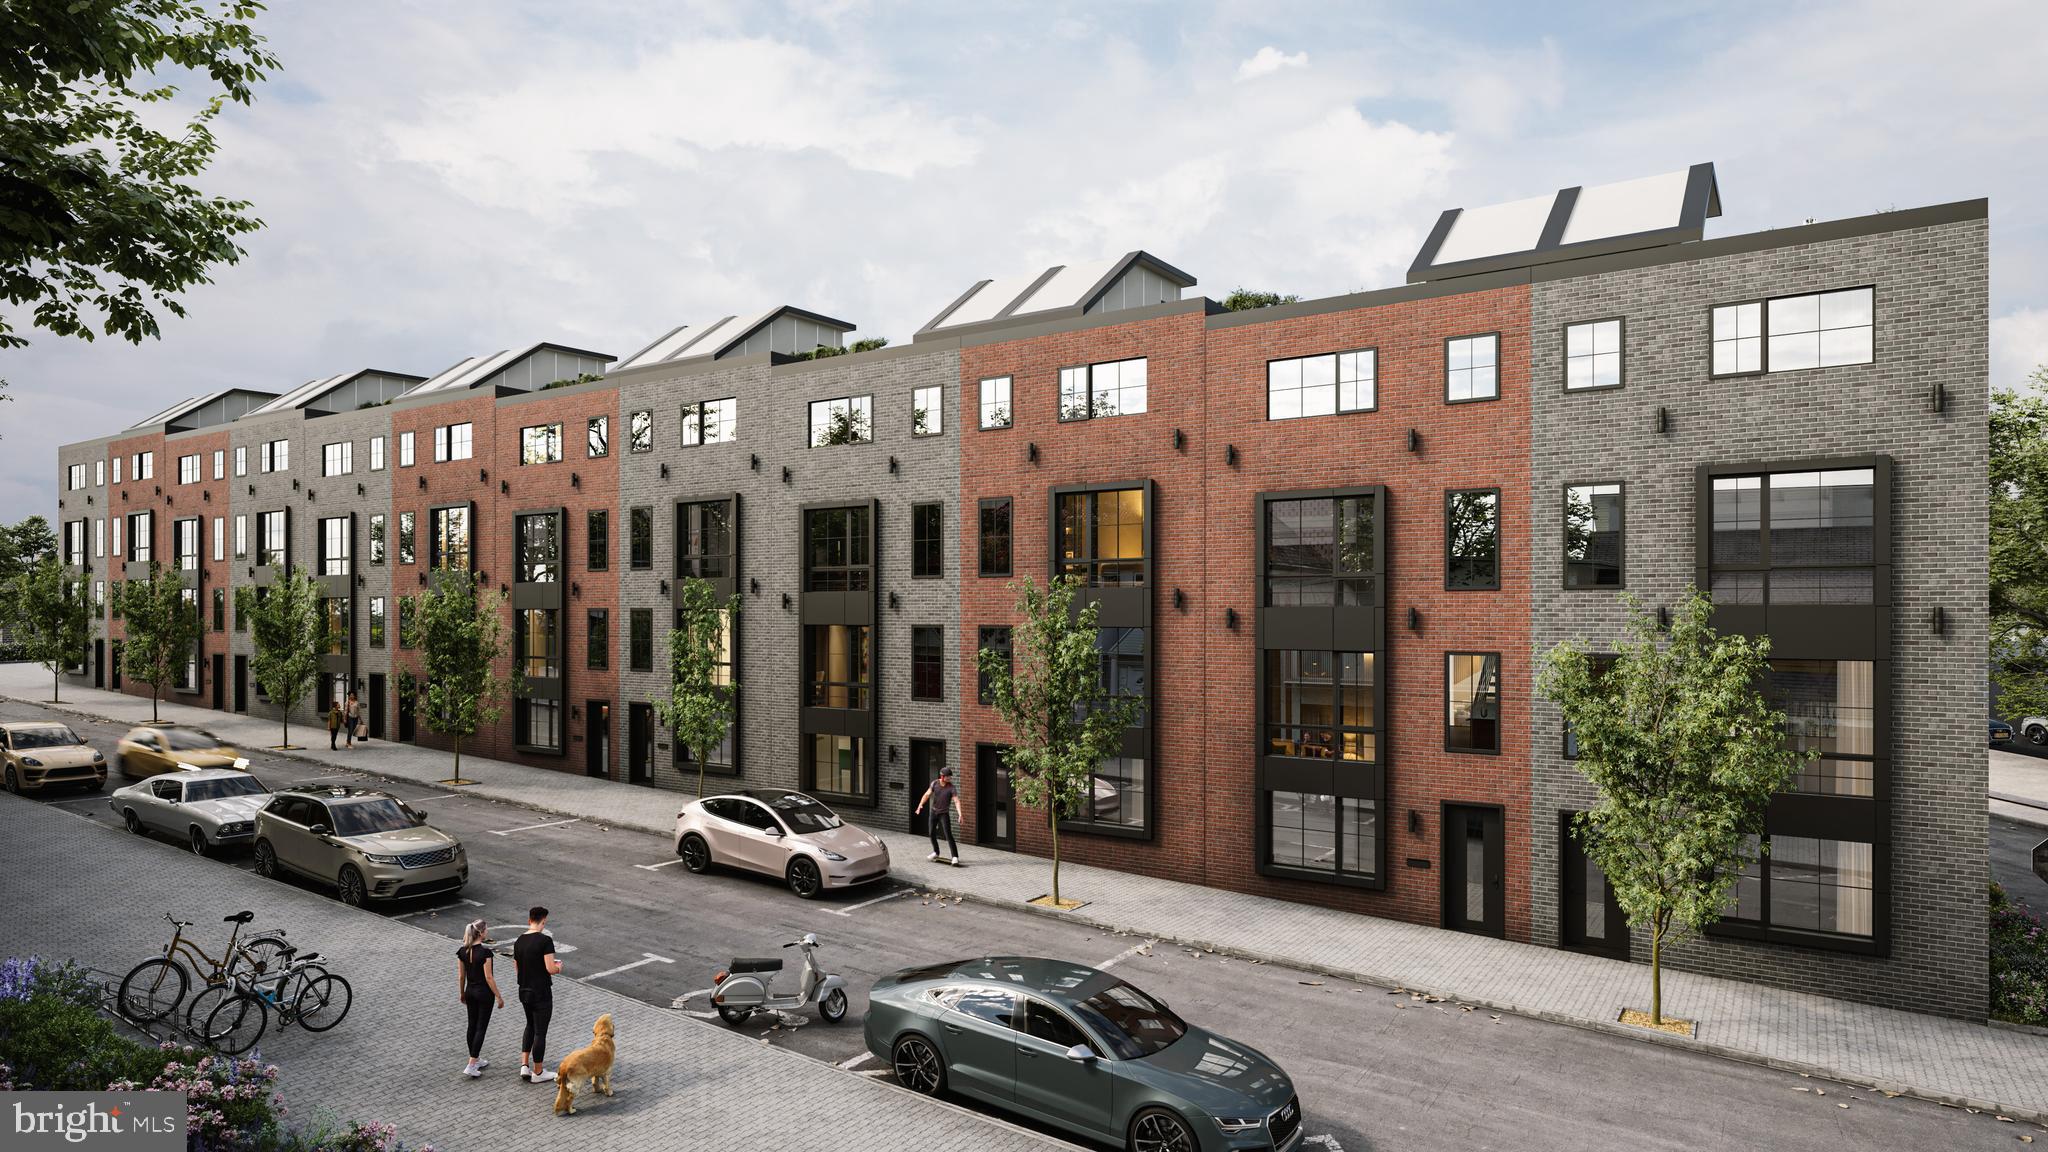
821 N 19TH STREET 1-12
3 Beds
3 Baths
3,000 Sq.Ft.
$1,250,000
MLS#: PAPH2633104
PHILADELPHIA
821 N 19TH STREET 1-12
3 Beds
3 Baths
3,000 Sq.Ft.
$1,250,000
MLS#: PAPH2623064
PHILADELPHIA
249 PHILIP WAY
3 Beds
4 Baths
4,655 Sq.Ft.
$1,595,000
MLS#: PAPH2598142
