


Property
Beds
4
Full Baths
3
1/2 Baths
1
Year Built
2026
Sq.Footage
3,150
Spectacular new-construction twin on a quiet, tree-lined block in the coveted Blue Bell Hill neighborhood, just steps from several entrances to the Wissahickon trails. This architecturally distinctive, light-filled home offers soaring ceilings, expansive European windows, spacious rooms, white oak hardwood floors, and two-car parking, including a one-car garage. With four bedrooms, 3.5 baths, a generous family room, and multiple outdoor spaces—including a rear yard, front patio, and expansive roof deck with panoramic views—it combines modern design with exceptional livability. Thoughtful custom cabinetry and millwork, contemporary moldings, and refined finishes elevate every space. The chef’s kitchen features an induction cooktop, stainless steel appliances, custom cabinetry and drawers, and quartz countertops. Ample custom cabinetry, generous pantry space, and built-ins throughout were crafted by local artisan cabinetmaker Studio Cidra. Set gracefully above the street, this striking residence offers privacy, natural light, and a strong architectural presence. Blue Bell Hill is one of the city’s most desirable neighborhoods, and for good reason—enjoy a two-block walk to the Wissahickon and its 50+ miles of wooded trails, along with less than a block to Clifford Park. Convenient to Mt. Airy Village and the Weavers Way Co-ops, including both the Mt. Airy and Germantown locations. Just a 5- to 10-minute drive to the shopping and restaurants of Chestnut Hill, Roxborough, and Manayunk, with easy access to Fairmount, Center City, and the Main Line. Convenient to both SEPTA Regional Rail and major highways, 618 W. Kingsley offers a rare combination of thoughtful architecture, quality craftsmanship, and an unbeatable setting and location.
Features & Amenities
Interior
-
Other Interior Features
Pantry, Recessed Lighting, Built-in Features, Bar, Open Floorplan
-
Total Bedrooms
4
-
Bathrooms
3
-
1/2 Bathrooms
1
-
Above Grade Finished Area
3150.0
-
Basement YN
NO
-
Cooling YN
YES
-
Cooling
Central Air, Zoned, Electric
-
Fireplace YN
NO
-
Heating YN
YES
-
Heating
Electric, Forced Air, Heat Pump
-
Main Level Bedrooms
1
-
Pet friendly
N/A
Exterior
-
Garage
Yes
-
Garage spaces
1
-
Parking
Garage, Driveway, Inside Entrance, Attached
-
Patio and Porch Features
Deck, Patio, Terrace
-
Pool
No
-
Waterfront YN
NO
Area & Lot
-
Lot Features
Front Yard, Back Yard
-
Lot Size(acres)
0.09
-
Lot Size(square feet)
3,968
-
Property Type
Residential
-
Property Sub Type
Townhouse
-
Architectural Style
Contemporary
Price
-
Sales Price
$1,295,000
-
Tax Amount
$2,221
-
Sq. Footage
3,150
-
Price/SqFt
$411
HOA
-
Association
No
School District
-
Elementary School
ANNA L. LINGELBACH
-
Middle School
ANNA L. LINGELBACH
-
High School
N/A
Property Features
-
New Construction
YES
-
Foundation Details
Other
-
Senior Community YN
NO
-
Sewer
Public Sewer
-
Water Source
Public
Schedule a Showing
Showing scheduled successfully.
Mortgage calculator
Estimate your monthly mortgage payment, including the principal and interest, property taxes, and HOA. Adjust the values to generate a more accurate rate.
Your payment
Principal and Interest:
$
Property taxes:
$
HOA fees:
$
Total loan payment:
$
Total interest amount:
$
Location
County
PHILADELPHIA
Elementary School
ANNA L. LINGELBACH
Middle School
ANNA L. LINGELBACH
High School
Listing Courtesy of Jeffrey Block, Compass Pennsylvania, LLC
RealHub Information is provided exclusively for consumers' personal, non-commercial use, and it may not be used for any purpose other than to identify prospective properties consumers may be interested in purchasing. All information deemed reliable but not guaranteed and should be independently verified. All properties are subject to prior sale, change or withdrawal. RealHub website owner shall not be responsible for any typographical errors, misinformation, misprints and shall be held totally harmless.

Owner, Chief Executive Officer, Portfolio Advisor
Nick Polinchock
Call Nick today to schedule a private showing.

* Listings on this website come from the FMLS IDX Compilation and may be held by brokerage firms other than the owner of this website. The listing brokerage is identified in any listing details. Information is deemed reliable but is not guaranteed. If you believe any FMLS listing contains material that infringes your copyrighted work please click here to review our DMCA policy and learn how to submit a takedown request.© 2024 FMLS.
Related Properties
PHILADELPHIA
5 E CHESTNUT HILL AVENUE
3 Beds
3 Baths
3,780 Sq.Ft.
$1,300,000
MLS#: PAPH2630690

PHILADELPHIA
128 W ALLEN STREET
4 Beds
4 Baths
3,850 Sq.Ft.
$1,395,000
MLS#: PAPH2596000

PHILADELPHIA
229 RACE STREET
4 Beds
2 Baths
3,493 Sq.Ft.
$1,099,999
MLS#: PAPH2645586

PHILADELPHIA
1414 S PENN SQUARE 32F
2 Beds
2 Baths
1,645 Sq.Ft.
$1,400,000
MLS#: PAPH2601464
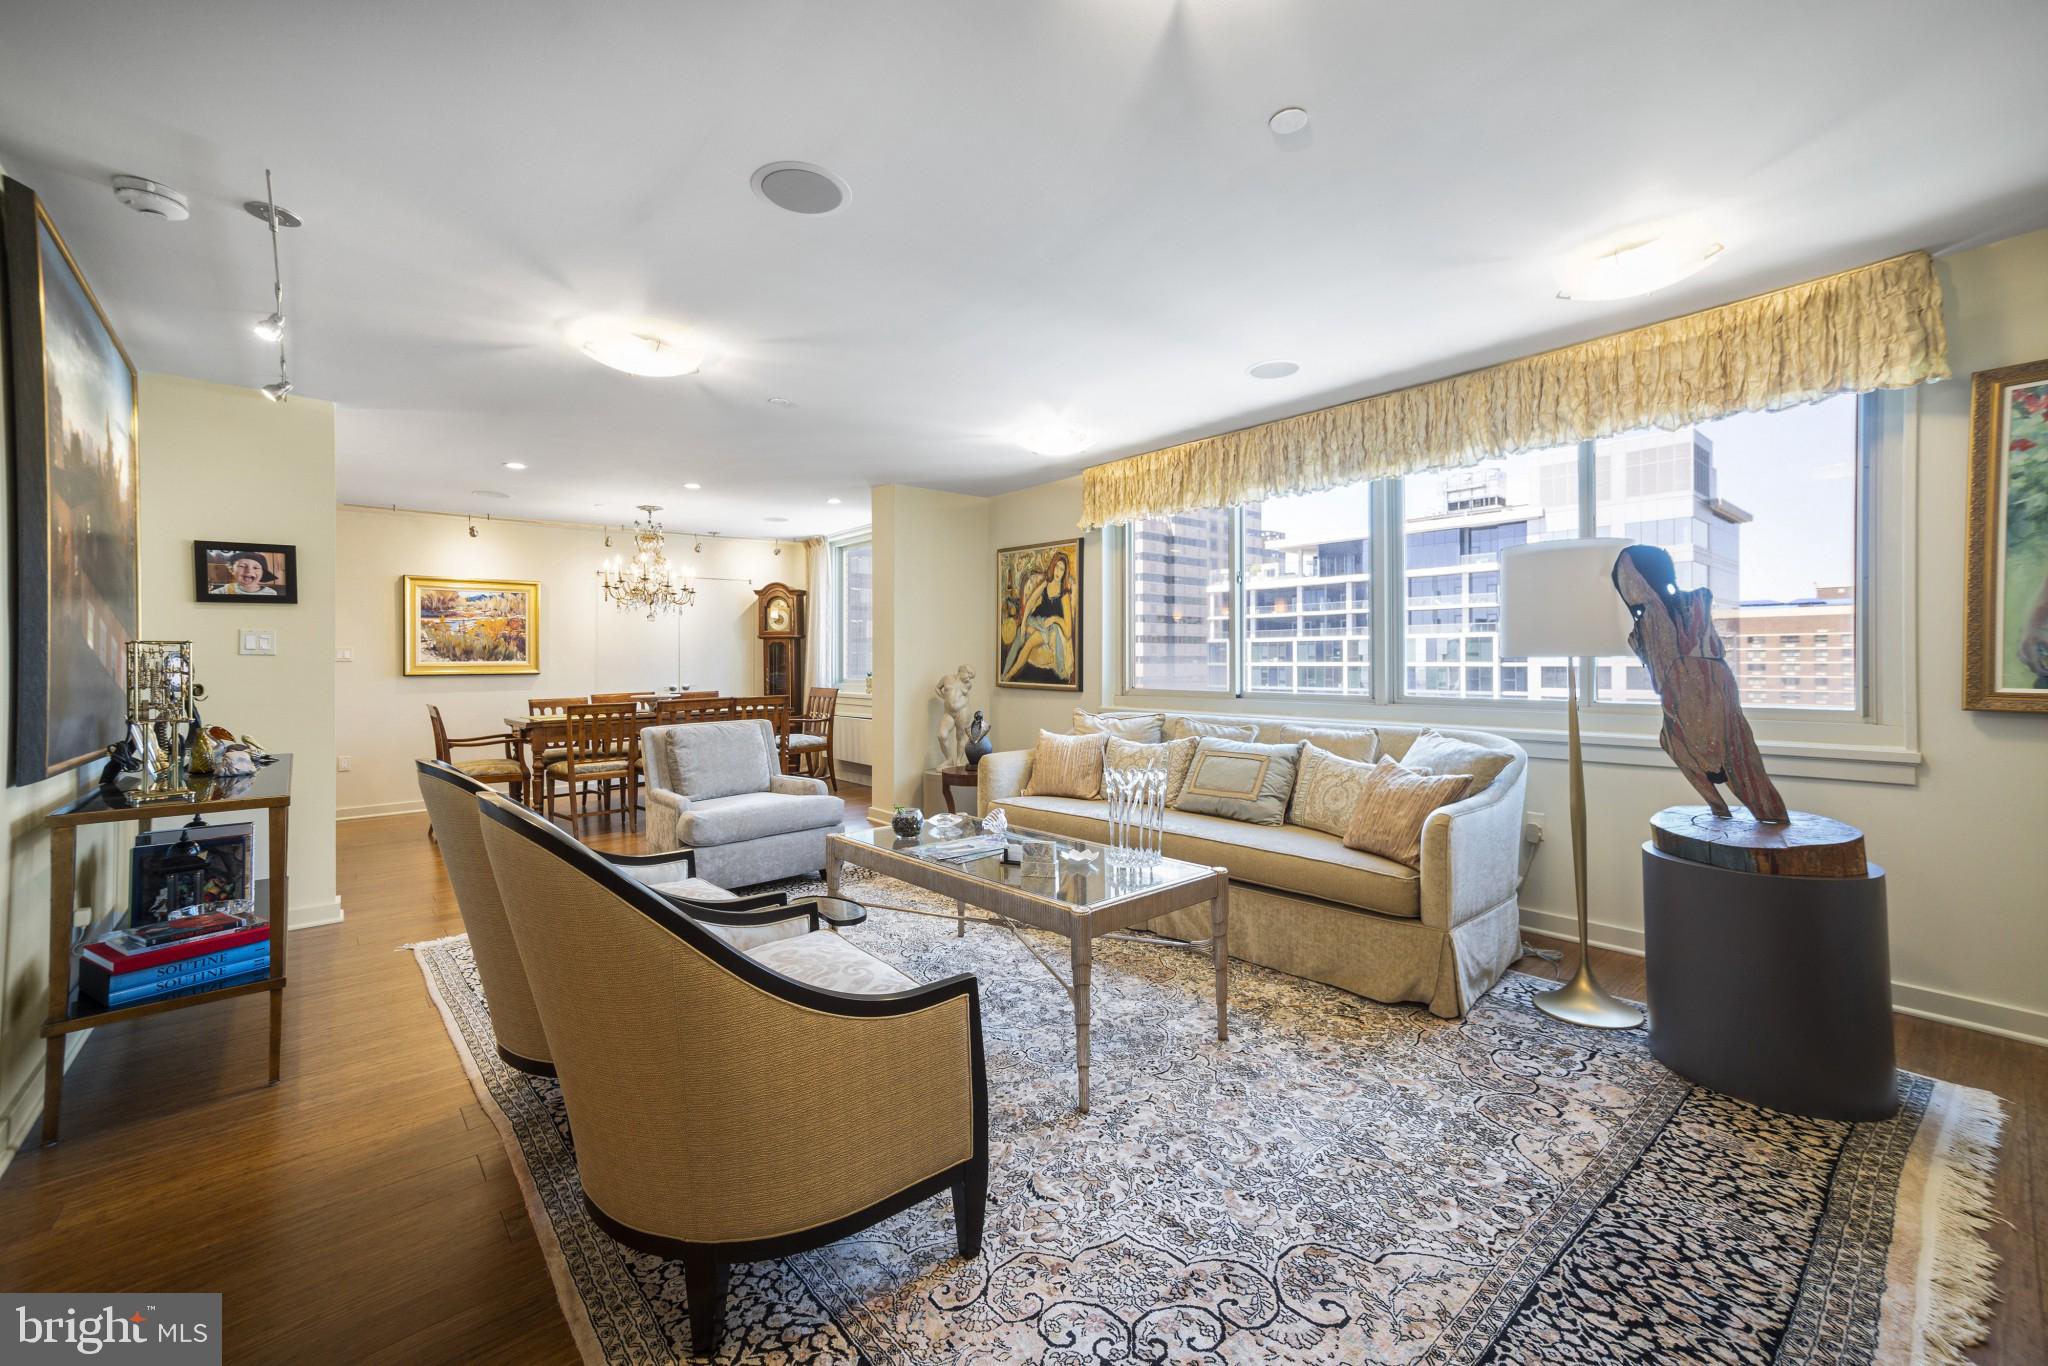
PHILADELPHIA
1919 CHESTNUT STREET 2901/02/24
3 Beds
3 Baths
2,863 Sq.Ft.
$1,450,000
MLS#: PAPH2594006

PHILADELPHIA
2303 SAINT ALBANS STREET
5 Beds
3 Baths
2,580 Sq.Ft.
$1,199,000
MLS#: PAPH2603010
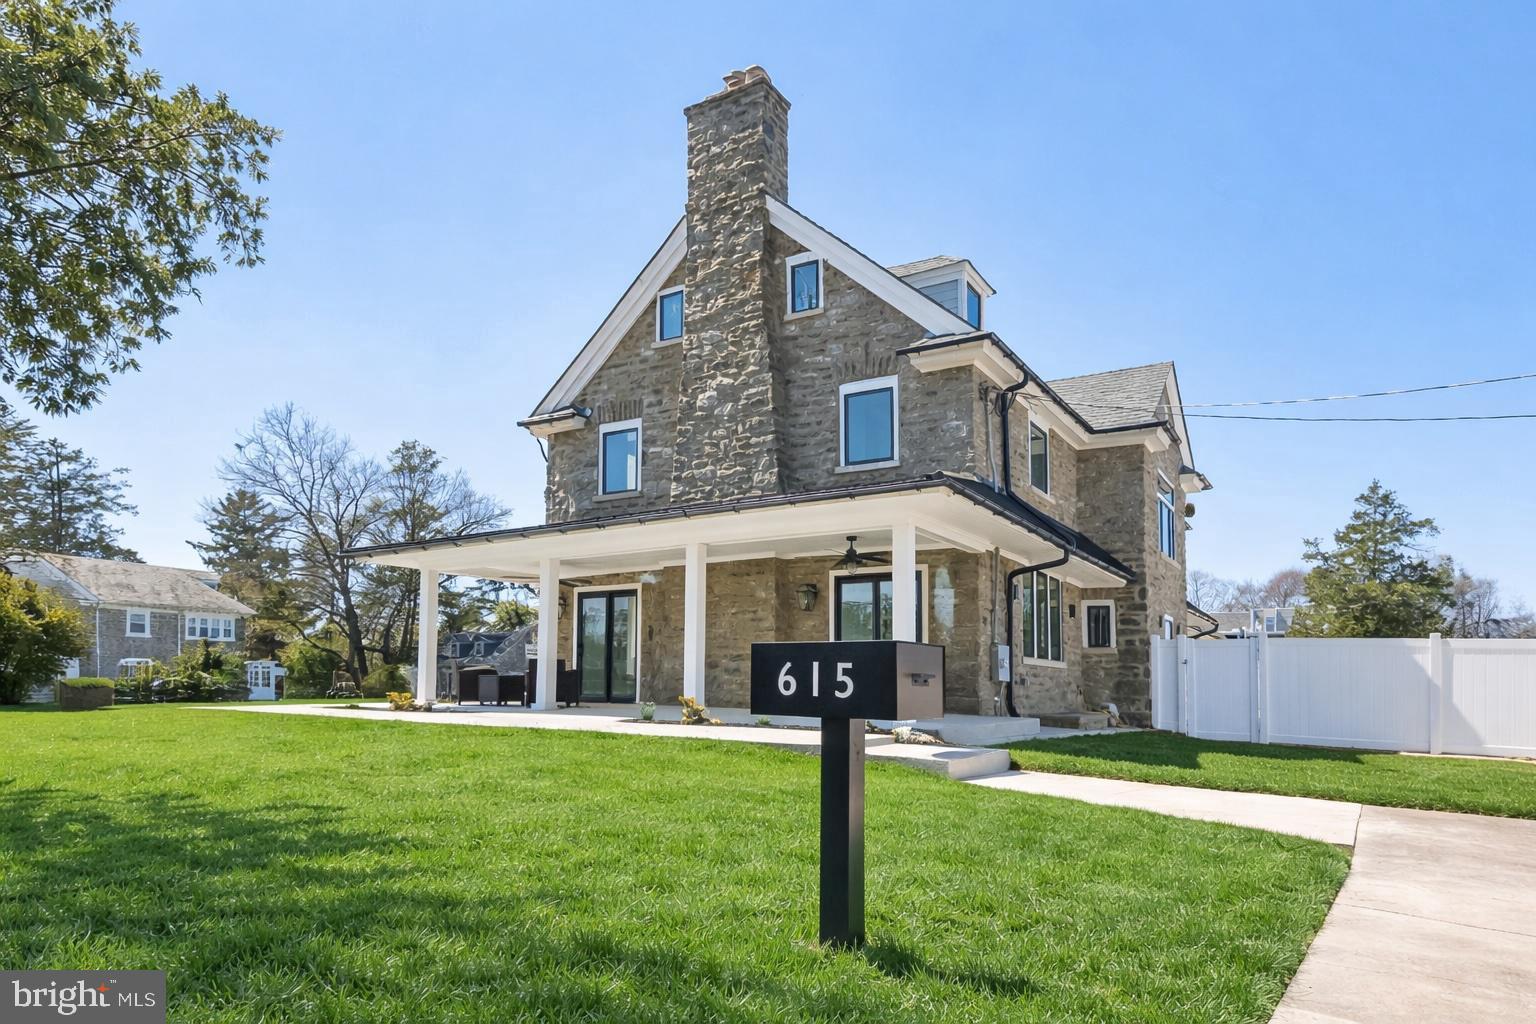
PHILADELPHIA
615 E MT. PLEASANT
6 Beds
6 Baths
5,100 Sq.Ft.
$1,249,000
MLS#: PAPH2648222

PHILADELPHIA
4 S STRAWBERRY STREET
4 Beds
2 Baths
1,920 Sq.Ft.
$1,200,000
MLS#: PAPH2663520
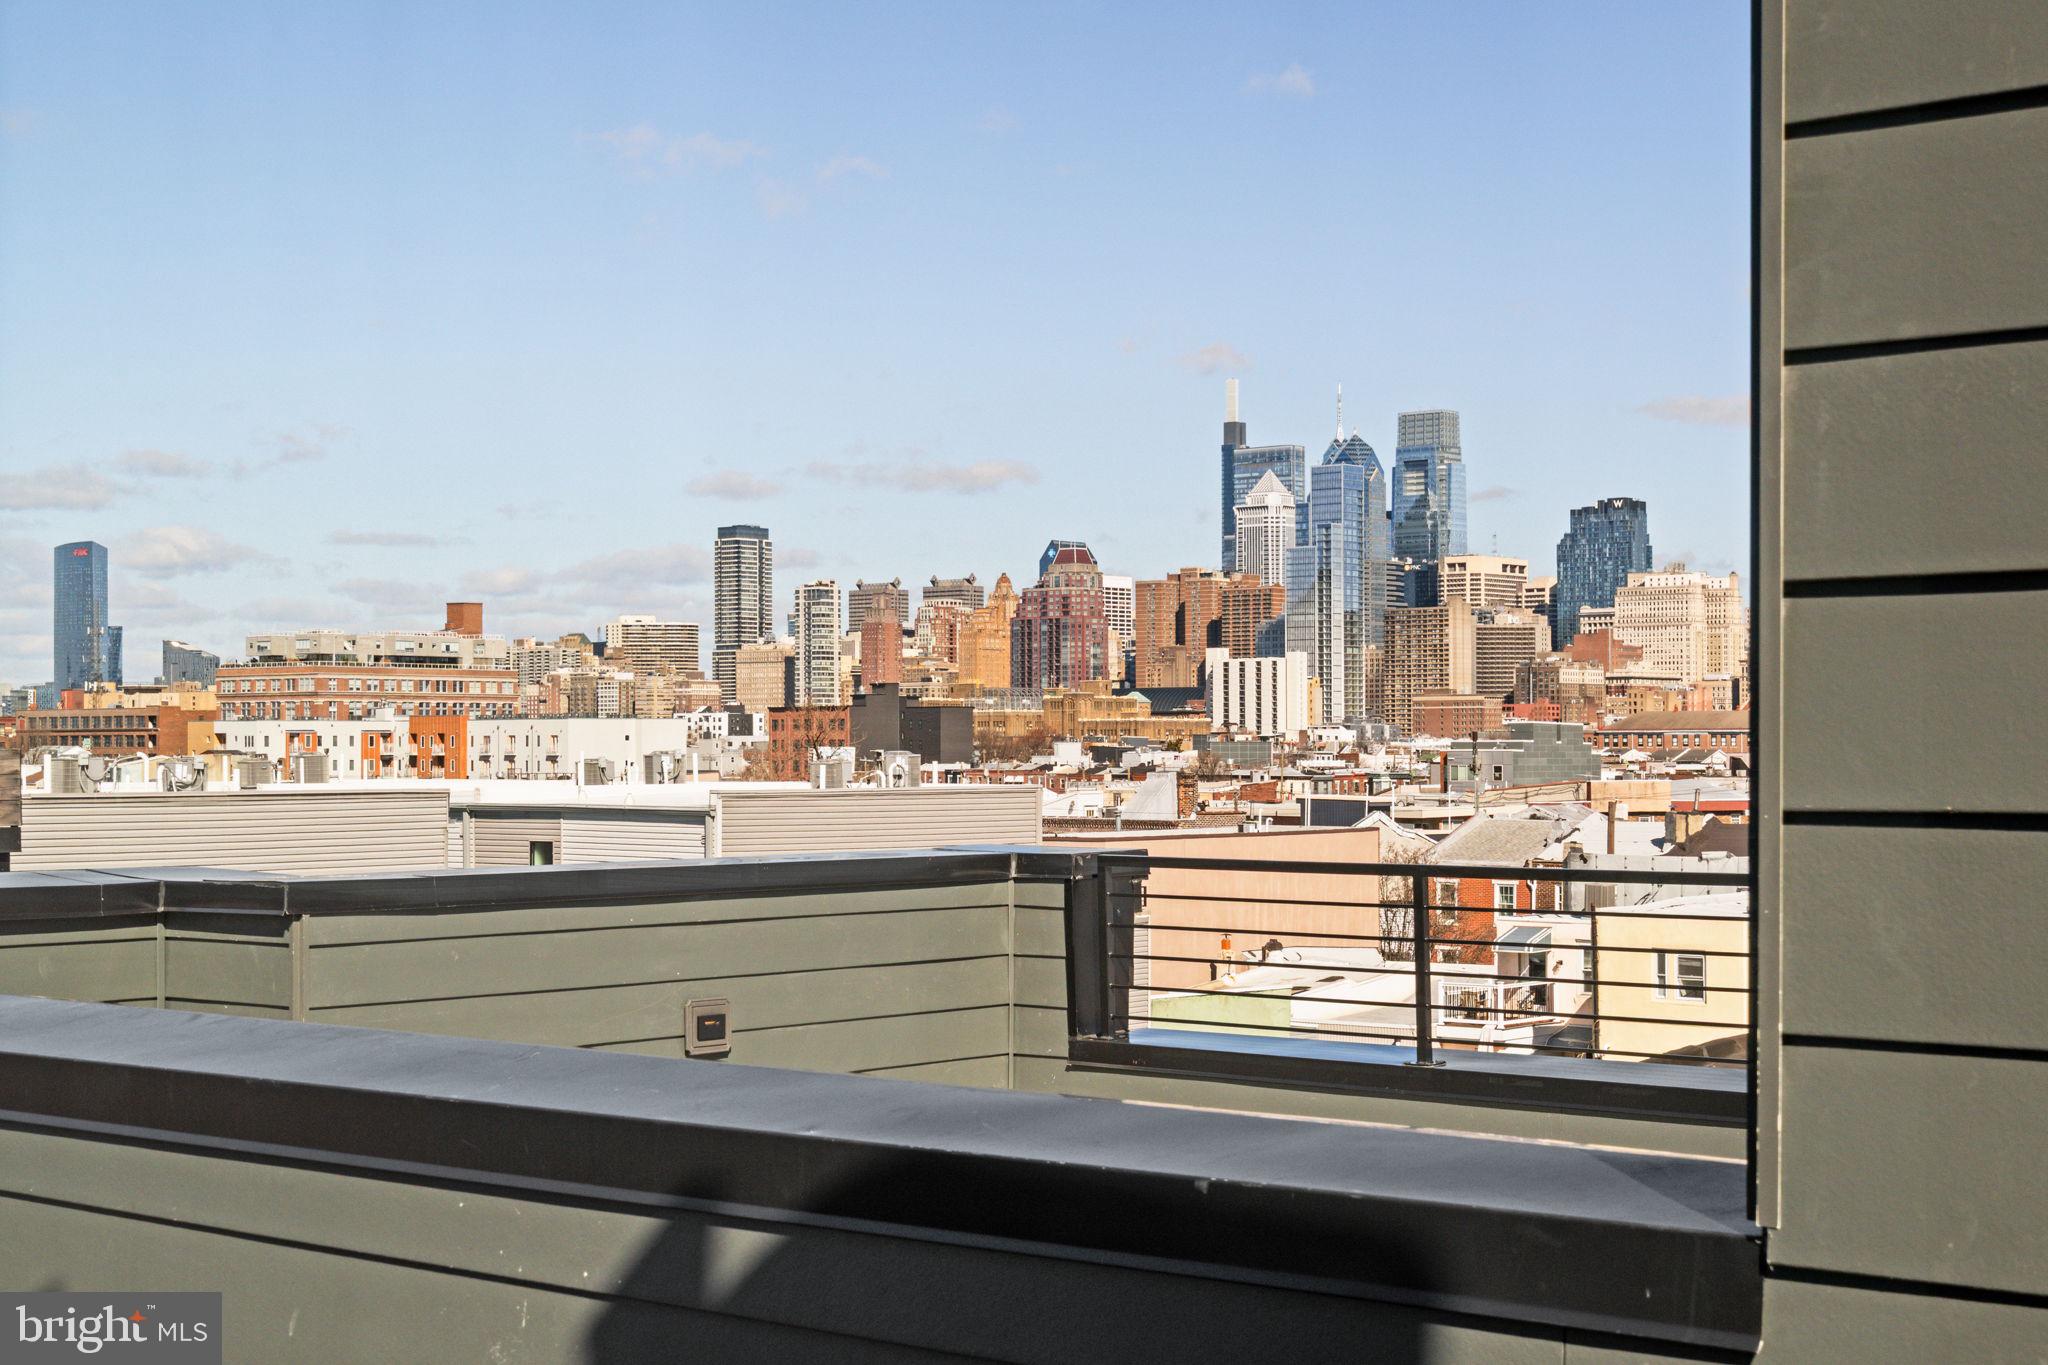
PHILADELPHIA
706 LATONA STREET I
4 Beds
3 Baths
3,700 Sq.Ft.
$1,095,000
MLS#: PAPH2572350
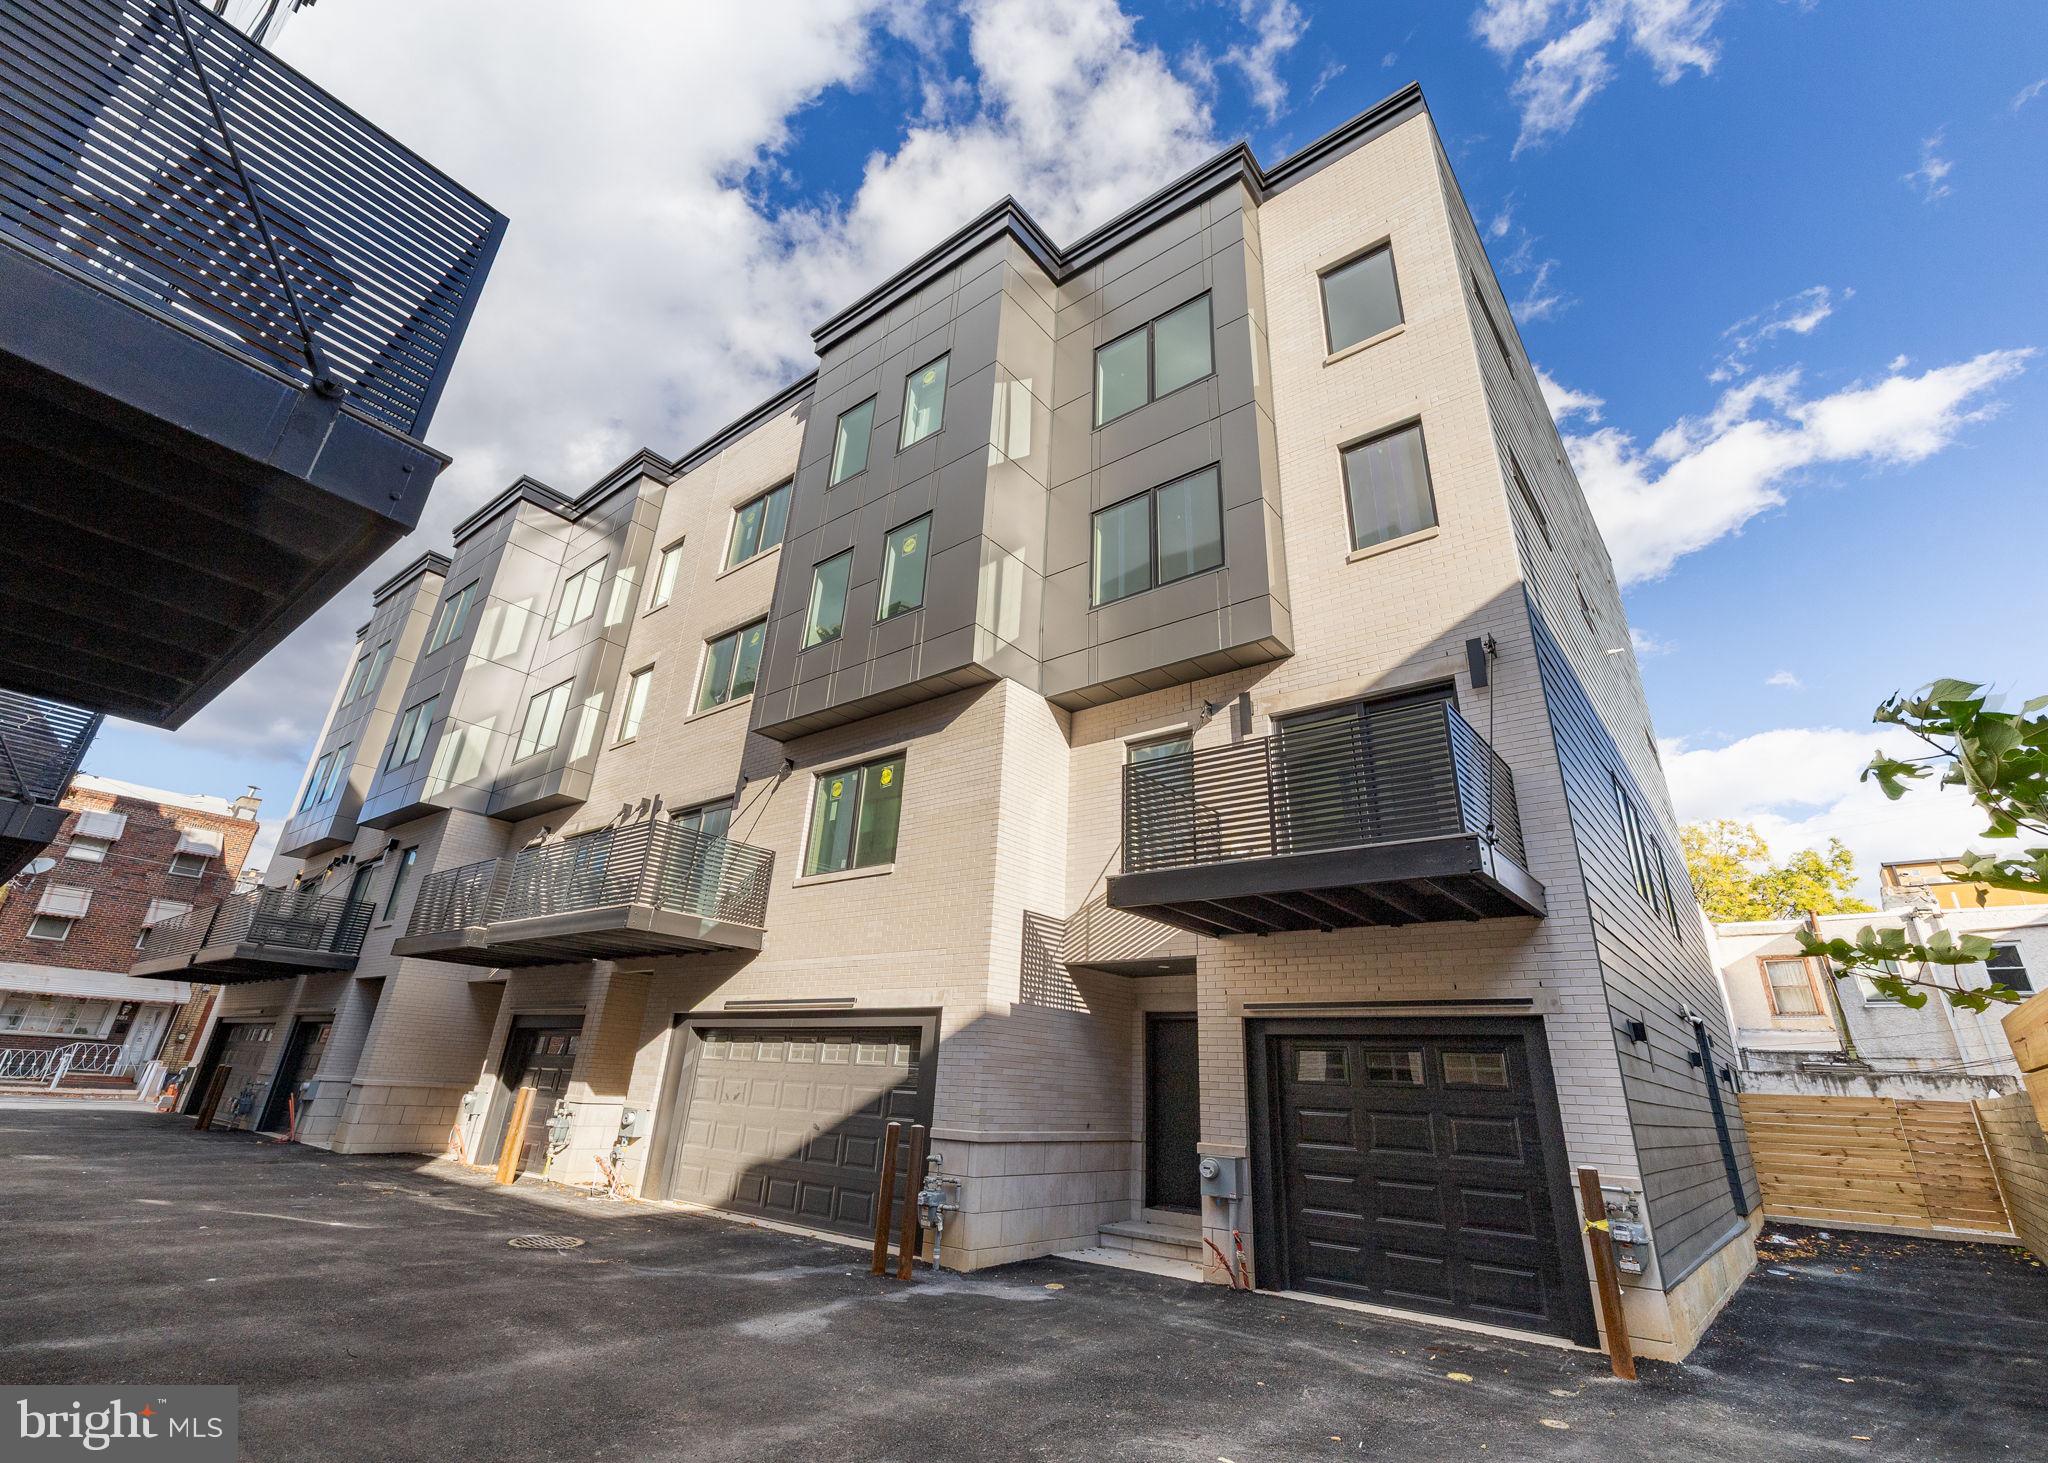
PHILADELPHIA
706 LATONA STREET F
4 Beds
3 Baths
3,706 Sq.Ft.
$1,295,000
MLS#: PAPH2604308
