

One of the most popular communities provided by {{page_data.agentName}}

Philadelphia

One of the most popular communities provided by TNT Real Estate Solutions

Philadelphia

About Philadelphia

Living in Philadelphia, PA, offers a unique blend of rich history, vibrant culture, and a strong sense of community, making it an ideal place to call home. Residents enjoy easy access to world-class museums, diverse dining experiences, and a thriving arts scene, reflecting the city’s deep-rooted heritage. The affordable housing market, coupled with a variety of neighborhoods, from the historic charm of Old City to the bustling energy of South Philadelphia, caters to all lifestyles. Additionally, the convenient public transportation system and proximity to major cities like New York and Washington, D.C., enhance Philadelphia’s appeal. With its passionate sports culture, beautiful parks, and an ever-evolving food scene, living in Philadelphia means immersing yourself in a dynamic, welcoming environment that values community and tradition. Whether you’re a young professional, a growing family, or a retiree, Philadelphia offers a vibrant urban experience enriched by its history and welcoming spirit.
One of the most popular communities provided by TNT Real Estate Solutions
11,893
# of Listings
3
Avg # of Bedrooms
$246
Avg. $ / Sq.Ft.
$511,813
Med. List Price

Browse Philadelphia Real Estate Listings

3741 Properties Found. Page 56 of 250.

This is the house for you. When you walk through the front door you will see a welcoming Living Room with Hardwood Floors, after that is a spacious Dining area off of the Updated Kitchen with granite Counters. Past the Living Room you will find 3 good size bedrooms, A Tile Hall Bathroom with Walk in shower and Jetted tub and a powder room off the Main Bedroom. All bedrooms have Harwood Floors
In the basement is a Finished Family Room.
The laundry is located in the basement, which has an exit to the Rear Yard.
Out from the Kitchen is a large patio with a Fireplace Which serves as a Fire Pit, making this area warm and cozy on those cool fall nights.
#PAMC2191120

TROOPER

24 S PARK AVENUE

3 Beds

1 Baths

1,414 Sq.Ft.

$425,000

MLS#: PAMC2191120

This cozy Passyunk rowhome offers the perfect blend of classic South Philly charm with tasteful, modern updates plus an ideal location on a quiet block, just a short walk to all your favorite spots along East Passyunk Avenue. When you step inside, the first floor layout welcomes you into a sun-filled, open-concept living, dining and kitchen area.  The kitchen is the heart of every home, and this fully renovated kitchen does not disappoint with white shaker cabinetry, granite countertops, classic subway tile backsplash and Frigidaire stainless steel appliances. A door from the kitchen invites the outside in and leads to a private patio, perfect for enjoying a morning coffee or a sunset cocktail. Beautiful mid-tone hardwood floors can be found throughout the first floor of this home. The second floor offers two spacious bedrooms and a full bathroom.  The primary bedroom has ample space for all your bedroom furniture, and it has a walk-in closet for all your wardrobe storage needs. The second bedroom is also sizable and can accommodate a queen-size bed and accent furniture, plus it has an oversized closet. The bathroom was completely renovated with cool white penny tile floor, crisp white subway shower tile, a full size tub and a large, marble-topped vanity.  Downstairs, an unfinished basement with a laundry area adds additional dry, clean storage space. Every feature of this well-loved home has been thoughtfully updated so you can just move right in and enjoy.  This renovation wasn’t just aesthetics, this homeowner replaced the home’s brick façade, roof, the sewer line, all the plumbing, electrical and installed new HVAC for heat and central air.  The location of this home can’t be beat, it’s just steps away from public transit via the Broad Street subway line and all your favorite restaurants and shops on East Passyunk Avenue like Barcelona Wine Bar, Superette and Fountain Porter (with its’ famous burger) to name a few! ***This home is located in a specific Philadelphia census tract that allows any proposed buyer to be eligible for certain grant funds and lender credits. Please contact Ashley Lauren directly for more information***
#PAPH2666446

PHILADELPHIA

1925 S SARTAIN STREET

2 Beds

1 Baths

1,100 Sq.Ft.

$425,000

MLS#: PAPH2666446

Welcome to 3113 W Montgomery Ave where the natural light pours through the open-concept main level. Imagine your family or friends gathered around the large island kitchen, and still connecting with everyone in the open living and dining room. This is what entertaining at home could feel like.

When the day is done, head upstairs to your private primary retreat, separated from the rest of the home. Close the door, exhale, and let the noise of the day disappear.

The finished basement is your opportunity to create even more of the lifestyle you want. A movie lounge. Game room. Home gym. Playroom. Guest space. You decide what happens next.

When you’re ready to step outside, convenience is already built into the lifestyle. You’re minutes from the public transportation, and I-76, the Philadelphia Zoo, Strawberry Mansion’s Driving Range, Smith Playground, Fairmount Park and other Local Attractions,  putting recreation, commuting, and Center City All of this with private 2-car parking, luxury finishes, and 4 bedrooms and 2.5 bathrooms.

To make things even better, this home qualifies for 100% Financing AND has 6 years remaining on the current Tax Abatement. Do all of this while saving money on energy cost with  solar. 

Rent to Own option also available.

Contact me to learn more.
#PAPH2652798

PHILADELPHIA

3113 W MONTGOMERY AVENUE

4 Beds

2 Baths

2,014 Sq.Ft.

$425,000

MLS#: PAPH2652798

Welcome to 248 S Saint Bernard Street, a beautifully renovated 3-bedroom home in Philadelphia’s Walnut Hill neighborhood with the added convenience of attached garage and driveway parking.
Step inside to a bright, freshly updated interior featuring new flooring and paint throughout. The spacious main level offers comfortable living and dining areas leading into a completely renovated kitchen with new cabinetry, countertops, stainless steel appliances, modern finishes, and a unique built-in pantry offering smart, tucked-away storage.
Upstairs are three well-sized bedrooms and a beautifully updated full bath. The lower level provides additional usable space with new flooring, recessed lighting, and a clean, modern finish.
Recent improvements include a new kitchen, updated bath, new flooring and paint, new HVAC, a new roof, and exterior wall repairs. With approximately 1,440 square feet of above-grade living space, extensive recent improvements, and the convenience of garage and driveway parking, this move-in-ready home offers a great combination of space, updates, and functionality.
Conveniently located in Walnut Hill with easy access to University City, public transportation, neighborhood shops, restaurants, parks, and Center City. Schedule your showing and see everything 248 S Saint Bernard Street has to offer!
#PAPH2674562

PHILADELPHIA

248 S SAINT BERNARD STREET

3 Beds

1 Baths

1,440 Sq.Ft.

$425,000

MLS#: PAPH2674562

Conveniently located two blocks to the Temple University! This property has two separate units ;The Lower Level features Three EnSite Bedrooms -bedroom and in unit washer& dryer; large fenced in backyard, The upper unit has three bedrooms and two full baths. Ideal for investors or for the owner occupied Buyer:  rent out the other unit while occupy one unit for the extra income!
#PAPH2674102

PHILADELPHIA

1134 W DAUPHIN STREET

6 Beds

None Baths

1,815 Sq.Ft.

$425,000

MLS#: PAPH2674102

New on site 1 day ago
Welcome home to this 10-year-young residence located in the heart of Philadelphia’s vibrant Port Richmond neighborhood! Offering three bedrooms, three full bathrooms, a finished basement, garage parking, outdoor living spaces, and a rooftop deck, this home delivers an impressive combination of space, comfort, and convenience.

Pull through the gated shared driveway and directly into your private garage, providing added privacy and the convenience of off-street parking. The first floor features a spacious bedroom and beautifully upgraded full bathroom—an ideal setup for guests, a home office, or flexible living space. Step outside to the rear patio, perfect for crisp fall evenings, grilling, and weekend get-togethers. Add a TV and create your own outdoor entertaining space!

The finished basement provides even more living space with wall-to-wall carpeting and a conveniently located side-by-side washer and dryer.

Upstairs, the main living level is designed for entertaining. The beautifully appointed kitchen features stainless steel appliances, quartz countertops, generous cabinetry, and counter seating for barstools. The kitchen flows seamlessly into the open living room, where windows along two walls fill the space with natural light. A gas-line hookup is already in place for the addition of a future gas fireplace.

The upper level offers an additional bedroom and full bathroom along with the spacious primary suite. The primary bedroom features an oversized walk-in closet and private en-suite bathroom complete with a double vanity and walk-in shower.

And don't forget the rooftop! Take in views of the city from your private roof deck while enjoying the home's green-roof feature—an incredible spot for relaxing, entertaining, or enjoying Philadelphia sunsets.

For added buyer peace of mind, the seller is providing a One-Year AHS ShieldPlus Home Warranty.

Get ready to be HOME FOR THE HOLIDAYS! This Port Richmond home is ready for its next owner. Schedule your private showing today!
#PAPH2676632

PHILADELPHIA

2517 E CAMBRIA STREET E

3 Beds

3 Baths

2,323 Sq.Ft.

$425,000

MLS#: PAPH2676632

New on site 2 days ago
Discover a hidden gem in the heart of a vibrant community with this charming DUPLEX with 1-bedroom, 1.5-bathroom townhouse, perfect for savvy investors seeking a promising addition to their portfolio. This Colonial-style residence boasts a timeless design that combines comfort and functionality, making it an ideal rental property or a cozy retreat for future homeowners. Spanning 1,760 square feet, this interior row townhouse offers a well-thought-out layout that maximizes space and livability. The inviting atmosphere is enhanced by traditional architectural elements, providing a warm and welcoming environment. The property features a convenient half bath on the main level UNIT 509, ensuring guests and residents to enjoy privacy and ease. Very well taken care of and maintained dearly from the current tenant this unit features fresh paint and newer carpet. The kitchen looks as it is brand NEW. Any Investor will appreciate the potential for strong reliable tenants and rental returns in this desirable location. UNIT 510 on the 2ND floor offers 1 Bedroom, 1.5Baths  and a LOFT which could be used as a 2ND BEDROOM or office. This UNIT has been recently renovated with new kitchen and baths. With minimal maintenance, allowing for a hassle-free investment experience. The property includes two dedicated parking spaces in a nearby lot, a valuable asset for tenants seeking convenience in urban living. The townhouse is situated in a community that thrives on accessibility and charm, making it attractive to a wide range of potential renters. The absence of a pool and extensive amenities means lower association fees, which can translate to higher profit margins for investors. The property's traditional design and solid construction materials ensure durability and longevity, reducing the need for frequent repairs and upgrades. With no current pool or extensive outdoor features, the focus remains on the interior space, allowing for customization and personalization by future tenants. The potential for value appreciation in this area is significant, making this property not just a home, but a smart investment opportunity. Whether you're looking to expand your real estate portfolio or seeking a reliable rental property, this townhouse offers a blend of comfort, convenience, and investment potential. Don't miss the chance to secure a property that promises both immediate returns and long-term growth in a thriving community. Embrace the opportunity to invest in a space that feels like home while providing a solid foundation for your financial future.
#PABU2132370

FEASTERVILLE TREVOSE

1825 BRIDGETOWN PIKE

1 Beds

1 Baths

1,760 Sq.Ft.

$425,000

MLS#: PABU2132370

An Exceptional Opportunity in a Prime Location! Tenant occupied, cash cow. This legally zoned duplex sits on a fantastic block, only a  7-minute walk to the Broad Street Line, and offers convenience to multiple neighborhoods such as Francisville, Fairmount, and Temple University. Enjoy easy access to top dining, shopping, and entertainment within walking distance. 
The first-floor unit, currently occupied until, offers two bedrooms, one bathroom, a private oversized backyard, a storage shed, and a full basement. Interior highlights include hardwood flooring, exposed brick, and a modern kitchen equipped with a full appliance package including a dishwasher.
The second-floor apartment features a bright bi-level loft-style layout with two large bedrooms, two full bathrooms, skylights, exposed brick, hardwood floors, and generous living space.
Both units include their own washer and dryer, central air, and separately metered, newer mechanicals. This property is truly turnkey  seeking rental income. Schedule your showing today.

Current rent is $1255 for the 1st floor and $1750 for the other unit
#PAPH2665352

PHILADELPHIA

1812 W MASTER STREET

4 Beds

None Baths

1,788 Sq.Ft.

$424,999

MLS#: PAPH2665352
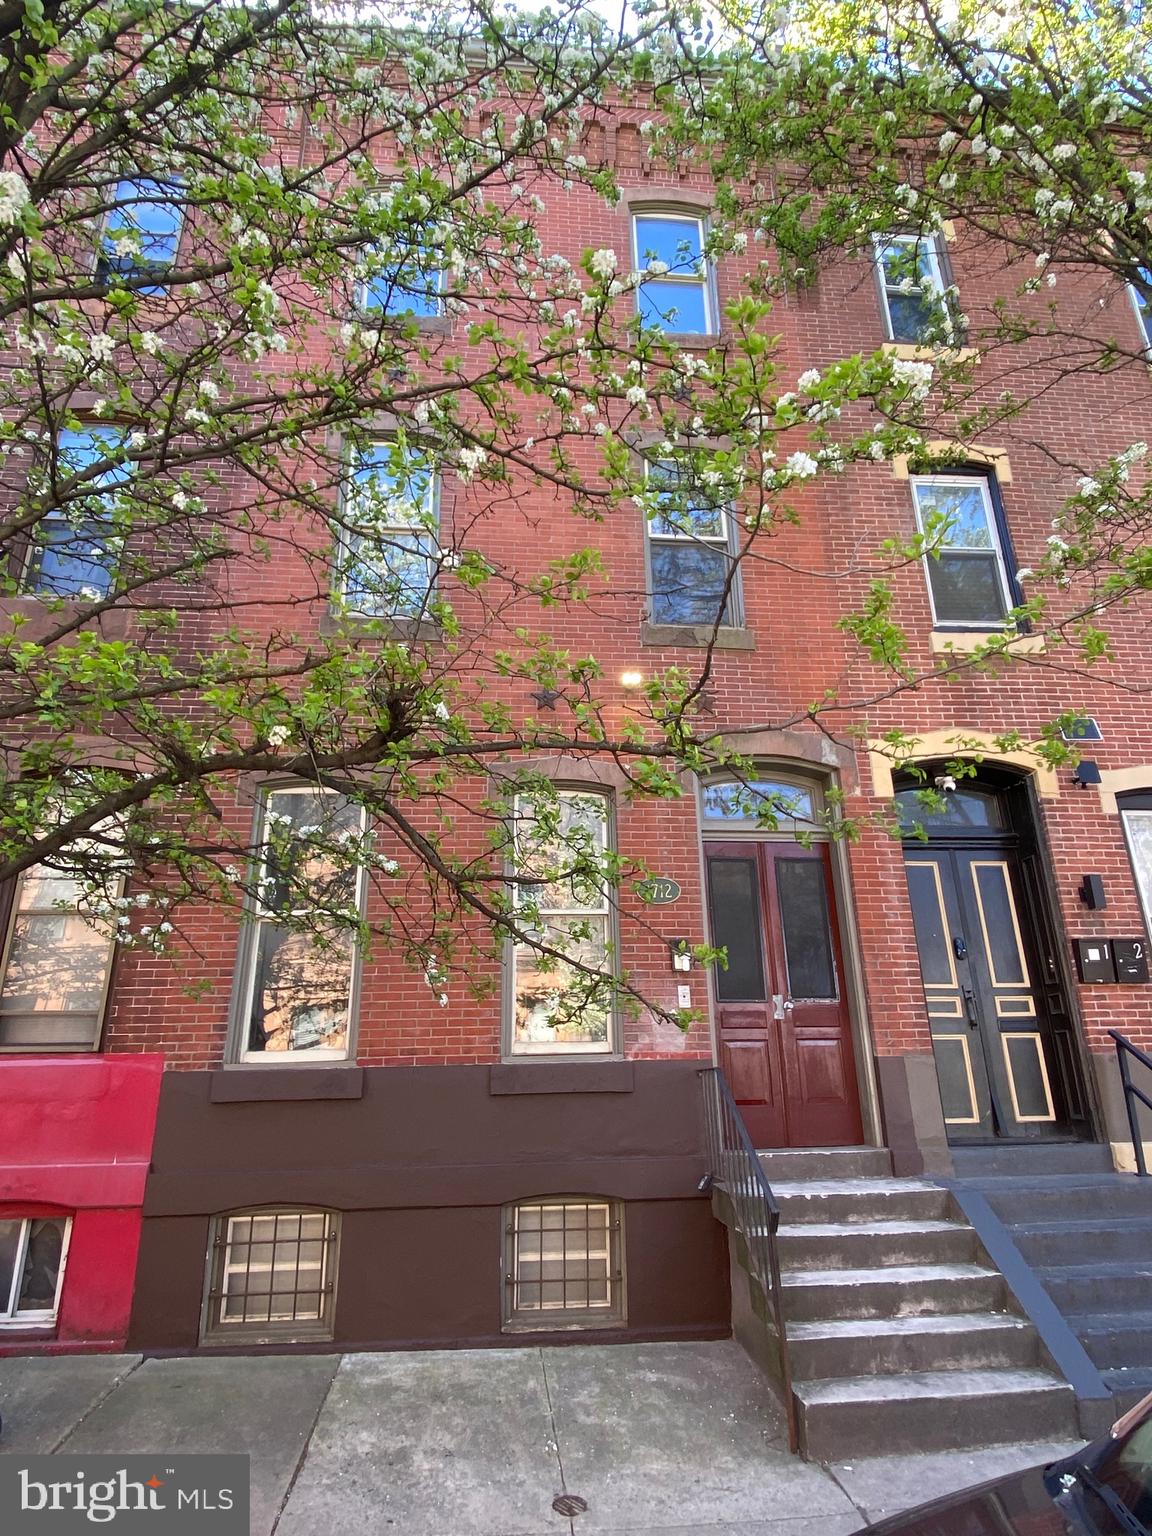
Welcome to 1712 Diamond street ! This prime location temple university duplex is now ready for a new owner. Currently RENTED until JULY 26th 2027. Unit 1 is a 3 bed 1 bath that brings in $1,450 a month. Unit 2 is a 5 bed 2 bath bringing in $2,450 a month. This property is located in the patrol zone and also has temple shuttle directly out front. Open floor layouts, large backyard, central air and in unit washer and dryers are just a few of the perks this home has to offer ! Not mention a two year old roof and HVAC system. With a property bringing in $46,800 a year and priced for 425,000, YOU DONT WANT TO MISS THIS !
#PAPH2607840

PHILADELPHIA

1712 W DIAMOND STREET

3 Beds

None Baths

2,364 Sq.Ft.

$424,999

MLS#: PAPH2607840

PROPERTY SHARES LOT LINE WITH TEMPLE UNIVERSITY'S SCHOOL OF DENTISTRY. COMMERCIAL CMX3 ZONING GOOD FOR MANY USES, STUDENT HOUSING, GREEK HOUSE, OFFICE/RETAIL SPACE
MERCURY REALTY ASSOCIATES INC AND THE LOAN ARRANGERS INC ARE BOTH ENTITIES OWNED BY NICHOLAS TSIADIS A LICENSED REAL ESTATE AGENT IN THE STATE OF PENNSYLVANIA
#PAPH2611148

PHILADELPHIA

1340 W WESTMORELAND STREET

7 Beds

None Baths

2,348 Sq.Ft.

$424,999

MLS#: PAPH2611148

Nearly New Construction! Welcome to 2562 E Auburn Street, a stunning three-story townhome only two years old, offering modern construction, stylish finishes, exceptional living space, and a spectacular rooftop deck with breathtaking Philadelphia skyline views. Designed for today's lifestyle, this beautiful home provides the feel and benefits of new construction without the wait.

Enter the main level and find a spacious living room featuring luxury vinyl plank flooring and a large window that fills the space with an abundance of natural light. Continue into the impressive gourmet eat-in kitchen, thoughtfully designed with white shaker cabinetry, granite countertops, glass-tile backsplash, and stainless steel appliances, including a gas range, built-in microwave, dishwasher, and refrigerator. The refrigerator provides convenient access to the rear yard, creating an ideal setup for outdoor enjoyment and entertaining.

The second floor offers two spacious bedrooms and a conveniently located hall bathroom. The entire third floor is dedicated to the private primary suite, featuring a generous primary bedroom, walk-in closet, and beautifully appointed primary bathroom with double vanity and stall shower. From the primary suite, step outside onto the incredible rooftop deck and enjoy breathtaking panoramic views of the Philadelphia skyline—an exceptional private outdoor space perfect for relaxing, entertaining, or enjoying your morning coffee.

The fully finished basement provides tremendous flexibility and can serve as a potential fourth bedroom, home office, family room, gym, or guest space. The basement also features a full bathroom and separate laundry room, adding even more convenience and functionality to this already impressive home.

Situated in a convenient and vibrant Philadelphia neighborhood, this home provides easy access to local restaurants, shopping, everyday conveniences, and public transportation. Major highways and roadways are also nearby, making commuting throughout Philadelphia and the surrounding areas a breeze. With its two-year-old construction, modern finishes, three-story layout, finished basement, private rooftop deck, and stunning skyline views, 2562 E Auburn Street offers a rare opportunity to own a nearly new home with all the space and amenities today's buyers are looking for. Schedule your private showing today!
#PAPH2659248

PHILADELPHIA

2562 E AUBURN STREET

4 Beds

3 Baths

1,577 Sq.Ft.

$424,999

MLS#: PAPH2659248

Welcome to this sunlit corner-unit townhouse in Kensington Courts! This property still has approximately 3 years remaining on its tax abatement. Offering 3 bedrooms, 3.5 bathrooms, a finished basement, private parking, and a rooftop deck, this home is available for under $450,000 in the desirable 19125 zip code.

Enjoy the convenience of pulling into your private carport every day with guaranteed parking—no more driving around searching for a street parking space.

The first floor features a bedroom with a full bathroom, making it ideal as a home office, guest suite, or potential roommate space. A full-size washer and dryer are also conveniently located on this level. The finished basement provides a spacious bonus room, perfect for additional living or entertainment space.

The second floor is the heart of the home, featuring an open-concept living room, dining area, powder room, and kitchen. The kitchen is equipped with stainless steel appliances, including a dishwasher, microwave, refrigerator, gas range, and a large center island that’s perfect for cooking and entertaining.

The third floor offers two bedrooms and two full bathrooms. The primary suite features a private en-suite bathroom and a walk-in closet for added comfort and convenience.

Top it all off with your private rooftop deck, the perfect place to entertain guests while enjoying city skyline and bridge views.
#PAPH2653740

PHILADELPHIA

2104 KENSINGTON WALK

3 Beds

3 Baths

2,349 Sq.Ft.

$424,999

MLS#: PAPH2653740

Quick Delivery! Welcome to this beautiful new construction home in Norristown Borough. This all brick exterior is complemented by striking black windows and shutters, creating timeless curb appeal. Relax on the covered front porch or entertain guests on the rear deck overlooking the backyard. A private driveway provides convenient off-street parking. Inside, the thoughtfully designed open floor plan features a spacious kitchen with a center island, granite countertops, and plenty of cabinet space perfect for everyday living and entertaining. The second-floor laundry room adds convenience, while the home offers three generously sized bedrooms and two full baths, including a private primary suite, plus a convenient first floor powder room. The unfinished basement provides endless possibilities for future living space, a home gym, recreation room, or additional storage. Enjoy the benefits of brand-new construction with modern finishes, quality craftsmanship, and low-maintenance living. Conveniently located just minutes from the Elwood Park Zoo, Norristown Farm Park, shopping, dining, and major commuter routes, this home offers the perfect combination of comfort, style, and accessibility. Don't miss the opportunity to make this exceptional home yours!
#PAMC2189294

NORRISTOWN

1342 MARKLEY ST

3 Beds

2 Baths

1,939 Sq.Ft.

$424,900

MLS#: PAMC2189294

Welcome home to 21 W. Langhorne Avenue.  Nestled on a charming residential street in the heart of sought-after Havertown, this 3 bedroom, 1-1/2 bath completed remodeled home is move-in ready!  No detail has been spared in the full renovation of this home - new roof, new plumbing, new 200 amp electric, new hot water heater, new heater, new central air conditioning, new kitchen, new appliances, new bathrooms, new laundry machines.  An enclosed front porch welcomes you and allows for the the perfect space to store your shoes, stroller, or bike.  Enter into the open-living first floor.  A large living room, dining room, and modern kitchen are all open together.  All new lighting and flooring is throughout the home.  The brand new kitchen features new appliances including a built-in microwave and dishwasher, new cabinetry, quartz countertops, tile backsplash, a large sink.  A powder room is right off the kitchen with beautiful marble floors.  Behind the kitchen is a large laundry room with brand new washer and dryer.  There is a back door leading out to the backyard with a covered back porch, patio, and a gardener's delight of established perennials.  The second floor features three nice sized bedrooms, all with closets, a custom tile bathroom, and a large hall closet.  The large basement has been semi-finished with carpeted stairs and new flooring to give you extra living space.  Come visit today!
#PADE2123276

HAVERTOWN

21 W LANGHORNE AVENUE

3 Beds

1 Baths

1,252 Sq.Ft.

$424,900

MLS#: PADE2123276

LOCATION, LOCATION, LOCATION!!!This 3 story remarkable Mixed-Use ZONING CMX3 building is a full Commercial Restaurant Store front on the first floor that was previously used as a Steak and Sandwich Shop (Paesano's) and most recently as a Mexican grill. The 2nd and 3rd floors consist of a 1-bedroom apartment. The second floor includes the kitchen with granite countertops, full bathroom and living room and closet area. The 3rd floor has a huge bedroom with vaulted ceilings and custom closet AND a rooftop deck that overlooks the downtown Philly skyline.  Prime time location in Northern Liberties with a ton of foot and car traffic. This is a money maker building - open a food business and live or rent out the one-bedroom apartment or use the apartment as your business office area. Needs some work, but priced accordingly. One of the best locations on Girard Ave and this is your opportunity to finally get a commercial restaurant full building with a apartment above in Northern Liberties. New construction is everywhere, next door, across the street, everywhere! Some cosmetic work is needed but Do not wait or you will miss out. Seller assist is available with right offer.
#PAPH2646962

PHILADELPHIA

152 W GIRARD AVENUE

None Beds

None Baths

1,500 Sq.Ft.

$424,900

MLS#: PAPH2646962

1 ... 54 55 56 57 58 ... 250

properties found. properties found. Page of .

Send a message

Message successfully sent.

Your message

What is 3 + 4 ?

Reason for contacting?

I agree to receive email communication and understand I can unsubscribe at any time.

I agree to be contacted by TNT Real Estate Solutions via call, email, and text for real estate services. To opt out, you can reply 'stop' at any time or reply 'help' for assistance. You can also click the unsubscribe link in the emails. Message and data rates may apply. Message frequency may vary. Privacy Policy

Update Your Temporary Password

Personalize your search

Enter your email and we'll notify you immediately when new listings match what you're looking for.

or enter email address

Already have an account ? Login here

Continue your home search

I agree to receive communications and understand I can unsubscribe at any time.

I agree to be contacted by TNT Real Estate Solutions via call, email, and text for real estate services. To opt out, you can reply 'stop' at any time or reply 'help' for assistance. You can also click the unsubscribe link in the emails. Message and data rates may apply. Message frequency may vary. Privacy Policy

Already have an account ? Login here

We use cookies

We use cookies primarily for analytics to enhance your experience. By accepting, you agree to our use of these cookies. You can manage your preferences or learn more about our cookies policy.




