


Property
Beds
3
Full Baths
3
1/2 Baths
1
Year Built
2018
Sq.Footage
2,349
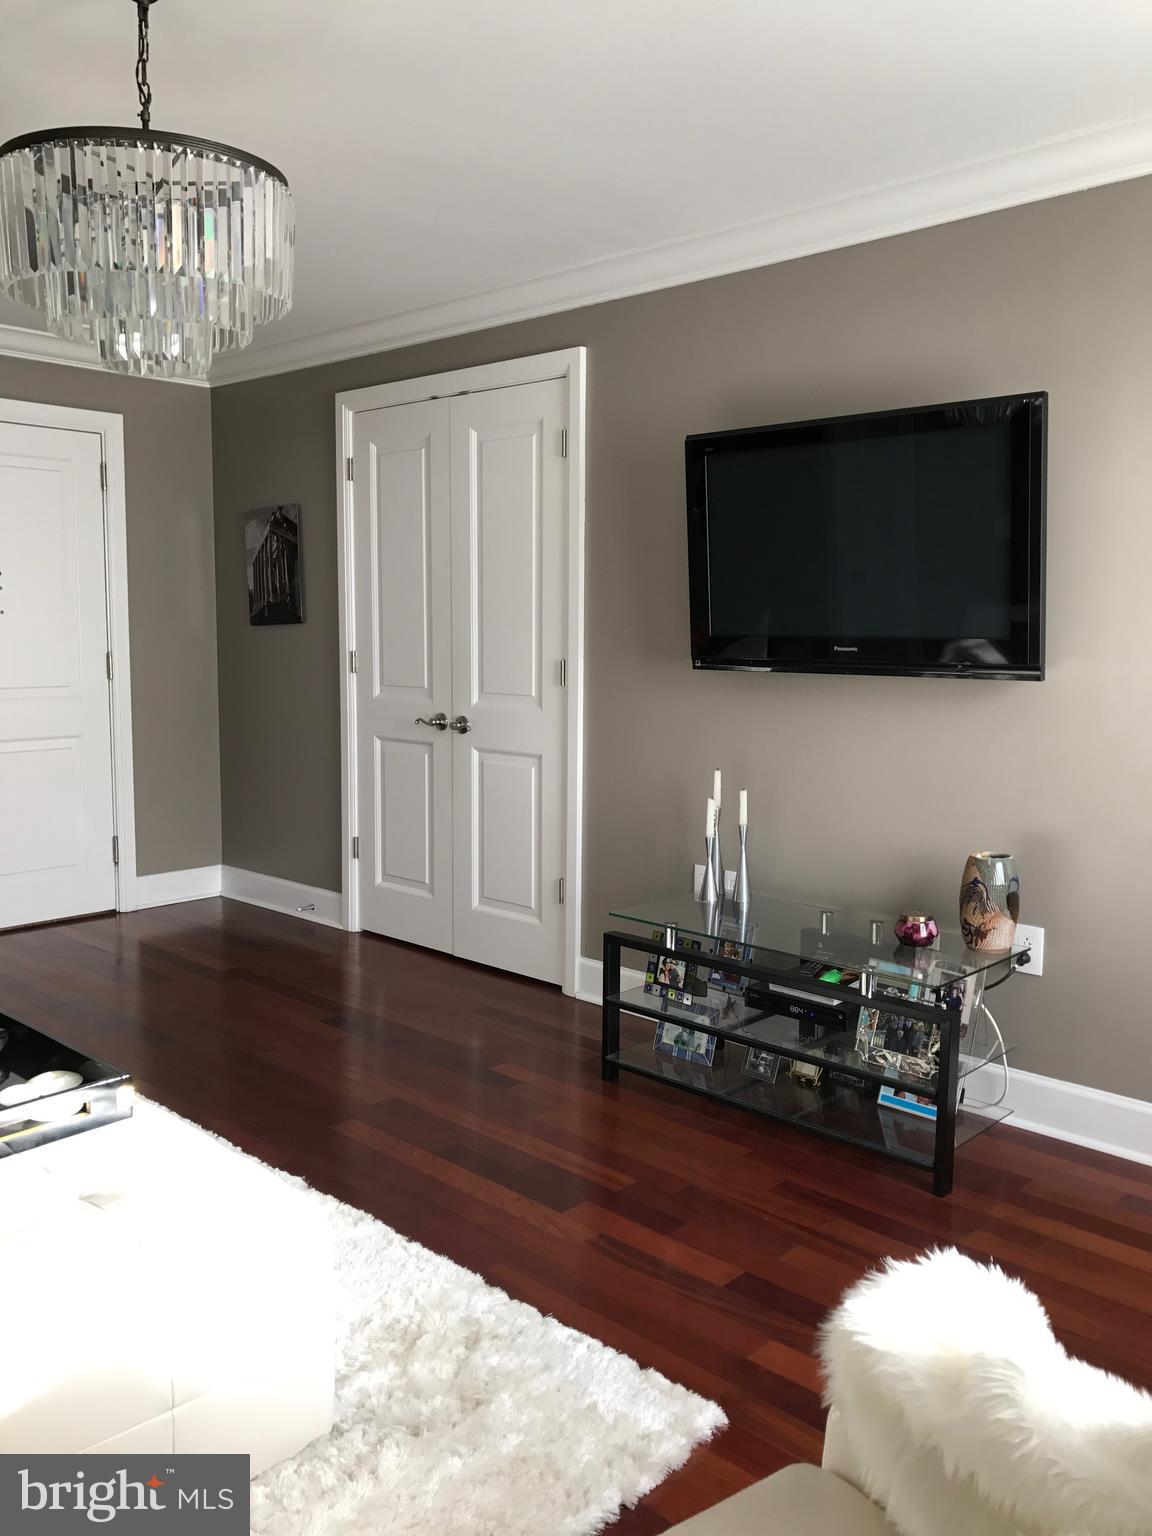
Welcome to this sunlit corner-unit townhouse in Kensington Courts! This property still has approximately 3 years remaining on its tax abatement. Offering 3 bedrooms, 3.5 bathrooms, a finished basement, private parking, and a rooftop deck, this home is available for under $450,000 in the desirable 19125 zip code. Enjoy the convenience of pulling into your private carport every day with guaranteed parking—no more driving around searching for a street parking space. The first floor features a bedroom with a full bathroom, making it ideal as a home office, guest suite, or potential roommate space. A full-size washer and dryer are also conveniently located on this level. The finished basement provides a spacious bonus room, perfect for additional living or entertainment space. The second floor is the heart of the home, featuring an open-concept living room, dining area, powder room, and kitchen. The kitchen is equipped with stainless steel appliances, including a dishwasher, microwave, refrigerator, gas range, and a large center island that’s perfect for cooking and entertaining. The third floor offers two bedrooms and two full bathrooms. The primary suite features a private en-suite bathroom and a walk-in closet for added comfort and convenience. Top it all off with your private rooftop deck, the perfect place to entertain guests while enjoying city skyline and bridge views.
Features & Amenities
Interior
-
Total Bedrooms
3
-
Bathrooms
3
-
1/2 Bathrooms
1
-
Above Grade Finished Area
2349.0
-
Basement YN
YES
-
Cooling YN
YES
-
Cooling
Central Air, Electric
-
Fireplace YN
NO
-
Heating YN
YES
-
Heating
Natural Gas, Forced Air, Central
-
Main Level Bedrooms
1
-
Pet friendly
N/A
Exterior
-
Garage
No
-
Construction Materials
Concrete
-
Parking
Attached Carport, Attached
-
Pool
No
-
Waterfront YN
NO
Area & Lot
-
Lot Size(acres)
0.01
-
Lot Size(square feet)
603
-
Property Type
Residential
-
Property Sub Type
Townhouse
-
Architectural Style
Traditional
Price
-
Sales Price
$415,000
-
Tax Amount
$983
-
Sq. Footage
2,349
-
Price/SqFt
$176
HOA
-
Association
YES
-
Association Fee
$140
-
Association Fee Frequency
Monthly
-
Association Fee Includes
N/A
School District
-
Elementary School
N/A
-
Middle School
N/A
-
High School
N/A
Property Features
-
New Construction
NO
-
Foundation Details
Brick/Mortar, Concrete Perimeter
-
Senior Community YN
NO
-
Sewer
Septic Tank
-
Tax Lot
120
-
Water Source
Public
Schedule a Showing
Showing scheduled successfully.
Mortgage calculator
Estimate your monthly mortgage payment, including the principal and interest, property taxes, and HOA. Adjust the values to generate a more accurate rate.
Your payment
Principal and Interest:
$
Property taxes:
$
HOA fees:
$
Total loan payment:
$
Total interest amount:
$
Location
County
PHILADELPHIA
Elementary School
Middle School
High School
Listing Courtesy of Christopher K Somers, KW Empower
RealHub Information is provided exclusively for consumers' personal, non-commercial use, and it may not be used for any purpose other than to identify prospective properties consumers may be interested in purchasing. All information deemed reliable but not guaranteed and should be independently verified. All properties are subject to prior sale, change or withdrawal. RealHub website owner shall not be responsible for any typographical errors, misinformation, misprints and shall be held totally harmless.

Owner, President, Investment Property Advisor
Theresa Kehler
Call Theresa today to schedule a private showing.

* Listings on this website come from the FMLS IDX Compilation and may be held by brokerage firms other than the owner of this website. The listing brokerage is identified in any listing details. Information is deemed reliable but is not guaranteed. If you believe any FMLS listing contains material that infringes your copyrighted work please click here to review our DMCA policy and learn how to submit a takedown request.© 2024 FMLS.
Related Properties

PHILADELPHIA
640 EMILY STREET
3 Beds
2 Baths
1,600 Sq.Ft.
$400,000
MLS#: PAPH2583728

PHILADELPHIA
1407 N 8TH STREET 9 A1
2 Beds
2 Baths
N/A
$350,000
MLS#: PAPH2556298

PHILADELPHIA
6900 E ROOSEVELT BOULEVARD
3 Beds
2 Baths
1,480 Sq.Ft.
$349,900
MLS#: PAPH2669640

PHILADELPHIA
6422 OXFORD AVENUE
3 Beds
3 Baths
1,470 Sq.Ft.
$335,000
MLS#: PAPH2668700

PHILADELPHIA
604 S WASHINGTON SQUARE 36 S 3007
1 Beds
1 Baths
1,003 Sq.Ft.
$385,000
MLS#: PAPH2602980

PHILADELPHIA
3656 RICHMOND STREET
4 Beds
2 Baths
1,491 Sq.Ft.
$375,000
MLS#: PAPH2552496

PHILADELPHIA
717 S CHRIS COLUMBUS BOULEVARD 517
2 Beds
2 Baths
1,293 Sq.Ft.
$385,000
MLS#: PAPH2558970

PHILADELPHIA
4310 WALLACE STREET
5 Beds
4 Baths
1,899 Sq.Ft.
$380,000
MLS#: PAPH2518922

PHILADELPHIA
2348 TURNER STREET
2 Beds
2 Baths
1,926 Sq.Ft.
$410,000
MLS#: PAPH2399348
PHILADELPHIA
1701 LOCUST STREET 15 1801
1 Beds
1 Baths
697 Sq.Ft.
$359,900
MLS#: PAPH2597626
