

One of the most popular communities provided by {{page_data.agentName}}

Philadelphia

One of the most popular communities provided by TNT Real Estate Solutions

Philadelphia

About Philadelphia

Living in Philadelphia, PA, offers a unique blend of rich history, vibrant culture, and a strong sense of community, making it an ideal place to call home. Residents enjoy easy access to world-class museums, diverse dining experiences, and a thriving arts scene, reflecting the city’s deep-rooted heritage. The affordable housing market, coupled with a variety of neighborhoods, from the historic charm of Old City to the bustling energy of South Philadelphia, caters to all lifestyles. Additionally, the convenient public transportation system and proximity to major cities like New York and Washington, D.C., enhance Philadelphia’s appeal. With its passionate sports culture, beautiful parks, and an ever-evolving food scene, living in Philadelphia means immersing yourself in a dynamic, welcoming environment that values community and tradition. Whether you’re a young professional, a growing family, or a retiree, Philadelphia offers a vibrant urban experience enriched by its history and welcoming spirit.
One of the most popular communities provided by TNT Real Estate Solutions
12,021
# of Listings
3
Avg # of Bedrooms
$244
Avg. $ / Sq.Ft.
$507,988
Med. List Price

Browse Philadelphia Real Estate Listings

10000 Properties Found. Page 421 of 667.

Investor opportunity in Fox Chase. Detached Cape Cod style home with garage/driveway parking, basement space, and attic bonus rooms. Property is being sold strictly as-is. Utilities are currently off and condition/systems should be verified by buyer. Property will be included in an upcoming online marketing event. Buyers must sign up and place bids through Xome.com. All auction properties are subject to a 5% buyer’s premium pursuant to the Event Agreement and Auction Terms & Conditions. Buyers and buyer agents must verify all information.
#PAPH2647508

PHILADELPHIA

7600 RISING SUN AVENUE

3 Beds

2 Baths

1,320 Sq.Ft.

$288,900

MLS#: PAPH2647508
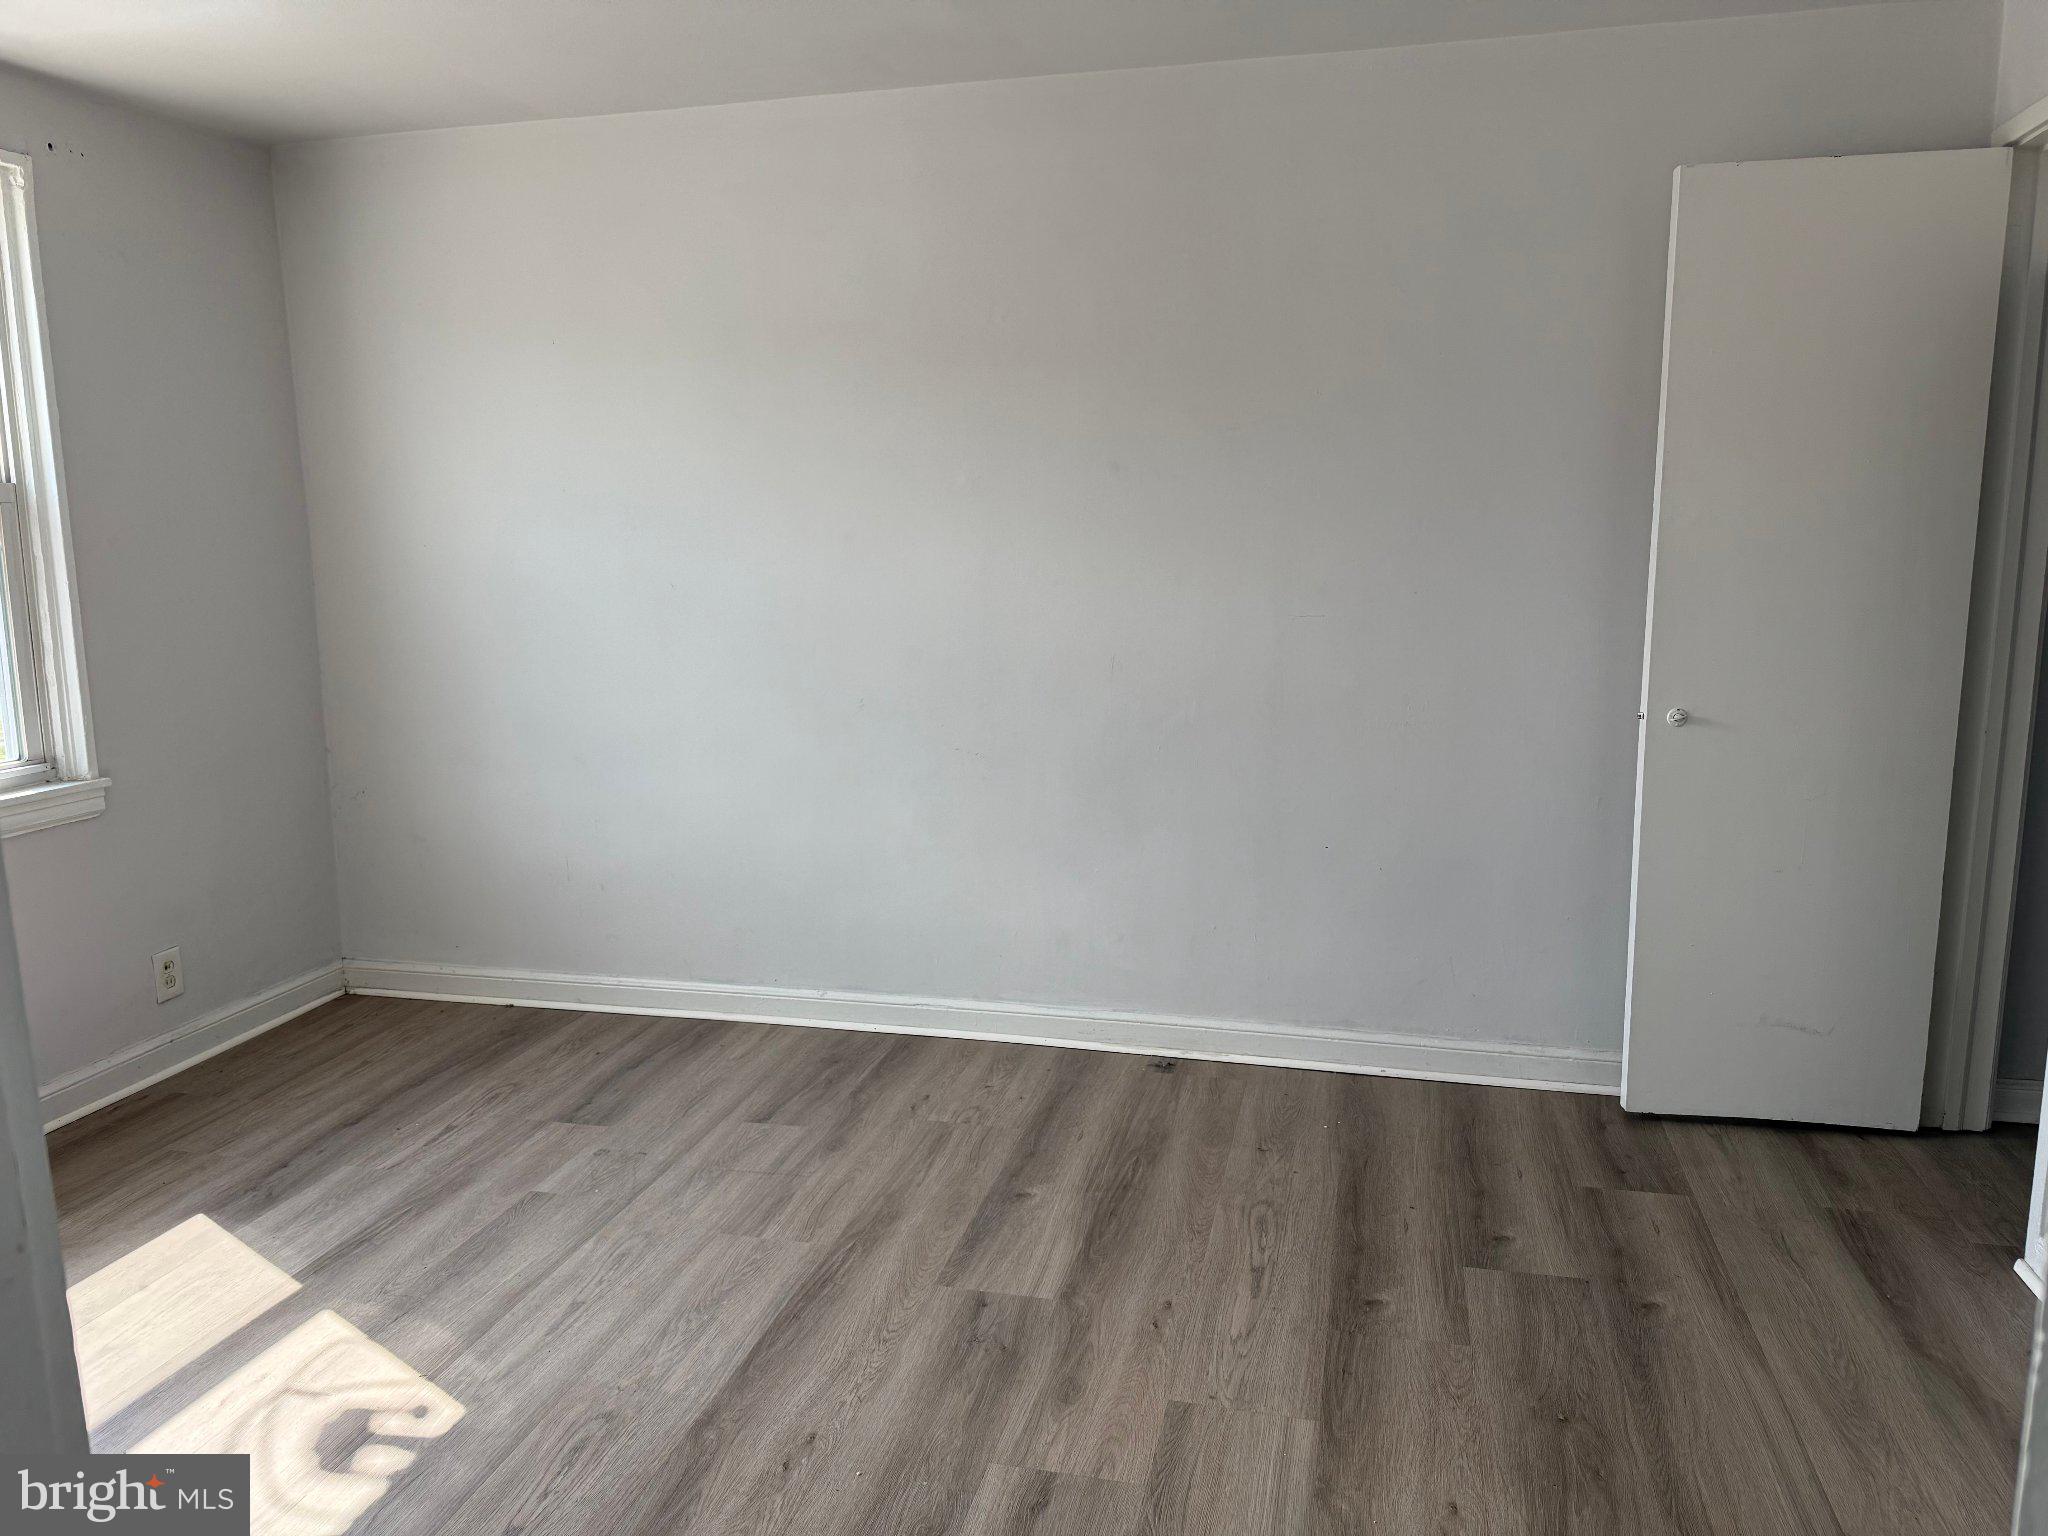
This 2 units property sit on the nice block of the end row of  the 3100 Robbins ave by Frankford ave.
The property is close to all transport station, include the Frankford train station as long with all buses line, and close the best super Asian Super market as well.
#PAPH2604716

PHILADELPHIA

3106 ROBBINS STREET 00

4 Beds

None Baths

1,600 Sq.Ft.

$288,888

MLS#: PAPH2604716
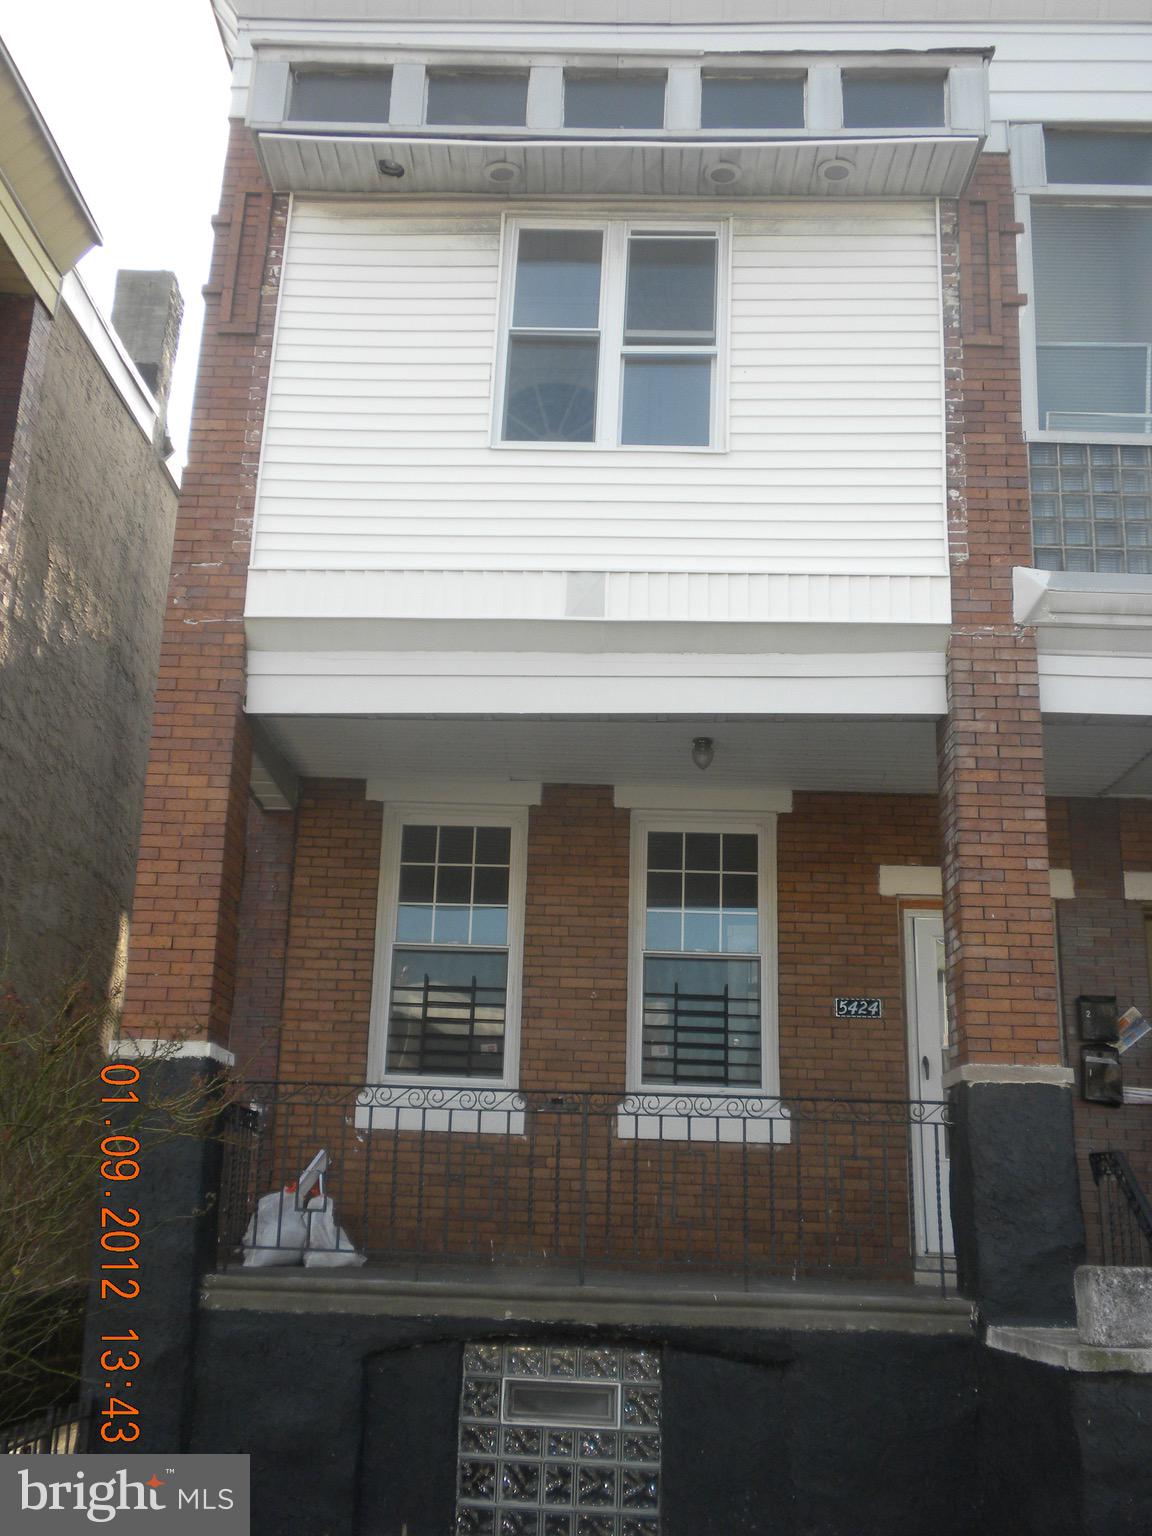
Welcome to 5424 Walnut Street, a duplex containing 2-bed, 1-bath per unit in Philadelphia’s Cobbs Creek neighborhood. Located in the School District of Philadelphia, this home features new flooring, original French doors leading to a sun-filled enclosed porch, generously sized bedrooms with ample closet space.. Just steps from the 56th Street SEPTA station, residents also enjoy easy access to Cobbs Creek Park, local shopping, and dining. A comfortable home in a convenient location, 5424 Walnut Street offers excellent value in West Philadelphia.
#PAPH2529178

PHILADELPHIA

5424 WALNUT STREET

4 Beds

None Baths

1,920 Sq.Ft.

$288,500

MLS#: PAPH2529178

LOWER YOUR MONTHLY PAYMENT! With the right offer, the seller is willing to contribute toward an interest rate buydown, potentially helping you secure a lower rate and more affordable monthly payment. Ask your lender how a seller-paid rate buydown could work for you!

Welcome to 2518 South American Street – a beautifully renovated home offering the perfect blend of modern finishes and thoughtful design. This spacious three-bedroom, one-and-a-half-bathroom property has been professionally updated and is completely move-in ready.
Step inside to find sleek laminate wood flooring flowing seamlessly throughout the main living and dining areas, creating a clean, cohesive, and contemporary feel. The fully renovated kitchen has been stylishly designed with white shaker cabinetry, granite countertops, stainless steel appliances, a ceramic tile backsplash, and a charming farmhouse sink—perfectly combining functionality with modern elegance.
Upstairs, you’ll find three generously sized bedrooms, all featuring continued laminate wood flooring and ample closet space. The full bathroom has been fully renovated with modern finishes, while a conveniently located half bath on the main level has also been tastefully updated.
Additional highlights include brand-new central air conditioning for year-round comfort and a layout that offers both practicality and style.
A truly turnkey home with high-end finishes throughout—schedule your showing today before it’s gone!
#PAPH2676906

PHILADELPHIA

2518 S AMERICAN STREET

3 Beds

1 Baths

999 Sq.Ft.

$288,000

MLS#: PAPH2676906
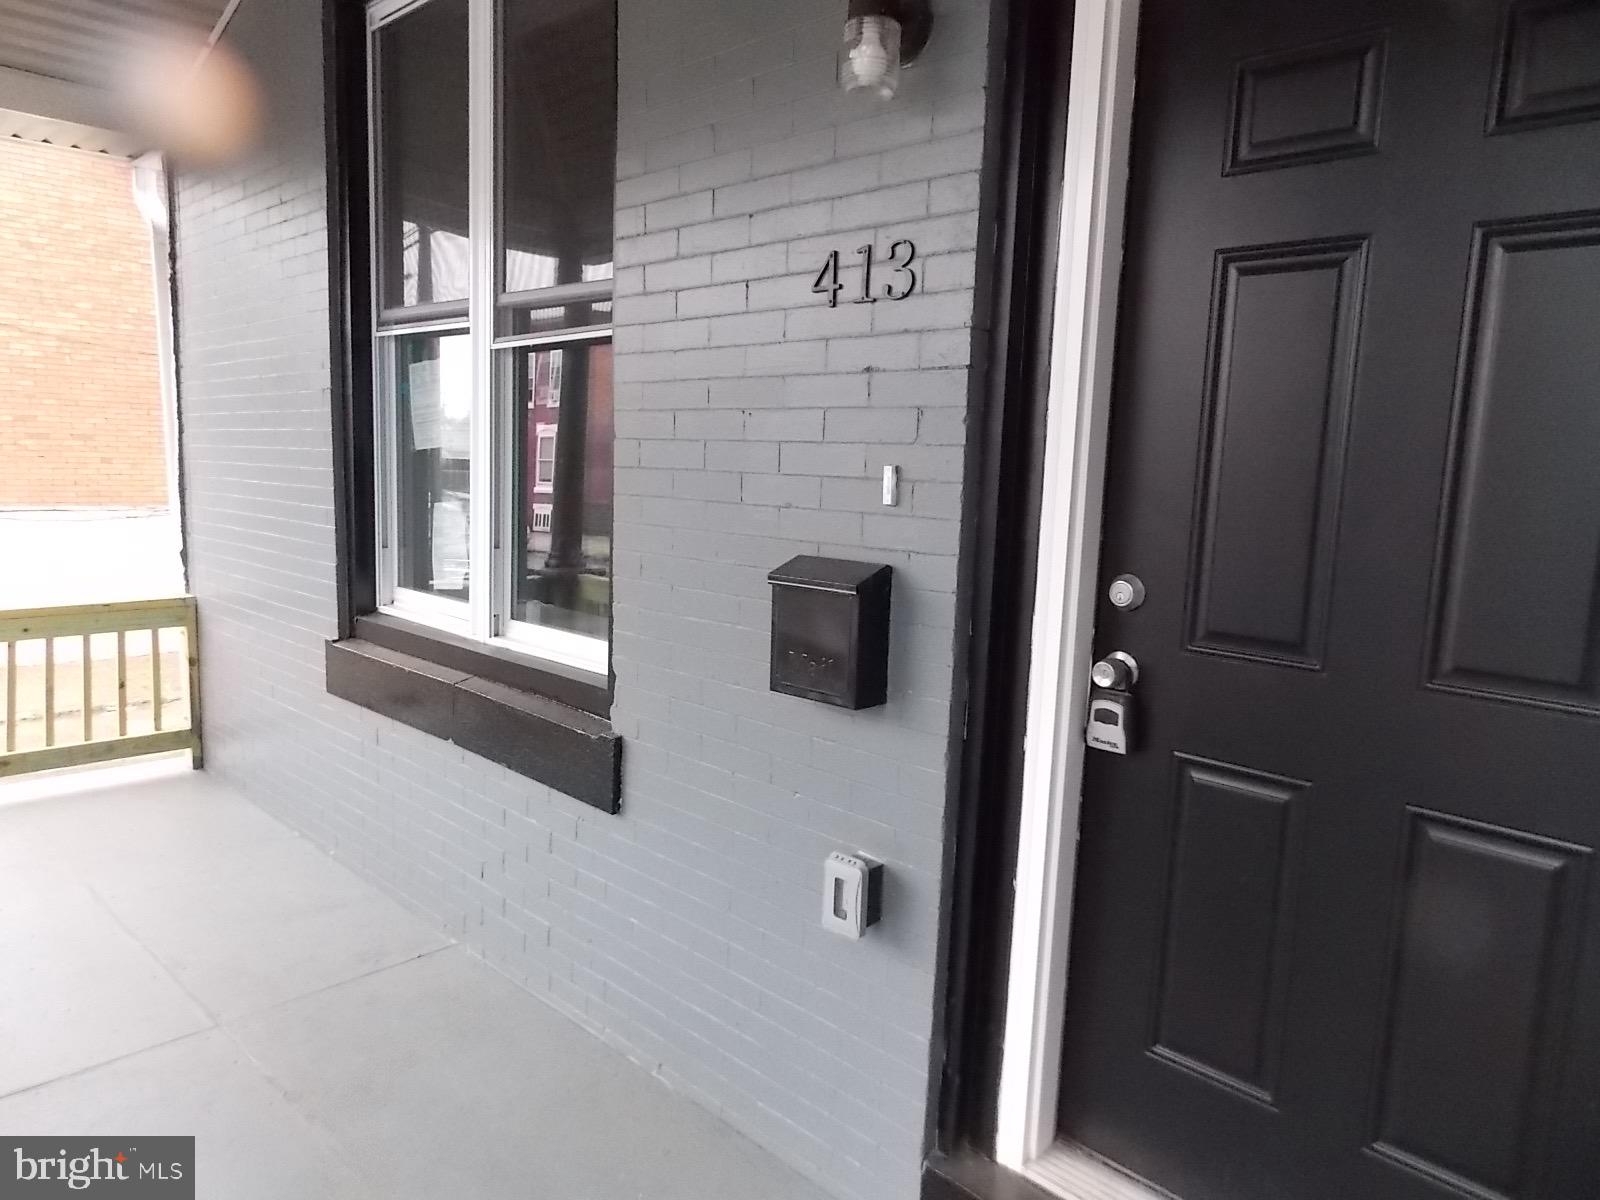
AVAILABLE INDIVIDUALLY, or as part of a larger Philadelphia residential portfolio, this offering presents an exceptional opportunity to acquire scale, existing rental income, and long-term optionality in one of the East Coast’s most active urban housing markets. Investors may evaluate individual assets or assemble a customized portfolio based on their acquisition strategy.

The full portfolio includes 102 properties totaling 108 residential units, offered at $18,800,000. The assets are located across multiple Philadelphia ZIP codes, including 19132, 19104, 19121, 19139, 19143, 19131, 19151, 19140, 19133, and 19129, providing investors with broad exposure across several residential rental submarkets.

The portfolio is currently operated primarily as Housing Choice Voucher / Section 8 rental housing and includes existing tenancy, reported capital improvements, and a substantial citywide footprint. Current ownership reports approximately $9.77M in documented CapEx across the portfolio, averaging roughly $96,775 per property. Actual capital improvements, scope of work, timing, condition, and amount spent vary by property and should be independently reviewed by buyers during due diligence. Reported improvements may include updated kitchens, bathrooms, flooring, lighting, paint, trim, cabinetry, fixtures, appliances, and broader unit-level modernization, depending on the individual property.

The portfolio is positioned for investors seeking immediate scale, existing income, and a platform with potential for continued operational refinement. Select properties are also reported to have remaining tax abatement benefits, which may provide additional value subject to buyer verification.

For investors looking to establish or expand a meaningful Philadelphia residential portfolio, this offering delivers scale, infrastructure, and flexibility that can be difficult to assemble property by property. All property-level information, financials, rents, expenses, leases, occupancy, abatements, capital improvements, property condition, zoning, and investment assumptions are subject to buyer verification during due diligence.
#PAPH2632112

PHILADELPHIA

413 N 54TH STREET

6 Beds

2 Baths

2,375 Sq.Ft.

$288,000

MLS#: PAPH2632112
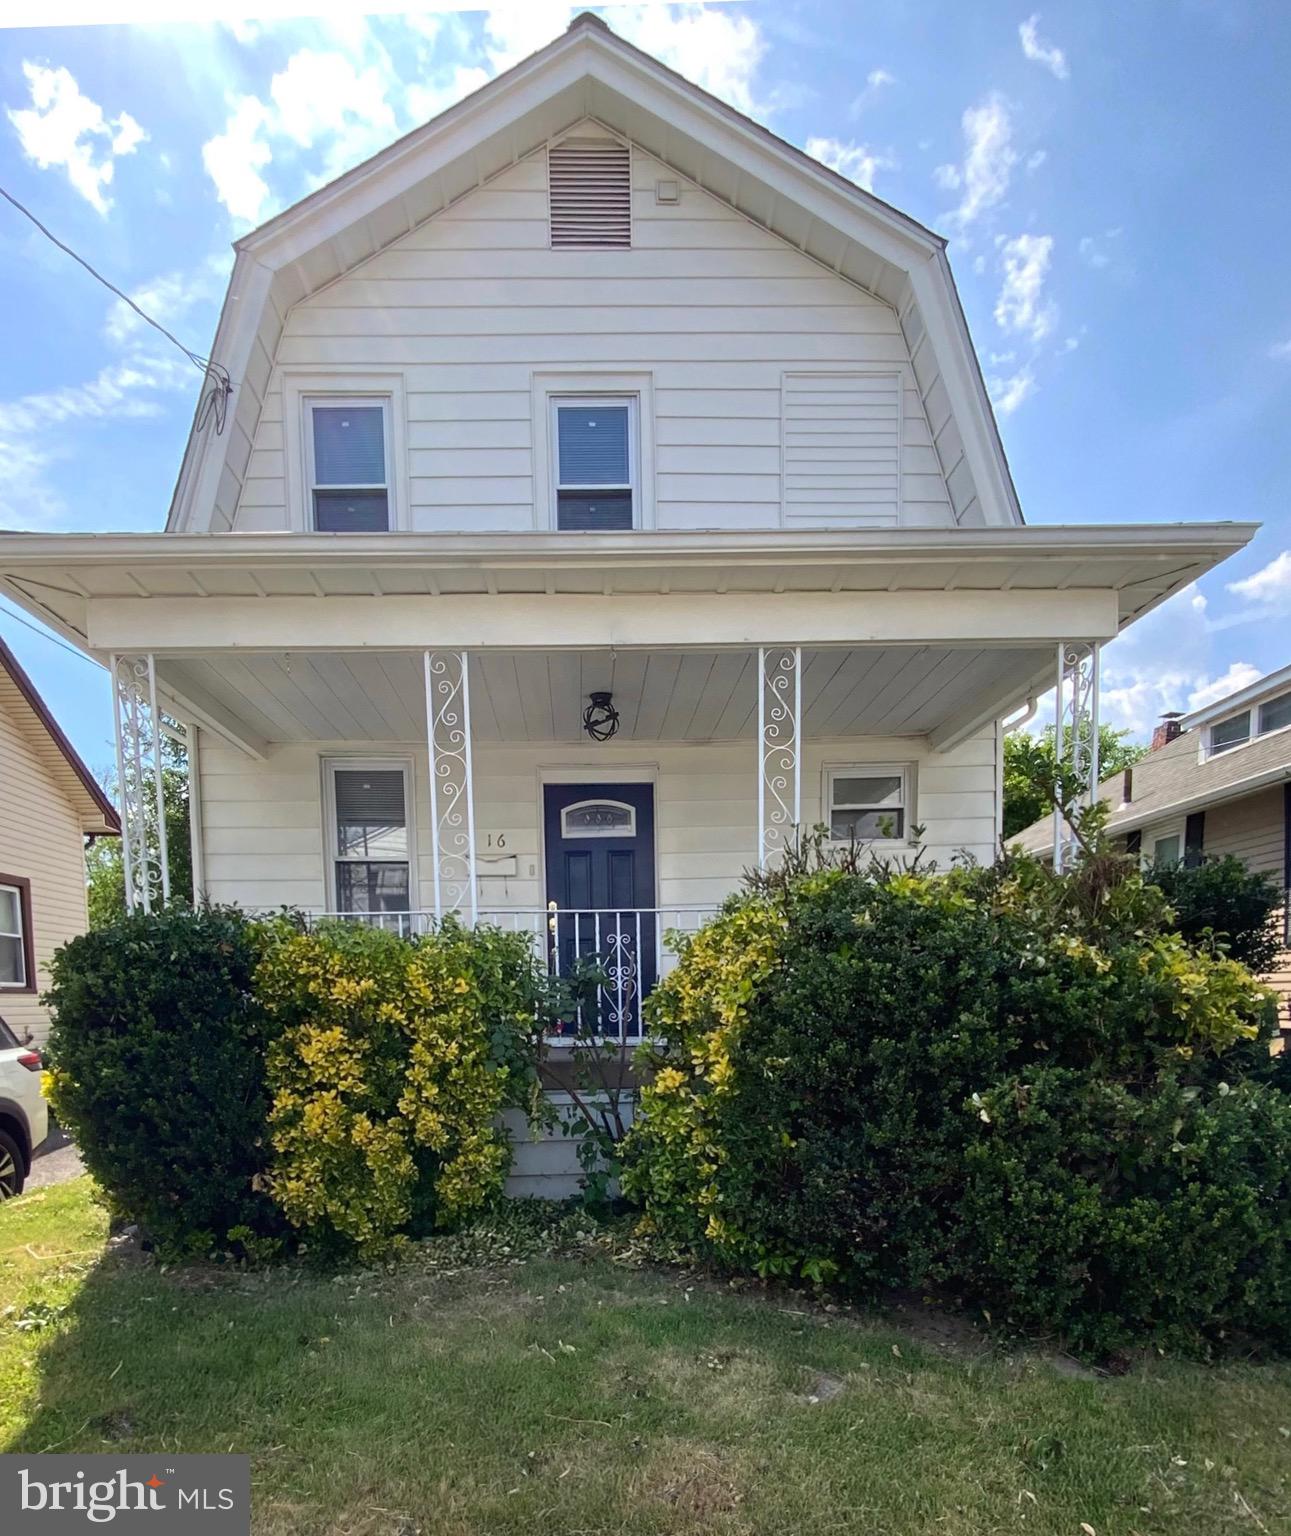
JUST REDUCED $20,000  - Seller is highly motivated to sell this move-in ready, charming 3-bedrooms 2-baths home.  It is a clean canvas with open space to create a conversation island, a dining room for Thanksgiving dinners, and a ballgame-watching den, all in close proximity to each other, makes entertaining in this home a breeze. With a full bath a few steps away, what else do you need to entertain? Want to take the party outside? The huge fenced backyard is the perfect place for cookouts, lazy lingering, or gardening to your heart's content. Don't take my word for it, come see for yourself. Call today to schedule your tour.
#PADE2117670

BROOKHAVEN

16 W ROLAND ROAD

3 Beds

2 Baths

1,224 Sq.Ft.

$287,900

MLS#: PADE2117670

Welcome to 4420 Aston Mills Road, a 3 bedroom, 2 full bath twin in the Penn Delco School District with off street parking for 5+ vehicles, a large deck, and an exceptionally deep backyard. The main level offers a spacious living room, dining area, and kitchen with plenty of cabinet and counter space. Upstairs, the second floor includes two bedrooms and a full hall bath. The third floor features a large private bedroom with its own full bathroom, making it a great option for a primary suite, guest room, or home office. The unfinished walk out basement is currently utilized as a gym and provides additional flexible space. Outside, enjoy a large deck overlooking the huge backyard, and additional green space behind  currently not being utilized. 
The long driveway provides parking for multiple vehicles and a storage shed.  Conveniently located near shopping, parks, schools, and major roadways, this home offers plenty of space inside and out. Great value, don't miss out.  Contact Listing agent for more information or a private showing!
#PADE2122292

ASTON

4420 ASTON MILLS ROAD

3 Beds

2 Baths

1,251 Sq.Ft.

$287,500

MLS#: PADE2122292
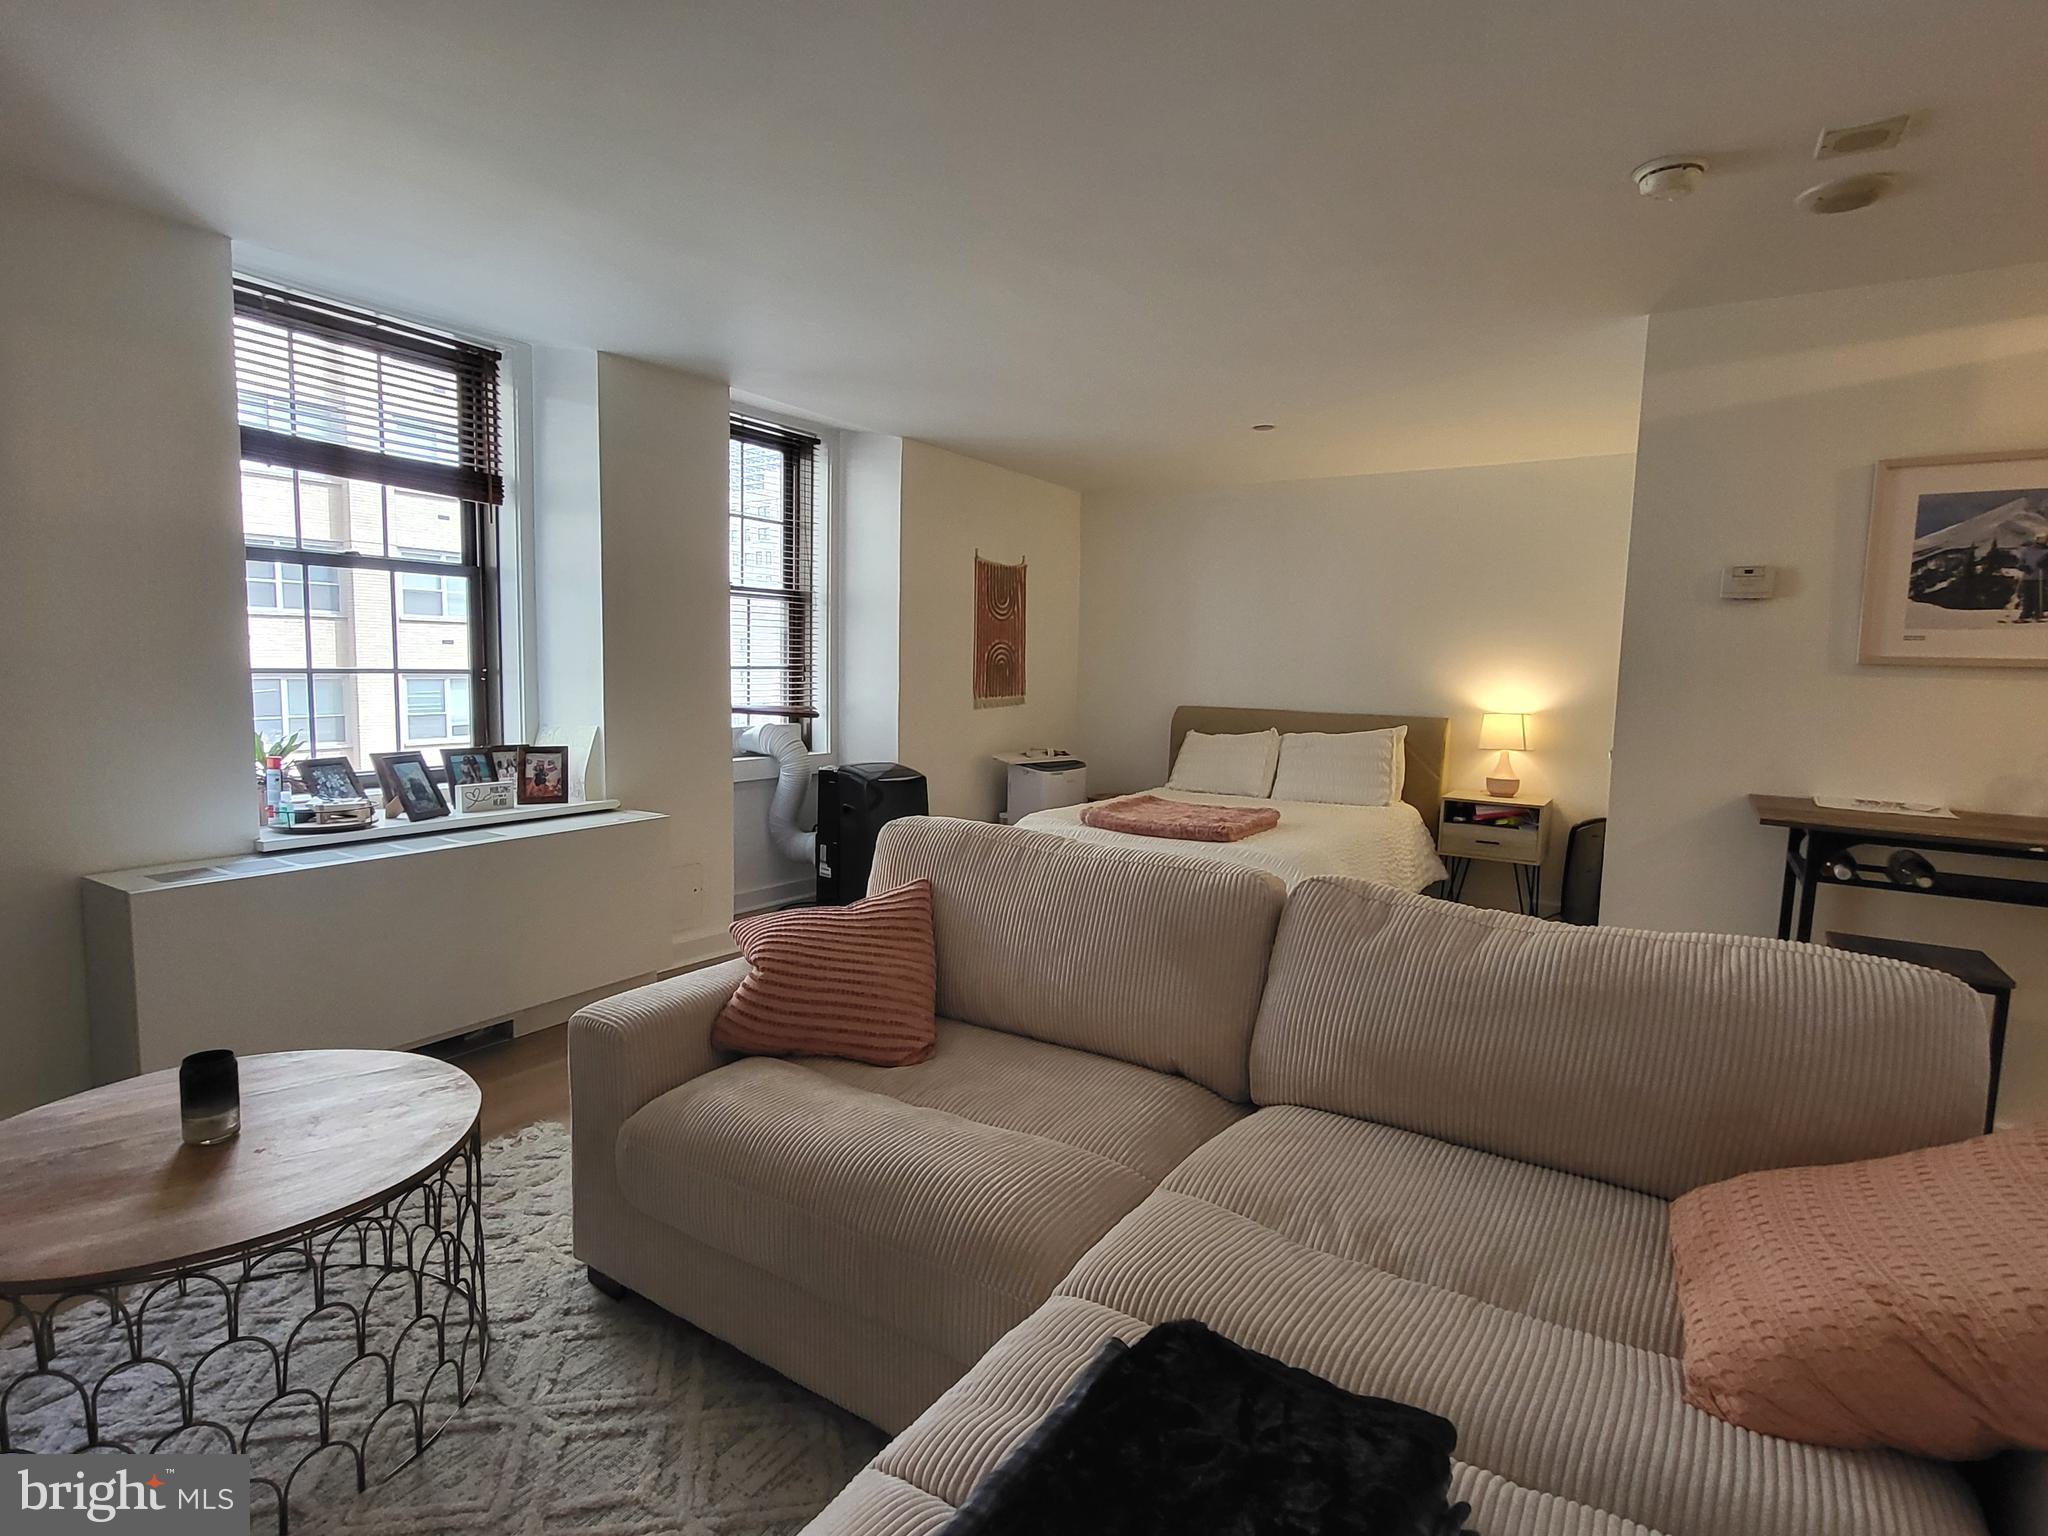
Light-filled studio with Center City views at Parc Rittenhouse right on Rittenhouse Square! This perfectly sized home features an efficient layout, beautiful natural light, and new vinyl floors throughout. Enter past the separate kitchen and conveniently located bathroom into the bright and open great room with a large wall closet, oversized windows, and space for multiple furniture layouts. The separate kitchen offers sleek white cabinetry, granite countertops, stainless steel appliances, washer/dryer, tile floor and closet space. The marble-appointed bathroom features a large white vanity, tub shower with white tiling, and tile floor. Residents of Parc Rittenhouse enjoy world class amenities and services including a 24 hour doorman; an amenities suite that includes a brand new state-of-the-art fitness center and resident lounge with pantry; media room; outdoor rooftop pool club with a large pool deck, full size pool, kids pool and hot tub; garage parking below the building for an additional fee; and two amazing restaurants on the ground floor, Stephen Starr’s Parc and Via Locusta
#PAPH2477474

PHILADELPHIA

219 S 18TH STREET 29 703

None Beds

1 Baths

497 Sq.Ft.

$287,500

MLS#: PAPH2477474
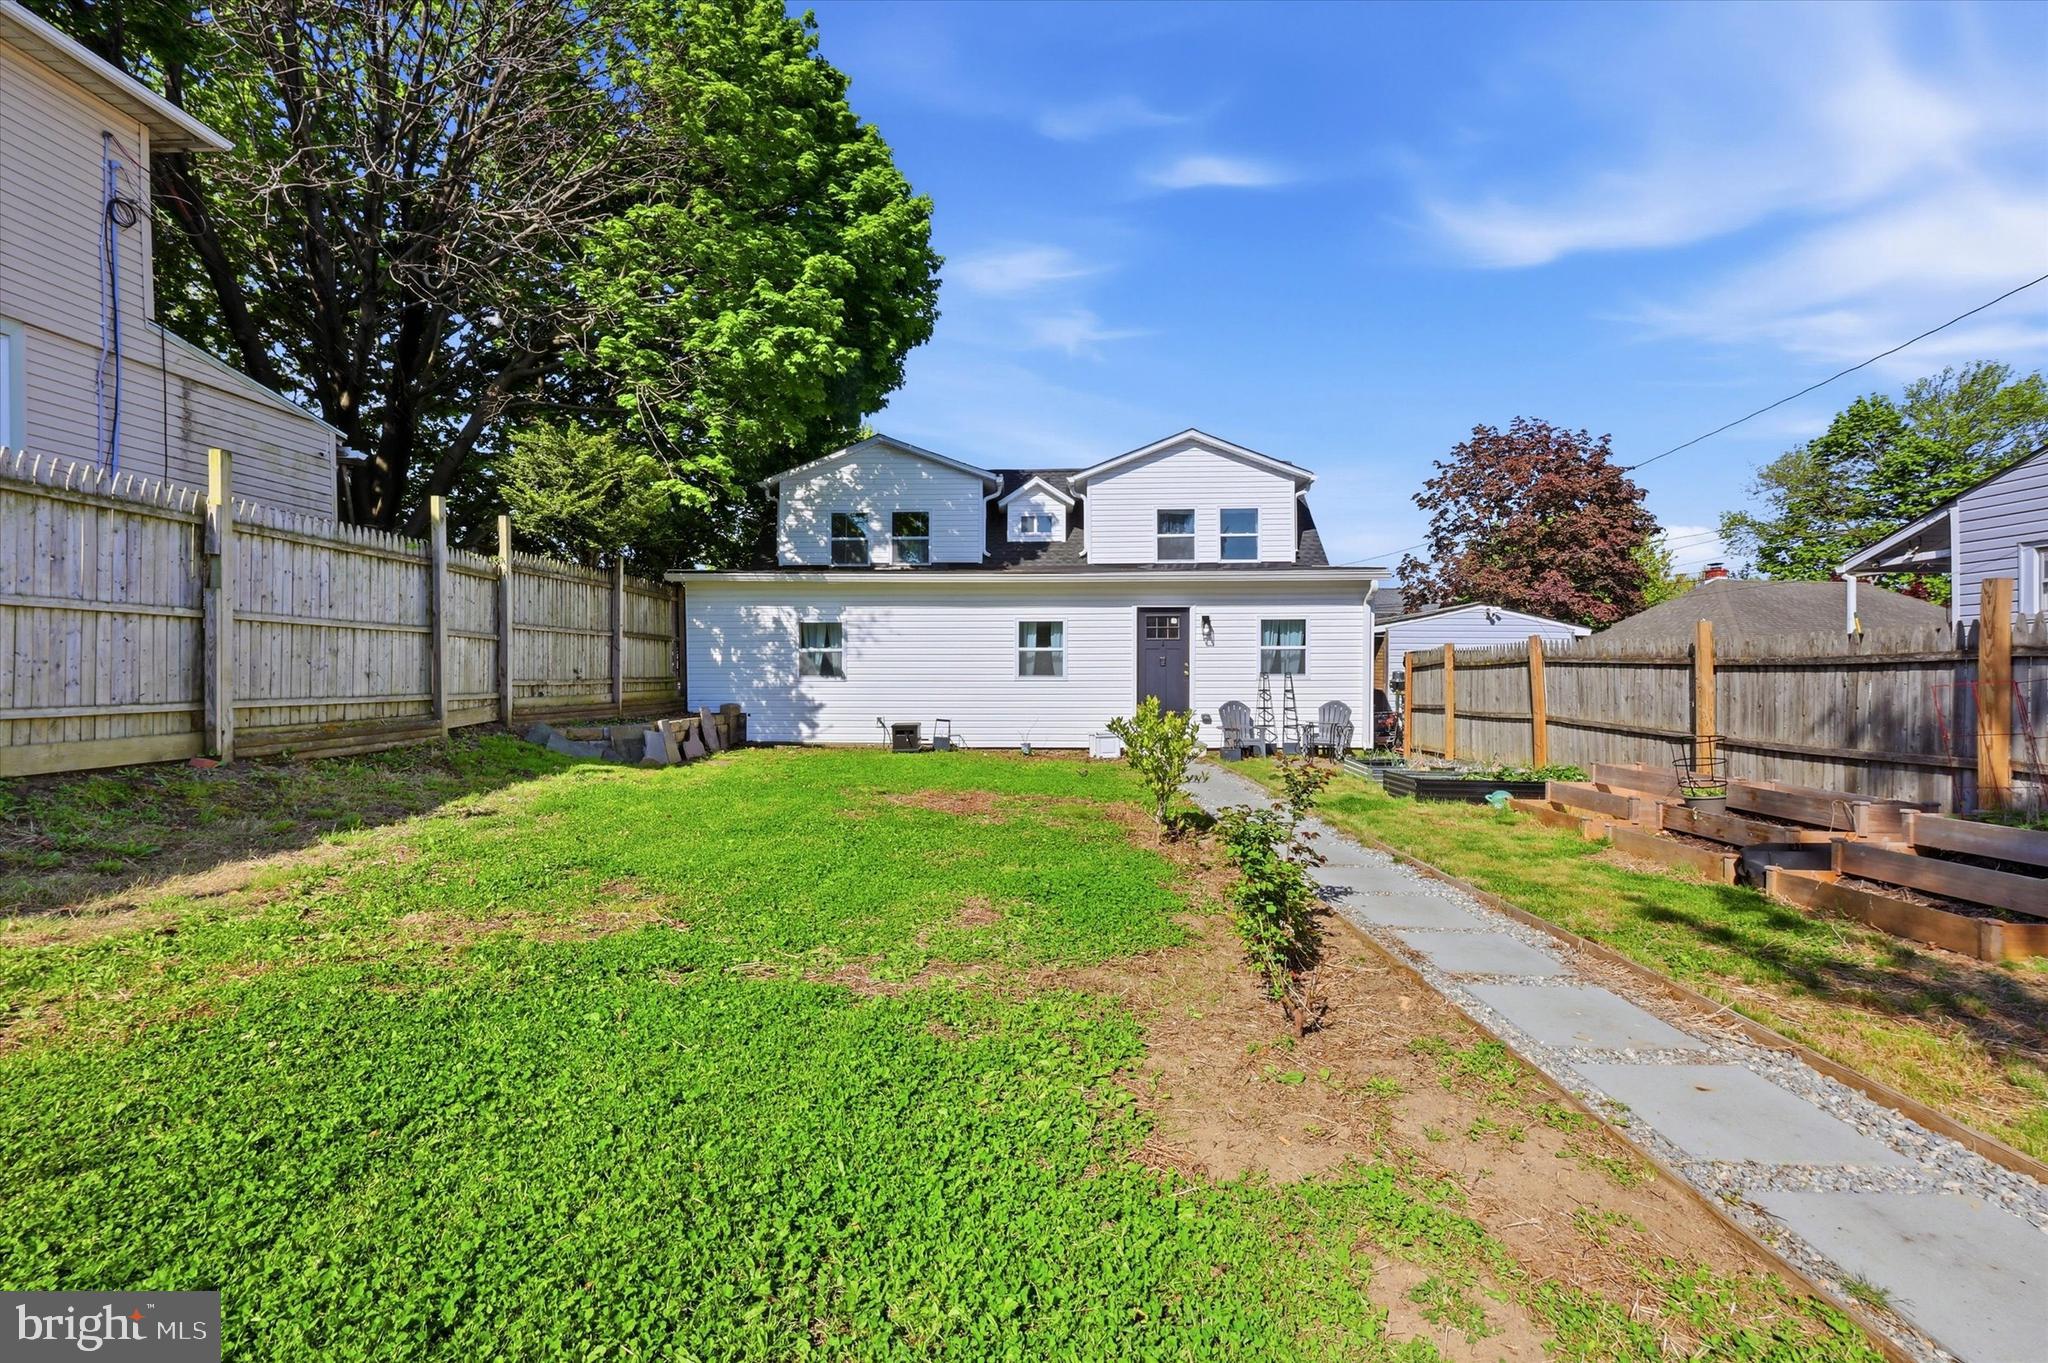
WELCOME TO 1814 Market Street. A fantastic home with easy access to everything.
The home was renovated down to the studs in 2024, it is still just as beautiful and clean. EVERYTHING is like new. 
When you pull off the street it feels like there is no one else around you. A large driveway and a large yard for planting, playing or relaxing outside. Enter into a spacious and flexible floorplan certain to fit all your needs. The main living space offers a great sized living room and secondary sitting area, office for those who work from home or a perfect nook for a play pen. Flooded with natural light, you will love this space.
The formal dining area is space enough for hosting or cozy enough for your own quiet dining. The kitchen looks like it is still brand new. The large kitchen offers plenty of cabinet space, drawer space, granite counters, stainless appliances and room for additional storage or pantry. Also off the kitchen is a laundry closet so no more lugging your laundry basket to the basement. 
A full bathroom and comfortably sized main bedroom complete the first floor. 
On the second floor you will find two huge bedrooms and a shared hall bath. In the hall there is even a cozy little nook that could be used for a linen hutch or even a reading nook.  Everything, carpet, windows, bathroom.. still looks brand new! 
HVAC, plumbing, electric, roof etc  - All were included in the 2024 renovations. No stone left unturned. 
A single home at this price is a steal. Great for someone looking for the privacy a single has to offer, as well as a great price for an investor. You won’t want to wait on this one.
#PADE2113938

UPPER CHICHESTER

1814 MARKET STREET

3 Beds

2 Baths

2,027 Sq.Ft.

$286,000

MLS#: PADE2113938

Welcome to 9209 Hegerman this home includes an oasis lawn area, a private driveway with off-street parking, spacious bedrooms, and two heated porches in the front and back with plenty of natural daylight. Located in the desirable area of East Torresdale, this move-in-ready home includes a stackable washer-dryer combo. The open-concept kitchen and living area are perfect for entertaining and feature a functional wood-burning fireplace, with all appliances included. There are two spacious bedrooms on the ground floor, alongside a cozy loft—ideal for an office or easily converted into a third bedroom—and an attic for ample storage. Step outside to a fenced-in backyard and patio complete with a remote awning for shade on hot Philly days, as well as sheds, with one room-sized for all your garden equipment. The property is close to major roads including I-95, the Torresdale train station, two bridges, the NJ Turnpike, public transit, schools, and shopping. Nearby, it is a short drive to the Delaware River, the Linden Ave boat ramp, Pleasant Hill Park, the fish hatcheries, Glen Foerd, and local golf courses. This house truly has it all.
#PAPH2649512

PHILADELPHIA

9209 HEGERMAN STREET

2 Beds

1 Baths

1,266 Sq.Ft.

$285,000

MLS#: PAPH2649512

Welcome to this beautifully updated two-bedroom, one-bath residence in the highly sought-after Francisville neighborhood. Offering a fantastic combination of modern finishes, comfortable living space, and low-maintenance ownership, this home is perfect for a first-time buyer, investor, or anyone looking to enjoy all that Philadelphia has to offer.

The open-concept living area features gorgeous hardwood flooring and plenty of space for relaxing or entertaining. The modern kitchen is equipped with espresso flat-panel cabinetry, crisp white quartz countertops, a gray subway tile backsplash, stainless steel appliances, and a center island with seating.

Both bedrooms are generously sized and feature neutral carpeting and ample closet space. The bedrooms share a full bathroom with tile flooring and a tub/shower combination with a tiled surround. An in-unit washer and dryer add even more convenience.

A valuable tax abatement is in place through 2027, providing significant savings for the new owner. Located just minutes from The Met, Bar Hygge, Rybread, Osteria, public transportation, parks, Temple University, and countless other neighborhood favorites.

Whether you're searching for a home under $300,000, looking to expand your investment portfolio, or seeking a low-maintenance property in one of Philadelphia's rapidly growing neighborhoods, this Francisville gem checks all the boxes.
#PAPH2658596

PHILADELPHIA

1608 RIDGE AVENUE 302

2 Beds

1 Baths

960 Sq.Ft.

$285,000

MLS#: PAPH2658596

Welcome to 3403 Friendship St, a spacious 3-bedroom, 2-full-bath home offering a bright and functional layout with plenty of living space.

The main level features a generously sized living room and dining area filled with natural light, creating a comfortable setting for everyday living and entertaining. The kitchen provides plenty of cabinet and counter space with a practical layout.

Upstairs, you’ll find three comfortable bedrooms with good natural light and closet space, along with a full bathroom. The finished basement provides additional flexible living space and a second full bathroom, making it ideal for a recreation room, home office, guest area, or additional storage.

Conveniently located near shopping, restaurants, public transportation, and major roadways, 3403 Friendship St offers plenty of space and potential for both homeowners and investors.
#PAPH2665260

PHILADELPHIA

3403 FRIENDSHIP STREET

3 Beds

2 Baths

1,476 Sq.Ft.

$285,000

MLS#: PAPH2665260
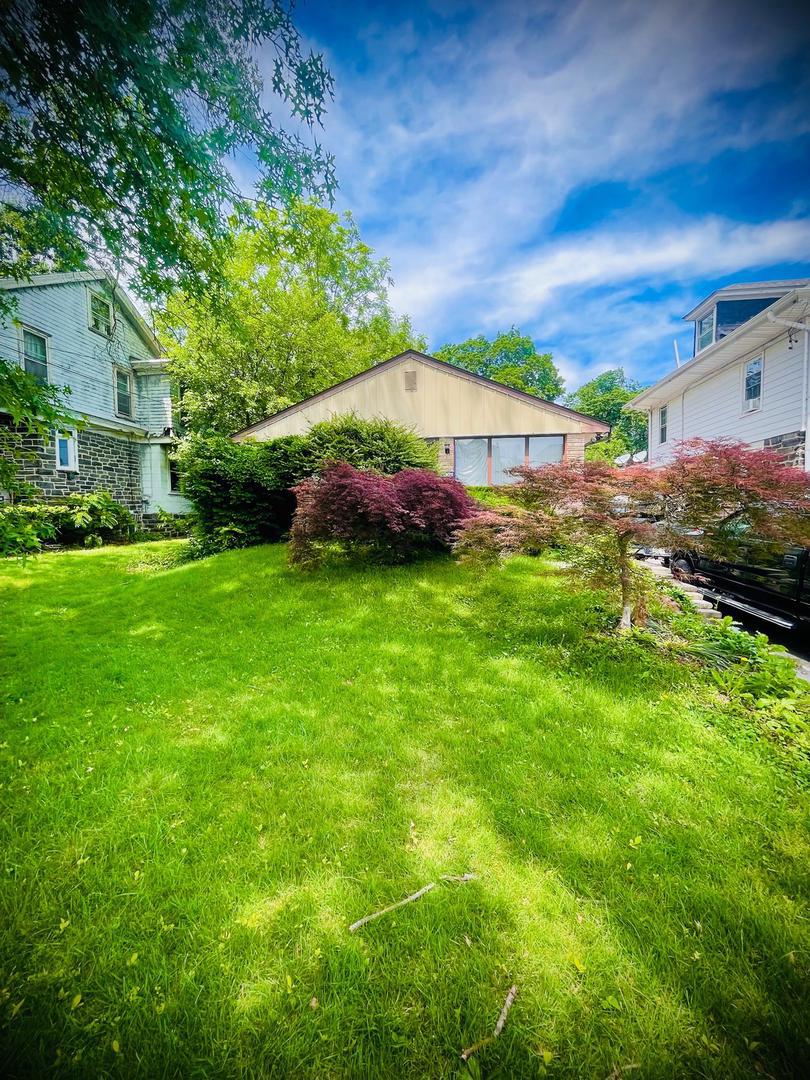
LOOKING FOR A GREAT HOME & QUICK SETTLEMENT IN 30 DAYS OR LESS? YOU JUST FOUND IT!!!   This needle in the haystack is a  1,785 square foot, SPLIT Level, Ranch Style Home with a Style that is Well sought after!!!  This home sits on an enormous Lot that is 50 X 187 .  The Yard size is IMPRESSIVE and fenced in. This allows your little ones, and Pets to have a safe environment to frolic about. The Terrain is level and you can Easily host your House Warming Party, A Holiday BBQ or any other Large Gathering of 80 people or more comfortably !!   A  Large Shed is located at the rear property line and is included in the sale. It provides additional storage, ensuring that your outdoor space remains clutter-free so you can appreciate the exterior features that enhance the property's appeal. After spending some time in the yard, Access the Family Room from an outside door just steps away. The Family Room is Spacious and provides additional room to Entertain. This area could also be used as an In-Law Suite or Guest Bedroom when visitors come to stay. Adjacent is a  Beautiful Sun Room where you can sit and enjoy your favorite morning beverage while feeling like your amidst nature or Enjoy leisurely evenings soaking in the tranquility of the neighborhood and gazing at the stars. Nearby, Tucked away is a  Mechanical Room, Powder Room and a Laundry Area for your convenience.  Getting hungry? Ascend to the Kitchen which is a couple of steps up. The Kitchen is a good size. It has cabinetry for your storage needs and a large pass through opening to conveniently serve food and to interact with guests in the Dining Room. The Dining Room has a Large Chandelier, Windows and original hardwood floors that flow into the Living Room. The Living Room is a nice size and has large windows which allow for plenty of natural lighting and the ability to look out into the spacious front yard.  When your are ready to Retreat to the sleeping quarters, take a few steps up and you have arrived.  There are 3 good sized bedrooms awaiting which provide ample space for relaxation, personalization and have views of the birds nesting and squirrels foraging in the distance.  Down the hall, a Full Ceramic Tiled Bathroom with a Shower/Tub Combination, a Vanity and a Window for fresh air is found and completes this level. Finally, there Is PLENTY OF PARKING!!  The attached One car garage and paved driveway offers convenience and ample parking for you and your guests. The Driveway can comfortably fit up to 4 vehicles which is a Bonus!!  This is a very peaceful home and Some cosmetic work and a little updating is needed.  Schedule your appointment Today!  This home is conveniently located near the Aldan Police Department, Elementary School, Public Transportation, and several Shopping areas. The home is being sold as-is and a Home Inspection Report is available upon request!
#PADE2118428

ALDAN

115 E PROVIDENCE ROAD

4 Beds

1 Baths

1,785 Sq.Ft.

$285,000

MLS#: PADE2118428

Welcome to 6016 Cobbs Creek Parkway — a well-maintained, classic brick home that has been lovingly cared for and is ready for its next chapter. Sitting on a tree-lined block just steps from the beauty of Cobbs Creek Park, this spacious 4-bedroom, 1.5-bath home delivers the kind of old-Philadelphia craftsmanship and generous room sizes that simply can't be replicated today.

From the curb, the home immediately impresses with its handsome brick facade, classic dormer roofline, a front yard with room for a garden, and stone steps -  a true neighborhood standout. Step inside and you're greeted by a sprawling living room featuring gleaming hardwood floors, crown molding, a decorative fireplace. Unique windown treatment details and a decorative French door add a one-of-a-kind character that sets this home apart from anything else on the market.

The main level flows seamlessly into a large formal dining room bathed in natural light from oversized windows, opening through an elegant arched doorway into the kitchen. The kitchen offers tasteful cabinetry, tile backsplash, and appliances, including a refrigerator and dishwasher — a solid foundation ready for your personal touch.

Upstairs, you'll find four generously sized bedrooms, each with ceiling fans, good closet space, and plenty of room to make your own. The home is equipped with dual-zone central air conditioning — separate systems for the upper and lower levels — keeping every room comfortable year-round.

The full unfinished basement offers enormous potential: whether you envision a home gym, workshop, recreation room, or additional storage, the footprint is there. A convenient half bath with laundry sink is already in place, and the attached one-car garage provides secure off-street parking — a premium in this neighborhood.

Completing the package is an enclosed front porch/sunroom that's perfect for morning coffee, reading, or simply watching the neighborhood come alive through the seasons.

**Property Highlights:**
- 4 Bedrooms | 1.5 Bathrooms
- Classic brick construction with charming curb appeal
- Hardwood floors throughout the main level
- Crown molding and decorative architectural details
- Art-glass French doors and top of the line wooden window treatments
- Dual-zone central air conditioning (upper & lower)
- Enclosed front porch/sunroom
- Full unfinished basement with half bath and laundry
- Attached one-car garage
- Steps from Cobbs Creek Park and Parkway

This is the kind of home that doesn't come around often — solid bones, real character, and room to grow in one of West Philadelphia's most desirable park-adjacent corridors. Come see it for yourself.
#PAPH2653630

PHILADELPHIA

6016 COBBS CREEK PARKWAY

4 Beds

1 Baths

1,784 Sq.Ft.

$285,000

MLS#: PAPH2653630
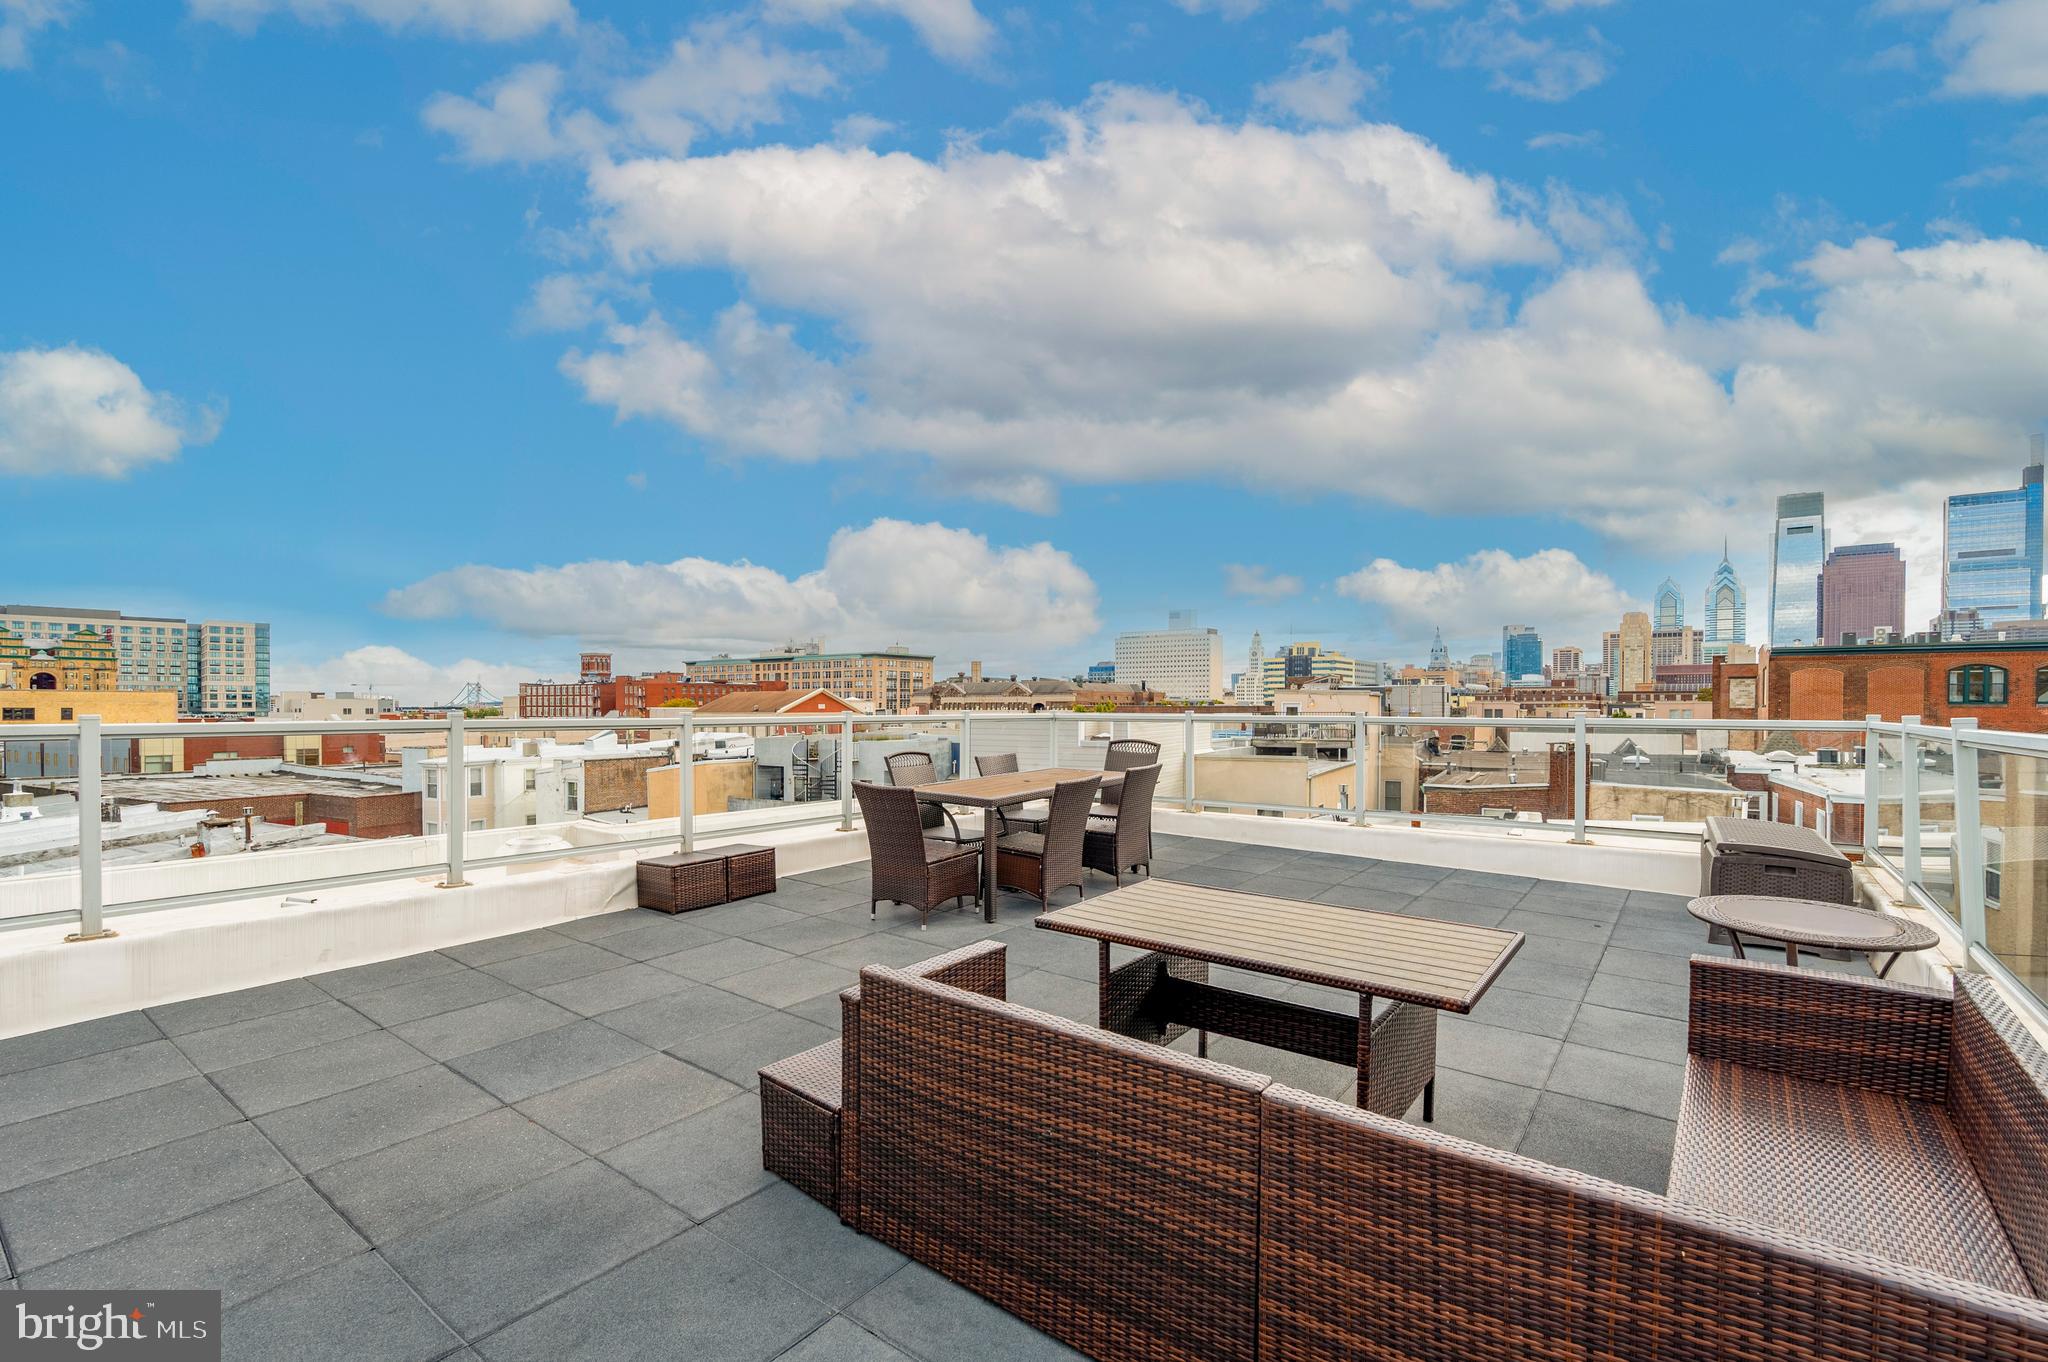
Beautiful  condo in the heart of Fairmount. This spacious condo offers so much natural light. Expansive great room offers space for your dining room table and your desk for working from home.  Fabulous gourmet kitchen complete with granite countertops, tiled back splash, stainless appliances, a ventilated range hood and breakfast bar. Bedroom accommodates a king size bed and has a huge adjoining walk-in closet.  The large, luxury bathroom features dual vanity sinks and a massive shower. The washer and dryer are in a convenient laundry closet in the unit.  There is also a walk in closet near the entrance door for coats, boots, and extra storage.   Walk upstairs to find not one but two large roof decks overlooking the Philadelphia skyline with 360-degree views. Enjoy your morning coffee or entertain while watching the sun set over the city.  Just a few blocks to major grocery stores. Just steps away from popular Fairmount Ave restaurants and bars including Rybread,  Bar Hygge, and Fairmount Tavern.  Nearby Green Street Dog Park. In close proximity to the Eastern State Penitentiary and the Philadelphia Art Museum. Within walking distance to the Broad Street subway for quick access to Center City and just a few blocks to many bus routes.
#PAPH2626406

PHILADELPHIA

714 N CHADWICK STREET 24 6

1 Beds

1 Baths

758 Sq.Ft.

$285,000

MLS#: PAPH2626406

1 ... 419 420 421 422 423 ... 666

properties found. properties found. Page of .

Send a message

Message successfully sent.

Your message

What is 3 + 4 ?

Reason for contacting?

I agree to receive email communication and understand I can unsubscribe at any time.

I agree to be contacted by TNT Real Estate Solutions via call, email, and text for real estate services. To opt out, you can reply 'stop' at any time or reply 'help' for assistance. You can also click the unsubscribe link in the emails. Message and data rates may apply. Message frequency may vary. Privacy Policy

Update Your Temporary Password

Personalize your search

Enter your email and we'll notify you immediately when new listings match what you're looking for.

or enter email address

Already have an account ? Login here

Continue your home search

I agree to receive communications and understand I can unsubscribe at any time.

I agree to be contacted by TNT Real Estate Solutions via call, email, and text for real estate services. To opt out, you can reply 'stop' at any time or reply 'help' for assistance. You can also click the unsubscribe link in the emails. Message and data rates may apply. Message frequency may vary. Privacy Policy

Already have an account ? Login here

We use cookies

We use cookies primarily for analytics to enhance your experience. By accepting, you agree to our use of these cookies. You can manage your preferences or learn more about our cookies policy.




