

One of the most popular communities provided by {{page_data.agentName}}

Philadelphia

One of the most popular communities provided by TNT Real Estate Solutions

Philadelphia

About Philadelphia

Living in Philadelphia, PA, offers a unique blend of rich history, vibrant culture, and a strong sense of community, making it an ideal place to call home. Residents enjoy easy access to world-class museums, diverse dining experiences, and a thriving arts scene, reflecting the city’s deep-rooted heritage. The affordable housing market, coupled with a variety of neighborhoods, from the historic charm of Old City to the bustling energy of South Philadelphia, caters to all lifestyles. Additionally, the convenient public transportation system and proximity to major cities like New York and Washington, D.C., enhance Philadelphia’s appeal. With its passionate sports culture, beautiful parks, and an ever-evolving food scene, living in Philadelphia means immersing yourself in a dynamic, welcoming environment that values community and tradition. Whether you’re a young professional, a growing family, or a retiree, Philadelphia offers a vibrant urban experience enriched by its history and welcoming spirit.
One of the most popular communities provided by TNT Real Estate Solutions
12,021
# of Listings
3
Avg # of Bedrooms
$244
Avg. $ / Sq.Ft.
$507,988
Med. List Price

Browse Philadelphia Real Estate Listings

10000 Properties Found. Page 422 of 667.

Welcome to 2027 Wilder Street, a spacious 2 bedroom, 1 bath home offering over 1,100 square feet in South Philadelphia. The first floor features a comfortable living area with plenty of room to relax or entertain, along with a separate dining space that flows into the kitchen.The kitchen is finished with white shaker cabinetry, granite countertops, stainless steel appliances, and ample storage and prep space. A sliding glass door just off the kitchen leads directly to the rear deck, creating an easy connection between the indoor living space and the outdoors and providing a great spot for grilling, dining, or relaxing. Upstairs, you’ll find two well-sized bedrooms and a full hall bathroom. The full basement provides additional storage and flexibility for a home gym, workshop, or future finished space. Central air and gas heat add year-round comfort. Located on a quiet residential block with convenient access to neighborhood restaurants, shops, public transportation, and major roadways, 2027 Wilder Street offers a functional layout, generous living space, and a great opportunity to enjoy South Philadelphia living.
#PAPH2676728

PHILADELPHIA

2027 WILDER STREET

2 Beds

1 Baths

1,120 Sq.Ft.

$285,000

MLS#: PAPH2676728

This charming Colonial townhouse in Chatham Village of Towamencin offers a delightful blend of comfort and modern living. With 2 spacious bedrooms and 1.5 baths, the open floor plan seamlessly connects the living, dining, with convenient access to the kitchen area, perfect for gatherings. Enjoy upgraded countertops and stainless steel appliances in the eat-in kitchen, complemented by recessed lighting and a pantry for added convenience. Step outside to a welcoming patio off the eating area, ideal for morning coffee or evening relaxation. The community boasts fantastic amenities, including a clubhouse, swimming pool, and exercise room, fostering a vibrant neighborhood spirit. Located in a suburban setting, residents benefit from nearby parks, and convenient public services, making it a wonderful place to call home. With exterior building maintenance, hot water, lawn maintenance, trash/recycling and snow removal included in the association fee, you can enjoy a low-maintenance lifestyle. Experience the warmth and community spirit of this inviting home! Schedule your private showing today to make this home or a great investment opportunity!
#PAMC2193374

LANSDALE

194 BERWICK PLACE 21E

2 Beds

1 Baths

1,088 Sq.Ft.

$285,000

MLS#: PAMC2193374
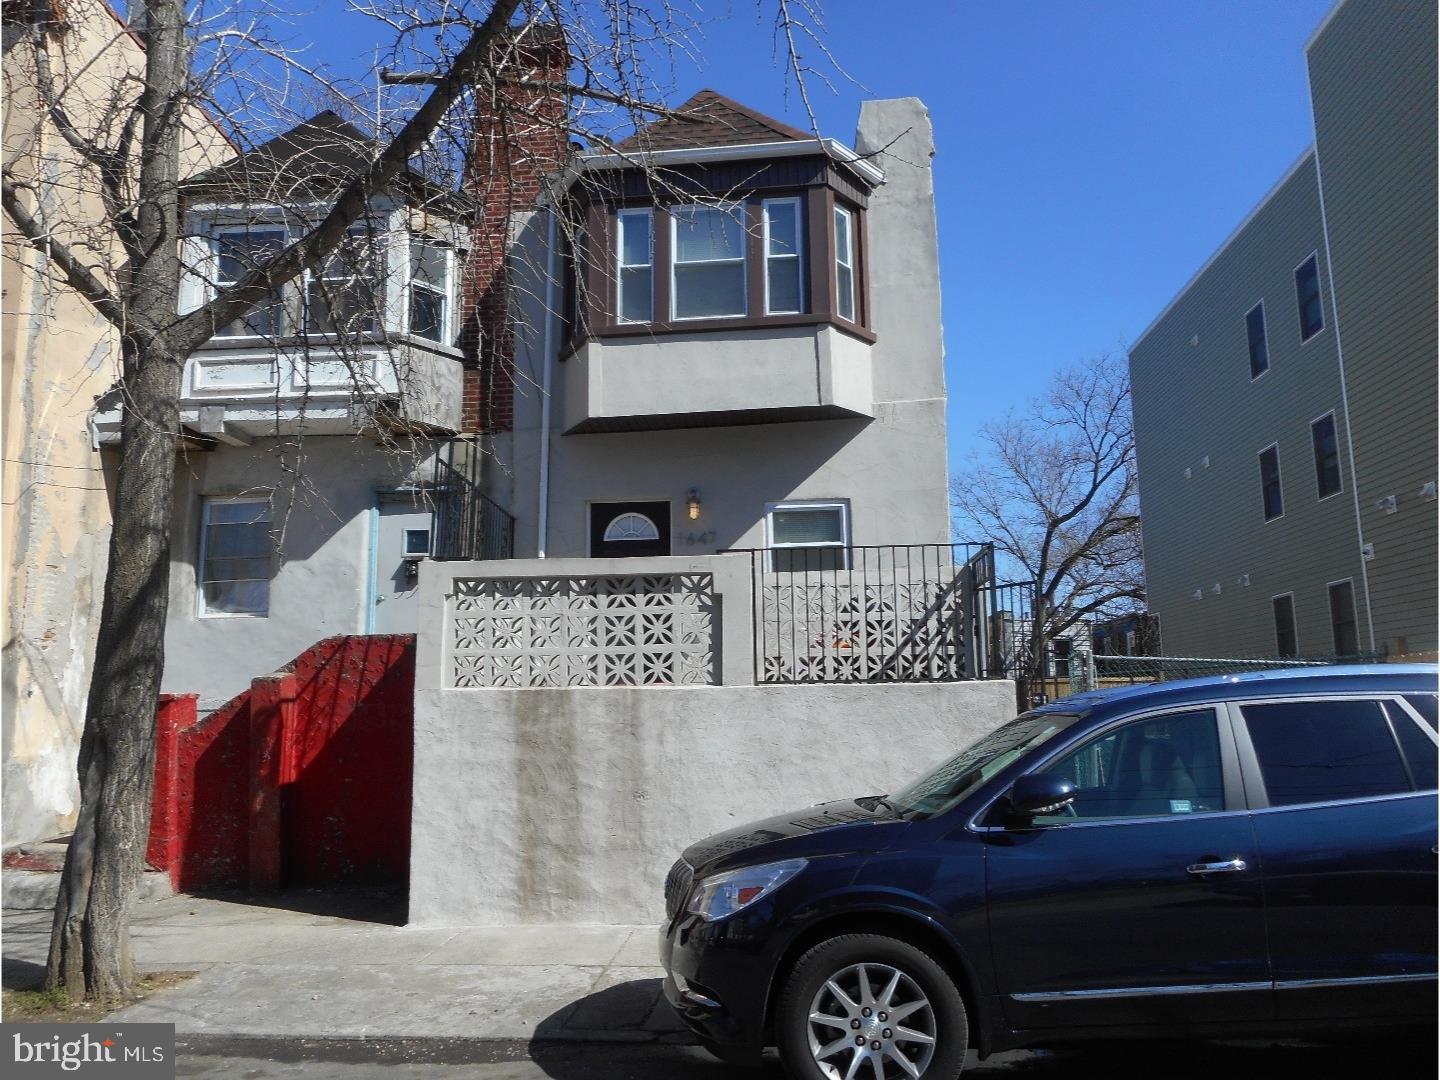
Tenant occupied. Lease ends 7/31/24
Rent $1650/month
#PAPH2167964

PHILADELPHIA

1647 N MARSHALL STREET

4 Beds

1 Baths

1,600 Sq.Ft.

$285,000

MLS#: PAPH2167964

Welcome to 518 W Montgomery Ave Unit 6, a newer-construction 1-bedroom condominium with deeded parking and 4 years remaining on the tax abatement! The main level features an open-concept layout with high ceilings, large wall-to-wall windows, and plenty of natural light. The kitchen offers stainless steel appliances, quartz countertops, ample cabinet storage, and a large island with seating. The open layout provides flexibility to create distinct living, dining, and kitchen areas, while the current setup also includes a small desk area, showcasing the versatility of the space. A coat closet provides convenient storage near the entrance. High ceilings continue in the lower level, which has been recently renovated with brand-new flooring, doors, trim, paint, and a new bathroom vanity. The spacious bedroom features a large window, built-in nightstands, a walk-in closet with custom storage, and two additional closets for added storage. The full bathroom offers a large shower/tub combination, built-in shower nook, and ample storage in the new vanity. The washer and dryer are tucked away in a convenient closet on the lower level. One of the big perks is having a private, deeded parking space that comes with this unit in the rear of the building. Additional features include dimmers on all recessed lighting on both floors and the kitchen pendant lights, brand-new 2025 HVAC, GE appliances, Kohler plumbing fixtures, built-in window blinds throughout, as well as a ceiling fan and additional installed shelving in the living room. Conveniently located near Temple University, Berks Station on the SEPTA Market-Frankford Line, Fishtown, and Northern Liberties, this location offers easy access to restaurants, bars, shopping, and neighborhood amenities. With Temple University just a short walk away, the location also offers appeal for those looking for a home or investment property in an area with strong rental demand.
#PAPH2671346

PHILADELPHIA

518 W MONTGOMERY AVENUE 6

1 Beds

1 Baths

942 Sq.Ft.

$285,000

MLS#: PAPH2671346

Unlock the potential at 607 S. 52nd Street, a well-maintained duplex offering two spacious two-bedroom, one-bathroom units and an excellent opportunity for investors or owner-occupants. With both units having the potential to rent at $1,300/month, the property provides immediate rental income, while minor cosmetic updates could create an opportunity for the next owner to increase cash flow over time. For an owner-occupant, the layout also offers an ideal house-hacking setup with the potential to live in one unit while generating rental income from the other.

The first-floor unit offers a large living room that flows into the open kitchen, creating a functional layout for tenants. Two generously sized bedrooms and a full hall bathroom with a tub/shower combination complete the interior. The unit also benefits from private access to a large, fully paved rear patio, providing desirable outdoor space and an additional feature that can help attract and retain tenants.

The second-floor unit has its own private entrance and features a spacious living room with bay windows that bring in an abundance of natural light. Two good-sized bedrooms, a full bathroom, and a kitchen with a washer/dryer combo round out the unit. The separate entrances provide added privacy and functionality for both residents. The property also includes a full basement with private access through the exterior, offering valuable storage and utility space.

Conveniently located near public transportation and the rapidly developing 52nd Street corridor, residents have easy access to local shops, restaurants, and neighborhood amenities, as well as Malcolm X Park, Toast Café, University City, and the newly renovated Kingsessing Recreation Center. Whether you're looking to expand your rental portfolio or live in one unit while generating income from the other, 607 S. 52nd Street offers a versatile value-add opportunity in West Philadelphia. Property can be delivered with or without the tenants in place. Owner is looking to sell the property as-is.
#PAPH2675404

PHILADELPHIA

607 S 52ND STREET

4 Beds

None Baths

1,800 Sq.Ft.

$285,000

MLS#: PAPH2675404
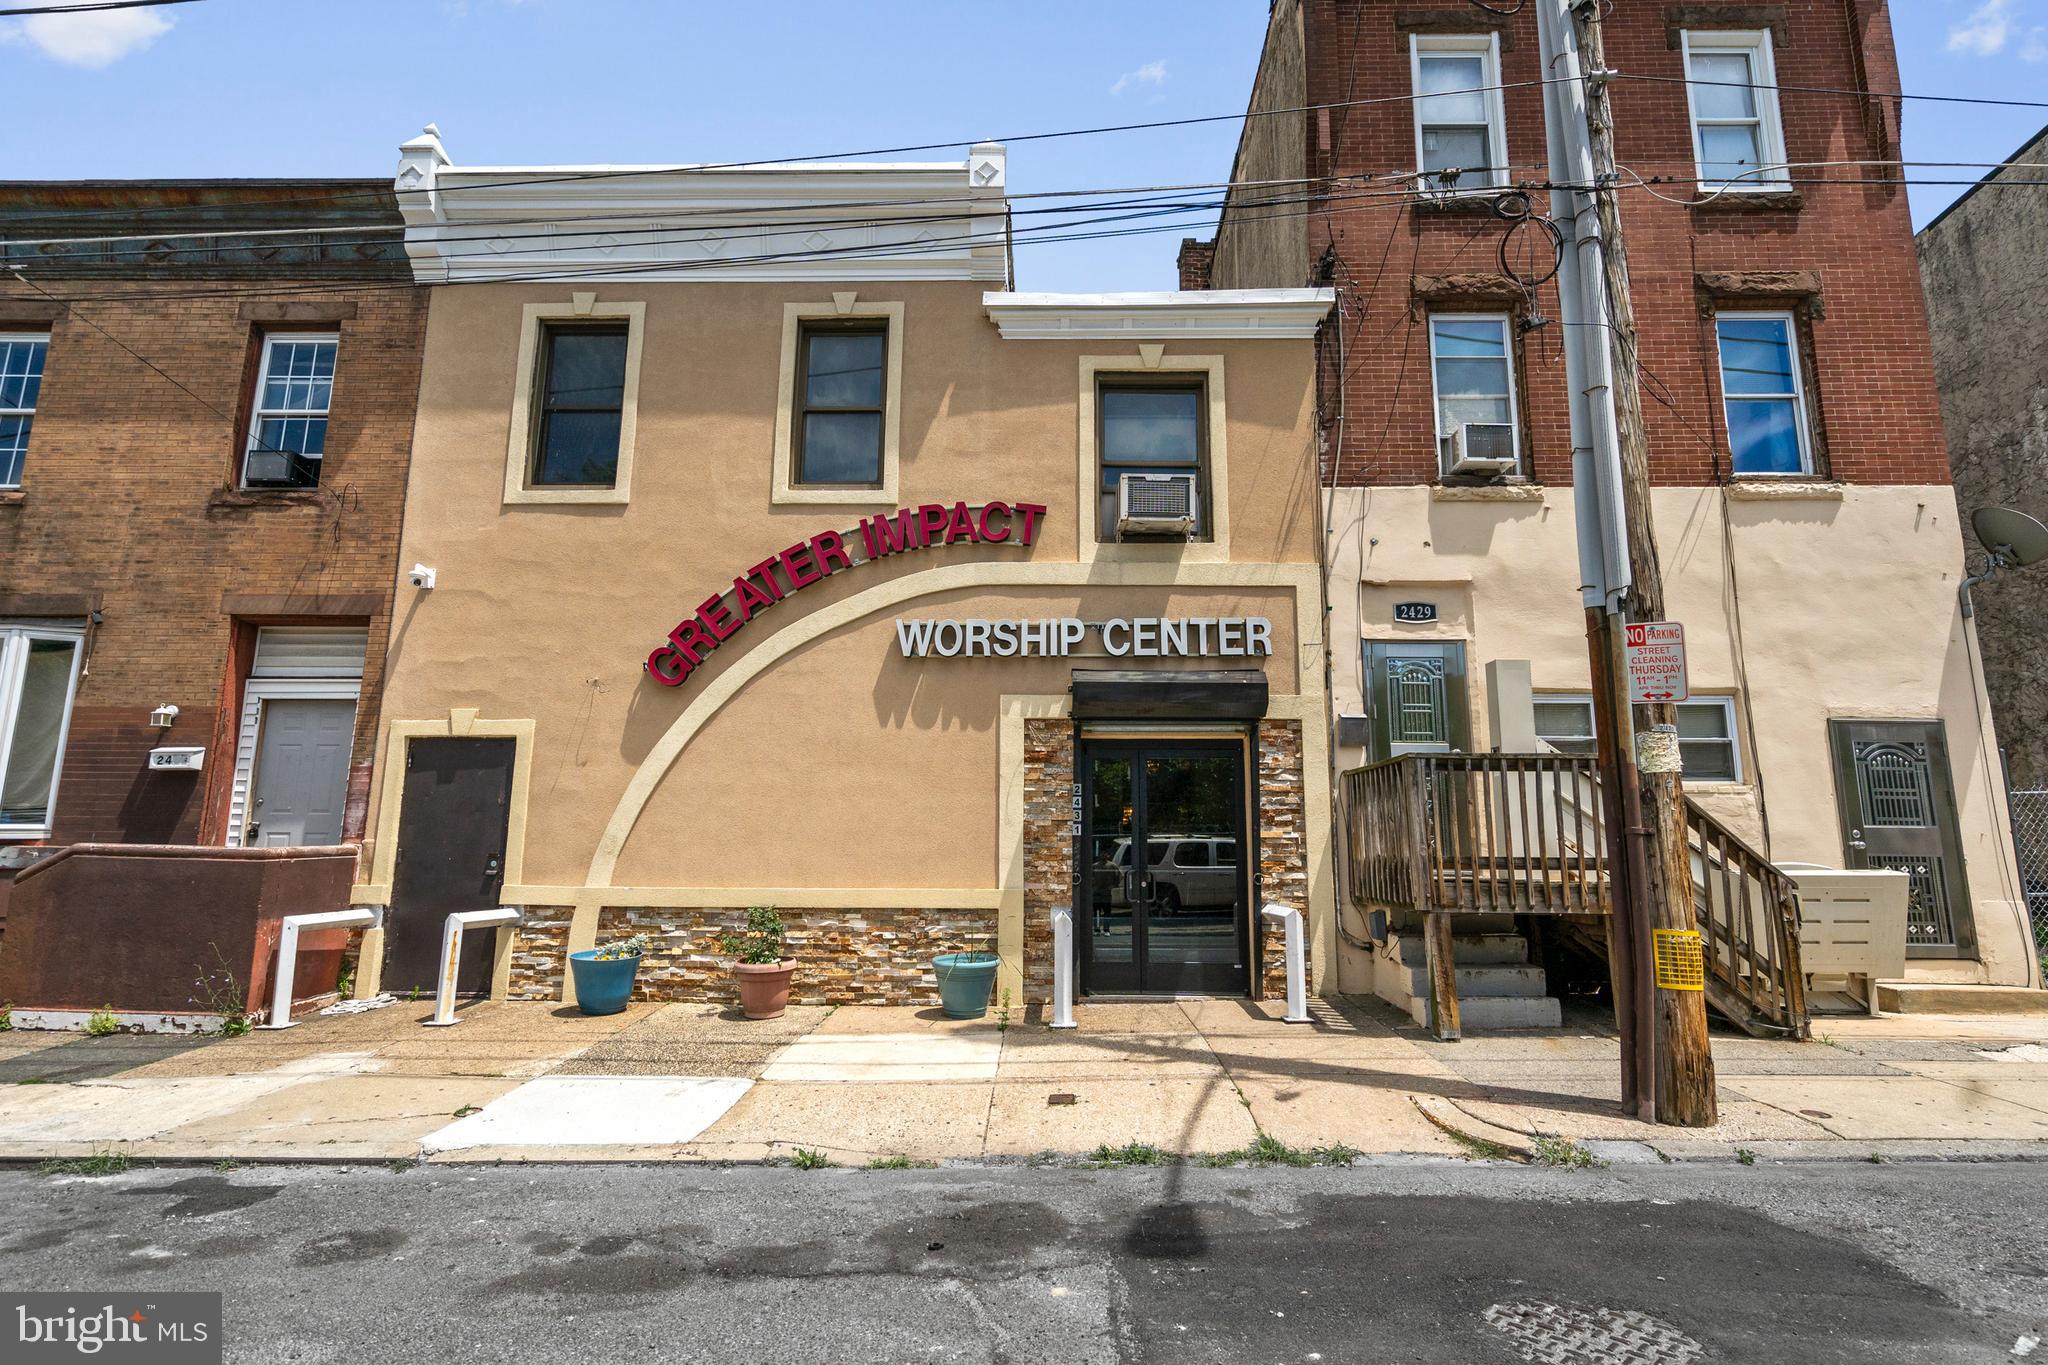
Rare Development Opportunity on a 5,900+ SF Through-Lot Located Within a Qualified Opportunity Zone and Positioned in an Area Experiencing Significant Investment and Redevelopment Activity. Formerly utilized as a place of worship for decades, this substantial brick structure occupies a uniquely configured parcel with frontage on two public streets, creating a variety of potential redevelopment and adaptive reuse possibilities. The property's size, existing building footprint, dual street access, and Qualified Opportunity Zone designation may appeal to developers exploring residential redevelopment, adaptive reuse, parking integration, or other permitted uses (buyer responsible for conducting all zoning, use, tax incentive, and development due diligence). Zoned RSA-5 and situated in a rapidly evolving section of North Philadelphia surrounded by ongoing residential and mixed-use investment, this is a rare opportunity to acquire a large-scale asset with significant repositioning potential. Whether pursuing a by-right residential strategy or evaluating alternative redevelopment concepts, the property offers the scale, access, and flexibility that are increasingly difficult to find in today's market.
#PAPH2638534

PHILADELPHIA

2428 N FAIRHILL STREET 34

None Beds

None Baths

N/A

$285,000

MLS#: PAPH2638534
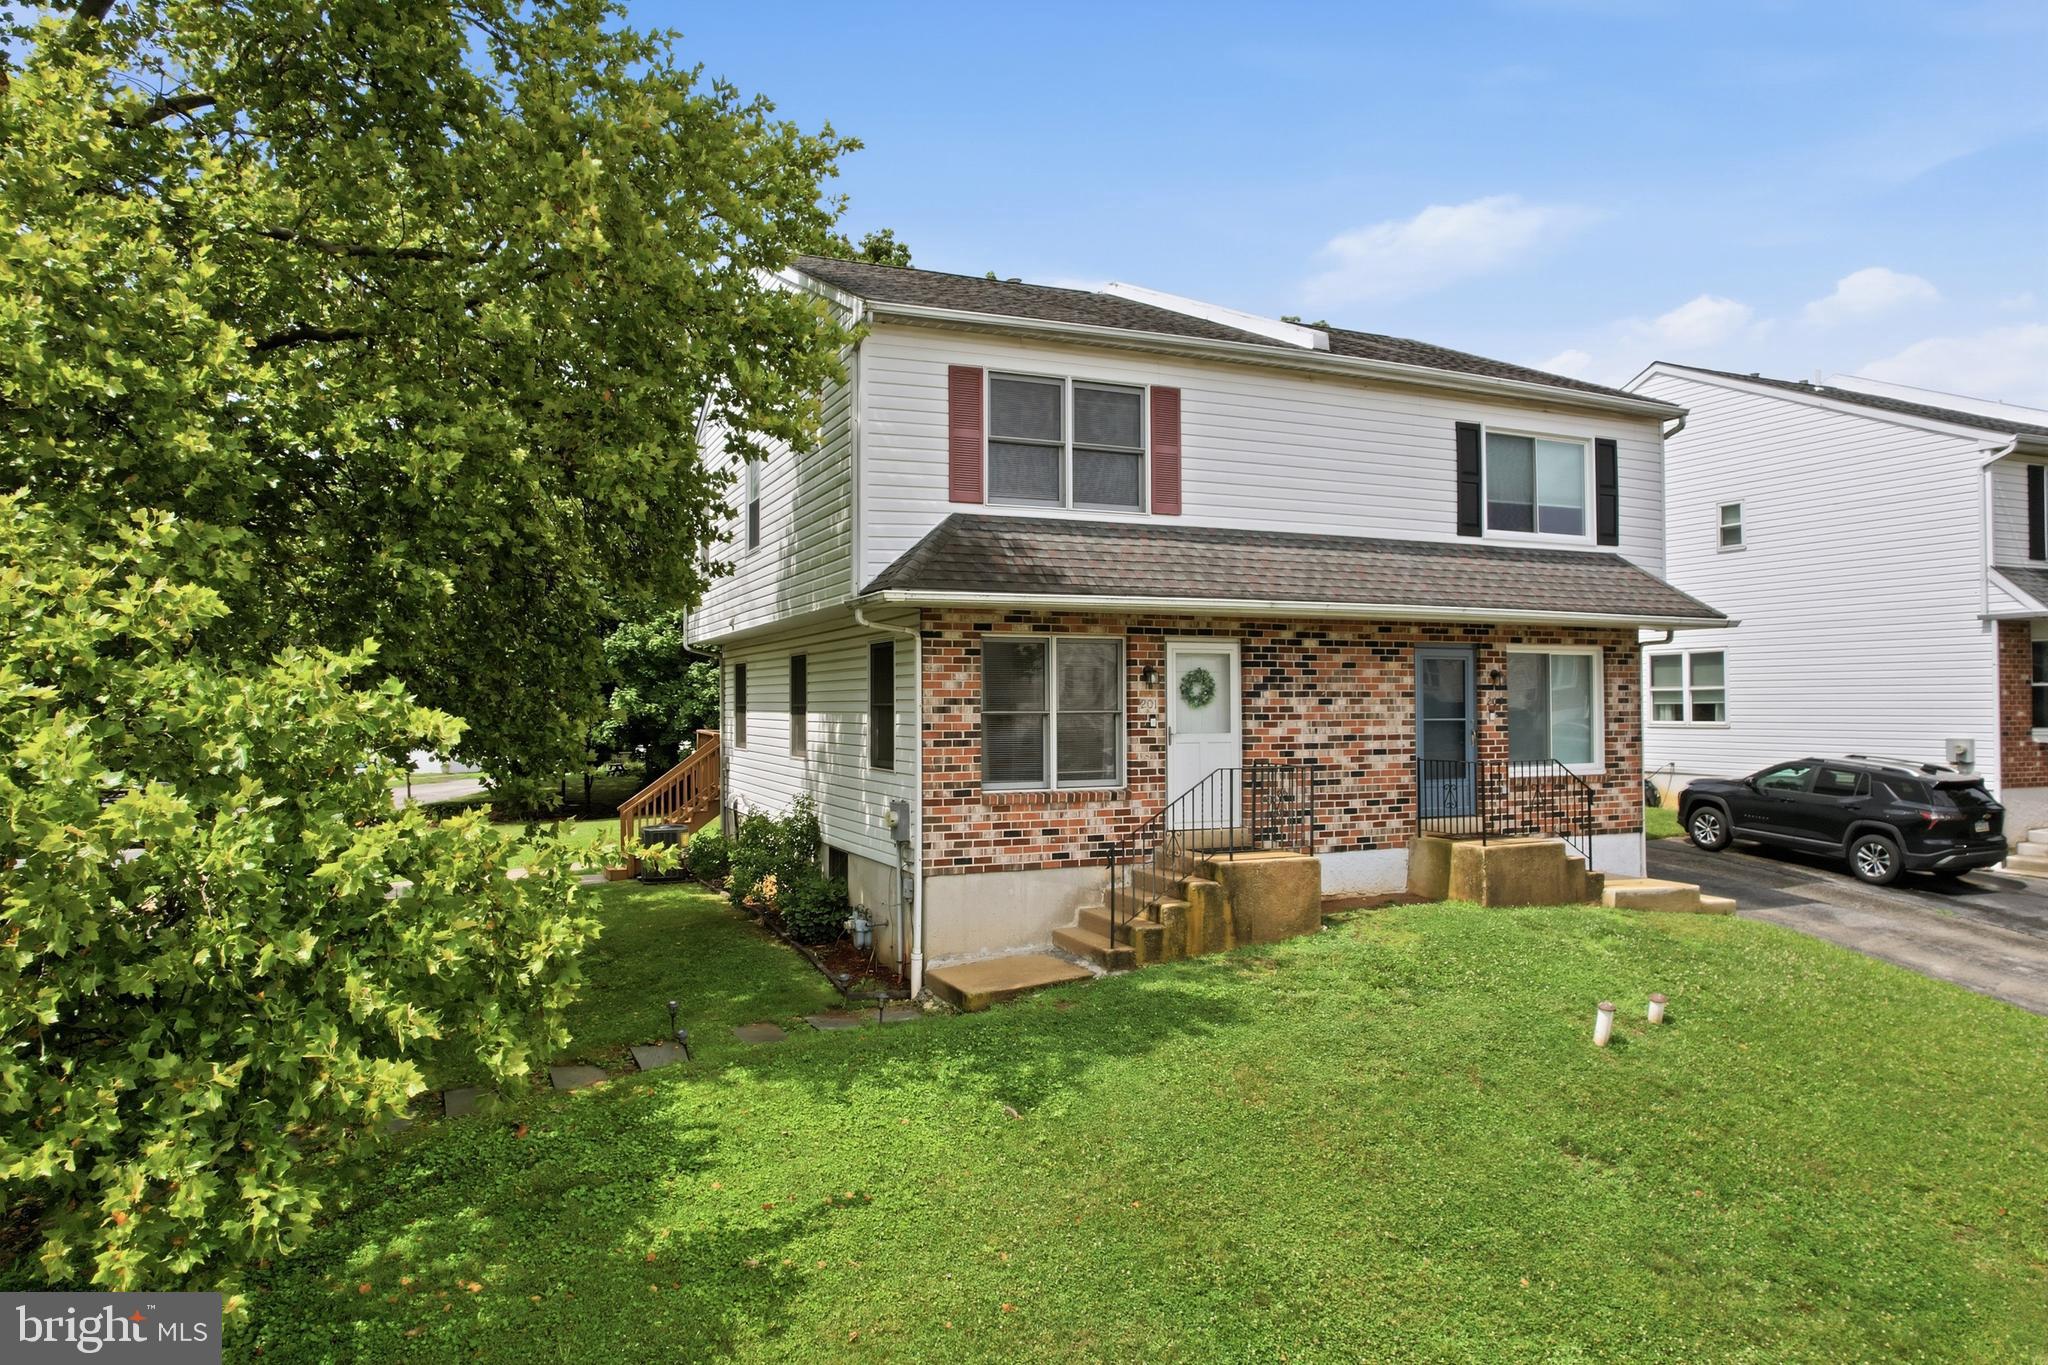
Welcome to this 3-bedroom, 1.5-bath twin situated on a corner lot in Glenolden. Offering comfortable living spaces and a convenient location, this home is ready for its next chapter. The main level features a bright living room and an eat-in kitchen with direct access to the rear deck. Upstairs, you’ll find three bedrooms and a full hall bathroom, while the first floor half bath adds extra convenience.

Outside, the corner lot provides additional outdoor space to enjoy, and the rear deck offers a great spot for relaxing, or entertaining. Located close to schools, shopping, dining, public transportation, and major routes, this home makes it easy to stay connected to everything you need.
#PADE2119404

GLENOLDEN

201 SUMMIT AVENUE

3 Beds

1 Baths

1,368 Sq.Ft.

$285,000

MLS#: PADE2119404

Headline: Fully Renovated Twin Featuring Gourmet Kitchen & Rare 5-6-Car Parking!
​Welcome to a true turnkey gem that combines modern comfort, thoughtful updates, and incredible space inside and out! Meticulously rehabbed just a few years ago—including all major mechanicals—this pristine twin home offers nearly 1,500 sq. ft. of move-in-ready living space.
​Interior Highlights:
​Main Level: Warm hardwood floors, elegant crown molding, recessed lighting, and energy-efficient replacement windows throughout.
​Chef’s Kitchen: The heart of the home! An L-shaped gourmet layout boasting 42” cabinetry, sleek granite countertops with a matching full backsplash, a deep basin sink, and stainless steel appliances.
​Upper Level: Three generously sized, sunlit bedrooms with abundant closet space, anchored by a stylish, updated 3-piece ceramic tile bath.
​Lower Level: Clean and freshly painted basement offering prime storage space, fully updated electrical/HVAC systems, and pre-installed plumbing rough-ins ready for a future additional bath.
​Outdoor Living & Unmatched Convenience:
Parking is never a question here! The expansive rear lot has been cleverly dual-zoned: one side offers a gated driveway with off-street parking for 5–6 vehicles, while the other side provides a dedicated private space perfect for outdoor dining, grilling, and entertaining family and friends.
​Turnkey, highly functional, and impeccably maintained—add this standout property to your showing tour today!
#PAPH2657616

PHILADELPHIA

423 KNORR STREET

3 Beds

1 Baths

1,485 Sq.Ft.

$285,000

MLS#: PAPH2657616
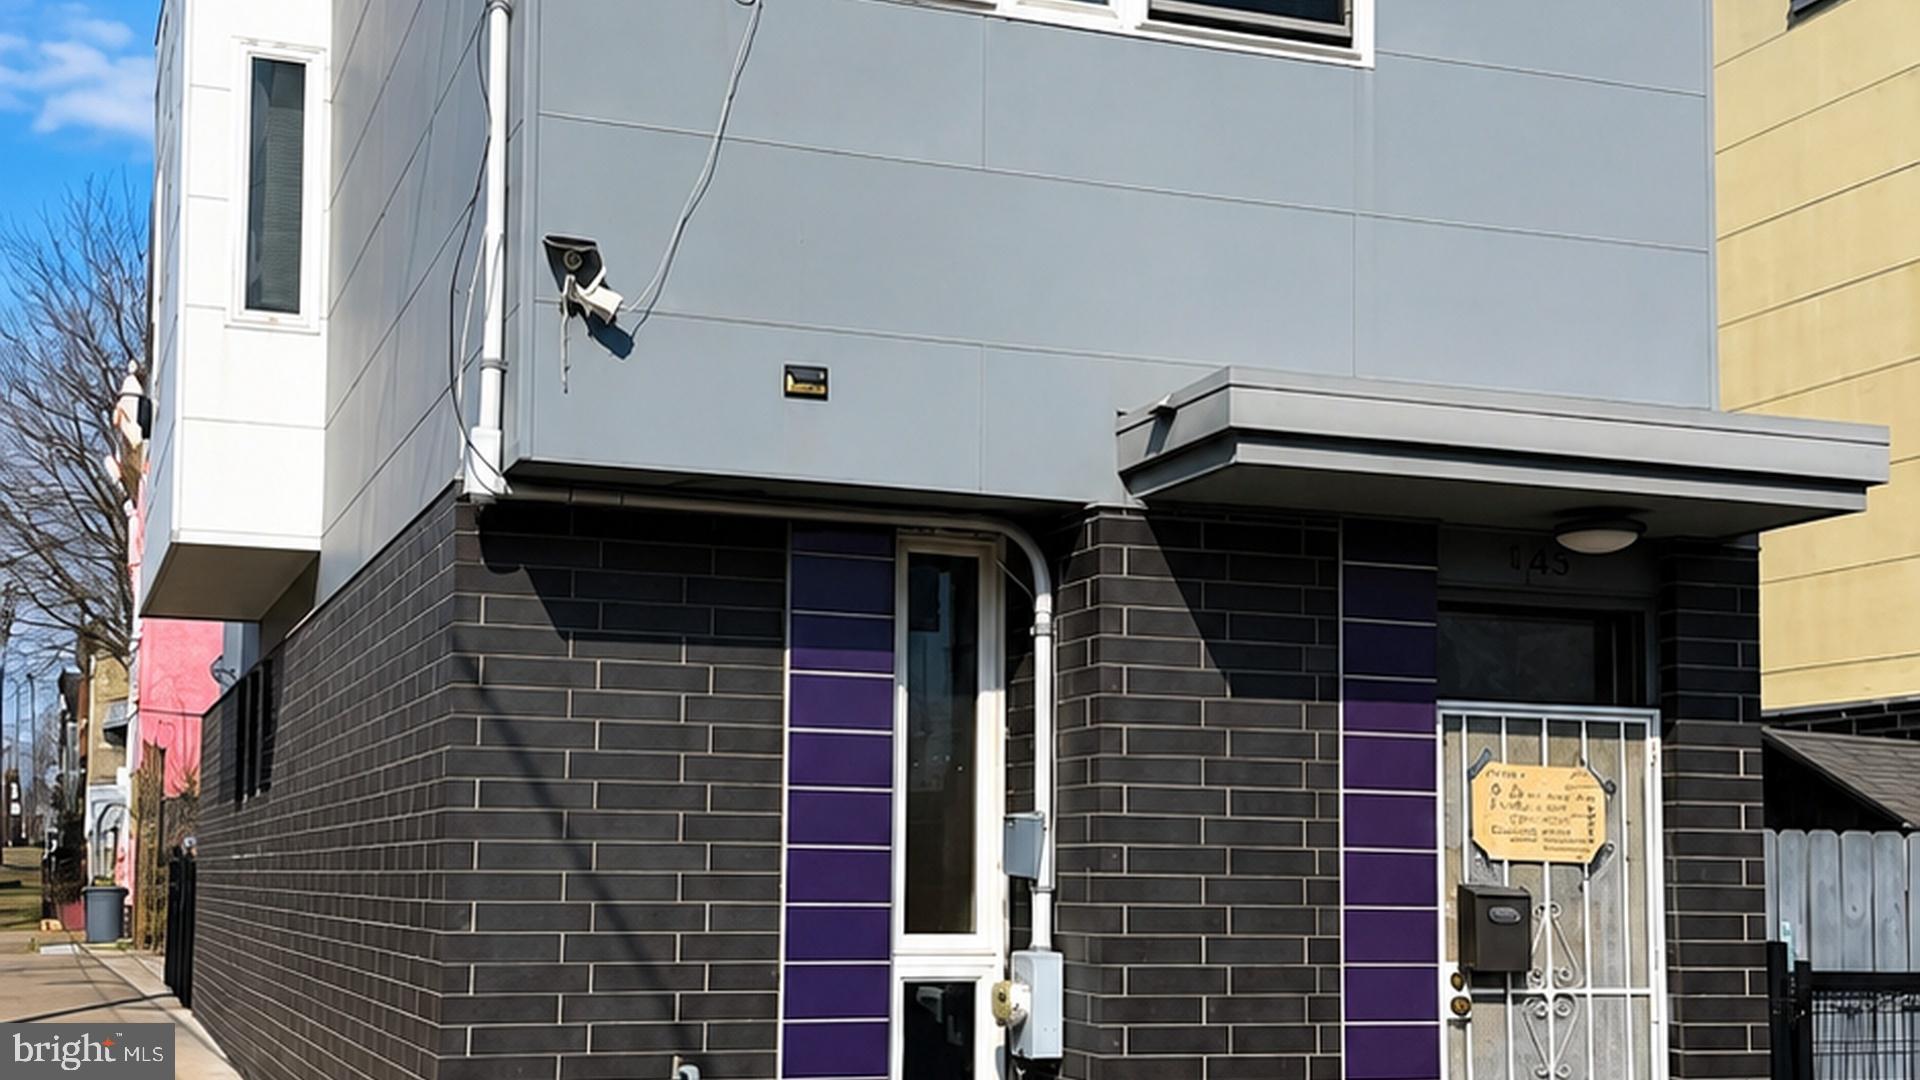
Welcome to 421–423 W Susquehanna Ave, a rare opportunity to own a single-family home on a double corner lot offering space, flexibility, and future potential—all in one.
This property stands out with its expansive side and rear yard, perfect for outdoor entertaining, gardening, or expansion possibilities. In addition, enjoy the convenience of an off-street parking area located behind the home—a true city luxury.*** 
Inside, the home is bright, open, and thoughtfully designed. The first floor features high ceilings, laminate wood flooring, and a spacious layout ideal for everyday living and entertaining. The modern kitchen with breakfast bar flows seamlessly into the main living space.
This home also offers ADA-capable features, including a chair lift (can remain or be removed) and a wheelchair-accessible powder room on the main level, providing flexibility for a variety of needs.
Upstairs, you’ll find three bedrooms, a full bathroom, and the convenience of second-floor laundry.
Situated on a corner lot with RM1 zoning, the property offers additional potential for future use or expansion (buyer to verify), making it appealing not only to homeowners but also to investors seeking long-term upside.
Conveniently located near shopping, schools, public transportation, and neighborhood restaurants, this property delivers both immediate comfort and future opportunity. Some photos digitally enhanced to show case space options
#PAPH2596168

PHILADELPHIA

421 W SUSQUEHANNA AVENUE 23

3 Beds

1 Baths

1,350 Sq.Ft.

$285,000

MLS#: PAPH2596168

Welcome to this lovely, bright, south-facing condo on the 28th floor of Center City One, ideally located in Philadelphia’s sought-after Washington Square West neighborhood. Offering an open-concept layout, beautiful natural light, and sweeping unobstructed views of South Philadelphia, this home combines comfortable city living with an unbeatable location. Enter into the spacious living area, where vinyl wood flooring flows throughout the home. The large living room features sliding glass doors that open to your private balcony—the perfect spot to enjoy the expansive southern views. The living room flows seamlessly into the dining area, framed by dramatic floor-to-ceiling windows that fill the space with natural light. The open kitchen is thoughtfully designed with gas cooking, newer stainless steel appliances, and modern open shelving that adds both style and functionality. Conveniently tucked away nearby is a newer full-size washer and dryer, included with the sale. On the opposite side of the living room, the generously sized bedroom offers large windows, excellent natural light, and a walk-in closet with ample storage. The full bathroom is conveniently positioned in the hallway just outside the bedroom, providing easy access from both the bedroom and main living areas while offering added privacy for guests. Center City One provides a 24/7 front desk, on-site library, and convenient store. Building services include water, sewer, gas, trash, and cable TV as well as building maintenance, making for truly convenient, worry-free city living. Located in the heart of Washington Square West, you are just moments from an incredible selection of restaurants, cafés, shopping, theaters, parks, and public transportation. Enjoy easy access to major Center City attractions including Dilworth Park and Rittenhouse Square, along with numerous charming neighborhood parks and everything that makes Philadelphia such a vibrant place to call home. A bright, spacious, and thoughtfully laid-out home with spectacular views, a private balcony, and full-service building amenities—come experience all that Center City One and Washington Square West have to offer. Mortgage savings may be available for buyers of this listing.
#PAPH2666736

PHILADELPHIA

1326 SPRUCE STREET 42 2806

1 Beds

1 Baths

897 Sq.Ft.

$285,000

MLS#: PAPH2666736

Freshly updated duplex home with 2 tenant occupied units. Lower level has access to back yard. Great location close to Temple Campus, easy access to Broad st and neighborhood amenities from playground to corner store. Lots of new construction development all around. One and a half block from Temple Architecture Department. The units both have new tenants as of August 1st and leases through end of July 2027. Legal duplex with rental licenses and LBP testing records. The units technically have 3 BR each, but due to the size of each BR and the common area, have been marketed and rented as 2BR, 1BA. Please see rendered (approximate schematic). Tenant downstairs pays $1,250.00 plus 50/mo for water. Tenant upstairs pays $1,200.00 including water. All utilities are Electric.
#PAPH2666172

PHILADELPHIA

2230 N 12TH STREET

4 Beds

None Baths

1,546 Sq.Ft.

$285,000

MLS#: PAPH2666172
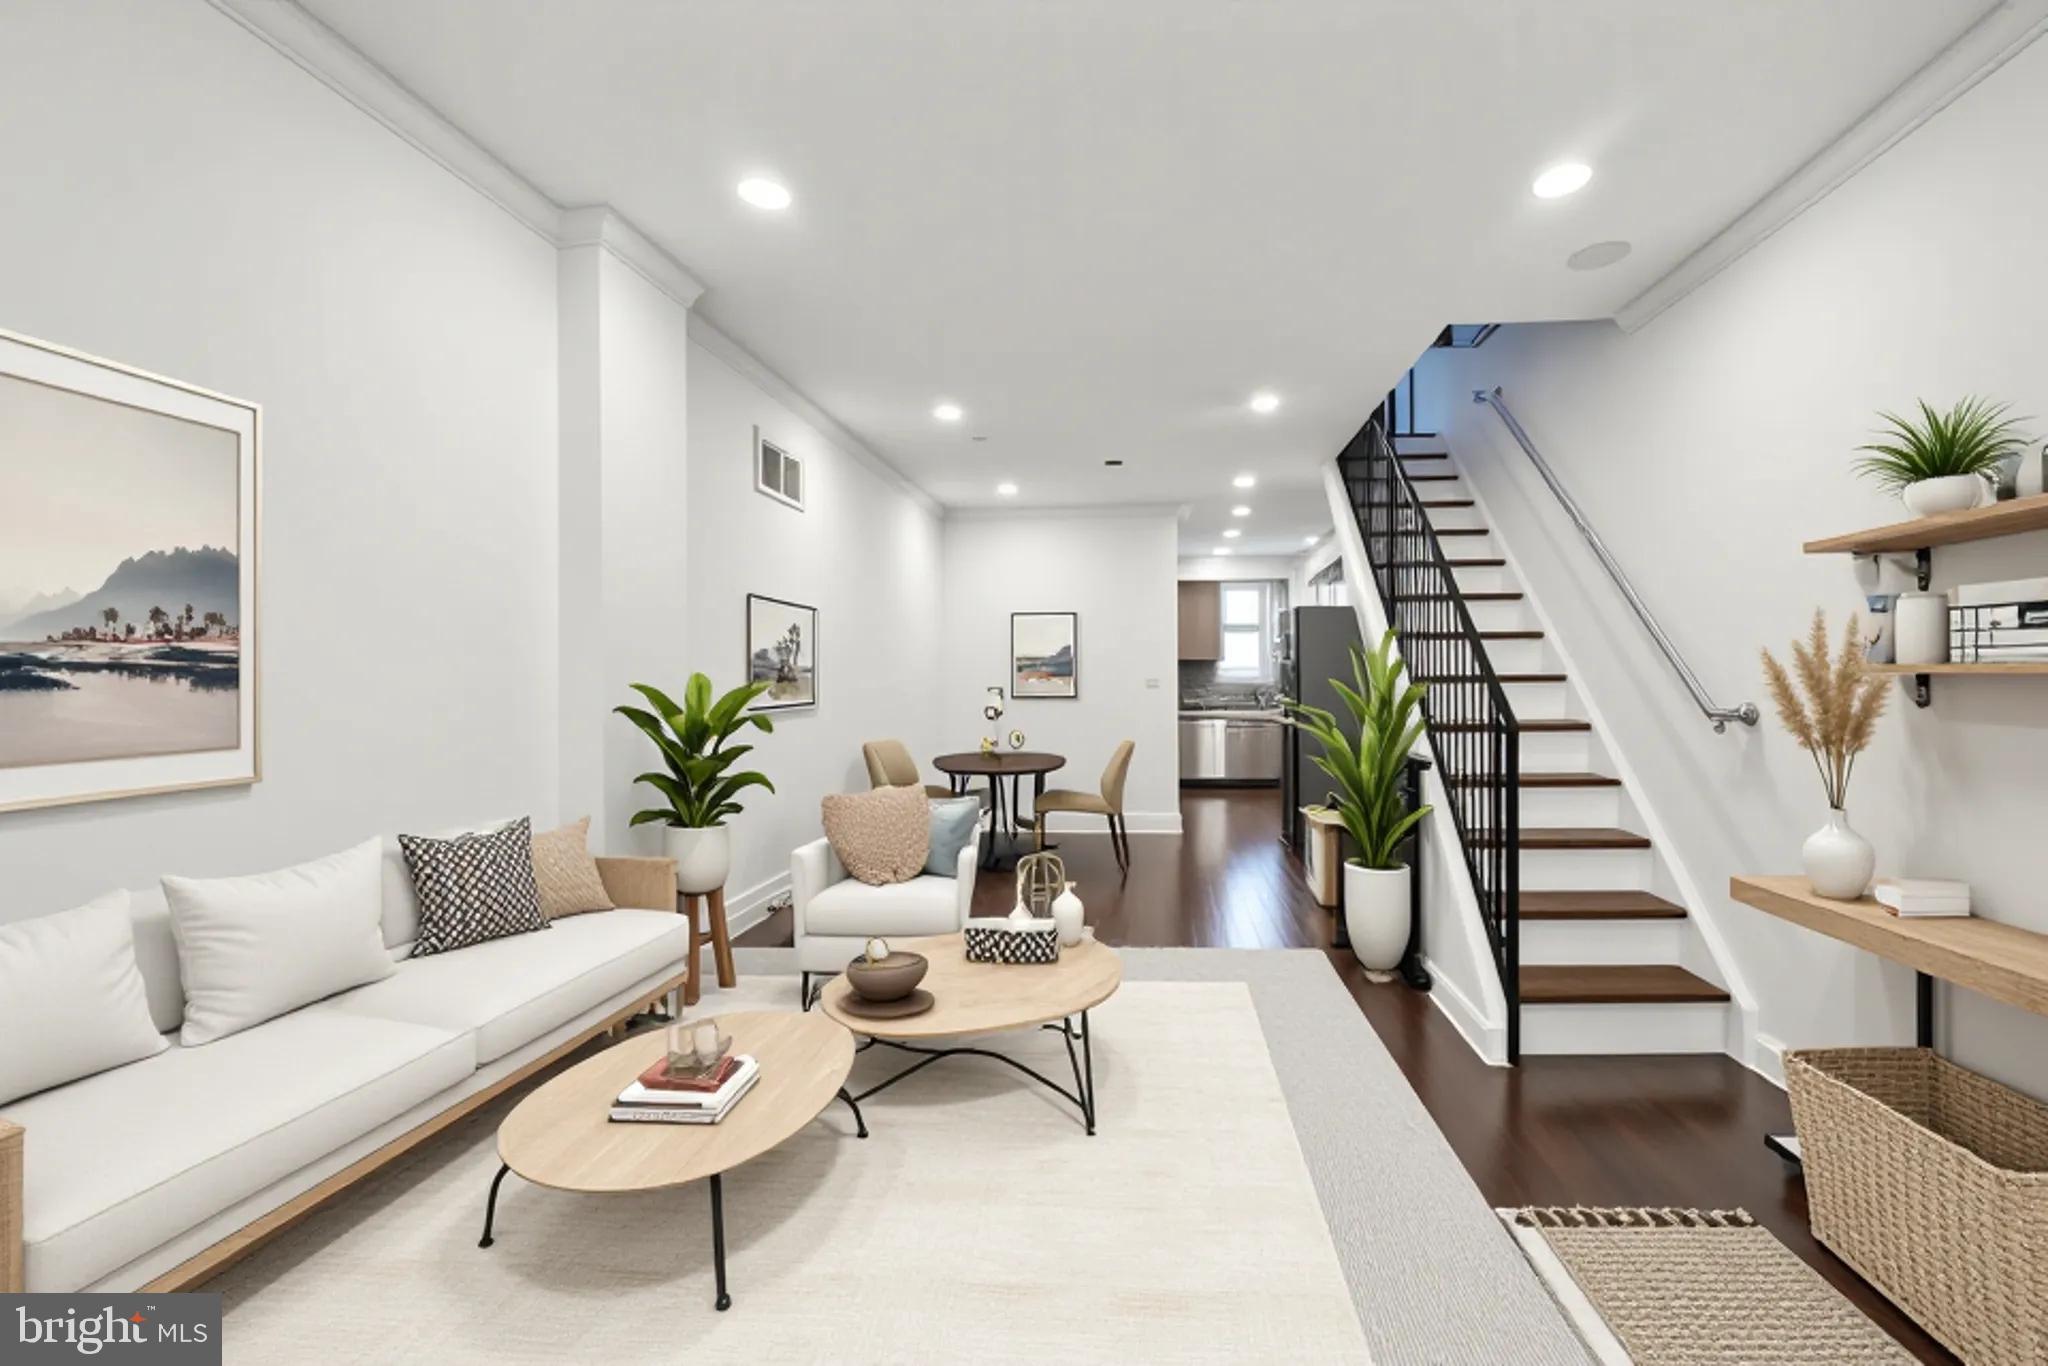
This home truly shines! Featuring a finished basement, two full bathrooms, an enclosed front porch, an open-concept floor plan, generously sized bedrooms, and a spacious backyard, it offers all the must-have features. With modern design blended seamlessly with everyday comfort, this home is move-in ready and made for today’s lifestyle. Step into the sun-soaked front porch-perfect for lounging and reading a book. The living room is where brand-new hardwood floors and oversized windows create a warm, inviting space. The open layout flows seamlessly into a chef’s kitchen featuring custom cabinetry, granite countertops, a statement tile backsplash, and premium stainless-steel appliances—perfect for everything from weeknight dinners to hosting friends. Head out back to your private, fenced yard—ideal for morning coffee, a little gardening, or weekend BBQs. Upstairs, you’ll find three bright, airy bedrooms with generous closet space, plus a beautifully finished full bath with sleek custom tile and ample storage. Need extra room? The fully finished basement is a true bonus—complete with another full bathroom and flexible space that can double as a family room, guest suite, home office, or gym. All of this in a prime location, just minutes from University City and Center City, easy access to 76 and I-95 plus it is within walking distance of all the city has to offer. 1406 S 28th isn’t just a house—it’s the lifestyle upgrade you’ve been waiting for. Schedule you’re showing today.
#PAPH2540320

PHILADELPHIA

1406 S 28TH STREET

3 Beds

2 Baths

1,484 Sq.Ft.

$285,000

MLS#: PAPH2540320
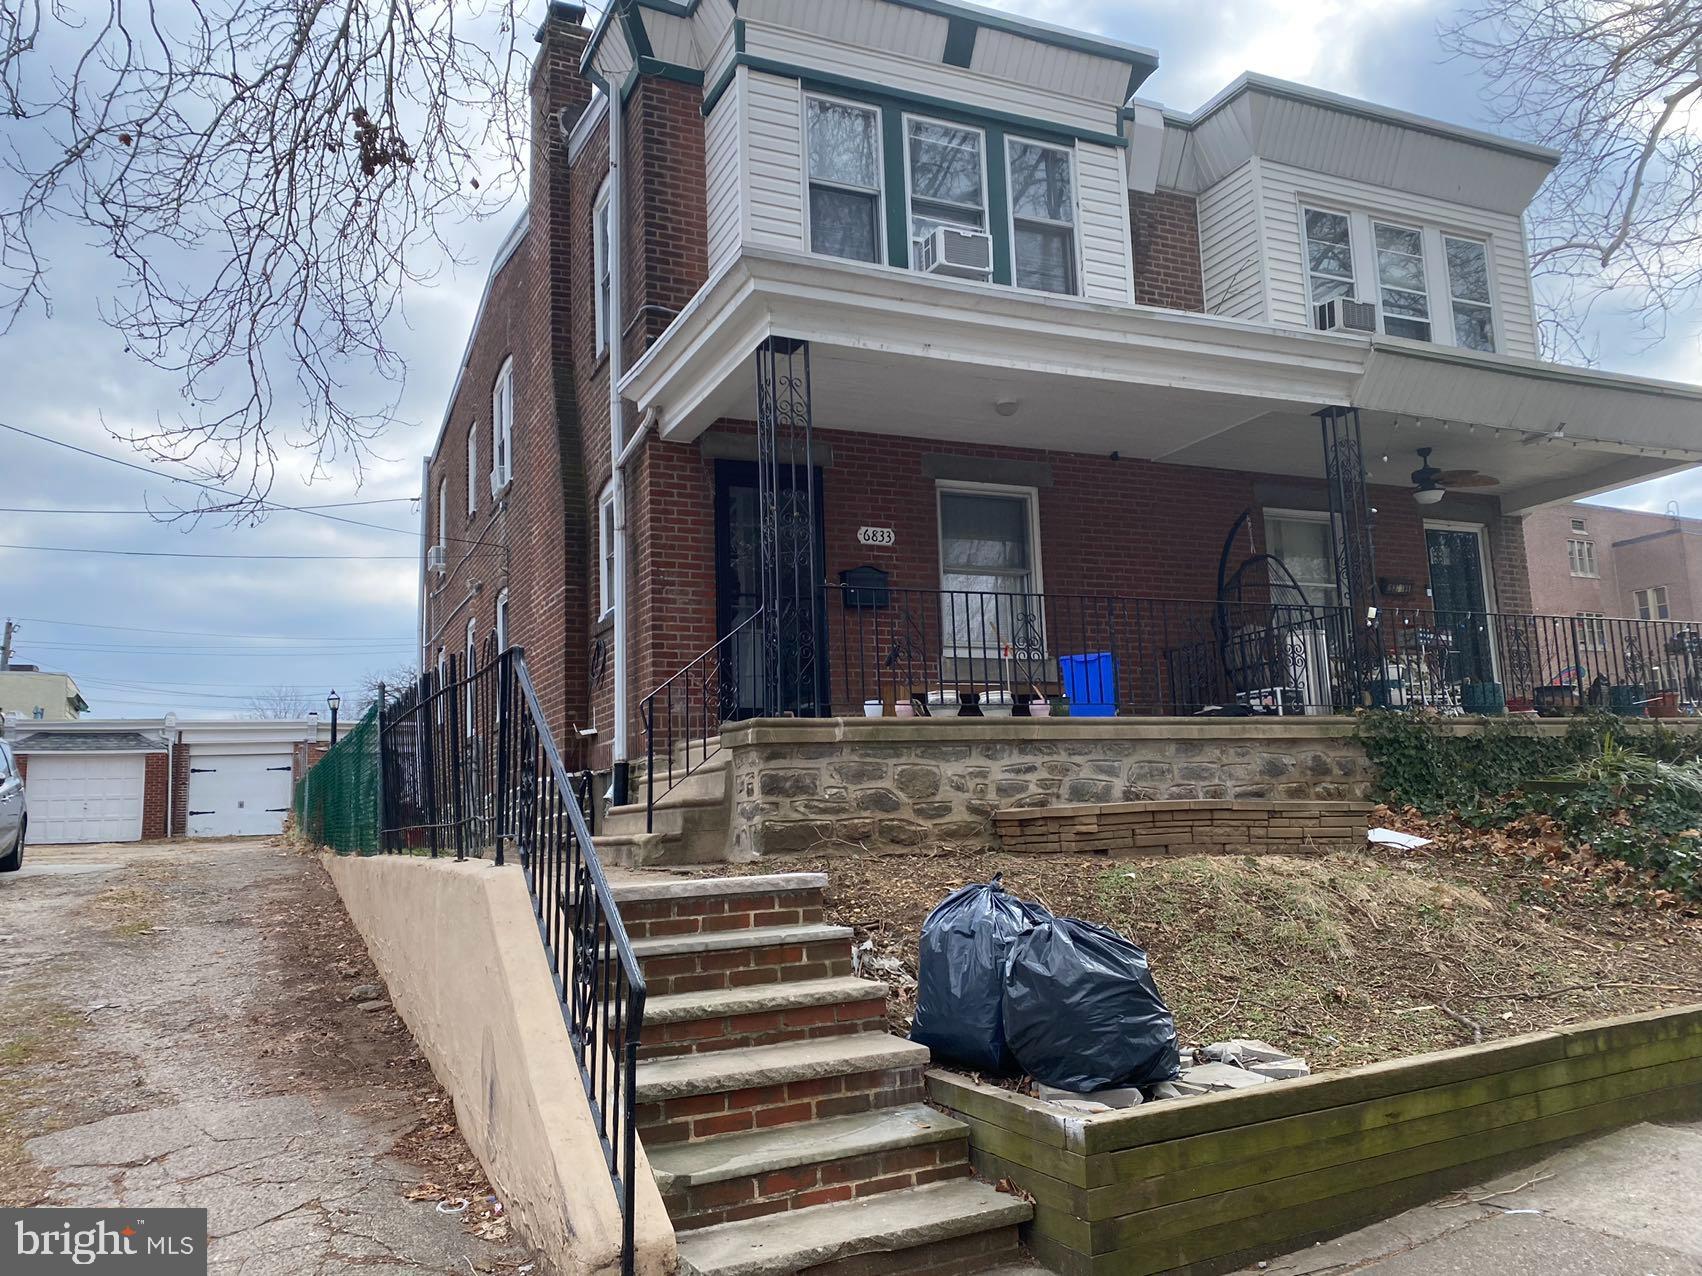
Beautiful newly renovated 3 large bedroom 3.5bathroom home is available now, tasteful kitchen with qualified kitchen cabinets, granite countertop, stainless steel appliances, total 3 and half brand new  bathroom ( 2 master suits), all new drywall, all new windows, new floor throughout , tasteful lightings , customer design, nice size bedroom, front lawn and large yard, plus so much more , tons of features make this home truly special, move right in, please come to check out this beautiful home!
tenant occupied, tenant's lease will be end Dec 31 2026, showing only Monday & Sunday
#PAPH2641966

PHILADELPHIA

6833 COTTAGE STREET

3 Beds

3 Baths

1,350 Sq.Ft.

$285,000

MLS#: PAPH2641966

Prime commercial real estate opportunity in high-visibility Ridley Park! This 1,000 sq. ft. commercial building offers versatile potential for retail, quick-serve food/beverage, or service-based businesses.  Featuring a modern layout optimized for steady customer throughput, high exposure, and efficient operations. The property comes equipped with dedicated staff/management parking spaces in the rear and benefits from strong local traffic and regional accessibility. Ideal for an owner-user looking to establish their own concept or an investor seeking a turnkey commercial asset in Delaware County. Schedule your private tour today
#PADE2120098

RIDLEY PARK

115 E SELLERS AVENUE

None Beds

None Baths

1,000 Sq.Ft.

$285,000

MLS#: PADE2120098

This charming two-story semi-detached home, built in 1908, offers classic character and everyday convenience. The main level features a spacious living room, formal dining room, and kitchen with walk-out access to the rear yard. Upstairs, you'll find three comfortable bedrooms and one full bathroom. The property also includes a full unfinished basement, providing ample storage or future potential. Additional highlights include a shared driveway and a detached one-car garage located at the rear of the property. Conveniently situated near local shopping, public transportation, and major roadways, this home offers easy access to everyday amenities and commuting routes.
#PAMC2189884

JENKINTOWN

420 CEDAR STREET

3 Beds

1 Baths

1,280 Sq.Ft.

$285,000

MLS#: PAMC2189884

1 ... 420 421 422 423 424 ... 666

properties found. properties found. Page of .

Send a message

Message successfully sent.

Your message

What is 3 + 4 ?

Reason for contacting?

I agree to receive email communication and understand I can unsubscribe at any time.

I agree to be contacted by TNT Real Estate Solutions via call, email, and text for real estate services. To opt out, you can reply 'stop' at any time or reply 'help' for assistance. You can also click the unsubscribe link in the emails. Message and data rates may apply. Message frequency may vary. Privacy Policy

Update Your Temporary Password

Personalize your search

Enter your email and we'll notify you immediately when new listings match what you're looking for.

or enter email address

Already have an account ? Login here

Continue your home search

I agree to receive communications and understand I can unsubscribe at any time.

I agree to be contacted by TNT Real Estate Solutions via call, email, and text for real estate services. To opt out, you can reply 'stop' at any time or reply 'help' for assistance. You can also click the unsubscribe link in the emails. Message and data rates may apply. Message frequency may vary. Privacy Policy

Already have an account ? Login here

We use cookies

We use cookies primarily for analytics to enhance your experience. By accepting, you agree to our use of these cookies. You can manage your preferences or learn more about our cookies policy.




