Features & Amenities

Interior

  • Other Interior Features

    Eat-in Kitchen, Ceiling Fan(s)

  • Total Bedrooms

    4

  • Bathrooms

    1

  • 1/2 Bathrooms

    1

  • Above Grade Finished Area

    1785.0

  • Basement YN

    YES

  • Cooling YN

    YES

  • Cooling

    Central Air, Ceiling Fan(s), Electric

  • Heating YN

    YES

  • Heating

    Natural Gas, Forced Air

  • Pet friendly

    N/A

Exterior

  • Garage

    Yes

  • Garage spaces

    1

  • Construction Materials

    Aluminum Siding, Brick

  • Parking

    Asphalt, Garage, Driveway, Attached

  • Patio and Porch Features

    Porch

  • Pool

    No

  • Waterfront YN

    NO

Area & Lot

  • Lot Features

    Level

  • Lot Size(acres)

    0.21

  • Lot Size(square feet)

    9,147

  • Property Type

    Residential

  • Property Sub Type

    Single Family Residence

  • Architectural Style

    Colonial, Split Level

Price

  • Sales Price

    $285,000

  • Tax Amount

    $6,054

  • Financing Options

    Conventional, FHA 203(k), Cash

  • Zoning

    residential

  • Sq. Footage

    1,785

  • Price/SqFt

    $159

HOA

  • Association

    No

School District

  • Elementary School

    N/A

  • Middle School

    N/A

  • High School

    N/A

Property Features

  • New Construction

    NO

  • Foundation Details

    Brick/Mortar

  • Senior Community YN

    NO

  • Sewer

    Public Sewer

  • Tax Lot

    515-000

  • Water Source

    Public

Schedule a Showing

Showing scheduled successfully.

<
>
IN PERSON
VIA CHAT

What is 3 + 4 ?


Change time

Mortgage calculator

Estimate your monthly mortgage payment, including the principal and interest, property taxes, and HOA. Adjust the values to generate a more accurate rate.

Your payment

Principal and Interest:

$

Property taxes:

$

HOA fees:

$

Total loan payment:

$

Total interest amount:

$

Location

County

DELAWARE

Elementary School

Middle School

High School

Listing Courtesy of Tanya Crew , Long & Foster Real Estate, Inc.

RealHub Information is provided exclusively for consumers' personal, non-commercial use, and it may not be used for any purpose other than to identify prospective properties consumers may be interested in purchasing. All information deemed reliable but not guaranteed and should be independently verified. All properties are subject to prior sale, change or withdrawal. RealHub website owner shall not be responsible for any typographical errors, misinformation, misprints and shall be held totally harmless.

Agent Theresa Kehler

Owner, President, Investment Property Advisor

Theresa Kehler

Call Theresa today to schedule a private showing.


* Listings on this website come from the FMLS IDX Compilation and may be held by brokerage firms other than the owner of this website. The listing brokerage is identified in any listing details. Information is deemed reliable but is not guaranteed. If you believe any FMLS listing contains material that infringes your copyrighted work please click here to review our DMCA policy and learn how to submit a takedown request.© 2024 FMLS.
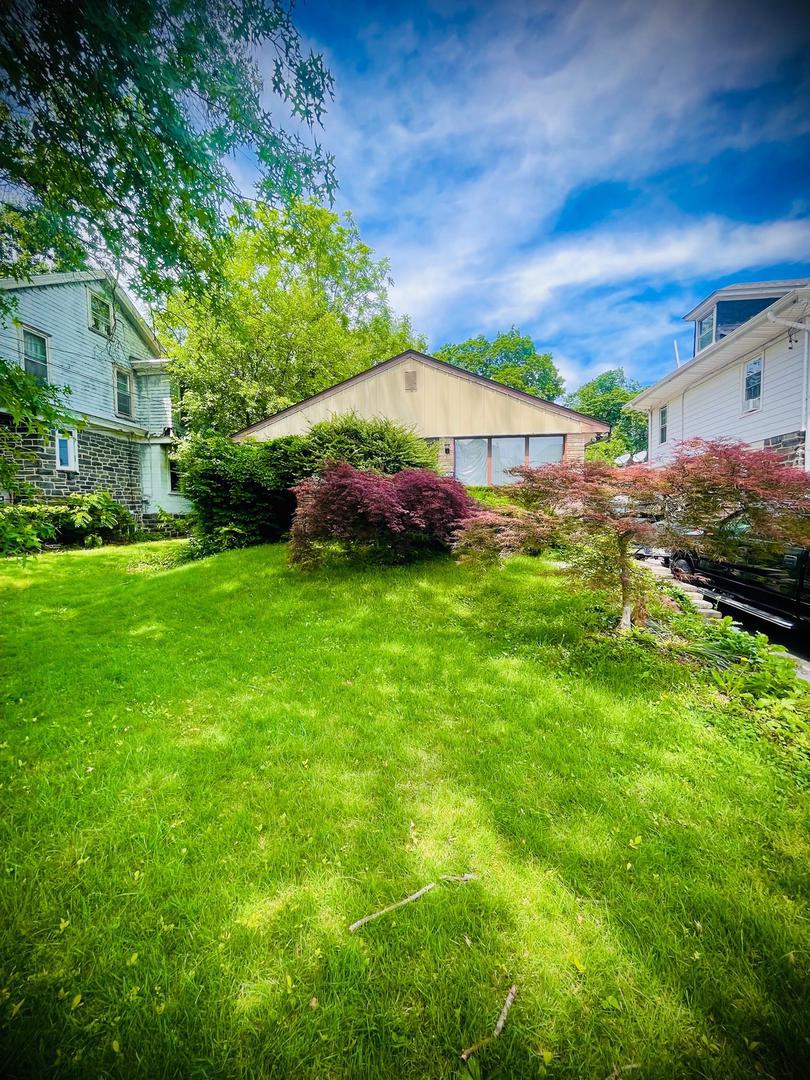
CONGRATULATIONS!  You Just found a needle in the haystack!!  This 1,785 square foot, SPLIT Level, Ranch Style Home is a Style that is Well sought after.  This home sits on an enormous Lot that is 50 X 187 .  The Yard size is IMPRESSIVE and fenced in. This allows your little ones, and Pets to have a safe environment to frolic about. The Terrain is level and you can Easily host your House Warming Party, A Holiday BBQ or any other Large Gathering of 80 people or more comfortably !!   A  Large Shed is located at the rear property line and is included in the sale. It provides additional storage, ensuring that your outdoor space remains clutter-free so you can appreciate the exterior features that enhance the property's appeal. After spending some time in the yard, Access the Family Room from an outside door just steps away. The Family Room is Spacious and provides additional room to Entertain. This area could also be used as an In-Law Suite or Guest Bedroom when visitors come to stay. Adjacent is a  Beautiful Sun Room where you can sit and enjoy your favorite morning beverage while feeling like your amidst nature or Enjoy leisurely evenings soaking in the tranquility of the neighborhood and gazing at the stars. Nearby, Tucked away is a  Mechanical Room, Powder Room and a Laundry Area for your convenience.  Getting hungry? Ascend to the Kitchen which is a couple of steps up. The Kitchen is a good size. It has cabinetry for your storage needs and a large pass through opening to conveniently serve food and to interact with guests in the Dining Room. The Dining Room has a Large Chandelier, Windows and original hardwood floors that flow into the Living Room. The Living Room is a nice size and has large windows which allow for plenty of natural lighting and the ability to look out into the spacious front yard.  When your are ready to Retreat to the sleeping quarters, take a few steps up and you have arrived.  There are 3 good sized bedrooms awaiting which provide ample space for relaxation, personalization and have views of the birds nesting and squirrels foraging in the distance.  Down the hall, a Full Ceramic Tiled Bathroom with a Shower/Tub Combination, a Vanity and a Window for fresh air is found and completes this level. Finally, there Is PLENTY OF PARKING!!  The attached One car garage and paved driveway offers convenience and ample parking for you and your guests. The Driveway can comfortably fit up to 4 vehicles which is a Bonus!!  This is a very peaceful home and you will enjoy it. Some TLC needed.  Schedule your appointment Today!  This home is conveniently located near the Aldan Police Department, Elementary School, Public Transportation, and several Shopping areas. It is being sold as-is and the buyer will be responsible for all aspects of obtaining the Use & Occupancy Certificate for the resale of the home.

115 E PROVIDENCE ROAD

Message successfully sent.

What would you like to know?

What is 3 + 4 ?

I agree to receive email communication and understand I can unsubscribe at any time.

I agree to be contacted by TNT Real Estate Solutions via call, email, and text for real estate services. To opt out, you can reply 'stop' at any time or reply 'help' for assistance. You can also click the unsubscribe link in the emails. Message and data rates may apply. Message frequency may vary. Privacy Policy

Related Properties

New on site 2 days ago
Welcome home to 745 Laurel Road, a stunningly updated 4-bedroom, 2-full-bath single-family residence offering rare space, modern upgrades, and exceptional value at just $325,000. Finding a fully renovated 4-bedroom home with a private owner’s suite at this price point is a true rarity in today's market!

Step inside to an airy, open-concept main level featuring fresh, neutral paint and brand-new luxury plank flooring throughout the primary living spaces. The wall between the living room and dining room was custom-removed to create a seamless, light-filled layout perfect for modern living and effortless entertaining. The bright kitchen boasts stylish updated fixtures, ample cabinet and counter space, stainless appliances including DW, and a newly added breakfast bar, ideal for quick morning meals or chatting with guests while cooking. Nearby, a convenient side bump-out off the kitchen provides versatile extra space for storage, pantry setup, or mudroom.

The main floor also includes two comfortable carpeted bedrooms and a full bath renovated just a couple of years ago. Head upstairs to your private sanctuary: a spacious primary suite featuring a walk-in closet and a newly renovated en-suite bathroom.  The bathroom is BRAND NEW and done for the sale!

Outside, relax or entertain on the back deck overlooking a fully fenced yard.  The walk-up basement has been waterproofed, has additional storage, and laundry area.    Plus, the location couldn't be more convenient—you are just minutes from the 102 Trolley for an easy commute, Aldan Swim Club for summer relaxation, Penn Pines Shopping Center (and local favorites like Bernie’s Pretzels), and the new scenic walking trail at Little Flower Manor. Families with middle schoolers will love attending the brand-new, state-of-the-art Clifton Middle School!

Four-bedroom, two-bath homes with a private owner's suite and this level of finish rarely hit the market at $325,000. Get ready—this move-in-ready gem won't last long!
#PADE2121490

ALDAN

745 LAUREL AVENUE

4 Beds

2 Baths

1,608 Sq.Ft.

$325,000

MLS#: PADE2121490

Back on the market due to buyer circumstances—not because of the home or seller.  This presents a fantastic opportunity for a new buyer to own this beautiful property in a desirable location.  Schedule your showing today before it’s gone again!  Welcome to this one-of-a-kind stone Cape Cod where classic charm meets unexpected space and character. Nestled on a beautiful lot surrounded by mature trees, this home offers the perfect blend of warmth, personality, and flexibility.  Step inside to find a cozy yet open main level featuring hardwood accents, abundant natural light, and two spacious bedrooms with a full bath. The spiral staircase creates a striking focal point and leads to the show-stopping upper level — an enormous loft-style primary retreat complete with soaring ceilings, exposed beams, skylights, and a private en suite bathroom. Whether you envision a luxurious owner’s suite, creative studio, reading lounge, or all of the above, this space delivers endless possibilities and a true getaway feel right at home.  Out back, escape into your own peaceful retreat. The wraparound deck extends from the side of the home into a secluded backyard oasis, creating the perfect setting for morning coffee, entertaining friends, summer BBQs, or simply unwinding in nature.  Need even more space? The basement already includes a full bathroom and bonus room just waiting for your finishing touches — ideal for a future guest suite, home office, gym, media room, or additional living area.  With its distinctive architecture, oversized loft suite, private outdoor setting, and incredible potential, this home is anything but cookie cutter. A rare opportunity to own a Cape Cod with character, flexibility, and space that truly stands out from the crowd.
#PADE2115286

ALDAN

801 E PENN PINES BOULEVARD

3 Beds

3 Baths

1,822 Sq.Ft.

$329,900

MLS#: PADE2115286

Price Improvement!
Welcome to 32 Bonsall Ave, a charming gem nestled in the heart of Aldan, PA! This delightful home effortlessly combines classic character with modern updates, creating a perfect blend of comfort and style.

Step inside to discover a bright and inviting living space, complete with gleaming hardwood floors and an abundance of natural light. The updated kitchen, equipped with sleek countertops, modern appliances, and ample cabinetry, is ready to inspire your culinary creations. Whether you're hosting friends or enjoying a cozy night in, the layout flows seamlessly, offering both functionality and warmth, especially near the fireplace. Spacious bedrooms with plenty of storage and a beautifully updated bathroom designed with relaxation in mind. Outside, the backyard is your personal retreat—ideal for summer barbecues, gardening, or simply unwinding after a long day.
#PADE2119980

ALDAN

32 BONSALL AVENUE

3 Beds

1 Baths

1,140 Sq.Ft.

$275,900

MLS#: PADE2119980

 - property

Send a message

Message successfully sent.

Your message

What is 3 + 4 ?

Reason for contacting?

I agree to receive email communication and understand I can unsubscribe at any time.

I agree to be contacted by TNT Real Estate Solutions via call, email, and text for real estate services. To opt out, you can reply 'stop' at any time or reply 'help' for assistance. You can also click the unsubscribe link in the emails. Message and data rates may apply. Message frequency may vary. Privacy Policy

Sign Out

Virtual Assistant

Would you like to take the next step with this property? We can help you schedule a showing or virtual tour, or send you more details.

Yes, I would like more information.

Thank You for Your Reply, One of Our Agents will contact you as soon as possible

No, maybe later.

Thank you, you can always contact me via email, phone number or through the contact form.

Realhub AI

Lucy - Your AI-Powered Realtor

Update Your Temporary Password

Personalize your search

Enter your email and we'll notify you immediately when new listings match what you're looking for.

or enter email address

Already have an account ? Login here

Continue your home search

I agree to receive communications and understand I can unsubscribe at any time.

I agree to be contacted by TNT Real Estate Solutions via call, email, and text for real estate services. To opt out, you can reply 'stop' at any time or reply 'help' for assistance. You can also click the unsubscribe link in the emails. Message and data rates may apply. Message frequency may vary. Privacy Policy

Already have an account ? Login here

We use cookies

We use cookies primarily for analytics to enhance your experience. By accepting, you agree to our use of these cookies. You can manage your preferences or learn more about our cookies policy.