

One of the most popular communities provided by {{page_data.agentName}}

Philadelphia

One of the most popular communities provided by TNT Real Estate Solutions

Philadelphia

About Philadelphia

Living in Philadelphia, PA, offers a unique blend of rich history, vibrant culture, and a strong sense of community, making it an ideal place to call home. Residents enjoy easy access to world-class museums, diverse dining experiences, and a thriving arts scene, reflecting the city’s deep-rooted heritage. The affordable housing market, coupled with a variety of neighborhoods, from the historic charm of Old City to the bustling energy of South Philadelphia, caters to all lifestyles. Additionally, the convenient public transportation system and proximity to major cities like New York and Washington, D.C., enhance Philadelphia’s appeal. With its passionate sports culture, beautiful parks, and an ever-evolving food scene, living in Philadelphia means immersing yourself in a dynamic, welcoming environment that values community and tradition. Whether you’re a young professional, a growing family, or a retiree, Philadelphia offers a vibrant urban experience enriched by its history and welcoming spirit.
One of the most popular communities provided by TNT Real Estate Solutions
11,873
# of Listings
3
Avg # of Bedrooms
$246
Avg. $ / Sq.Ft.
$512,161
Med. List Price

Browse Philadelphia Real Estate Listings

2246 Properties Found. Page 4 of 150.
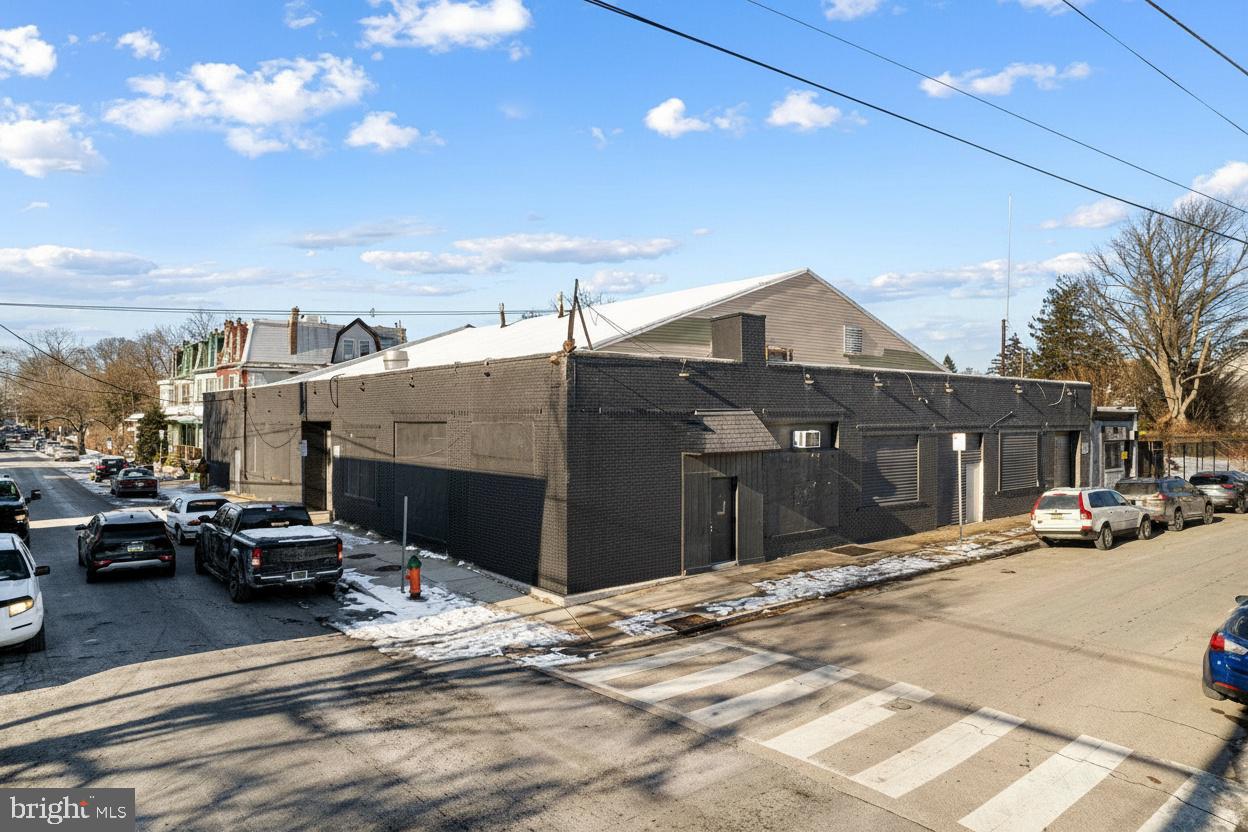
Now available is a 11,881 square foot, single-story warehouse located in the Germantown section of Philadelphia. The property features high ceilings and multiple roll-up loading doors, making it ideal for manufacturing, distribution, storage, contractor use, or heavy industrial operations.

Zoning has been upgraded to I-2 (Heavy Industrial), allowing for a wide range of intensive industrial uses and offering excellent flexibility for owner-users and tenants. This is a major value-add rarely available in this location.

The building offers strong operational functionality with an efficient open floor layout, ground-level loading access, and excellent potential for customization based on business needs. Lease option available at $8,500 NNN, providing a competitive opportunity for long-term industrial occupancy.

Conveniently located within a 5–10 minute drive to Roosevelt Boulevard, offering easy access to major transportation corridors and regional distribution routes.
#PAPH2577134

PHILADELPHIA

67 W QUEEN LANE 69

None Beds

None Baths

11,881 Sq.Ft.

$999,000

MLS#: PAPH2577134
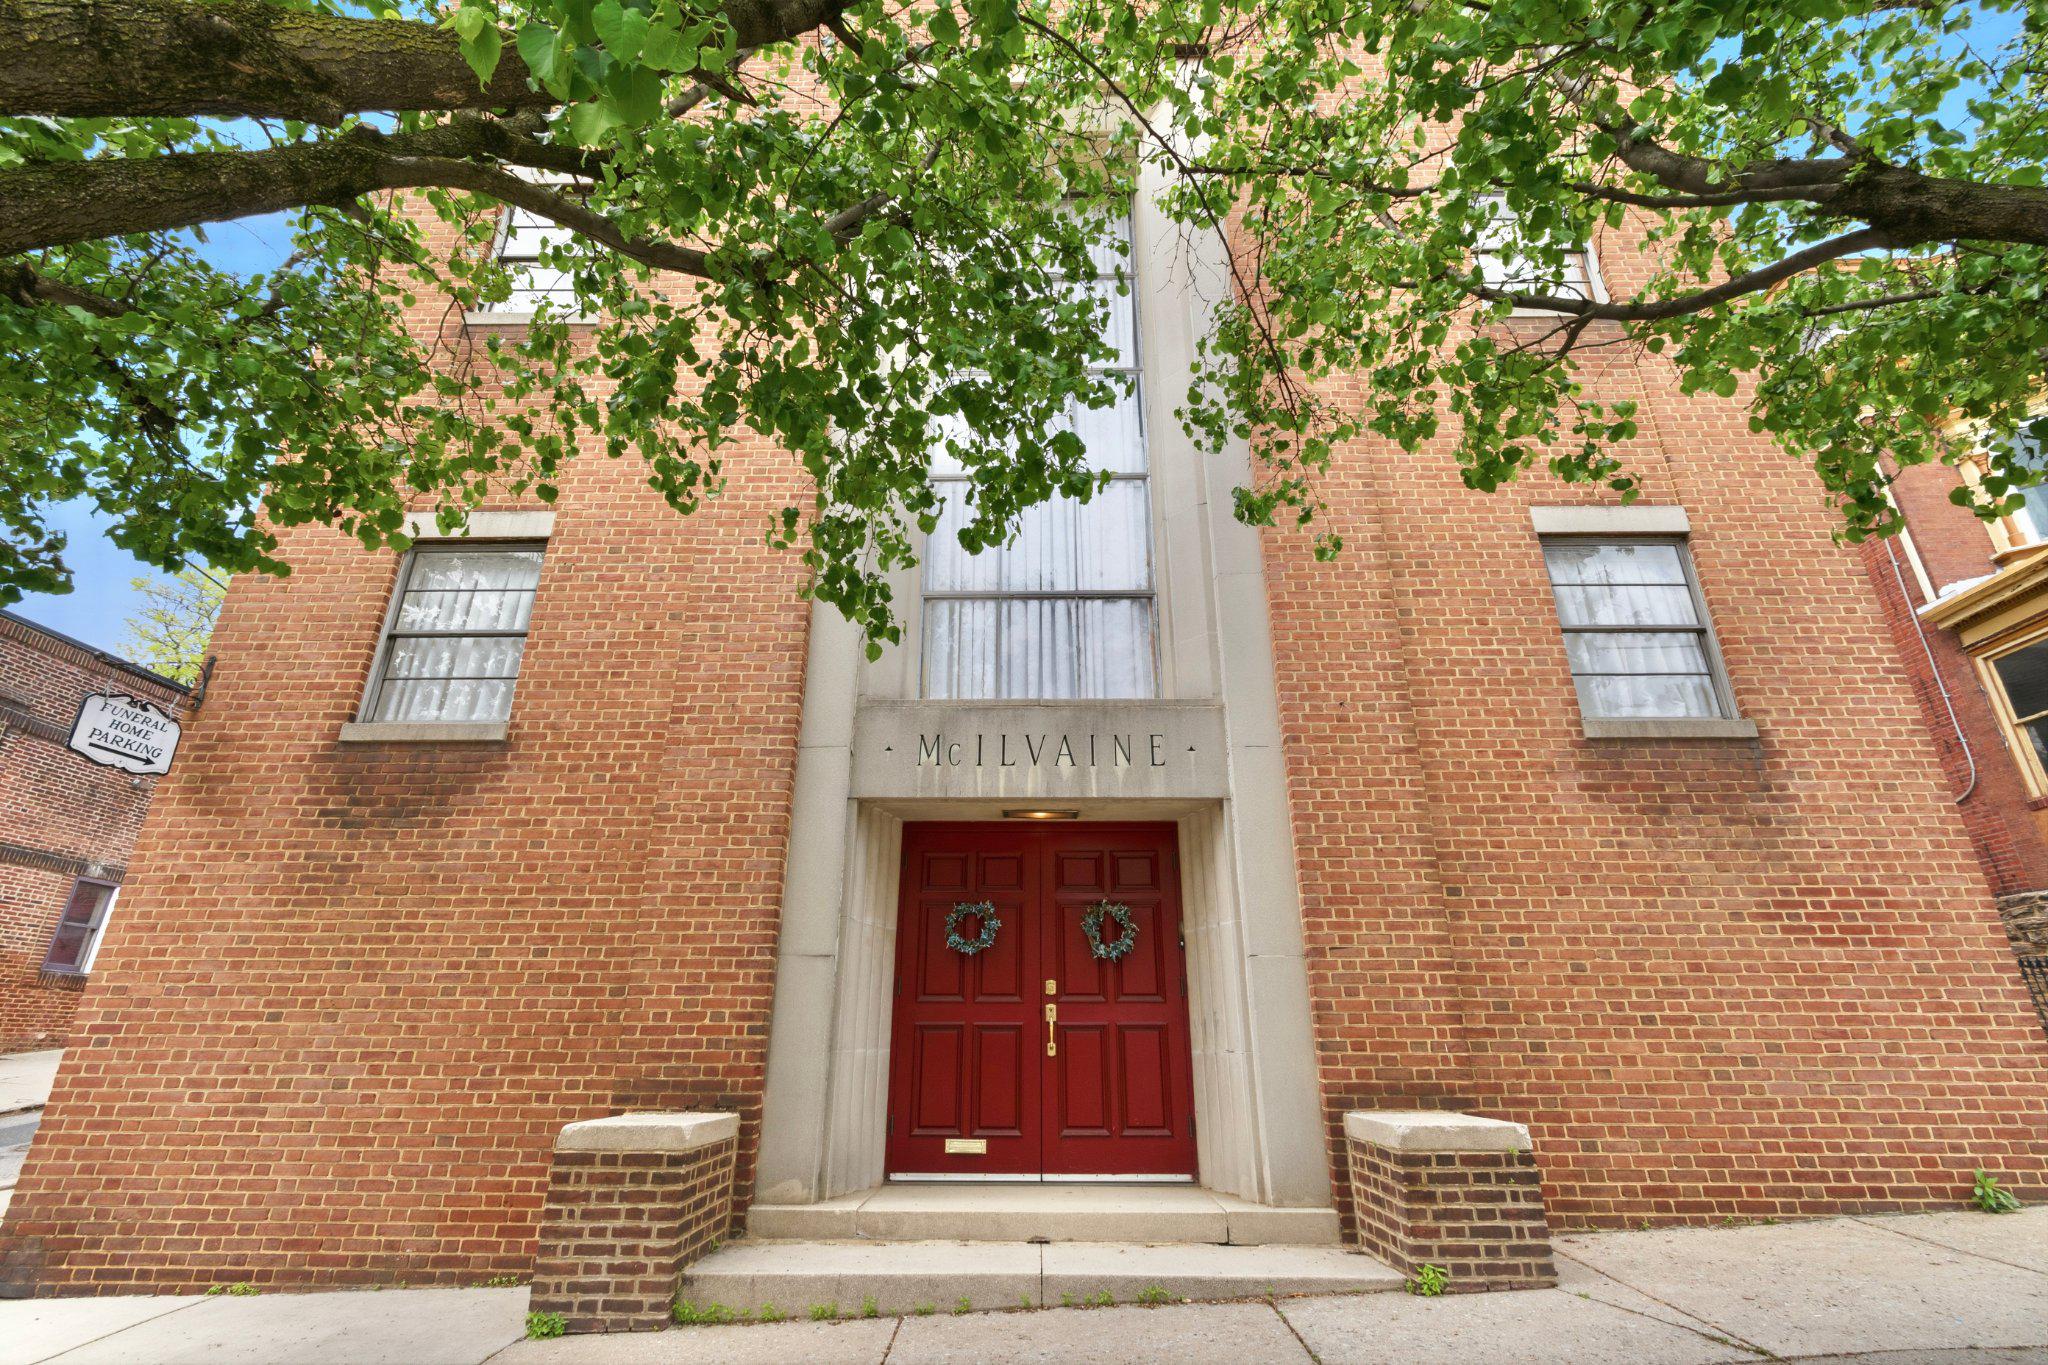
For the first time since 1950, a defining piece of East Falls is available for purchase, offering a rare opportunity to acquire the iconic cornerstone building at 3711 Midvale Avenue along with the parking lot at 3361 Frederick Street. This multigenerational, family-run landmark spans approximately 7,800 square feet across three levels, featuring a lower level consisting of the building’s mechanicals, several storage rooms, and access doors to the side street, while the main level is accessible from the main front stairs or the side driveway access ramp and includes a large open space with a gas fireplace, an office with a powder room, a rear sitting room with a powder room, a manual lift that lowers to the lower level, and a staircase that leads to the upper floor with access to the side street. The upper level offers a spacious open area with 15’+/- ceiling height and a front storage room, creating a versatile canvas within a property that benefits from a strategic dual-zoning advantage, the building is zoned CMX-2.5 while the parking lot is zoned RSA-5. This property is nestled among the neighborhood's popular restaurants and cafes and sits at the heart of a burgeoning culinary and social scene, benefiting from the established foot traffic of local favorites that draw residents from across the city.  Positioned just steps from the SEPTA Regional Rail and major bus routes. This is your chance to make a lasting mark in one of Philadelphia’s most resilient and flourishing communities. 3711 Midvale Ave and 3361 Frederick Street are separate parcels and have separate water/sewer and tax bills. Parking lot spaces are not marked, spot count is estimated.
#PAPH2620398

PHILADELPHIA

3711 MIDVALE AVENUE

None Beds

None Baths

7,800 Sq.Ft.

$999,000

MLS#: PAPH2620398

A versatile mixed-use property located on Rising Sun Ave with excellent potential for commercial or residential use. The property includes two newly renovated buildings at 6440–6442, featuring a residential unit above and the possibility to add a fourth unit.

Most units are currently leased, generating $4,950 per month, with tenants responsible for all utilities. One unit that was previously rented for $3,000 per month has just become vacant, offering an opportunity for an owner-user or new tenant at market rent.

Recent major renovations (2024–2025) were completed to help ensure long-term, low-maintenance ownership.

Current rental breakdown:

Unit 1: $2,000/month – lease expires December 2029(Mosque)

Unit 2: Vacant – previously rented for $3,000/month (had annual $150 increases)

Unit 3: $1,950/month – lease expires December 2026(Residental unit)

Basement: $1,000/month – month-to-month lease

All lease documents are available upon request.
#PAPH2663054

PHILADELPHIA

6440 RISING SUN AVENUE 42

None Beds

None Baths

5,688 Sq.Ft.

$999,000

MLS#: PAPH2663054

Rare Double-Lot Opportunity in Northern Liberties! This extraordinary property includes a move-in ready detached 4-bedroom, 2-bath home with private parking plus an additional residential building lot with 1-car parking that has already been approved by the City for new construction. This double lot has a combined lot size of 3,255.37± sq. ft., and is ideal for multigenerational living, building your dream home, or creating an investment property. The existing home also features an eat-in kitchen, full basement, oversized deck, and plenty of storage. Located in the heart of Northern Liberties, you'll enjoy easy access to dining, shopping, near by dog park, nightlife, public transportation, and major highways. A rare opportunity offering unmatched flexibility and exceptional value in one of Philadelphia's most sought-after neighborhoods!
#PAPH2605294

PHILADELPHIA

335-337 POPLAR STREET

4 Beds

2 Baths

1,512 Sq.Ft.

$999,000

MLS#: PAPH2605294

5 unit apartment building  Twin detatched .  good condition
#PAPH2668840

PHILADELPHIA

4052 CHESTNUT ST STREET

7 Beds

None Baths

2,850 Sq.Ft.

$999,000

MLS#: PAPH2668840

Welcome to your dream home in the heart of Rittenhouse Square in the highly desirable Greenfield Albert School Catchment! This amazing home offers 3 bedrooms, 3 full bathrooms, and 1,720 square feet of stylish living space. Thoughtfully redesigned from top to bottom, this home combines modern finishes with classic charm. The open floor plan is perfect for entertaining, featuring a bright kitchen with contemporary details and spacious living areas. Enjoy panoramic city views from your private rooftop deck — ideal for relaxing or hosting guests. Benefit from a 10-year tax abatement for long-term savings. As a bonus, the sellers are including one year of prepaid parking nearby with an acceptable offer. Experience luxury city living in one of Philadelphia’s most sought-after neighborhoods! Also, the sellers are willing to offer a credit to do a 2-1 buy-down to start with a 4% interest rate. In addition, if you use the preferred lender, they will offer a 1% lender credit up to $8,000.

The pictures shown are for the rear unit; the front unit will have the same kitchen, appliances, bathrooms, and finishes.
#PAPH2646598

PHILADELPHIA

514 S 20TH STREET A

3 Beds

3 Baths

1,720 Sq.Ft.

$999,000

MLS#: PAPH2646598
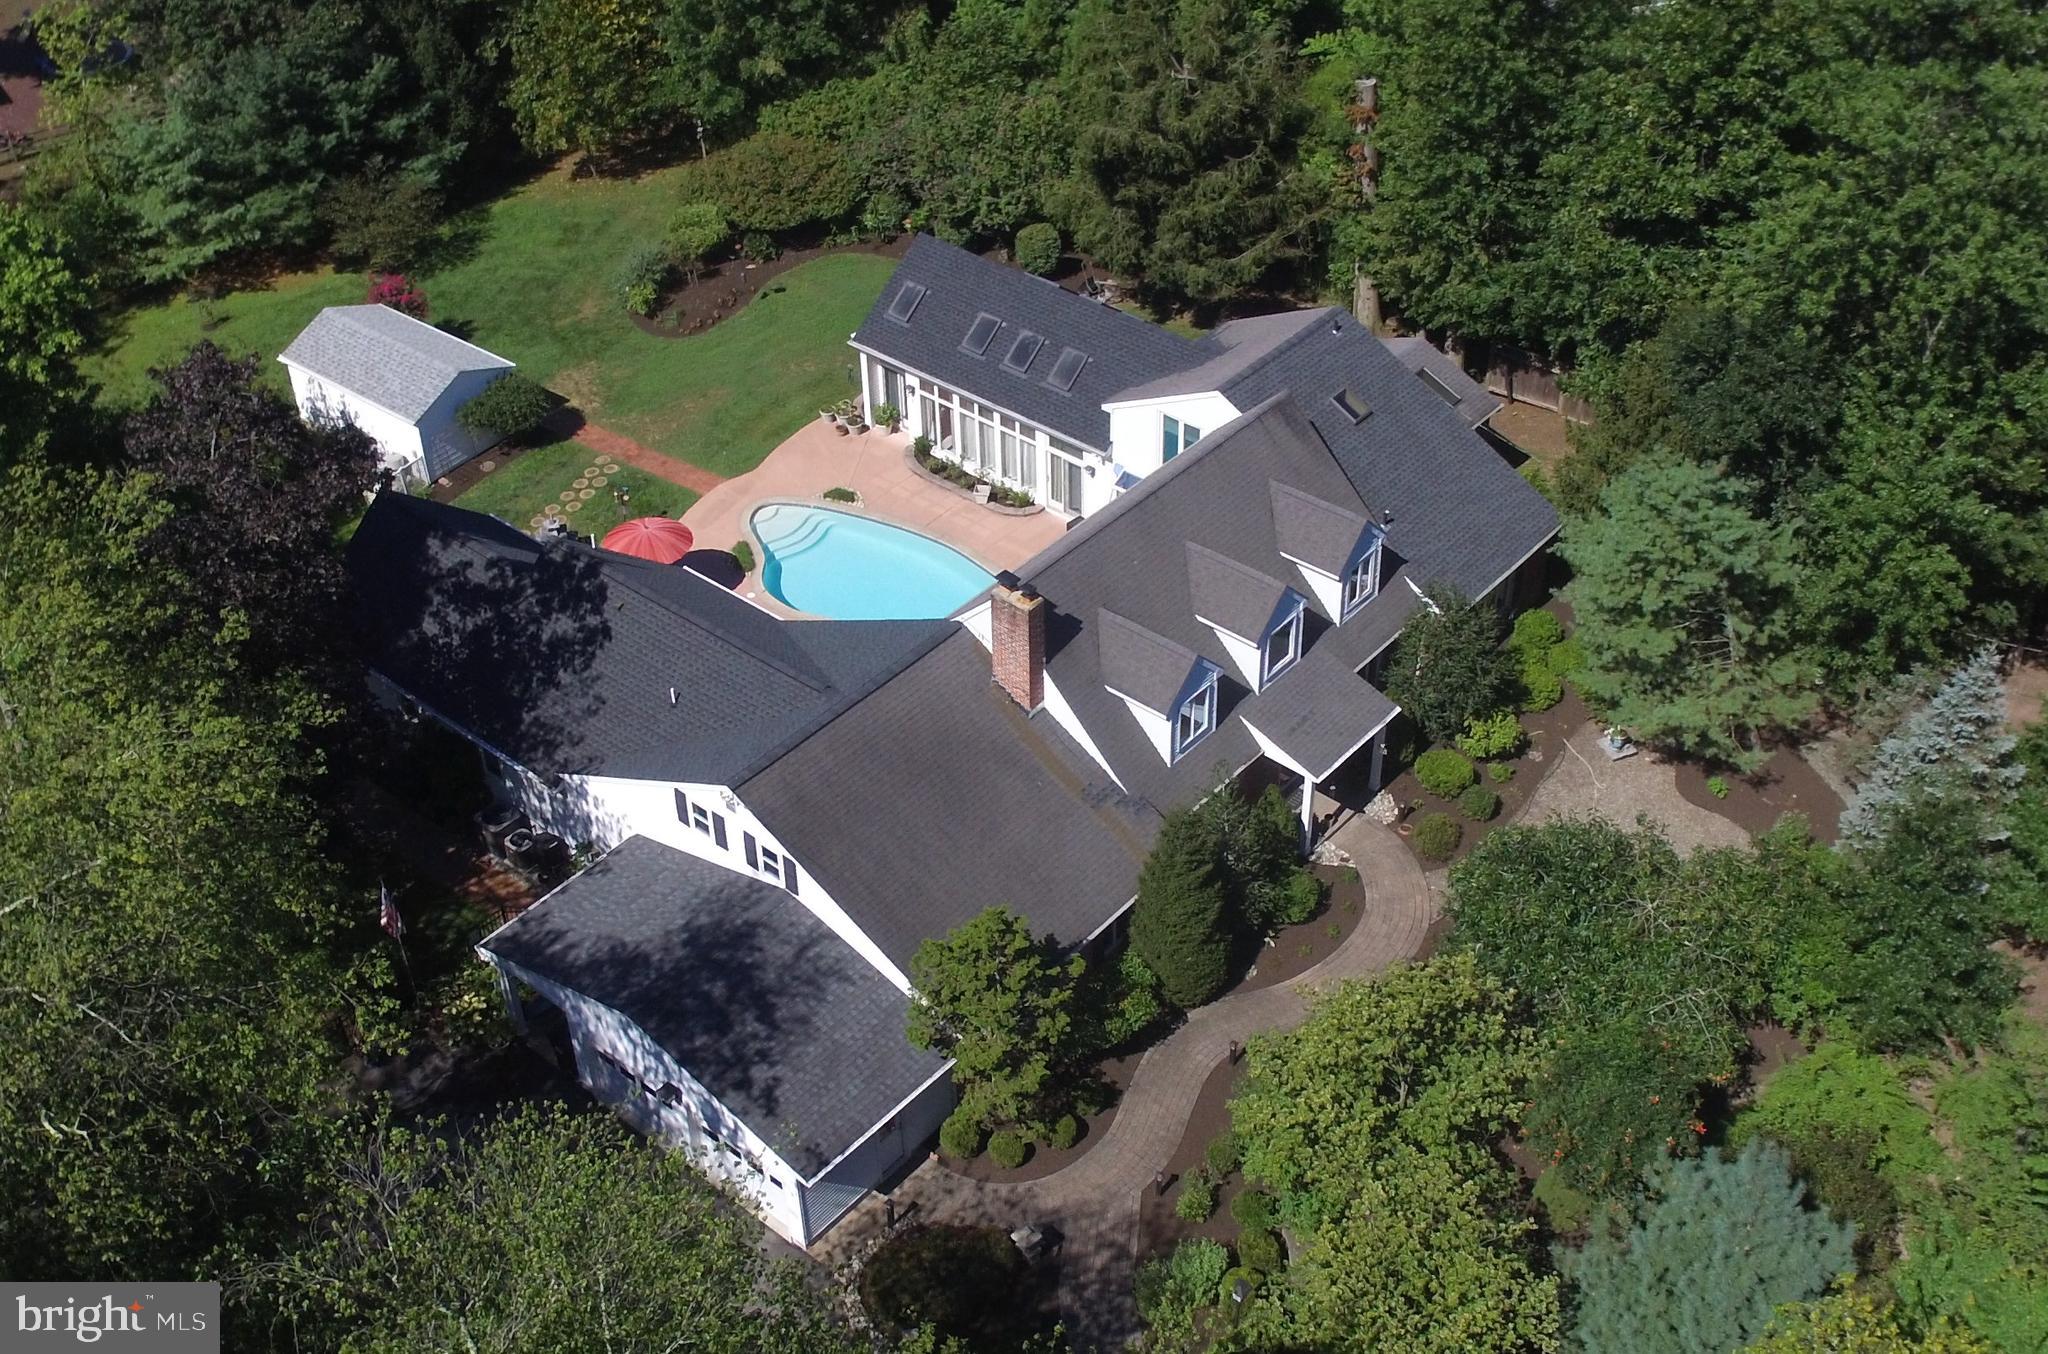
Welcome to 929 Herman Road, an exceptional 4,548 sq. ft. single-family home situated on a private 1+ acre lot in desirable Horsham Township.  This beautifully maintained property offers the perfect blend of luxury, space, and tranquility with mature trees, extensive perennial landscaping, and an in-ground pool creating your own private backyard retreat.  

Featuring 3 bedrooms, 2.5 baths, oversized rooms and expansive windows that fill the home with natural light, this residence showcases exceptional architectural character and tasteful upgrades.  

The dramatic 2-story family room features a gas fireplace and overlooks the beautiful outdoor living areas, while the home offers pool access from five separate areas, creating an ideal indoor-outdoor flow for entertaining.  

The spacious primary suite serves as a true private retreat featuring a three-sided gas fireplace, elegant tray ceiling with back-lit lighting, and a separate sitting/living area with cathedral ceiling, and large window profiles with remote control blinds.  The luxurious primary bath includes a jacuzzi soaking tub, walk-in glass block shower, heated floors, his-and-her vanities and separate commode area.

A formal living room with an additional fireplace adds timeless elegance and warmth to the home.  

Additional highlights include: 
     * Oversized extended 2-car garage with covered porch
     * Separate workshop off the garage with workbench, mechanical access, and walk-up attic 
     * EP Henry walkway with solar lighting leading to covered front entry porch 
     *  Large shed with electric service 
     * 2nd floor sitting area for use from the 2 second-story bedrooms and bathroom, plus a secondary attic /
        storage area
     * Wet bar in the family room
     * Sub-Zero refrigerator 
     * Mature trees and extensive perennial landscaping 
     * Brand new front entry door 

Recent upgrades include:
     *  All new electrical panels & breakers (2021)
     * New HVAC system including heating and central air
     * New sump pumps
     * Newer roof
     * New dormer upstairs 
     * New pool equipment 
     * Freshly neutral painting
     * New double oven and cooktop 
     * Water softener system 
     * New hardwood flooring in primary bedroom.

A rare opportunity to own a move-in ready property with timeless character, tasteful upgrades, resort style backyard retreat and exceptional privacy in one of Horsham's most desirable settings.
#PAMC2181020

HORSHAM

929 HERMAN ROAD

3 Beds

2 Baths

4,548 Sq.Ft.

$998,750

MLS#: PAMC2181020

Step inside this turnkey end-of-row townhome just a short walk from Rittenhouse Square and all the vibrant shops, restaurants, and historic architecture that make the area so coveted. The main level of this contemporary home unfolds in a sunny, open layout with a convenient powder room tucked off the kitchen and living space. Plus, a door right off the kitchen leads straight into the attached garage equipped with an electric vehicle charger, a feature that will allow the new owner to pair city living with the unbeatable convenience of protected, designated parking. Up the stairs, the second floor offers two roomy bedrooms plus a Jack and Jill hall bath: the rear room features a step-out balcony through a sliding glass door, while the front room has direct access to the bath through a second door and its own walk-in closet, functioning almost like a secondary en suite. The entire third floor is given over to an expansive primary suite tucked behind a closed door for privacy, with a nice large bedroom, generous walk-in closet, and a spa-like bath with dual vanities and a spacious step-in shower. At the top of the stairs, a door opens to yet another balcony, where spiral stairs climb up to a recently refinished roof deck with panoramic skyline views, the perfect spot to unwind or entertain. The lower level is clean and partially finished with laundry and mechanicals, offering easy potential to expand into additional living space. With dual zone HVAC and all major systems dating to construction in 2018 and a tax abatement still in place, this home is ready for its new owner to love it from day one.
#PAPH2552582

PHILADELPHIA

422 S 20TH STREET

3 Beds

2 Baths

1,735 Sq.Ft.

$998,500

MLS#: PAPH2552582

Philly CRE Advisors proudly presents 5047 Baltimore Ave, a newer-construction mixed-use investment asset located in the rapidly expanding University City corridor of West Philadelphia. Built in 2019, the property offers investors a stabilized, low-maintenance opportunity with strong in-place income, below-market rents, and meaningful upside through future lease renewals. The property consists of four units, including one ground-floor commercial space and three residential units: a spacious 2-bedroom / 2-bathroom residence and two oversized 3-bedroom / 2-bathroom units. The commercial unit is leased at $1,250 per month through September 1, 2027. The 2-bedroom / 2-bathroom unit is leased at $1,700 per month through February 1, 2027, while the two 3-bedroom / 2-bathroom units are leased at $2,100 per month through May 1, 2027 and $1,750 per month through June 1, 2027. Current in-place rent totals approximately $6,800 per month, or $81,600 annually, while projected market rents total approximately $7,450 per month, creating roughly $7,800 in annual rental upside as leases mature. Each residential unit features modern finishes, spacious layouts, stainless steel appliances, granite countertops, in-unit washer and dryer, recessed lighting, and excellent natural light. Strategically located near Drexel University, the University of Pennsylvania, CHOP, HUP, and the broader University City corridor, the property benefits from one of Philadelphia’s most concentrated employment bases. University City contains more than 78,000 jobs and accounts for approximately 11% of Philadelphia employment despite representing less than 2% of the city’s geographic footprint. More than 70% of University City jobs pay over $40,000 annually, further supporting a deep and relatively high-earning renter base. That employment base continues to grow. Burlington Stores recently announced plans to relocate its corporate headquarters to 3151 Market Street at Schuylkill Yards, representing approximately $370 million in private investment and bringing as many as 2,000 full-time jobs to Philadelphia. The move further validates University City as a major corporate, institutional, life-sciences, and employment hub. A compelling opportunity to acquire a stabilized mixed-use asset with approximately $81,600 in current annual rental income, built-in rent growth, newer construction, approximately seven years remaining on the tax abatement, and exposure to one of Philadelphia’s strongest employment corridors.
#PAPH2669072

PHILADELPHIA

5047 BALTIMORE AVENUE 00

None Beds

None Baths

3,760 Sq.Ft.

$998,000

MLS#: PAPH2669072

Welcome to an exceptional residence in the prestigious gated community of Blue Bell Country Club, where
impressive architectural details, abundant natural light, and a highly desirable main-floor primary suite
combine to create a home designed for gracious living and effortless entertaining.
A dramatic two-story entrance hall creates a memorable first impression and introduces the home's bright,
open atmosphere. Striking floor-to-ceiling windows flood the living and dining areas with natural light,
creating beautiful spaces for both intimate gatherings and elegant entertaining.
The inviting family room is centered around a handsome fireplace and features direct access to the
expansive deck, seamlessly extending the living space outdoors. The spacious eat-in kitchen offers a large
center island, abundant cabinetry and counter space, hardwood flooring, and a convenient pantry. A
laundry room located just off the kitchen adds to the ease and functionality of the main level.
One of the home's most compelling features is the luxurious main-floor primary suite, offering the privacy,
space, and convenience of true one-level living. The generously sized bedroom is complemented by a
separate dressing area featuring an impressive wall of custom closets with a built-in dressing table,
providing exceptional storage and a beautifully appointed space for getting ready. The ensuite bath offers a
separate shower, jetted soaking tub, and dual sinks. Direct access from the primary suite to the deck
provides a wonderful opportunity to step outside and enjoy a quiet morning or relaxing evening. A powder
room completes the main level.
Upstairs are two additional bedrooms, one of which has been beautifully transformed into a luxurious home
office, including a wall of custom built-in bookshelves and cabinetry, creating a sophisticated and
highly functional workspace. A full hall bath with a tub/shower combination and double sinks serves this
level.
The exceptionally large daylight basement offers tremendous potential for additional living space. With its
generous proportions, it can easily be transformed to suit a variety of needs - whether envisioned as a
recreation and entertainment area, home theater, fitness room, additional office, or guest space.
Beyond the home itself, residents enjoy the lifestyle and amenities of Blue Bell Country Club, including a
separate residents' clubhouse, swimming pool, tennis courts, playground, fitness center, and more. The
community is also located within the highly regarded Wissahickon School District and offers convenient
access to the shopping, dining, and everyday conveniences that make Blue Bell such a desirable place to
call home.
From its soaring entrance and sun-filled interiors to its expansive deck, flexible living spaces, and coveted
main-floor primary suite, this distinctive property presents an outstanding opportunity to enjoy luxury living in
one of Blue Bell's premier gated communities
#PAMC2192242

BLUE BELL

121 INVERNESS DRIVE

3 Beds

2 Baths

2,965 Sq.Ft.

$997,000

MLS#: PAMC2192242

A Truly One-of-a-Kind Ambler Estate

There are beautiful homes—and then there are properties that simply cannot be duplicated. This is one of them.

Hidden at the end of a long, tree-lined drive on more than three breathtaking private acres, this extraordinary stone estate is a world of its own. Nearly 6,000 square feet of sprawling one-floor living is surrounded by a landscape that feels more like a private resort than a home in the heart of Upper Dublin.

Majestic specimen trees frame sweeping lawns, a tranquil pond with fountain, meandering stream, in-ground pool and a charming orchard of pear, peach, apple and persimmon trees. Multiple stone terraces overlook the grounds, creating unforgettable spaces for morning coffee, summer entertaining or quiet evenings surrounded by nature. The privacy and beauty of this setting are truly remarkable.

Inside, timeless architecture meets distinctive mid-century character. Walls of windows and skylights fill the home with natural light and bring the spectacular outdoors into nearly every room. Beautiful walnut woodwork, marble terrazzo flooring and generously proportioned spaces give the home a warmth and character rarely found today.

The open floor plan was made for entertaining, with a spacious kitchen, granite countertops, butler's pantry and wet bar. One of the home's most unexpected features is an indoor Endless Pool surrounded by a sun-filled solarium—a private, resort-like escape to enjoy year-round. A separate guest, au pair or in-law suite adds wonderful flexibility for today's lifestyle.

Beautifully preserved yet offering endless possibilities to make it your own, this is much more than a home. It is a private oasis, an architectural treasure and an extraordinary piece of Ambler that would be nearly impossible to recreate today.

Private. Peaceful. Unexpected. And truly one of a kind.
#PAMC2193718

AMBLER

1211 E BUTLER PIKE

5 Beds

4 Baths

5,762 Sq.Ft.

$997,000

MLS#: PAMC2193718

A rare opportunity to own one of University City’s classic Victorian homes, ideally located just steps from
Clark Park. This spacious 3,142 sq. ft. residence features 6 bedrooms and 3.5 bathrooms, combining
historic character with modern updates. Original details include a grand vestibule, wraparound porch, pocket doors, hardwood floors, decorative fireplaces, and central air and heat . The updated kitchen features quartz countertops and new stainless steel appliances, opening to a bright glass sunroom overlooking the backyard. Enjoy exceptional indoor-outdoor living with two private outdoor spaces: a newly built oversized rear deck overlooking the backyard and a beautiful rooftop deck with views of Clark Park and the Center City skyline. The upper floors offer six generously sized bedrooms and three full bathrooms. The fourth-floor features exposed beam ceilings, exposed brick, a sauna, and access to the private rooftop deck. Located in the heart of University City, near the University of Pennsylvania, public transportation, restaurants, cafés, and shopping. Recent sales on the block demonstrate the strong demand for these unique Victorian homes, making this a rare opportunity to own a special property in one of university city Philadelphia’s most desirable locations.
#PAPH2650596

PHILADELPHIA

4510 CHESTER AVENUE

6 Beds

3 Baths

3,142 Sq.Ft.

$995,000

MLS#: PAPH2650596

Set within The Ayer, one of Washington Square’s most distinguished residential buildings, Residence 6N is a sophisticated one-bedroom plus den, one and a half bath home offering exceptional design, abundant natural light, and the rare convenience of on-site garage parking. Thoughtfully customized and beautifully updated, the residence is defined by soaring 11-foot-plus ceilings and oversized windows with impressive corner views overlooking historic Washington Square. All the flooring has been newly refinished flooring, custom-designed recessed lighting thoughtfully positioned for both art display and everyday functionality, and brand-new ceiling fans complement the home’s clean architectural lines while creating a refined yet comfortable atmosphere throughout. At the heart of the residence, the German engineered Bulthaup kitchen has been enhanced with an extended island, custom countertops, sleek white cabinetry, and premium Miele and Sub-Zero appliances. The kitchen opens seamlessly to the expansive living and dining areas, creating an ideal setting for both entertaining and everyday living. The primary suite offers a serene retreat with a thoughtfully configured walk-in closet and dressing area outfitted with California Closets. Its striking, fully tiled en-suite bathroom has been designed with floor-to-ceiling tile, a soaking tub, walk-in shower, floating double vanity, and premium Dornbracht and Grohe fixtures. Equally impressive, the renovated powder room makes a dramatic statement with illuminated alcove lighting, designer wallpaper, a floating vanity, frameless built-in medicine cabinet, and wall-mounted fixtures. A separate den or home office provides exceptional flexibility and can also function as a guest room for additional sleeping space. Custom built-in bookcases and an elegant frosted-glass, soft-close pocket door complement the room while adding both style and privacy. Residents enjoy 24-hour concierge service, a fitness center and common terrace, chauffeur service, and a pet-friendly environment. One on-site garage parking space is included. With Washington Square just outside your windows and the restaurants, cultural institutions, boutiques, and historic streets of Society Hill and Old City moments away, Residence 6N presents a rare opportunity to enjoy sophisticated city living in one of Philadelphia’s most celebrated condominium buildings.
#PAPH2669594

PHILADELPHIA

210 W WASHINGTON SQUARE 6N

2 Beds

1 Baths

1,199 Sq.Ft.

$995,000

MLS#: PAPH2669594

Discover the epitome of luxury living at 200 Admirals Way, a remarkable townhome in Philadelphia’s prestigious Naval Square community. This rare 4-story Dewey end unit—one of just 14 in the entire development—boasts a private entrance, a 2-car garage, and 10 additional windows! Designed with both style and function in mind, this expansive 18-foot-wide home offers 3 bedrooms, 2.5 baths, a versatile den, and two generously sized terraces.

Ideally situated at the front of the community, tucked along a beautifully landscaped pathway, you’ll find the pristine 200 Admirals Way. Step inside, where a versatile space awaits—perfect for a family room or home office. This first level also offers easy access to the 2-car garage, complete with ample built-in storage to keep everything neatly organized, as well as a convenient coat closet.

The second level is filled with natural light and features an open-concept living and dining area that flows seamlessly into a chef’s kitchen. The kitchen boasts natural cherry Shaker-style cabinetry, granite countertops, a tumbled marble backsplash, and both Viking and GE stainless appliances. The sun-filled eat-in kitchen opens directly onto a serene terrace, perfect for enjoying your morning coffee. A discreetly positioned powder room completes this level.

The third level is home to a luxurious primary suite featuring dual walk-in closets and a spa-inspired bathroom with a dual vanity, soaking tub and separate shower. This floor also includes a spacious second bedroom with its own en-suite bath, offering both comfort and privacy. A conveniently located laundry area with a side-by-side washer and dryer completes the third floor.

The entire fourth floor offers incredible flexibility and can be used in a variety of ways—as a third bedroom, home office, playroom, or additional family room, as currently shown. Featuring soaring vaulted ceilings and direct access to a stunning roof deck, this inviting space is ideal for entertaining guests or simply relaxing while enjoying Philadelphia skyline views! Gorgeous window treatments and hardwood floors grace the entire home. For added peace of mind, two new HVAC systems were installed in July 2026.

Enjoy the ease of having a heated outdoor pool and a state-of-the-art fitness center just minutes from your home, with concierge services nearby. The dramatic community room in the Biddle Hall rotunda is perfect for reserving private parties. Enjoy the outdoor amenities of the 20-acre, park-like setting, including picnic areas, well-kept gardens, and mature landscaping. With a gated entry and on-site visitor parking, convenience and security are paramount. 

The property is also in very close proximity to the South Street Bridge, UPenn (0.7 mi), CHOP, HUP, Drexel, Rittenhouse (0.9 mi), and Fitler Square. Fantastic restaurants and cafes, such as Rival Bros Coffee, Friday Saturday Sunday (James Beard Winner), Illata BYOB, Pub & Kitchen, Southgate, Sabrina’s, and Loco Pez, are all just steps outside the gates. The new Heirloom Market by Giant and soon-to-be Whole Foods Market are only a block away. 

Directly out the back gate, you will find easy access to Schuylkill River Park, including the award-winning trail and boardwalk, Markward Playground, tennis courts, and a dog park! Naval Square is a pet-friendly community, allowing up to 2 pets with no weight restrictions.
#PAPH2668100

PHILADELPHIA

200 ADMIRALS WAY

3 Beds

2 Baths

2,400 Sq.Ft.

$995,000

MLS#: PAPH2668100

New on site 2 days ago
Sophisticated interiors, expansive outdoor living, and skyline views define this contemporary Graduate Hospital townhome. Offering approximately 3,000 square feet across four levels, this 4-bedroom, 3.5-bath residence features generous proportions and thoughtfully designed spaces for entertaining and everyday living. Four private outdoor spaces offer a rare sense of tranquility, crowned by a rooftop deck overlooking the city. The residence has been thoughtfully refreshed with new flooring, cabinetry, fresh paint, custom lighting and additional updates throughout
The airy, open-concept main level features high ceilings, abundant natural light, and built-in surround sound. The kitchen is appointed with stainless steel appliances, granite countertops, a substantial island with seating, and built-in beverage refrigerator. The adjoining dining area opens to a landscaped rear patio with a custom wood trellis, creating an inviting setting for outdoor dining.
The second floor offers an ensuite bedroom, two additional bedrooms, one with access to a spacious deck, a hall bath, and laundry. The entire third floor is dedicated to the primary suite, featuring a walk-in closet, spa-inspired bath with jetted tub, glass-enclosed shower and double vanity, plus a wet bar and private deck.
The finished lower level provides flexible space for a lounge, recreation area, or home office. Additional features include dual-zone HVAC, reverse osmosis water filtration, whole-house surround sound, and a roof replaced in 2023. 
Minutes from South Street West, the PHS Pop-Up Garden, Avenue of the Arts, and Rittenhouse Square, the home offers convenient access to dining, shopping, cultural destinations, and transit. Schedule a private tour to experience this rare offering.
#PAPH2676536

PHILADELPHIA

765 S 15TH STREET

4 Beds

3 Baths

3,029 Sq.Ft.

$995,000

MLS#: PAPH2676536

1 2 3 4 5 6 ... 150

properties found. properties found. Page of .

Send a message

Message successfully sent.

Your message

What is 3 + 4 ?

Reason for contacting?

I agree to receive email communication and understand I can unsubscribe at any time.

I agree to be contacted by TNT Real Estate Solutions via call, email, and text for real estate services. To opt out, you can reply 'stop' at any time or reply 'help' for assistance. You can also click the unsubscribe link in the emails. Message and data rates may apply. Message frequency may vary. Privacy Policy

Update Your Temporary Password

Personalize your search

Enter your email and we'll notify you immediately when new listings match what you're looking for.

or enter email address

Already have an account ? Login here

Continue your home search

I agree to receive communications and understand I can unsubscribe at any time.

I agree to be contacted by TNT Real Estate Solutions via call, email, and text for real estate services. To opt out, you can reply 'stop' at any time or reply 'help' for assistance. You can also click the unsubscribe link in the emails. Message and data rates may apply. Message frequency may vary. Privacy Policy

Already have an account ? Login here

We use cookies

We use cookies primarily for analytics to enhance your experience. By accepting, you agree to our use of these cookies. You can manage your preferences or learn more about our cookies policy.




