


Property
Beds
4
Full Baths
3
1/2 Baths
1
Year Built
2009
Sq.Footage
3,029
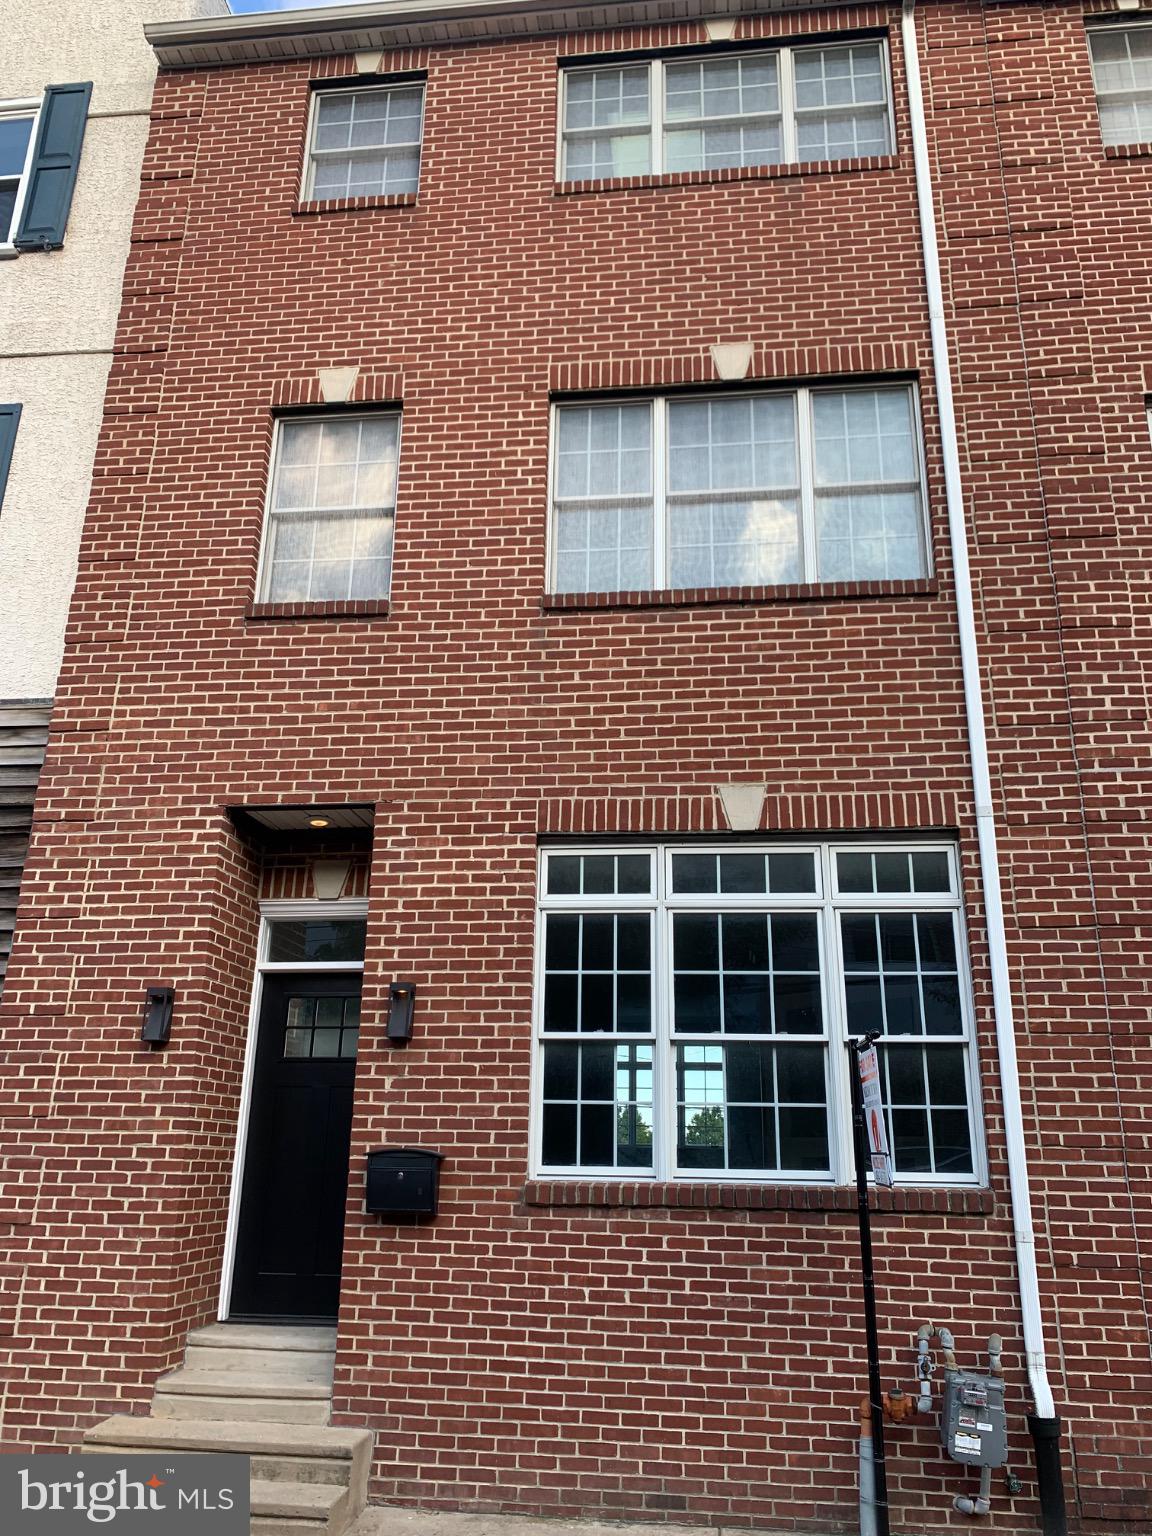
Sophisticated interiors, expansive outdoor living, and skyline views define this contemporary Graduate Hospital townhome. Offering approximately 3,000 square feet across four levels, this 4-bedroom, 3.5-bath residence features generous proportions and thoughtfully designed spaces for entertaining and everyday living. Four private outdoor spaces offer a rare sense of tranquility, crowned by a rooftop deck overlooking the city. The residence has been thoughtfully refreshed with new flooring, cabinetry, fresh paint, custom lighting and additional updates throughout The airy, open-concept main level features high ceilings, abundant natural light, and built-in surround sound. The kitchen is appointed with stainless steel appliances, granite countertops, a substantial island with seating, and built-in beverage refrigerator. The adjoining dining area opens to a landscaped rear patio with a custom wood trellis, creating an inviting setting for outdoor dining. The second floor offers an ensuite bedroom, two additional bedrooms, one with access to a spacious deck, a hall bath, and laundry. The entire third floor is dedicated to the primary suite, featuring a walk-in closet, spa-inspired bath with jetted tub, glass-enclosed shower and double vanity, plus a wet bar and private deck. The finished lower level provides flexible space for a lounge, recreation area, or home office. Additional features include dual-zone HVAC, reverse osmosis water filtration, whole-house surround sound, and a roof replaced in 2023. Minutes from South Street West, the PHS Pop-Up Garden, Avenue of the Arts, and Rittenhouse Square, the home offers convenient access to dining, shopping, cultural destinations, and transit. Schedule a private tour to experience this rare offering.
Features & Amenities
Interior
-
Other Interior Features
Eat-in Kitchen, Bar, Kitchen Island, Walk-In Closet(s), Sound System, High Ceilings, Built-in Features, Crown Molding, Open Floorplan
-
Total Bedrooms
4
-
Bathrooms
3
-
1/2 Bathrooms
1
-
Above Grade Finished Area
3029.0
-
Basement YN
YES
-
Cooling YN
YES
-
Cooling
Central Air, Gas
-
Fireplace YN
NO
-
Heating YN
YES
-
Heating
Natural Gas, Forced Air
-
Main Level Bedrooms
4
-
Pet friendly
Yes
Exterior
-
Garage
No
-
Construction Materials
Brick
-
Other Exterior Features
Balcony
-
Parking
Assigned, Private, Secured, Off Site
-
Patio and Porch Features
Deck, Terrace
-
Pool
No
-
Waterfront YN
NO
Area & Lot
-
Lot Size(acres)
0.03
-
Lot Size(square feet)
1,437
-
Property Type
Residential
-
Property Sub Type
Townhouse
-
Architectural Style
Contemporary
Price
-
Sales Price
$995,000
-
Tax Amount
$13,019
-
Sq. Footage
3,029
-
Price/SqFt
$328
HOA
-
Association
No
School District
-
Elementary School
N/A
-
Middle School
N/A
-
High School
N/A
Property Features
-
New Construction
NO
-
Foundation Details
Slab
-
Senior Community YN
NO
-
Sewer
Public Sewer
-
Tax Lot
228
-
Water Source
Public
Schedule a Showing
Showing scheduled successfully.
Mortgage calculator
Estimate your monthly mortgage payment, including the principal and interest, property taxes, and HOA. Adjust the values to generate a more accurate rate.
Your payment
Principal and Interest:
$
Property taxes:
$
HOA fees:
$
Total loan payment:
$
Total interest amount:
$
Location
County
PHILADELPHIA
Elementary School
Middle School
High School
Listing Courtesy of Megan Nicoletti, KW Empower
RealHub Information is provided exclusively for consumers' personal, non-commercial use, and it may not be used for any purpose other than to identify prospective properties consumers may be interested in purchasing. All information deemed reliable but not guaranteed and should be independently verified. All properties are subject to prior sale, change or withdrawal. RealHub website owner shall not be responsible for any typographical errors, misinformation, misprints and shall be held totally harmless.

Owner, President, Investment Property Advisor
Theresa Kehler
Call Theresa today to schedule a private showing.

* Listings on this website come from the FMLS IDX Compilation and may be held by brokerage firms other than the owner of this website. The listing brokerage is identified in any listing details. Information is deemed reliable but is not guaranteed. If you believe any FMLS listing contains material that infringes your copyrighted work please click here to review our DMCA policy and learn how to submit a takedown request.© 2024 FMLS.
Related Properties

PHILADELPHIA
2671 ALMOND STREET
4 Beds
2 Baths
3,782 Sq.Ft.
$800,000
MLS#: PAPH2648382

PHILADELPHIA
1716 SPRUCE STREET 6
2 Beds
2 Baths
1,100 Sq.Ft.
$853,000
MLS#: PAPH2539604

PHILADELPHIA
324 WHARTON STREET
12 Beds
3 Baths
5,400 Sq.Ft.
$799,900
MLS#: PAPH2601680

PHILADELPHIA
7111 EMLEN STREET
3 Beds
2 Baths
2,554 Sq.Ft.
$799,900
MLS#: PAPH2613608

PHILADELPHIA
2049 APPLETREE STREET
2 Beds
2 Baths
1,637 Sq.Ft.
$849,000
MLS#: PAPH2615160

PHILADELPHIA
1248 S BROAD STREET
4 Beds
None Baths
5,160 Sq.Ft.
$895,000
MLS#: PAPH2599616

PHILADELPHIA
229 RACE STREET
4 Beds
2 Baths
3,493 Sq.Ft.
$1,099,999
MLS#: PAPH2645586
PHILADELPHIA
417 N FRONT STREET
3 Beds
2 Baths
2,600 Sq.Ft.
$950,000
MLS#: PAPH2510522

PHILADELPHIA
3108 PIERVIEW LANE
4 Beds
3 Baths
2,840 Sq.Ft.
$950,000
MLS#: PAPH2666612

PHILADELPHIA
13020 BLAKESLEE DRIVE
8 Beds
4 Baths
1,800 Sq.Ft.
$920,000
MLS#: PAPH2654562
