

One of the most popular communities provided by {{page_data.agentName}}

Philadelphia

One of the most popular communities provided by TNT Real Estate Solutions

Philadelphia

About Philadelphia

Living in Philadelphia, PA, offers a unique blend of rich history, vibrant culture, and a strong sense of community, making it an ideal place to call home. Residents enjoy easy access to world-class museums, diverse dining experiences, and a thriving arts scene, reflecting the city’s deep-rooted heritage. The affordable housing market, coupled with a variety of neighborhoods, from the historic charm of Old City to the bustling energy of South Philadelphia, caters to all lifestyles. Additionally, the convenient public transportation system and proximity to major cities like New York and Washington, D.C., enhance Philadelphia’s appeal. With its passionate sports culture, beautiful parks, and an ever-evolving food scene, living in Philadelphia means immersing yourself in a dynamic, welcoming environment that values community and tradition. Whether you’re a young professional, a growing family, or a retiree, Philadelphia offers a vibrant urban experience enriched by its history and welcoming spirit.
One of the most popular communities provided by TNT Real Estate Solutions
12,094
# of Listings
3
Avg # of Bedrooms
$244
Avg. $ / Sq.Ft.
$507,695
Med. List Price

Browse Philadelphia Real Estate Listings

10000 Properties Found. Page 338 of 667.

Opportunity Awaits! Bring your paintbrush and tools and make this home your own. Being sold AS-IS this property offers an excellent opportunity for buyers looking to build equity while adding their own personal touches. Located in the Speedway section of Warminster Township, this home features 3 bedrooms, 1 full bath, a spacious living room, kitchen, sunroom, and a full unfinished basement offering plenty of storage or future possibilities. Outside, you'll find a nice sized backyard. Whether you're a first time buyer, investor, or someone looking for your next renovation project, this property is full of potential. Don't miss this opportunity to make this Warminster home your own. Schedule your private showing today!
#PABU2127750

WARMINSTER

336 BEECH STREET

3 Beds

1 Baths

952 Sq.Ft.

$355,000

MLS#: PABU2127750

New Price! Welcome to this charming Cape Cod nestled in the sought-after Green Ridge community within the Penn-Delco School District. A welcoming front porch sets the tone, offering the perfect spot to enjoy your morning coffee or unwind at the end of the day. Inside, you'll find a bright and inviting living room and dining room that flow seamlessly into the kitchen, creating an ideal layout for everyday living and entertaining. The kitchen features warm wood cabinetry, stainless steel appliances, and convenient access to the side entrance, detached one-car garage, and rear deck overlooking the spacious, fully fenced backyard. The main level offers two comfortable bedrooms and a full hall bath, providing flexibility for guests, a home office, or first-floor living. Upstairs, the private primary suite features an ensuite bath, a cozy sitting area, and additional closet space for storage. The finished lower level expands the living space with a family room and dedicated laundry area. Freshly painted throughout with brand-new carpeting, this move-in ready home is ready for its next owner. Ideally located with easy access to major commuting routes, shopping, dining, parks, and everyday conveniences, this home offers comfort, convenience, and value in a desirable neighborhood.
#PADE2121222

ASTON

29 GREEN LANE

3 Beds

2 Baths

1,313 Sq.Ft.

$355,000

MLS#: PADE2121222

Welcome to Oxford of Blue Bell, a desirable townhome community in Whitpain Township! This charming 2-bedroom, 2.5-bath townhome offers comfortable living with a thoughtful layout and beautiful hardwood floors throughout the first floor. The main level provides an inviting space for everyday living and entertaining, while the second floor features two bedrooms and the convenience of an upstairs laundry area.

Enjoy the ease of low-maintenance townhouse living along with an array of community amenities designed for an active and enjoyable lifestyle. Residents of Oxford of Blue Bell have access to a community swimming pool, playground, tennis courts, a scenic pond, and a jog/walking path—perfect for relaxing, exercising, or enjoying the outdoors.

Conveniently located in Whitpain Township, this home combines comfortable living, community amenities, and an excellent suburban setting. Whether you're a first-time buyer, downsizing, or looking for a low-maintenance home, this inviting townhome offers a wonderful opportunity to enjoy all that Blue Bell has to offer.
#PAMC2195894

BLUE BELL

8 CROMWELL DRIVE 107 U-8

2 Beds

2 Baths

1,224 Sq.Ft.

$355,000

MLS#: PAMC2195894

Welcome to this beautifully renovated and spacious 4-bedroom, 2-full and 2-half-bath twin in the heart of West Oak Lane! Offering generous living space, modern finishes, and thoughtful upgrades throughout, this home is truly move-in ready. 

Step inside to discover a bright and inviting interior with beautifully updated finishes and large, comfortable bedrooms. The heart of the home is the chef-inspired kitchen, featuring sleek cabinetry, stainless steel appliances, modern finishes, and plenty of space for preparing meals and entertaining. 

The finished basement provides valuable additional living space, perfect for a family room, home office, gym, or entertainment area, while the two half baths add convenience for everyday living and guests. Outside, you'll appreciate the convenience of a private garage and the home's desirable location. 

With 4 spacious bedrooms, 2 full baths, 2 half baths, a finished basement, garage, completely renovated interior, stainless steel appliances, and contemporary finishes, this West Oak Lane twin offers the space and style you've been looking for. This home has a new roof that carries a 15 year warranty and new HVAC; all permits were pulled and closed. Offered with a one year home warranty this home is a must see!
#PAPH2653932

PHILADELPHIA

1934 69TH AVENUE

4 Beds

2 Baths

2,058 Sq.Ft.

$355,000

MLS#: PAPH2653932

Move right in to this first-floor, 2-bedroom, 2-full-bath home which offers the convenience of one-level living, a private rear enclosed patio, and a location that puts shopping, dining, major roadways, and everyday amenities close at hand.  Step inside to a bright and inviting living room featuring newer luxury vinyl plank flooring and a cozy gas fireplace ready for the upcoming winter. The adjoining dining area flows into the well-appointed kitchen, complete with abundant wood cabinetry, newer appliances, stainless steel sink, gas cooking, French-door refrigerator, and a breakfast bar with seating for 3–4. The spacious primary suite provides a peaceful retreat with a walk-in closet, private en-suite bath, and sliding glass doors opening to the rear patio—perfect for enjoying your morning coffee or relaxing at the end of the day. A generously sized second bedroom with a large closet is conveniently located near the updated hall bath.  A main-floor laundry room with additional storage adds everyday ease, while generous closet space throughout includes a double coat closet in the foyer and a large storage closet off the dining area.  Recent major updates include a new HVAC system (2023) and new hot water heater (2026), offering added peace of mind. Association-maintained exterior areas make for easy, low-maintenance living, while nearby walking trails provide a wonderful opportunity to enjoy the outdoors.Located in the award-winning Upper Dublin School District and convenient to major roadways, shopping, restaurants, and public transportation, Dresher Woods offers the lifestyle, location, and low-maintenance convenience you've been looking for. Come see how easy life can be here!
#PAMC2189718

DRESHER

113 DRESHER WOODS DRIVE

2 Beds

2 Baths

1,248 Sq.Ft.

$355,000

MLS#: PAMC2189718

On the 27th floor of William Penn House, this 1-bedroom, 1-bathroom co-op puts Rittenhouse Square right outside your door. From your private balcony, take in incredible skyline views and the glimmer of city lights in the evening hours. 

Inside you'll find a nicely lit, open space with incredible storage. The bathroom has clean white subway tile and a linen closet. The bedroom easily accommodates a king size bed plus additional furniture in the spacious floor plan. Add in an in-unit washer/dryer and superb closet storage throughout, and this move-in-ready home is one of the area's best values, without compromise.

Residents at 1919 Chestnut enjoy one of the city's most coveted rooftop pools, on the 30th floor, with 360-degree Skyline views. Off of the lobby, take advantage of Valet PARKING for ONLY $110/month for one car. A 5-space loading dock is available in the rear of the building for easy pick-up and drop-off. Building and facilities management are located on site. WPH is central to phenomenal dining, shopping, and living, with close proximity to The University of Pennsylvania, Penn Medicine, and Jefferson Hospital Systems, Center City business district, Philadelphia's new Chubb Headquarters, Comcast, 30th Street Station, and easy access to 76. Monthly fee covers ALL REAL ESTATE TAXES & ALL UTILITIES including heat, air conditioning, electric, basic cable, and water, as well as building maintenance. WPH has NEVER had an ASSESSMENT! *Some of the photos have been virtually staged.
#PAPH2654080

PHILADELPHIA

1919 CHESTNUT STREET 2703

1 Beds

1 Baths

837 Sq.Ft.

$355,000

MLS#: PAPH2654080
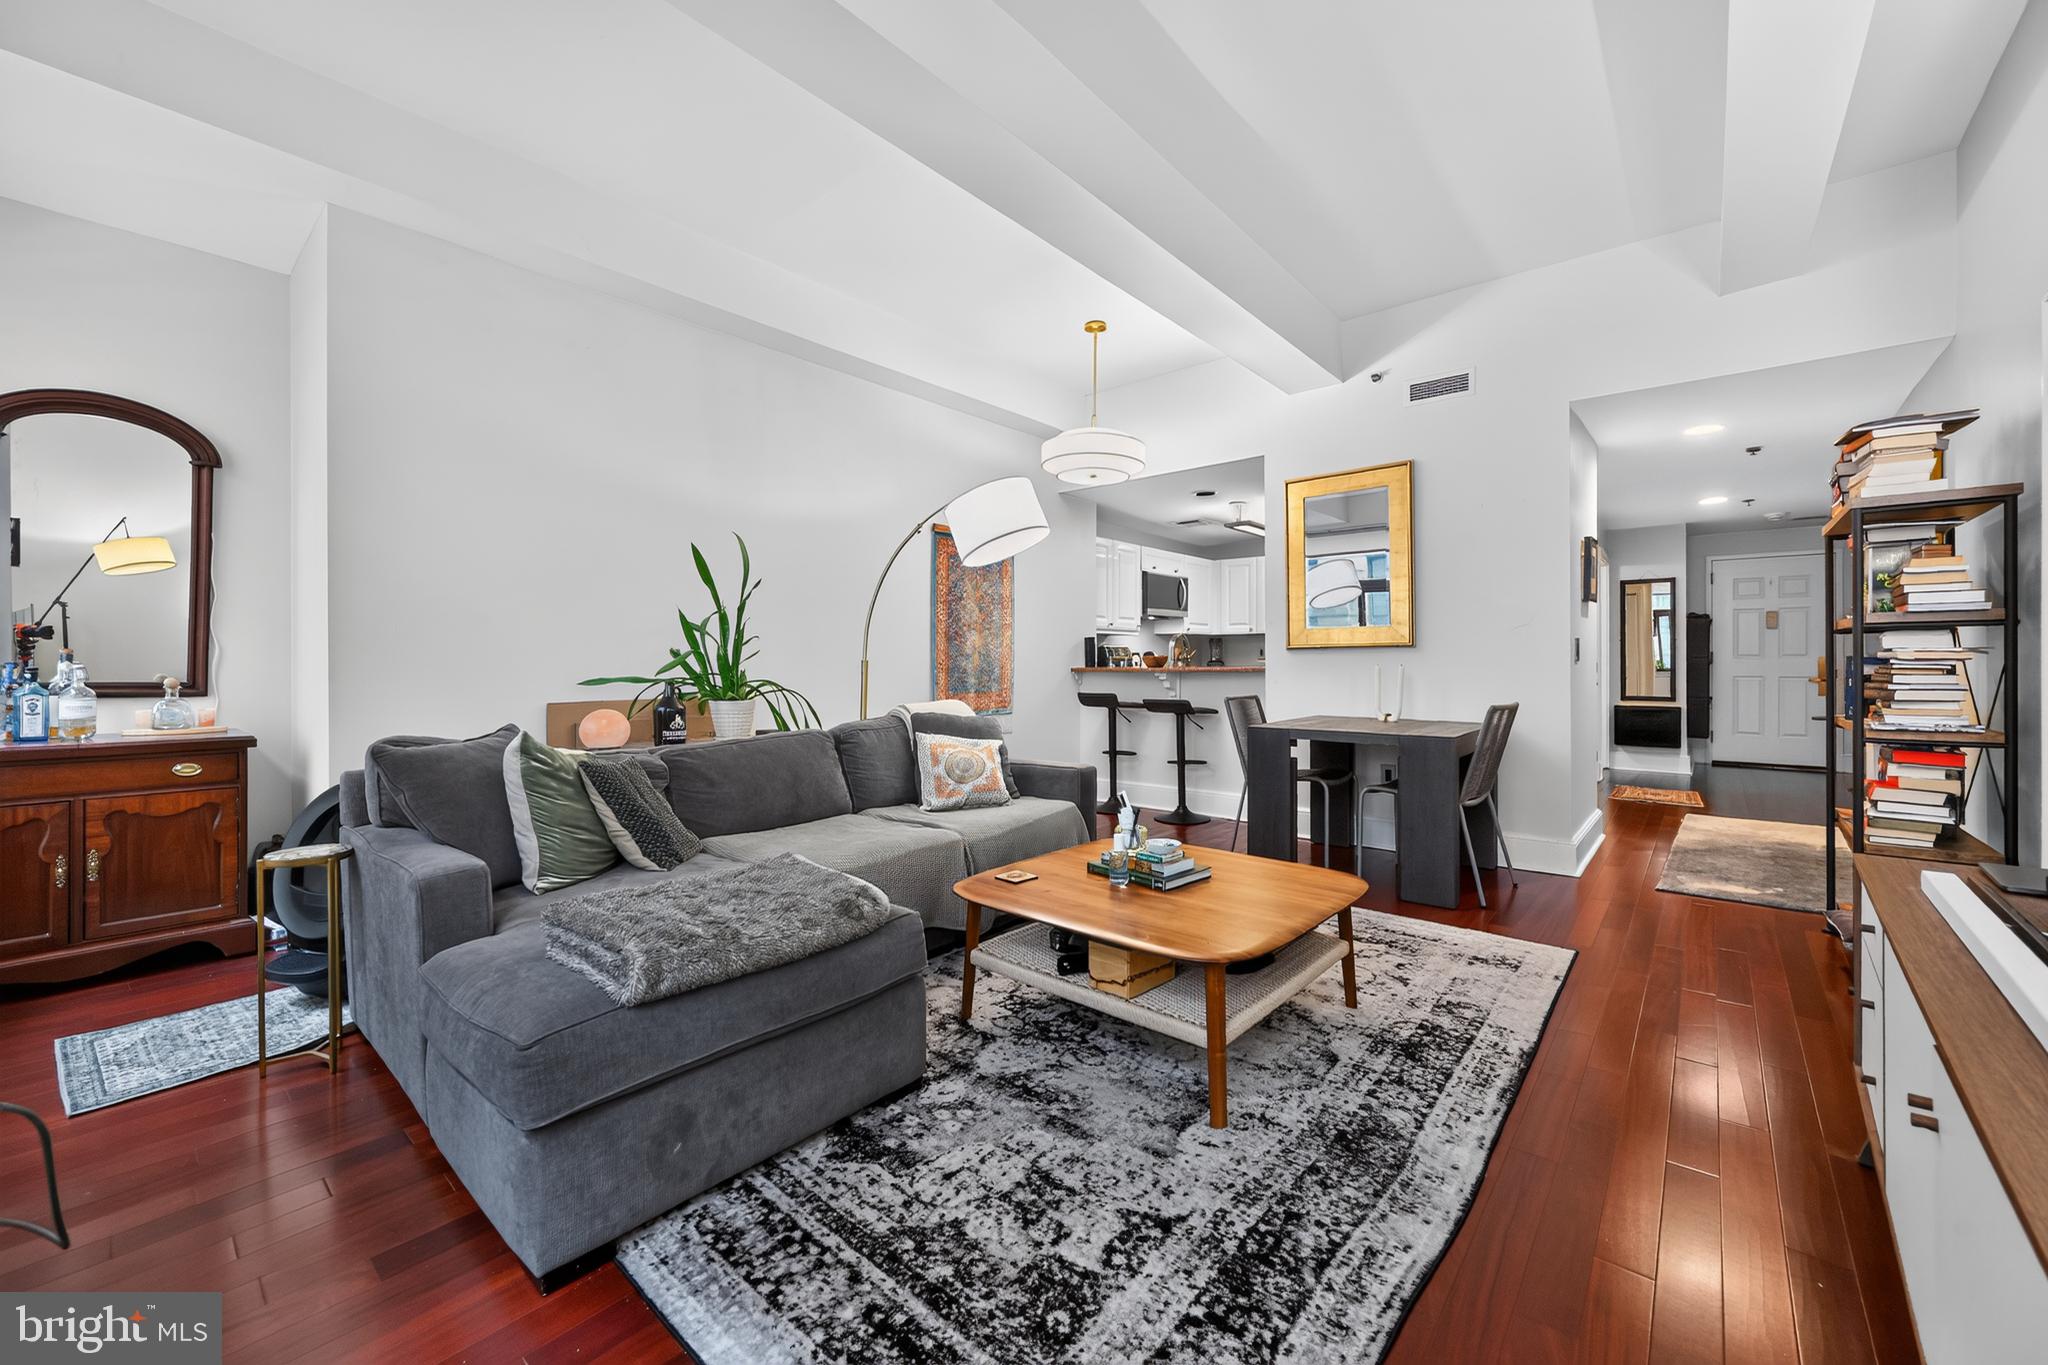
Welcome to luxury city living at The Ellington, one of Center City's most desirable condominium residences! This beautifully maintained, move-in ready 2-bedroom, 2 full bathroom home offers the perfect blend of comfort, convenience, and an unbeatable location and it includes a storage room!

Step inside to discover a spacious, light-filled layout designed for both everyday living and entertaining. The open living and dining areas flow seamlessly, while the well-appointed kitchen provides ample cabinet and counter space. Enjoy the convenience of an in-unit washer and dryer, making everyday living even easier. The generous primary suite features a private full bathroom, while the second bedroom and full bathroom provide the perfect space for guests, a home office, or additional living.

Enjoy exceptional amenities, including a fully equipped fitness center and an inviting resident reading lounge—ideal for working remotely, relaxing with a book, or catching up with neighbors.

Perfectly situated in the heart of Center City, you'll be just steps from acclaimed restaurants, boutique shopping, Reading Terminal Market, Avenue of the Arts, City Hall, hospitals, universities, and multiple public transportation options. Whether you're commuting, enjoying Philadelphia's vibrant nightlife, or exploring the city's renowned cultural attractions, everything is within easy reach.

Don't miss this opportunity to own a move-in ready residence in one of Philadelphia's premier condominium buildings. Experience the best of Center City living —schedule your private showing today!
#PAPH2645658

PHILADELPHIA

1500 CHESTNUT STREET 00 10H

2 Beds

2 Baths

1,001 Sq.Ft.

$355,000

MLS#: PAPH2645658
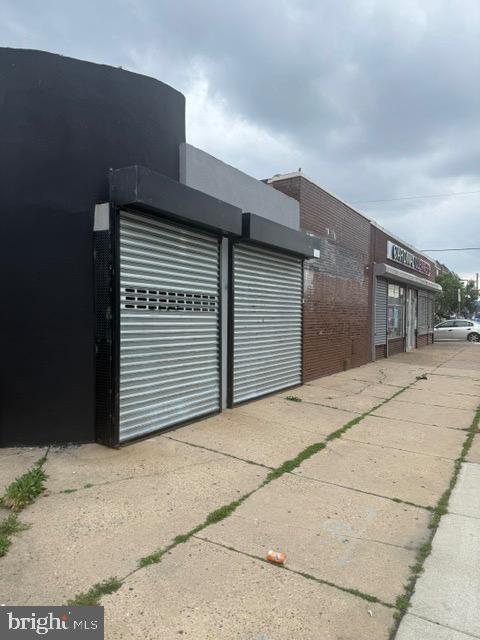
Great commercial location with a parking lot for approximately 13 cars.   Inside the  property, it  has  approximately 1,728 sq ft of space that could be a great location for a furniture store, beauty salon,  storage for  house materials for renovations such as cabinets, granite/quartz countertops,  designer store, party room, office.  This property used to be a laundromat and is now a shell and is sold as is. Great location in the Frankford neighborhood and near several parks.  Near Bus stop and trains.
#PAPH2641930

PHILADELPHIA

5419 TORRESDALE AVENUE 27

None Beds

None Baths

1,728 Sq.Ft.

$355,000

MLS#: PAPH2641930
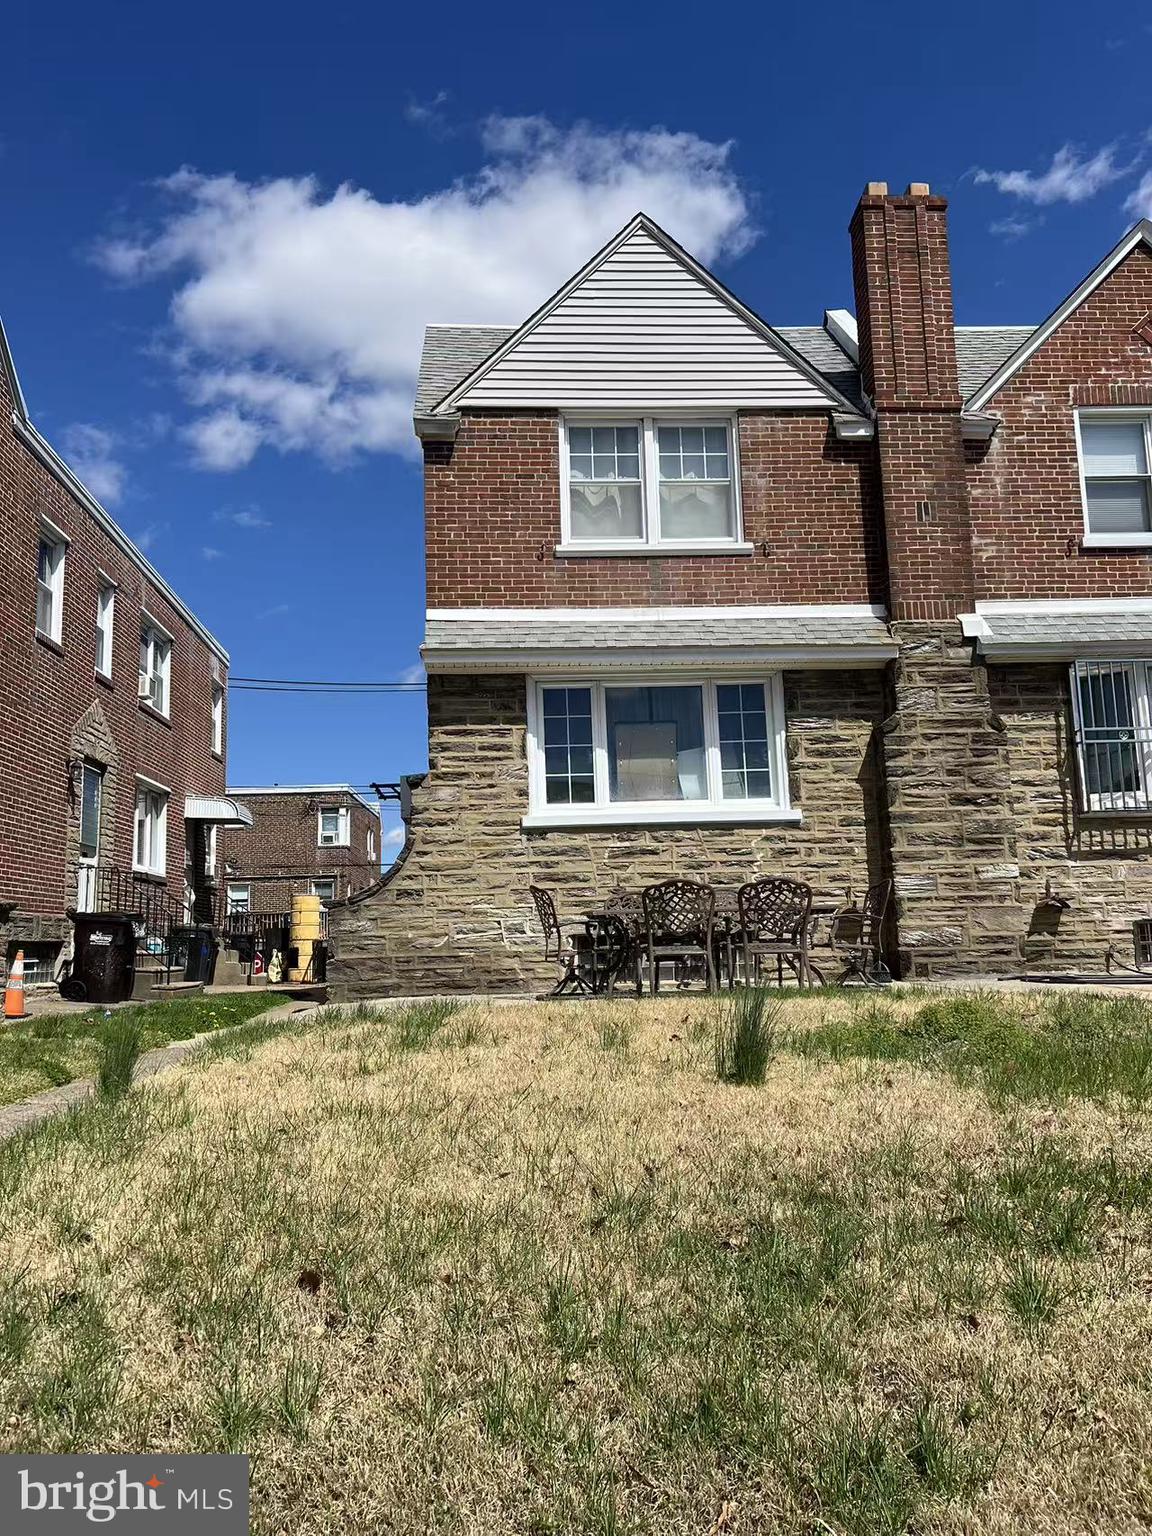
Welcome to this well-maintained twin home located in the desirable Sandyford Park neighborhood of Northeast Philadelphia. This spacious residence offers 3 bedrooms, 1.5 bathrooms, and a functional layout designed for comfortable everyday living.

The main level features a bright and inviting living room filled with natural light, a formal dining room, and a spacious eat-in kitchen. Upstairs, you'll find three generously sized bedrooms and a full hall bathroom. The finished lower level provides valuable additional living space, ideal for a family room, recreation area, home office, or gym, along with a convenient powder room, laundry area, storage space, and attached garage.
#PAPH2628204

PHILADELPHIA

3105 TEESDALE STREET

3 Beds

1 Baths

1,452 Sq.Ft.

$355,000

MLS#: PAPH2628204

Use it as a retail store, office. barbershop, hairdressing  and such.
Close to the University of Pennsylvania and University of the Sciences,. Easy access to public transportation and 15 minutes to Philadelphia airport and the Amtrak train station. Fully occupied with a steady cash flow for a savvy investor. Schedule your appointment today.
#PAPH2666298

PHILADELPHIA

1331 S 49TH STREET

None Beds

None Baths

N/A

$355,000

MLS#: PAPH2666298

New on site 2 days ago
Welcome to 2118 Vista Street in Northeast Philadelphia! This inviting brick home offers a bright living room with a large front window, a separate dining room, and neutral tones complemented by wood-look flooring. The kitchen features ample wood cabinetry, stainless steel appliances, gas cooking, and a mosaic tile backsplash. The partially finished basement provides additional space for recreation, hobbies, or storage, along with a separate laundry area and rear exterior access. An attached rear garage adds everyday convenience. Bring your personal touches and make this home your own. Property is being sold in AS-IS condition. Schedule your showing today! Some photos have been virtually staged.
#PAPH2679620

PHILADELPHIA

2118 VISTA STREET

3 Beds

3 Baths

1,344 Sq.Ft.

$355,000

MLS#: PAPH2679620

Come and take a look at this large business and residentially zone property located near a prime location on Market Street in Philadelphia.  This building has 3 spacious apartments, as well as a business located on the first floor- waiting for you to come and be its next owner.  Close to public transportation, along the market street line, tenants will have the ease of nearby public transportation and business the necessary foot traffic for growth and success.   Make this property your next investment.  Come and take a look today.
#PAPH2653402

PHILADELPHIA

6223 MARKET STREET

None Beds

None Baths

2,682 Sq.Ft.

$354,999

MLS#: PAPH2653402

A rare opportunity to own a beautifully renovated townhouse in the desirable Towamencin condominium association. This thoughtfully designed two-level home offers an open and inviting floor plan, combining modern style, comfortable living spaces, and exceptional functionality.

The welcoming entryway opens to a spacious, light-filled living room featuring abundant natural light and modern spotlighting throughout. The living room flows seamlessly into the elegant dining room and beautiful new kitchen, creating an ideal setting for everyday living and entertaining. A versatile sitting room, family room, or home office provides additional living space and features a cozy wood-burning fireplace. Sliding doors offer easy access to the rear porch and private backyard, extending the living space outdoors. A convenient laundry area, pantry, and coat closet complete the main level.

Upstairs, the spacious primary suite offers a peaceful retreat with spotlighting, a generous walk-in closet, and a beautifully remodeled en-suite bathroom featuring a new vanity, modern fixtures, and a sleek defogging mirror. Two additional bedrooms offer comfortable living space and ample closets, complemented by an updated hall bathroom and convenient linen closet. Flawless luxury vinyl plank flooring continues throughout the home, providing a stylish, durable, and low-maintenance finish.

Extensive updates provide peace of mind, including all-new replaced water lines, all-new plumbing fixtures, a newer water heater, and newer HVAC system, newer roof and gutters. These improvements complement the home’s beautiful cosmetic renovations and create a comfortable, efficient, and move-in-ready home.

The well-managed association offers a low-maintenance lifestyle with exterior maintenance included. Residents can enjoy an array of wonderful community amenities, including a beautiful swimming pool, basketball court, playground, and inviting outdoor sitting areas—perfect for recreation, relaxation, and enjoying time outdoors.

Ideally located in the highly rated North Penn School District and just minutes from the PA Turnpike, this home offers convenient access to major highways, shopping, dining, and everyday amenities. With its extensive renovations, updated systems, versatile living spaces, private outdoor area, exceptional community amenities, and desirable school district, this townhouse offers a wonderful combination of comfort, style, and convenience.
#PAMC2193382

HARLEYSVILLE

503 BUNKER HILL ROAD

3 Beds

2 Baths

1,703 Sq.Ft.

$354,900

MLS#: PAMC2193382

Nestled in the charming Roxborough neighborhood, this exquisite AirLite townhouse offers a perfect blend of modern comfort and timeless elegance. With 1,750 square feet of thoughtfully designed living space, this home invites you to experience a lifestyle of luxury and ease. Step inside to discover a warm and inviting atmosphere, accentuated by tasteful finishes and an abundance of natural light. The spacious dining area is perfect for hosting intimate gatherings or enjoying quiet meals, while the eat-in kitchen provides a cozy space for culinary creativity. Imagine preparing gourmet meals surrounded by sleek cabinetry and ample counter space, all while enjoying the company of loved ones. The home features three generously sized bedrooms, each designed to be a serene retreat. The master suite offers a peaceful haven, complete with a ceiling fan to ensure comfort year-round. The two full bathrooms are elegantly appointed, providing a spa-like experience with modern fixtures and thoughtful design. The interior layout flows seamlessly, enhancing the sense of space and connectivity. The living areas are perfect for relaxation or entertaining, with a layout that encourages both comfort and style. The attached garage, equipped with a garage door opener, adds convenience to your daily routine, while the driveway provides additional parking for guests. Outside, the property boasts a manageable lot size of 0.04 acres, allowing for easy maintenance while still providing a sense of outdoor space. The surrounding Roxborough community is known for its picturesque streets and vibrant atmosphere, making it an ideal location for those seeking a blend of tranquility and accessibility. This home is not just a place to live; it's a lifestyle choice that offers the perfect backdrop for creating lasting memories. Experience the charm and sophistication of this Roxborough gem, where every detail has been curated for your comfort and enjoyment. Embrace the opportunity to make this exquisite townhouse your own and indulge in the luxury of a truly exceptional living experience.
#PAPH2673534

PHILADELPHIA

326 RIPKA STREET A

3 Beds

2 Baths

1,750 Sq.Ft.

$354,900

MLS#: PAPH2673534

Need a roof deck? Three bedrooms? Big home office? You won't want to miss this incredible home in the heart of Brewerytown! Surprisingly spacious on an 82-foot deep lot, this unit will surprise you with oversized bedrooms with custom closets, a spacious living area and modern kitchen, and dual roof decks with both City and north-facing views. Steps away from Jefferson ballfields, the site of the first National League Baseball game, and an incredible open space for neighbors to enjoy. Only blocks from rapidly redeveloping Girard Avenue!
#PAPH2640230

PHILADELPHIA

2711 W JEFFERSON STREET 2

3 Beds

2 Baths

1,453 Sq.Ft.

$354,900

MLS#: PAPH2640230

1 ... 336 337 338 339 340 ... 666

properties found. properties found. Page of .

Send a message

Message successfully sent.

Your message

What is 3 + 4 ?

Reason for contacting?

I agree to receive email communication and understand I can unsubscribe at any time.

I agree to be contacted by TNT Real Estate Solutions via call, email, and text for real estate services. To opt out, you can reply 'stop' at any time or reply 'help' for assistance. You can also click the unsubscribe link in the emails. Message and data rates may apply. Message frequency may vary. Privacy Policy

Update Your Temporary Password

Personalize your search

Enter your email and we'll notify you immediately when new listings match what you're looking for.

or enter email address

Already have an account ? Login here

Continue your home search

I agree to receive communications and understand I can unsubscribe at any time.

I agree to be contacted by TNT Real Estate Solutions via call, email, and text for real estate services. To opt out, you can reply 'stop' at any time or reply 'help' for assistance. You can also click the unsubscribe link in the emails. Message and data rates may apply. Message frequency may vary. Privacy Policy

Already have an account ? Login here

We use cookies

We use cookies primarily for analytics to enhance your experience. By accepting, you agree to our use of these cookies. You can manage your preferences or learn more about our cookies policy.




