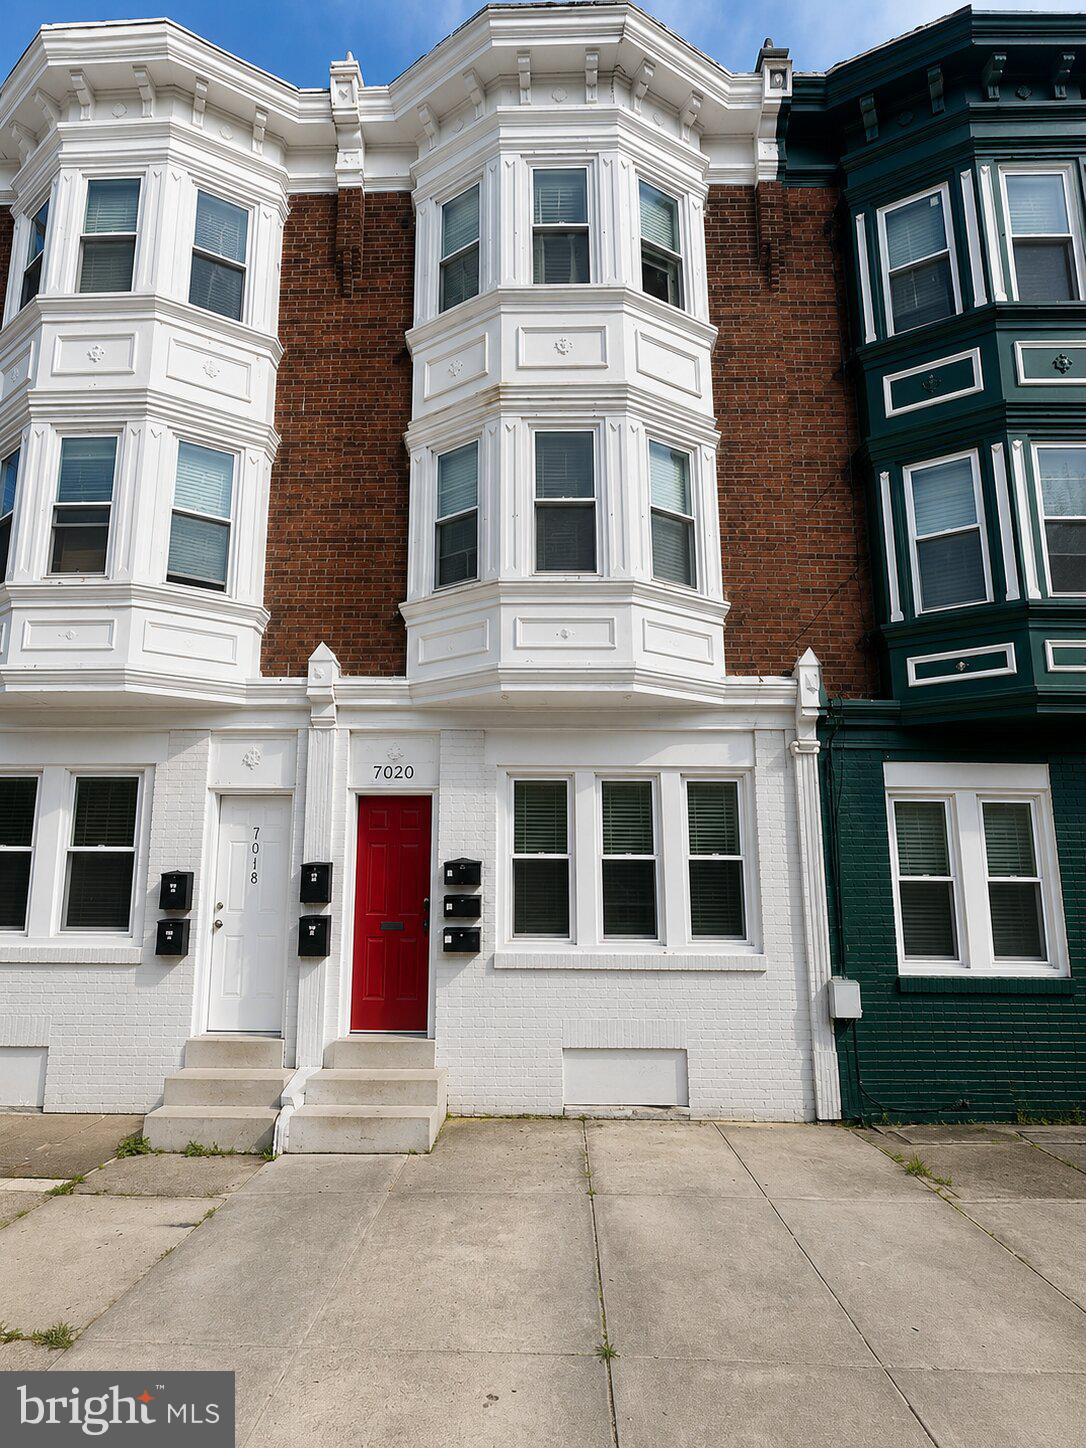
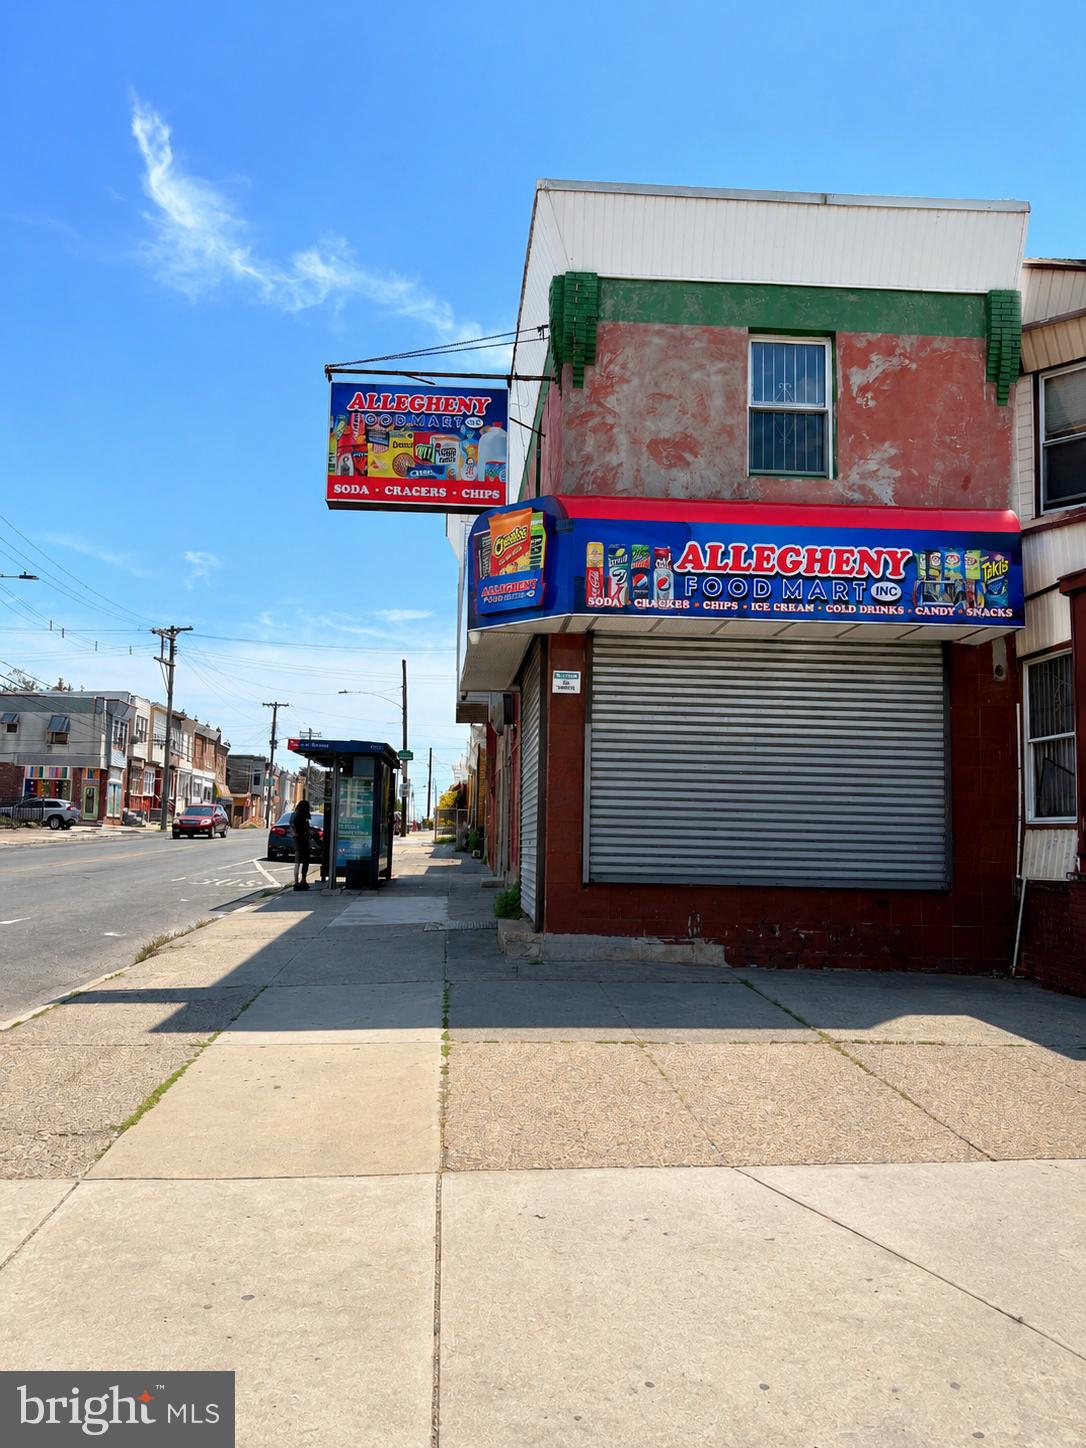
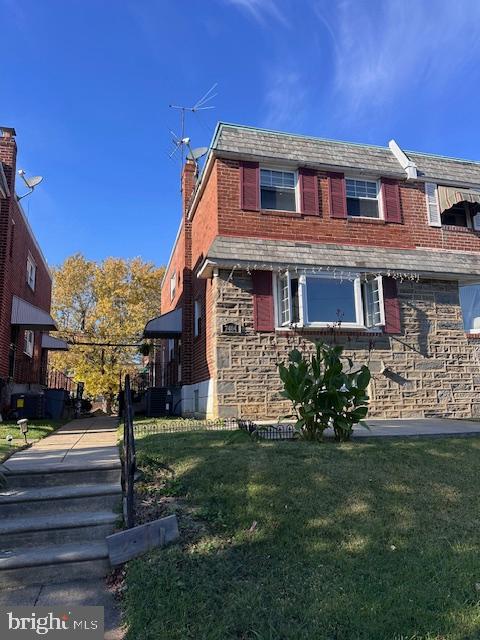
One of the most popular communities provided by {{page_data.agentName}}

Philadelphia

One of the most popular communities provided by TNT Real Estate Solutions

Philadelphia

About Philadelphia

Living in Philadelphia, PA, offers a unique blend of rich history, vibrant culture, and a strong sense of community, making it an ideal place to call home. Residents enjoy easy access to world-class museums, diverse dining experiences, and a thriving arts scene, reflecting the city’s deep-rooted heritage. The affordable housing market, coupled with a variety of neighborhoods, from the historic charm of Old City to the bustling energy of South Philadelphia, caters to all lifestyles. Additionally, the convenient public transportation system and proximity to major cities like New York and Washington, D.C., enhance Philadelphia’s appeal. With its passionate sports culture, beautiful parks, and an ever-evolving food scene, living in Philadelphia means immersing yourself in a dynamic, welcoming environment that values community and tradition. Whether you’re a young professional, a growing family, or a retiree, Philadelphia offers a vibrant urban experience enriched by its history and welcoming spirit.
One of the most popular communities provided by TNT Real Estate Solutions
10,910
# of Listings
3
Avg # of Bedrooms
$264
Avg. $ / Sq.Ft.
$519,057
Med. List Price

Browse Philadelphia Real Estate Listings

10000 Properties Found. Page 336 of 667.

From the sweeping river views to the private balcony and prime garage parking, 717 S
Columbus Blvd #1216 offers an incredible waterfront lifestyle at Dockside Condominiums. This
spacious, move-in ready condo features 1 bedroom, 1 full bathroom, in-unit laundry, an
assigned garage parking spot, central A/C, and a bright, open layout filled with natural light.
Dockside is a well-maintained elevator building offering sought-after amenities, including an
indoor pool, fitness center, staffed welcome desk, and on-site management. Inside #1216,
gleaming wide-plank floors stretch from the welcoming foyer into the expansive living and
dining area, where a wall of oversized windows frames serene Delaware River views. There’s
plenty of room to relax, entertain, or work from home. Step onto the private balcony to enjoy a
peaceful perch for morning coffee, evening drinks, and taking in the waterfront scenery. The
updated kitchen is fitted with custom wood cabinetry, granite counters, stainless steel
appliances, including a dishwasher, and a mosaic tile backsplash. The sunlit bedroom features
more oversized windows and an impressive walk-in closet. Off the foyer, the full bathroom has
the laundry. In addition to everything inside, this phenomenal waterfront location is steps from
lively entertainment, community events, and seasonal celebrations at Spruce Street Harbor
Park and Cherry Street Pier. The Delaware River Trail runs in front of the building, while the
restaurants, shops, and historic attractions of vibrant Society Hill and Old City are a short stroll
away. Popular retailers, including Target, IKEA, and Home Depot, are also nearby, plus there’s
easy access to I-95 and South Jersey. Schedule your tour today!
#PAPH2637254

PHILADELPHIA

717 S COLUMBUS BOULEVARD 1216

1 Beds

1 Baths

852 Sq.Ft.

$330,000

MLS#: PAPH2637254

Package of 3 legal triplex are being sold together. 141, 143 and 136 N 50th. If you are looking for just one triplex, we can sell 113  N 50th by itself. All apartments have spacious two bedroom apartments with separate heat, hot water and electric.  Many of the wood floors were restored. Each unit has tall ceilngs and modest kitchen and bathroom upgrades. The building has a history of long term tenants.  Most of the tenants keep renewing year after year.
#PAPH2622974

PHILADELPHIA

136 N 50TH STREET

6 Beds

None Baths

3,177 Sq.Ft.

$330,000

MLS#: PAPH2622974

Nestled in the heart of the prestigious Francisville neighborhood, this exquisite bi-level penthouse unit offers a harmonious blend of modern luxury and inviting comfort. Built in 2014, this stunning residence showcases the finest in contemporary design, featuring a sophisticated brick and concrete exterior that exudes elegance and durability. Step inside to discover a spacious and thoughtfully designed layout that effortlessly accommodates both relaxation and entertaining. The expansive living area is bathed in natural light, creating a warm and inviting atmosphere. With two generously sized bedrooms and two full bathrooms, this home provides ample space for both privacy and togetherness. The heart of the home is a beautifully appointed kitchen, perfect for culinary enthusiasts. While specific appliances are not detailed, the potential for customization allows you to create a space that reflects your personal style. Imagine hosting intimate gatherings or enjoying quiet evenings at home, surrounded by the comforts of your own sanctuary. The bi-level design enhances the sense of space, offering distinct areas for living and leisure. The unit features convenient washer and dryer, ensuring that everyday tasks are handled with ease. The thoughtful layout allows for seamless transitions between spaces, making it ideal for both entertaining guests and enjoying peaceful solitude. Outside, the charm of Francisville awaits. This vibrant community is known for its rich culture and proximity to an array of dining, shopping, and recreational options. While the property does not include a pool, it does have a rooftop deck with amazing city views. This unit is part of a well-maintained garden-style building, providing a serene environment that feels like a retreat from the bustling city. This property is not just a home; it's a lifestyle. Experience the perfect blend of luxury and comfort in a community that values both sophistication and warmth. Whether you're looking to unwind after a long day or entertain friends in style, this penthouse unit is the ideal canvas for your next chapter. Embrace the opportunity to make this exquisite residence your own and enjoy all that Francisville has to offer.
#PAPH2630230

PHILADELPHIA

837 N 16TH STREET 4

2 Beds

2 Baths

1,404 Sq.Ft.

$330,000

MLS#: PAPH2630230

Welcome to one of the most desirable homes in Stonybrook, perfectly situated in the heart of West Norriton! This beautifully maintained 2-bedroom, 2.5-bath condo blends comfort, style, and functionality in all the right ways.
Step inside to an inviting open-concept kitchen featuring a center island—ideal for both everyday living and effortless entertaining. Just beyond, a cozy front sitting room with a picturesque window sets the tone for relaxed mornings with coffee or unwinding evenings with your favorite drink.
The spacious living and dining area is designed for gathering, highlighted by a charming fireplace that creates the perfect ambiance on chilly nights. Upstairs, you’ll appreciate the thoughtful layout, with two generously sized bedrooms positioned on opposite ends for added privacy.
The versatile second bedroom is perfect for guests, a home office, or a combination of both. A full hall bath and conveniently located upper-level laundry add to the home’s practicality. At the end of the hall, retreat to the expansive primary suite featuring an open layout, sitting area, and private en suite bath—your own peaceful escape.
With comfort, space, and convenience all wrapped into one exceptional property, this home checks every box. Ideally located near shopping, dining, and major routes, this is low-maintenance living at its best.
Seller is seeking suitable housing.
Schedule your private showing today—this one won’t last!
#PAMC2176744

NORRISTOWN

805 STONYBROOK 805

2 Beds

2 Baths

1,440 Sq.Ft.

$330,000

MLS#: PAMC2176744

Incredible Opportunity in the Heart of Aldan!
This 3-bedroom, 1.5-bath Colonial in the Upper Darby School District offers a rare combination of space, functionality, and location. Complete with an attached garage and a first-floor addition, this home sits on a beautiful street and is in incredible condition—ready for its next owner.

Pull down this beautiful street, into the private driveway, walk up the front walkway, and step into the First Floor:

First Floor:
A formal living room welcomes you in and flows into the formal dining room. Just beyond is the incredible first-floor addition, creating a spacious kitchen and family room combo that is a true standout. This addition is a rare feature for homes of this style and provides an abundance of extra living space not typically found in the neighborhood.

Sliding doors lead directly from the addition to a beautiful rear deck overlooking the private, flat backyard. A conveniently located powder room completes the first floor.

Second Floor:
Three perfectly sized bedrooms in excellent condition, along with an updated hall bathroom, complete the upper level. A spacious attic with convenient pull-down stairs provides abundant storage space, adding even more functionality to the home.

Basement:
Currently unfinished but offering tremendous potential for additional living space, storage, or a future recreation room.

Exterior:
The rear deck overlooks a private, flat backyard that’s perfect for relaxing or entertaining. The attached garage and private driveway provide excellent parking and convenience.

Additional Upgrades Include:
The first-floor addition dramatically expands the home’s living space and sets it apart from similar homes in the area. The addition was freshly painted in 2026, new deck stairs were installed in 2026, and the attached garage provides an additional bonus rarely found in this style of home. The extra living space throughout is truly a major advantage.

Local Vibes:
Conveniently located just off Providence Road, you’re close to everything the area has to offer. Enjoy local favorites like Bernie’s Pretzels, Geo’s Steaks, and nearby shopping and dining. With easy access to I-95, Route 476, and Philadelphia International Airport, the location is hard to beat.
#PADE2119150

ALDAN

502 MONTANA AVENUE

3 Beds

1 Baths

1,760 Sq.Ft.

$330,000

MLS#: PADE2119150

Beautifully maintained brick front home tucked away on a quiet cul de sac, offering a great combination of space, functionality, and location. As you arrive, you will notice the oversized driveway with off street parking for two vehicles, along with a private patio area enclosed by low maintenance vinyl fencing.
Inside, the home features refinished hardwood floors and a clean, well kept interior throughout. The main level offers a bright and inviting living room with a large bay window that brings in plenty of natural light, along with a dedicated dining area perfect for everyday use or entertaining. The eat in kitchen includes ceramic tile flooring, ample cabinetry and counter space, a tiled backsplash, and a stainless steel appliance package with a gas range, built in microwave, and French door refrigerator.
Upstairs, you will find a spacious primary suite with great closet space and a nicely updated private bathroom with tiled finishes and a stall shower. Two additional bedrooms and a well maintained hall bathroom with a soaking tub and updated vanity complete the upper level.
The lower level provides additional living space with plenty of flexibility. A bonus room with ground level access can be used as a fourth bedroom, office, or gym. This level also features a bar area that adds to the homes entertainment appeal, along with a powder room, laundry area, and a finished basement that leads out to the rear yard. Outside, enjoy a fully fenced yard with a patio and storage shed.
Conveniently located near shopping, dining, local schools, and Pennypack Park, this home offers both privacy and accessibility. A well cared for property with solid features throughout, ready for its next owner to move in and make it their own.
#PAPH2617546

PHILADELPHIA

2811 RYERSON PLACE

3 Beds

2 Baths

1,404 Sq.Ft.

$330,000

MLS#: PAPH2617546

This charming Cape Cod offers 4 bedrooms and 2  baths and is ready for its next owner. The main level features two bedrooms, a full bath, a spacious living room, a dining area, and a kitchen with direct access to the rear porch. Enjoy your morning coffee or unwind in the evening with a good book while overlooking the beautiful backyard, shaded by mature trees and surrounded by a peaceful setting. The upper level offers two additional bedrooms, providing plenty of space for family, guests, or a home office. The basement is partially finished with a full bath, laundry, and a bilco door access to the outside. This home is located on a dead-end street.  The playground is located one street over. This home is conveniently located near a shopping center, restaurants, and major routes, Rt 322 and I-95. minutes from the PHL airport and the Wawa train Station. Schedule your showing today
#PADE2114222

UPPER CHICHESTER

1628 CHERRY STREET

4 Beds

2 Baths

1,116 Sq.Ft.

$330,000

MLS#: PADE2114222

Not your typical home, buyers are you looking for lots character, incredible outdoor space, and yes you saw a true  greenhouse for the garden enthusiast and plants veggies all year long then you need to check this out! Enter enclosed porch area with French door entry to quaint foyer with gorgeous fireplace, spacious living room, adorable kitchen with  large flower box window,  5 burner convection oven, double door fridge with  ice/water dispenser, and built in dishwasher.  Home boast two bedrooms on the first floor, and a full bath.  Absolute splendid wooden staircase  to access second floor bedroom , (would make awesome master suite) with full bath with stall, skylight window, and additional room that would make great office or possibly nursery/4th bdrm.  This home has full basement with good ceiling height. No problem if you want to bathe your dog, basement comes with full functioning tub, and toilet room. Amazing rear oasis with brick pavers, privacy fencing,  greenhouse, screened in sitting area, mature landscaping, and access to oversized garage with additional storage area. I know sounds great right. Well how about hot water heater new 2023, roof complete tear off  2011, house is generator ready, reverse Osomis water filter,  mostly all Pella windows with built in blinds, gorgeous Casablanca ceiling fans, solid wood doors, hardwood flooring, attic storage, and beautiful wallpaper accents. Parking not an issue, you have full garage in addition to a 4 car driveway. Home located close to shopping, pubs, and restaurants. Easy access to major highways and public transportation. Seller can accommodate a quick settlement.
#PAPH2643028

PHILADELPHIA

7425 MONTOUR STREET

3 Beds

2 Baths

1,664 Sq.Ft.

$330,000

MLS#: PAPH2643028

Why rent when you can own a brand-new luxury townhome with a 10-year tax abatement for a comparable monthly cost? Welcome to Wynnefield Heights Square, one of Philadelphia’s most exciting new construction communities. This beautifully designed 2-bedroom, 2-bath residence offers the perfect combination of modern style, low-maintenance living, and long-term value. Sunlight pours through oversized windows, creating bright, inviting living spaces throughout the open-concept floor plan. The heart of the home is a chef-inspired kitchen featuring quartz countertops, stylish cabinetry, stainless steel appliances, and a spacious island ideal for entertaining, meal preparation, or casual dining. The adjoining living and dining areas provide a seamless flow that feels both functional and welcoming. The spacious primary suite serves as a private retreat, complete with a beautifully appointed bath and generous closet space. A second bedroom and full bath offer flexibility for guests, a home office, roommate living, or additional living space to fit your lifestyle. Additional highlights include surface parking, energy-efficient construction, low HOA fees, contemporary finishes, and the peace of mind that comes with owning brand-new construction. Perfectly situated in Wynnefield Heights, residents enjoy convenient access to Fairmount Park, City Avenue, Bala Cynwyd, Manayunk, Center City Philadelphia, major hospitals, universities, shopping, dining, SEPTA Regional Rail, and I-76. New Construction. 10-Year Tax Abatement. Space for Parking. Low HOA. Luxury Finishes. Prime Philadelphia Location. Whether you’re a first-time homebuyer, medical professional, university employee, downsizer, or investor seeking exceptional value, Wynnefield Heights Square offers a rare opportunity to own new construction in one of Philadelphia’s most convenient and rapidly growing neighborhoods. Schedule your tour today and discover modern Philadelphia living at its finest.
#PAPH2631012

PHILADELPHIA

4013 MARILYN DRIVE A95

2 Beds

2 Baths

1,100 Sq.Ft.

$329,999

MLS#: PAPH2631012

None
#PAPH2627596

PHILADELPHIA

401 FANSHAWE STREET

4 Beds

2 Baths

1,400 Sq.Ft.

$329,999

MLS#: PAPH2627596

Be the envy of everyone—own this standout 5 bedroom, twin/semi-detached home in Philly’s Logan neighborhood! Easy access to Roosevelt Blvd puts the whole city within reach, plus you’re steps from the 5th Street shopping corridor, public transit, playgrounds, and more.
Curb appeal welcomes you with warm charm, custom built front with gray veneer stone , and breezes that make staycations irresistible. Step through the door to your cozy retreat with tons of natural light from new windows—into an impressive open-concept main level.
The living room dazzles with accent walls/ceiling, built-in shelving, entertainment wall, 85 inch Tv, linear fireplace, recessed lighting, and cable railings 
 The expanded island kitchen boasts black cabinetry, stainless steel appliances, pendant lights, granite counters, dishwasher, laundry room with washer and dryer included plus a convenient powder room.
The lower level is your private escape: bonus bedroom, full bath with glass doors huge stand up shower with a water fall shower system with wall jets, stand alone tub and LED mirror, and tv for relaxation while you soak, gas utilities along with a tankless hot water heater so that your hot water never runs out, and flexible space for a movie room, gym, or extra area.
Upstairs feels like a resort: primary suite with its own linear fireplace, matching the main level’s style, plus two spacious secondary bedrooms and a stunning hall bath with an 8 jet Jacuzzi, tv, and LED mirror.
Outside, enjoy a fenced rear yard, ample street parking, and your own side pull-in spot.
This home delivers luxury, space, and location—don’t miss it!
#PAPH2576974

PHILADELPHIA

923 LINDLEY AVENUE

5 Beds

2 Baths

2,178 Sq.Ft.

$329,999

MLS#: PAPH2576974

New on site 3 days ago
Huge, fully Renovated Duplex in Carroll Park – Ideal for House Hackers & Investors!

Welcome to 1234 N 55th Street, a totally gut renovated duplex offering an outstanding opportunity for both owner-occupants and savvy investors. Whether you're looking to offset your mortgage by living in one unit and renting the other or add a strong cash-flowing asset to your portfolio, this property delivers flexibility and income potential.

The building features two spacious apartments:
Unit 1: 2 bedrooms, 1 full bathroom
Unit 2: 4 bedrooms, 2 full bathrooms

Both units have been thoughtfully renovated with modern finishes, new kitchens and bathrooms, contemporary flooring, new mechanical systems including separate HVAC and in unit laundry, providing a turnkey investment with minimal upfront work required.

Located in a Group 3 PHA zip code. The payment standard for this zip code has potential rents of $2010 for 2 Bedrooms and $2690 for 4 bedrooms. This property may offer attractive rental income potential for investors seeking to work with the Philadelphia section 8 Housing Choice Voucher Program. The property has already been inspected by PHA and certified Excellent.

Conveniently situated near public transportation, shopping, schools, parks, and major commuter routes, this duplex offers easy access to everything Philadelphia has to offer.

Whether you're an investor looking for strong rental income or a house hacker seeking a smart path to homeownership, 1234 N 55th Street is an opportunity you won't want to miss. Schedule your showing today!
#PAPH2644382

PHILADELPHIA

1234 N 55TH STREET

4 Beds

None Baths

1,889 Sq.Ft.

$329,999

MLS#: PAPH2644382

Buyers financing fell through ! 
Welcome to your new home in the highly desirable Parkwood section of Northeast Philadelphia.
Come check out the upgrades!
This 3 bedroom home has recently been renovated within the last year featuring a new kitchen with granite countertops. A beautiful covered deck in the rear. Parking in the front driveway. Lvp on main floor with recessed lights  and hardwood upstairs.
New Heater, central air, roof, bathroom and kitchen, for a truly worry free move! Schedule your showing to tour this beautiful home !
Home qualifies for a special rate buy down through Movement Mortgage
#PAPH2613096

PHILADELPHIA

3602 ACADEMY ROAD

3 Beds

2 Baths

1,647 Sq.Ft.

$329,999

MLS#: PAPH2613096

FRESH PRICE! Quirky, Charming, and Move-In Ready! This 3-bedroom, 1-bathroom row home sits generously in the middle of a large lot, which means light, air, and actual breathing room. The moment you walk up, you know this one is different. Painted brick, a bold orange front door, and mature plantings out front signal something with a point of view. Someone lived here intentionally. Inside, the living room is bright and easy. Light hardwood floors run throughout, ceilings are higher than you expect, and the layout flows without feeling chopped up. A handsome wood slat room divider defines the entry without closing it off, the kind of thoughtful detail you don't find at this price point. Natural light pours in from the front windows, and from where you're standing you can see straight through to the back of the house. Real depth. Real flow. The kitchen is the kind of renovation that actually got it right. White shaker cabinets, warm butcher block counters, a white subway tile backsplash, open wood shelving, and a full suite of stainless steel appliances including a range with a proper hood, dishwasher, and French door refrigerator. A ceiling fan keeps things comfortable, and a door off the back opens directly to the yard. The dining area sits right alongside it, easy and casual, with room to pull up a chair without feeling like you're in anyone's way. The bathroom earns its own paragraph. Bold terracotta tile runs floor to ceiling, black slate floors anchor the room, and an emerald green and white clawfoot tub sits center stage with a ceiling-mounted shower. A round mirror, matte black fixtures, and patterned wallpaper above the tile line finish it off. This is not a bathroom someone put together by accident. It has a point of view and it commits. The bedrooms are calm and well-proportioned, with good light and enough room to breathe. The front second floor bedroom has ample wardrobe storage and a wide window that brings the outside in. The finished attic is your third space: bedroom, studio, office, whatever calls to you. The basement is unfinished but clean, functional, and larger than you expect. Washer and dryer are already there. Plenty of room for storage, a workshop, or whatever you decide to do with it down the road. But here is what makes this place feel different: the backyard. Not just big. Genuinely usable. The covered rear deck is the centerpiece, built with an orange steel frame and a clear corrugated roof that lets light in while keeping weather out. String lights overhead, lounge chairs positioned exactly right, a grill off to the side. This is not a deck you glance at and ignore. It is a room without walls, and it works in every season. The yard beyond is gravel-finished and fenced, low-maintenance without feeling neglected. The whole property breathes in a way Philadelphia row homes often don't. There is room to move, light to work with, and a genuine sense of grace to the setting. Walk to Germantown Avenue for cafes, Doho Wine Bar, restaurants, and independent shops, with a SEPTA regional rail station nearby when you need to move around the city. Awbury Arboretum and several playgrounds are a short walk as well! Come see how it feels like home!
#PAPH2638998

PHILADELPHIA

6649 CROWSON STREET

2 Beds

1 Baths

1,033 Sq.Ft.

$329,999

MLS#: PAPH2638998

Experience elevated living in this exceptional high-end luxury condo, where comfort, convenience, and sophistication come together seamlessly. This all-inclusive residence (Owner responsible only for electric and internet) offers a truly effortless lifestyle in a premier setting.

Step inside to a spacious open floor plan designed for both everyday living and elegant entertaining. The living areas feature beautiful wood flooring throughout, complemented by a modern kitchen outfitted with sleek stainless steel appliances. Plush carpeting in the bedrooms adds warmth and comfort, creating a perfect retreat at the end of the day.

Enjoy your morning coffee or unwind in the evening on your private balcony, offering a peaceful extension of your living space.

Residents benefit from an array of upscale amenities, including:
24/7 doorman service ensuring convenience and security
Secure garage parking with one dedicated space
Easy access elevators conveniently located near all garage areas
Indoor pool for year-round enjoyment
Fully equipped 24-hour fitness center
Stylish community room ideal for gatherings and events

Perfectly situated just moments from public transportation and a variety of shopping destinations, this condo offers both luxury and accessibility in one exceptional package.

Don’t miss the opportunity to live in a residence that truly has it all.
#PAMC2170866

HUNTINGDON VALLEY

239 CARSON TERRACE 239

2 Beds

2 Baths

1,340 Sq.Ft.

$329,900

MLS#: PAMC2170866

1 ... 334 335 336 337 338 ... 666

properties found. properties found. Page of .

 - property

Send a message

Message successfully sent.

Your message

What is 3 + 4 ?

Reason for contacting?

I agree to receive email communication and understand I can unsubscribe at any time.

I agree to be contacted by TNT Real Estate Solutions via call, email, and text for real estate services. To opt out, you can reply 'stop' at any time or reply 'help' for assistance. You can also click the unsubscribe link in the emails. Message and data rates may apply. Message frequency may vary. Privacy Policy

Update Your Temporary Password

Personalize your search

Enter your email and we'll notify you immediately when new listings match what you're looking for.

or enter email address

Already have an account ? Login here

Continue your home search

I agree to receive communications and understand I can unsubscribe at any time.

I agree to be contacted by TNT Real Estate Solutions via call, email, and text for real estate services. To opt out, you can reply 'stop' at any time or reply 'help' for assistance. You can also click the unsubscribe link in the emails. Message and data rates may apply. Message frequency may vary. Privacy Policy

Already have an account ? Login here

We use cookies

We use cookies primarily for analytics to enhance your experience. By accepting, you agree to our use of these cookies. You can manage your preferences or learn more about our cookies policy.