One of the most popular communities provided by {{page_data.agentName}}

Philadelphia

One of the most popular communities provided by TNT Real Estate Solutions

Philadelphia

About Philadelphia

Living in Philadelphia, PA, offers a unique blend of rich history, vibrant culture, and a strong sense of community, making it an ideal place to call home. Residents enjoy easy access to world-class museums, diverse dining experiences, and a thriving arts scene, reflecting the city’s deep-rooted heritage. The affordable housing market, coupled with a variety of neighborhoods, from the historic charm of Old City to the bustling energy of South Philadelphia, caters to all lifestyles. Additionally, the convenient public transportation system and proximity to major cities like New York and Washington, D.C., enhance Philadelphia’s appeal. With its passionate sports culture, beautiful parks, and an ever-evolving food scene, living in Philadelphia means immersing yourself in a dynamic, welcoming environment that values community and tradition. Whether you’re a young professional, a growing family, or a retiree, Philadelphia offers a vibrant urban experience enriched by its history and welcoming spirit.
One of the most popular communities provided by TNT Real Estate Solutions
10,911
# of Listings
3
Avg # of Bedrooms
$264
Avg. $ / Sq.Ft.
$519,064
Med. List Price

Browse Philadelphia Real Estate Listings

10000 Properties Found. Page 337 of 667.

Experience elevated living in this exceptional high-end luxury condo, where comfort, convenience, and sophistication come together seamlessly. This all-inclusive residence (Owner responsible only for electric and internet) offers a truly effortless lifestyle in a premier setting.

Step inside to a spacious open floor plan designed for both everyday living and elegant entertaining. The living areas feature beautiful wood flooring throughout, complemented by a modern kitchen outfitted with sleek stainless steel appliances. Plush carpeting in the bedrooms adds warmth and comfort, creating a perfect retreat at the end of the day.

Enjoy your morning coffee or unwind in the evening on your private balcony, offering a peaceful extension of your living space.

Residents benefit from an array of upscale amenities, including:
24/7 doorman service ensuring convenience and security
Secure garage parking with one dedicated space
Easy access elevators conveniently located near all garage areas
Indoor pool for year-round enjoyment
Fully equipped 24-hour fitness center
Stylish community room ideal for gatherings and events

Perfectly situated just moments from public transportation and a variety of shopping destinations, this condo offers both luxury and accessibility in one exceptional package.

Don’t miss the opportunity to live in a residence that truly has it all.
#PAMC2170866

HUNTINGDON VALLEY

239 CARSON TERRACE 239

2 Beds

2 Baths

1,340 Sq.Ft.

$329,900

MLS#: PAMC2170866

Skyline views. Deeded parking. Resort-style amenities. Welcome to Metro Club.

This move-in ready, 1-bedroom residence offers soaring 13-foot ceilings, espresso hardwood floors, and 10 oversized windows that flood the space with natural light while showcasing views of the Ben Franklin Bridge, Franklin Square, and the Philadelphia skyline. Motorized shades add convenience and privacy at the touch of a button.

The open-concept living and dining area provides flexible space for relaxing, working from home, or entertaining guests. The updated kitchen features granite countertops, white cabinetry, a full-size pantry, and brand-new stainless steel appliances including a refrigerator, oven, dishwasher, and microwave.

The spacious bedroom includes brand-new carpeting and walk-in closet, while the marble-tiled bathroom is finished with elegant Carrara marble. Additional upgrades include a new washer and dryer, new hot water heater, and a separate laundry/storage room for added convenience.

A rare opportunity in Old City: deeded parking in a secure gated lot is included with the sale.

Metro Club residents enjoy 24-hour concierge service, on-site maintenance, a fitness center, bike storage, Amazon package lockers, updated common areas, and a fully updated heated pool and hot tub. The building is pet-friendly with no additional pet fee.

Perfectly positioned between Old City and Center City, you're just steps from restaurants, coffee shops, historic landmarks, shopping, nightlife, hospitals, and major employers. Commuters will appreciate the Franklin Square PATCO Station directly across the street, nearby SEPTA access, and convenient connections to I-95, I-676, and New Jersey.

An excellent primary residence, pied-à-terre, or investment opportunity. Even better, the current special assessment is being paid in full by the seller.
#PAPH2586640

PHILADELPHIA

201 N 8TH STREET 59 512

1 Beds

1 Baths

964 Sq.Ft.

$329,900

MLS#: PAPH2586640

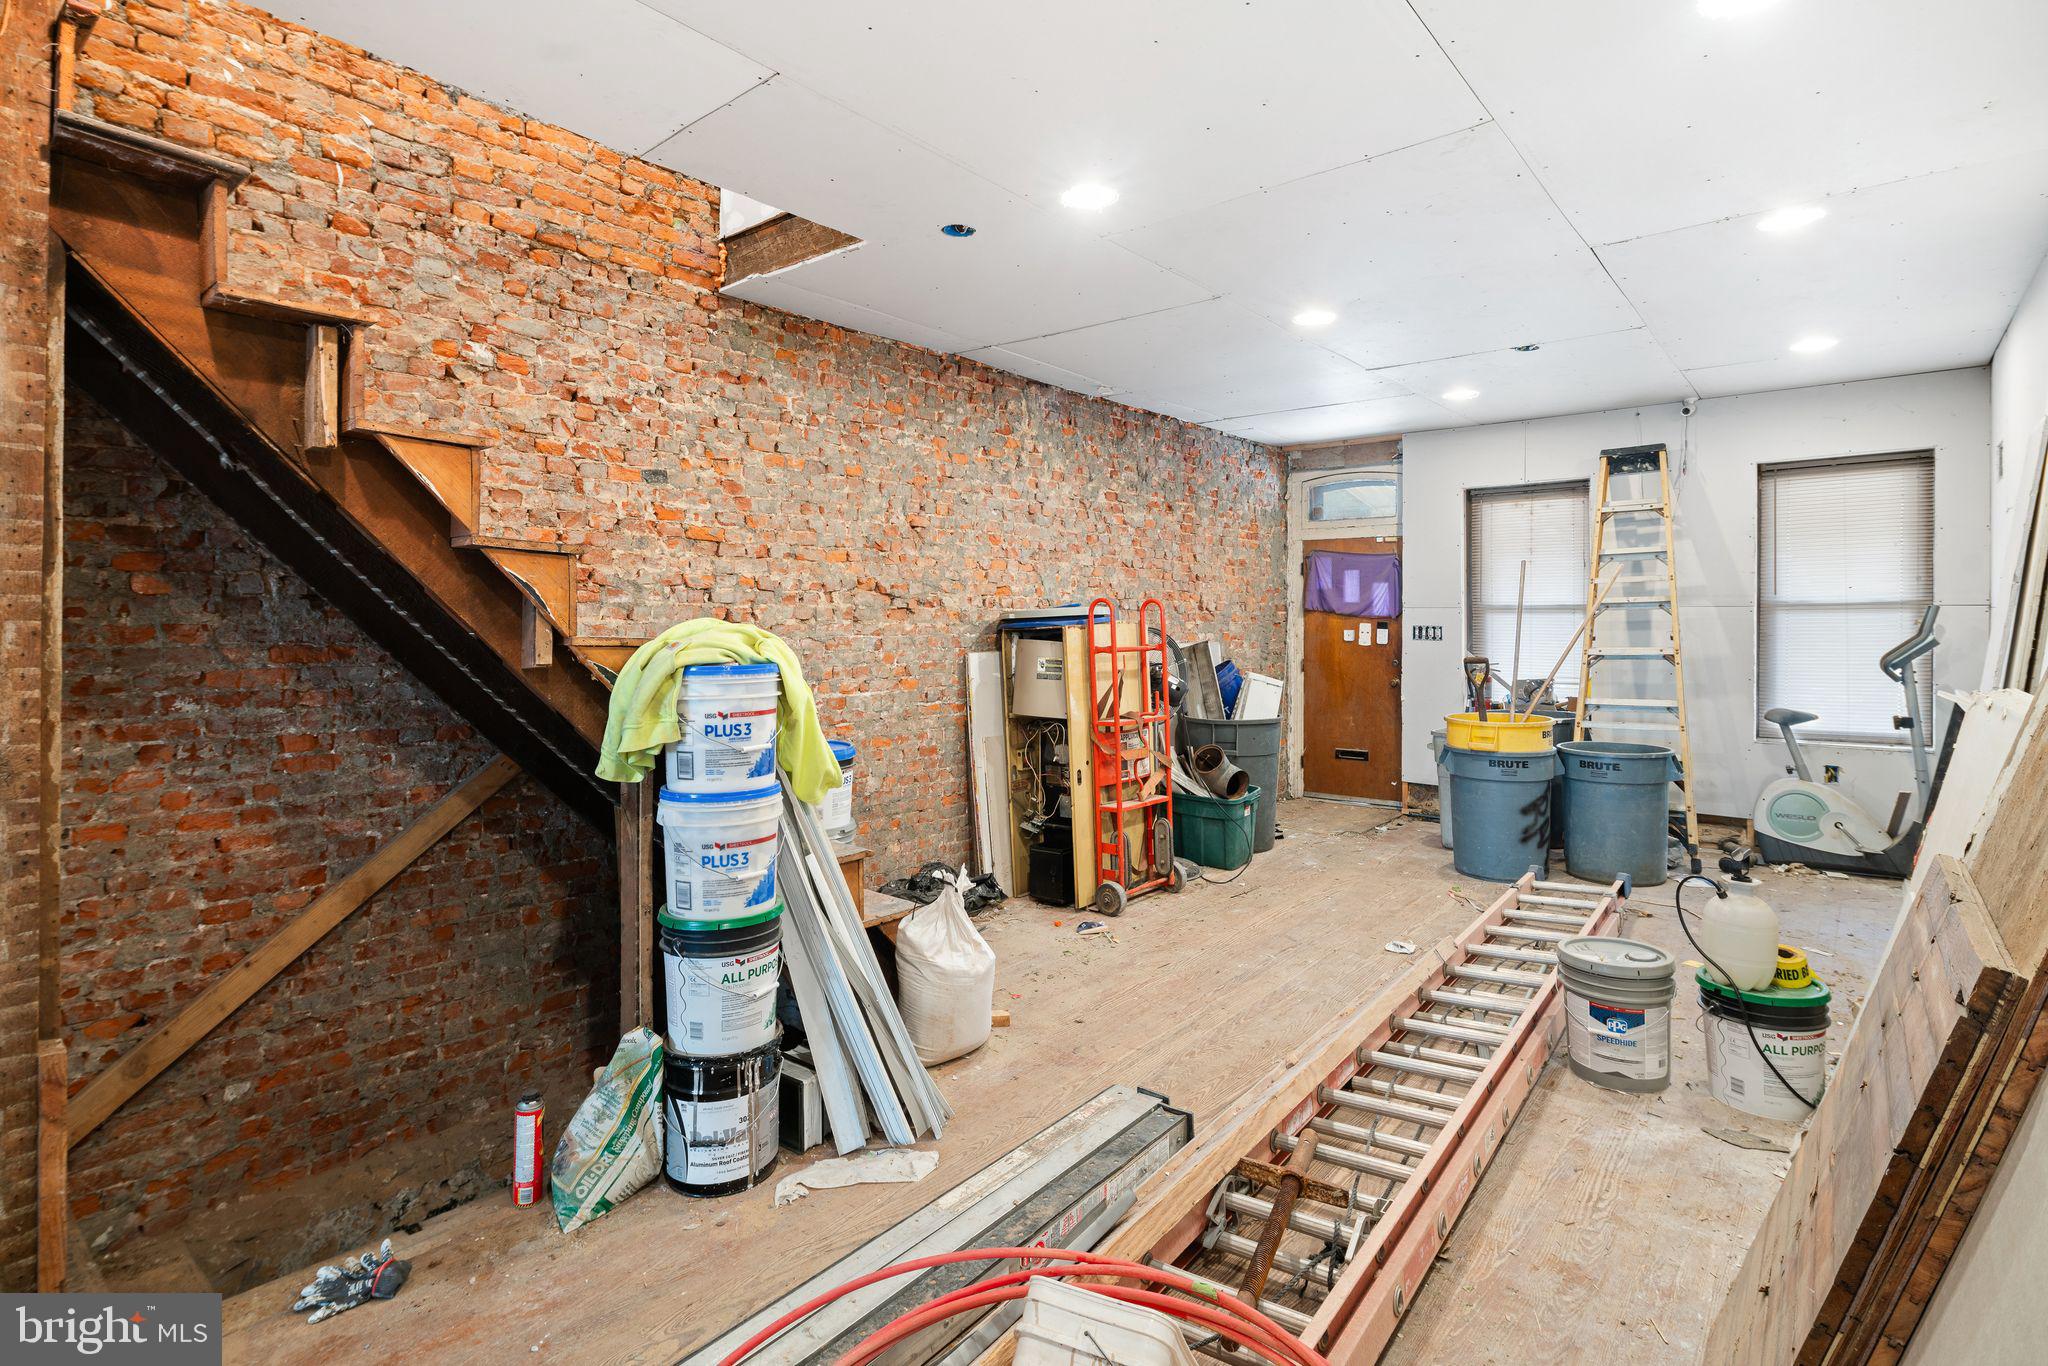
this home is located in a wonderful location across from Bok school and steps from passyunk avenue this three bedroom one bath has a great layout 3 bedroom 1.5 bath!!! come and check it out!!!
#PAPH2610082

PHILADELPHIA

913 MCCLELLAN STREET

3 Beds

1 Baths

1,172 Sq.Ft.

$329,900

MLS#: PAPH2610082

Exceptional opportunity to own  MOVE-IN-READY DUPLEX in the desirable Lawndale neighborhood. Whether you are looking to expand your investment portfolio or occupy one unit while generating rental income from the other, this versatile property offers EXCELLENT INCOME-PRODUCING POTENTIAL. The first-floor unit features a spacious one-bedroom, one-bath layout with exclusive access to a FULLY FINISHED LOWER LEVEL WITH AN ADDITIONAL FULL BATHROOM, providing flexible space ideal for a SECOND BEDROOM, HOME OFFICE, RECREATION ROOM, OR GUEST SUITE. Large windows throughout the home provide ABUNDANT NATURAL LIGHT, creating a bright and welcoming atmosphere. The second-floor unit offers a comfortable one-bedroom floor plan with GENEROUS LIVING SPACE, a well-appointed kitchen, and a warm, inviting living area. A BEAUTIFUL PRIVATE BACKYARD provides additional outdoor enjoyment and entertaining space. Conveniently located near SCHOOLS, PUBLIC TRANSPORTATION, MAJOR ROADWAYS, PARKS, HOSPITALS, AND SHOPPING, this property combines LOCATION, FLEXIBILITY, AND STRONG INVESTMENT POTENTIAL in one attractive package. Perfect for an OWNER-OCCUPANT OR INVESTOR seeking immediate occupancy and future income opportunities.
#PAPH2632536

PHILADELPHIA

203 ROBBINS STREET

3 Beds

None Baths

1,846 Sq.Ft.

$329,900

MLS#: PAPH2632536

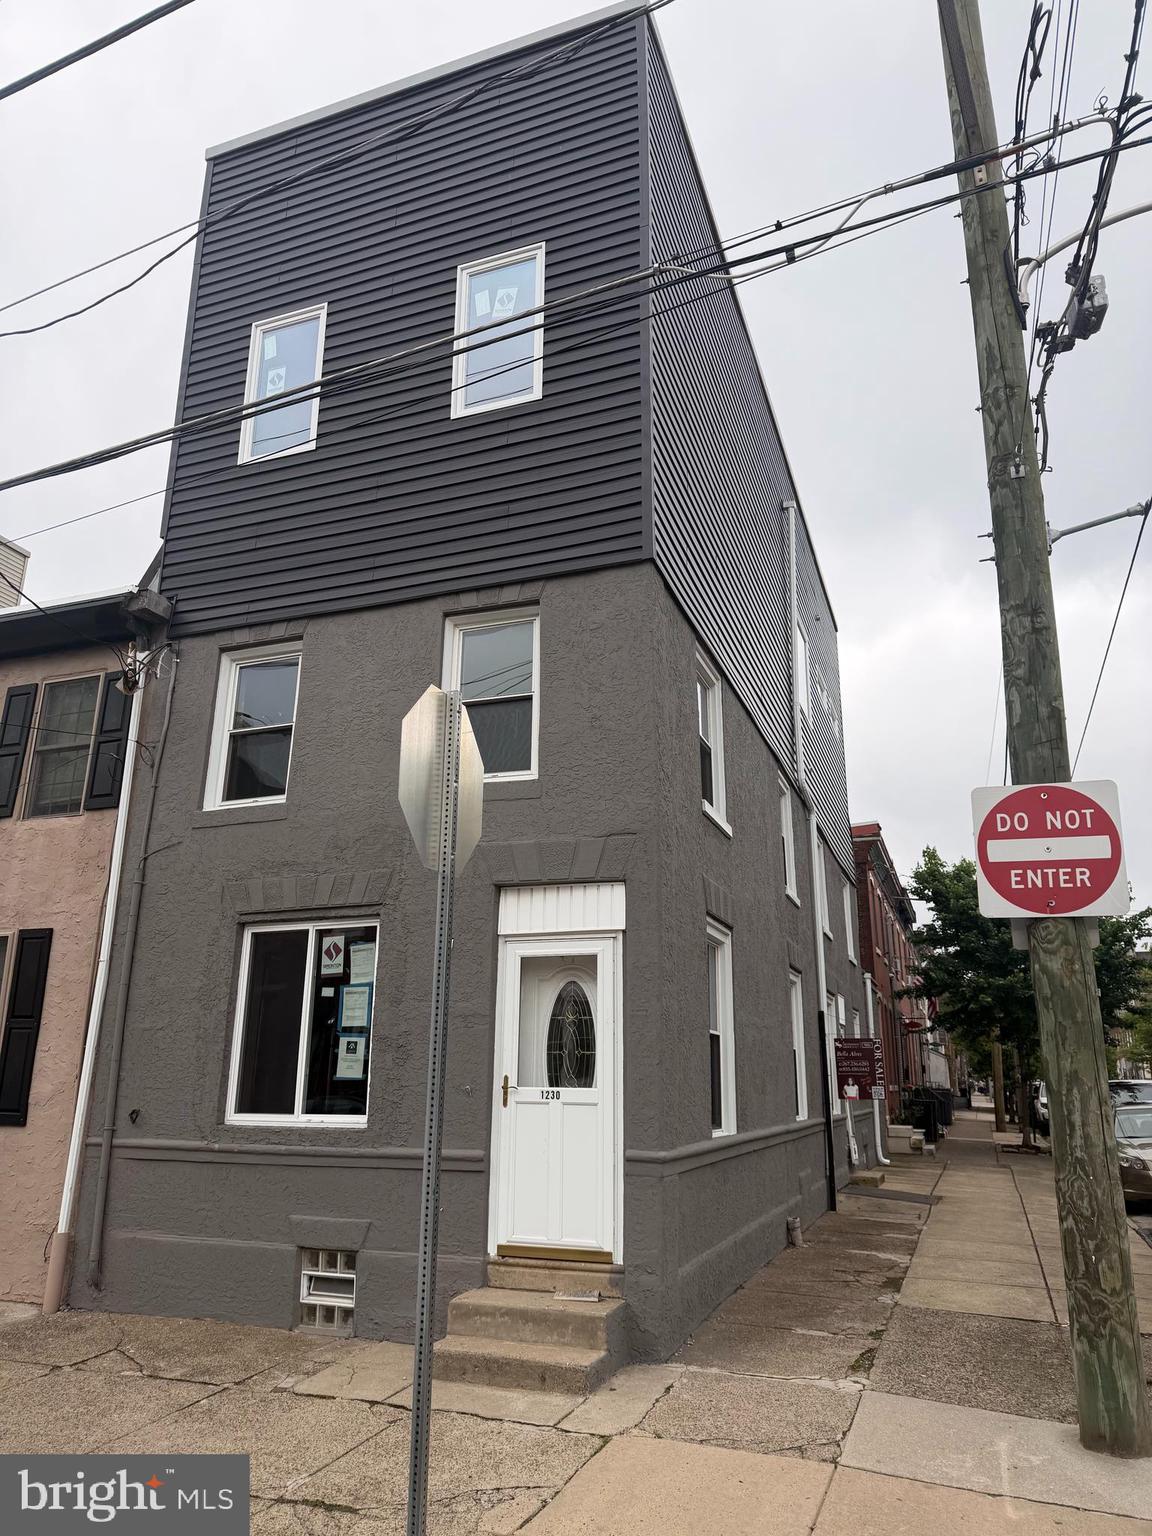
Don't miss the incredible value in this recent new construction home featuring roof deck and tax abatement UNDER $350,000! Enter to a spacious main level with living room and open kitchen, white shaker cabinets and abundant countertop and storage space. This unique floor plan is well-suited for privacy with a bedroom and full bath on three levels. For example, the second floor features a laundry room, full bath and only one spacious bedroom for privacy and additional space. On the third floor, a primary bedroom suite fills the entire level with a walk-in closet, walk-in shower, separate tub, double vanity sink, and another spacious bedroom. In the basement, a third bedroom and third full bathroom could easily be converted to work from home space or home gym. Don't miss the roof deck or rear patio perfect for outdoor cooking. Approximately 5 years remaining on a full, 10 year property tax abatement. Convenient to SEPTA transit, Center City, and Fairmount Park. Schedule your private showing today!
#PAPH2632638

PHILADELPHIA

1814 N MARSTON STREET

3 Beds

3 Baths

1,764 Sq.Ft.

$329,900

MLS#: PAPH2632638

Great investment opportunity in the Pennypack area in far northeast !! at a great price !!
 End of row , 2 plus 2 duplex , 2 car garage , 2 car driveway  with central air , close to I95 and Route 1, walk to bus. 
Front lawn , side entrance .  Lower walk out basement level offers 2 laundry areas , 2 separate storage rooms , separate gas, and electric . Inside entrance to 2 car shared garage , and 2 car driveway .
1st floor - Living room with carpets   , dining area and large kitchen newer vinyl plank flooring , electric range , stainless steel sink , garbage disposal , ceiling fan . Rear bedroom 1 with carpets , hall bathroom with tiled walls and flooring . 2nd bedroom with carpets and closet . tenant would like to stay . Current rent $1050.00 a month .
2nd fl - living room with carpets , dining area with carpets , large kitchen with laminate flooring , gas range ,newer refrigerator ,stainless steel sink , garbage disposal , tiled back splash , hall closet, 2 bedrooms with carpets and closets . Hall bathroom .
Rear fenced yard across driveway can be a great additional relaxing area or storage .

 dont wait ! schedule your appointment today !!!
#PAPH2643084

PHILADELPHIA

4433 STRAHLE STREET

4 Beds

None Baths

2,004 Sq.Ft.

$329,900

MLS#: PAPH2643084

Opportunity Knocks at Valley Forge Towers… Priced to Move! This spacious 3 bed, 2 bath condo, currently arranged as a 2 bedroom with a den/family and easily converted back, offers incredible value for buyers looking to customize a home to their taste. Thoughtfully priced to reflect the seller’s strong motivation and the chance to bring fresh updates to an already elegant layout, this residence is the perfect canvas for anyone seeking both potential and affordability in a premier community. Located in the sought-after Valley Forge Towers Luxury Condominiums, this community offers a truly maintenance free lifestyle with 24/7 security and an unbeatable location where King of Prussia meets historic Valley Forge. Enjoy effortless living surrounded by the region’s best amenities, conveniences, and attractions. Step inside this end unit to a large, open living area currently arranged as a living room, dining space, and reading nook. To the right, you’ll find an oversized walk in closet; to the left, and a generously sized kitchen. If desired, the kitchen can be opened to create an even more expansive and open layout. Down the hall, you’ll discover a spacious guest bedroom, a hall bath featuring a soaking tub, and a large primary suite complete with custom built-ins, window treatments, a massive walk in closet, and an in unit washer and dryer for added convenience. A private balcony with sweeping views provides the perfect setting for morning coffee or evening unwinding. Your monthly condo fee covers an impressive list of services and utilities, including 24/7 security, water, sewer, trash, snow removal, internet, cable TV with four premium channels, and replacement of the A/C, heating system, and hot water heater. For a one time $25 fee, you’ll enjoy lifetime access to the community clubhouse, complete with a fully equipped gym, indoor and outdoor pools, tennis, volleyball, and basketball courts, a car wash area, picnic spaces with grills, and a rentable ballroom for events. Convenience is unmatched with ground floor retail including a deli, barbershop, dry cleaner, Mediterranean restaurant, nail and hair salons, dentist, eye doctor, credit union, orthodontist, acupuncturist, travel agent, tax accountant, and more. Transportation is effortless with the Upper Merion Rambler and SEPTA bus stopping right outside, offering easy access to local shopping and Philadelphia. Valley Forge Towers is just minutes from CHOP, Einstein Healthcare, Jefferson Health, Main Line Health, the King of Prussia Mall, TopGolf, iFLY Indoor Skydiving, Philadelphia Premium Outlets, Valley Forge Casino, Wegmans, and major highways including 422, the PA Turnpike, 76, and 23.
#PAMC2183262

KING OF PRUSSIA

10517 VALLEY FORGE CIRCLE 517

3 Beds

2 Baths

1,500 Sq.Ft.

$329,900

MLS#: PAMC2183262

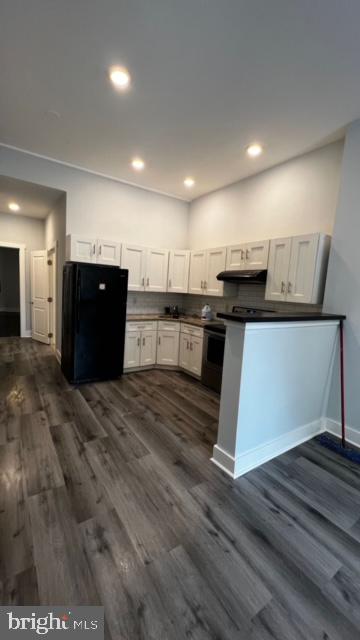
Welcome to 4628 Milnor Street, a beautifully  maintained Twin home offering style, comfort, and exceptional space. This home features 3 spacious bedrooms, 2 full bathrooms, and a finished basement perfect for a cozy TV room, entertainment space, or additional living area. The cemented rear yard offers low maintenance outdoor space, ideal for relaxing, grilling, or hosting. With generous square footage, thoughtful updates, and a move in ready layout, this property delivers the perfect blend of elegance and functionality. A great opportunity to own a renovated home in a convenient Philadelphia location. Schedule your showing today before it’ s gone.
#PAPH2636698

PHILADELPHIA

4628 MILNOR STREET

4 Beds

2 Baths

1,520 Sq.Ft.

$329,900

MLS#: PAPH2636698

Welcome to 3411 Ainslie St—a beautifully updated 3-bedroom, 2 bath home located on a quiet block in the desirable East Falls neighborhood. This classic brick rowhome has been reimagined for modern living while retaining its original character. Step onto the inviting front porch, perfect for morning coffee, offering cool mornings for the spring and summertime seasons. Enter into an open-concept living and dining space filled with natural light and also recess lighting. The brand-new installed Maison Blanc waterproof flooring, paired with the Greek Villa Sunny White painted walls creates a clean, warm and modern atmosphere, you’ll never want to leave this space. Entering into the highlight of the home is the beautiful Galley Kitchen equipped with white shaker cabinetry, topped with Brand New Quartz Countertops, and subway tile backsplash. This kitchen is completed with Stainless Steel GE Energy Star fingerprint resisting Appliances including a French Door Refrigerator, Gas Range and Microwave Oven, and an interior Dishwasher. From the kitchen you’ll find the all purpose mudroom with Matte Porcelain Checkerboard tile and Large capacity Smart wifi enabled front loading washer and dryer. From the mudroom head outside to the backyard ideal for entertaining, ready for barbecues, gardening, or simply relaxing. The basement offers storage, and flexible space for a home gym or office and has a full bathroom. The upstairs contains three bedrooms and an updated hall bathroom featuring Matte Porcelain tile and a soaker Tub and shower. This home is centrally located for a convenient commute to both Center City and the suburbs via major roadways or the nearby regional rail line. The East Falls community sits along the banks of the Schuylkill River and is surrounded by outdoor recreation, including the Kelly Drive loop, the nine-acre McDevitt Recreation Center, and the open green space of McMichael Park. Enjoy quick access to local restaurants and cafes, Manayunk’s Main Street which offers shopping, galleries, boutiques, theaters and restaurants are just minutes away. Schedule your showing today and make this house your home!!!.
#PAPH2600844

PHILADELPHIA

3411 AINSLIE STREET

3 Beds

2 Baths

1,028 Sq.Ft.

$329,900

MLS#: PAPH2600844

Amazing value, recent internal and external renovations completed!  IMPROVED PRICING! Back to the market!  Move in ready! 
Welcome to 10916 Modena Place, a well-located home in the desirable Northeast Philadelphia area. Nestled on a quiet residential street, this solidly built masonry home offers exceptional durability, character, and long-term value.

The home was renovated and modernized in recent years and again in 2026, thoughtfully blending contemporary updates with the timeless appeal of classic construction. The warmth and charm of brick masonry provide not only visual appeal but also the strength, energy efficiency, and sound insulation brick homes are known for.

Inside, bright living spaces and abundant natural light create an inviting atmosphere. The interior showcases custom railings and beautifully crafted wood staircases, adding elegance and craftsmanship throughout the home. Faux wood wall trim enhances the living areas, delivering a refined, finished look while maintaining a warm and welcoming feel.

The updated layout is ideal for both everyday living and entertaining. Bedrooms serve as comfortable private retreats, while additional flexible space can be used as a home office, recreation room, or storage area.

Outside, enjoy a private yard perfect for relaxing, gardening, or hosting gatherings. Conveniently located near shopping, dining, parks, schools, public transportation, and major roadways, this home offers easy access to everything Northeast Philadelphia has to offer.

Whether you are seeking a move-in ready residence or a well-built home with enduring style, 10916 Modena Place presents an outstanding opportunity in a well-established neighborhood.

Schedule your showing today to experience the warmth, craftsmanship, and quality this home has to offer.
#PAPH2575376

PHILADELPHIA

10916 MODENA PLACE

3 Beds

1 Baths

1,449 Sq.Ft.

$329,900

MLS#: PAPH2575376

Freshly updated and move-in ready, this stunning 3-bedroom, 1.5-bath  home in Parkwood is packed with modern upgrades and thoughtful details.

Step inside to a freshly painted interior featuring flooring throughout, —creating a warm and inviting living space perfect for relaxing or entertaining. The spacious living room flows into a beautiful full kitchen equipped with a gas cooktop and a convenient wall-mounted oven, making cooking easier with no bending required.

Upstairs, you'll find three generously sized bedrooms and a full hall bathroom with ceramic tile.

The extended finished basement offers a large family room —perfect for gatherings, movie nights, or entertaining friends and family. From the basement, step out to a covered porch and a spacious fenced-in yard, ideal for outdoor relaxation or hosting guests.

Enjoy peace of mind with major updates including  a newer AC unit, a roof replaced within the last 5 years, and a newer water heater.

Don’t miss your chance to own this beautifully refreshed home in the desirable Parkwood neighborhood!
#PAPH2592050

PHILADELPHIA

3130 MORNING GLORY ROAD

3 Beds

1 Baths

1,360 Sq.Ft.

$329,900

MLS#: PAPH2592050

New on site 2 days ago
Welcome to 500 Urban Avenue, where classic charm, flexible living space, and a true sense of community come together in one of Glenolden's most unique locations.  Situated on a prominent corner lot across from the Interboro Athletic Complex, you'll enjoy a front-row seat to hometown traditions, from the Interboro High School Marching Band's procession on Friday nights to the annual Glenolden Summer Kickoff fireworks viewed right from your own front lawn. These traditions  brings the community together and creates memories for generations

Inside, the spacious main level features a large living room with a beautiful stone-front fireplace, a formal dining room with walnut-inlaid hardwood floors, an eat-in kitchen with granite countertops, soft-close cabinetry, plus a versatile bonus room with a full bath—ideal as a home office or playroom.

Upstairs, the oversized primary bedroom includes an attached sitting room that can serve as a dressing room, walk-in closet, nursery, or private office. Two additional bedrooms and an updated hall bath with a jetted tub and custom tile complete the second floor.

The full basement, equipped with a perimeter french drain and sump pump, offers abundant storage and exciting potential for future finished living space, while the walk-up attic provides even more storage. Outside, you'll find a large detached two-car garage with additional storage and a covered patio perfect for relaxing or entertaining.

This home has been maintained throughout the years, and  offers a wonderful opportunity for its next owner to personalize the décor and build equity over time. Rather than paying a premium for someone else's design choices, you'll have the chance to create spaces that reflect your own style while enjoying the solid craftsmanship and character that only an established home can provide

Conveniently located near shopping, parks, SEPTA, major highways, Philadelphia International Airport, and Center City Philadelphia, this is a home that offers character, convenience, and a lifestyle that's hard to find.
#PADE2118936

GLENOLDEN

500 URBAN AVENUE

3 Beds

2 Baths

1,578 Sq.Ft.

$329,900

MLS#: PADE2118936

A rare opportunity to own one of the original Toll Brothers model condominiums at Huntingdon Place — showcasing every premium upgrade and designer finish the builder had to offer. This stunning 1-bedroom, 1.5-bath residence delivers 1,129 square feet of exceptional craftsmanship and elegant detail on the second floor of one of Huntingdon Valley's premier luxury communities. Rich cherry hardwood floors, exquisite decorative woodworking with crown molding, and recessed lighting set the tone throughout the open floor plan. Fluted columns frame the living and dining areas, which flow through a sliding glass door to a large private balcony with peaceful courtyard views. The gourmet kitchen features hardwood cabinetry, granite countertops, a striking mosaic tile backsplash, center island with breakfast bar, stainless steel appliances, and gas cooking. The versatile den is ideal as a home office or sitting room, and a beautifully appointed powder room adds a refined touch for guests. An in-unit laundry closet with washer and dryer adds everyday convenience. The primary suite offers a spacious bedroom, custom walk-in closet with built-ins, and a spa-like en-suite bath featuring tile wainscoting, a soaking tub, frameless glass shower, and double granite vanity.
Huntingdon Place is a luxury condominium community with resort-style amenities, including a heated indoor pool and spa, fitness center, community room, 24-hour concierge and security, beautifully landscaped grounds, and one assigned covered parking space. The community overlooks its own scenic pond and the Pennypack Creek, celebrated for its natural beauty, wildlife, and tranquil setting. The monthly fee covers gas, heat, water, sewer, trash, snow removal, and exterior maintenance — truly lock-and-leave living at its finest.
Enjoy easy walkability to everything Bethayres has to offer, including shopping, restaurants, and salons, along with walkable access to the Bethayres train station and the Pennypack Rail Trail — all just minutes from major commuter routes. Located in the Lower Moreland Township School District. An exceptional opportunity to enjoy luxury, low-maintenance living where comfort, convenience, and nature come together.
#PAMC2170580

HUNTINGDON VALLEY

227 CARSON TERRACE

1 Beds

1 Baths

1,129 Sq.Ft.

$329,900

MLS#: PAMC2170580

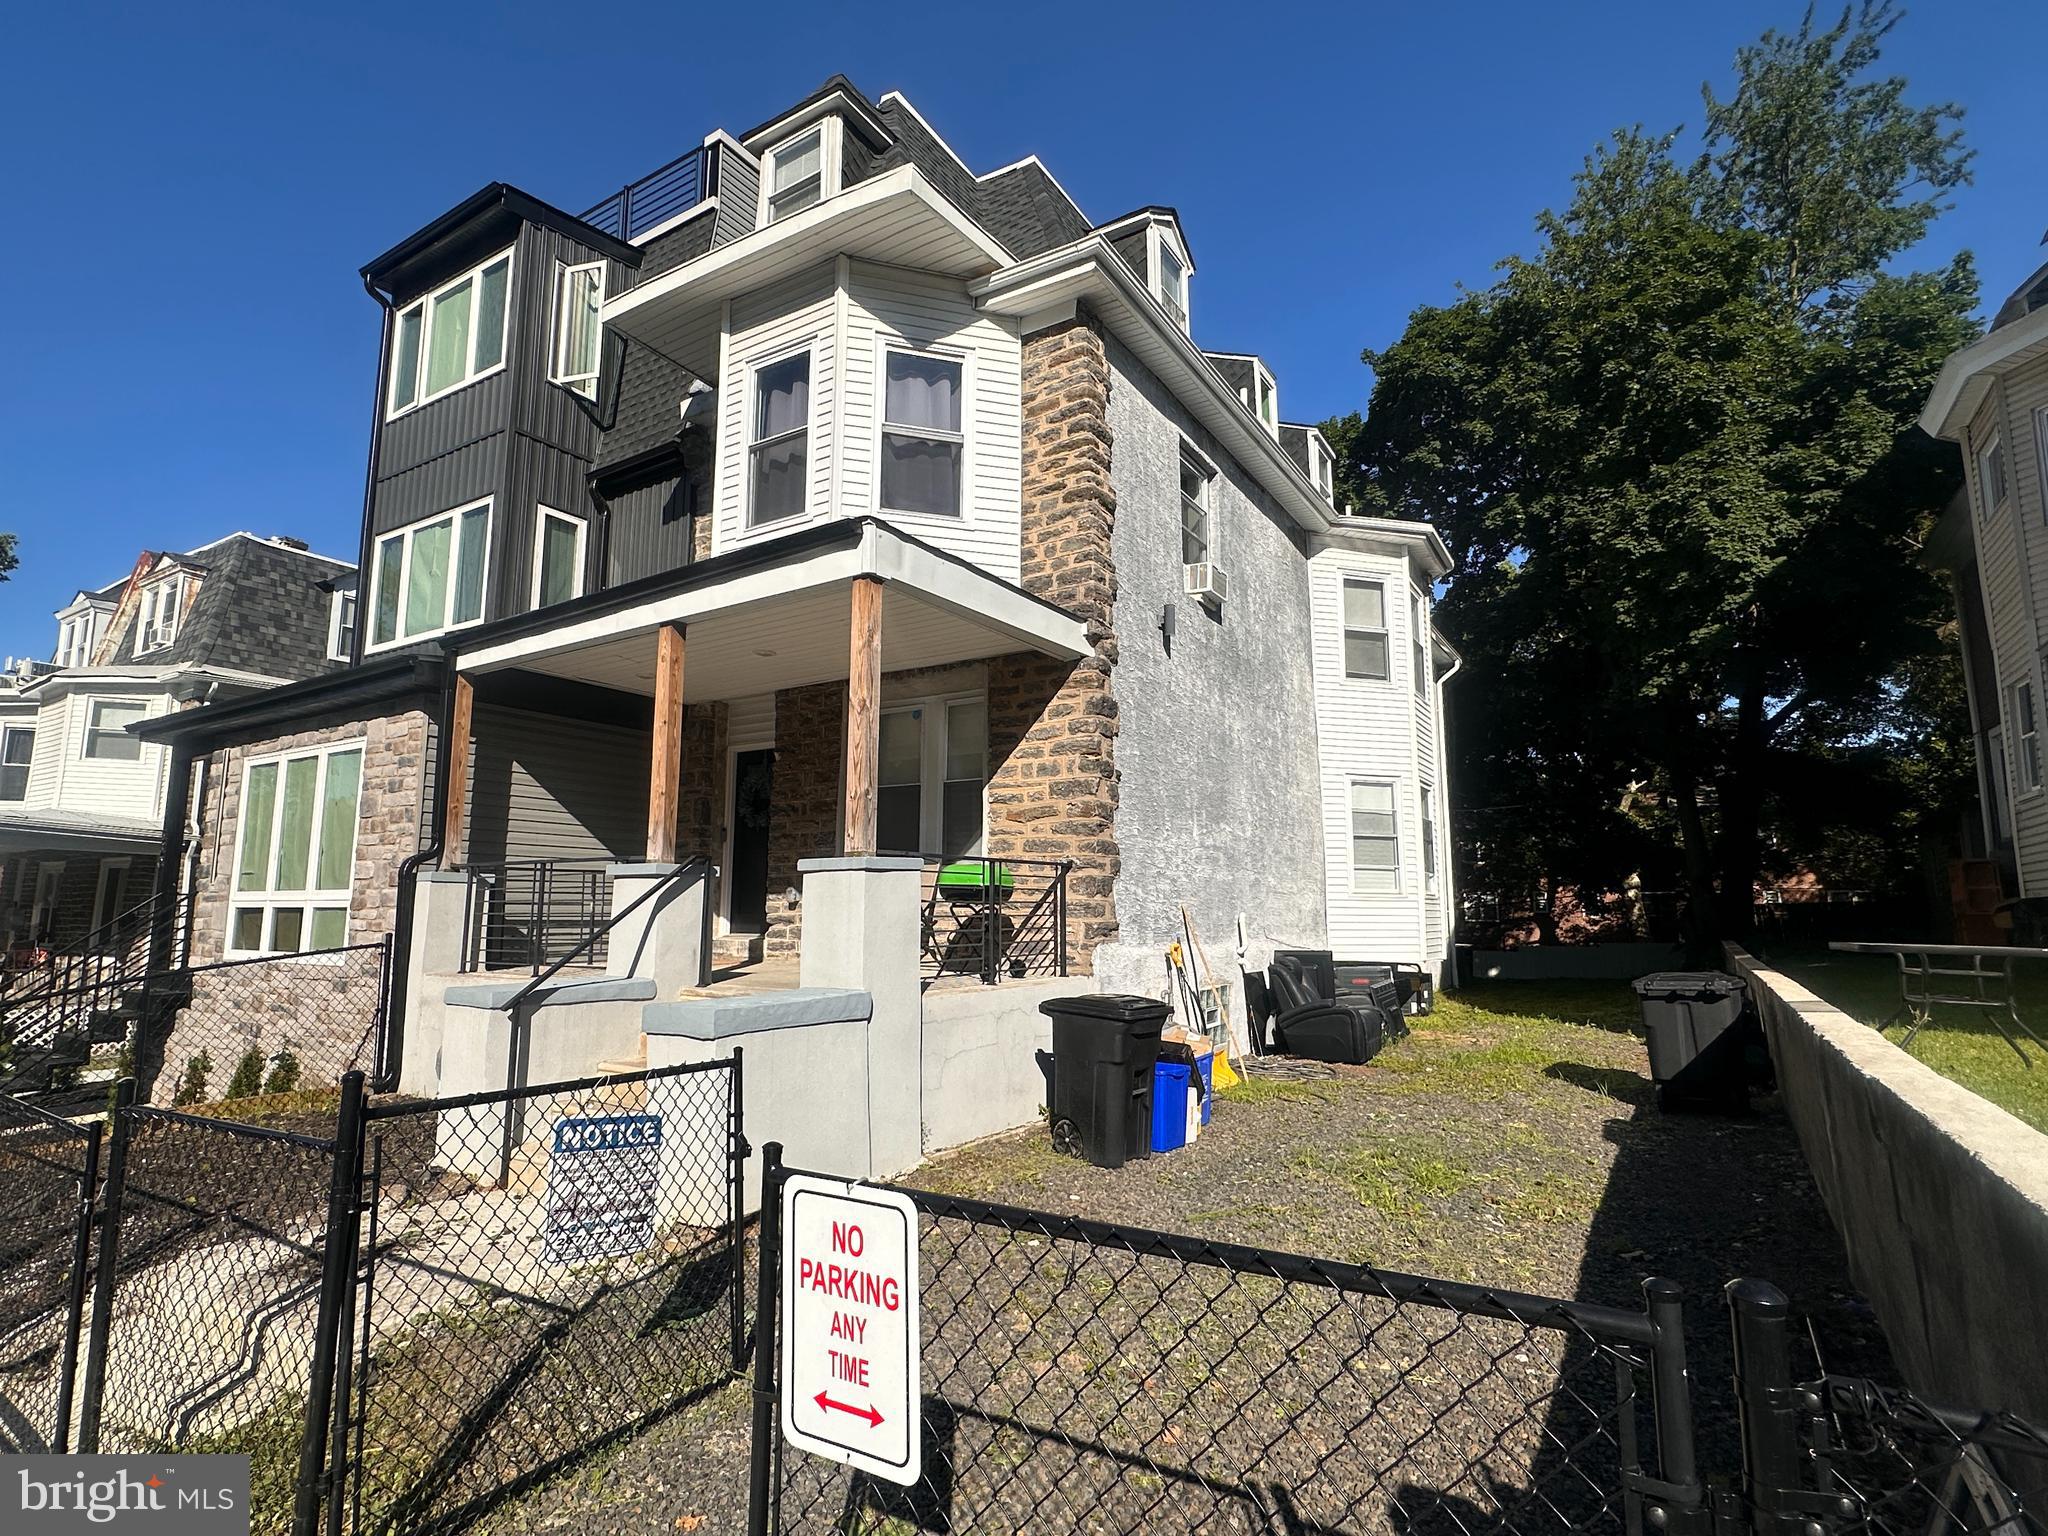
Legal Duplex with Rental License for 2 Units. Fully Rented, tenants pay all utilities except for water. 1st Floor 2 br/1 ba unit with $1660 monthly rent (mostly paid by City). 2nd floor 3 br/2 ba unit with Section 8 tenant at $2000 monthly rent. Total Monthly Income (mostly gov't paid) of $3,660.00 ($43,920/ yr). 

Remodeled from top to bottom 3 years ago. New HVAC, New Electric, New Plumbing, New Kitchens/Baths/etc. Don't delay in buying this cash cow that will make you money on day 1. 

Also available for a package sale is an identical property next door at 5845 Crittenden Street with similar Financials ($3,404 Section 8 Rents) and Fully Rented. Imagine buying a combined 4-plex with day 1 Section 8 rents of $7,064/month ($84,768/yr).

Owner is a PA licensed Real Estate Agent and Attorney.
#PAPH2628742

PHILADELPHIA

5843 CRITTENDEN STREET

5 Beds

None Baths

1,753 Sq.Ft.

$329,900

MLS#: PAPH2628742

Income Potential + Future Flexibility | Fishtown Area | FREE One-Year Home Warranty

Positioned in the Norris Square–Olde Kensington section of the Fishtown area, this updated property offers a compelling mix of investment potential and personal-use flexibility. With continued growth surrounding Northern Liberties and Center City, this location remains a strong choice for both long-term holds and primary residence buyers.

The home offers a functional layout with THREE full bathrooms, a private main suite, central air, and a modern kitchen. A first-floor bedroom provides added versatility—ideal for extended living arrangements, workspace, or guest use. Natural light throughout enhances the overall feel of the space.

Currently occupied, offering the option for immediate rental income or the ability for a buyer to use the property for personal use after settlement. This flexibility makes it a smart option for both investors and those looking to move into a well-located, updated home.

Surrounded by neighborhood development, local restaurants, green spaces, and attractions like the Philadelphia Zoo, the area continues to draw interest from both residents and investors.

Includes a FREE one-year home warranty.
#PAPH2563204

PHILADELPHIA

2005 N LAWRENCE STREET

3 Beds

3 Baths

1,368 Sq.Ft.

$329,900

MLS#: PAPH2563204

1 ... 335 336 337 338 339 ... 666

properties found. properties found. Page of .

 - property

Send a message

Message successfully sent.

Your message

What is 3 + 4 ?

Reason for contacting?

I agree to receive email communication and understand I can unsubscribe at any time.

I agree to be contacted by TNT Real Estate Solutions via call, email, and text for real estate services. To opt out, you can reply 'stop' at any time or reply 'help' for assistance. You can also click the unsubscribe link in the emails. Message and data rates may apply. Message frequency may vary. Privacy Policy

Update Your Temporary Password

Personalize your search

Enter your email and we'll notify you immediately when new listings match what you're looking for.

or enter email address

Already have an account ? Login here

Continue your home search

I agree to receive communications and understand I can unsubscribe at any time.

I agree to be contacted by TNT Real Estate Solutions via call, email, and text for real estate services. To opt out, you can reply 'stop' at any time or reply 'help' for assistance. You can also click the unsubscribe link in the emails. Message and data rates may apply. Message frequency may vary. Privacy Policy

Already have an account ? Login here

We use cookies

We use cookies primarily for analytics to enhance your experience. By accepting, you agree to our use of these cookies. You can manage your preferences or learn more about our cookies policy.