

One of the most popular communities provided by {{page_data.agentName}}

Philadelphia

One of the most popular communities provided by TNT Real Estate Solutions

Philadelphia

About Philadelphia

Living in Philadelphia, PA, offers a unique blend of rich history, vibrant culture, and a strong sense of community, making it an ideal place to call home. Residents enjoy easy access to world-class museums, diverse dining experiences, and a thriving arts scene, reflecting the city’s deep-rooted heritage. The affordable housing market, coupled with a variety of neighborhoods, from the historic charm of Old City to the bustling energy of South Philadelphia, caters to all lifestyles. Additionally, the convenient public transportation system and proximity to major cities like New York and Washington, D.C., enhance Philadelphia’s appeal. With its passionate sports culture, beautiful parks, and an ever-evolving food scene, living in Philadelphia means immersing yourself in a dynamic, welcoming environment that values community and tradition. Whether you’re a young professional, a growing family, or a retiree, Philadelphia offers a vibrant urban experience enriched by its history and welcoming spirit.
One of the most popular communities provided by TNT Real Estate Solutions
12,094
# of Listings
3
Avg # of Bedrooms
$244
Avg. $ / Sq.Ft.
$507,695
Med. List Price

Browse Philadelphia Real Estate Listings

10000 Properties Found. Page 332 of 667.

An inviting front porch, a thoughtfully updated kitchen, and the everyday convenience of garage and driveway parking: 3936 Mitchell Street brings together plenty to love in Manayunk/Roxborough.

Inside, hardwood floors carry through the living and dining rooms, creating a warm setting for quiet evenings and a full table of friends. The kitchen pairs soft green cabinetry with brass-toned hardware, stainless steel appliances, a subway tile backsplash, and recessed lighting. It’s a fresh, cohesive space with a little personality, complemented by access to the fenced backyard for outdoor dining, gardening, or simply enjoying some fresh air.

Upstairs, three bedrooms offer hardwood floors and closet space, alongside a full hall bathroom. The finished basement adds flexible room for a home office, workout area, or second living space, with a convenient half bath, laundry, and access to the attached garage. Central air rounds out the home’s practical comforts.

Out front, the covered porch offers a welcoming spot to settle in with your morning coffee. Beyond the front door, enjoy just a 10-minute walk to Wissahickon Park & Forbidden Drive, and close proximity to C & C Creamery, Ridge Avenue’s neighborhood businesses, Main Street Manayunk’s shops and restaurants, and nearby public transportation.

With useful space inside and out, thoughtful updates, and parking already accounted for, this is a home that makes everyday Philadelphia living a little easier.
#PAPH2677238

PHILADELPHIA

3936 MITCHELL STREET

3 Beds

1 Baths

1,402 Sq.Ft.

$365,000

MLS#: PAPH2677238

Welcome to 1238 N 6th St #A – a modern and inviting residence in the heart of Philadelphia's vibrant Olde Kensington neighborhood.

This thoughtfully designed home features a bright, contemporary interior with neutral finishes that complement any style. Inside, you'll find an open and airy layout with recessed lighting, hardwood-style flooring, and plenty of natural light. The spacious bedroom offers generous closet space, while the full bathroom is beautifully appointed with floor-to-ceiling marble-style tile, a glass-enclosed shower, and a sleek modern vanity. The kitchen is equipped with a refrigerator, stove, microwave, and dishwasher, providing everything you need for everyday living. An in-unit washer and dryer add extra convenience, while the attractive brick exterior, private entrance, secure mailbox, and modern metal railing create excellent curb appeal. Conveniently located just minutes from Fishtown, Northern Liberties, and Temple University, this home offers easy access to public transportation, major highways, and the many restaurants, cafés, shopping, and entertainment options along Girard Avenue and Front Street. Combining modern finishes, functional living space, and an exceptional location, 1238 N 6th St #A is an excellent place to call home.
#PAPH2645226

PHILADELPHIA

1238 N 6TH STREET A

3 Beds

2 Baths

1,505 Sq.Ft.

$365,000

MLS#: PAPH2645226

Welcome to 3050 Concord Road in Aston Township! This single-family home offers plenty of space and flexibility, featuring three bedrooms, a full hall bathroom, and a spacious rear yard. Fresh paint and new flooring throughout give the home a clean, updated feel. A standout feature of the property is the separate one-bedroom in-law suite, complete with its own living room, full kitchen, full bathroom, and two separate entrances. This versatile space offers excellent potential for extended family, guests, or rental income. Additional features include a one-car garage and a large backyard with plenty of room to enjoy the outdoors. With flexible living space and recent updates throughout, this home offers a unique opportunity in a convenient Aston Township location.
#PADE2124340

ASTON

3050 CONCORD ROAD

4 Beds

2 Baths

1,749 Sq.Ft.

$365,000

MLS#: PADE2124340

Bring your builder! This rare, over 1 acre lot in most desirable West Norriton Location offers the perfect canvas for your custom dream home. Nestled in a quiet, established neighborhood minutes to Historic Valley Forge Park and transportation networks- 422, 276, 202 and 76

Level lot with public water and sewer available.

Also ideal for a builder looking to take advantage of current market conditions.

Please confirm any zoning and utility requirements with West Norriton Township.
#PAMC2187962

WEST NORRITON

0 STINSON LANE

None Beds

None Baths

1.03 acres

$365,000

MLS#: PAMC2187962

Welcome to 170 Carson St, a beautifully refreshed 3-bedroom, 2-bathroom residence ideally situated in the heart of Manayunk, one of Philadelphia’s most vibrant and sought-after neighborhoods. Combining modern updates with an exceptional location and a very generous backyard, this inviting home offers a turnkey opportunity for those seeking style, comfort, and convenience in one of Northwest Philadelphia’s most desirable communities. From the moment you enter, thoughtful improvements are evident throughout. The seller has added recessed lighting throughout the entire home, creating a warm and sophisticated ambiance in every room. New carpet and LVT flooring provide a fresh, contemporary feel, while replaced outlets add to the home’s updated appeal. The refreshed kitchen features updated cabinetry and a beautiful new backsplash, offering a stylish setting for both everyday living and entertaining.
Step outside and discover a truly special feature—a very generous backyard offering an abundance of outdoor space for relaxing, entertaining, gardening, dining, or simply enjoying your own private retreat. Having this amount of outdoor space in the heart of Manayunk provides a rare opportunity to enjoy both city living and a spacious backyard lifestyle. Major mechanical and infrastructure improvements provide additional peace of mind, including a new hot water heater and REPLACED SEWER PIPES. The home also features a new washer and dryer, with the dryer properly vented to the exterior. Beyond the home itself, the location is truly exceptional. The Manayunk train stop is just two blocks away, making commuting into Center City and beyond remarkably convenient. A community center is also conveniently located right on the block, adding to the neighborhood’s accessibility and sense of community. Step outside and experience everything that makes Manayunk such a coveted Philadelphia destination. Enjoy an eclectic mix of restaurants, boutique shops, cafés, fitness studios, and local businesses along Main Street, along with nearby trails, parks, and the scenic Schuylkill River. With easy access to public transportation, Center City, major highways, Roxborough, and East Falls, Manayunk offers an enviable balance of neighborhood character and city connectivity. For buyers searching for a move-in-ready home, Manayunk real estate, or homes for sale in Philadelphia, 170 Carson St presents an exceptional opportunity to enjoy the best of Philadelphia living in a beautifully updated home with an unusually generous backyard and an unbeatable location. This is more than a home—it’s an opportunity to experience the lifestyle that makes Manayunk one of Philadelphia’s most desirable neighborhoods.
#PAPH2671572

PHILADELPHIA

170 CARSON STREET

3 Beds

2 Baths

1,010 Sq.Ft.

$365,000

MLS#: PAPH2671572

Welcome to 107 Urban Ave, a charming corner‑lot home offering convenience, comfort, and thoughtful updates throughout. Ideally located within walking distance to the local high school, sports fields, Glenolden Park, shopping centers, and numerous restaurants, this property also provides quick access to Routes 13, 95, and 476, making commuting simple and efficient.

This home sits on a larger corner lot and features a freshly landscaped front garden bed, sizeable fenced‑in yard perfect for pets, & play, and a spacious deck perfect for outdoor gatherings, electric‑equipped shed for storage or hobby use, driveway parking for two cars, plus ample street parking for guests. Both the fence and deck were recently reinforced with major repairs for safe, enjoyable outdoor entertaining
Step inside to discover additional square footage created by converting the former front porch into a versatile bonus room — currently used as an office/playroom, but easily adaptable to suit your needs.

The inviting living room features a stone fireplace ideal for cozy nights in, plush carpeting, and a convenient coat closet an seamless flow into the dining room, which comfortably accommodates a generously sized table for hosting

The kitchen offers modern functionality with stainless steel appliances, neutral, well‑crafted cabinetry, low‑maintenance tile backsplash, vinyl wood‑grain flooring and a walk‑in pantry providing excellent storage
Upstairs, you’ll find three bedrooms and one full bath, offering comfortable private living space.
The partially finished basement presents an opportunity for additional living space, while the unfinished area is perfect for storage.

The entire home has been freshly repainted in a soft, neutral palette, giving new owners a clean, modern starting point to personalize to their taste.
#PADE2121726

NORWOOD

107 URBAN AVENUE

3 Beds

1 Baths

1,800 Sq.Ft.

$365,000

MLS#: PADE2121726

Nestled in a charming neighborhood in the highly regarded Methacton School District, this classic brick Cape Cod offers a wonderful combination of comfort, character, and flexibility. Built in 1947, this three-bedroom home offers a versatile floor plan, plenty of parking, and outdoor space ready to be enjoyed. Step through the front door into the welcoming family room, where you’ll immediately appreciate the comfortable feel of this home. The kitchen is located at the rear of the house overlooking the backyard—perfect for keeping an eye on the outdoor fun or making weekend BBQs and entertaining a breeze.
TWO BEDROOMS and a full BATHROOM are conveniently located on the FIRST FLOOR, offering the option for easy one-level living. Upstairs, you’ll find an oversized third bedroom with plenty of room to make the space your own. Need an in-home office, craft area, reading nook, or additional sitting space? There is room to get creative and design it to fit your lifestyle.  Outside, the spacious driveway provides plenty of off-street parking for multiple cars and guests. The backyard offers even more possibilities so bring your imagination and create a great space for entertaining, gardening, pets, play, or simply relaxing outdoors.  The full unfinished basement provides plenty of additional storage along with the opportunity for a workshop. Best of all, there are no homeowners association fees, giving you the freedom to enjoy and personalize your property. And of course, location is key! Shopping, dining, major roadways, and everyday conveniences are all within easy reach while still enjoying the feel of an established neighborhood.  Don’t miss your opportunity to make this home your own!
#PAMC2192826

NORRISTOWN

26 S BARRY AVENUE

3 Beds

1 Baths

922 Sq.Ft.

$365,000

MLS#: PAMC2192826

None
#PAPH2647810

PHILADELPHIA

6602 N 7TH STREET

6 Beds

2 Baths

4,100 Sq.Ft.

$365,000

MLS#: PAPH2647810

Welcome to 500 Sharp Avenue in Glenolden — a unique corner property offering classic charm, character, and modern updates throughout. From the moment you arrive, you’ll appreciate the traditional curb appeal, welcoming front porch, and refreshed exterior featuring fresh paint, new siding, and composite cedar shingle siding accents.
Step inside to a spacious living room featuring a real fireplace, recessed lighting, and a seamless flow into the formal dining room. The updated kitchen offers brand-new stainless steel appliances, quartz countertops, an undermount stainless steel sink, and plenty of cabinet space. A convenient basement entrance is located off the kitchen, along with a rear mudroom/laundry area with direct backyard access.
The outdoor space is a highlight, featuring a large private backyard with a custom retaining wall, detached two-car garage, and driveway parking for two vehicles. The first floor has new wood laminate flooring, fresh paint, updated light fixtures, and ceiling fans.
Second floor offers three bedrooms with refinished original hardwood floors throughout and a spacious updated full bathroom with a new vanity and fixtures.
Additional features include vinyl replacement windows, a large basement, and a 30-year dimensional shingle roof, along with a newly installed hot water heater.
This home combines timeless charm, modern updates, and convenient access to shopping, transportation, schools, and amenities. Schedule your tour today!
#PADE2123536

GLENOLDEN

500 SHARP AVENUE

3 Beds

1 Baths

1,296 Sq.Ft.

$365,000

MLS#: PADE2123536

Welcome to 231 Sumac St, a charming 3 bedroom row home in Wissahickon, ideally located just steps from the Vicaris Street trailhead, the iconic 100 Steps, and in the Cook-Wissahickon School Catchment. With an attached garage and driveway, this home offers both character and convenience. Enter the front door to a lovely foyer with a coat closet - a hard-to-find amenity in a Philadelphia home! Head up a small flight of stairs to the sunny dining room, with access to the kitchen with plenty of counter space, honey oak cabinets, and newer stainless steel appliances. Beyond the center staircase is the living room with direct access to the stunning backyard complete with a covered deck, brick paver patio, and grassy yard. All 3 bedrooms have ample closet space and ceiling fans. The recently finished basement provides flex space for a home office, workout room, playroom, or whatever suits your needs, with convenient access to the garage. This home has been thoughtfully maintained and updated by the owners. The entire house has been freshly repainted, almost all windows replaced (2023), an expansive back deck and porch roof built (2023), silver coat on the roof (2024), new HVAC system installed (2026), new water heater (2023), and a french drain, sump pit, and sump pump installed in the basement (2026). Located on a friendly block with long-time neighbors, 231 Sumac is just an 8 min walk to Wissahickon Regional Rail stop and 10 min walk to the Ridge Ave Transit Center. Move-in ready and well cared for, this is a wonderful opportunity to make this home yours in one of Northwest Philadelphia’s most beloved neighborhoods.
#PAPH2653404

PHILADELPHIA

231 SUMAC STREET

3 Beds

1 Baths

1,534 Sq.Ft.

$365,000

MLS#: PAPH2653404
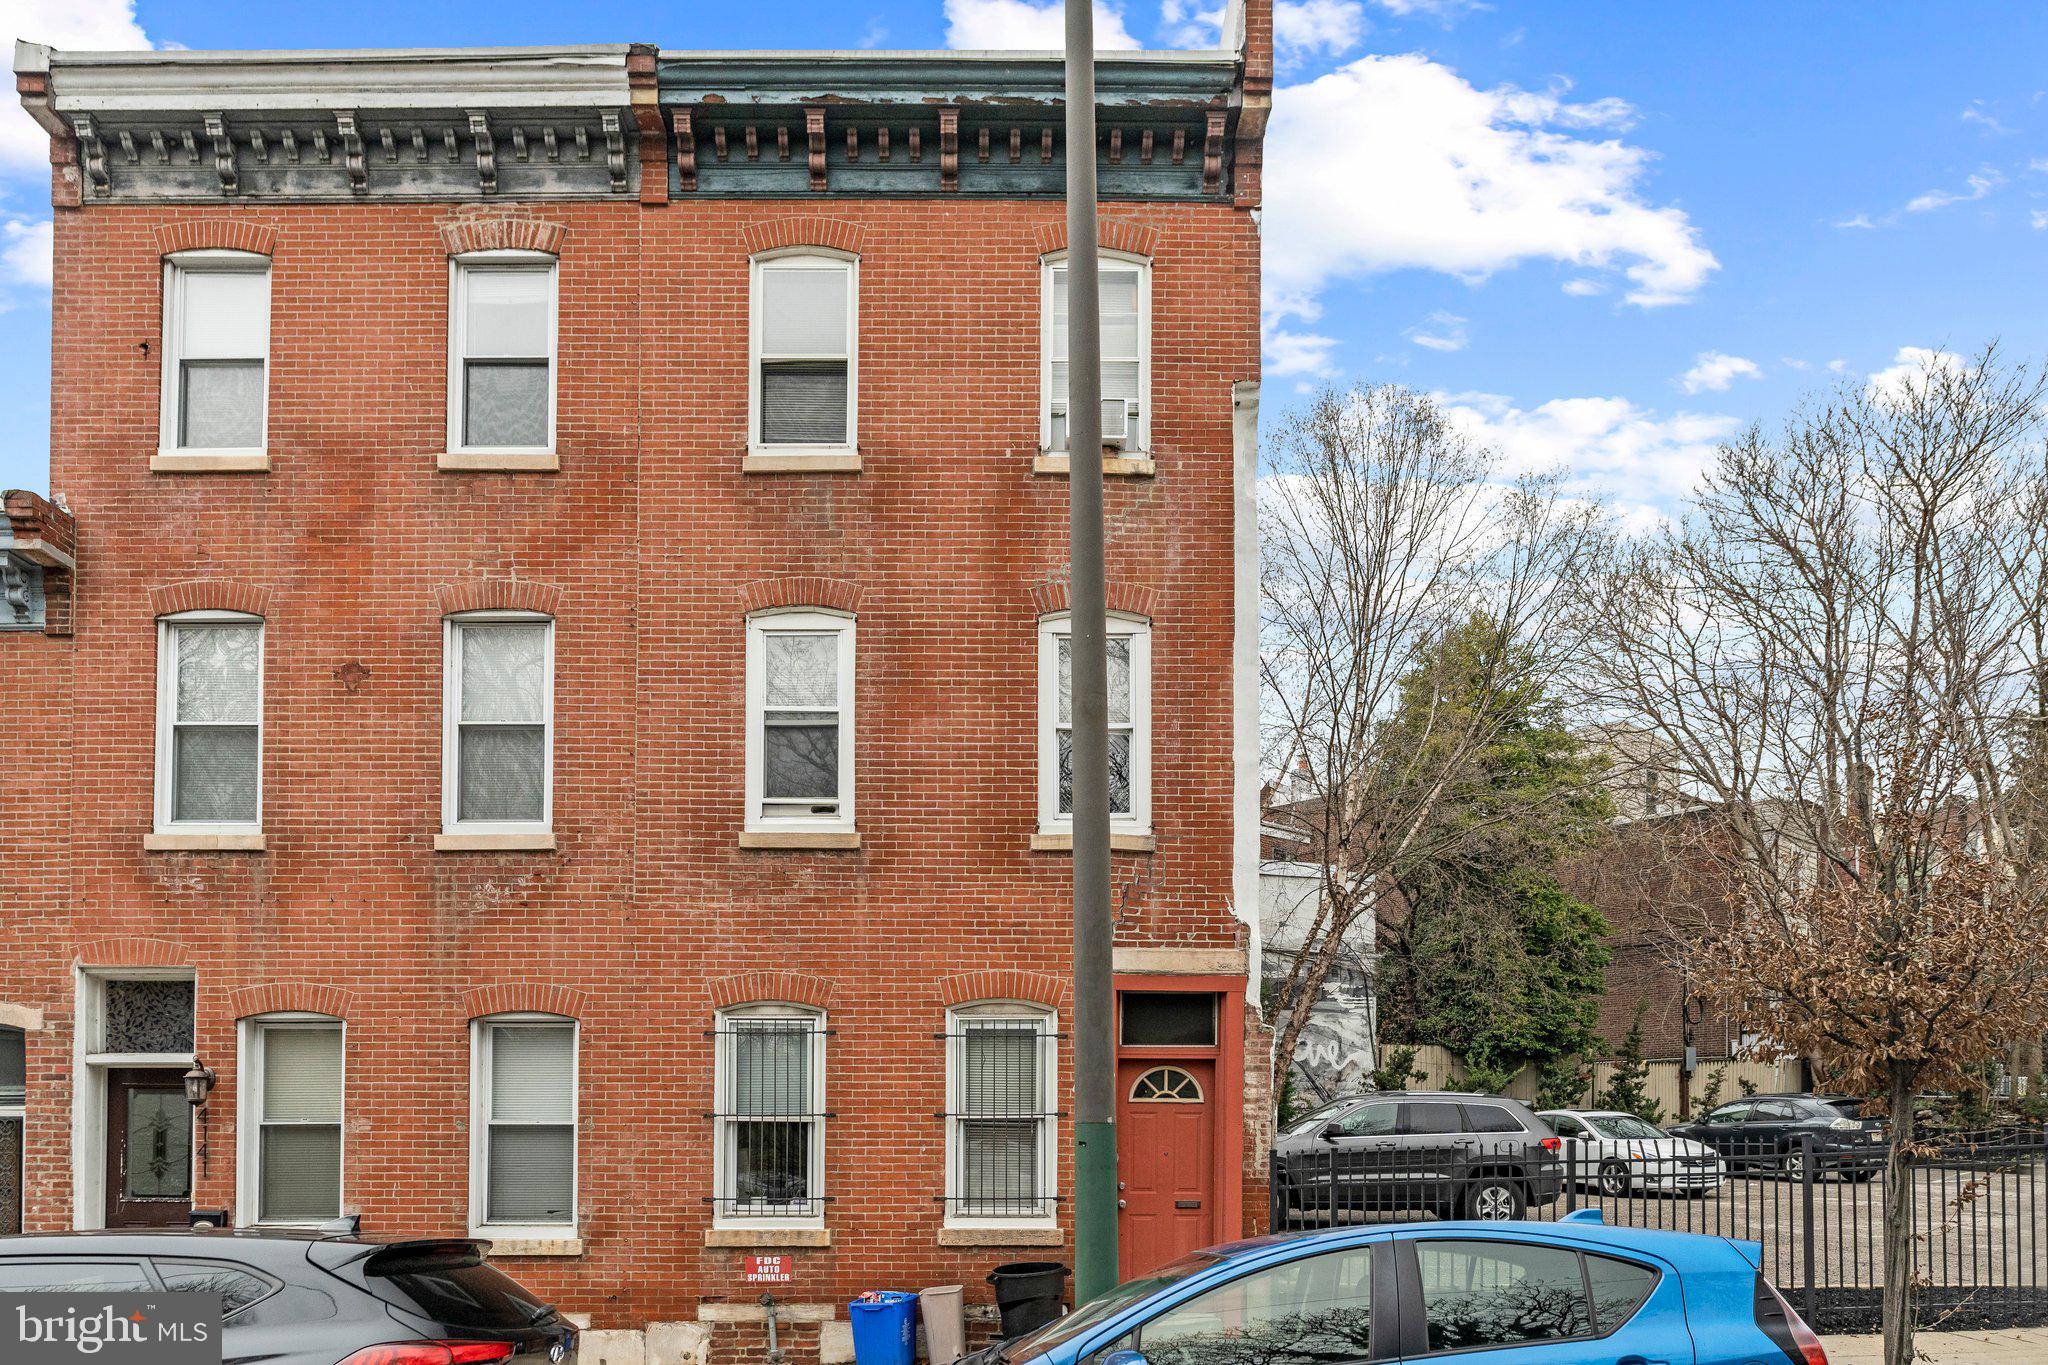
Updated 4-bedroom, 2-bathroom property, an excellent ownership opportunity in Philadelphia's vibrant University City. Over 1500 sqft of practical and functional layout, ideally situated within the highly desirable Penn Alexander Catchment. The main level features an open floor plan, providing a versatile living space. The newer kitchen includes granite countertops and stainless steel appliances, offering a breakfast bar for daily use.  Each of the upper floors host two carpeted bedrooms and a full bath.  The home's location is a key highlight, placing residents in the heart of a dynamic neighborhood. Enjoy easy access to a wide array of amenities, including local restaurants, cafes, parks, and cultural attractions, all just steps away. Excellent public transportation options connect you to the rest of the city with ease.  This is a solid and well-located property that offers a strong value proposition, whether as an investment or a primary residence. Currently in use as a rental, it could be a compelling option for investors seeking a turnkey opportunity in a high-demand area. It also holds great potential for owner-occupants looking to establish a home in a top-tier school district.  Consider personalizing the space to meet your needs and kick start your journey in equity growth!  Property Note: Offered individually, or as part of a 5-property investment portfolio situated on the same block (4123-29, 4139 Woodland Ave.). Please inquire for package details. Location Note: 4139 Woodland is a registered historic property within the Philadelphia Historical Commission's Register of Historic Places (Southeast Spruce Hill Historic District). Showing Requirements: Tenant occupied; appointments require a minimum 48-hour notice. Proof of funding is required prior to all showings. Disclaimer: Real Estate Taxes and Square Footage figures are sourced from the public record and must be independently verified by the buyer. Notice: some photos have been digitally enhanced.
#PAPH2629976

PHILADELPHIA

4139 WOODLAND AVENUE

4 Beds

2 Baths

1,575 Sq.Ft.

$365,000

MLS#: PAPH2629976

Calling all investors and owner occupants!   Welcome to 623 McKean St, a spacious 5-bedroom home in the heart of South Philadelphia!

This charming 3-story townhouse offers 5 bedrooms and 1 full bathroom across 1,660 square feet of living space. Built in 1915, this home combines classic architectural details with modern amenities.
As you approach, you're greeted by a traditional brick façade that exudes timeless appeal. Step inside to discover an open floor plan featuring hardwood flooring throughout, creating a warm and inviting atmosphere. The spacious living and dining areas flow seamlessly, providing an ideal space for both relaxation and entertaining.

The well-appointed kitchen is ready for your culinary adventures, offering ample cabinet space and the potential for personalization. Upstairs, you'll find five generously sized bedrooms, each with ample closet space, and one full bathroom designed to accommodate your daily routines.

Located in the vibrant South Philadelphia neighborhood, you'll enjoy proximity to local shops, dining, parks, and public transportation options, making city living convenient and accessible.

Don't miss the opportunity to own this charming South Philadelphia townhouse—schedule your showing today!
#PAPH2642400

PHILADELPHIA

623 MCKEAN STREET

5 Beds

1 Baths

1,660 Sq.Ft.

$365,000

MLS#: PAPH2642400

LOWER YOUR MONTHLY PAYMENT! With the right offer, the seller is willing to contribute toward an interest rate buydown, potentially helping you secure a lower rate and more affordable monthly payment. Ask your lender how a seller-paid rate buydown could work for you!

Welcome to 317 Vernon Road, a beautifully renovated twin offering a detached garage, a large private driveway, and plenty of off-street parking for two or more vehicles—a fantastic feature for city living!
Step inside to find beautifully refinished hardwood flooring throughout the entire home, including the main living areas, upstairs hallway, and all three bedrooms. The newly renovated kitchen features stylish two-tone shaker cabinetry with warm wood-tone lower cabinets, crisp white upper cabinets, and a matching wood-tone pantry. A spacious peninsula island serves as the centerpiece of the kitchen, topped with beautiful white granite countertops and featuring a built-in sink and dishwasher. Stainless steel appliances, including a large refrigerator and stove, complete the modern space.
Upstairs, you'll find three spacious bedrooms along with two fully renovated bathrooms. Both bathrooms feature new ceramic tile flooring, ceramic tile shower surrounds, new vanities, and new fixtures.
Outside, the detached garage and oversized driveway provide excellent storage and an abundance of private off-street parking. With refinished hardwood floors throughout, a beautifully updated kitchen, two renovated full bathrooms, three spacious bedrooms, and exceptional parking, 317 Vernon Road is move-in ready and has plenty to offer its next owner.
#PAPH2667998

PHILADELPHIA

317 E VERNON

3 Beds

2 Baths

1,566 Sq.Ft.

$365,000

MLS#: PAPH2667998

Beautifully Updated South Philly Home with Modern Improvements in 2026! 1931 Morris Street offers a rare blend of contemporary upgrades, flexible living space, and a private rear patio perfect for BBQs and outdoor relaxation. Step inside to a bright main level featuring new flooring, recessed lighting, and a beautifully remodeled kitchen with granite countertops, new appliances, gas cooking, and a rear door that leads directly to your private outdoor space. Upstairs, you’ll find three comfortable bedrooms and a full hallway bath, creating a classic and functional layout. The finished basement with a full bath adds flexible space with durable tile flooring and a standing shower, making it ideal for storage, a home office, or additional living area. Major improvements were completed in 2026, including the kitchen remodel, central air, updated hallway bathroom, new hot water heater, Roof recoated, new rear stucco, new stairs, and refreshed basement bathroom—offering peace of mind and a smooth move‑in experience. Perfectly positioned in a convenient South Philadelphia neighborhood, this updated home provides easy access to local parks, dining, shopping, and major roadways for quick commutes to Center City, the Stadium District. Schedule your tour today!
#PAPH2670312

PHILADELPHIA

1931 MORRIS

3 Beds

2 Baths

1,550 Sq.Ft.

$365,000

MLS#: PAPH2670312

Price reduced!!! Beautiful 3 bedrooms, 1 full and 1/2 bath rowhome is ready to move in.  With front yard and covered porch you can enjoy your morning or evening.  Enter the house into living room with open space into dining room with beautiful wood flooring, powder rm on the first floor.  Nice sized kitchen with island which can seat 4 people while you prepare meals, plus a working desk on the corner, French door opens to the large maintenance free trex deck. What a great entertaining or relaxing space! Up the stairs is 3 bedrooms, all with ceiling fans, carpet flooring, great closet spaces, full bath with tile wall and floor and a linen closet.  Basement is finished with laundry area, space for family game room with cabinets and sink, plus mud room/entry area near the back door or garage with custom built-in storage for coat hanging and shoes with bench.  This house is conveniently located, close to everything,  Grocery, shops and restaurant near Main street, across Henry Ave is the Wissachickon Valley Park with hiking trails. Hurry! It have so much to offer.
#PAPH2659434

PHILADELPHIA

638 ROXBOROUGH AVENUE

3 Beds

1 Baths

1,578 Sq.Ft.

$365,000

MLS#: PAPH2659434

1 ... 330 331 332 333 334 ... 666

properties found. properties found. Page of .

Send a message

Message successfully sent.

Your message

What is 3 + 4 ?

Reason for contacting?

I agree to receive email communication and understand I can unsubscribe at any time.

I agree to be contacted by TNT Real Estate Solutions via call, email, and text for real estate services. To opt out, you can reply 'stop' at any time or reply 'help' for assistance. You can also click the unsubscribe link in the emails. Message and data rates may apply. Message frequency may vary. Privacy Policy

Update Your Temporary Password

Personalize your search

Enter your email and we'll notify you immediately when new listings match what you're looking for.

or enter email address

Already have an account ? Login here

Continue your home search

I agree to receive communications and understand I can unsubscribe at any time.

I agree to be contacted by TNT Real Estate Solutions via call, email, and text for real estate services. To opt out, you can reply 'stop' at any time or reply 'help' for assistance. You can also click the unsubscribe link in the emails. Message and data rates may apply. Message frequency may vary. Privacy Policy

Already have an account ? Login here

We use cookies

We use cookies primarily for analytics to enhance your experience. By accepting, you agree to our use of these cookies. You can manage your preferences or learn more about our cookies policy.




