

One of the most popular communities provided by {{page_data.agentName}}

Philadelphia

One of the most popular communities provided by TNT Real Estate Solutions

Philadelphia

About Philadelphia

Living in Philadelphia, PA, offers a unique blend of rich history, vibrant culture, and a strong sense of community, making it an ideal place to call home. Residents enjoy easy access to world-class museums, diverse dining experiences, and a thriving arts scene, reflecting the city’s deep-rooted heritage. The affordable housing market, coupled with a variety of neighborhoods, from the historic charm of Old City to the bustling energy of South Philadelphia, caters to all lifestyles. Additionally, the convenient public transportation system and proximity to major cities like New York and Washington, D.C., enhance Philadelphia’s appeal. With its passionate sports culture, beautiful parks, and an ever-evolving food scene, living in Philadelphia means immersing yourself in a dynamic, welcoming environment that values community and tradition. Whether you’re a young professional, a growing family, or a retiree, Philadelphia offers a vibrant urban experience enriched by its history and welcoming spirit.
One of the most popular communities provided by TNT Real Estate Solutions
12,094
# of Listings
3
Avg # of Bedrooms
$244
Avg. $ / Sq.Ft.
$507,695
Med. List Price

Browse Philadelphia Real Estate Listings

10000 Properties Found. Page 333 of 667.
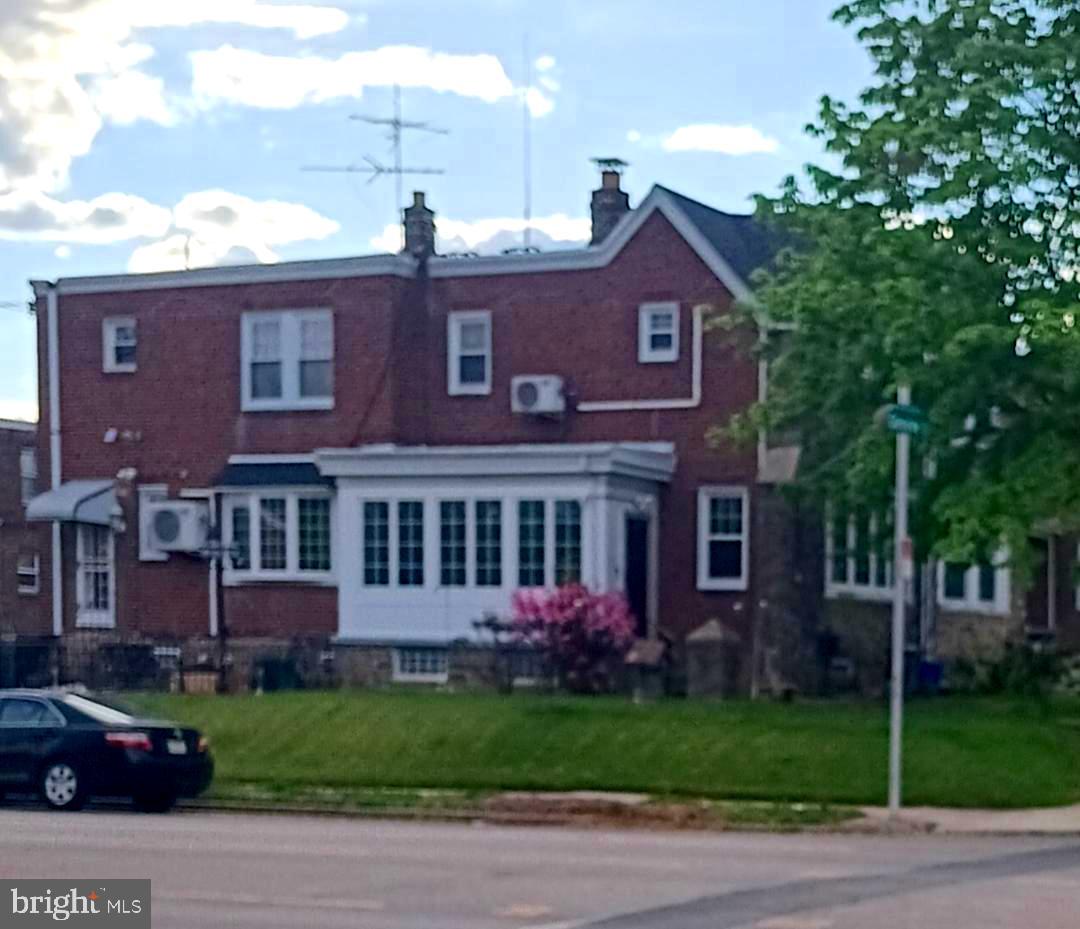
WOW...... Your search ends here !!!!!!
Welcome to this Beautiful, unique stone and brick twin corner property, that boast a corner yard, front yard and rear yard, and includes two outdoor patios, which is convenient for holding various outdoor activities, parties, family gatherings, you name it.........,.   Enter through the sunroom, into the spacious  
4-bedroom, 3 bathrooms home, with living room off to the side with fireplace; newer kitchen with granite counter-top and ceramic; beautiful hardwood floors throughout; fireplace in bedrooms; lots and lots of upgrades, 
Enter in the full-finished basement with a large room which can be used as the 4th bedroom with a fireplace, full bathroom; and full kitchen.    Property is close to major transportation and shopping center.
This property is a must see ............................................SHOW AND SELL .........................................................
#PAPH2616488

PHILADELPHIA

838 GLENVIEW STREET

4 Beds

3 Baths

1,638 Sq.Ft.

$365,000

MLS#: PAPH2616488

Welcome to 2715-2717 Sears Street, a rare double-wide rowhome in the heart of Grays Ferry! Originally two separate homes, this spacious property was completely rebuilt by the City of Philadelphia in 2000, with virtually every major component replaced, including the brick exterior, roof, electrical, plumbing, windows, doors, flooring, walls, ceilings, HVAC, water heater, kitchen, and bathrooms—offering the feel of a much newer home.

The flexible floor plan features a welcoming living room, separate dining room, generous closet space, and a spacious eat-in kitchen.  Step outside to enjoy the large rear yard and patio, perfect for entertaining or relaxing.

The second floor offers three well-sized bedrooms, two full bathrooms, including a private primary bath, and ample closet space throughout. The full basement boasts high ceilings and offers outstanding potential to be finished into additional living space.

An added bonus: the home was originally two separate properties and may offer the potential to be converted back, subject to buyer verification and any required approvals.

Located in the heart of red-hot Grays Ferry, surrounded by new construction and quality renovations, this is an exceptional opportunity to own a spacious, well-built home in one of Philadelphia's rapidly growing neighborhoods. A true must-see to appreciate all it has to offer!
#PAPH2654836

PHILADELPHIA

2715 SEARS STREET

3 Beds

2 Baths

1,608 Sq.Ft.

$365,000

MLS#: PAPH2654836

Welcome to this three-bedroom townhome with one full bath and two half baths. The spacious living area features wood flooring, while the kitchen offers wood cabinetry, a tile backsplash, a peninsula, and sliding doors to the rear deck. Upstairs are three bedrooms and the full bath. The partially finished basement provides additional living space, a laundry area, and storage. Outside, enjoy the deck, a covered patio, and a fenced yard. The former garage has been converted to a storage area. The roof and rear deck were replaced in 2026.
#PAPH2663410

PHILADELPHIA

10025 S CANTERBURY ROAD

3 Beds

1 Baths

1,540 Sq.Ft.

$365,000

MLS#: PAPH2663410

Welcome to 2120-22 Orthodox Street, a well-maintained duplex offering an excellent opportunity for both investors and owner-occupants! Whether you’re looking to expand your rental portfolio or take advantage of a smart house-hacking opportunity, this property offers flexibility and income-producing potential.

Live in one unit while renting out the other to help offset your monthly housing expenses, or rent both units and turn the property into a cash-flowing investment. The property has been nicely maintained, providing a strong foundation for its next owner without the headache of taking on a major renovation project.

Conveniently located with easy access to public transportation, major roadways, shopping, dining, and everything Philadelphia has to offer, 2120-22 Orthodox Street is a great opportunity to own a versatile multifamily property with multiple paths to building long-term wealth.

Whether you’re a first-time investor, seasoned landlord, or buyer looking for a creative way to make homeownership more affordable, this duplex deserves a look. Schedule your showing today! Owner is a licensed realtor.
#PAPH2667454

PHILADELPHIA

2120 ORTHODOX STREET

1 Beds

None Baths

2,318 Sq.Ft.

$365,000

MLS#: PAPH2667454

New on site 3 days ago
3 bed 2.5 bathroom home for sale in Montclair. Being sold as is, the home is move in ready with a recently updated kitchen. Hardwood floors throughout the home, kitchen, dining room, half bathroom and living room on main level. 3 bedrooms and 2 bathrooms on upper level. Primary bedroom has en suite bathroom with walk in closet. Listing agent must be present at showings.
#PAPH2679026

PHILADELPHIA

8511 FERNDALE STREET

3 Beds

2 Baths

1,572 Sq.Ft.

$365,000

MLS#: PAPH2679026

NEW NEW NEW! Recently renovated less than a year ago! Nestled in the heart of the coveted Newbold neighborhood, this exquisite twin home was recently renovated down to the studs. Step inside to discover a thoughtfully designed layout that maximizes space and light. The main level features an inviting living area, perfect for entertaining or quiet evenings at home. The fully finished basement offers additional living space, ideal for a home office, gym, or media room, enhancing the versatility of this stunning property. The home boasts three spacious bedrooms, each designed to provide a serene retreat. The well-appointed bathrooms, including a full and a half bath, showcase contemporary fixtures and finishes, ensuring comfort and style. Outside, the property is complemented by a low-maintenance lot, allowing you to enjoy the vibrant lifestyle of Newbold without the burden of extensive upkeep. Experience the allure of urban living with easy access to local boutiques, gourmet dining, and lush parks, all just moments away. This residence is not just a home; it's a lifestyle choice, offering a unique blend of luxury, comfort, and community. Embrace the opportunity to make this exceptional property your own and indulge in the exclusive lifestyle it offers. 
Motivated Seller! Big price reduction! Bring your offers!
#PAPH2626178

PHILADELPHIA

1706 S BANCROFT STREET

3 Beds

1 Baths

N/A

$365,000

MLS#: PAPH2626178

Welcome to Plymouth Hill Condominiums charming  6th-Floor Corner Condo with Panoramic Views!
Discover elevated condo living in this charming and spacious 3-bedroom, 2-bath corner unit. Positioned on the 6th floor, this home offers panoramic views, abundant natural light, and a wraparound balcony overlooking the beautifully manicured grounds, picnic area, and pool. Relax outdoors with plenty of room for patio furniture and enjoy breathtaking sunsets without ever leaving the comfort of your home.
Step inside through the sliding glass doors into a bright, open living and dining area filled with natural light. The spacious living room offers plenty of flexibility for furniture placement and design, while the adjacent dining area features an additional window and a beautiful chandelier, creating an inviting space for everyday meals or entertaining. The kitchen offers generous cabinetry and counter space for seating. The kitchen features electric cooking, a dishwasher, microwave, and refrigerator. Just outside the kitchen are a pantry closet and additional coat/storage closet for added convenience. The versatile first bedroom can easily serve as a bedroom, home office, or flex space. The second bedroom is generously sized and features sliding-door closets for excellent storage. An additional storage room outside the condo provides even more space for over storage. The hall bathroom features a stall shower and built-in vanity, with a convenient linen closet nearby. The spacious primary bedroom is a true retreat, featuring a well-lit walk-in closet with built-in shelving, plus an additional closet with sliding mirrored doors. The en-suite bathroom includes a vanity area and a shower/tub combination. For added convenience, the unit includes a washer and dryer in the hallway. Residents also have access to a laundry room on the terrace level for larger items to wash, as well as a bike room, mailroom with vending, and fitness center. The terrace level provides convenient access to the parking garage. Ideally located in the Colonial School District and just minutes from Plymouth Meeting Mall, Germantown Pike shopping and dining, and major highways, this condo offers an ideal combination of comfort, convenience, and lifestyle. Enjoy the views, the space, the amenities, and the ease of condo living at Plymouth Hill Condominiums. Schedule your private tour today and make this beautiful corner condo your new home!
#PAMC2190808

PLYMOUTH MEETING

666 W GERMANTOWN PIKE 1601

3 Beds

2 Baths

1,446 Sq.Ft.

$364,900

MLS#: PAMC2190808

Welcome to 1130 Putnam Blvd, a rare and radiant 3-bedroom, 2.5-bathroom end-unit townhome located in a highly desirable Wallingford community. From the moment you step through the front door, you are greeted by an expansive, sun-drenched layout that immediately draws you in. Thanks to a massive picture window in the front, and the home’s coveted end-unit positioning, natural light pours in creating a warm, inviting atmosphere that sets the tone for the rest of the house.

Here, the beautifully equipped kitchen awaits, featuring stainless steel appliances and plenty of counter space for your culinary creations. The heart of the home flows effortlessly into the exceptionally large living room,  The true magic of this main level, however, is its seamless indoor-outdoor connection. Not one, but two sliding glass doors naturally guide you to separate side and rear patios. Imagine enjoying a quiet morning coffee on the side patio, or hosting lively summer dinner parties on the rear patio, completely surrounded by serene, green views.

Upstairs, the home continues to prioritize comfort and convenience. The primary suite is a true private retreat, highlighted by a spa-like en-suite bath complete with a large walk-in shower and a built-in vanity where you can prep for the day in style. Two additional bright bedrooms offer endless versatility, and the coveted second-floor laundry means you will never have to lug heavy baskets up and down the stairs again. Down below, an expansive unfinished basement provides a spectacular blank canvas with endless possibilities—ready to be transformed into a home gym, a media room, or the ultimate storage haven. Rest easy knowing the home is powered by a newly installed 2026 HVAC system, promising effortless comfort and total peace of mind for years to come.

Beyond the walls of this beautiful home, you are investing in a true resort-style, maintenance-free lifestyle. Say goodbye to weekend chores, as the exterior of the buildings and all landscaping are meticulously cared for. Instead, spend your free time lounging by the sparkling in-ground pool, playing a match on the tennis courts, or hosting larger gatherings at the community clubhouse, which features a fully updated kitchen.

End-unit townhomes with this brilliant combination of natural light, dual outdoor living spaces, and premier amenities are exceptionally rare in Wallingford. 1130 Putnam Blvd offers a lifestyle of absolute ease and luxury, and a turnkey property like this will command immediate attention. This stunning home will not last long. Schedule your private showing today and seize the opportunity to make this dream lifestyle yours before someone else does!
#PADE2124776

WALLINGFORD

1130 PUTNAM BOULEVARD 86

3 Beds

2 Baths

1,716 Sq.Ft.

$364,900

MLS#: PADE2124776

Income-Producing Triplex in Overbrook Park | Newly Renovated 2nd Floor Kitchen, Ready for Its Next Tenant

This three-unit property has three 2-bedroom apartments and a current rental license, and it's ready for an investor to step in and grow its income.

Current Rents:
2nd Floor (2BR): $1,700/month – recently vacated, newly renovated kitchen
1st Floor (2BR): $1,650/month – reliable PHA tenant
Lower Level (2BR): $1,450/month – reliable PHA tenant
Total: $4,800/month

Upside Potential:
All three units currently rent below the PHA payment standard. Current PHA standards show up to $2,010/month for a 2-bedroom, which could bring potential gross rent to about $6,030/month once the building is fully leased at updated rates. Increases for the PHA units are subject to PHA approval.

Features:
On-site laundry machines
Updated fire alarm system
Current rental license
Vacant 2nd floor ready to lease at market rate

Leases are available on request. The property is sold as-is, where-is. The seller will consider cash, hard money, and conventional financing. Inspections are for informational purposes only.
#PAPH2666240

PHILADELPHIA

1627 N 56TH STREET

6 Beds

None Baths

2,226 Sq.Ft.

$364,900

MLS#: PAPH2666240

Exceptionally renovated from top to bottom and elegant throughout, this home features open concept living, and great entertaining space. The home experience begins as you enter the living room into an open concept design. The huge living room features high end engineered hardwood floors and sliding door leading to a covered balcony with a storage shed. The beautiful kitchen is a showstopper featuring stainless steel appliances, high end quartz counter-tops, and exceptionally design backslash. Next to the kitchen is a dining room with enough space to entertain your guests. As you continue your tour you can't help but notice the beautifully finished bathrooms and master bedroom with large walk in closet. Master bathroom is specious and features walk in shower and conveniently located stackable full size washer and dryer. This house has also another nice size bedroom and a hallway bathroom with high end fixtures encompassing an incredibly unique design featuring ceramic and marble tiles. This desirable community is conveniently located near plenty of restaurants and shopping and in proximity to Tyler State Park, Northampton Country Club and Bucks County Community College. Award winning Council Rock School District adds to the value of this house.
#PABU2121730

SOUTHAMPTON

1408 CLARK COURT

2 Beds

2 Baths

N/A

$364,800

MLS#: PABU2121730

Stunning Corner Residence with Tax Abatement in the Heart of Fishtown. Welcome to this beautifully maintained corner residence at Penn Treaty Residences, ideally situated on Frankford Avenue in the heart of Fishtown. Just seven years old, this exceptional home also offers approximately three years remaining on the property tax abatement, providing outstanding value. Flooded with natural light from its desirable south and east facing exposure, this residence boasts panoramic views of the neighborhood, Philadelphia skyline, and the iconic Benjamin Franklin Bridge. The open-concept layout seamlessly connects the kitchen, living, and dining areas, creating an inviting space for both everyday living and entertaining. Four oversized windows brighten the main living area, while a stylish wood accent wall with an electric fireplace provides the perfect focal point and space for a wall-mounted television. The modern kitchen is thoughtfully designed with quartz countertops, a waterfall-edge peninsula, and premium GE stainless steel appliances, including a wall oven, built-in microwave, French-door refrigerator, and gas cooktop. The spacious bedroom features a generous walk-in closet that also houses a full-size stacked washer and dryer. The hall bathroom showcases Italian tile flooring, a striking aqua tile accent wall, a large vanity, and a fully tiled walk-in shower with both a standard showerhead and handheld shower wand. Residents enjoy an impressive collection of building amenities, including a beautifully furnished green roof with direct elevator access and breathtaking 360-degree city views, secure bike storage, and a deeded private storage bin in the basement, which is also elevator accessible. A secure key-fob access system provides entry to the building, elevators, roof deck, basement, and garage. Located in one of Philadelphia's most vibrant neighborhoods, Penn Treaty Residences places you just steps from some of the city's most celebrated restaurants, cafés, and nightlife, including La Colombe, Front Street Café, Pizzeria Beddia, Wm. Mulherin's Sons, Suraya, Heffe Tacos, Wok Works, and Fishtown Tavern. Multiple breweries, bars, fitness studios, and City Fitness are all within a few blocks. Commuting is effortless with convenient access to SEPTA, I-95, and I-76. Grocery stores, pharmacies, and everyday conveniences are all nearby. Right outside your front door is the Fishtown Neighborhood Association's Rose Garden Park, while historic Penn Treaty Park and the Delaware River Trail are just a short walk away. With a 92 Walk Score and 94 Bike Score, this home offers the perfect combination of luxury, convenience, and walkable city living in one of Philadelphia's most sought-after neighborhoods.
#PAPH2652370

PHILADELPHIA

1405 FRANKFORD AVENUE 21 410

1 Beds

1 Baths

672 Sq.Ft.

$361,000

MLS#: PAPH2652370

Welcome to BREWERYTOWN! Beautiful 3 Bedroom, 1.5 Bath house. Features many BRAND-NEW AMENITIES: New Floors, Recess Lighting, New Stainless-Steel Appliances, Brand New Modern Kitchen with Granite Countertops, Plenty of Cabinet Space, New Powder Room and Dining Room. Fully Finished Basement that is Great Space for Entertaining.  Upstairs has 3 Large Bedrooms, New Washer and Dryer, and Gorgeous Full Bathroom.  Step into the Back Yard to relax, enjoy some grilling, etc.  
 Close to shopping, Art Museum, public transportation, sports arenas, all major highways, the Zoo, etc.  Executor of the Estate/Listing Agent is a Licensed Real Estate Agent.
#PAPH2616674

PHILADELPHIA

912 N 30TH STREET

3 Beds

1 Baths

998 Sq.Ft.

$360,500

MLS#: PAPH2616674

Six Bedrooms. Historic Character. Endless Potential.

 Offering 1% Interest Rate Buydown for the 1st year at ZERO cost to the homebuyer when using the homeowner's preferred lender!  Ask for details and see how this incentive can make owning this exceptional University City property even more attractive.

Welcome to 4938 Chestnut Street, a stately 16-foot-wide row home where timeless Philadelphia character meets thoughtful updates and incredible potential. Offering approximately 2,300 square feet, 6 bedrooms, and 2 full baths, this expansive home is available to rent or purchase.

As you enter, you are greeted by a spacious, light-filled mudroom adorned with beautiful decorative stained-glass windows. Thoughtfully versatile, this charming space can serve as a sophisticated entryway, a welcoming plant room, or a cozy reading nook.  Step through the original vestibule and into the main level, where charming architectural details and timeless character unfold throughout the home.  The main level features an oversized living room centered around a striking fireplace framed by custom millwork, serving as the room’s undeniable centerpiece and showcasing the home’s timeless character. Original moldings, stained glass windows, distinctive staircases, and new wood-look vinyl flooring create an elegant blend of historic charm and modern comfort. A gracious, separate dining room offers the perfect setting for everything from intimate dinners to lively gatherings with family and friends.

The kitchen flows toward the rear of the home, opening to a spacious backyard, a rare and valuable amenity in the city.

Upstairs, the second floor offers 3 generously sized bedrooms, a full bath, and additional original character, including a beautiful fireplace in the spacious front primary bedroom. The third floor adds 3 additional bedrooms and another full bath, creating an exceptionally flexible layout for a large household, roommates, guests, home offices, or future rental and multifamily possibilities.

And then there is the location.

Situated in the heart of University City, this home is just two blocks from the train, providing convenient access toward Center City and 30th Street Station. With universities, hospitals, restaurants, neighborhood amenities, and transportation all nearby, the location offers both convenience and long term appeal.

The property is also zoned RM-1, offering potential for a multifamily conversion for investors or owner-occupants, subject to applicable zoning requirements and approvals.

Whether you’re looking for a spacious primary residence, a property with rental potential, or an opportunity to bring your vision to one of University City’s most character-filled homes, 4938 Chestnut Street offers space, flexibility, character, and possibility all at an exciting price point.

 Schedule your showing today!
#PAPH2674754

PHILADELPHIA

4938 CHESTNUT STREET

6 Beds

2 Baths

2,240 Sq.Ft.

$360,000

MLS#: PAPH2674754

Open House Canceled due to weather, rescheduled for 10 / 3. sorry for any inconvenience, Welcome to this beautifully appointed three-bedroom, two-and-a-half-bath townhouse in the desirable Old Colonial Greene neighborhood, offering a wonderful combination of comfort, functionality, and community amenities. Located in the highly sought-after Central Bucks School District, this home is an excellent opportunity for those seeking a thoughtfully designed floor plan in a convenient and welcoming setting.

The heart of the home is the gourmet kitchen, featuring a generous countertop that opens seamlessly toward the dining area—ideal for casual meals, entertaining, and everyday gatherings. The open-concept design flows effortlessly into the living room, creating a bright and inviting main living space. A charming sunroom provides additional room to relax and enjoy the changing seasons, while extra finished space offers flexibility for a home office, study, or other lifestyle needs.

Upstairs, you'll find three comfortable bedrooms and two full baths, providing plenty of space for everyday living and guests. A convenient half bath serves the main level.

Beyond the front door, Old Colonial Greene offers a wonderful neighborhood environment with a tot lot and playground, providing a great space for outdoor recreation and enjoyment. With its desirable location, flexible living spaces, attractive open floor plan, and access to the acclaimed Central Bucks School District, this townhouse is ready to welcome its next owner.

Come discover all that this inviting Old Colonial Greene home has to offer!
#PABU2131074

DOYLESTOWN

17 CONSTITUTION AVENUE

3 Beds

2 Baths

1,440 Sq.Ft.

$360,000

MLS#: PABU2131074

New on site today
Welcome Home to this beautifully maintained 3-bedroom, 2-full-bathroom home situated in the highly desirable Fox Chase neighborhood of Philadelphia. Combining structural peace of mind with distinct character, this move-in-ready residence stands out with a brand-new 2026 roof and a unique kitchen setup that delivers an inventive, highly functional layout tailored for both daily living and effortless entertaining. The main living spaces seamlessly connect, while the fully finished basement—complete with a rare second full bathroom—dramatically expands your floor plan to accommodate a spacious home media room, personal gym, or private home office. Transition outside to the private rear deck, offering an ideal elevated space for morning coffee or hosting weekend barbecues. Uniquely convenient for the area, the exterior features both dedicated off-street parking and a private garage, providing plenty of storage and hassle-free vehicle space. Exceptional neighborhood accessibility defines this property, placing you within easy walking distance of the Fox Chase Regional Rail station for a seamless commute into Center City, alongside an array of local parks, popular neighborhood restaurants, and convenient everyday shops. Schedule your private showing today!
#PAPH2679614

PHILADELPHIA

8030 BURHOLME AVENUE

3 Beds

2 Baths

1,496 Sq.Ft.

$360,000

MLS#: PAPH2679614

1 ... 331 332 333 334 335 ... 666

properties found. properties found. Page of .

Send a message

Message successfully sent.

Your message

What is 3 + 4 ?

Reason for contacting?

I agree to receive email communication and understand I can unsubscribe at any time.

I agree to be contacted by TNT Real Estate Solutions via call, email, and text for real estate services. To opt out, you can reply 'stop' at any time or reply 'help' for assistance. You can also click the unsubscribe link in the emails. Message and data rates may apply. Message frequency may vary. Privacy Policy

Update Your Temporary Password

Personalize your search

Enter your email and we'll notify you immediately when new listings match what you're looking for.

or enter email address

Already have an account ? Login here

Continue your home search

I agree to receive communications and understand I can unsubscribe at any time.

I agree to be contacted by TNT Real Estate Solutions via call, email, and text for real estate services. To opt out, you can reply 'stop' at any time or reply 'help' for assistance. You can also click the unsubscribe link in the emails. Message and data rates may apply. Message frequency may vary. Privacy Policy

Already have an account ? Login here

We use cookies

We use cookies primarily for analytics to enhance your experience. By accepting, you agree to our use of these cookies. You can manage your preferences or learn more about our cookies policy.




