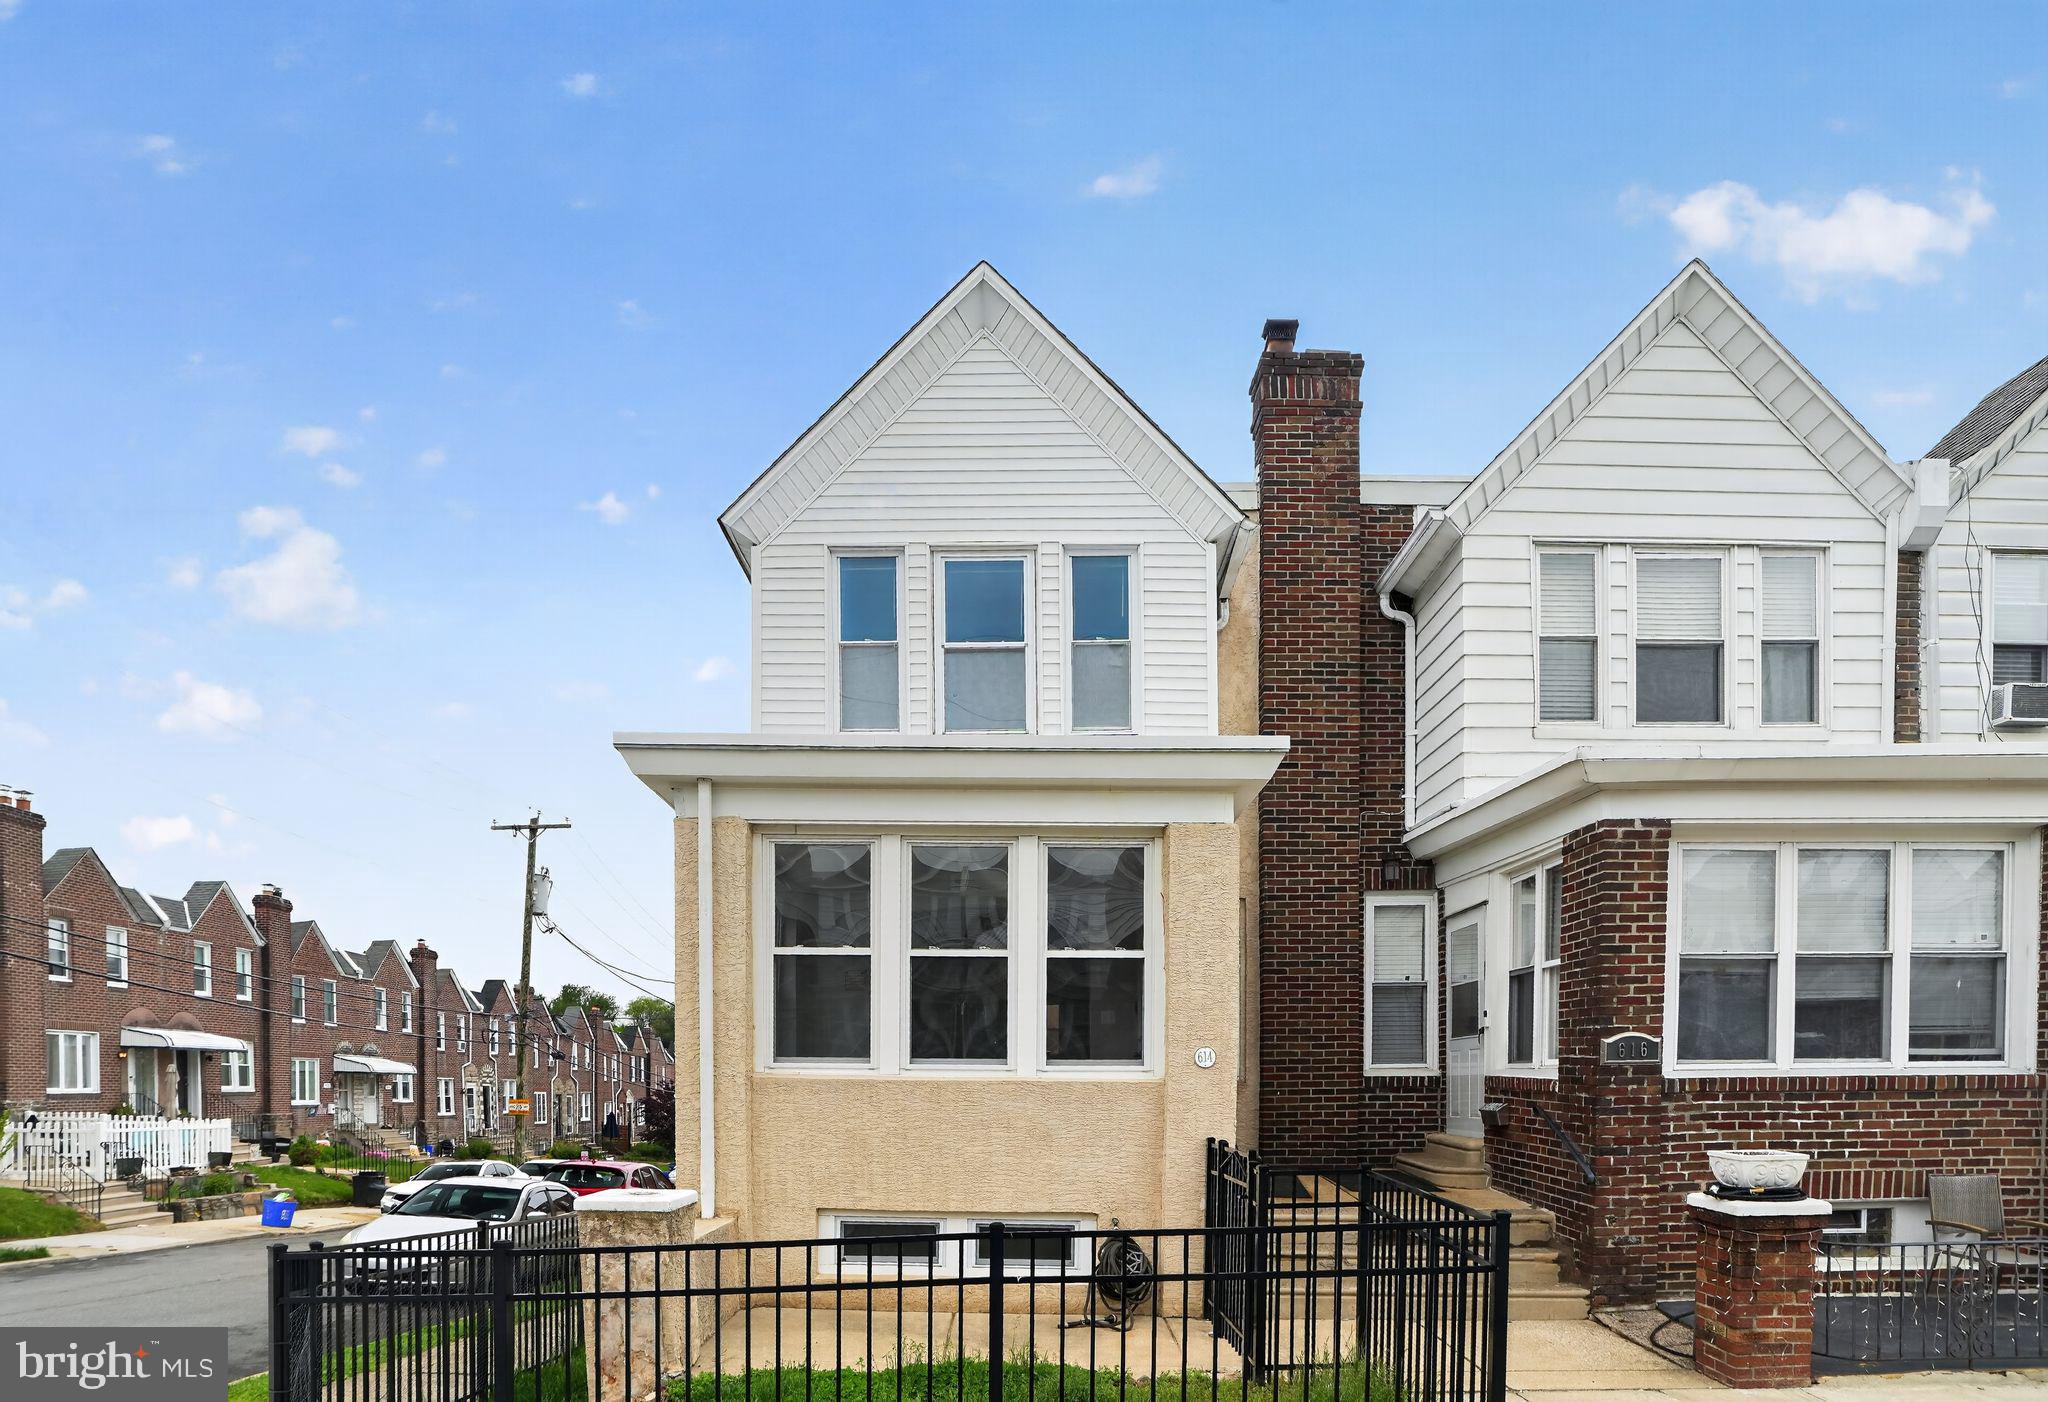
One of the most popular communities provided by {{page_data.agentName}}

Philadelphia

One of the most popular communities provided by TNT Real Estate Solutions

Philadelphia

About Philadelphia

Living in Philadelphia, PA, offers a unique blend of rich history, vibrant culture, and a strong sense of community, making it an ideal place to call home. Residents enjoy easy access to world-class museums, diverse dining experiences, and a thriving arts scene, reflecting the city’s deep-rooted heritage. The affordable housing market, coupled with a variety of neighborhoods, from the historic charm of Old City to the bustling energy of South Philadelphia, caters to all lifestyles. Additionally, the convenient public transportation system and proximity to major cities like New York and Washington, D.C., enhance Philadelphia’s appeal. With its passionate sports culture, beautiful parks, and an ever-evolving food scene, living in Philadelphia means immersing yourself in a dynamic, welcoming environment that values community and tradition. Whether you’re a young professional, a growing family, or a retiree, Philadelphia offers a vibrant urban experience enriched by its history and welcoming spirit.
One of the most popular communities provided by TNT Real Estate Solutions
10,910
# of Listings
3
Avg # of Bedrooms
$264
Avg. $ / Sq.Ft.
$519,057
Med. List Price

Browse Philadelphia Real Estate Listings

10000 Properties Found. Page 330 of 667.

Discover the charm of this delightful 3-bedroom, 1.5-bathroom townhouse nestled in the vibrant Point Breeze/ New Bold neighborhood. This brick beauty combines classic architecture with modern conveniences, making it a perfect place to call home. Step inside to find a partially finished basement, ideal for a cozy den or extra storage. The heart of the home features a well-equipped kitchen with essential appliances, including a gas oven/range, refrigerator, dishwasher, and convenient washer and dryer. Step outside to a charming private yard, offering the perfect space for grilling, relaxing or gardening. The neighborhood boasts a strong sense of community, with local shops and eateries just a short stroll away. Public services are easily accessible, enhancing the convenience of daily life. This home is more than just a property; it's an opportunity to immerse yourself in a welcoming community. Experience the perfect blend of comfort, convenience, and connection in Point Breeze/New Bold. Don't miss your chance to make this charming townhouse your own!
#PAPH2643752

PHILADELPHIA

1805 S 20TH STREET

3 Beds

1 Baths

1,700 Sq.Ft.

$339,000

MLS#: PAPH2643752

Prime Center City two-bedroom, one-bathroom corner condo in the historic Robert Quay Condominium offers a private, gated, covered, cobblestone entrance exclusive to this rare, tranquil home. Beautiful wood floors lay the foundation for this private apartment, which features abundant LED recessed lighting with dimmer switches throughout, handsome kitchen cabinets, stainless steel appliances, and stone countertops in the kitchen, and a laundry closet with a stackable washer/dryer unit.  A large, convenient hall coat closet, a sparkling, recently renovated hall bathroom featuring a spacious vanity with a quartz countertop, and two ample-sized bedrooms with generous closet space round out this handsome, quiet two-bedroom apartment. Just steps to Thomas Jefferson University/Hospital, and Pennsylvania Hospital or bike/walk to the University of Pennsylvania and Drexel campuses; additionally, you're just steps to the South 10th Street commercial corridor, Whole Foods, many of Philly's best restaurants, and all of the Center City's nightlife just outside your door, and when home you can escape the hum of the city in this peacefully quiet condominium residence. A 99 walk score, 88 bike score, and 100 transit score will place you in the center of it all, yet the solitude of this private apartment will give you the peace of mind you'll come to enjoy while home. Virtual staging helps you understand the ideal use of the spaces.
#PAPH2597666

PHILADELPHIA

1035 SPRUCE STREET 106

2 Beds

1 Baths

893 Sq.Ft.

$339,000

MLS#: PAPH2597666

Welcome home to the highly sought-after Torresdale section of Philadelphia! This unique, updated, and well-maintained home offers 3 bedrooms, 1.5 bathrooms, and over 1,200 square feet of comfortable living space.

Enjoy the convenience of your own private driveway with parking, along with a half garage perfect for additional storage. One of the few homes in the area featuring a finished basement, this space includes a dedicated laundry area and adds valuable extra living or entertaining space.

With its blend of charm, functionality, and thoughtful updates, this home is truly a standout. Schedule your private tour today—don’t miss your chance to own this beautiful and inviting home!
*Contingent on seller finding suitable housing*
#PAPH2600754

PHILADELPHIA

3442 HOLYOKE ROAD

3 Beds

1 Baths

1,224 Sq.Ft.

$339,000

MLS#: PAPH2600754

Welcome to 201 N Chester Pike, Glenolden! This beautifully renovated detached home offers the perfect blend of classic charm and modern updates, making it completely move-in ready.
Step inside to discover refinished hardwood floors, fresh paint, and new drywall throughout, creating a bright and inviting living space. The updated interior provides plenty of room for both everyday living and entertaining. The fully finished basement is a standout feature, complete with a custom bar area—perfect for hosting family and friends, creating a game room, home theater, or additional living space.
Enjoy relaxing year-round in the enclosed rear deck, offering a versatile space for morning coffee, entertaining guests, or simply unwinding. Outside, you'll also find a private backyard and the convenience of a carport for covered parking. Located close to shopping, restaurants, schools, parks, and major highways, this home offers easy access to everything the area has to offer while providing the comfort and privacy of a detached home.
#PADE2118352

GLENOLDEN

201 N CHESTER PIKE

3 Beds

1 Baths

2,186 Sq.Ft.

$339,000

MLS#: PADE2118352

New on site today
Welcome to 1810 Rittenhouse Square #211 at The Savoy — where Rittenhouse Square isn't a walk away, it's your front yard. This turn-key one-bedroom puts you steps from the Square's tree-lined paths, cafes, and weekend energy, with the ease of full-service condo living behind you.

Inside, a full wall of south-facing windows floods the home with light all day, framing the space with warm hardwood floors, a fully updated kitchen with stainless steel appliances, gas cooking, and sleek countertops. The bedroom impresses with two walk-in closets, and a hall linen closet adds even more everyday storage — a rare find in the city. The updated bathroom and in-unit washer/dryer round out a home that's genuinely move-in ready — no updates needed, no compromises.

The Savoy delivers true full-service living: 24-hour concierge, a fitness center, and a stunning rooftop deck with sweeping city views. And with all utilities and basic cable included in the condo fee, monthly living couldn't be simpler.

Step outside and you're minutes from Center City's best dining and boutique shopping, the Avenue of the Arts, and major transit including 30th Street Station. This is turn-key Rittenhouse living at its finest — schedule your private showing today.
#PAPH2638290

PHILADELPHIA

1810 RITTENHOUSE SQUARE 211

1 Beds

1 Baths

722 Sq.Ft.

$339,000

MLS#: PAPH2638290

This is a very busy corner building on a main street, and it's been a seafood restaurant for a very long time, and it used to do extremely well. The current tenant has a 20-year lease, starting at $2,560 per month, with a $50 increase every year starting from the third year. This restaurant has had very high sales for a long time. It has a walk-in freezer, cooking grills, and all the necessary equipment. The current owner is currently renovating the facilities. The next owner will receive monthly rent payments. This is a very good investment property. The building owner is only responsible for property taxes, building insurance, and roofing; the tenant is responsible for everything else. The tenant will likely pay the rent reliably because they expect to receive over $150,000 when they eventually sell the business.
#PAPH2576888

PHILADELPHIA

6600 HAVERFORD AVENUE

None Beds

None Baths

1,278 Sq.Ft.

$339,000

MLS#: PAPH2576888

Welcome to 1725 W. Thompson Street, a stunning fully renovated residence where modern luxury meets exceptional craftsmanship. Completely gutted and rebuilt from top to bottom, this home offers the peace of mind of new construction while maintaining the character and charm of Philadelphia city living.
From the moment you enter, you'll be captivated by the bright open-concept design, soaring ceilings, recessed lighting, and gorgeous wide-plank LVT flooring that flows throughout the home. The striking floating staircase with custom metal railings serves as a true architectural centerpiece, while the sleek electric fireplace creates a warm and inviting atmosphere perfect for everyday living and entertaining.
The designer kitchen is a showstopper, featuring custom white shaker cabinetry, quartz countertops, stainless steel appliances, subway tile backsplash, gas cooking, abundant storage, and elegant finishes that blend style and functionality. The thoughtful layout seamlessly connects the living, dining, and kitchen spaces, creating the perfect setting for hosting family and friends.
Upstairs, spacious bedrooms offer generous closet space, oversized windows, and abundant natural light. The luxurious primary suite serves as a private retreat, complete with a custom walk-in closet system and a spa-inspired ensuite bathroom featuring a freestanding soaking tub, oversized glass-enclosed shower, double vanity, designer fixtures, and stunning marble-look tile work.
Every bathroom throughout the home has been beautifully appointed with contemporary finishes, custom vanities, premium fixtures, and elegant tile selections that create a sophisticated, hotel-like experience.
The finished lower level provides additional living space ideal for a family room, media room, home office, fitness area, or guest suite. A convenient powder room adds functionality and flexibility to the lower level.
Step outside to your private fenced rear yard, offering the perfect outdoor space for grilling, relaxing, gardening, or entertaining guests.
Additional highlights include:
• Completely gutted and renovated from top to bottom
• New systems throughout
• Wide-plank LVT flooring
• Floating staircase with custom railings
• Recessed lighting throughout
• Custom kitchen with quartz countertops
• Stainless steel appliance package
• Spa-inspired primary bathroom
• Custom walk-in closet
• Finished basement with powder room
• Private fenced rear yard
• Modern designer finishes throughout
Located in the heart of Francisville, just minutes from Fairmount, Brewerytown, Center City, Temple University, The Met, and Philadelphia's thriving restaurant and entertainment scene.
This is city living at its finest, a rare opportunity to own a completely transformed home where every detail has been thoughtfully designed and expertly executed.
Some photo's are virtually staged and sizing may differ.
#PAPH2628890

PHILADELPHIA

1725 W THOMPSON STREET

3 Beds

3 Baths

1,410 Sq.Ft.

$339,000

MLS#: PAPH2628890

An incredible turn-key investment property! 3210 Haverford is A 5-bedroom, 2-bathroom house currently rented through August 31, 2027 for $2,775 per month starting 9/1/26 (currently rented at $2675 per month).  This property is a cash flowing in a prime Drexel University off campus student housing location! The property boasts a well established record of Tenant payment history. Additionally, this is a great opportunity for a new owner to acquire a well-located property and benefit from continued neighborhood appreciation.  May also be purchased along with other properties in the area in a package deal. Please inquire for details.

Inside, the first floor offers a spacious living and dining area, perfect for gatherings. The kitchen is equipped with a gas stove, dishwasher, and ample cabinet and storage space. The home includes two full bathrooms located on the first and second floors, along with five generously sized bedrooms offering plenty of closet space. The home also features two outdoor spaces, a welcoming front porch and a spacious, private backyard, ideal for entertaining or relaxing. The large basement features high ceilings, a washer and dryer, and abundant room for storage. Inquire for additional details! 

Within walking distance to Drexel University and all the dining and entertainment the area has to offer, this property is perfect to add to your portfolio. Schedule your appointment today!
#PAPH2572656

PHILADELPHIA

3210 HAVERFORD AVENUE

5 Beds

2 Baths

1,624 Sq.Ft.

$339,000

MLS#: PAPH2572656

Stunning twin house located in a desirable Logan neighborhood. Convenient location, walking distance to shops, restaurants, and transportation. This 3 story, 5 bedrooms 3 bathrooms house is completely renoveted from top to bottom!  Lots of natural light throughout. Open floor plan living room and dining room flows into the brand new modern kitchen with an oversized island and a breakfast area. This beautiful modern kitchen comes with a beautiful quartz countertops and new stainless steel appliances: 5 burner stove, microwave, garbage disposal, dishwasher, and refrigerator.  Off the kitchen there is an access to a backyard. Second floor offers nice sized bedroom, charming brand new hall bath and a beautiful master bedroom. Master bedroom has a walk in closet and a beautiful master bath with double vanity and a spacious shower. Third floor offers 3 more bedrooms, full bathroom. The home features Brand New 2 zoned HVAC, Brand New Water Heater, New Doors, New Electric, New Plumbing, new insulation, new drywall throughout and much more. Don’t lose the opportunity to own this gorgeous completely renovated home, schedule a showing Today!
#PAPH2619258

PHILADELPHIA

4919 N 13TH STREET

5 Beds

3 Baths

2,496 Sq.Ft.

$339,000

MLS#: PAPH2619258

Welcome to 40 Old Lancaster Road #215, a spacious & sun-filled 2nd-floor residence in the desirable Latch’s Lane Condominiums. Offering 2 bedrooms & 2 full baths, hardwood floors, loads of storage…plus in unit washer & dryer, this well-designed home combines comfort, convenience & a sought-after location in the heart of Merion Station.
Enter the elegant, marble foyer with large coat closet & leading to the bright, spacious living room & dining room, perfect for everyday living & family entertaining. The enlarged & well-appointed kitchen with 3 windows, provides abundant cabinetry, double sink, double dishwasher, French door refrigerator, pantry cabinet & eat-at counter space! 
The hallway features a large walk-in closet & full bath with tub shower & leads to the primary suite with windows on 2 walls, en-suite bath…plus washer & dryer. The second bedroom with a wall of windows overlooking the pool, boasts a large walk-in closet. 
Residents of Latch’s Lane enjoy full-service amenities including a gym, pool, social room, on-site management, & beautifully maintained common areas. The building also offers convenient laundry facilities & optional underground garage parking available for rent.
Located just minutes from Center City Philadelphia, universities, medical centers, shops & train access, this home delivers Main Line living at its best!
Don’t miss the opportunity to make this special condominium your own!
#PAMC2153952

MERION STATION

40 OLD LANCASTER ROAD 215

2 Beds

2 Baths

1,251 Sq.Ft.

$339,000

MLS#: PAMC2153952

New on site 3 days ago
Discover this charming townhome in Putnam Village.  This three-bedroom, two-and-a-half-bathroom home boasts a generous 1,762 square feet. Enter the first floor to a foyer with plenty of closet space and a half bathroom. The bright, eat-in kitchen is to the left and flows into the large living room with lots of light and access to the side deck. Just imagine morning coffee while taking in the quiet escape surrounding you. Upstairs the primary bedroom features ample natural light and a private en-suite bathroom. The additional two bedrooms and full bathroom provide comfortable accommodations. On the lower level you'll find the laundry room, storage, and a living space with loads of possibilites. Walk out from the lower level to a patio offering more outdoor space.
The community amenities include a short walk to the Danbury Village pool. Ideally located in the award-winning Wallingford-Swarthmore School District and within walking distance to Nether Providence Elementary School. Conveniently close to major highways, SEPTA Regional Rail, and the charming downtown areas of Media and Swarthmore with their restaurants, shopping, and local attractions. Don’t miss this wonderful opportunity to own a move-in-ready home in a sought-after community.
#PADE2119068

WALLINGFORD

971 PUTNAM BOULEVARD

3 Beds

2 Baths

1,762 Sq.Ft.

$339,000

MLS#: PADE2119068

Located in the heart of Fishtown, this unique property  totaling over 4,000 square feet in one of Philadelphia’s most sought-after neighborhoods. Just blocks from vibrant Frankford Avenue, you’ll be surrounded by some of the area’s most beloved local spots.  Enjoy walkable access to neighborhood favorites like Franny Lou's Porch, Friends of Hagert Playground, Memphis Market and Grill, and Cook and Shaker.  This property presents an exceptional value-add and development opportunity.  Formerly a manufacturing site, the possibilities here are extensive:  Convert to a commercial space (office, market, training center, or educational facility)  Transform into two spacious single-family homes (2 sperate Lots is approved).  The potential is truly limitless for investors or developers looking to capitalize on Fishtown’s continued growth.  Property is in Shell Condition.  Being sold AS-IS Condition and requires renovation.  Please use caution during your visit.  Schedule your showing today!
#PAPH2612556

PHILADELPHIA

2168 E FIRTH STREET 70

None Beds

2 Baths

2,336 Sq.Ft.

$339,000

MLS#: PAPH2612556

Located in West Philadelphia, this 4-bedroom, 2.5-bath townhouse delivers classic Philadelphia character with the updates today's buyers are looking for. Built in 1925 and thoughtfully renovated, the home strikes a balance between timeless appeal and modern comfort that is hard to find at this price point. Inside, an open floor plan connects the living and dining areas with ease, anchored by hardwood floors, windoes and recessed lighting throughout. The kitchen features stainless steel appliances, modern countertops that flow into a peninsula island, making it equally suited for quiet mornings and casual entertaining. Upstairs you'll find four generously sized bedrooms and two full bathrooms. The primary suite offers a private bath, providing the separation and comfort that makes a home feel like a retreat. The finished basement adds meaningful square footage, whether you need a home office, gym, playroom, or additional storage. Out back, a rear patio with a lovely pergola gives you lovely outdoor space, ideal for gatherings or a quiet evening outside. The exterior is well-maintained with thoughtful lighting and clean sidewalks.
High-efficiency appliances and energy-conscious lighting make this home as practical as it is attractive. On-street parking adds everyday convenience, and transit options are within easy reach. Steps from the Baltimore Avenue trolley and a short walk to the 49th Street Regional Rail station on the Media/Wawa Line, getting to Center City and beyond is straightforward without a car. Mariposa Food Co-op, one of West Philadelphia's most beloved community grocers, is nearby on Baltimore Avenue, and Cobbs Creek Park offers miles of trails, sports courts, and green space just around the corner. Schedule your showing today!
#PAPH2630640

PHILADELPHIA

1029 S 51ST STREET

4 Beds

2 Baths

2,013 Sq.Ft.

$339,000

MLS#: PAPH2630640

Welcome to this beautifully renovated and meticulously maintained 3 bedroom, 1.5 bath brick twin, offering the perfect blend of charm and modern updates! A covered front porch welcomes you into a spacious living room featuring high ceilings, large sun-filled windows and convenient under-stair storage. A charming archway leads into the dining area, highlighted by stunning built-ins. This area flows seamlessly into the updated kitchen, complete with stainless steel appliances, gas cooking, granite countertops, white shaker soft close cabinets, under-cabinet lighting, and a combination of recessed and overhead lighting for a bright, inviting feel. Just off the kitchen, you’ll find a convenient first-floor laundry area, a stylish half bath and access to the fenced rear yard—ideal for outdoor enjoyment. Upstairs, the second level offers three generously sized bedrooms and a beautifully updated full bathroom. This home has been fully renovated with thoughtful upgrades throughout, including NEW HVAC and central air, new hot water heater, new wood flooring, fresh paint,  recoated roof and classic details like high ceilings, high baseboards and 5-panel wood doors. Truly move-in ready—just unpack and enjoy! Ideally located close to shops, restaurants, parks and public transportation, this home offers both convenience and comfort. Don’t miss your opportunity to make it yours!
#PAPH2595914

PHILADELPHIA

412 DELMAR STREET

3 Beds

1 Baths

1,328 Sq.Ft.

$339,000

MLS#: PAPH2595914

This inviting 2-bedroom, 1-bath home with a new roof offers a perfect blend of comfort and location,  The bright and welcoming interior features a functional layout, wood floors and plenty of natural light. The large open floor plan provides ample room for living and dining areas.  Walk through the charming arched doorway into a large kitchen with great cabinet space, stainless steel appliances and a tiled backsplash . The second floor features two bedrooms and a large updated bathroom. Step outside to enjoy the private back patio — a perfect space for outdoor dining, morning coffee, or entertaining friends and family. The backyard offers room for gardening, pets, or simply relaxing in a peaceful setting. The large clean basement has a full size washer and dryer and an abundance of strorage space. Conveniently located near shopping, parks, schools, and local amenities, this charming home delivers comfort, value, and low-maintenance living in a welcoming neighborhood.
#PAPH2622486

PHILADELPHIA

2604 E YORK STREET

2 Beds

1 Baths

916 Sq.Ft.

$339,000

MLS#: PAPH2622486

1 ... 328 329 330 331 332 ... 666

properties found. properties found. Page of .

 - property

Send a message

Message successfully sent.

Your message

What is 3 + 4 ?

Reason for contacting?

I agree to receive email communication and understand I can unsubscribe at any time.

I agree to be contacted by TNT Real Estate Solutions via call, email, and text for real estate services. To opt out, you can reply 'stop' at any time or reply 'help' for assistance. You can also click the unsubscribe link in the emails. Message and data rates may apply. Message frequency may vary. Privacy Policy

Update Your Temporary Password

Personalize your search

Enter your email and we'll notify you immediately when new listings match what you're looking for.

or enter email address

Already have an account ? Login here

Continue your home search

I agree to receive communications and understand I can unsubscribe at any time.

I agree to be contacted by TNT Real Estate Solutions via call, email, and text for real estate services. To opt out, you can reply 'stop' at any time or reply 'help' for assistance. You can also click the unsubscribe link in the emails. Message and data rates may apply. Message frequency may vary. Privacy Policy

Already have an account ? Login here

We use cookies

We use cookies primarily for analytics to enhance your experience. By accepting, you agree to our use of these cookies. You can manage your preferences or learn more about our cookies policy.