

One of the most popular communities provided by {{page_data.agentName}}

Philadelphia

One of the most popular communities provided by TNT Real Estate Solutions

Philadelphia

About Philadelphia

Living in Philadelphia, PA, offers a unique blend of rich history, vibrant culture, and a strong sense of community, making it an ideal place to call home. Residents enjoy easy access to world-class museums, diverse dining experiences, and a thriving arts scene, reflecting the city’s deep-rooted heritage. The affordable housing market, coupled with a variety of neighborhoods, from the historic charm of Old City to the bustling energy of South Philadelphia, caters to all lifestyles. Additionally, the convenient public transportation system and proximity to major cities like New York and Washington, D.C., enhance Philadelphia’s appeal. With its passionate sports culture, beautiful parks, and an ever-evolving food scene, living in Philadelphia means immersing yourself in a dynamic, welcoming environment that values community and tradition. Whether you’re a young professional, a growing family, or a retiree, Philadelphia offers a vibrant urban experience enriched by its history and welcoming spirit.
One of the most popular communities provided by TNT Real Estate Solutions
12,094
# of Listings
3
Avg # of Bedrooms
$244
Avg. $ / Sq.Ft.
$507,695
Med. List Price

Browse Philadelphia Real Estate Listings

10000 Properties Found. Page 328 of 667.

Nestled in the charming Aldan neighborhood, this exquisite Colonial-style residence, originally built in 1939, has undergone a remarkable transformation, with major renovations completed in 2024. This home seamlessly blends classic elegance with modern luxury, offering an unparalleled lifestyle for those who appreciate the finer things in life. As you step inside, you are greeted by a warm and inviting atmosphere, enhanced by a thoughtful layout that maximizes both space and comfort. The heart of the home features a beautifully appointed kitchen, equipped with high-end appliances including an ENERGY STAR refrigerator, built-in microwave, and a sleek electric stove. The spacious design allows for effortless entertaining, while the elegant cabinetry and ceramic tile flooring add a touch of sophistication. With four generously sized bedrooms and two full bathrooms, this residence provides ample space for relaxation and rejuvenation. The partially finished basement offers additional versatility, perfect for a cozy family room, home gym, or creative workspace. The laundry area, conveniently located in the basement, features a front-loading dryer and washer, making chores a breeze. The property boasts a meticulously maintained exterior, constructed from durable brick, ensuring both beauty and longevity. The attached garage provides secure parking, while the driveway accommodates additional vehicles, making hosting gatherings effortless. Security features, including monitored exterior cameras, offer peace of mind, allowing you to enjoy your home without worry. The 0.13-acre lot is a canvas for your outdoor aspirations, whether you envision a tranquil garden retreat or a vibrant space for entertaining. The surrounding Aldan community enhances the experience, offering a blend of suburban tranquility and easy access to urban amenities. This home is not just a residence; it's a lifestyle choice that embodies comfort, elegance, and modern convenience. Experience the harmony of classic charm and contemporary design in this stunning property, where every detail has been meticulously curated for your enjoyment. Embrace the opportunity to make this exceptional house your home.
#PADE2125066

ALDAN

324 ALDAN AVENUE

4 Beds

2 Baths

1,631 Sq.Ft.

$370,000

MLS#: PADE2125066
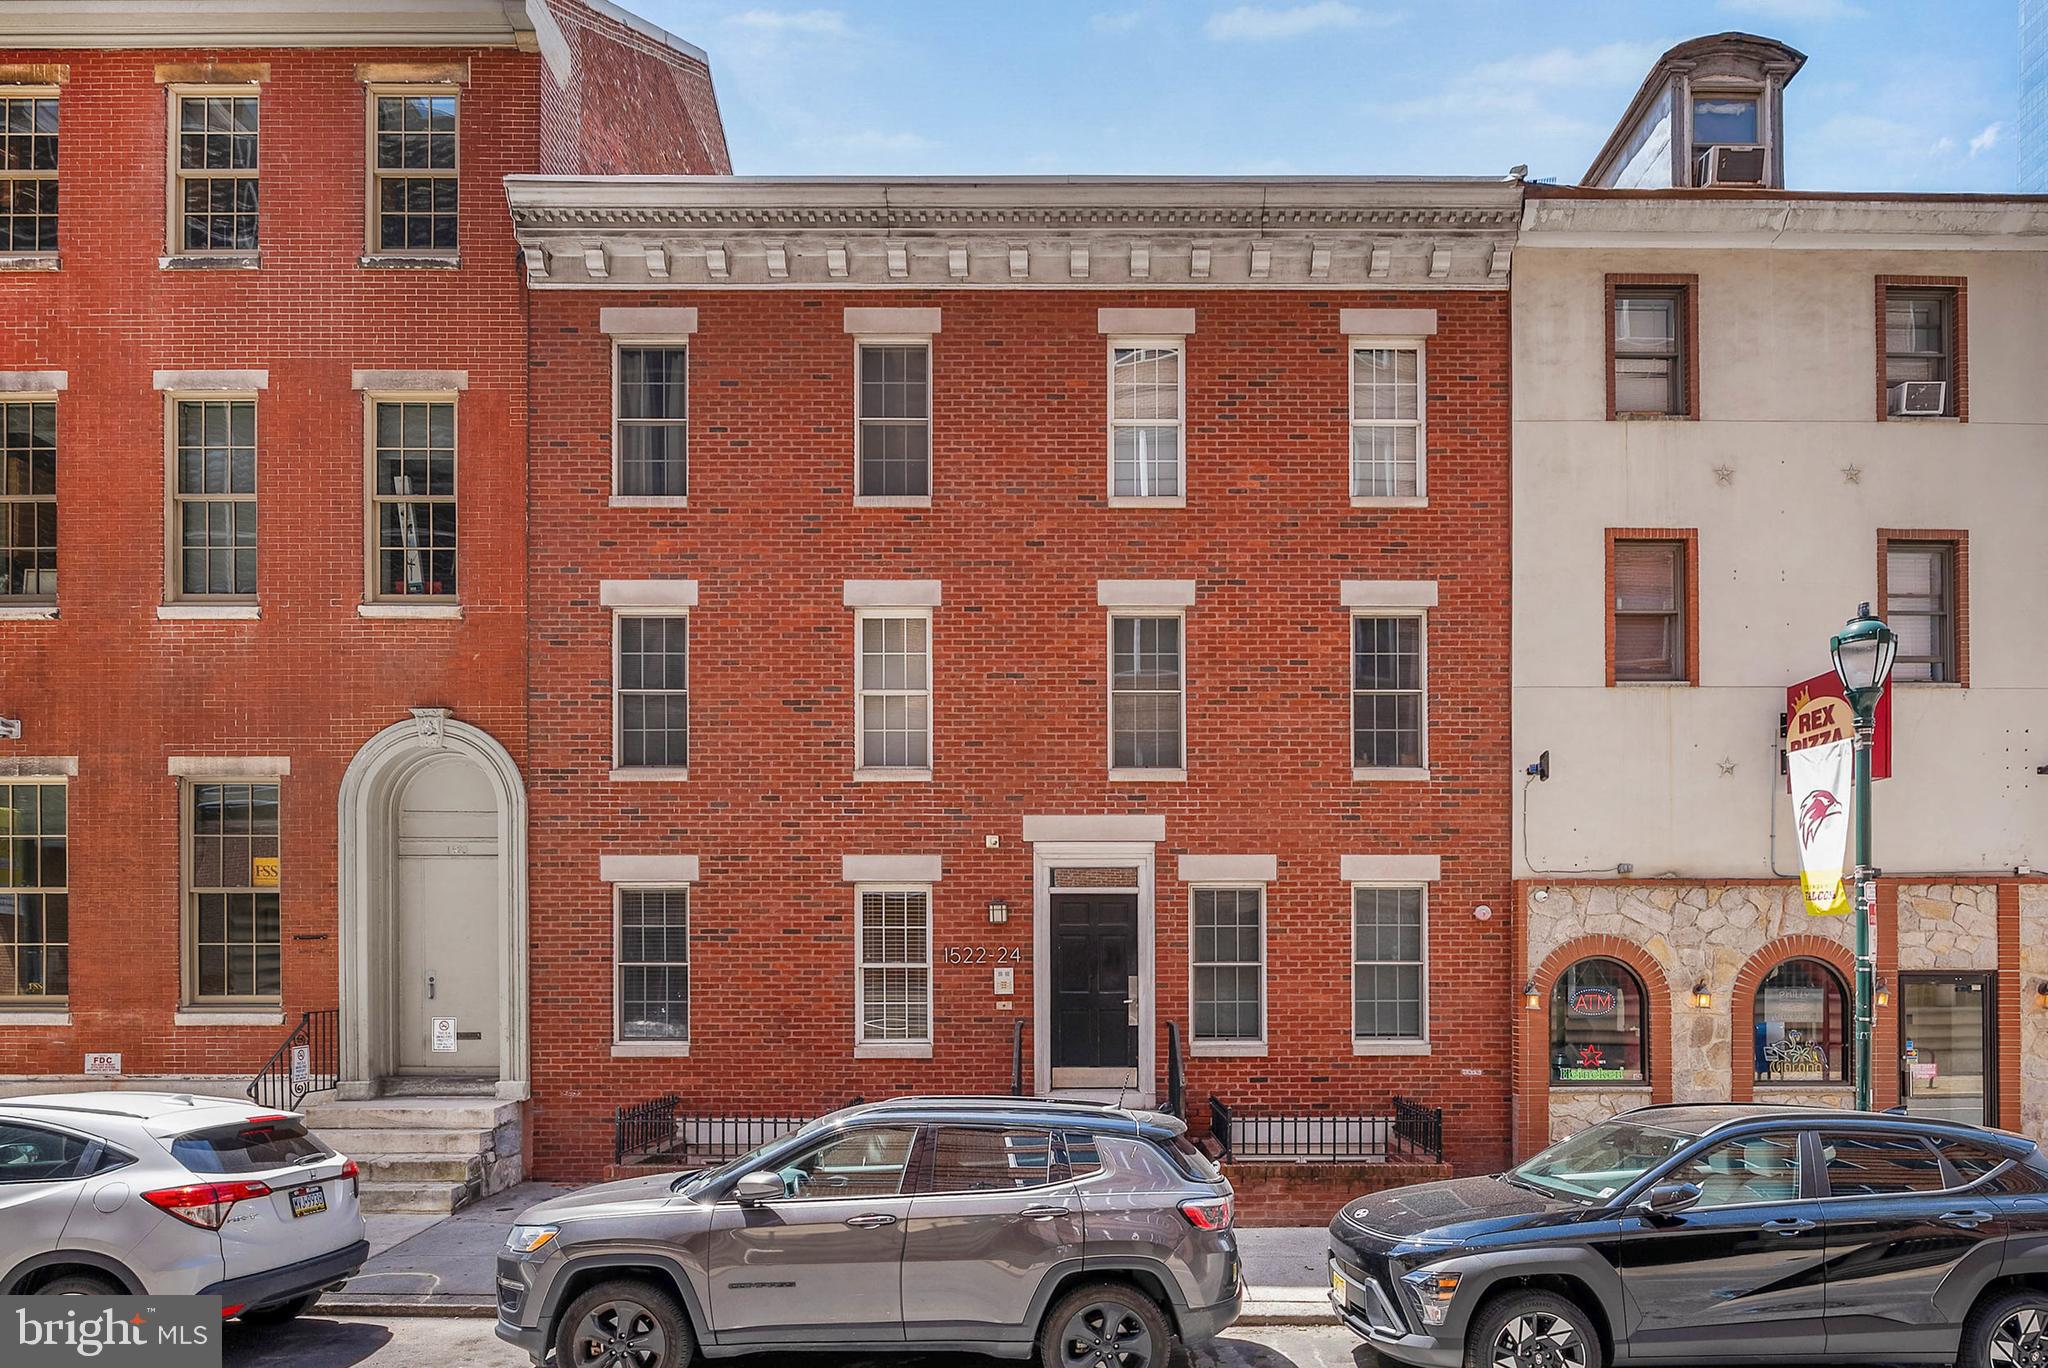
Located just off the Benjamin Franklin Parkway in Philly's vibrant Logan Square neighborhood, 1522-24 Race St #1 is a modern bi-level condo offering 2 bedrooms, 2 bathrooms, in-unit laundry, central a/c, and outdoor space. The exterior of this boutique condo building features a classic brick facade befitting the historic area. Stepping into the unit, you'll find a welcoming foyer with space for a bench. A coat closet as well as a laundry closet are nearby. Hardwood floors extend to the bright and spacious primary suite at the front of this level. It features a bedroom with a custom double closet, a nook perfect for a desk, and an attached full bathroom with a glass-enclosed shower. At the other end of the hall is the second full bathroom and another bedroom with a custom closet. Out back, there's a patio area with space for a grill and a bistro set for al fresco dining. On the unit's open and airy lower level, there's a large living space for hanging out, a dining area that can fit an island with seating, and a modern kitchen boasting shaker cabinetry, stainless steel appliances, including a dishwasher, and a tile backsplash. 1522-24 Race St #1's utilities include gas heat, gas hot water, and central a/c. One of the condo's highlights is surely its fantastic location, which earns a Walk Score of 95! Top-rated restaurants, local shops, and lively entertainment are all steps away. Famous parks, the convention center, and City Hall are also within a few blocks, along with Reading Terminal Market and Trader Joe's. Plus, there's easy access to public transit, Broad St, Market St, and I-676. Schedule your tour today!
#PAPH2486944

PHILADELPHIA

1522 RACE STREET 24 1

2 Beds

2 Baths

949 Sq.Ft.

$370,000

MLS#: PAPH2486944

New on site 3 days ago
Welcome to 316 Blackberry Circle in the Village of Buckingham Springs, a desirable 55+ active adult community in New Hope, Buckingham Township. Set on an oversized corner lot with a quieter feel and no through traffic, this well-cared-for Chalfont model  offers comfort, space, and thoughtful updates in a setting that stands out within the community. The interior features an updated kitchen with Corian countertops, and quiet-close cabinetry, creating a clean and functional space for everyday living. The appliances are updated as well, including an induction stove with rangehood featuring Authentic Mexican Talavera Tile backsplash.  Additional improvements include an newer roof, Pella windows and door.  A bright three-season room addition that provides a wonderful place to relax, read, entertain, or enjoy the changing seasons. Outdoor living is another highlight, with a Trex deck and motorized SunSetter awning that extends the usable living space and creates a shaded spot for morning coffee, casual dining, or quiet evenings. A large 2-car length garage with a workbench adds valuable storage, hobby space, or room for a practical workshop. Buckingham Springs offers the lifestyle many active-adult buyers are looking for, with a community clubhouse, amenities, and heated swimming pool that create opportunities to gather, relax, and stay connected close to home. Beyond the community, the location provides easy access to shopping, dining, and everyday conveniences in Buckingham, Lahaska, New Hope, and Doylestown. Enjoy nearby Peddler’s Village, New Hope’s river-town charm, local restaurants and galleries, the Delaware River and canal area, Bowman’s Hill Wildflower Preserve, Washington Crossing Historic Park, and Doylestown’s museums and cultural attractions. With its oversized corner lot, useful updates, inviting indoor and outdoor spaces, and convenient Bucks County location, 316 Blackberry Circle offers a comfortable one-level lifestyle in one of the area’s established active-adult communities.
#PABU2133042

NEW HOPE

316 BLACKBERRY CIRCLE

2 Beds

2 Baths

1,648 Sq.Ft.

$370,000

MLS#: PABU2133042

New on site 3 days ago
Brand New Renovated CMX2 Property! This building is separated into Two renovated units each 2 bedrooms, with separate gas and electric meters. Each unit has its own heater and central AC unit. Brand New Kitchen Cabinets, Countertops, Flooring, Stainless Steel Appliances, Recessed Lighting, HVAC units, Iron Railings, New Hot Water Heaters, Wall mount tv hook ups, and New Tile and Tubs Throughout! The First unit is spacious with high ceilings and an open living room/kitchen layout which can be used as a commercial space, and 1 Bedroom and 1 full bathroom in the rear of the first floor unit. Walk out the rear of the unit onto the rear porch overlooking the yard. Enter the basement directly from the first floor unit. The basement is open and finished with additional living space, separate utility closets, washer and dryer, and a rear bedroom with a separate full bathroom with stall shower! The upstairs unit has 2 Bedrooms with an additional living room space, spacious kitchen, and a full bathroom! This property has the potential to be a great income producing property to add to your Portfolio!
#PAPH2679032

PHILADELPHIA

5931 CHESTNUT STREET

4 Beds

None Baths

1,512 Sq.Ft.

$370,000

MLS#: PAPH2679032
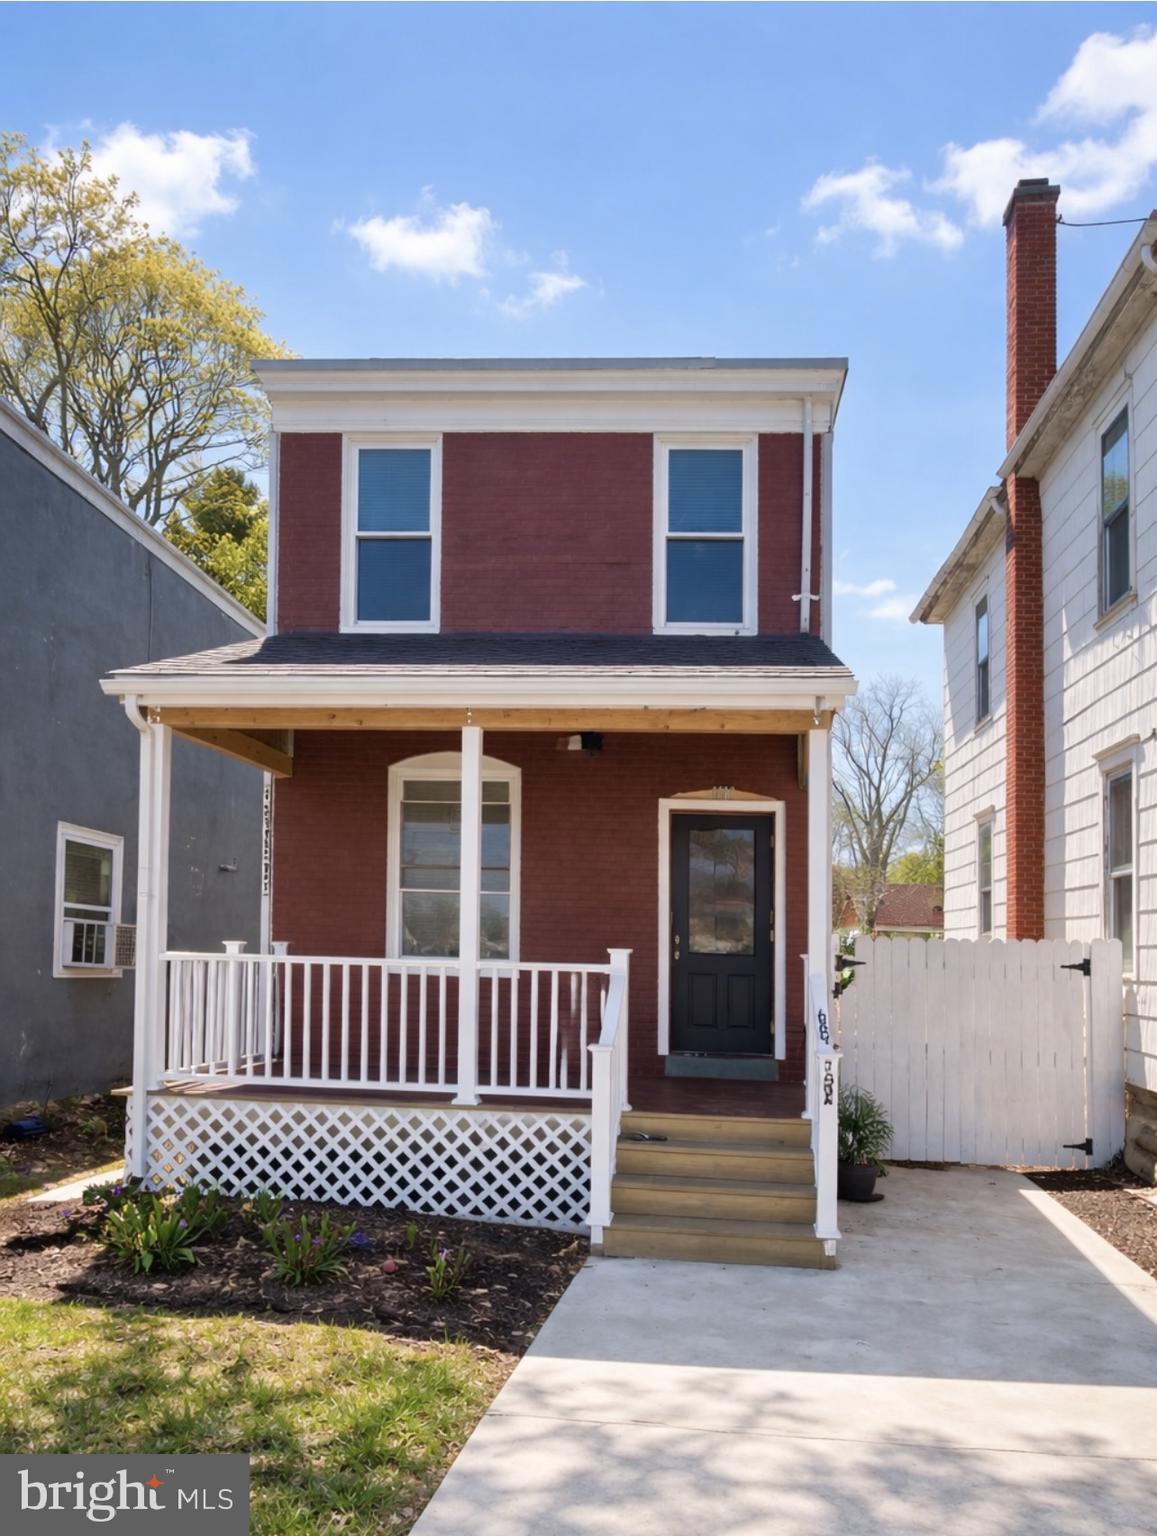
Welcome to 1610 Willow Avenue, Elkins Park, PA 19027—a charming 3-bedroom, 2-full-bath home offering comfort, convenience, and an incredible outdoor retreat.
Step inside to discover a functional layout featuring the convenience of first-floor laundry, spacious living areas, and a partially finished basement that's perfect for a family room, home office, gym, or additional entertainment space.
The true highlight of this property is the expansive backyard—an outdoor oasis with endless possibilities. Whether you're hosting summer barbecues, relaxing around the fire pit, creating beautiful gardens, setting up a pool, or even enjoying backyard camping under the stars, this oversized yard provides the perfect setting for making lasting memories.
Ideally located just minutes from Philadelphia and with quick access to Route 309, commuting is a breeze. You'll also enjoy being close to shopping centers, the post office, restaurants, parks, and everyday conveniences.
Don't miss the opportunity to own a home that combines indoor comfort with exceptional outdoor living in the desirable Elkins Park community. Schedule your private tour today!
#PAMC2186596

ELKINS PARK

1610 WILLOW AVENUE

3 Beds

2 Baths

1,278 Sq.Ft.

$370,000

MLS#: PAMC2186596
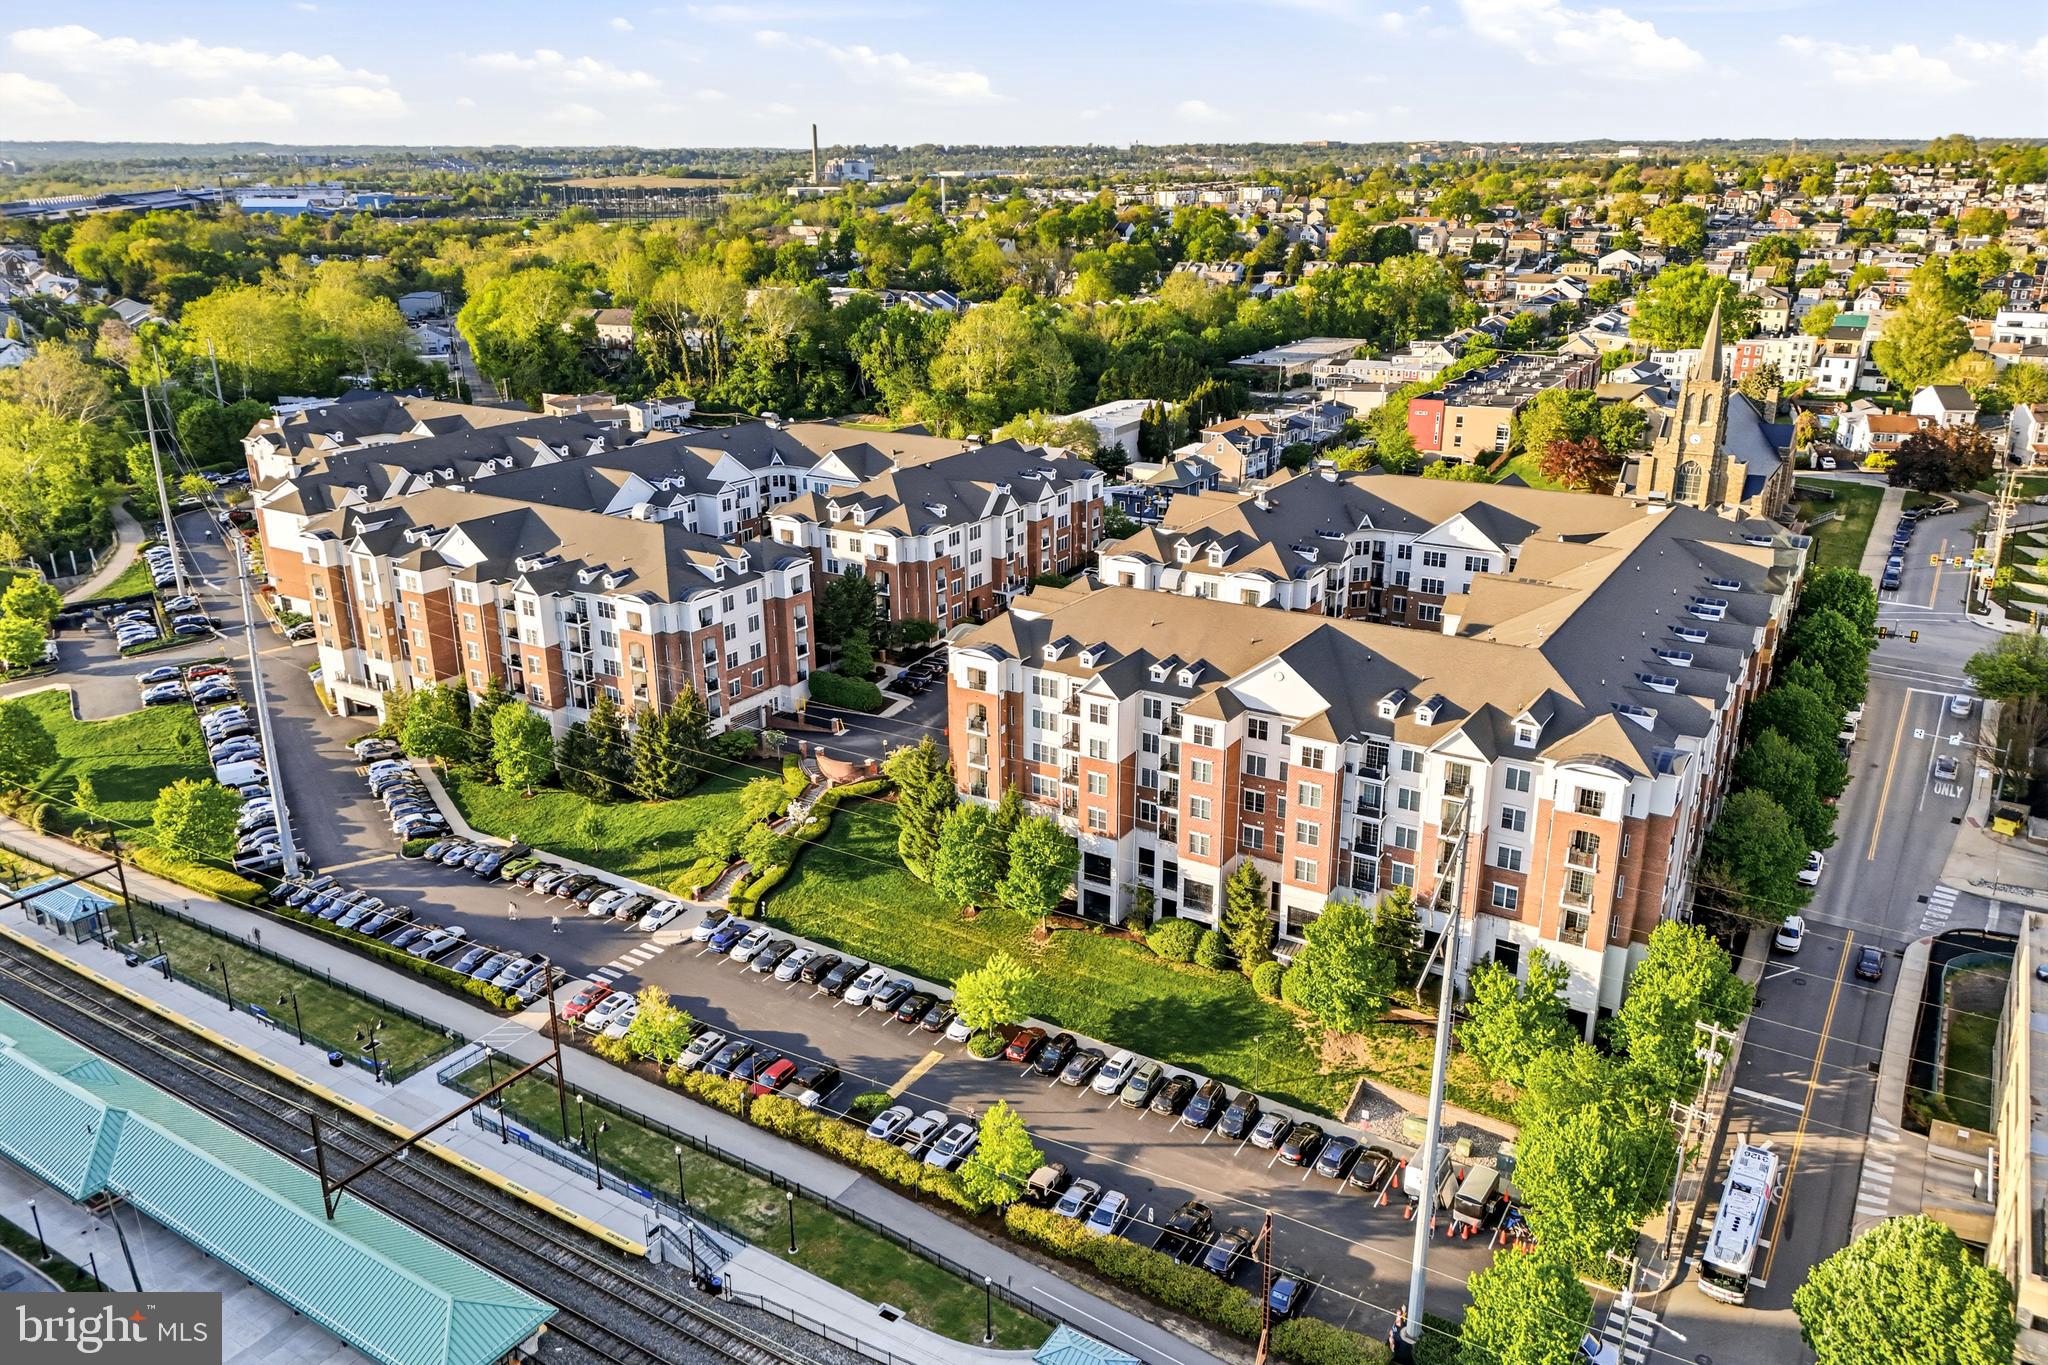
Welcome to The Grande at Riverview in Conshohocken, where everyday living feels elevated and effortless. This 2 bedroom, 2 bath residence showcases thoughtful design, tasteful upgrades, abundant natural light, and a layout ideal for both comfort and connection. Some recent upgrades include a new HVAC (2025) & sound proof glass in the bedrooms. 

The kitchen features granite countertops with convenient counter seating and flows seamlessly into the dining area, perfect for entertaining or everyday living. The spacious primary suite offers a walk in closet plus an additional closet, and leads to a spa inspired ensuite bath complete with dual sinks, granite countertops, a glass walk-in shower, and a separate soaking tub. 


A generously sized second bedroom provides flexibility for guests, or a home office.

Enjoy resort-style amenities right outside your door, including an in-ground pool, fitness center, and beautifully maintained courtyards with BBQ and picnic areas. Even better this unit includes not one, but TWO deeded parking spaces.

Perfectly situated, you’re just steps from the Schuylkill River Trail, the Conshohocken regional rail station on the Manayunk/Norristown Line, and within walking distance to local restaurants, nightlife, and shopping.

Don’t miss your opportunity to own in one of Conshohocken’s most sought-after communities!
#PAMC2188272

CONSHOHOCKEN

300 W ELM STREET 2129

2 Beds

2 Baths

1,254 Sq.Ft.

$370,000

MLS#: PAMC2188272

New on site 2 days ago
Welcome to 906 Burmont Road, a distinctive Tudor-style twin in the Aronimink section of Drexel Hill offering 4 bedrooms, 2.5 baths and more than 2,000 square feet of living space. The dramatic living room is the centerpiece of the home, featuring a soaring stained-glass window, vaulted ceiling with exposed beams, a fireplace and a balcony overlooking the room from above. The main level also offers a formal dining room, kitchen with stainless steel appliances, an additional den/family room and a powder room.
A number of the major improvements have already been taken care of. The sewer line was replaced in 2023, the first-floor hardwood floors were refinished in 2024, and both the roof and boiler were replaced in 2025. The washer and dryer are new for 2026, along with new flooring in the kitchen and den.
Upstairs are four bedrooms and two full baths spread across the second and third floors, while the unfinished basement provides plenty of additional storage. Outside, the property offers off-street parking from the rear alley and a generous side yard. The sale also includes the adjoining side lot, giving the property additional outdoor space that is unusual for the area.
The heavy lifting has been done, while still leaving plenty of opportunity for the next owner to make the home their own.
#PADE2125162

DREXEL HILL

906 BURMONT ROAD

4 Beds

2 Baths

2,098 Sq.Ft.

$370,000

MLS#: PADE2125162
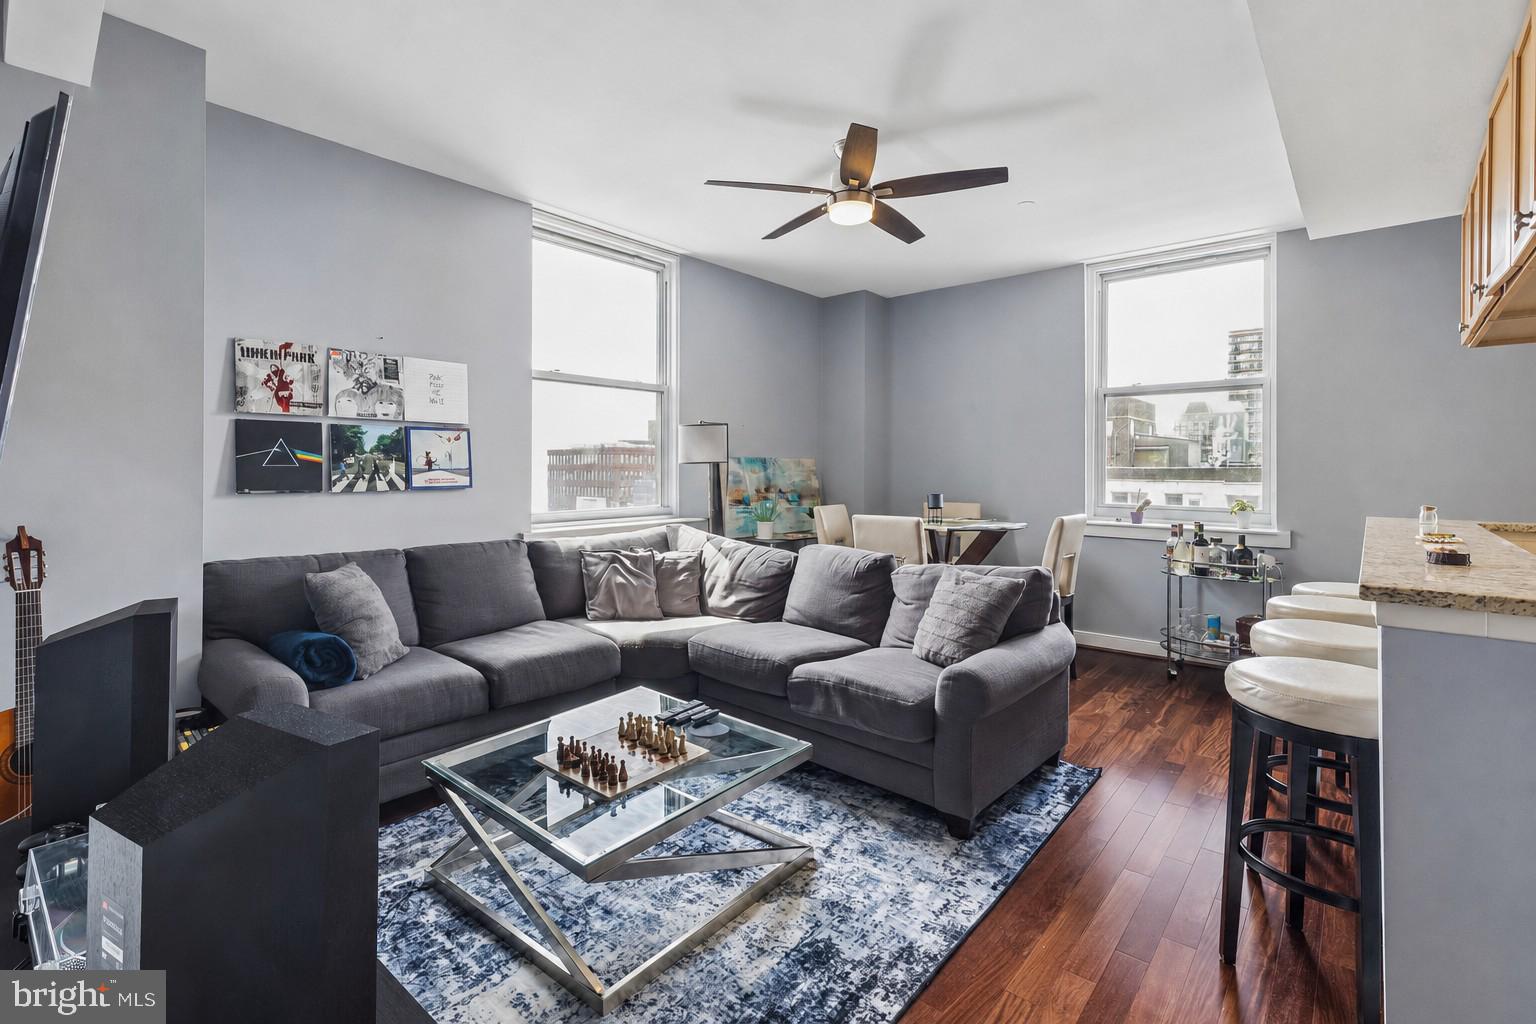
Welcome home to this sunny two bedroom, two bath corner residence at the iconic Packard Grande. The living and dining areas feature nine foot high ceilings, gleaming hardwood floors, and oversized windows with multiple exposures, flooding your space with an abundance of natural light. The gourmet kitchen boasts upgraded stainless steel appliances, rich granite countertops and a convenient breakfast bar. The primary bedroom suite offers extensive closet space and showcases an upgraded spa-like bathroom with an in unit washer dryer, tub and shower combination with ceramic tile surround, and designer finishes. The second bedroom has ample closet space and a large, east facing window, ideal for morning sunlight. Stunning city views from the roof deck, a state-of-the-art fitness center, a residence lounge and 24 hour concierge, complete this deluxe residence in the sky.  Valet parking is available at a nearby garage. Perfectly situated in the Rittenhouse / Avenue of the Arts area, this pet-friendly home is just steps away from fine dining, one-of-a kind shopping, world-renowned cultural destinations and exciting nightlife.
#PAPH2640472

PHILADELPHIA

111 S 15TH STREET 1803

2 Beds

2 Baths

1,142 Sq.Ft.

$370,000

MLS#: PAPH2640472
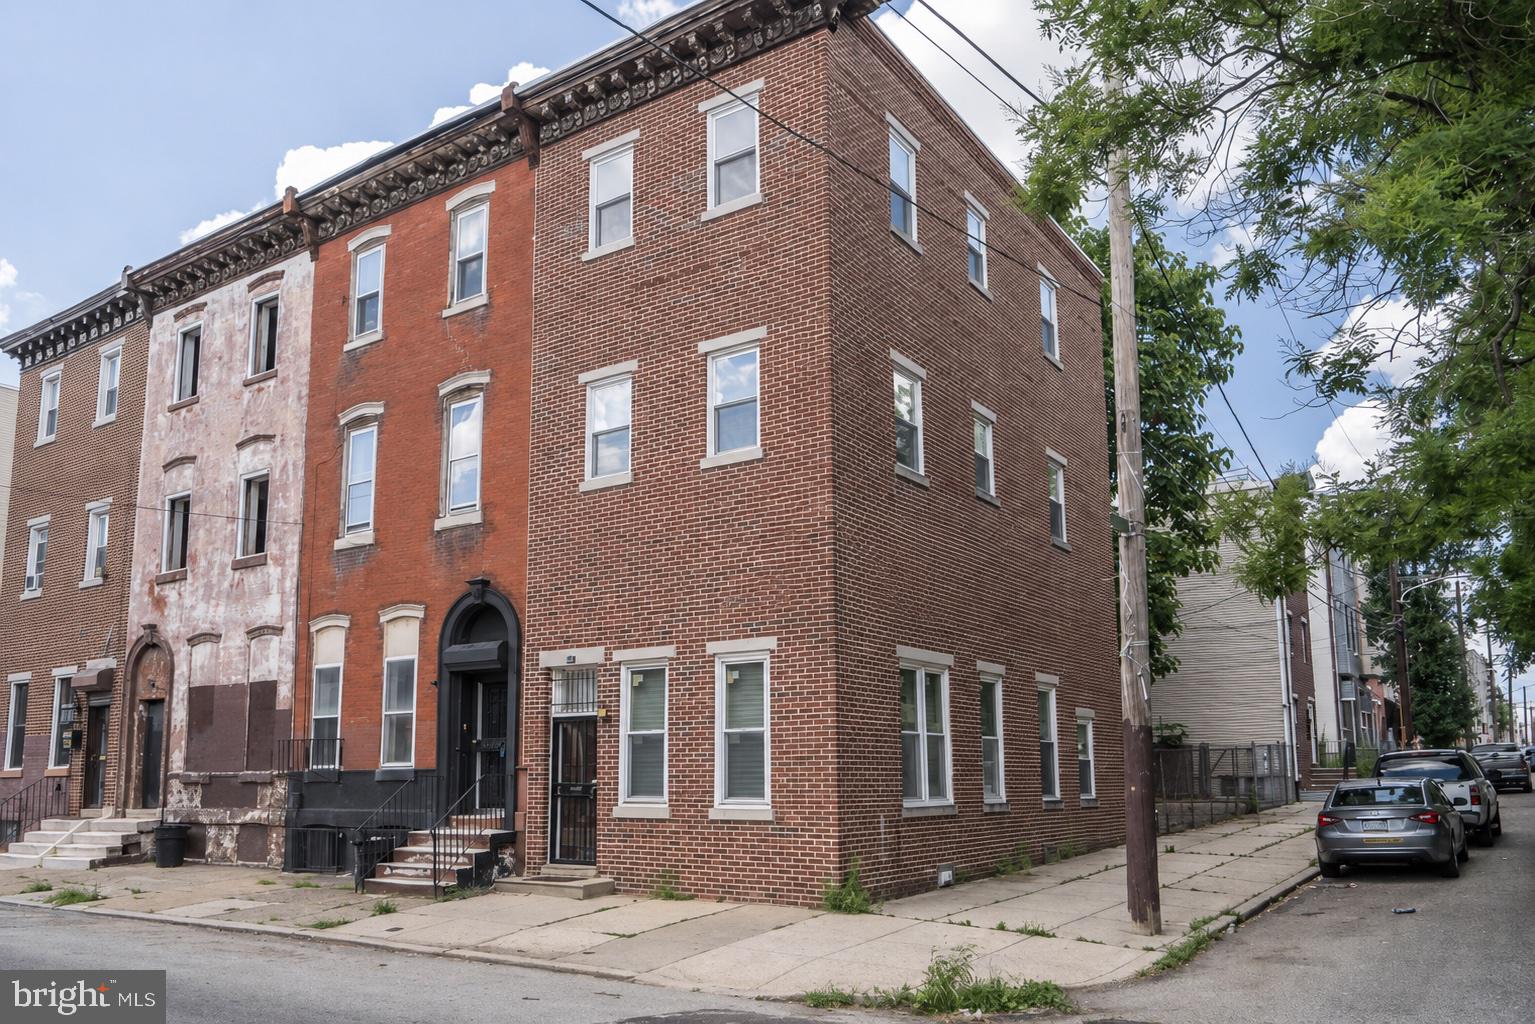
Investment opportunity! This beautiful home has 4 bedrooms, 2.5 baths and is in the heart of it all. Steps away from Temple University's campus and a stones throw from Center City and all the best that Philly has to offer.  1619 W Master St is currently rented for $1995/month through 7/31/27. This spotless home features sun-flooded rooms with huge windows and beautiful oak hardwood floors throughout. This corner unit has a huge rear flex area which can be private parking for 3+ cars or be used as a backyard for entertaining. Additionally, the full basement provides ample storage space and a washer/dryer for convenience. Being in close proximity to Broad St & Girard Ave provides easy access to subways, buses and trolleys. This property is perfect to add to your portfolio. May also be purchased along with other properties in the area in a package deal. Please inquire for details. Schedule your appointment today!
#PAPH2631800

PHILADELPHIA

1619 W MASTER STREET

4 Beds

2 Baths

1,887 Sq.Ft.

$369,999

MLS#: PAPH2631800

Welcome to 7254 Limekiln Pike, Philadelphia, PA 19138 — a well-maintained multifamily property and fantastic income-producing asset for investors of all experience levels. The property features two fully rented residential units, each offering 2 bedrooms and 1 bathroom. Both units are occupied by long-term tenants, providing established rental occupancy and an opportunity to acquire an income-producing property with residents already in place.

Each residential unit features an updated kitchen and a spacious, open floor plan, creating comfortable and functional living spaces for tenants. The property's well-maintained condition, updated interiors, and long-term tenancy make it an attractive opportunity for its next investor.

The property also includes a ground floor unit with full egress to the street and a full bathroom. The property owner previously obtained a variance for use of the ground floor unit as a political office. Any future use, occupancy, or conversion of the basement unit is subject to applicable zoning requirements and approvals. The seller makes no guarantees or warranties regarding future use of the basement, and buyers are encouraged to conduct their own independent due diligence with the City of Philadelphia and the appropriate zoning authorities.

With two occupied residential units, updated living spaces, and additional basement space for future consideration, 7254 Limekiln Pike is a fantastic income-producing asset for any investor looking to expand their portfolio. Well-maintained and ready for its next owner, this property offers an opportunity to acquire an established multifamily investment in Philadelphia. Schedule your showing today.
#PAPH2672758

PHILADELPHIA

7254 LIMEKILN PIKE 00

4 Beds

None Baths

2,200 Sq.Ft.

$369,999

MLS#: PAPH2672758

Welcome to this beautifully renovated end-of-row townhouse in the desirable West Oak Lane neighborhood. As you walk into the home you will love the open floor layout highlighted by the luxury vinyl flooring and recessed lighting throughout. One of the best features of the home is the gourmet kitchen, featuring a large island and stainless steel appliances, ideal for culinary enthusiasts and entertaining guests. Upstairs features 3 lovely bedrooms with plenty of closet space and two full bathrooms. As you make your way downstairs to the basement, imagine yourself enjoying a cozy evening by the fireplace in the fully finished basement with walkout access. The basement also offers another full bathroom and an additional room that can be used as a bedroom, office space, in-law suite, or simply just storage. Other features the home offers include plenty of storage space, high efficiency central air, electric hot water heater, and washer/dryer hookup. The home is located just a short walk to public transportation and just a short drive to the Cheltenham Mall, Route 309, PA Turnpike, Roosevelt Blvd, and the Schuylkill Expressway. Don't' hesitate taking a tour and making this beautiful home yours!
#PAPH2646146

PHILADELPHIA

6416 N 15TH STREET

4 Beds

3 Baths

2,298 Sq.Ft.

$369,999

MLS#: PAPH2646146

Exceptional Investment Opportunity – Legal Duplex + Massive Garage/Warehouse Space!

Welcome to 301 W. Ruscomb, a truly unique income-producing property offering exceptional flexibility for investors and owner-occupants alike. With all residential units currently vacant, this property provides the rare opportunity to set your own rents, select your own tenants, or occupy one unit while generating income from the others.

The property features three residential units plus an oversized attached garage/warehouse with space for 10+ vehicles, creating an additional income opportunity or the perfect setup for a contractor, auto enthusiast, small business, storage facility, or workshop.

Recent renovations include new windows, new kitchen cabinets, quartz countertops, stainless steel appliances, new bathrooms, new flooring, recessed lighting, new heating systems, new water heaters, and central air conditioning. Separate utility meters for each unit make management simple and efficient, while low property taxes help maximize your return.

Projected Rental Income:

First Floor: 2-bedroom, 1-bath unit – estimated $1,250/month
Second Floor: 2-bedroom, 1-bath unit – estimated $1,250/month
Studio Bonus Unit: Studio with full bath – estimated $900/month
Oversized Garage/Warehouse: Estimated rental income of approximately $1,500/month (with potential for higher income depending on use)

Estimated Total Monthly Income: Approximately $4,900/month.

The oversized garage/warehouse is a standout feature that offers endless possibilities, whether leased separately for vehicle storage, warehouse space, contractor use, or other business purposes. Opportunities like this are hard to find.

Whether you're seeking a strong cash-flowing investment, a value-add opportunity, or a property with multiple income streams and future appreciation potential, 301 W. Ruscomb is ready for its next owner. With all units vacant, you can begin generating income immediately on your own terms. Schedule your private showing today!
#PAPH2651002

PHILADELPHIA

301 W RUSCOMB STREET

4 Beds

None Baths

2,016 Sq.Ft.

$369,999

MLS#: PAPH2651002

Wonderful,, Legal 2 unit in superior Newbold section of South Philadelphia! Both floors are rented, and basement is accessed through the hallway, and not the units.  Very well cared for building. All licensed, and lead dust tested.
#PAPH2656382

PHILADELPHIA

1745 S 16TH STREET

4 Beds

None Baths

1,460 Sq.Ft.

$369,900

MLS#: PAPH2656382
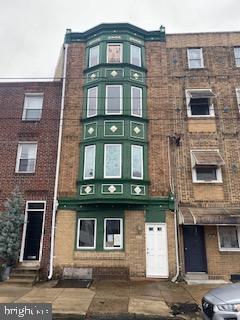
no interior steps   access to upper levels for  contractor professional only   do not request showings unless contractor is with agent to look at upper levels 

1013 E Passyunk Ave is a one-of-a-kind investment opportunity! This property boasts four spacious stories and over 2000 square feet of potential. Fully gutted and ready to be transformed, this property is the perfect canvas for your next flipping project or dream home. With its prime location and spacious layout, the possibilities are endless. Don't miss out on this rare chance to create a truly unique and spectacular space. Invest in this prime piece of real estate today and take advantage of this incredible opportunity!
Subject property is a four story shell with RM1 zoning.  Note: There are no stairs to the 2nd, 3rd, and 4th floors which are in the process of being replaced per L&I.
#PAPH2199148

PHILADELPHIA

1013 E PASSYUNK AVENUE

5 Beds

3 Baths

2,016 Sq.Ft.

$369,900

MLS#: PAPH2199148

Sought after single in the quiet enclave of Chelten Hills. Own a piece of history with convenient modern updates. Great views of Rock Lane Park from front porch and quiet seclusion on back patio. The large rear yard gives the home a country feel. Through the elegant, marbled foyer you first encounter the front formal living room with stained glass windows and old growth hard wood floors. On the other end of the foyer sits the welcoming family room. Through the double glass doors is the eat in country kitchen with exit to the patio perfect for alfresco dining. On the second floor is the master bedroom, hall bath and ample 2nd bedroom. Just up stairs is an office or den. The laundry room is in the full basement along with plenty of storage.
#PAMC2188980

ELKINS PARK

821 ROCK LANE

2 Beds

1 Baths

1,294 Sq.Ft.

$369,900

MLS#: PAMC2188980

1 ... 326 327 328 329 330 ... 666

properties found. properties found. Page of .

Send a message

Message successfully sent.

Your message

What is 3 + 4 ?

Reason for contacting?

I agree to receive email communication and understand I can unsubscribe at any time.

I agree to be contacted by TNT Real Estate Solutions via call, email, and text for real estate services. To opt out, you can reply 'stop' at any time or reply 'help' for assistance. You can also click the unsubscribe link in the emails. Message and data rates may apply. Message frequency may vary. Privacy Policy

Update Your Temporary Password

Personalize your search

Enter your email and we'll notify you immediately when new listings match what you're looking for.

or enter email address

Already have an account ? Login here

Continue your home search

I agree to receive communications and understand I can unsubscribe at any time.

I agree to be contacted by TNT Real Estate Solutions via call, email, and text for real estate services. To opt out, you can reply 'stop' at any time or reply 'help' for assistance. You can also click the unsubscribe link in the emails. Message and data rates may apply. Message frequency may vary. Privacy Policy

Already have an account ? Login here

We use cookies

We use cookies primarily for analytics to enhance your experience. By accepting, you agree to our use of these cookies. You can manage your preferences or learn more about our cookies policy.




