
Tudor
906 BURMONT ROAD
DREXEL HILL, PA 19026
MLS#: PADE2125162
$370,000


Property
Beds
4
Full Baths
2
1/2 Baths
1
Year Built
1930
Sq.Footage
2,098
Welcome to 906 Burmont Road, a distinctive Tudor-style twin in the Aronimink section of Drexel Hill offering 4 bedrooms, 2.5 baths and more than 2,000 square feet of living space. The dramatic living room is the centerpiece of the home, featuring a soaring stained-glass window, vaulted ceiling with exposed beams, a fireplace and a balcony overlooking the room from above. The main level also offers a formal dining room, kitchen with stainless steel appliances, an additional den/family room and a powder room. A number of the major improvements have already been taken care of. The sewer line was replaced in 2023, the first-floor hardwood floors were refinished in 2024, and both the roof and boiler were replaced in 2025. The washer and dryer are new for 2026, along with new flooring in the kitchen and den. Upstairs are four bedrooms and two full baths spread across the second and third floors, while the unfinished basement provides plenty of additional storage. Outside, the property offers off-street parking from the rear alley and a generous side yard. The sale also includes the adjoining side lot, giving the property additional outdoor space that is unusual for the area. The heavy lifting has been done, while still leaving plenty of opportunity for the next owner to make the home their own.
Features & Amenities
Interior
-
Total Bedrooms
4
-
Bathrooms
2
-
1/2 Bathrooms
1
-
Above Grade Finished Area
2098.0
-
Basement YN
YES
-
Cooling YN
NO
-
Cooling
None
-
Fireplace YN
YES
-
Heating YN
YES
-
Heating
Natural Gas, Hot Water
-
Main Level Bedrooms
4
-
Pet friendly
N/A
Exterior
-
Garage
No
-
Construction Materials
Brick, Stucco
-
Parking
Off Street, Alley Access, Driveway
-
Pool
No
-
Waterfront YN
NO
Area & Lot
-
Lot Size(acres)
0.1
-
Lot Size(square feet)
4,200
-
Property Type
Residential
-
Property Sub Type
Townhouse
-
Architectural Style
Tudor
Price
-
Sales Price
$370,000
-
Tax Amount
$6,311
-
Financing Options
Cash, Conventional, FHA, VA
-
Sq. Footage
2,098
-
Price/SqFt
$176
HOA
-
Association
No
School District
-
Elementary School
N/A
-
Middle School
N/A
-
High School
N/A
Property Features
-
New Construction
NO
-
Foundation Details
Stone
-
Senior Community YN
NO
-
Sewer
Public Sewer
-
Tax Lot
123-005
-
Water Source
Public
Schedule a Showing
Showing scheduled successfully.
Mortgage calculator
Estimate your monthly mortgage payment, including the principal and interest, property taxes, and HOA. Adjust the values to generate a more accurate rate.
Your payment
Principal and Interest:
$
Property taxes:
$
HOA fees:
$
Total loan payment:
$
Total interest amount:
$
Location
County
DELAWARE
Elementary School
Middle School
High School
Listing Courtesy of Auston E Dructor, Keller Williams Real Estate-Montgomeryville
RealHub Information is provided exclusively for consumers' personal, non-commercial use, and it may not be used for any purpose other than to identify prospective properties consumers may be interested in purchasing. All information deemed reliable but not guaranteed and should be independently verified. All properties are subject to prior sale, change or withdrawal. RealHub website owner shall not be responsible for any typographical errors, misinformation, misprints and shall be held totally harmless.

Owner, Chief Executive Officer, Portfolio Advisor
Nick Polinchock
Call Nick today to schedule a private showing.

* Listings on this website come from the FMLS IDX Compilation and may be held by brokerage firms other than the owner of this website. The listing brokerage is identified in any listing details. Information is deemed reliable but is not guaranteed. If you believe any FMLS listing contains material that infringes your copyrighted work please click here to review our DMCA policy and learn how to submit a takedown request.© 2024 FMLS.
Related Properties
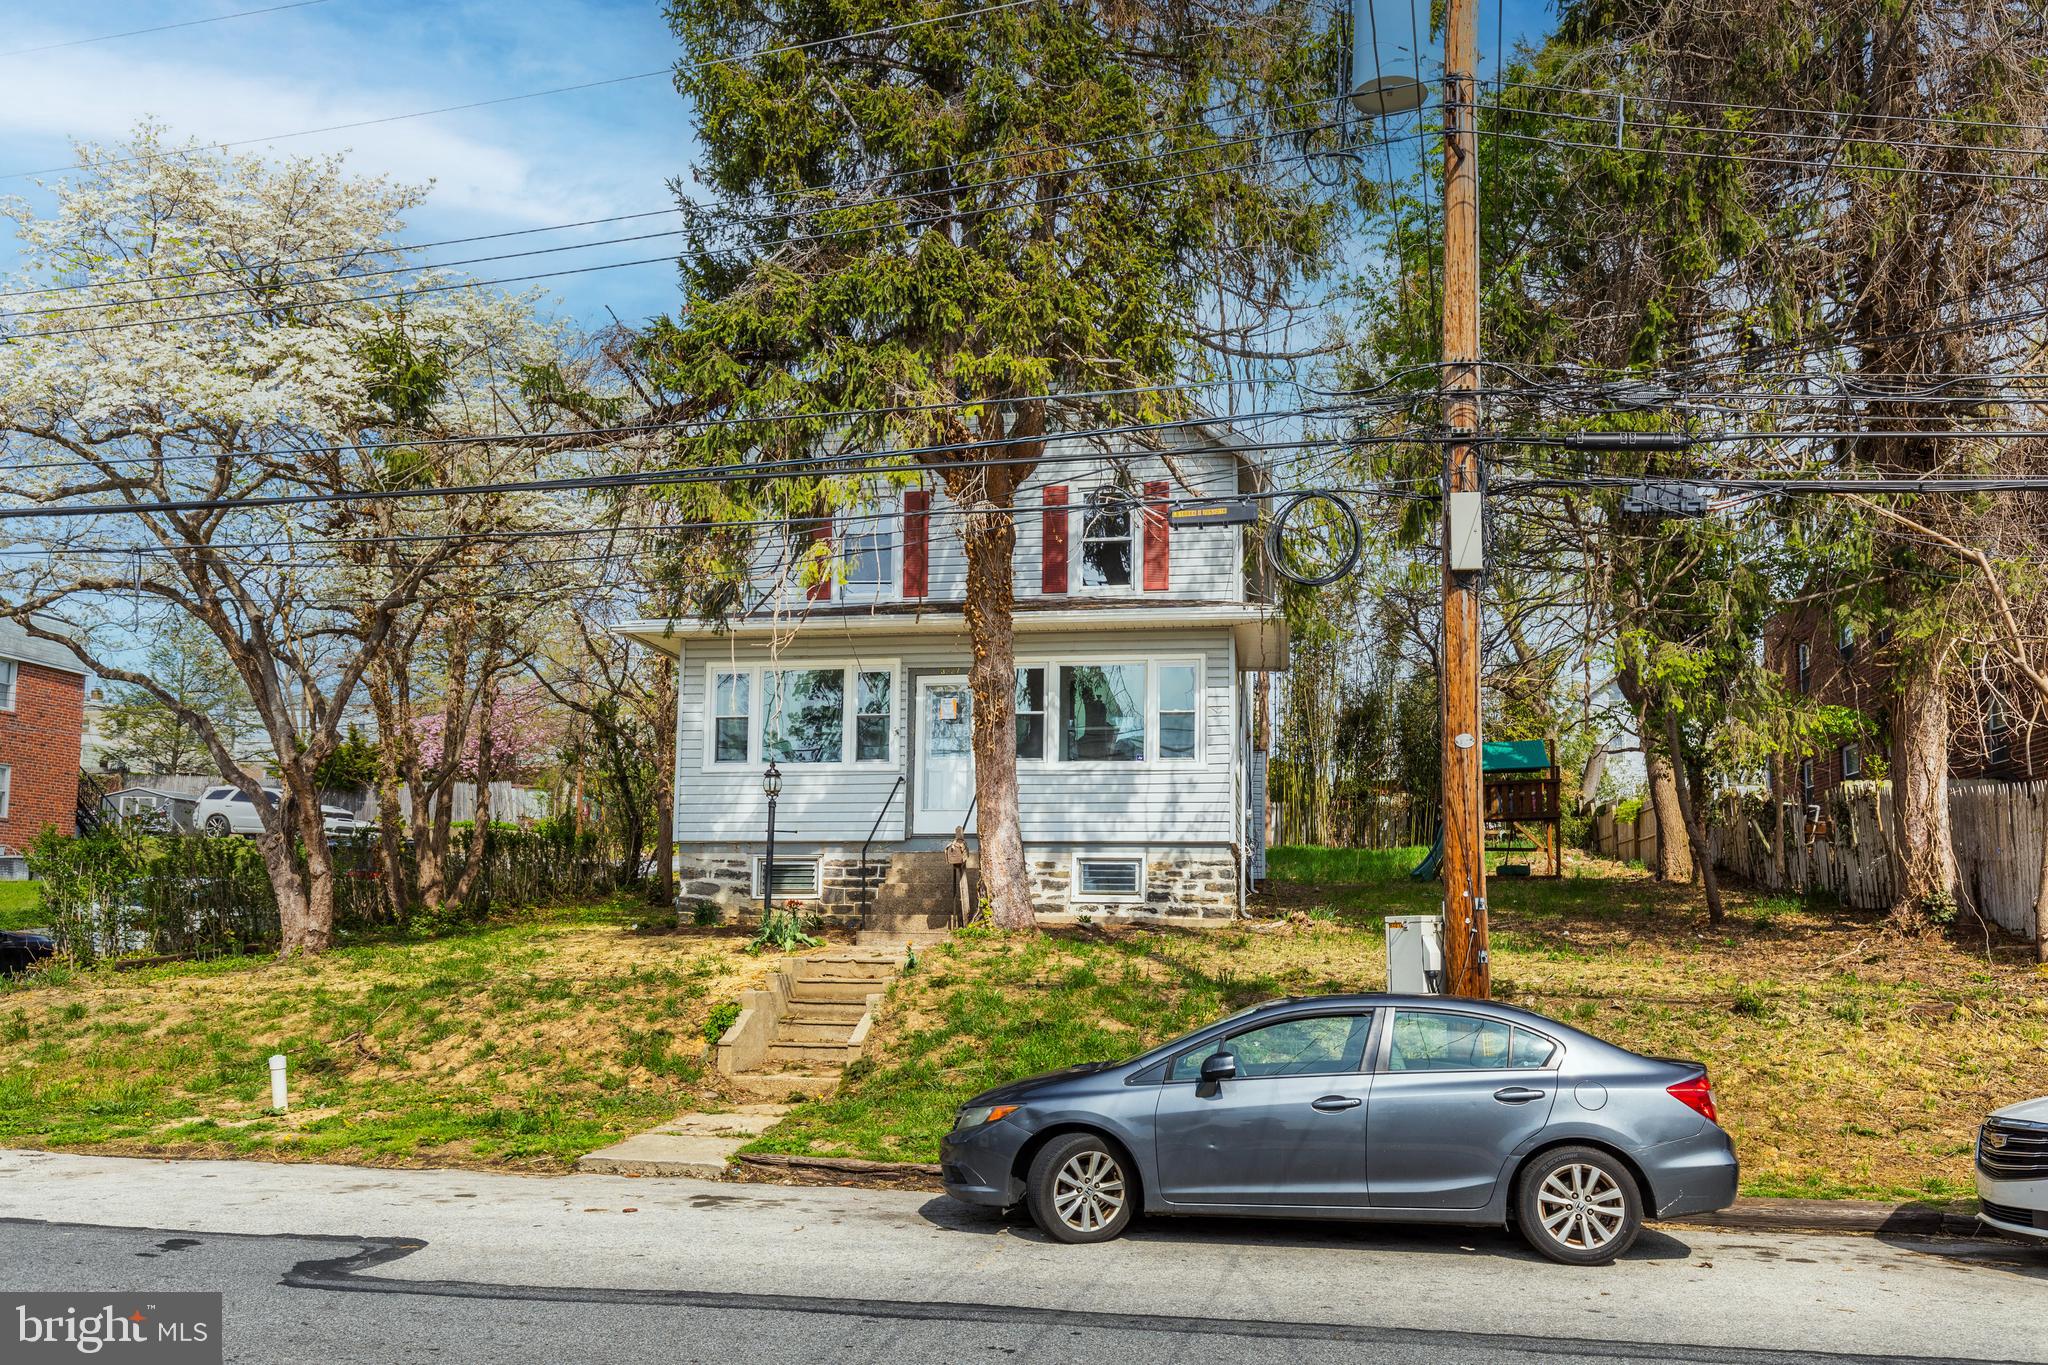
DREXEL HILL
3227 BERKLEY AVENUE
6 Beds
2 Baths
3,145 Sq.Ft.
$399,900
MLS#: PADE2112854

DREXEL HILL
3826 ALBEMARLE AVENUE
4 Beds
1 Baths
1,637 Sq.Ft.
$299,900
MLS#: PADE2122252

DREXEL HILL
3712 TAYLOR AVENUE 3712
3 Beds
1 Baths
1,476 Sq.Ft.
$415,000
MLS#: PADE2123270

DREXEL HILL
829 ORMOND AVENUE
3 Beds
2 Baths
2,054 Sq.Ft.
$435,000
MLS#: PADE2122334
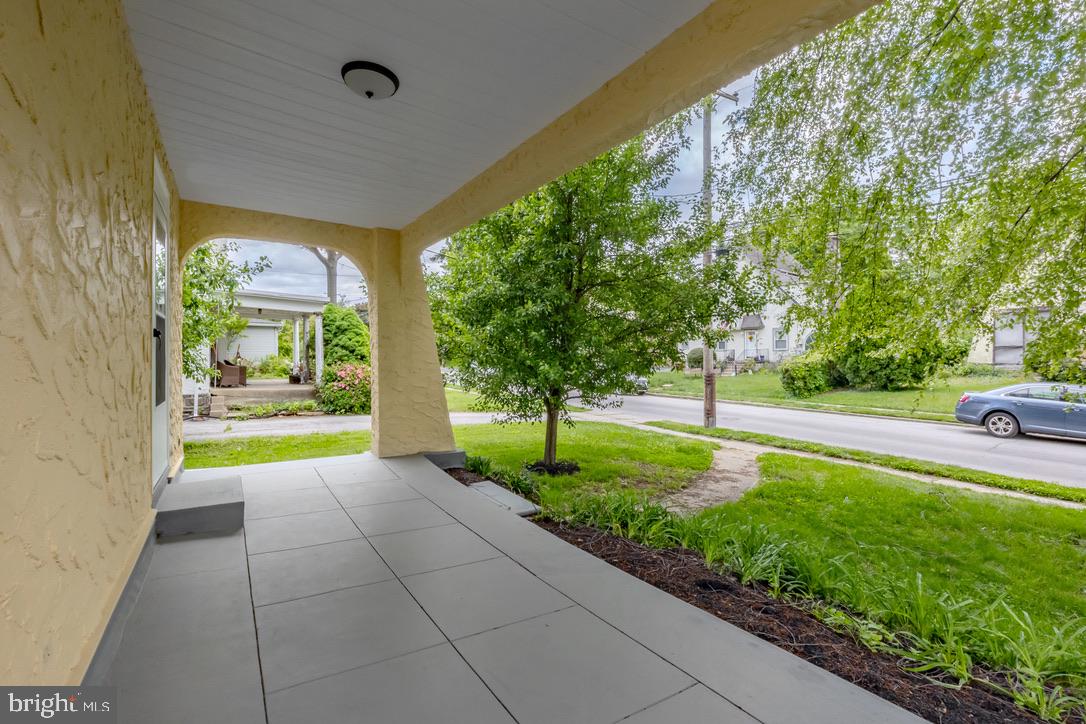
DREXEL HILL
711 HARPER AVENUE
5 Beds
1 Baths
1,646 Sq.Ft.
$374,900
MLS#: PADE2115998
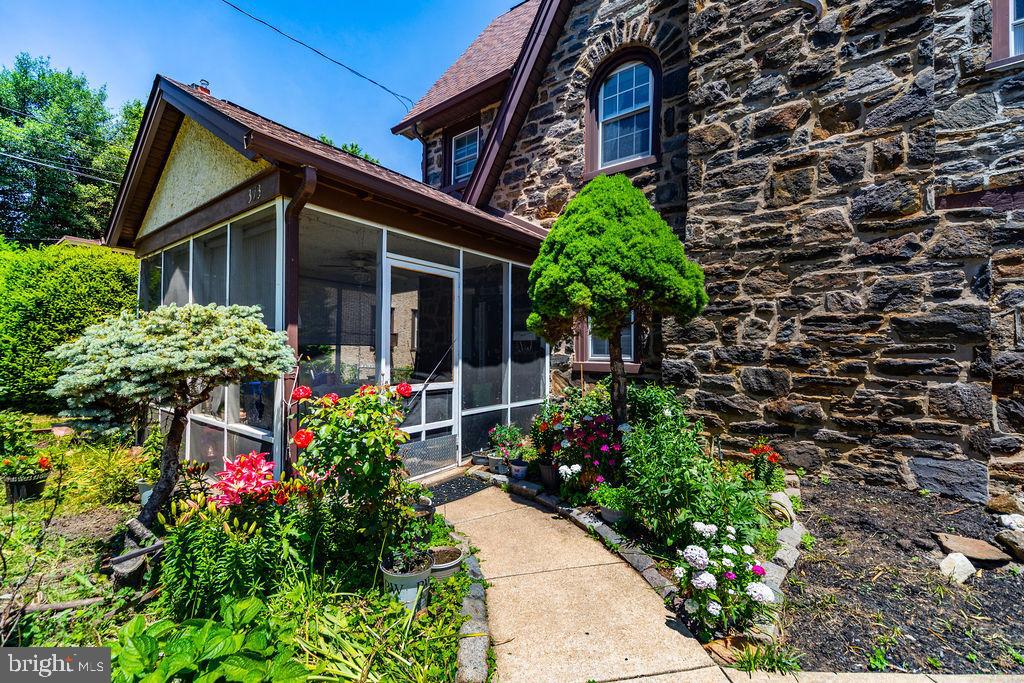
DREXEL HILL
373 UPLAND WAY
5 Beds
2 Baths
1,976 Sq.Ft.
$390,000
MLS#: PADE2111904

DREXEL HILL
714 LINDALE AVENUE
4 Beds
1 Baths
2,000 Sq.Ft.
$425,000
MLS#: PADE2124252

DREXEL HILL
1224 OLD LANE
4 Beds
1 Baths
1,585 Sq.Ft.
$399,900
MLS#: PADE2121224

DREXEL HILL
1030 AGNEW DRIVE
3 Beds
1 Baths
1,152 Sq.Ft.
$325,000
MLS#: PADE2124054

DREXEL HILL
4400 SCHOOL LANE
3 Beds
1 Baths
2,241 Sq.Ft.
$420,000
MLS#: PADE2124032
